Like the look of this property?
We would love to hear from you and arrange a viewing of this property. Get in touch now!
Property features
No Onward Chain
Three Bedroom Stone End Terrace
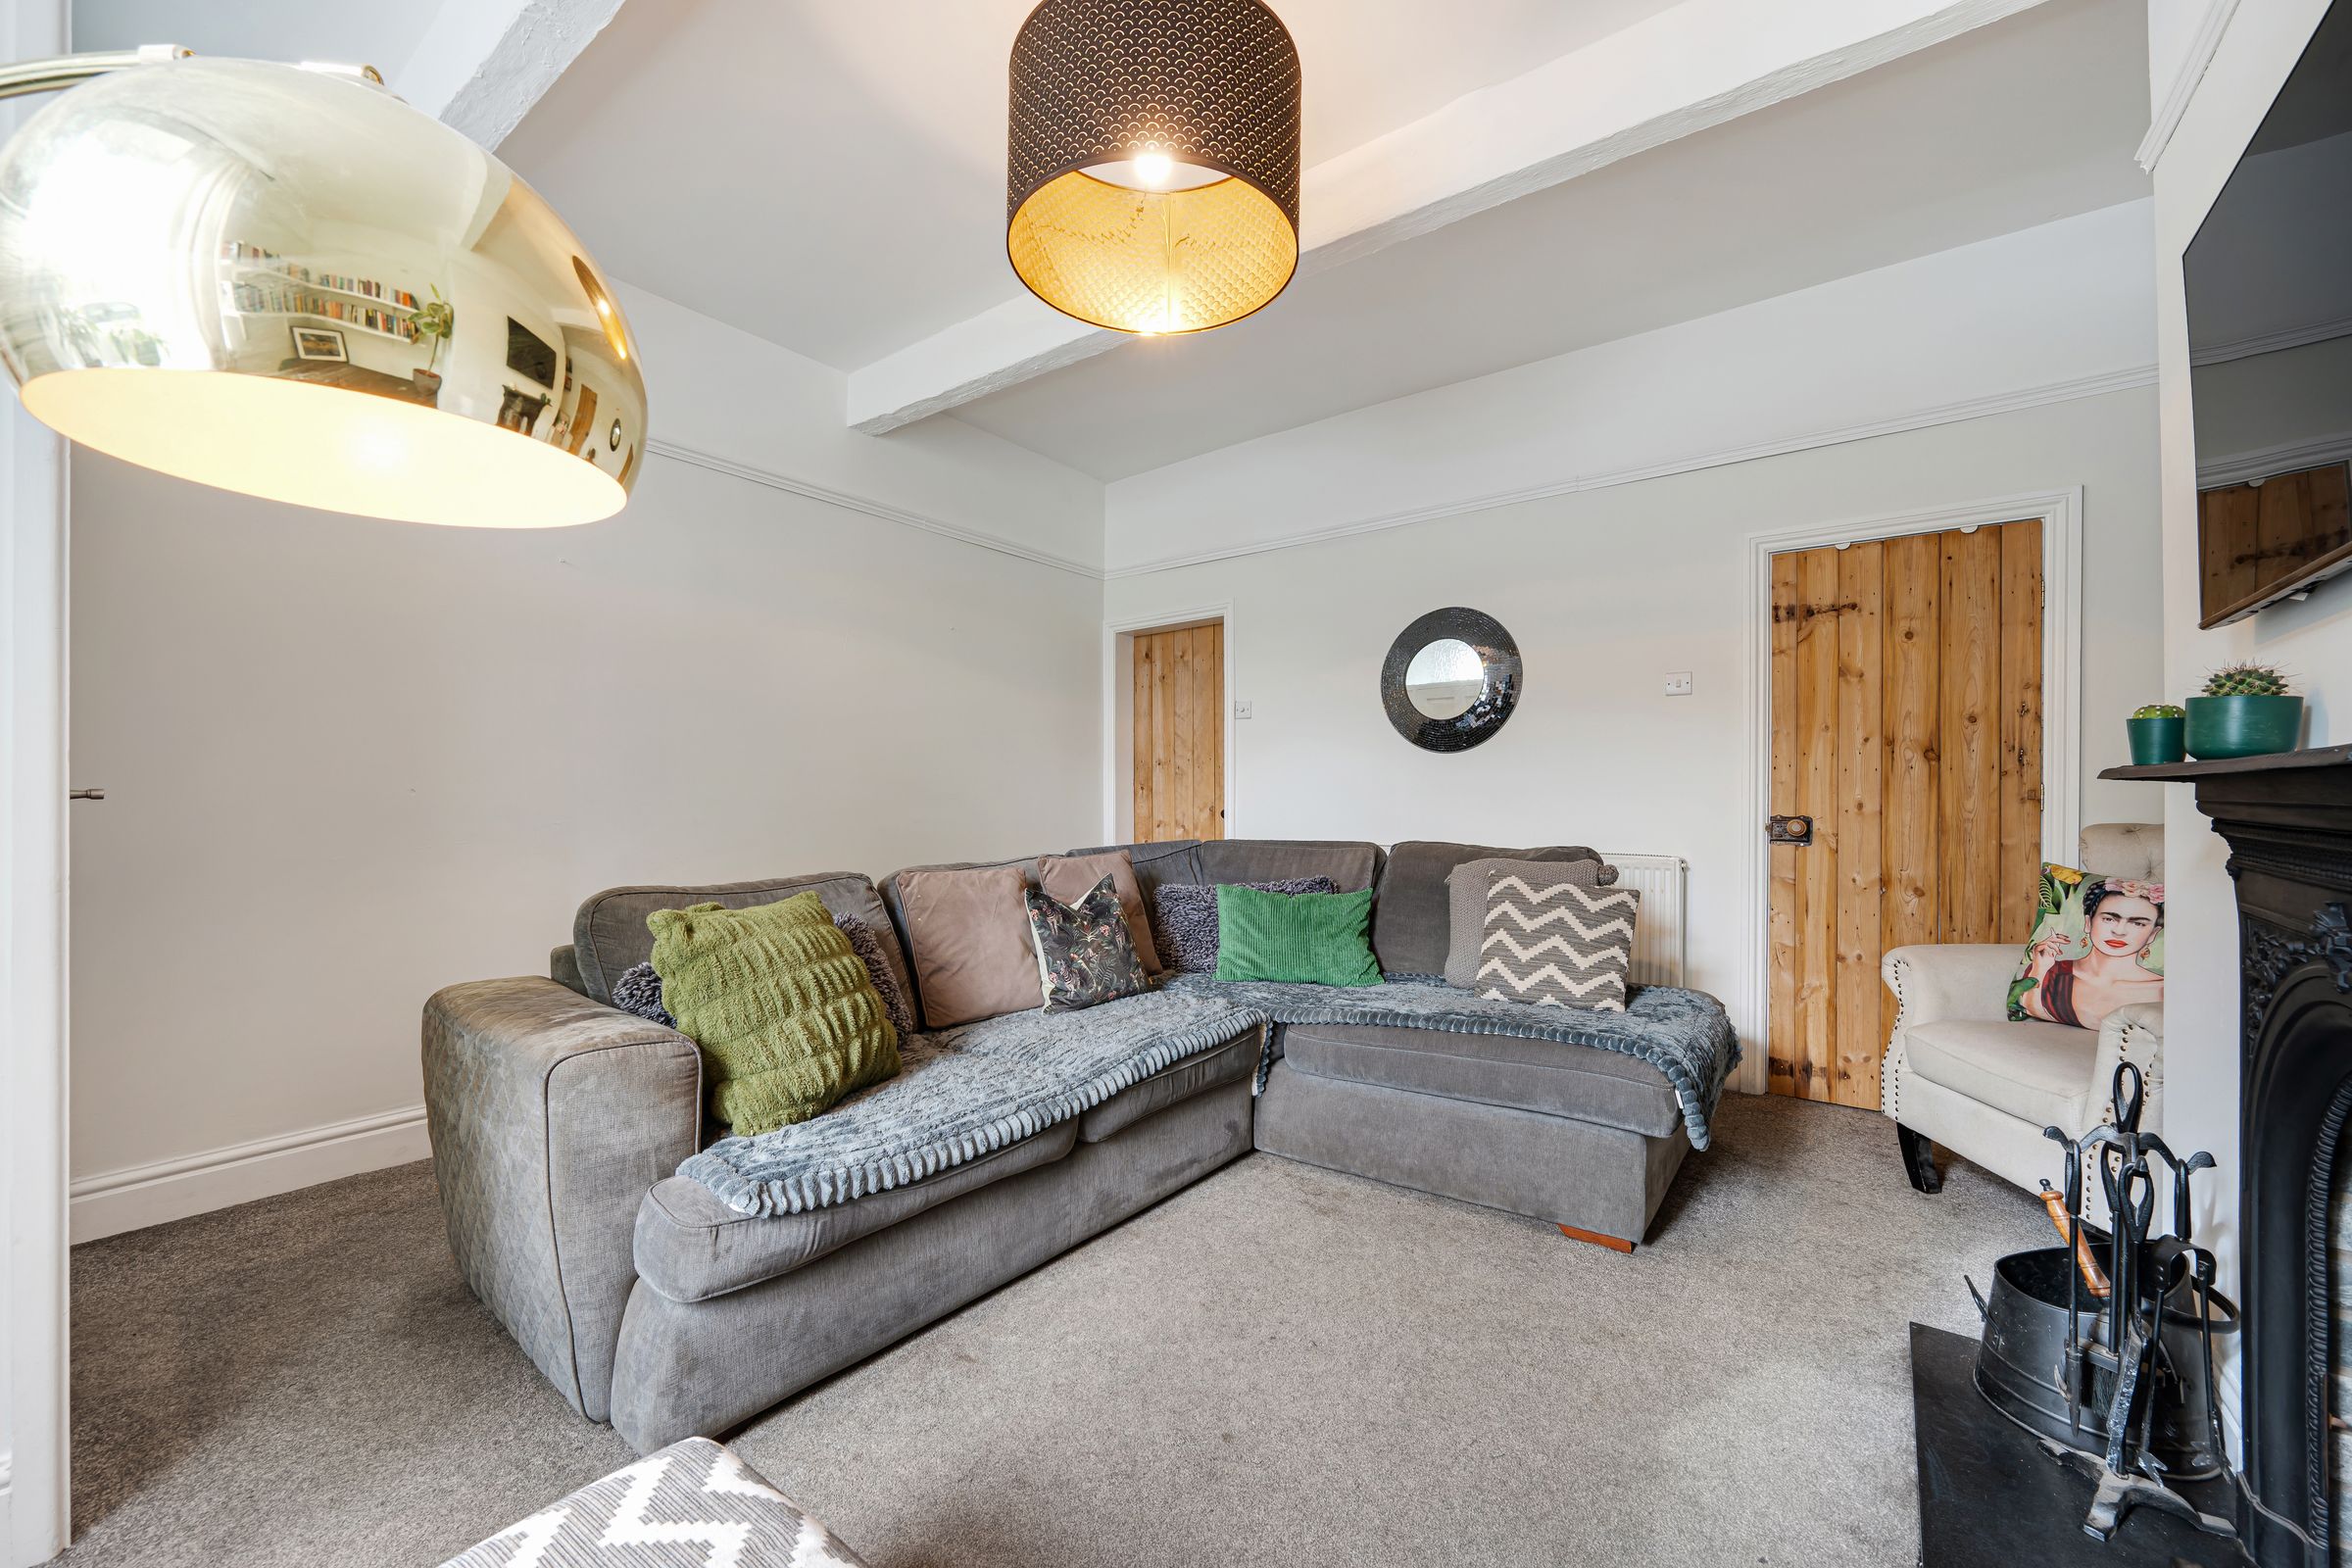
Lounge with Beams and Feature Fireplace with Log Burner
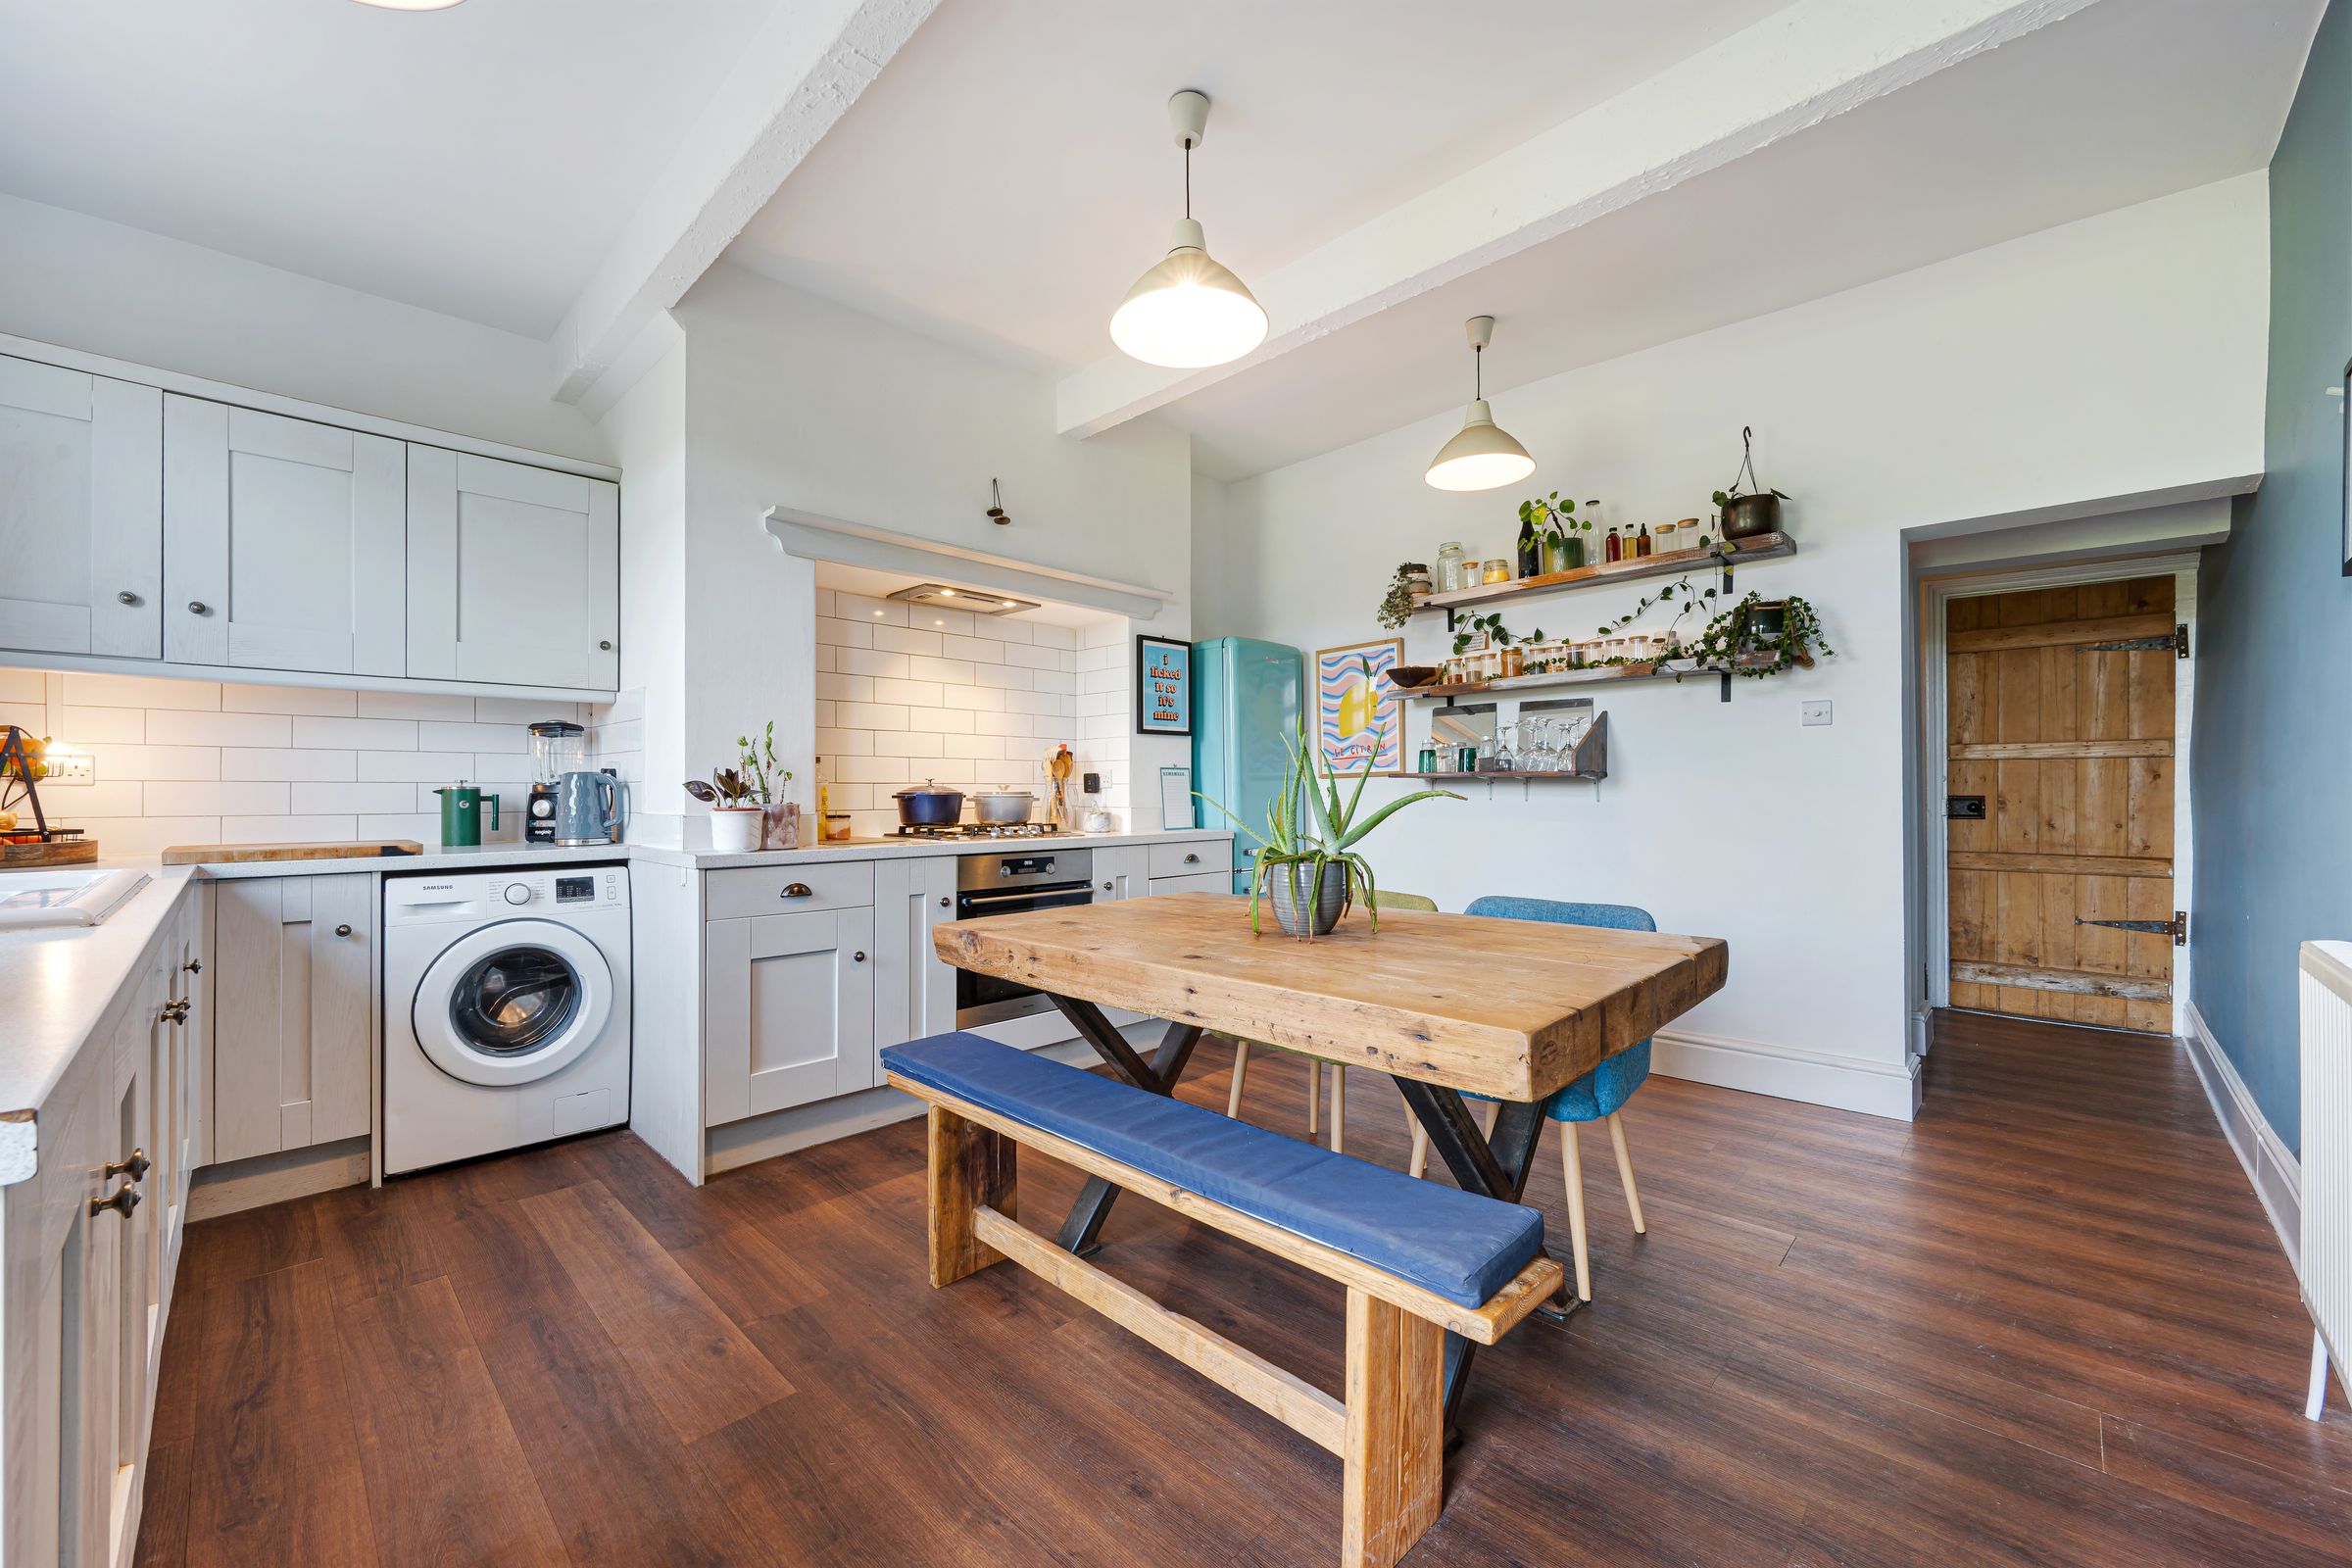
Contemporary Kitchen Diner with Countryside Views
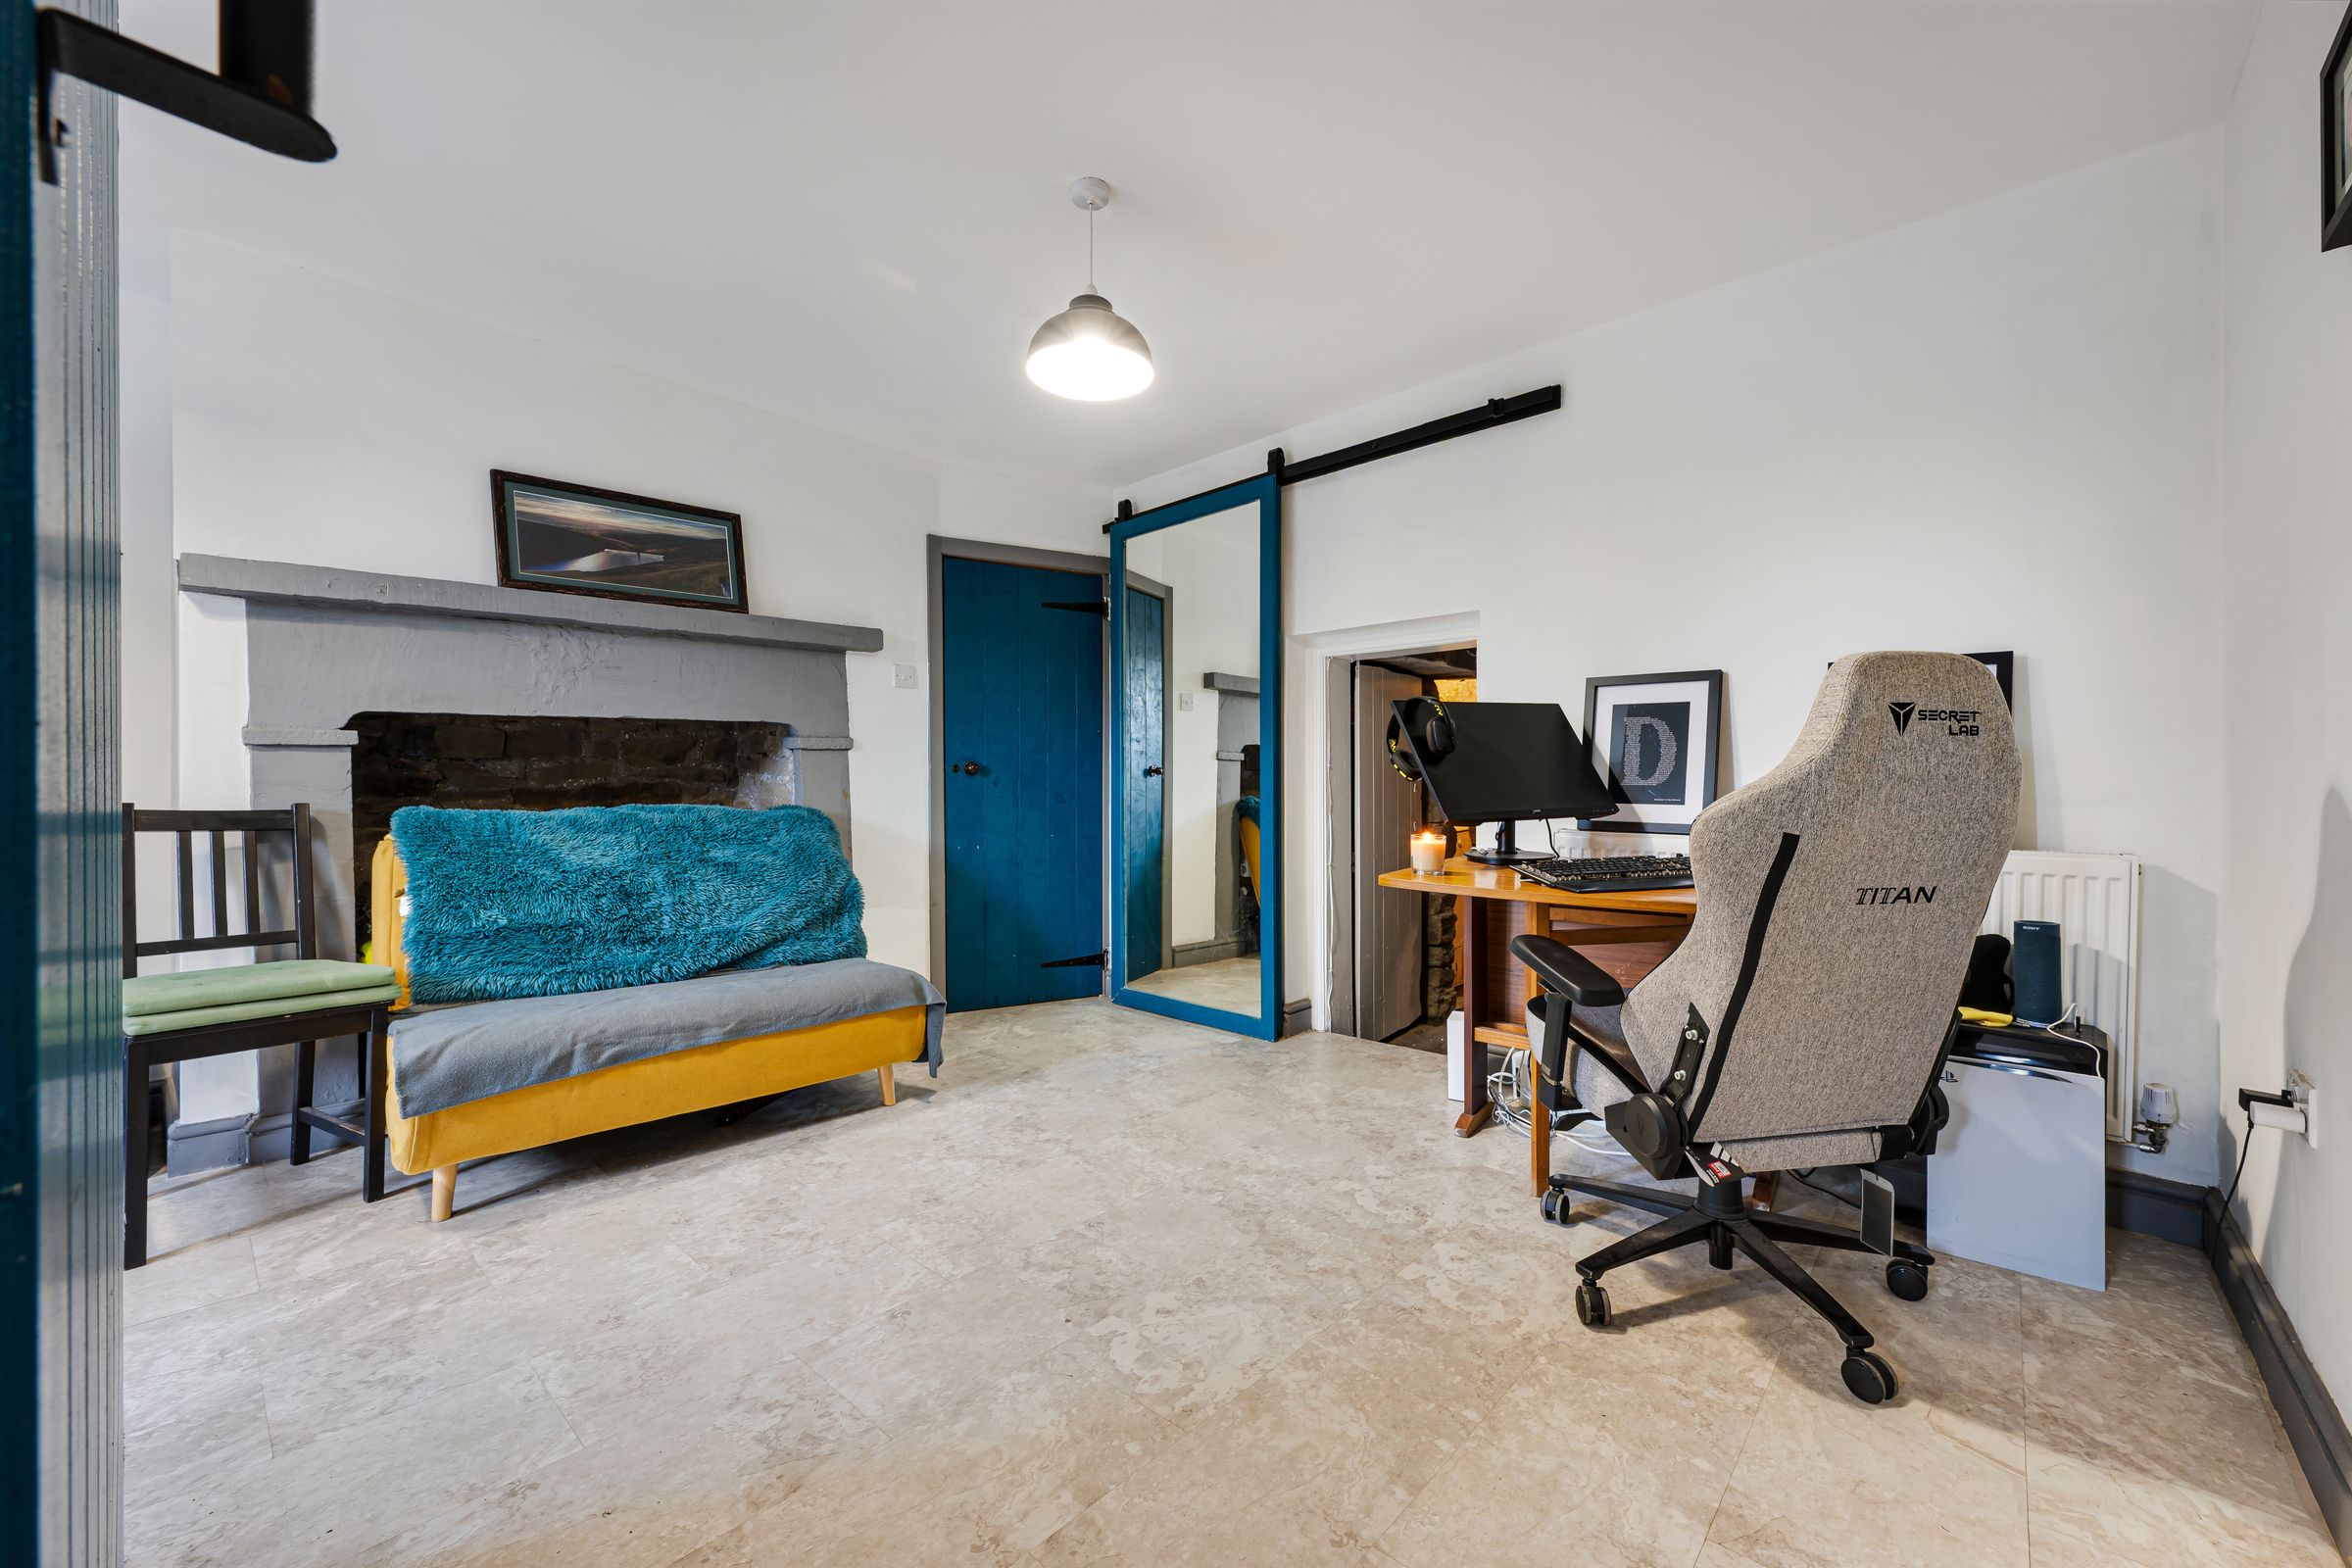
Versatile Cellar Space
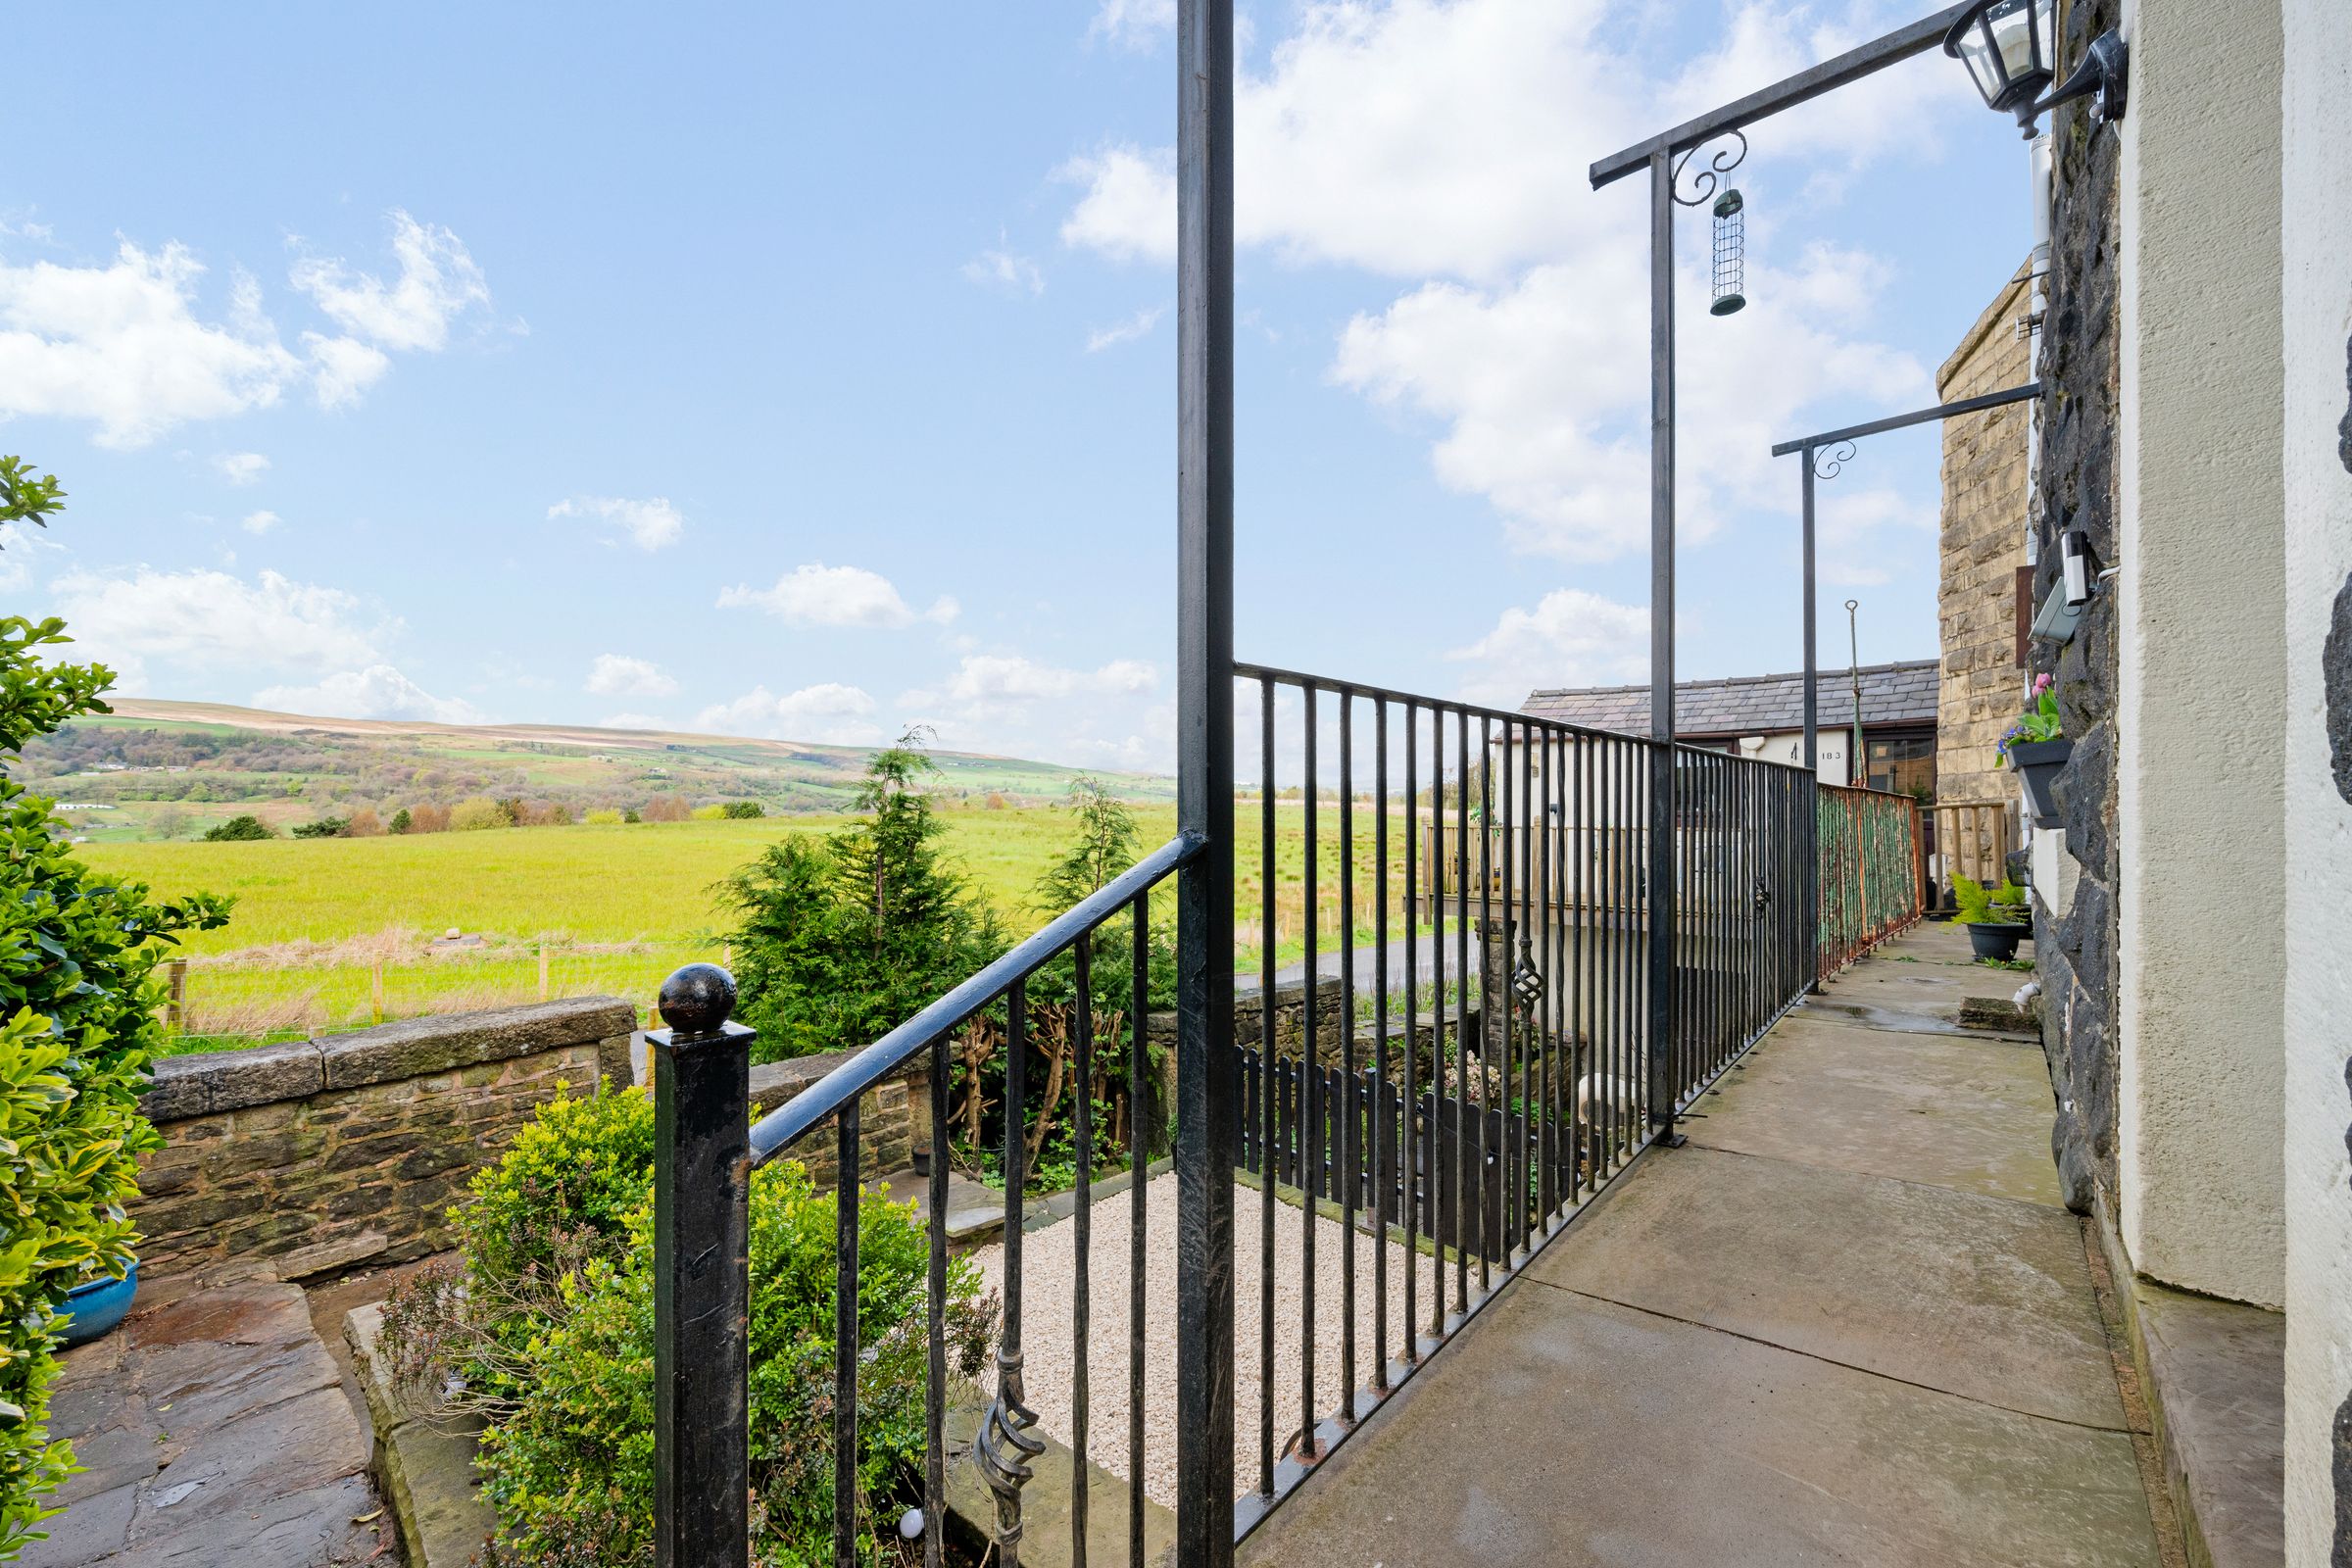
Open Countryside Aspect to the Rear
Period Property in the Heart of Shuttleworth
About this property
Blending countryside charm, excellent local dining and easy access to thriving towns, Whalley Road offers a lifestyle that feels both peaceful and connected — ideal for those looking to enjoy space, nature and community without compromise.
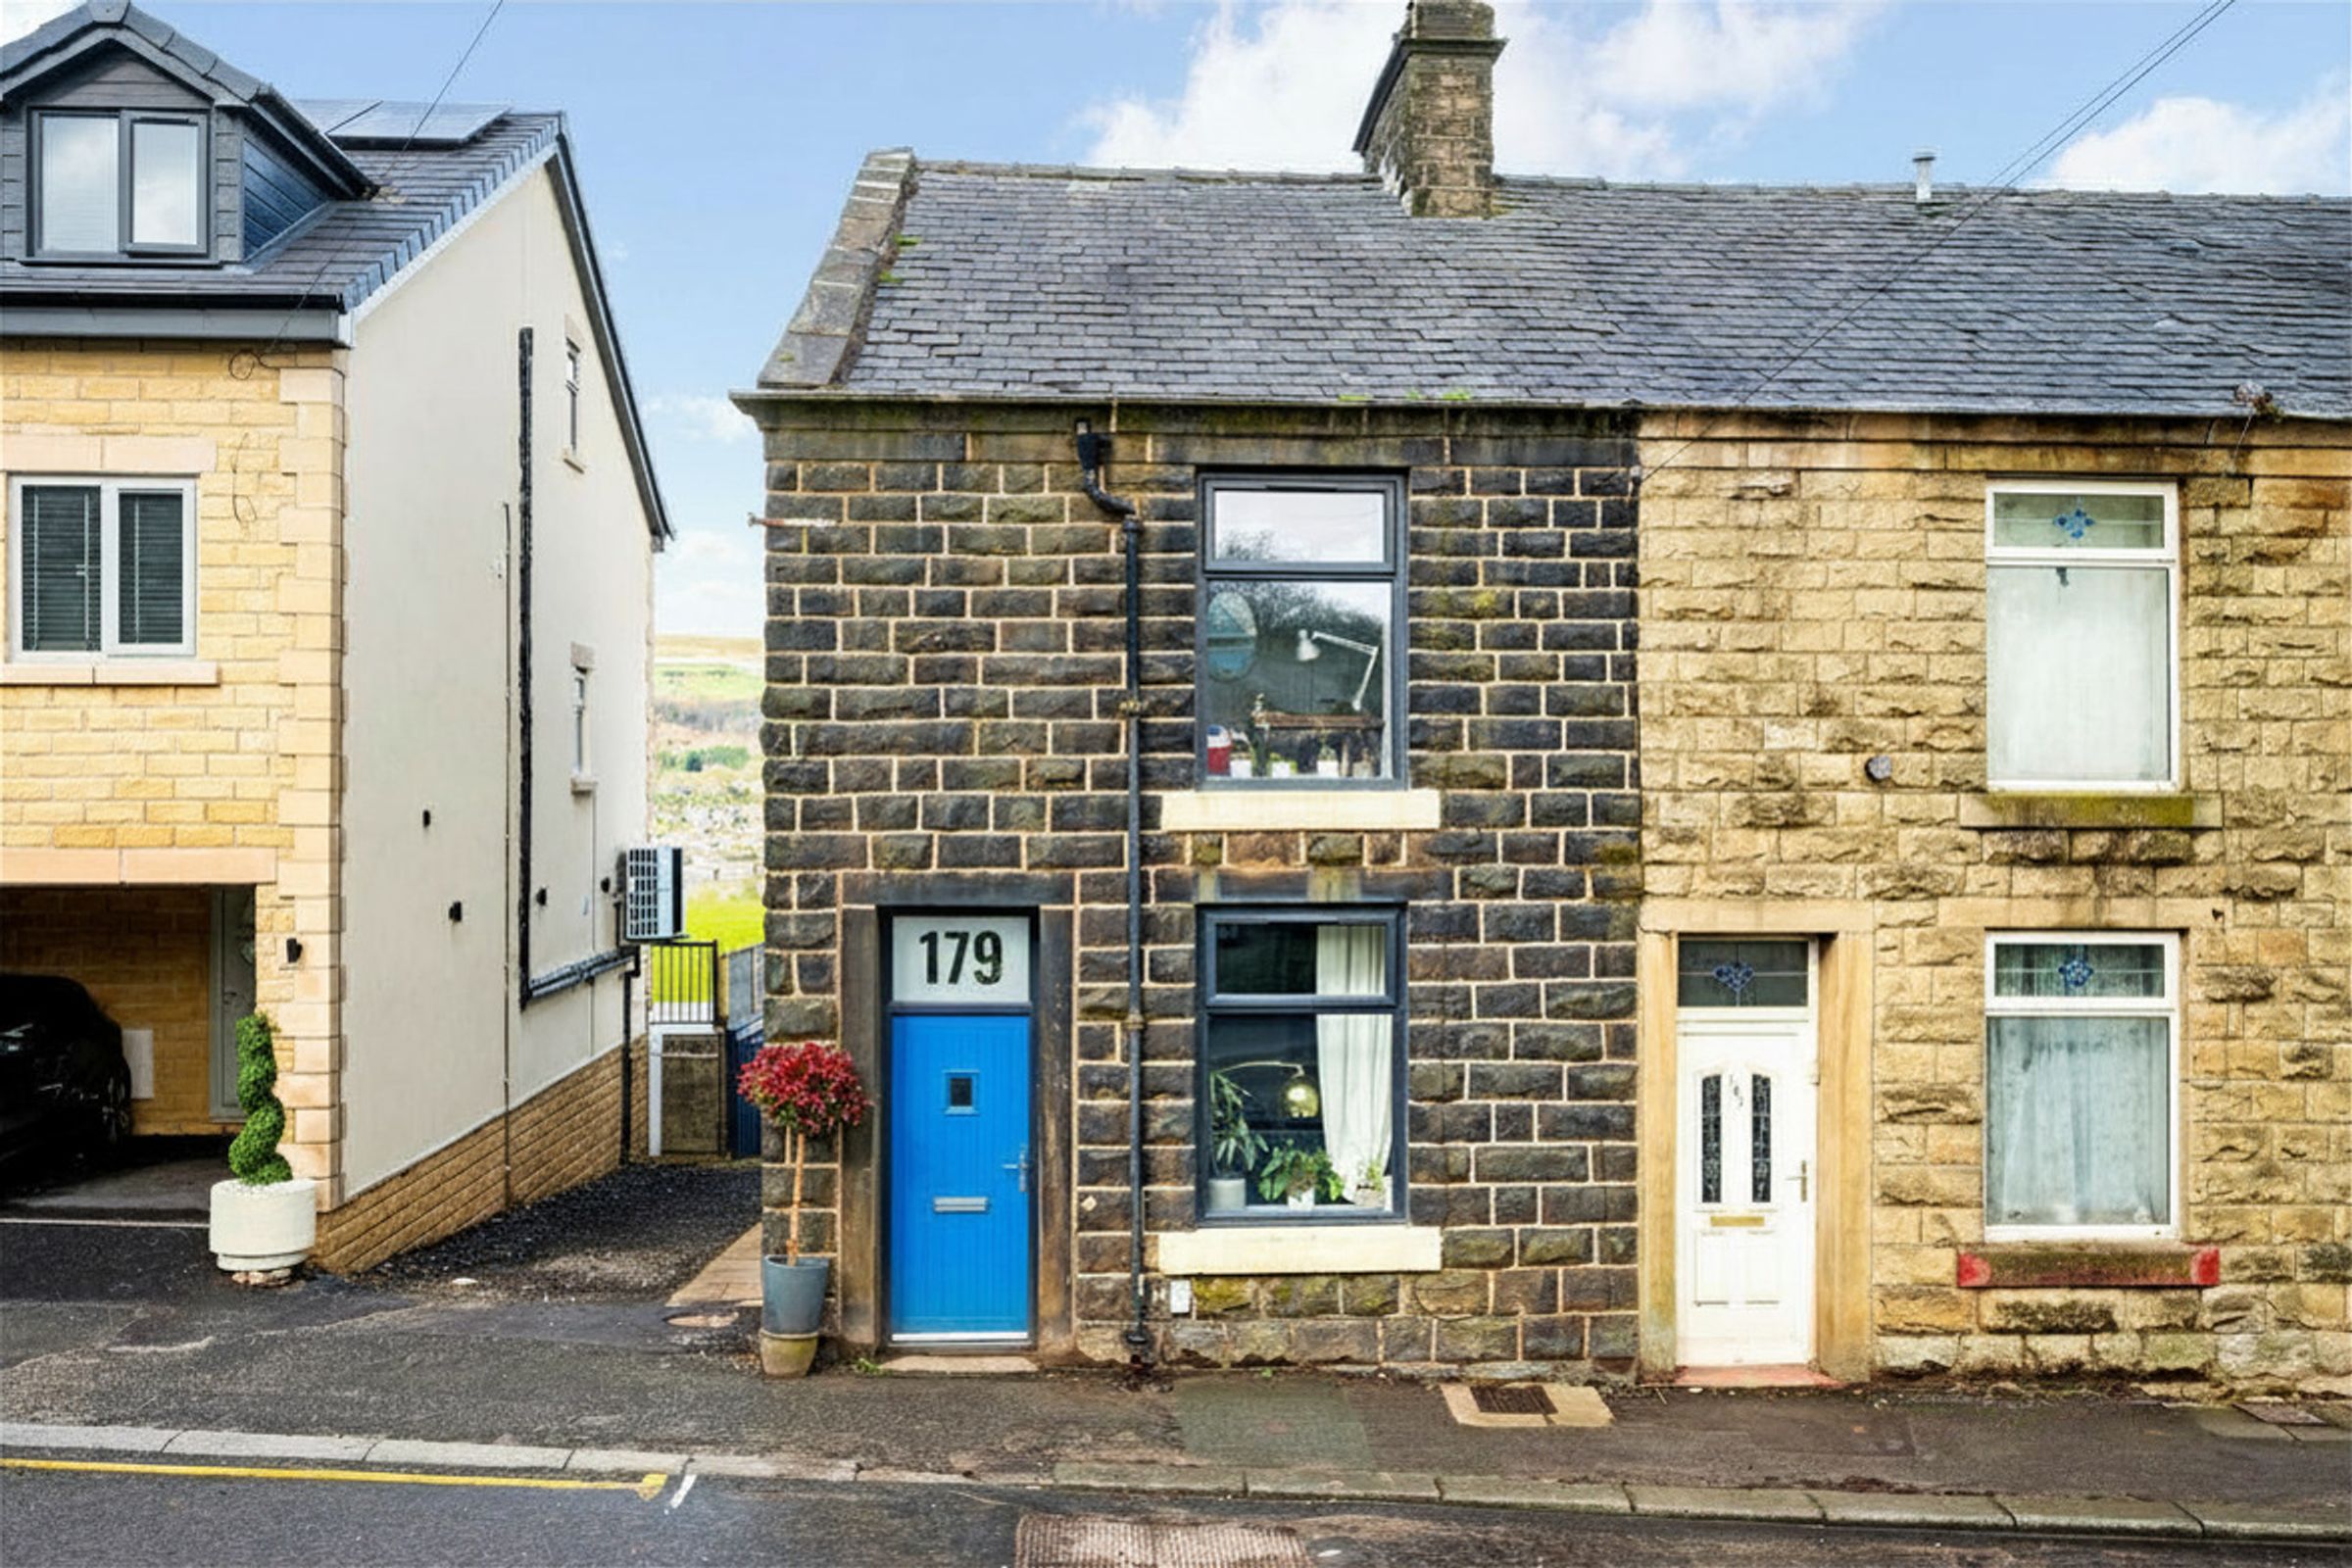
With a stone frontage that wraps gracefully around the home, Whalley Road is a traditional 1850s end‑terrace worker’s cottage grounded into the surrounding countryside.
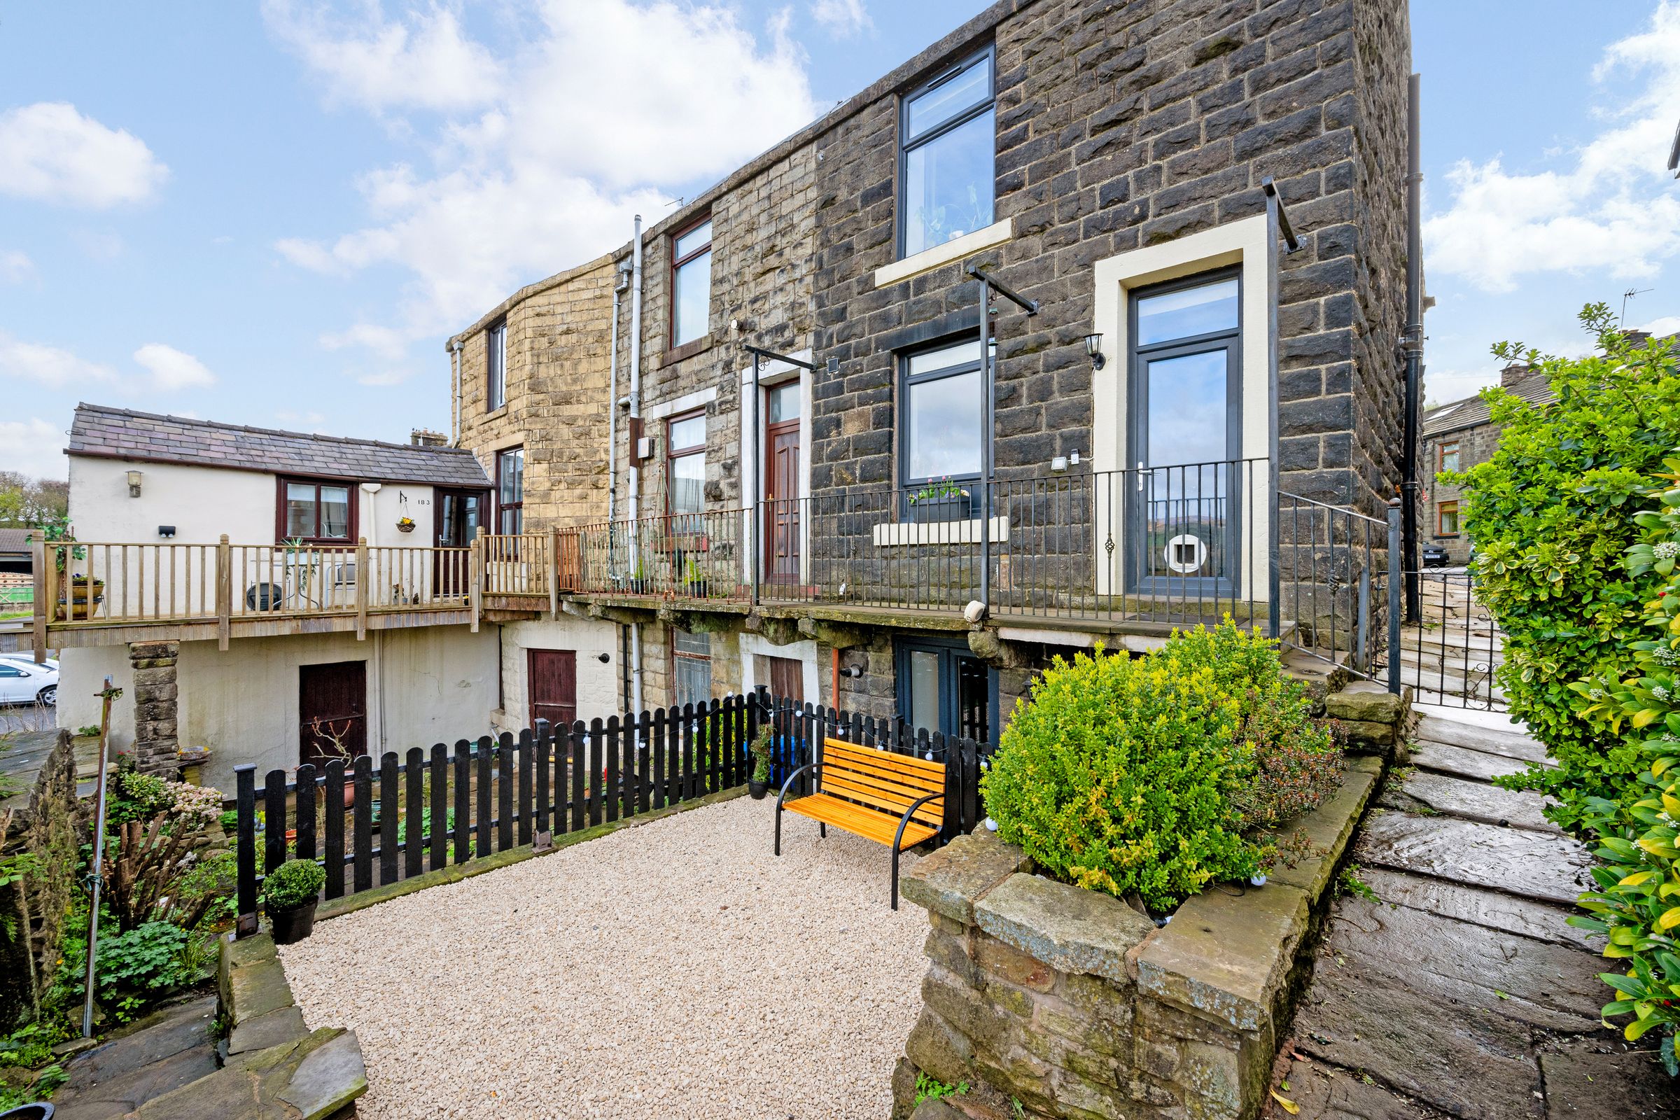
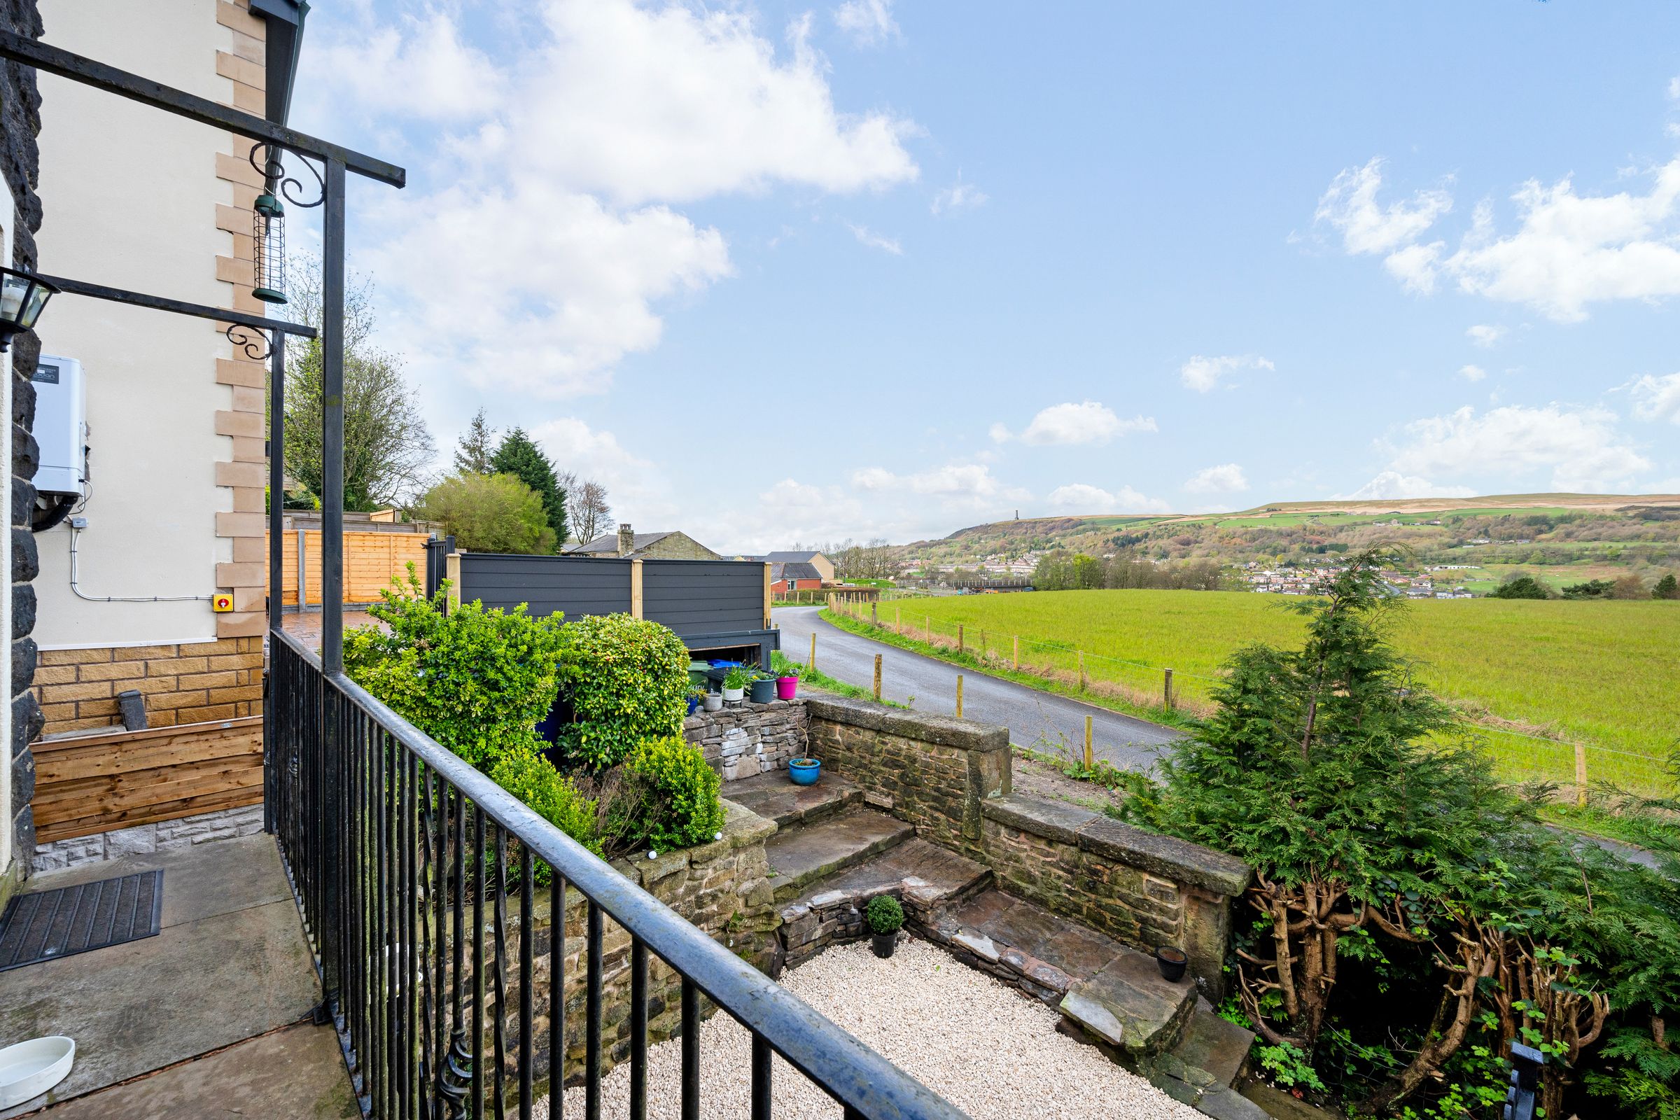
To the side, space unfolds naturally, guiding the way toward the rear garden, where the view begins to work its magic. Rolling shades of green stretch out beyond the boundary, hills rising gently in the distance, creating a sense of openness that feels both calming and expansive. It’s a home that looks outward, always connected to the changing sky and countryside beyond.
An eye-catching blue front door marks the entrance, leading into a welcoming vestibule where patterned floor tiles introduce the home’s character immediately. This is a space designed for arrivals and departures, a place to hang coats, brush off the day, and step quietly into the warmth beyond.
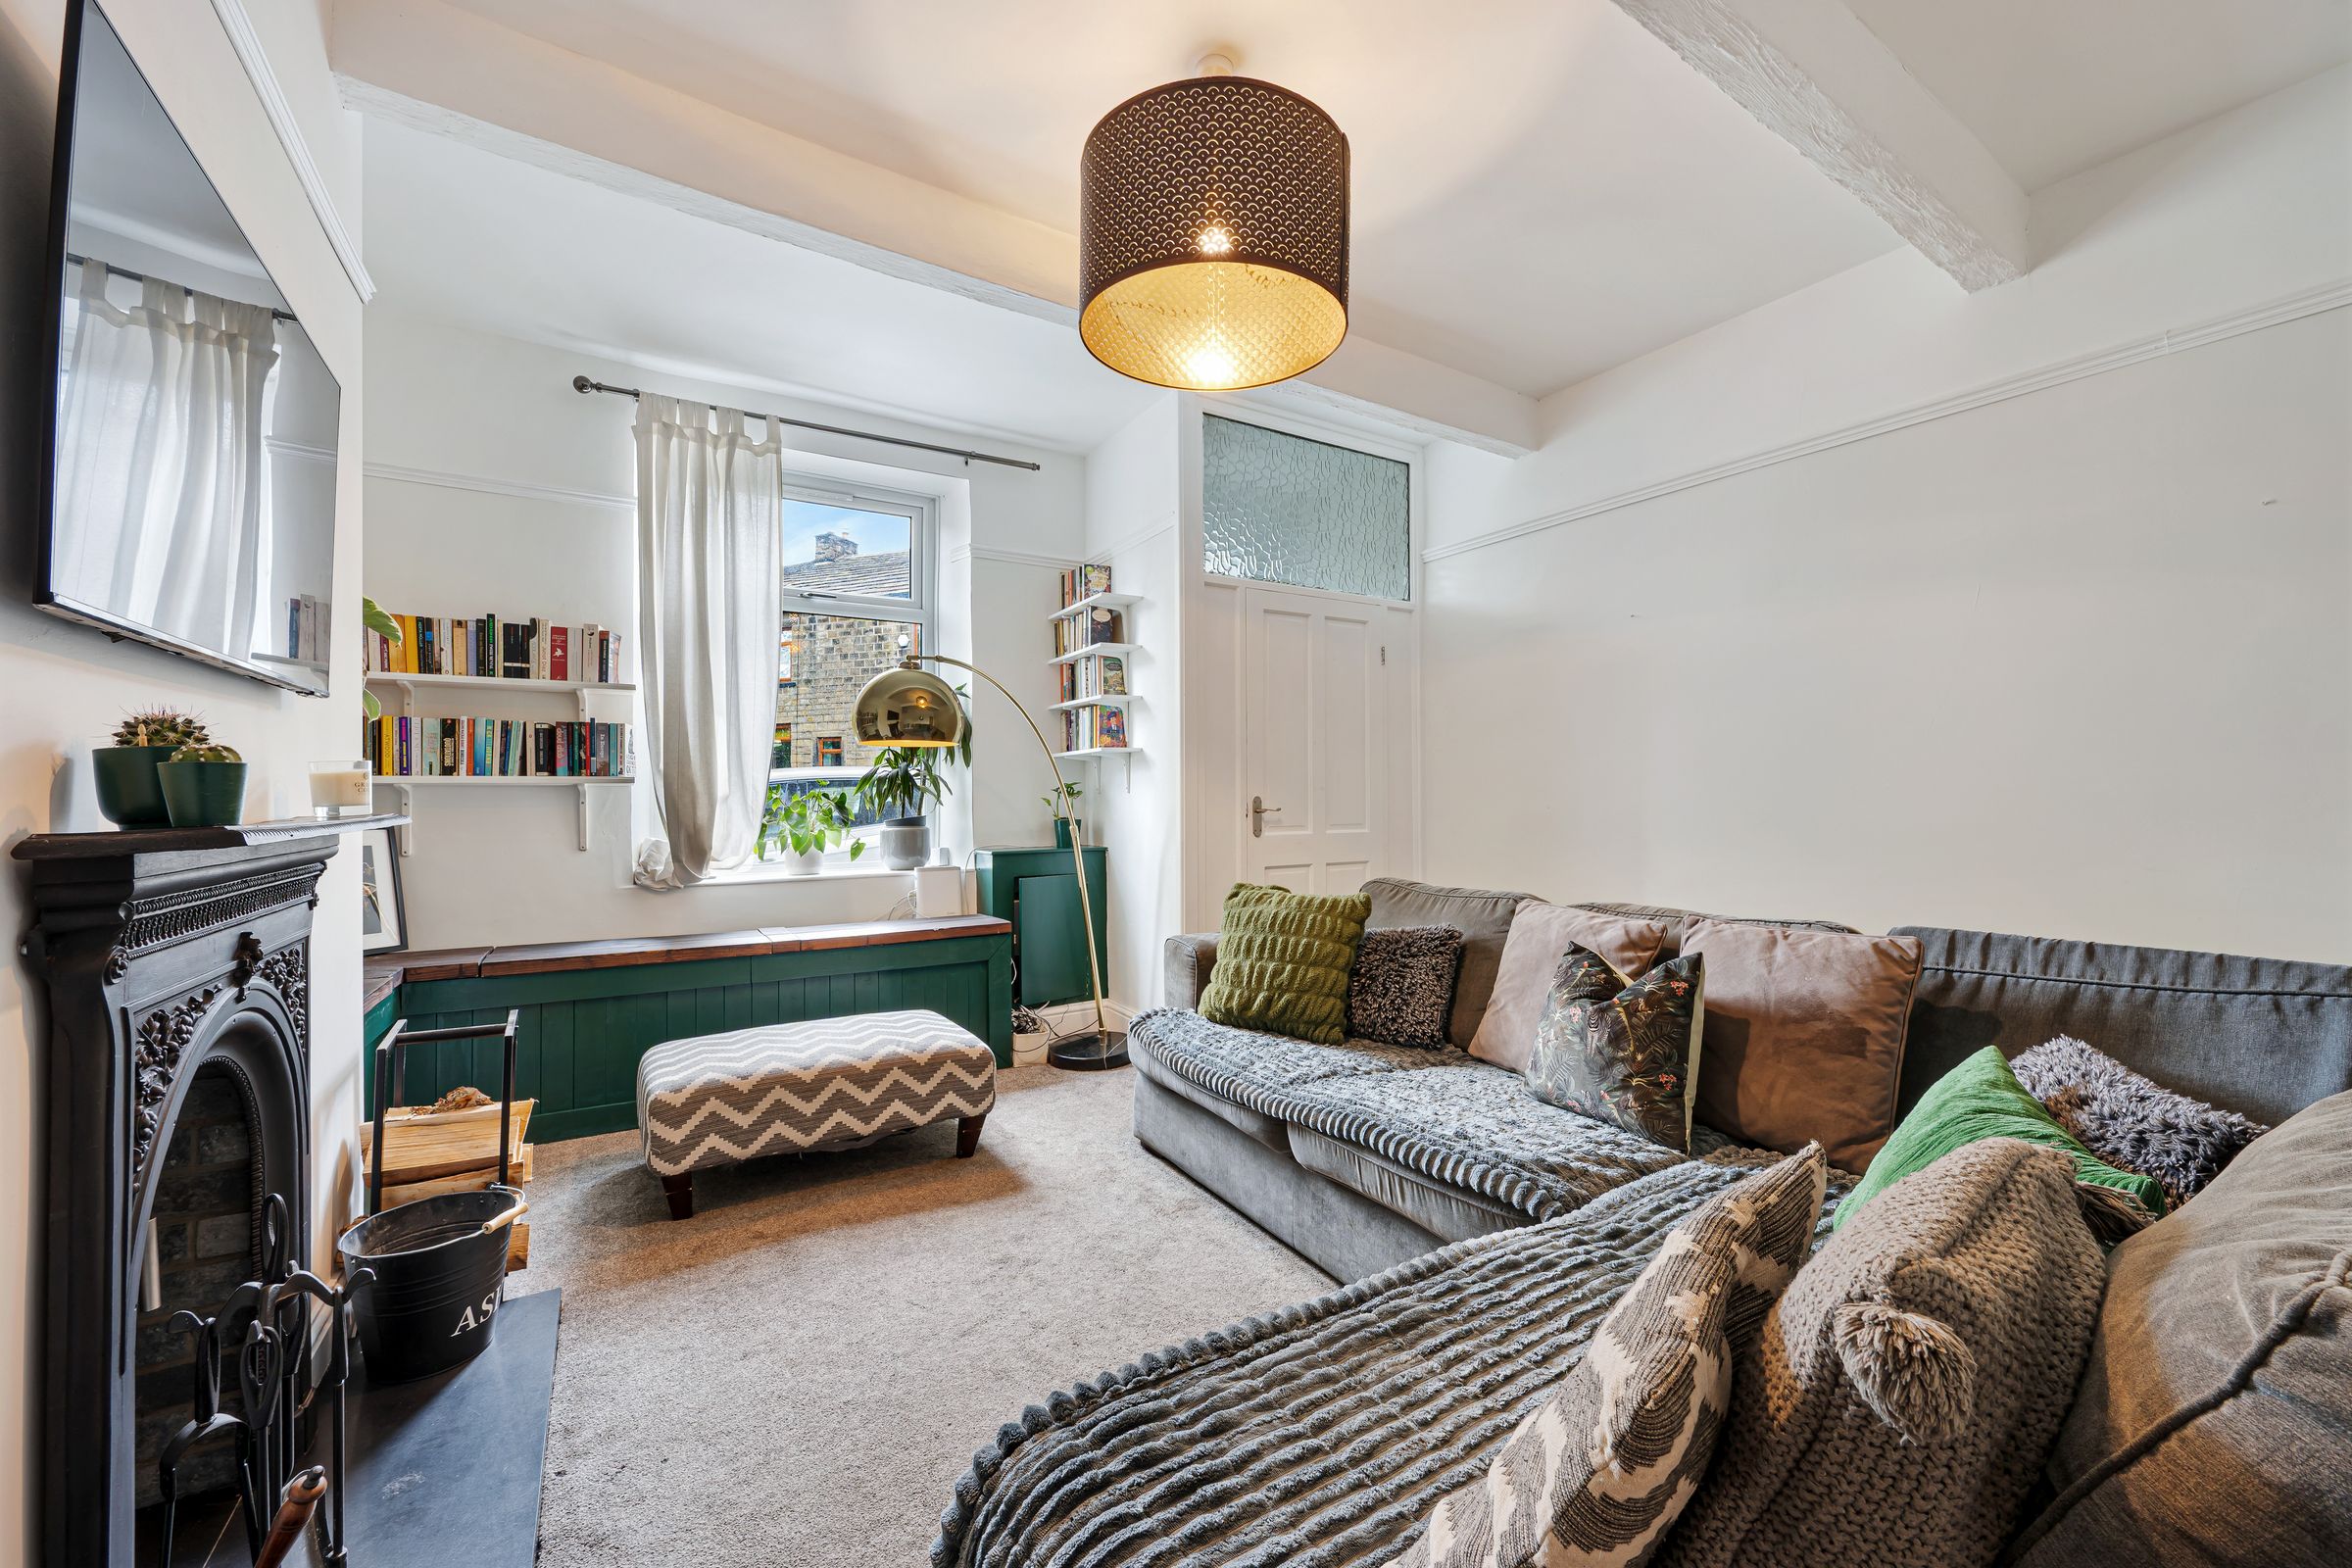
From here, the lounge opens up, revealing exposed beams overhead that whisper of the home’s history. A locally restored, Victorian cast‑iron fireplace anchors the room, perched upon a granite hearth, its presence is warm and reassuring. Beneath the window, deep windows invite slow mornings and page-turning afternoons. The atmosphere is cosy and intimate, shaped for family evenings, quiet conversations, and moments that linger.
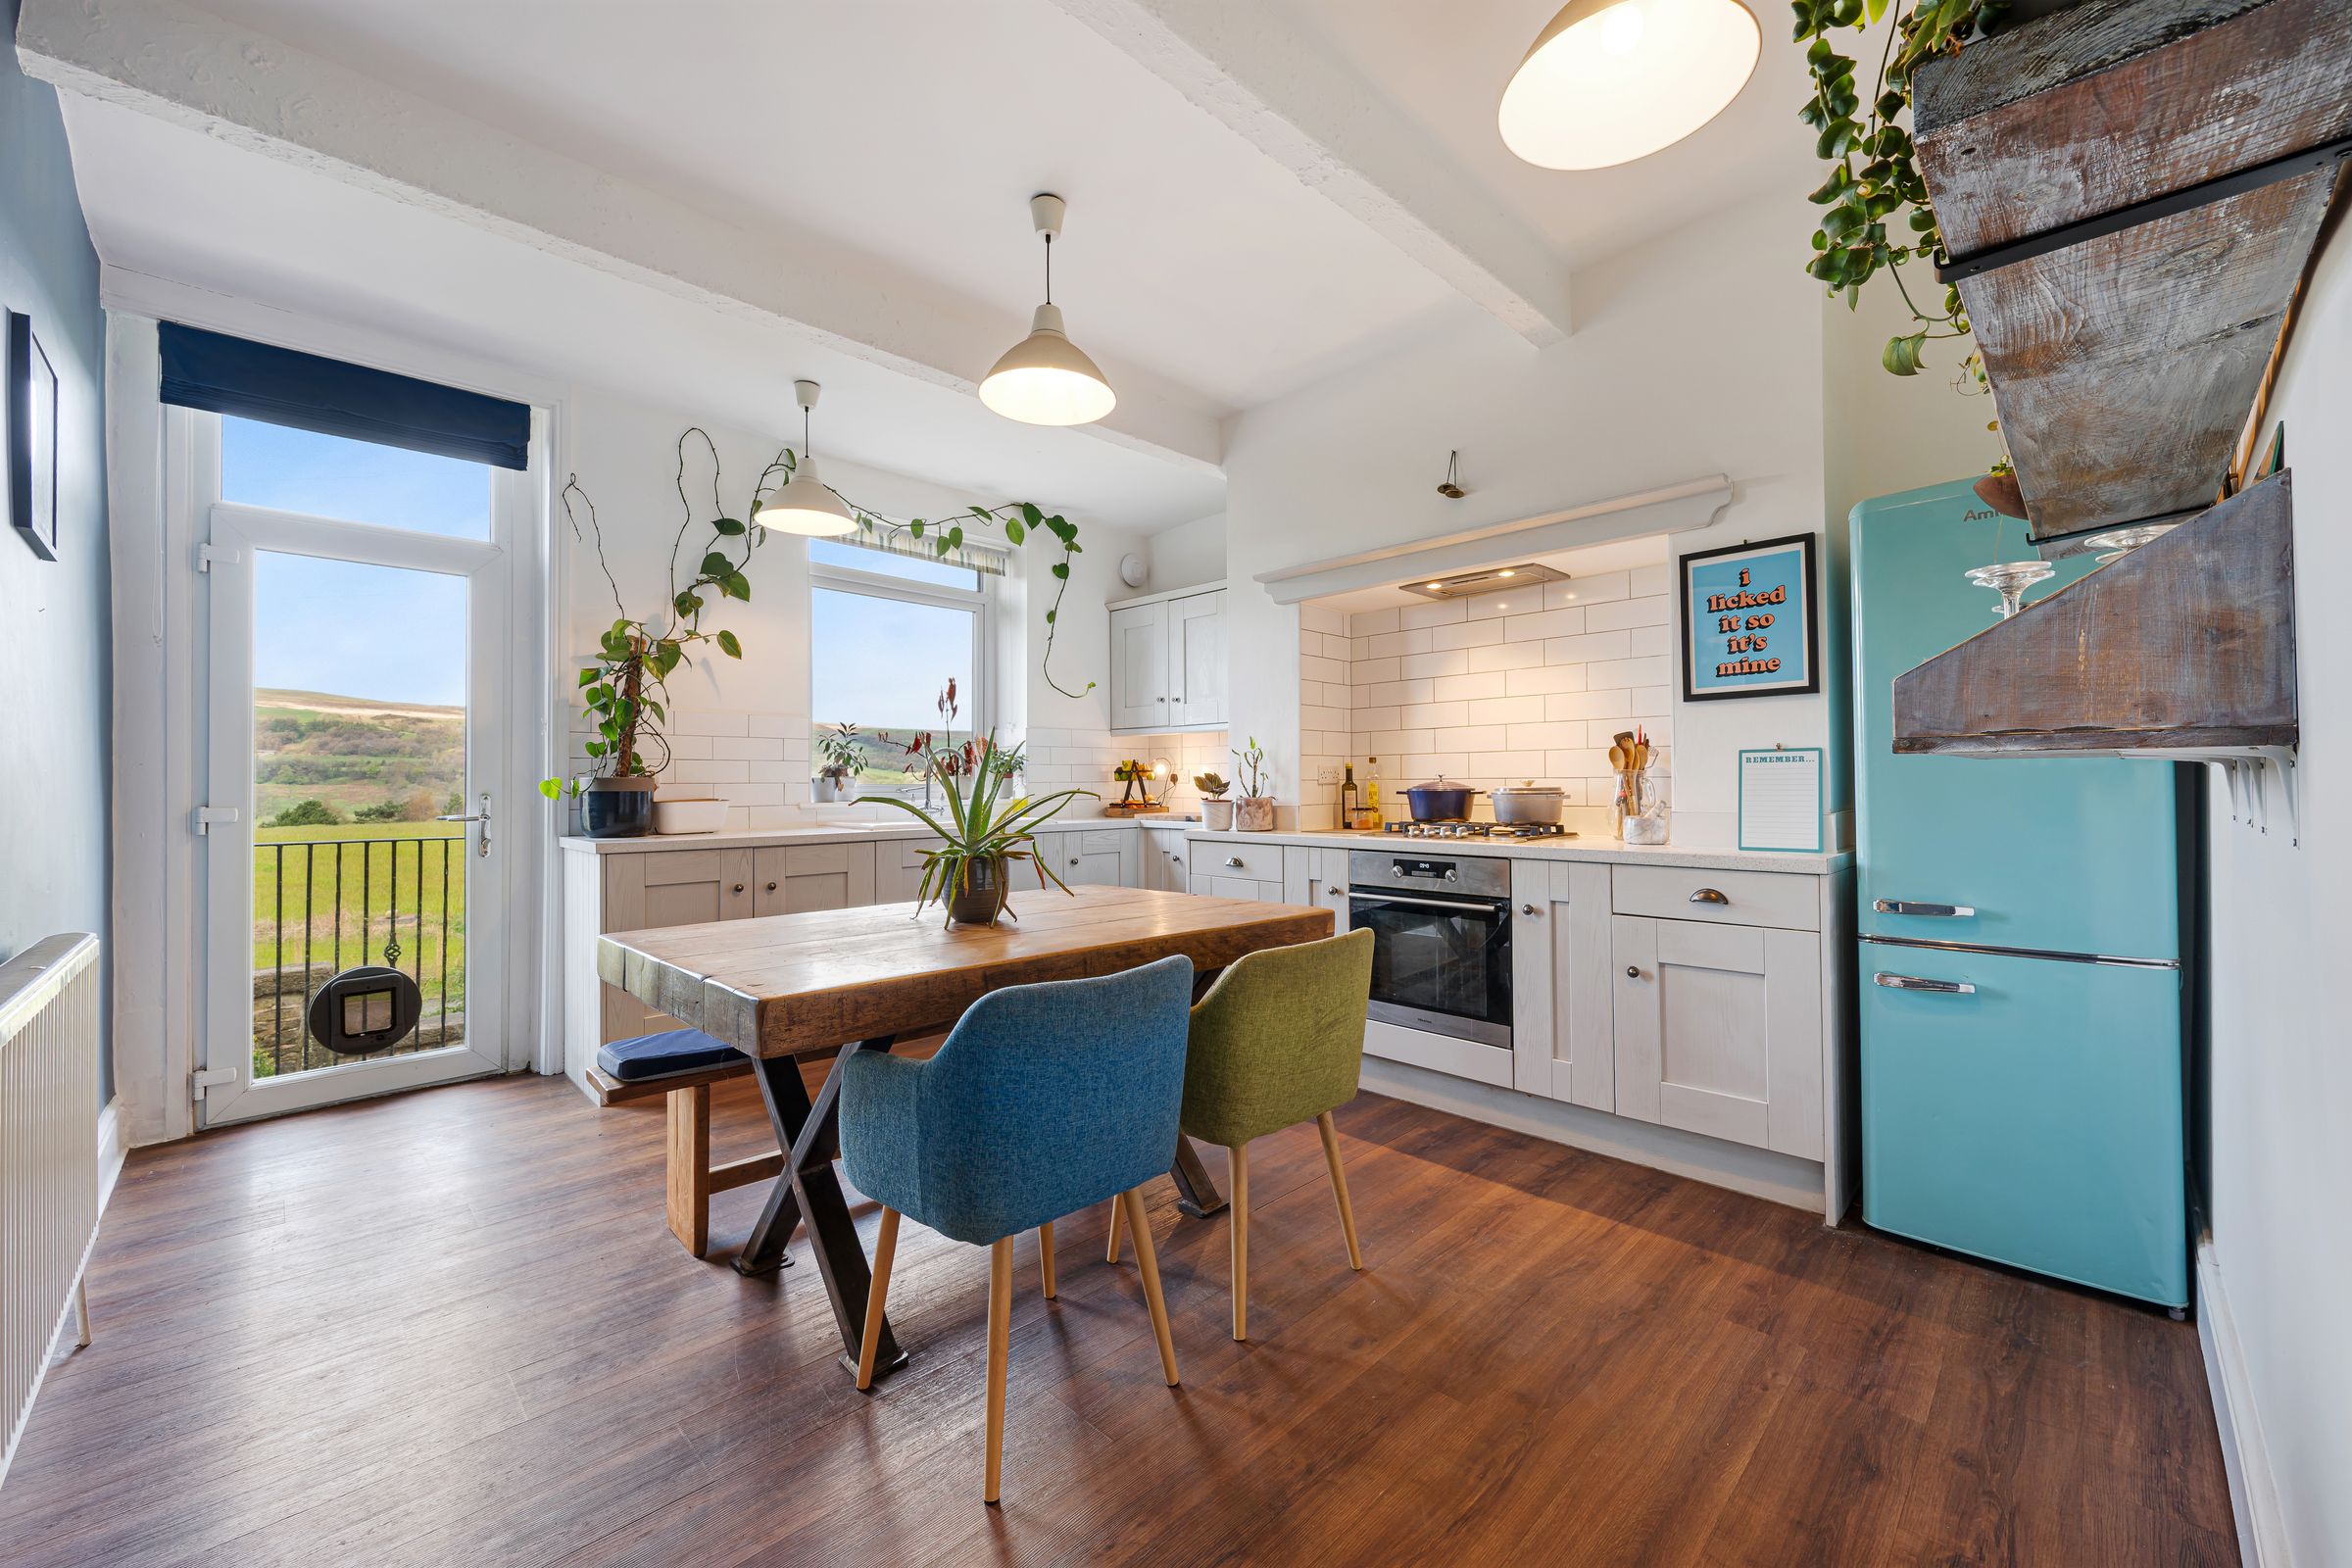
Moving past the stairs, the kitchen reveals itself as a bright, inviting heart of the home. Natural light pours in through the rear door and window, lifting the space and drawing the eye outward toward the garden and the hills beyond where the valleys feel close enough to touch as clouds roll low over the hills. Shaker‑style cabinetry in soft grey wraps the room, paired with classic metro‑tile splashbacks and matching work surfaces that balance modern convenience with timeless appeal.
A dedicated cooking area sits neatly to one side, fitted with an electric oven, gas hob, and concealed extractor, preserving the traditional layout while embracing contemporary living. There’s room here to grow, space for additional appliances, and the quiet joy of preparing meals with a countryside backdrop.
Part of the home’s magic is the surprise of the converted basement, a whole extra layer of living that visitors never quite expect.
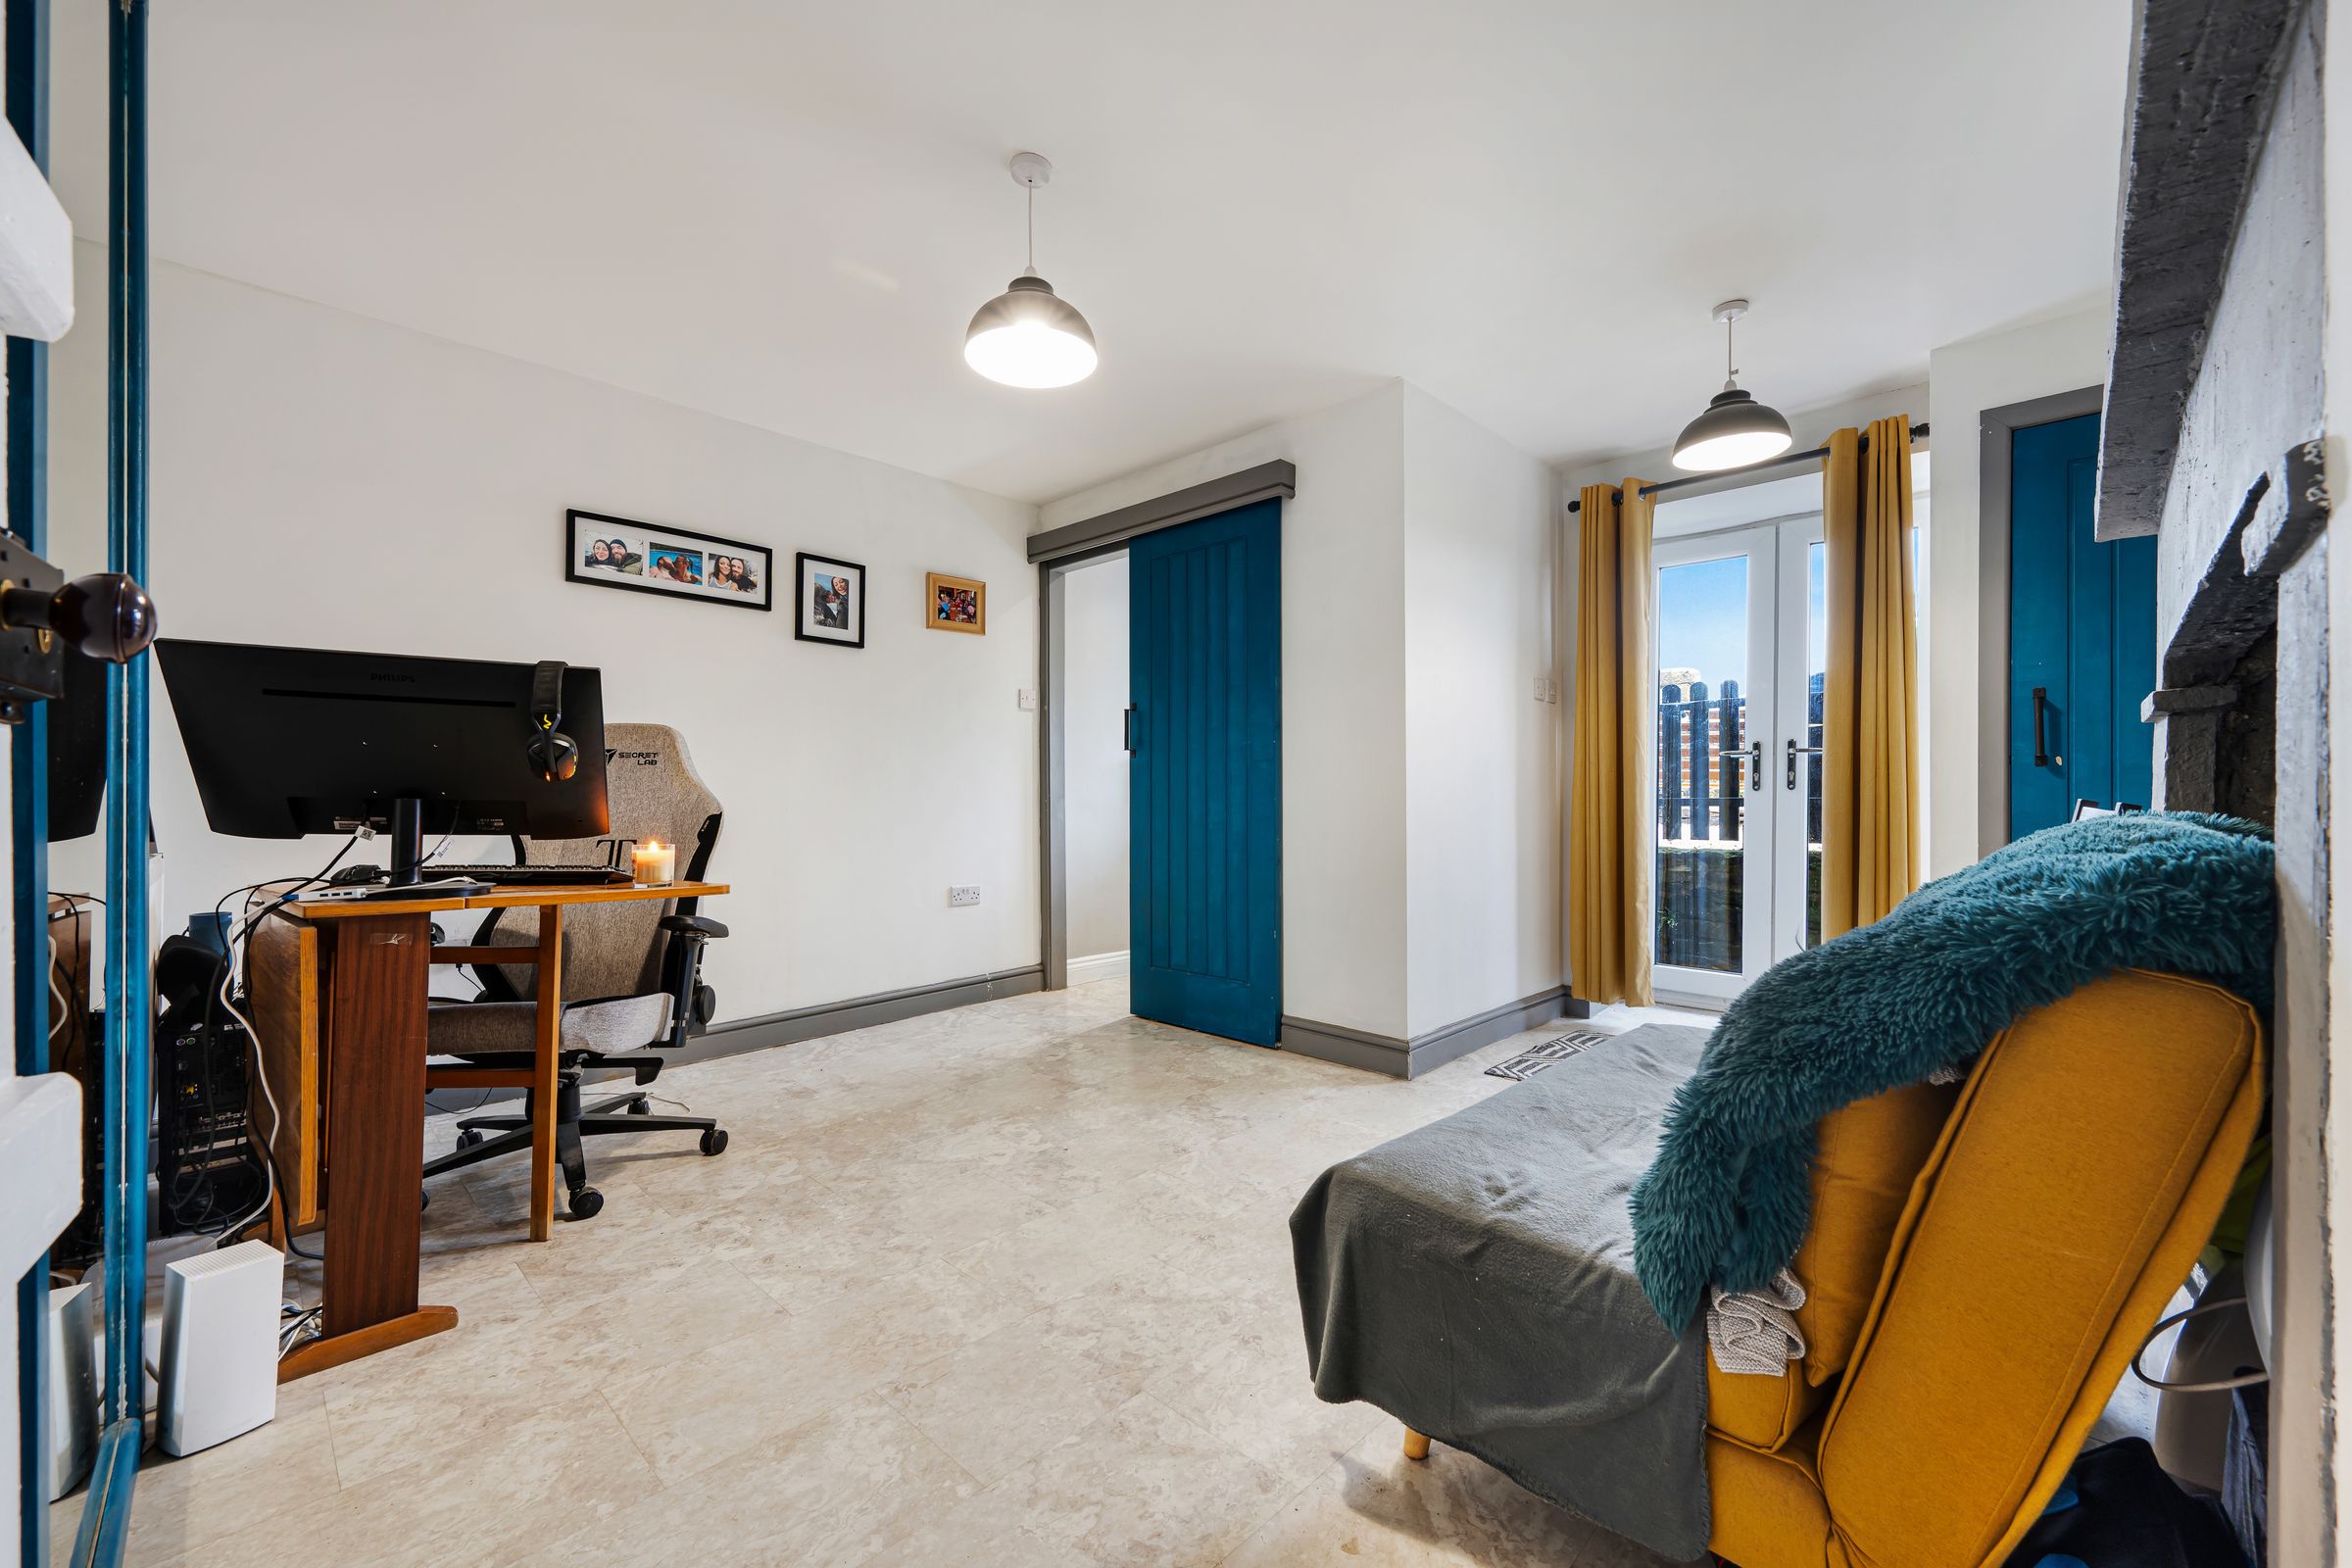
Fully laminated and currently used as a home office, and equally suited to use as a bedroom, this is a wonderfully versatile space, rich in character and possibility. An exposed stone fireplace adds depth and texture, while French doors open directly onto the garden, allowing light to cascade across this peaceful retreat. Tucked behind the looking glass is a secret room, a delightfully unexpected feature that feels full of stories waiting to be written.
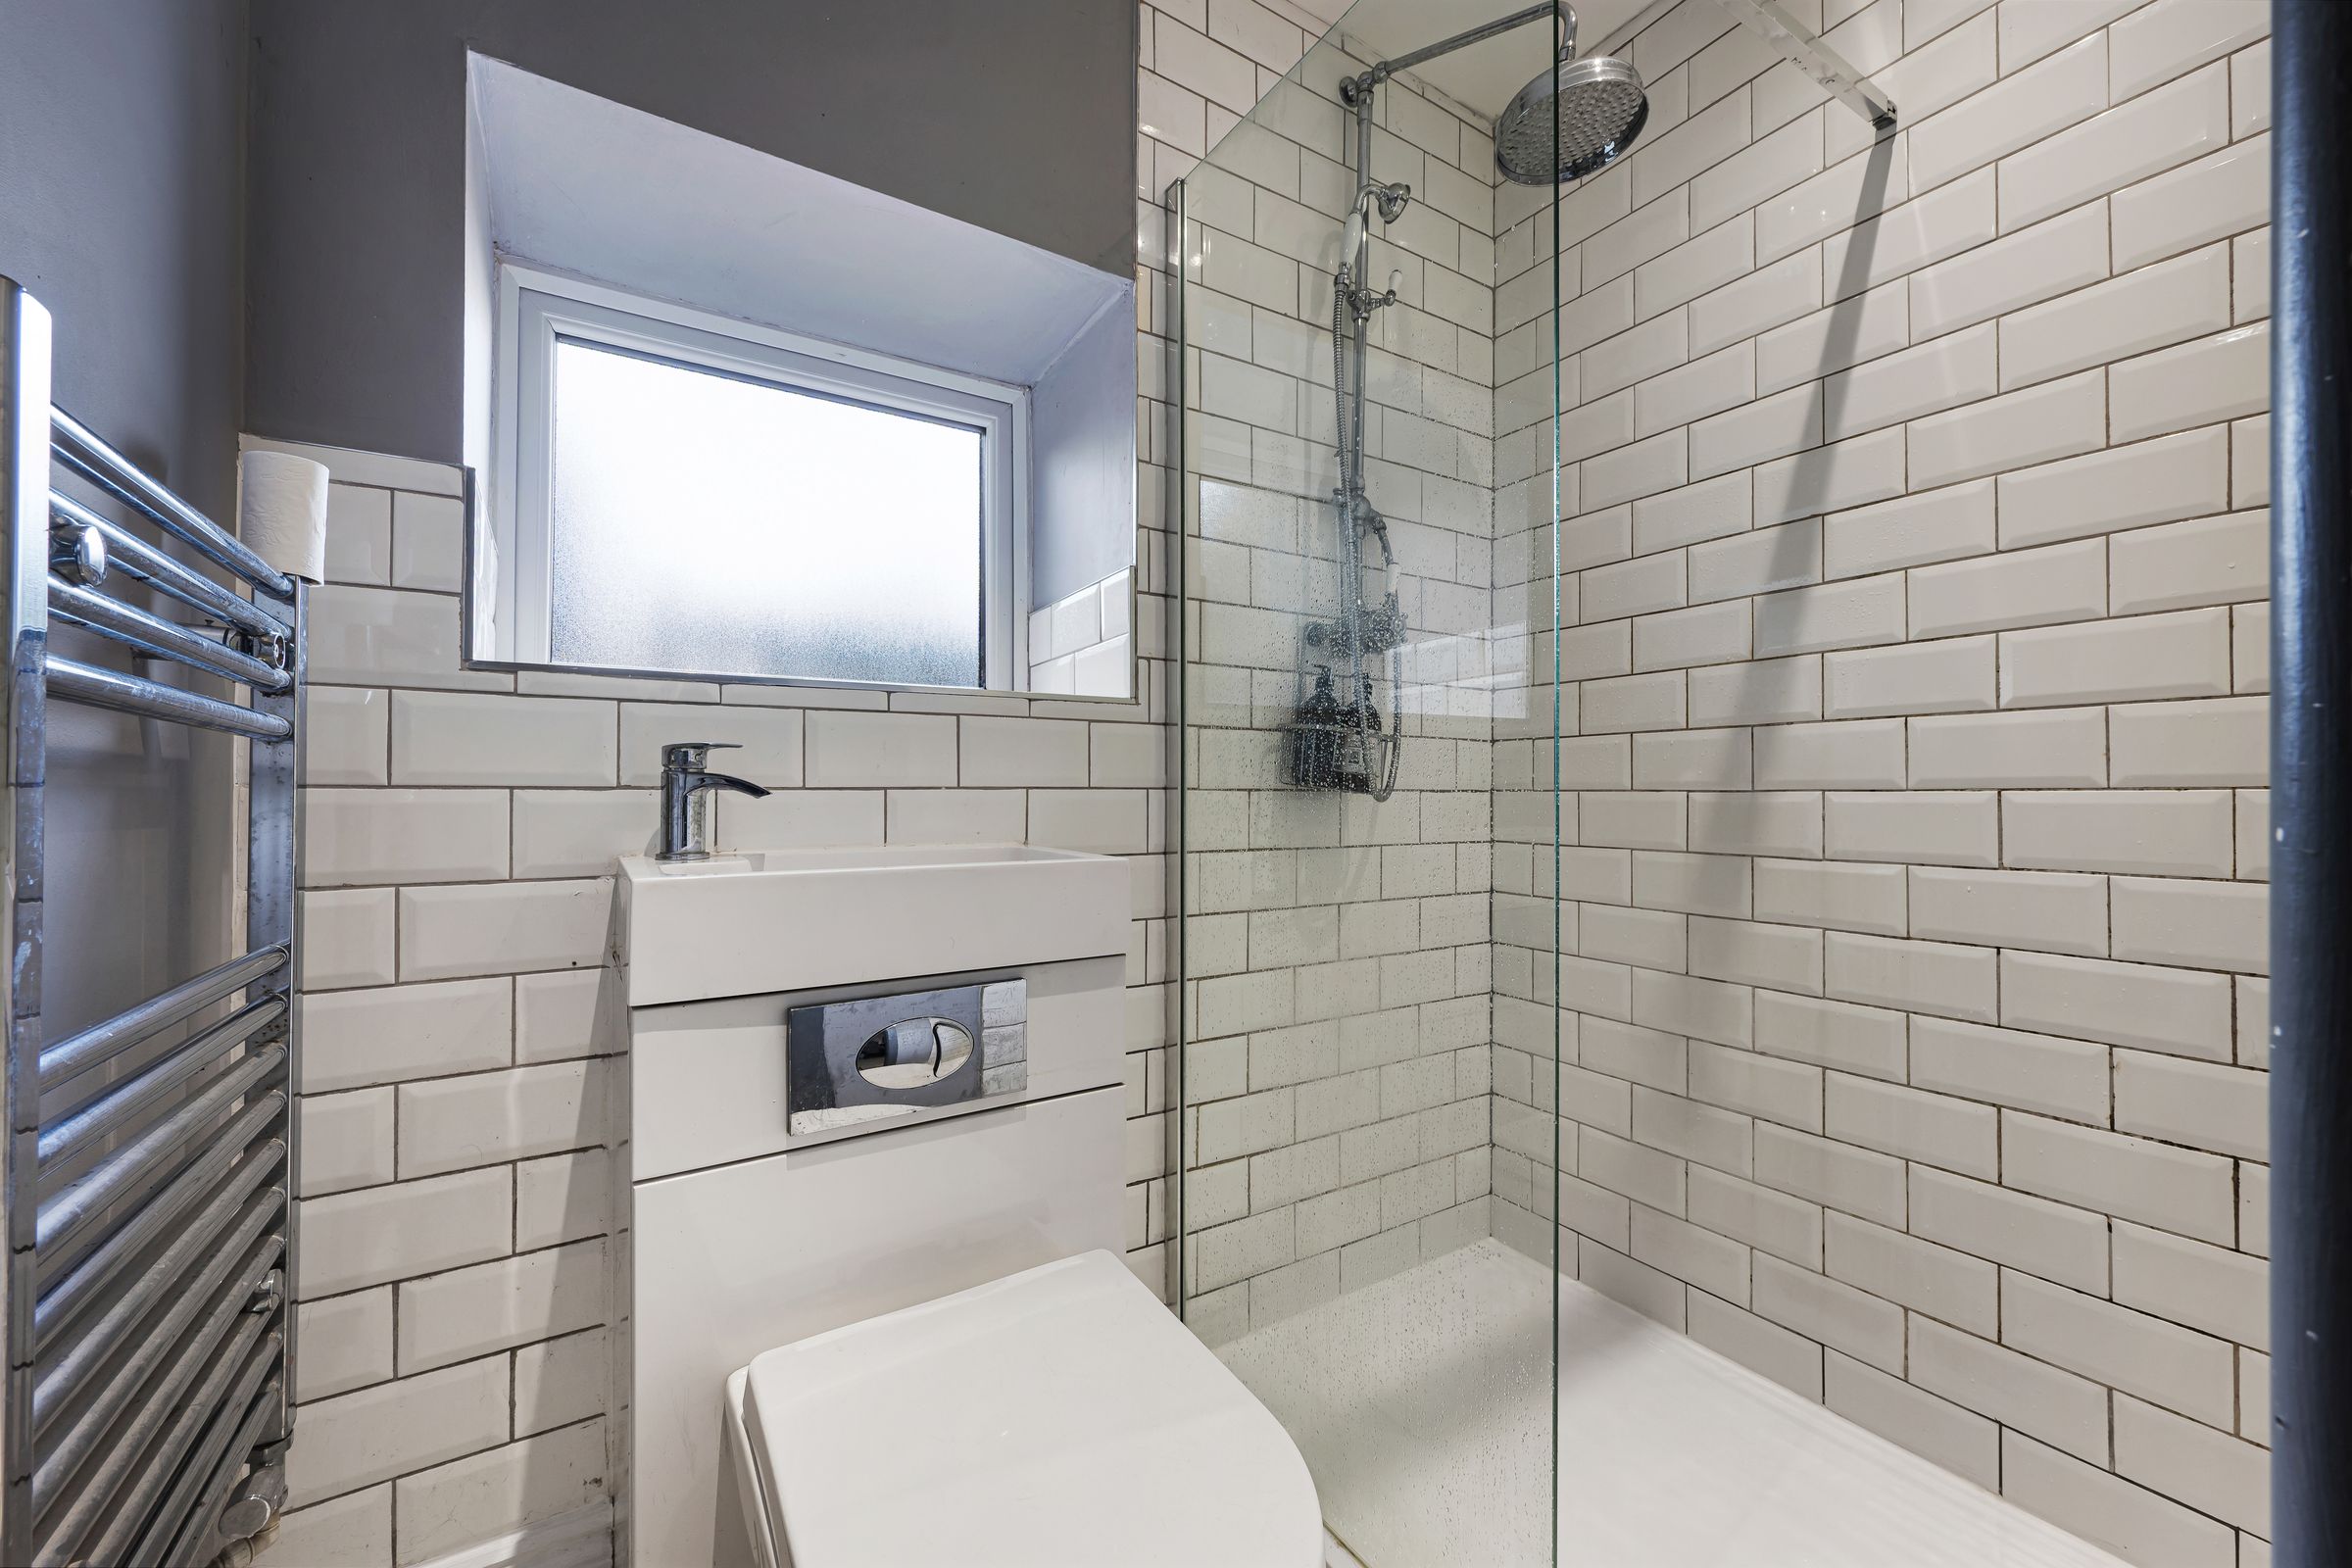
A contemporary shower room is tucked away, finished with metro tiles, laminate flooring, WC, and basin, making this level ideal as a guest suite, annex, or workspace with independence.
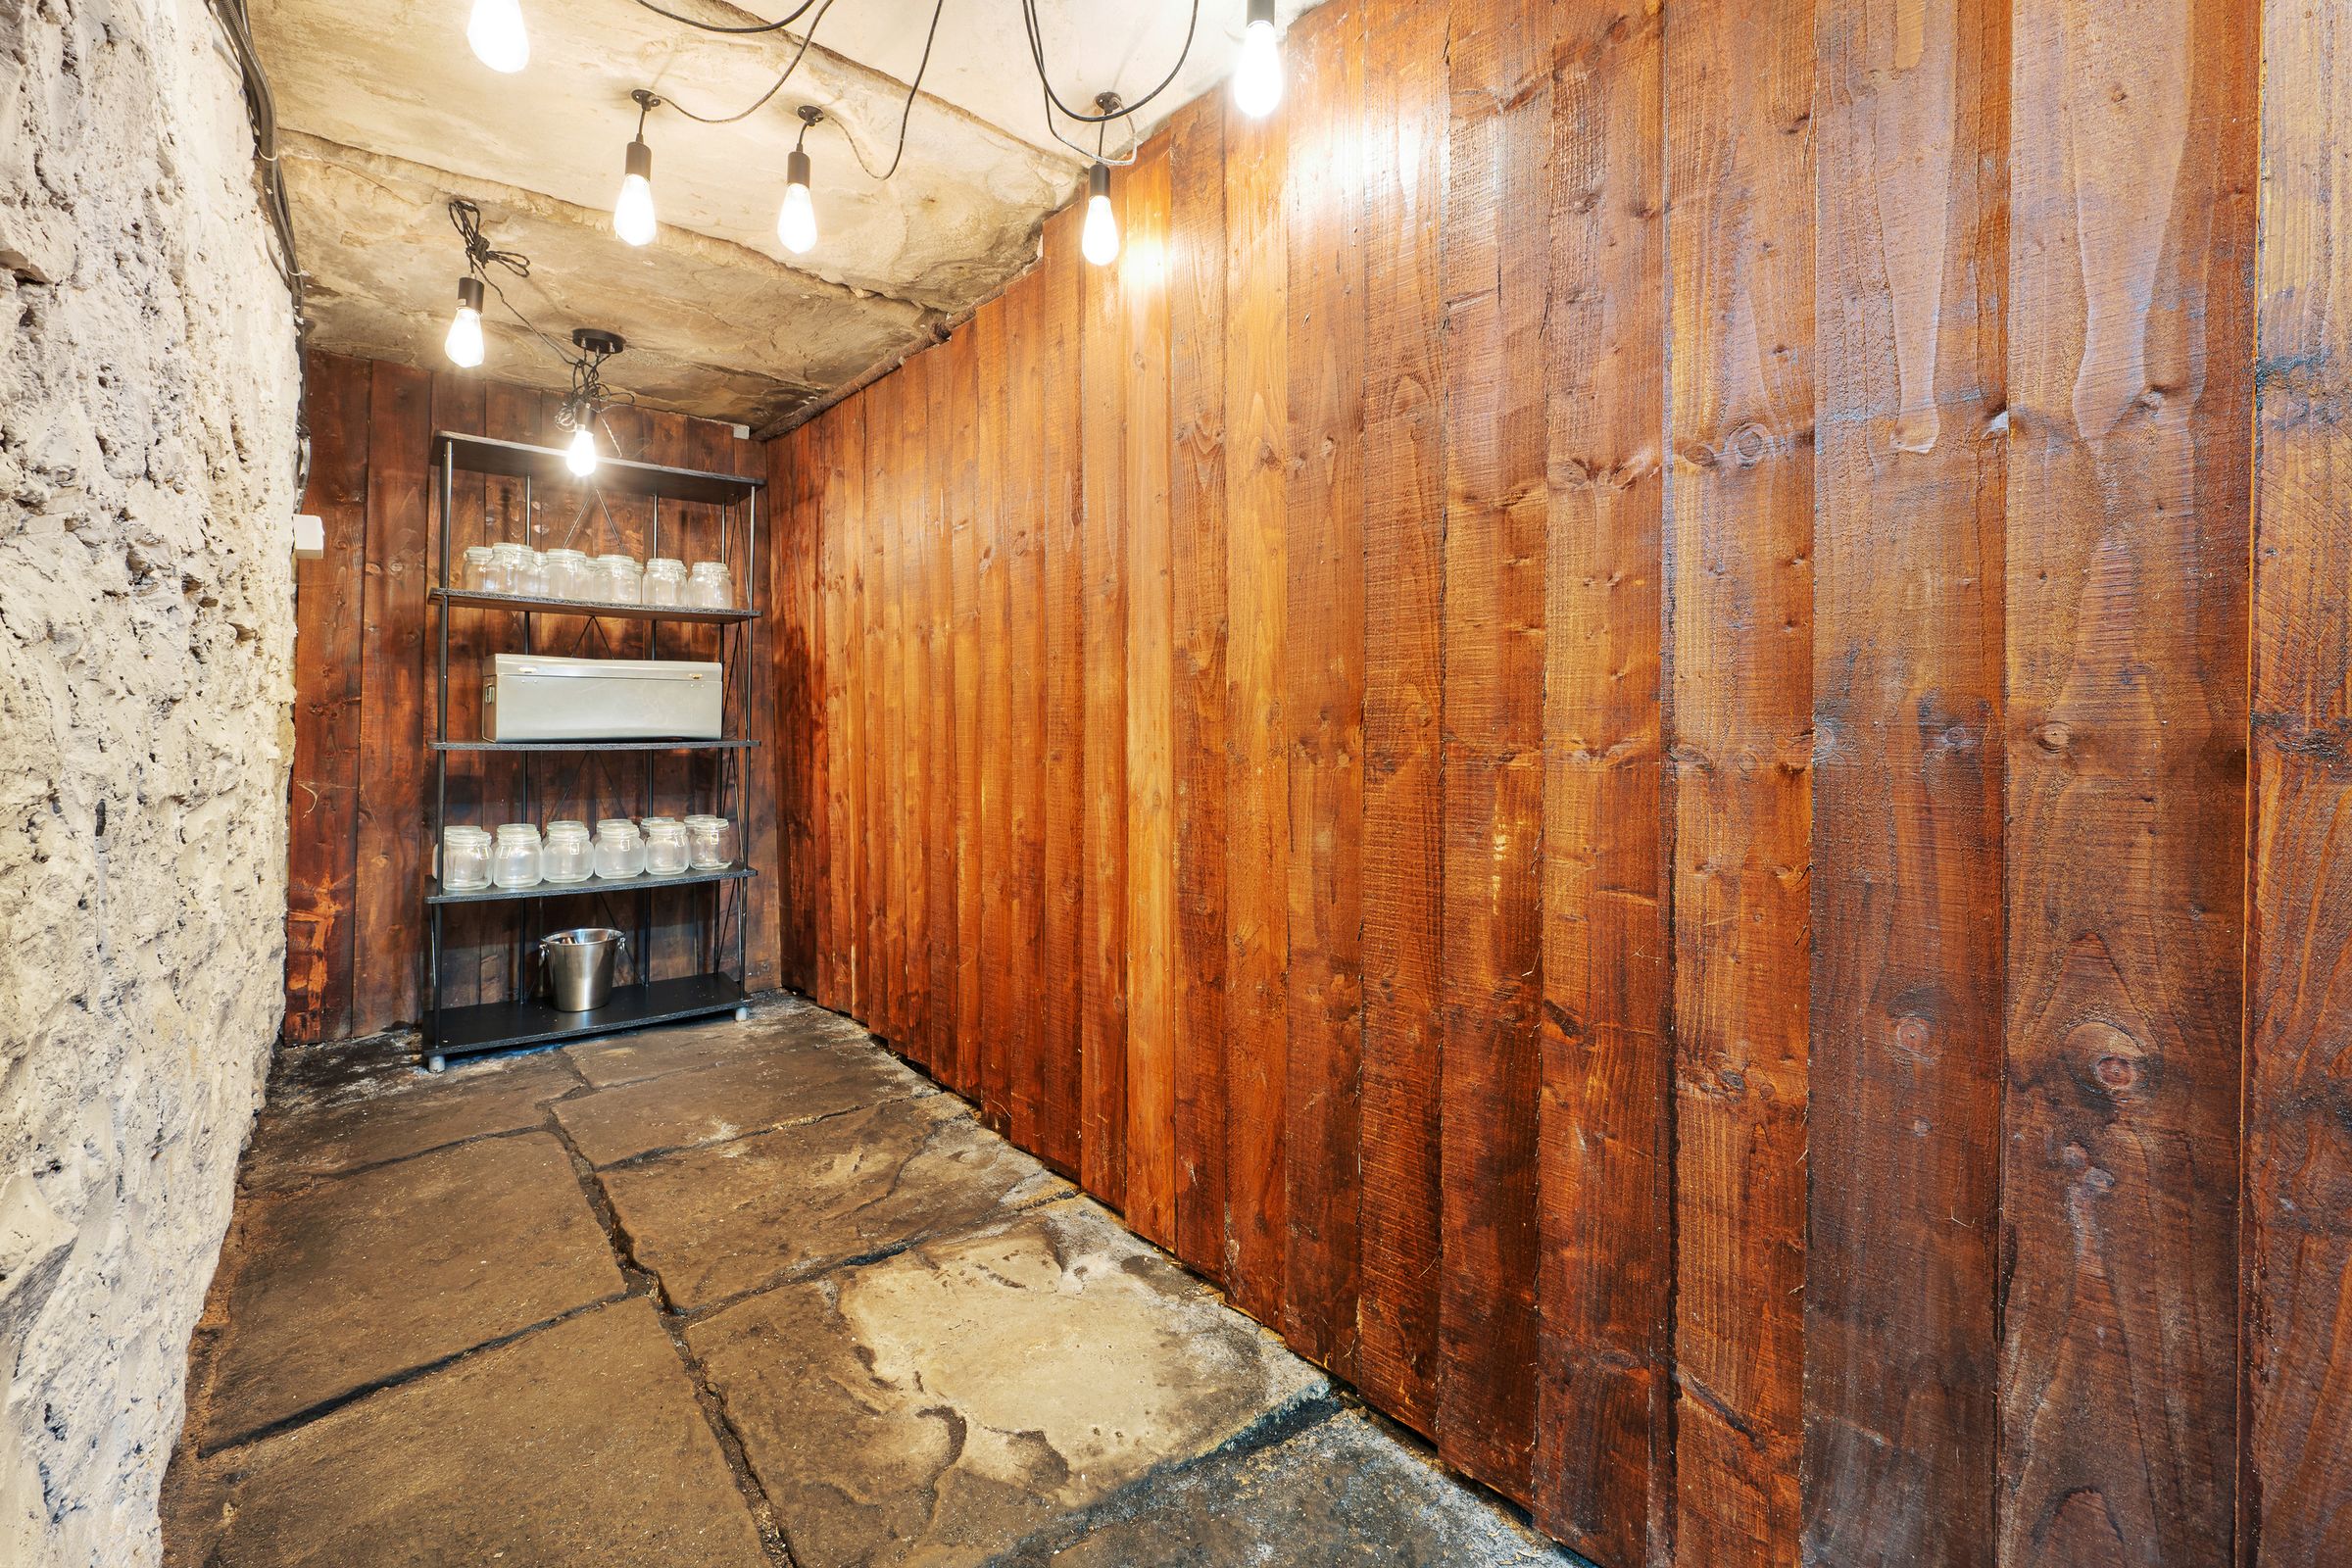
Beyond, a series of additional rooms stretch out, currently serving as a utility area, wine cellar, and jam‑making space. Exposed brick lines the walls, creating a sense of heritage and offering abundant storage for seasonal decorations and cherished memories. This level is both practical and atmospheric, a space to shape and reimagine over time.
Back on the main staircase, grey carpet softens each step as the home leads upward.
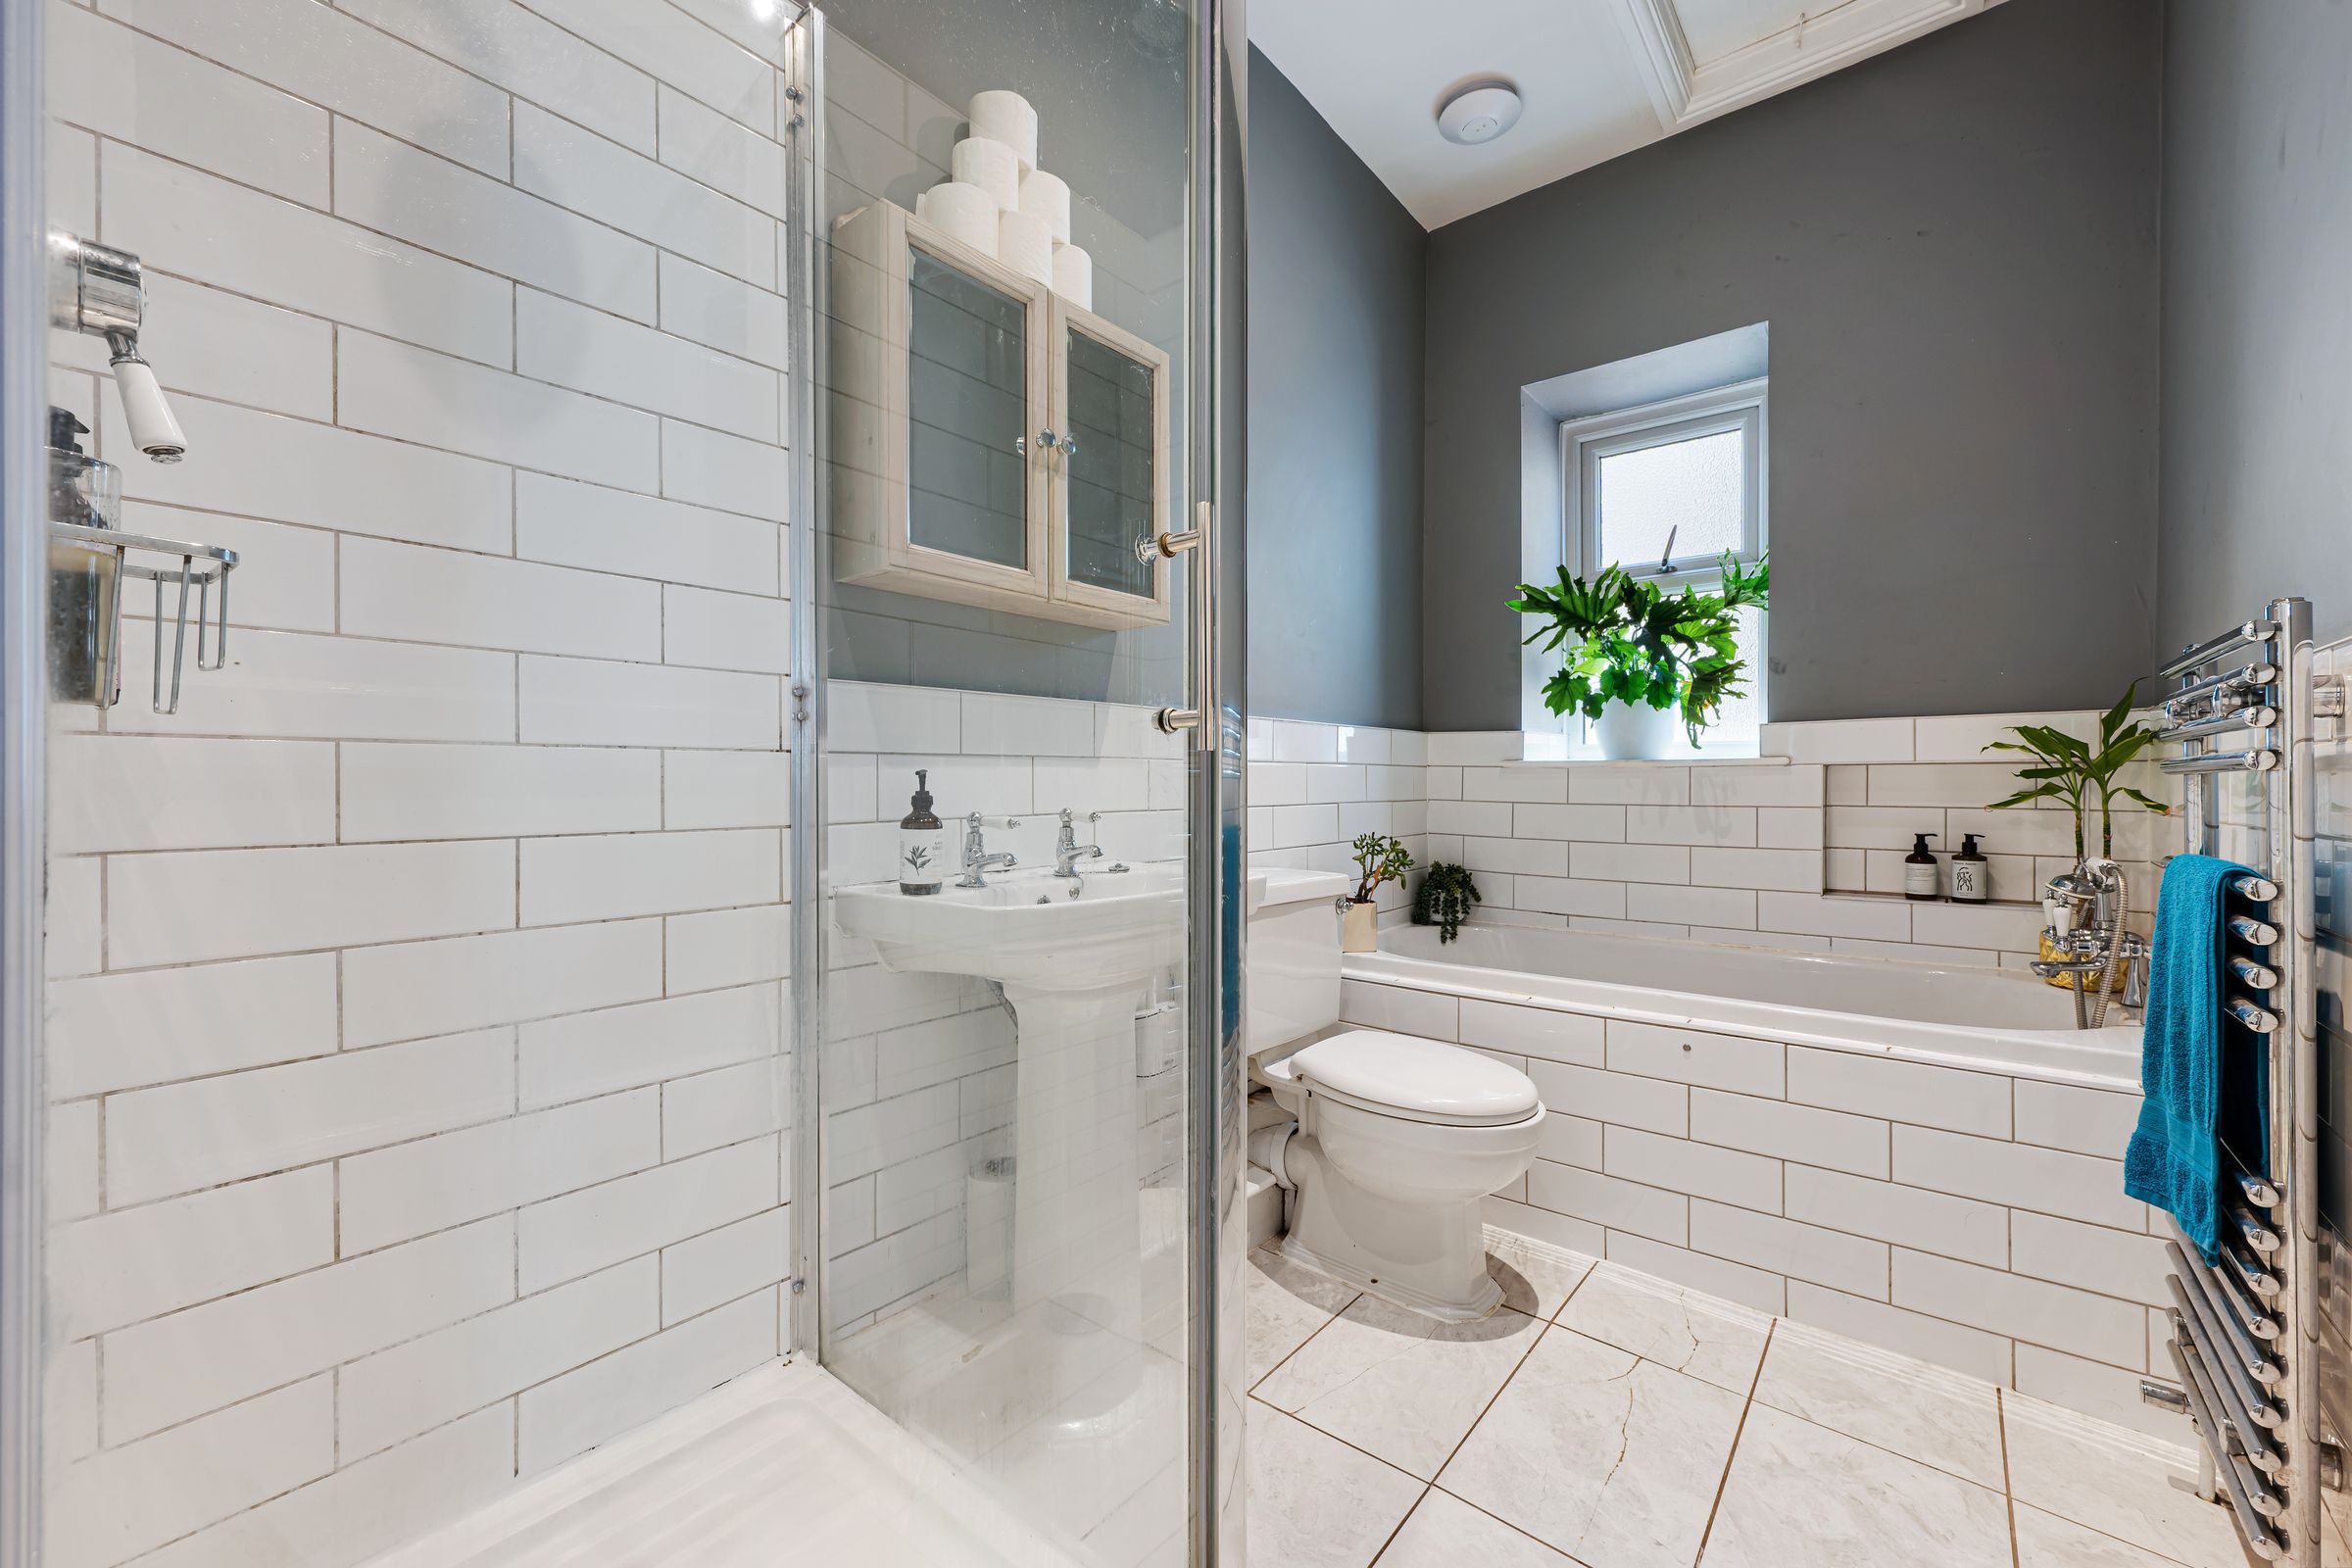
On the first floor, the bathroom sits immediately to the left, finished in crisp white metro tiles with a separate shower cubicle, basin, WC, and a bath. Large marble‑effect ceramic tiles underfoot add a touch of quiet luxury, while loft access here provides further storage tucked neatly away.
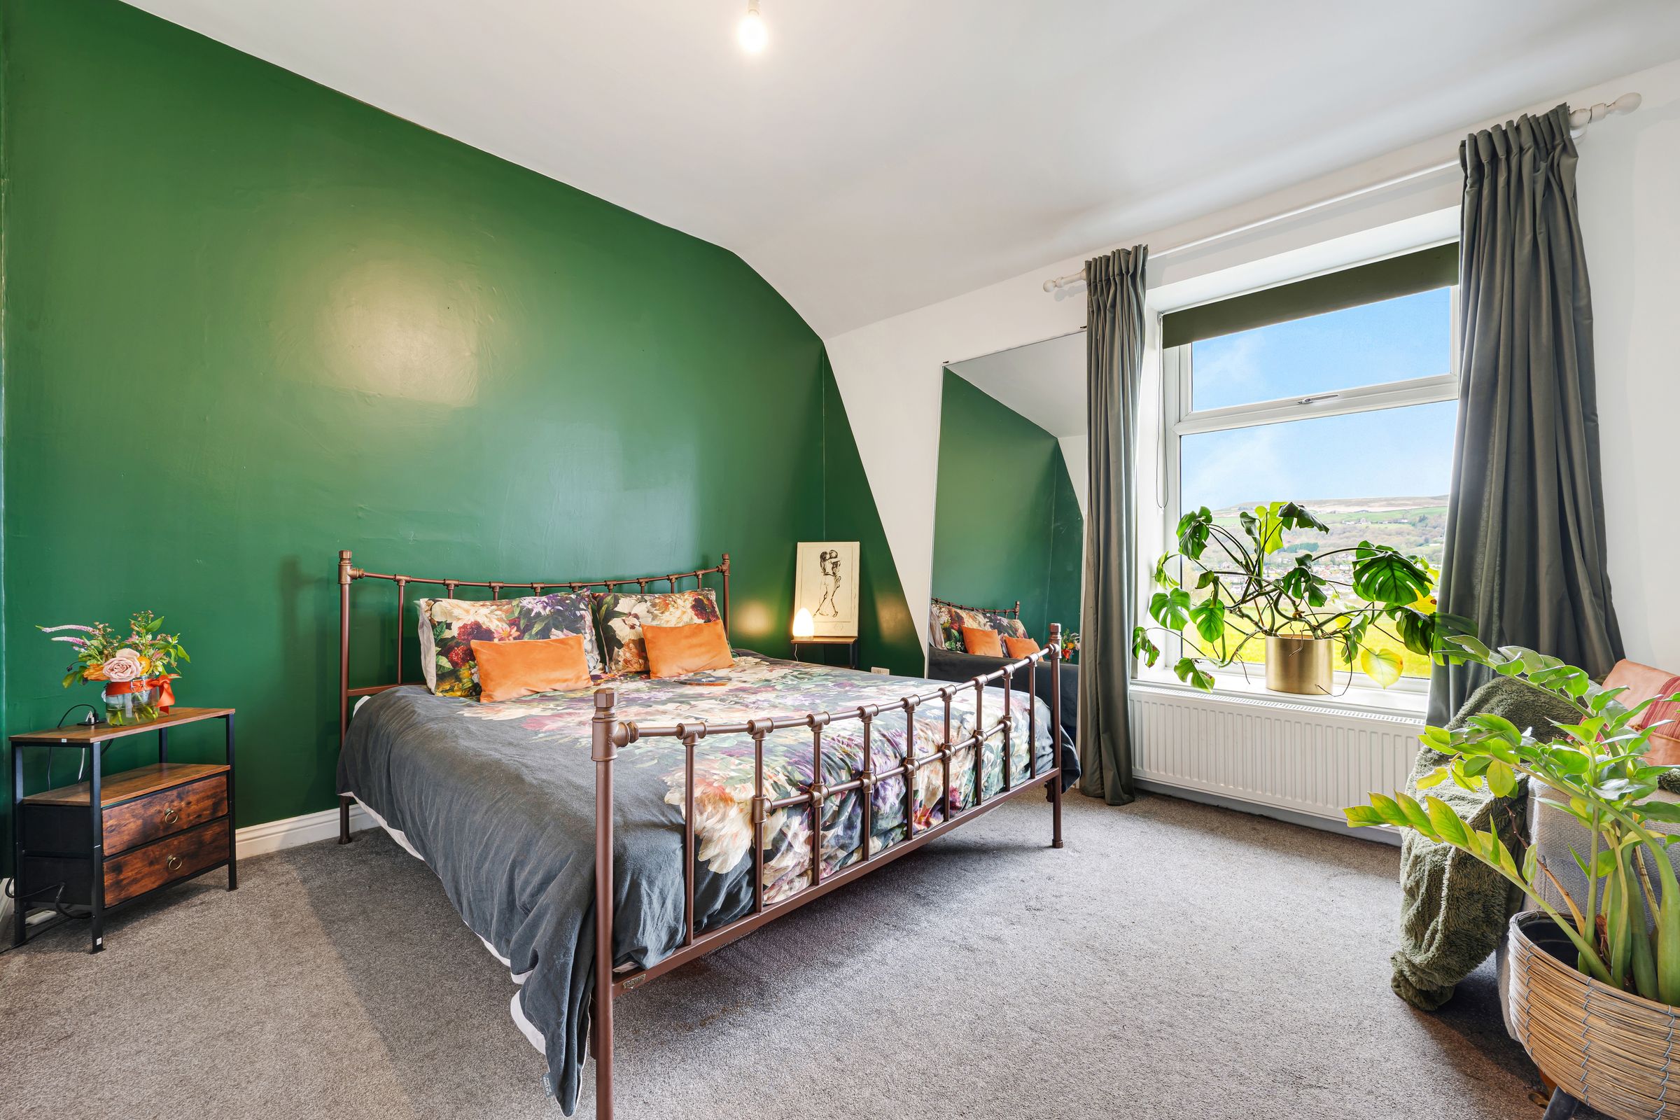
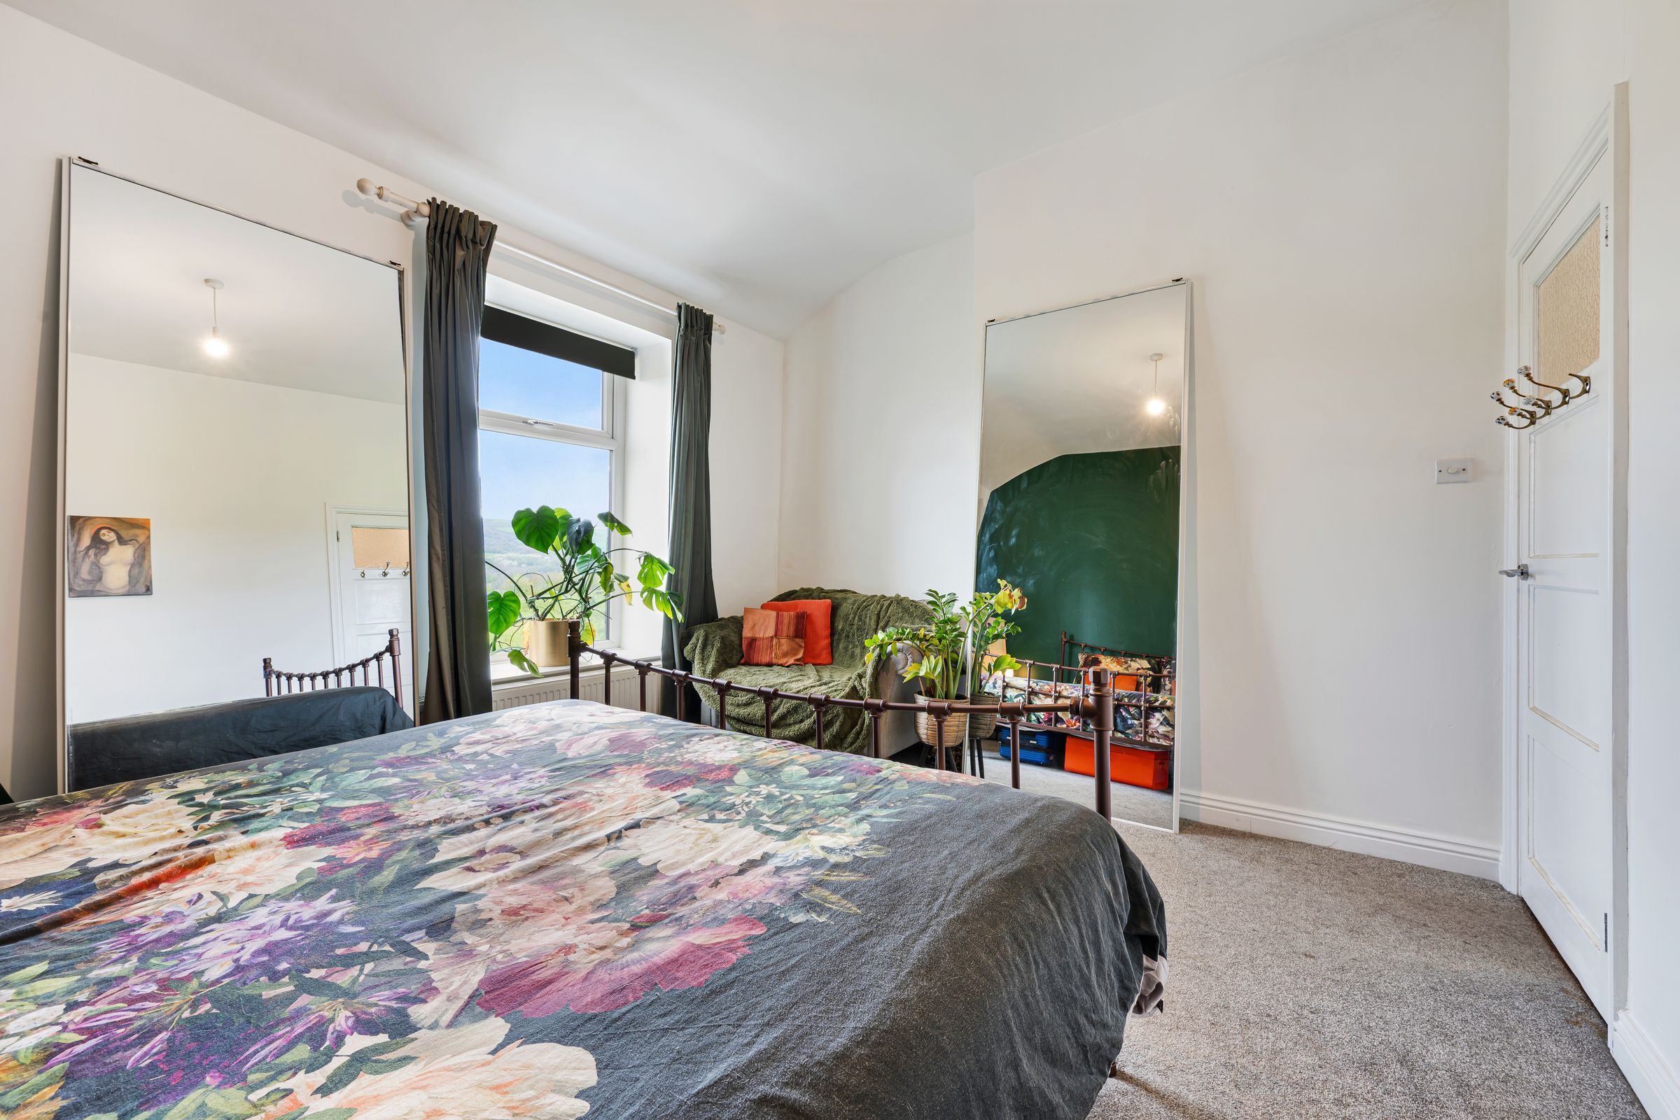
The principal bedroom feels grounded and calm, wrapped in deep green tones that frame the bed and echo the landscape beyond. The window offers a beautiful outlook across rolling countryside, with Peel Tower standing proudly in the distance. Light enters gently, changing with the hour, making this a room that feels restorative and deeply connected to its surroundings.
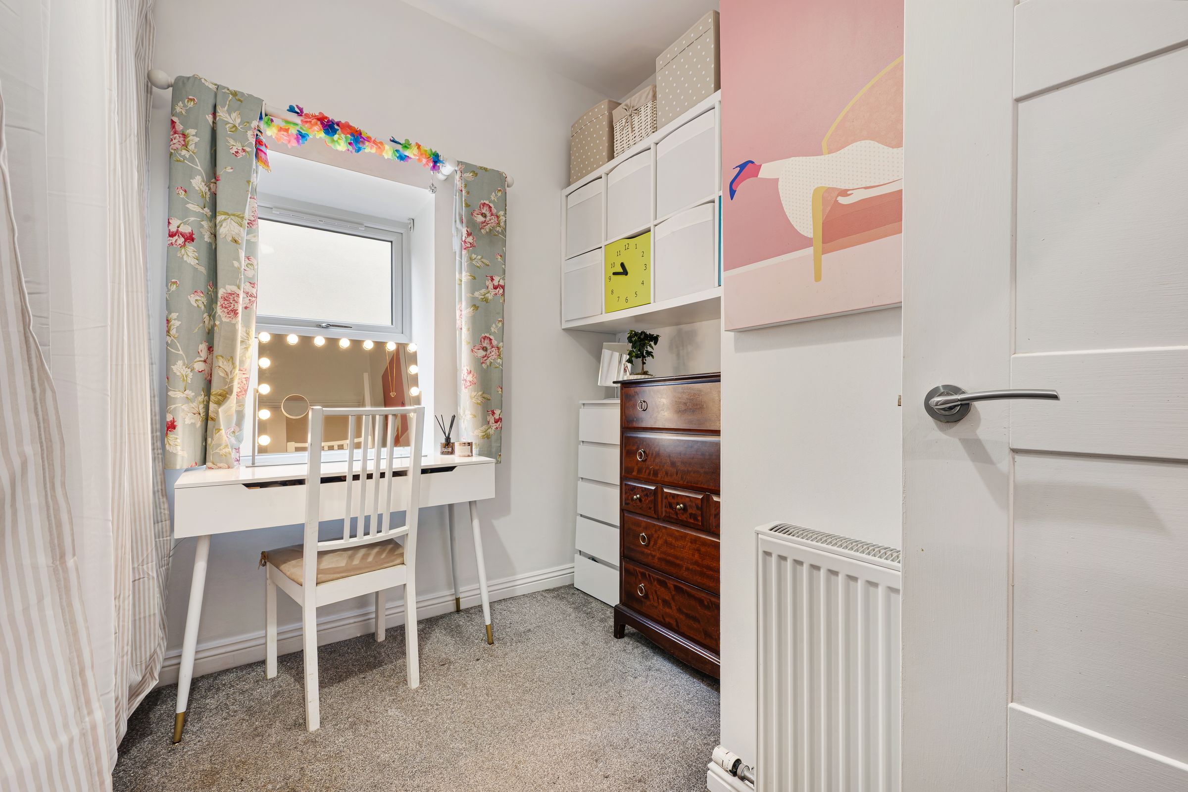
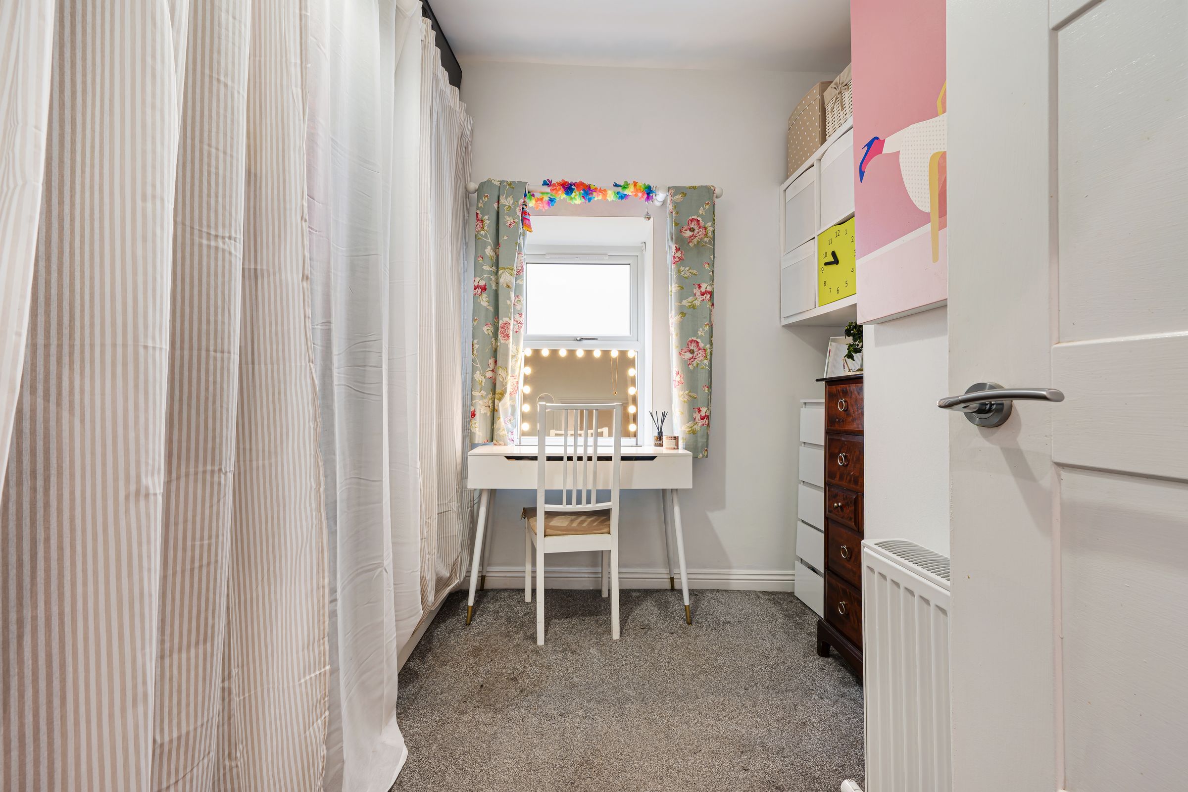
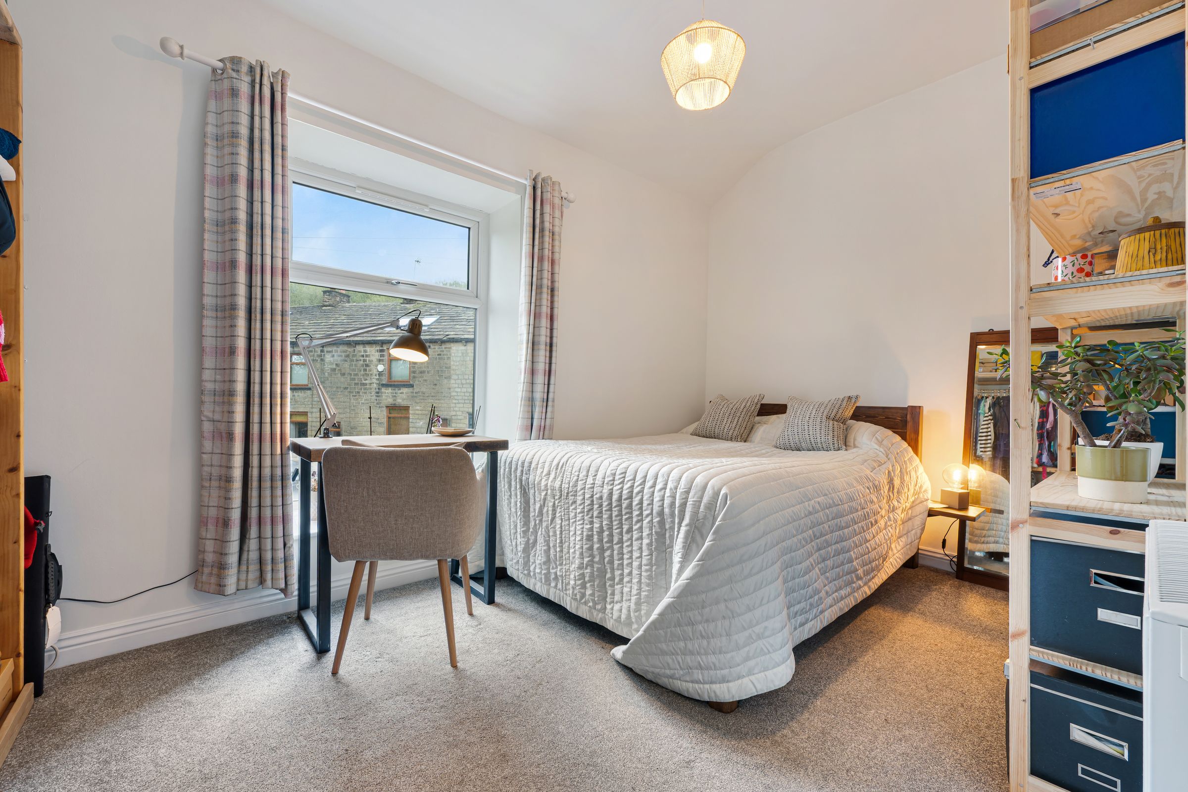
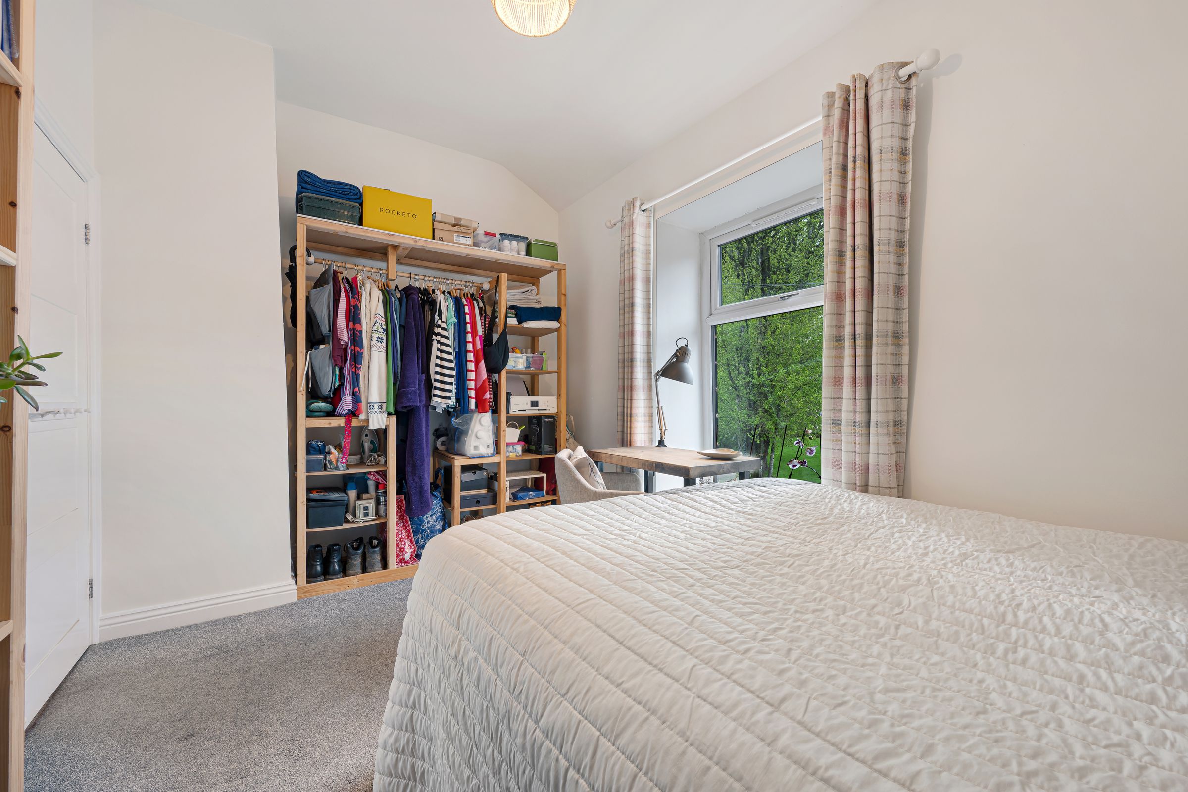
Across the hallway, a further bedroom is currently used as a walk‑in wardrobe, though its proportions easily lend themselves back to bedroom use. Neutral décor and generous light make it a flexible space, ready to adapt to changing needs.
At the end of the landing, the third bedroom is a generous double space, featuring a recessed nook ideal for wardrobes. A window frames a mature tree and distant hills, bringing nature close and lending the space a peaceful, timeless quality.
A small balcony extends from the rear, offering a gentle walkway that links the house to the garden below and back around toward the parking area. It’s a lovely transitional space, where the view can be paused over before descending into the garden itself.
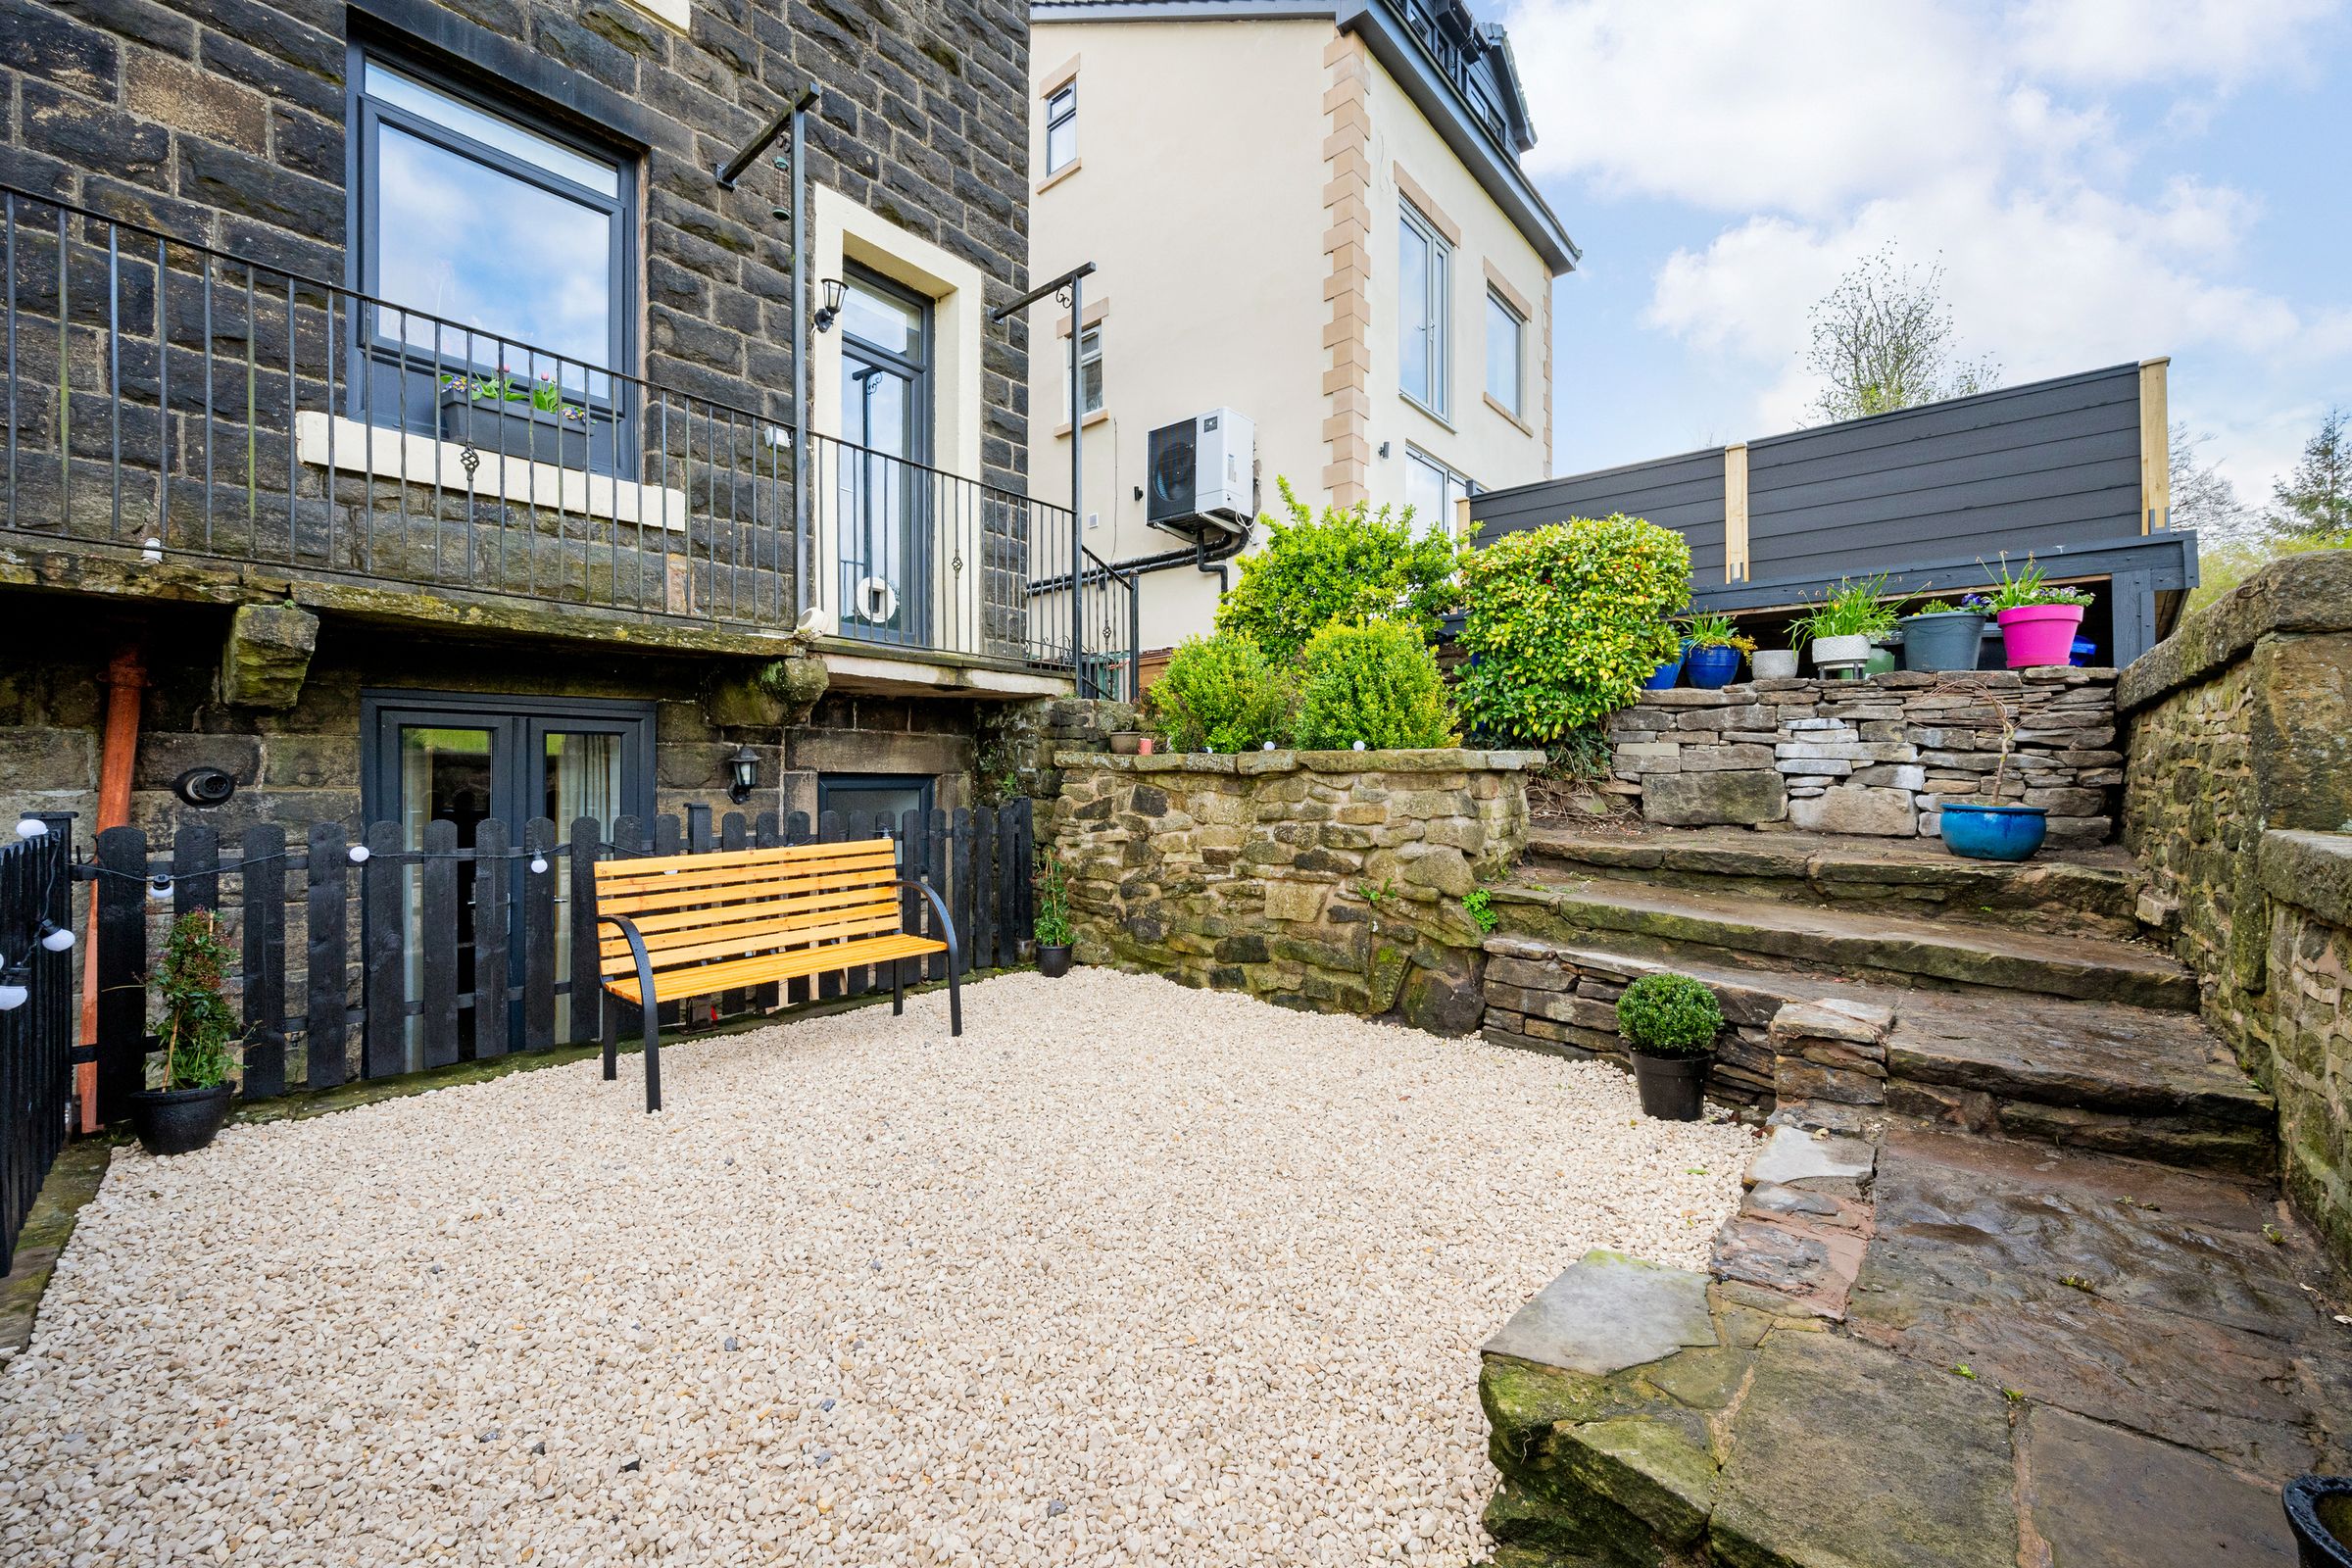
Steps lead down into a shingled garden, thoughtfully arranged for ease and enjoyment. Here, seating areas and a possible fire pit invite evenings outdoors, while established plants bring summer colour and winter structure. The garden feels private yet open, held gently by the landscape around it.
Further steps descend to provide access back into the basement living space, reinforcing the sense that this home flows vertically as much as it does from room to room.
Out & About
Set along Whalley Road in Shuttleworth, this home enjoys a superb position where countryside living meets everyday convenience. It’s a location that offers the best of both worlds — surrounded by open landscapes and walking routes, yet just moments from the vibrant centres of Ramsbottom, Rawtenstall and Bury.
For those who love the outdoors, the setting is exceptional. Step outside and you’re instantly connected to a network of footpaths across rolling hills, open fields and woodland trails, making it a favourite for walkers and dog owners alike. Nearby routes lead through the surrounding valley and into local beauty spots, while Top Mill Park provides open green space perfect for families and relaxed afternoons.
Food and drink are a real highlight of the area. Within walking distance you’ll find a trio of well-loved pubs, The Duckworth Arms and The Eagle & Child both renowned locally for their excellent food and welcoming atmosphere. Whether it’s a casual lunch after a walk or an evening meal with friends, you’re spoilt for choice.
Ramsbottom is just a couple of minutes away and offers a lively mix of independent shops, artisan bakeries, cafés and restaurants, alongside supermarkets and everyday essentials. Rawtenstall and Bury are also within easy reach, expanding the choice further with markets, museums, galleries and a variety of family-friendly attractions.
Despite its peaceful feel, connectivity is excellent. Whalley Road provides regular bus links across Greater Manchester, while the M66 is just a short drive away, offering quick access to the M60 and M62 and making commuting straightforward.
Families are well catered for, with a selection of well-regarded nurseries and primary schools nearby, including Stubbins, Peel Brow and Edenfield, all within a few minutes’ drive, making the school run both easy and flexible.
Key details
Broadband: up to 56mbps
1499ft2 floor area
850ft2 plot size
Freehold
Council tax band B
Local authority: Bury Council
Additional information
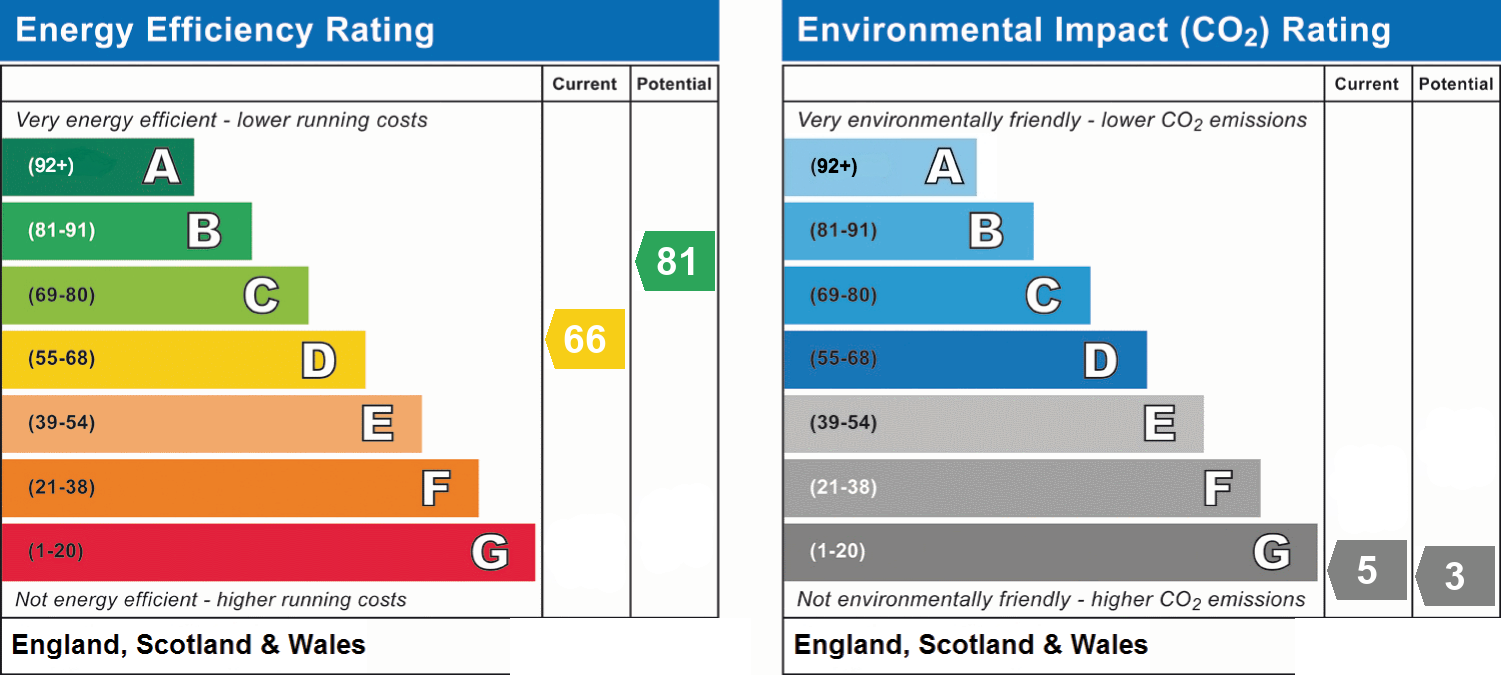
- Energy efficiency (current)
- D (66)
- Energy efficiency (potential)
- B (81)
- Environmental impact (current)
- G (5)
- Environmental impact (potential)
- G (3)
- Is in a conservation area
- No
- Is a listed property
- No


