Like the look of this property?
We would love to hear from you and arrange a viewing of this property. Get in touch now!
Property features
Substantial Five Bedroom Detached Family Home
Approximately 1,761 Sq Ft of Flexible Family Accommodation
Generous Lounge Plus Dining Room, Morning Room & Conservatory
Five Well-Proportioned Bedrooms Including Principal Bedroom with Ensuite
Flexible Ground Floor Spaces for Family Life, Entertaining & Home Working
Private Rear Garden with Patio & Lawned Areas
Integral Garage & Generous Double Driveway
Well-Presented Throughout & Ready to Move Into
Sought-After Brandlesholme Location Close to Burrs Country Park
Well Placed for Local Schools, Amenities & Transport Links
About this property
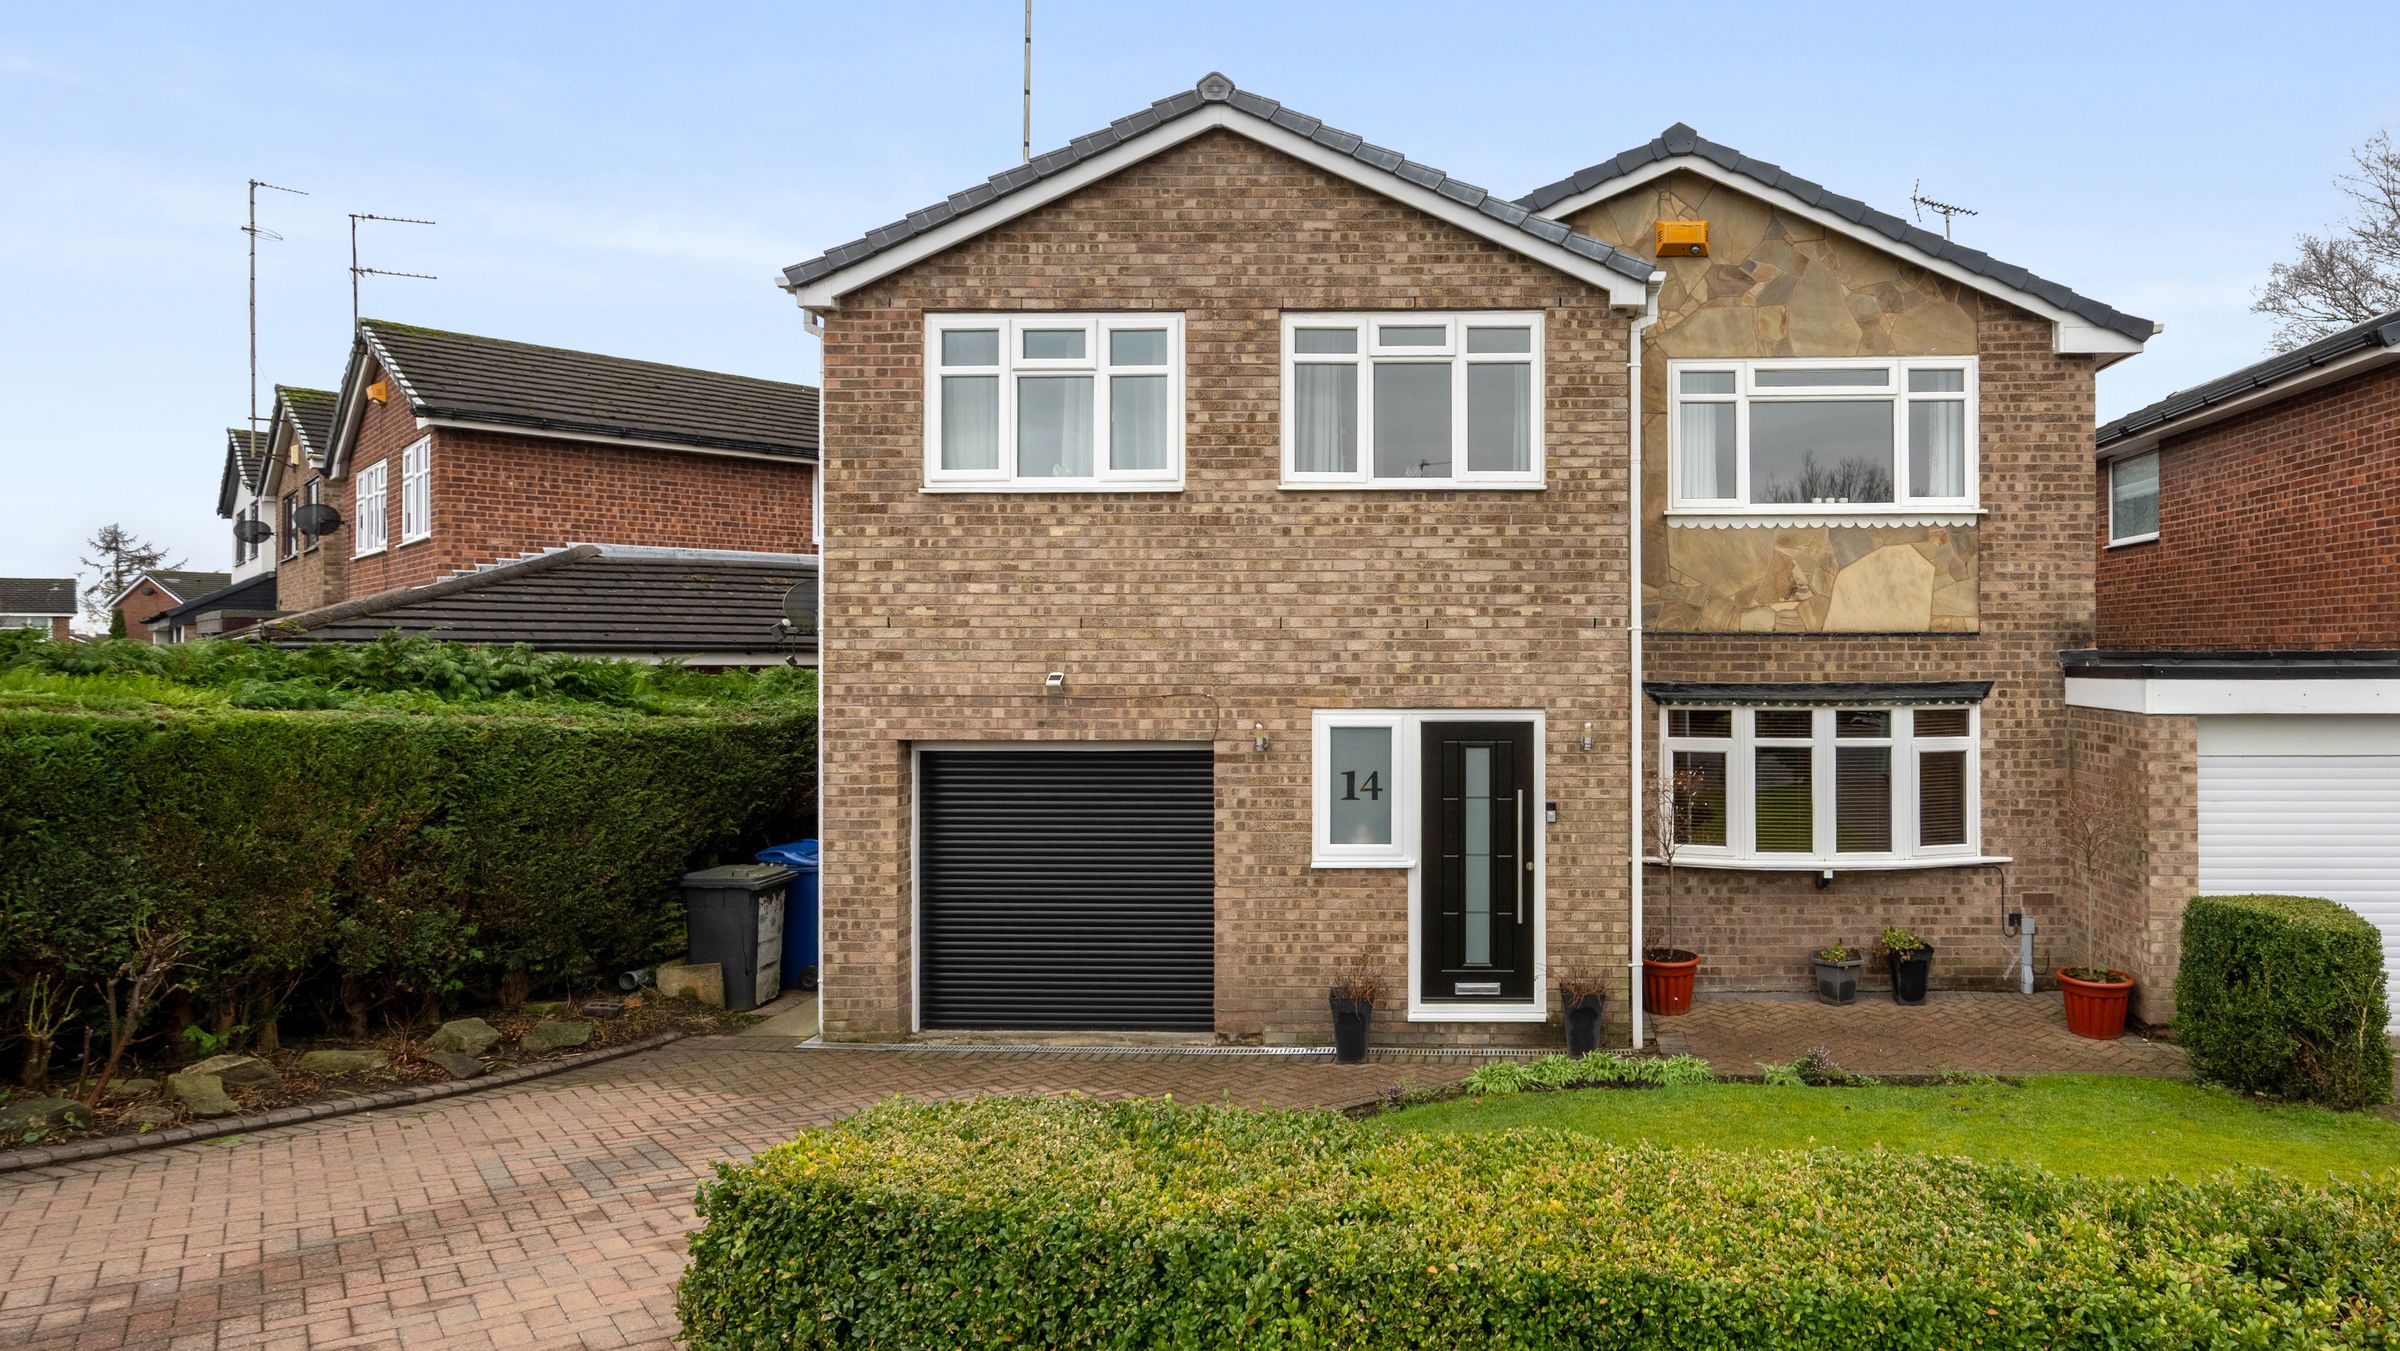
Set back behind a generous double driveway, March Drive immediately creates a welcoming first impression. Mature shrubs line one boundary, bringing privacy and year-round greenery, while a neatly maintained lawn softens the frontage and adds to the sense of space. With ample parking for family and guests, the practicalities are taken care of before you even step through the door.
Inside, a sleek black composite entrance door opens into a spacious porch, offering a practical and organised introduction to the home. Neutral walls and durable flooring keep the space easy to maintain, while a slate feature wall adds texture and character. There is plenty of room here for coats, shoes and everyday storage, with a side window drawing in natural light.
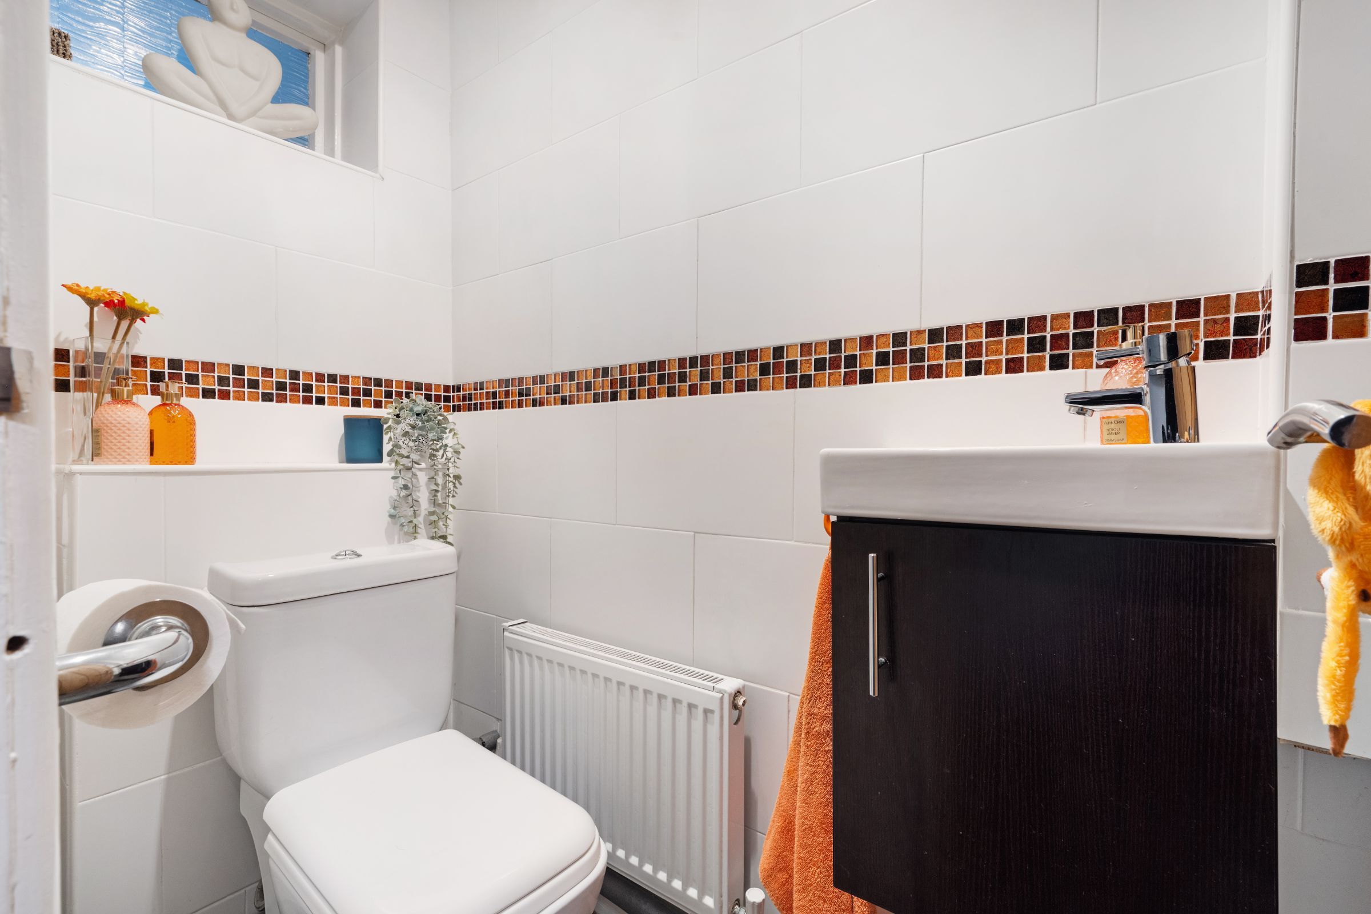
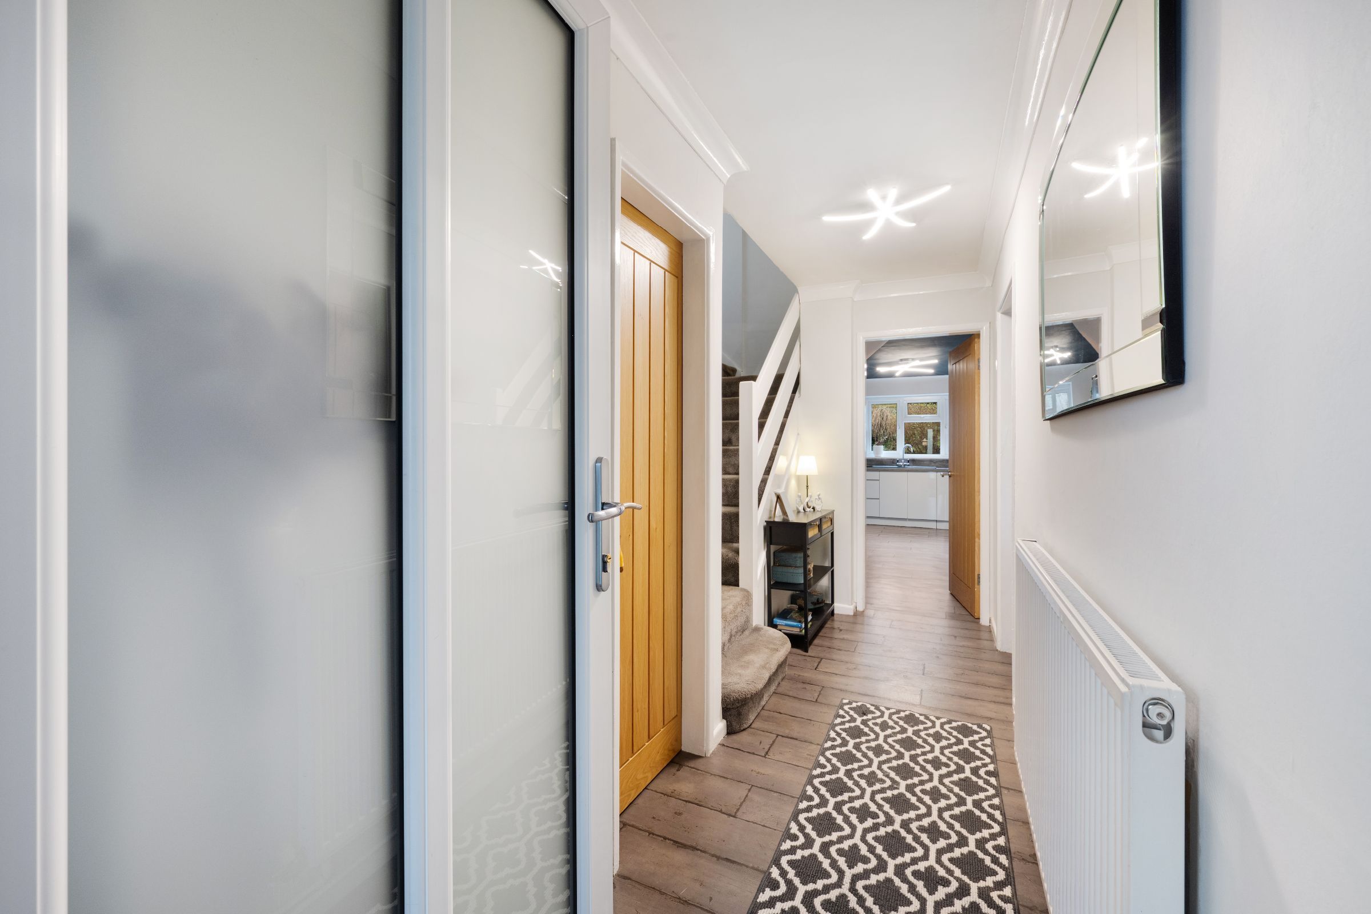
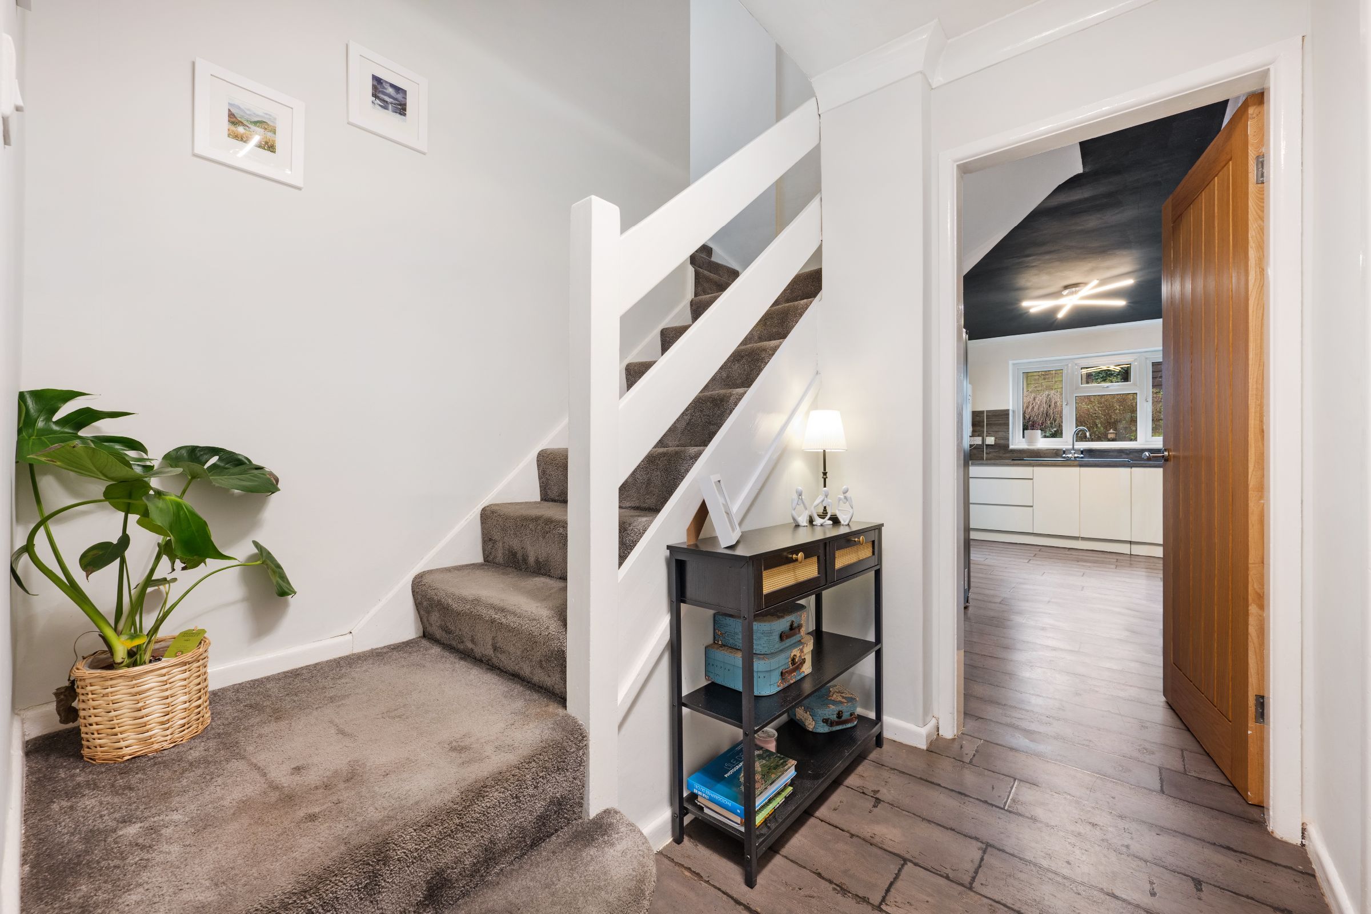
A secure, partially glazed door leads into the main hallway, where dark plank-style flooring flows through and sets the tone for the accommodation beyond. Immediately to the left is a convenient downstairs WC, finished with white tiling and mosaic detailing, and fitted with a WC and hand basin.
From here, the ground floor opens into an unusually versatile collection of living spaces, allowing different parts of family life to happen comfortably alongside one another.
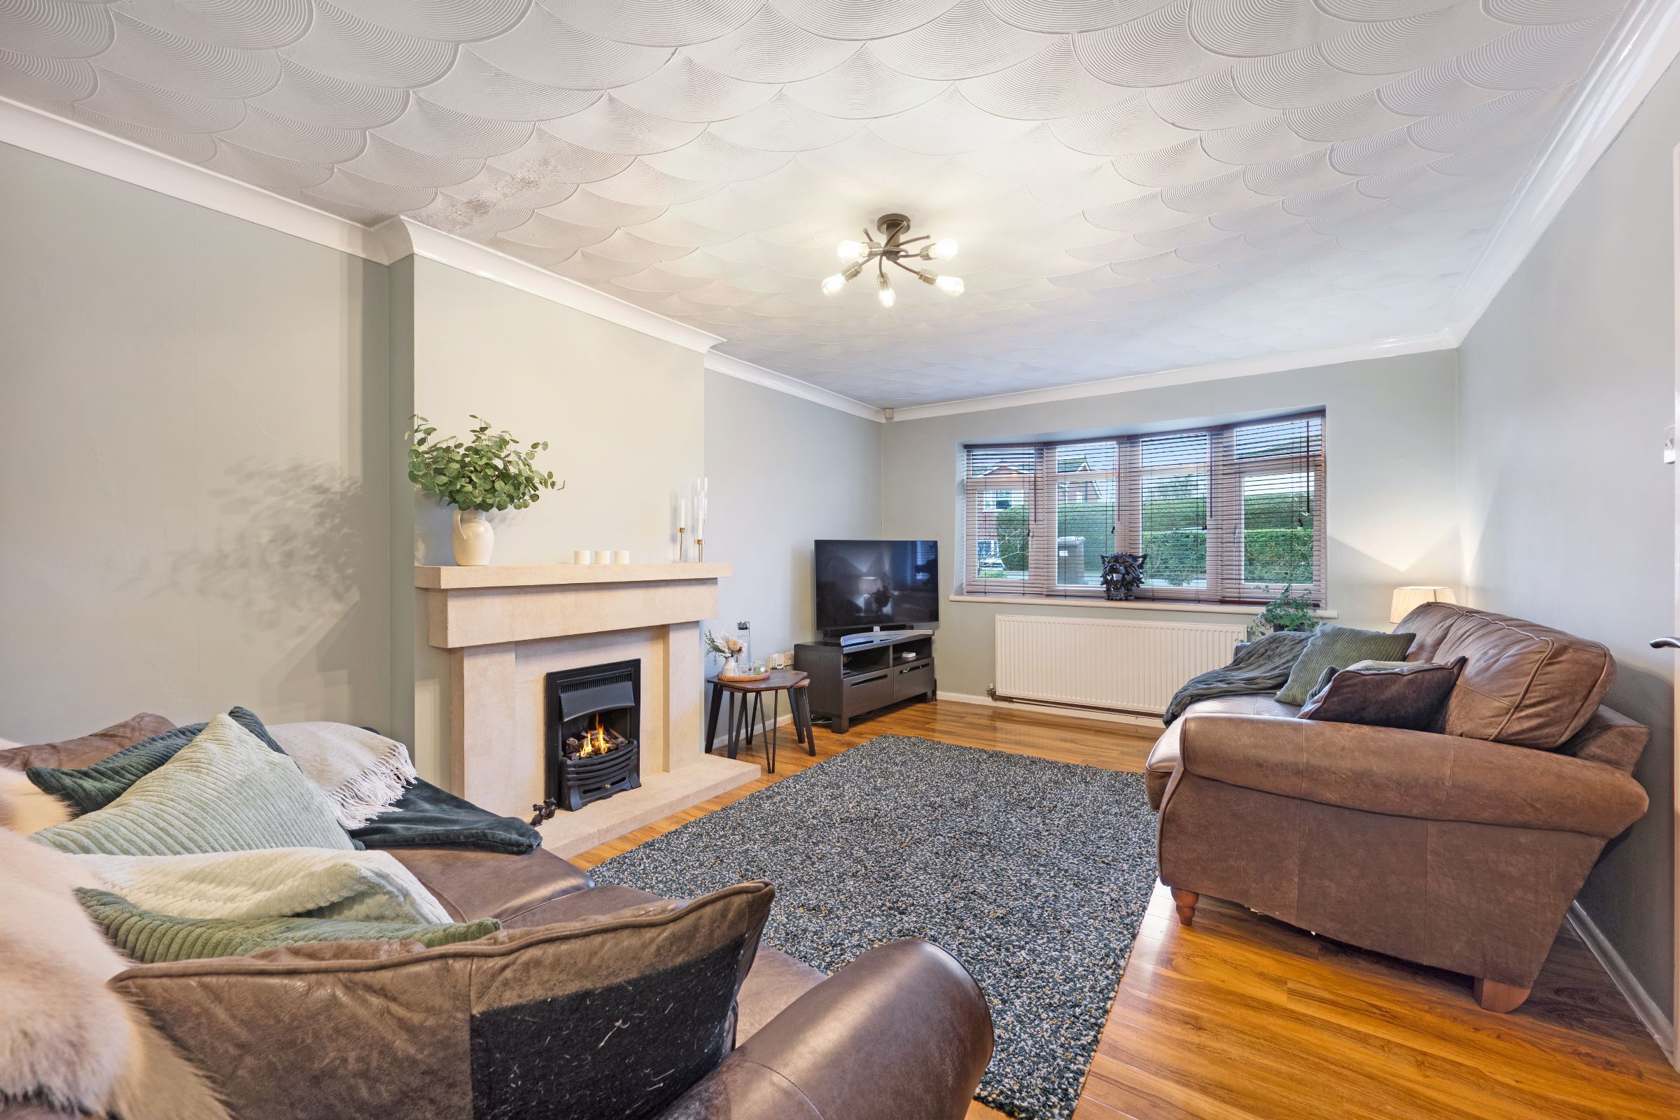
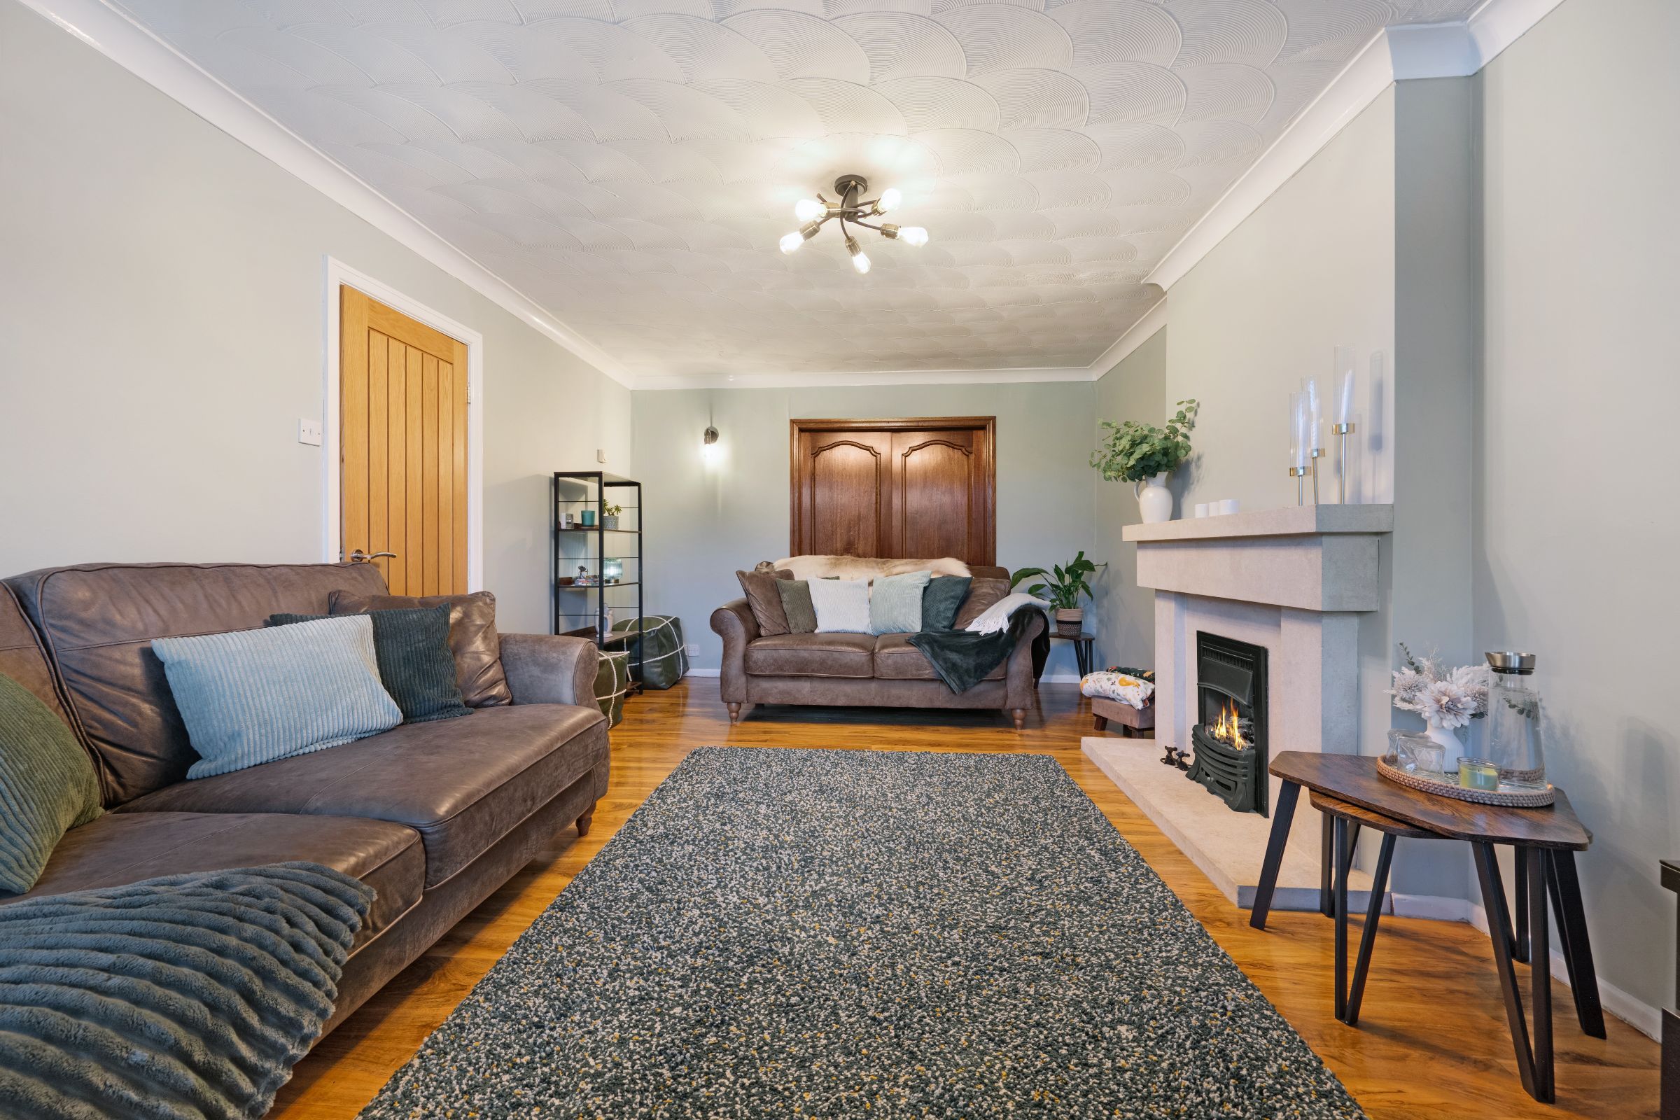
Positioned at the front of the property, the lounge is a generous and inviting room designed for relaxed family living. Wooden flooring runs throughout, while a gas fire with a marble-effect surround creates a natural focal point for cosy evenings at home. Soft sage green walls bring warmth to the space, and a large bay window frames views over the front lawn while allowing plenty of natural light to fill the room.
Double doors connect the lounge with the dining room, allowing the two spaces to work beautifully together when entertaining, while still offering the option to create more separate and intimate areas when preferred.
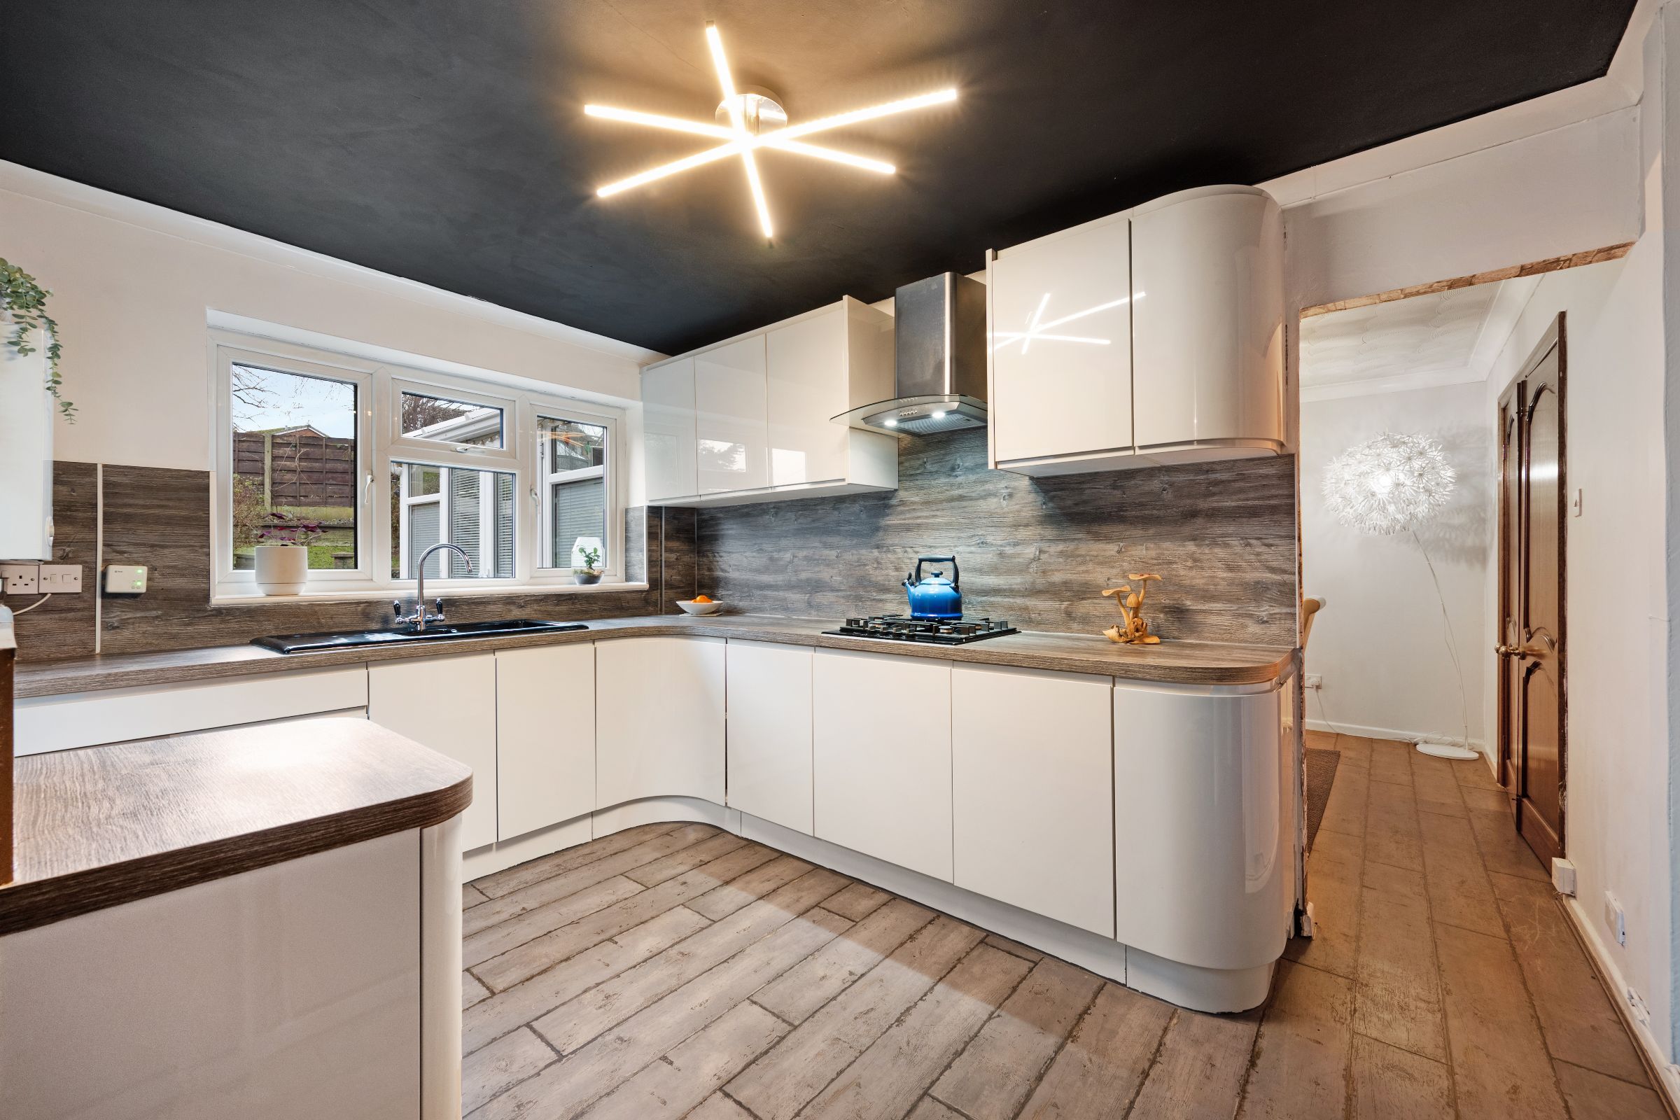
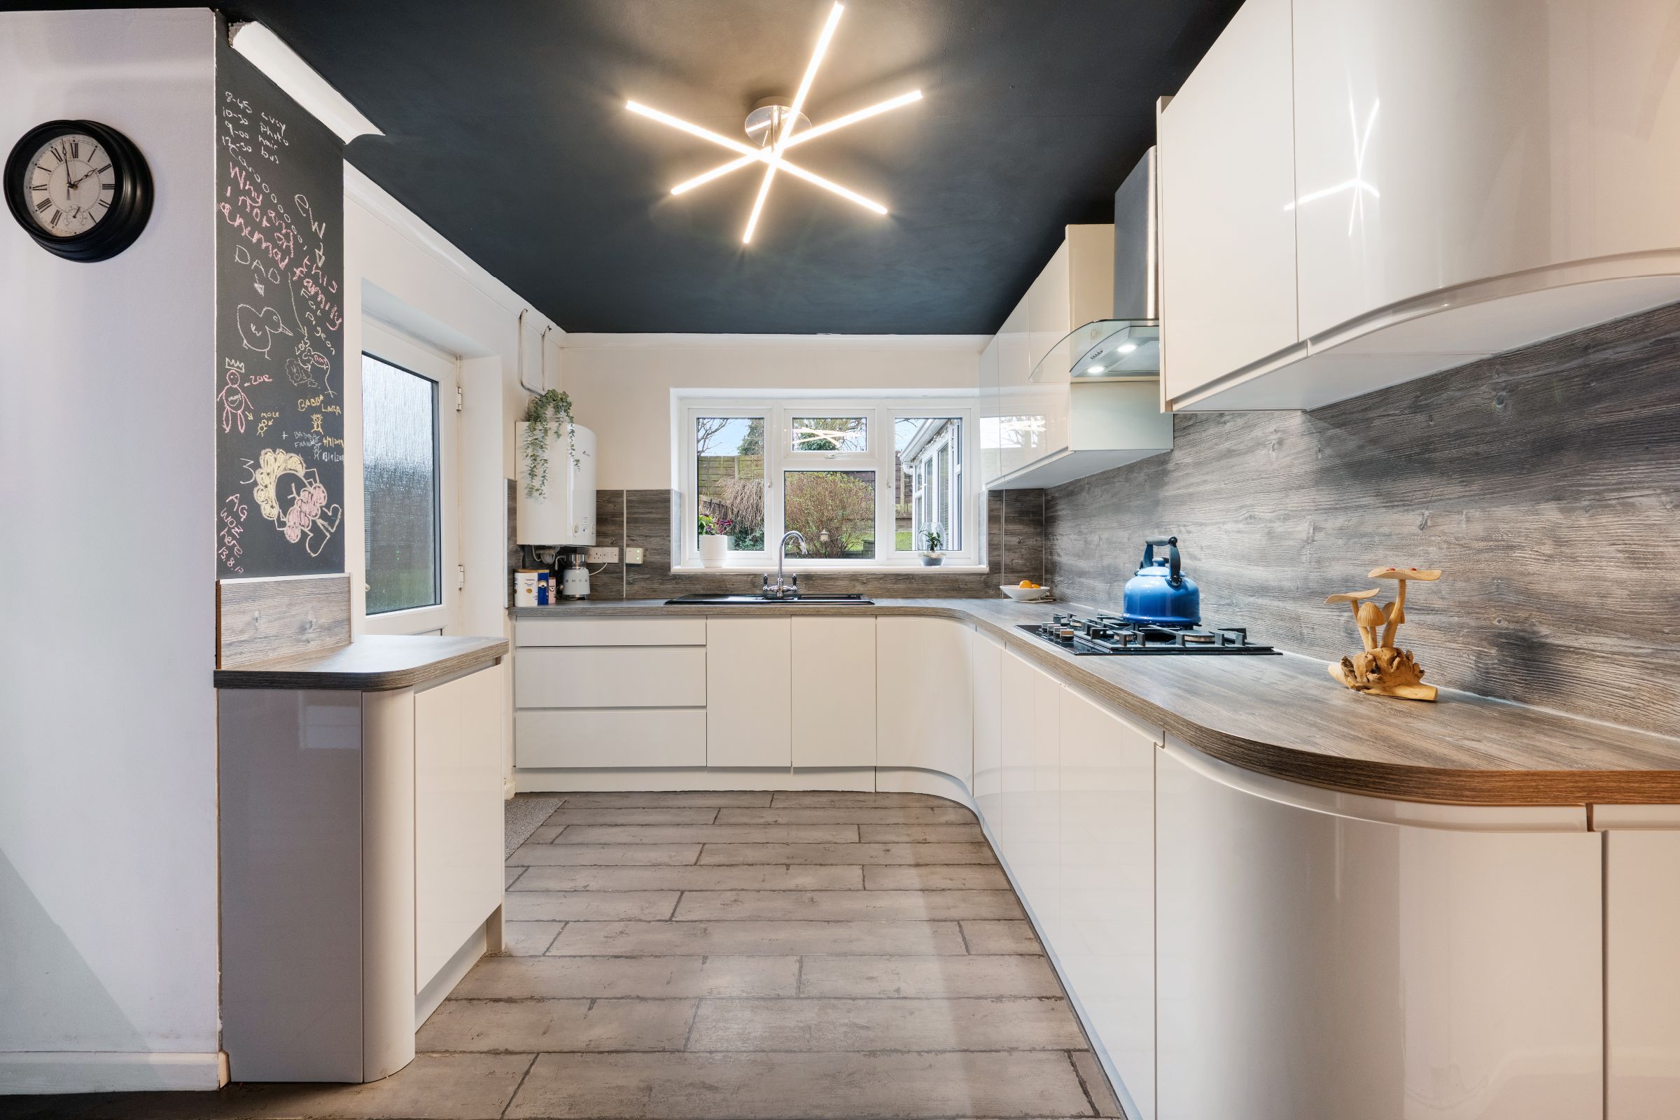
At the heart of the ground floor, the kitchen combines generous storage with a practical layout. A large understairs cupboard provides valuable space for household essentials, while fitted cabinetry wraps around the room alongside laminate worktops and coordinating splashbacks.
The sink sits beneath a window overlooking the rear garden, with a nearby door providing easy access outside — perfect for summer dining or simply moving between the house and garden throughout the day. A gas cooker with extractor hood is in place, together with space for an American-style fridge freezer, while the boiler is neatly housed within the kitchen.
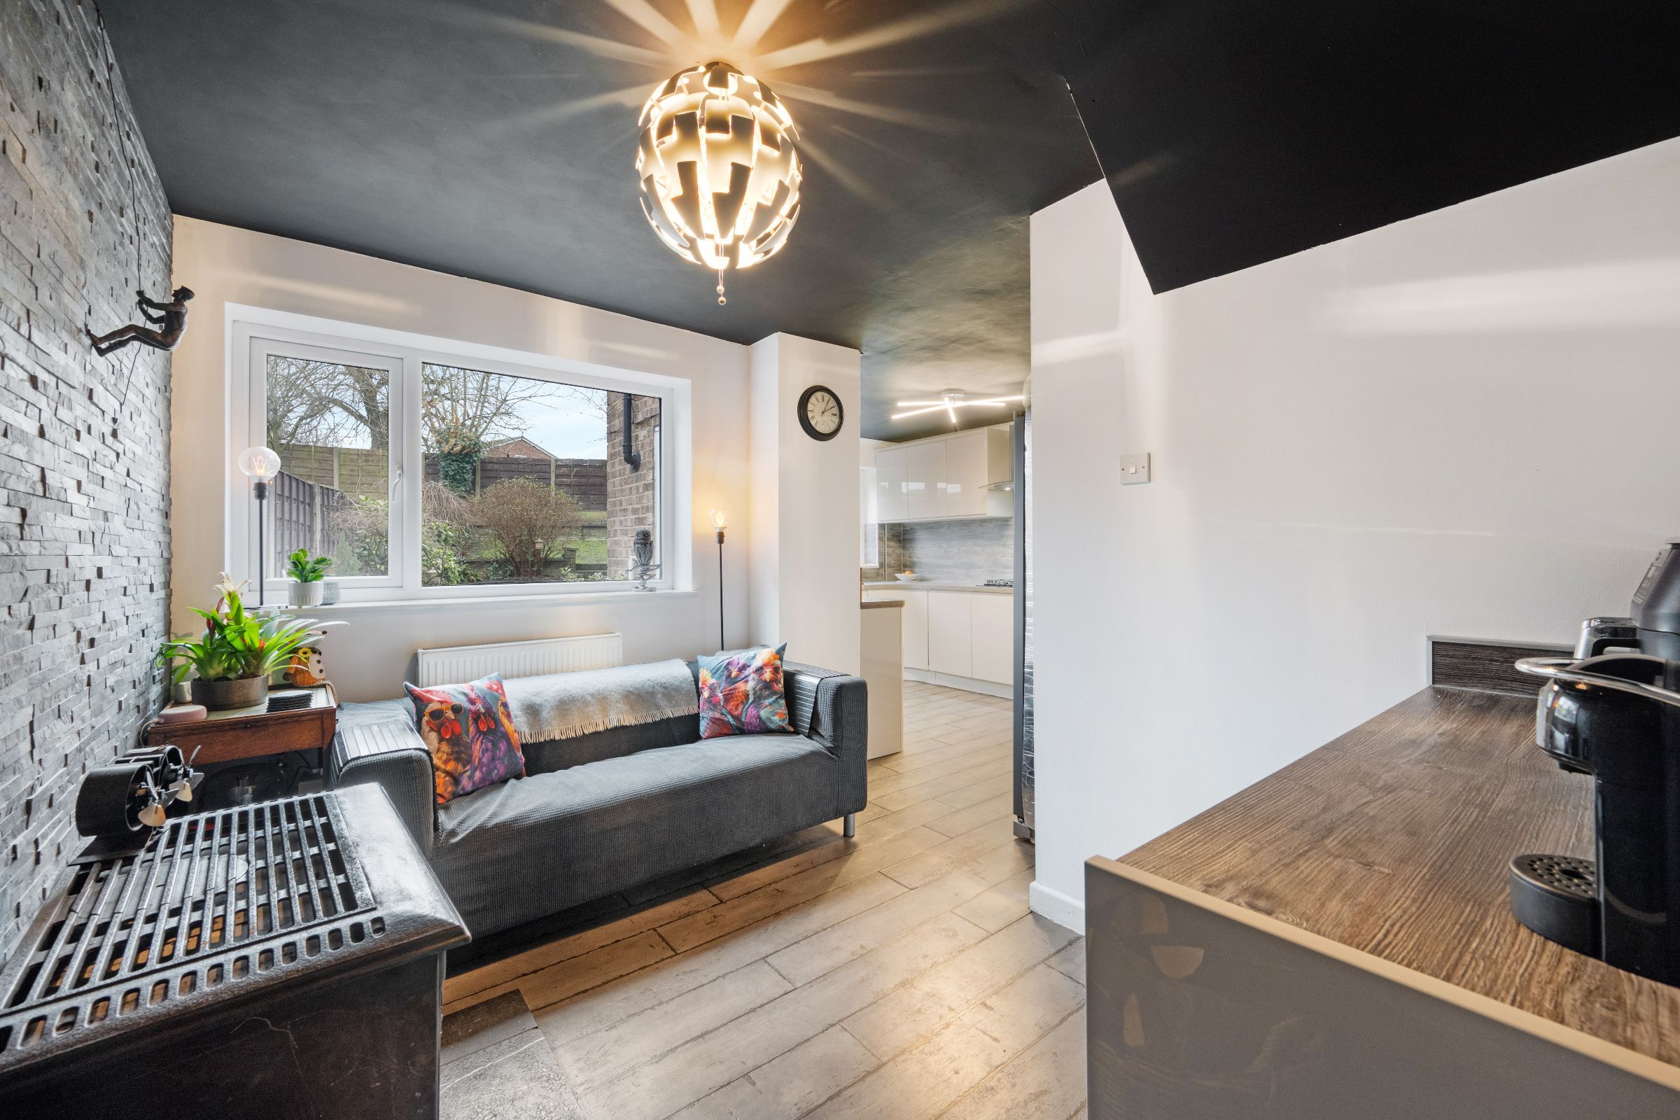
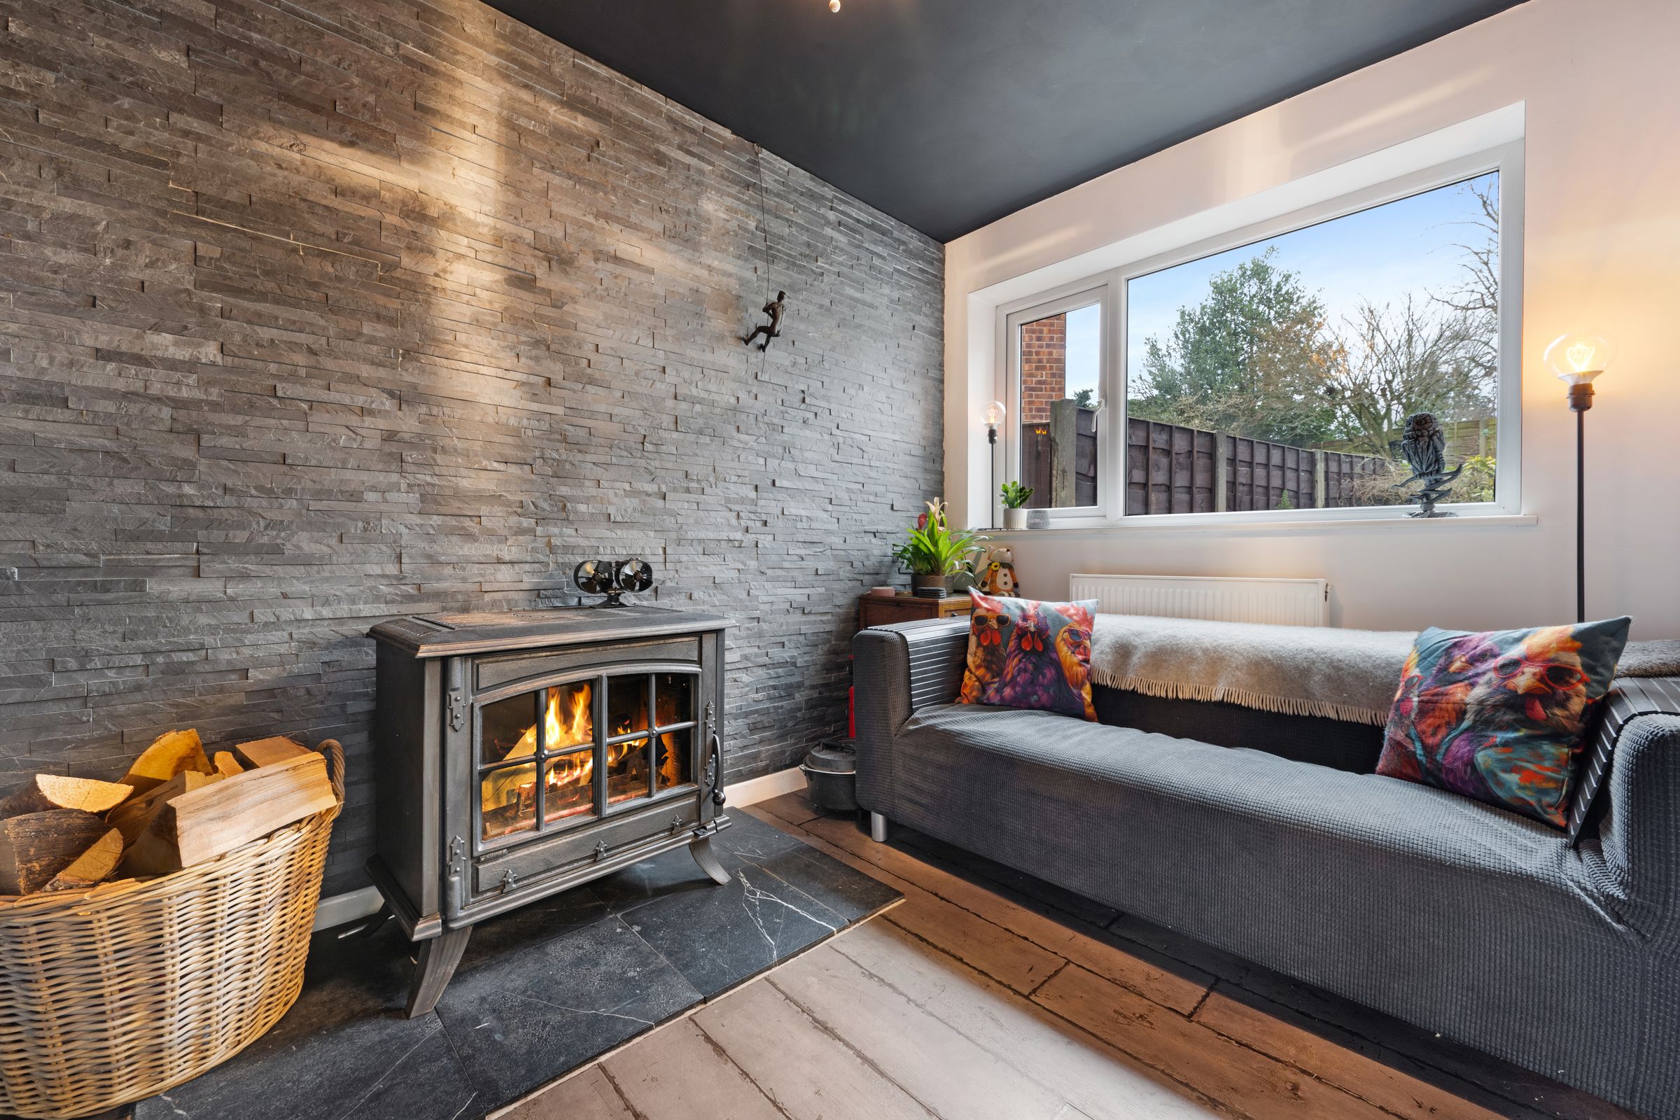
The kitchen connects naturally with the morning room, creating an inviting everyday space for breakfast, informal dining or simply sitting alongside the kitchen. A log-burning stove adds warmth and character, while a slate feature wall and continuous flooring help the two areas feel cohesive. Additional ovens are tucked neatly around the corner, with internal access through to the garage.
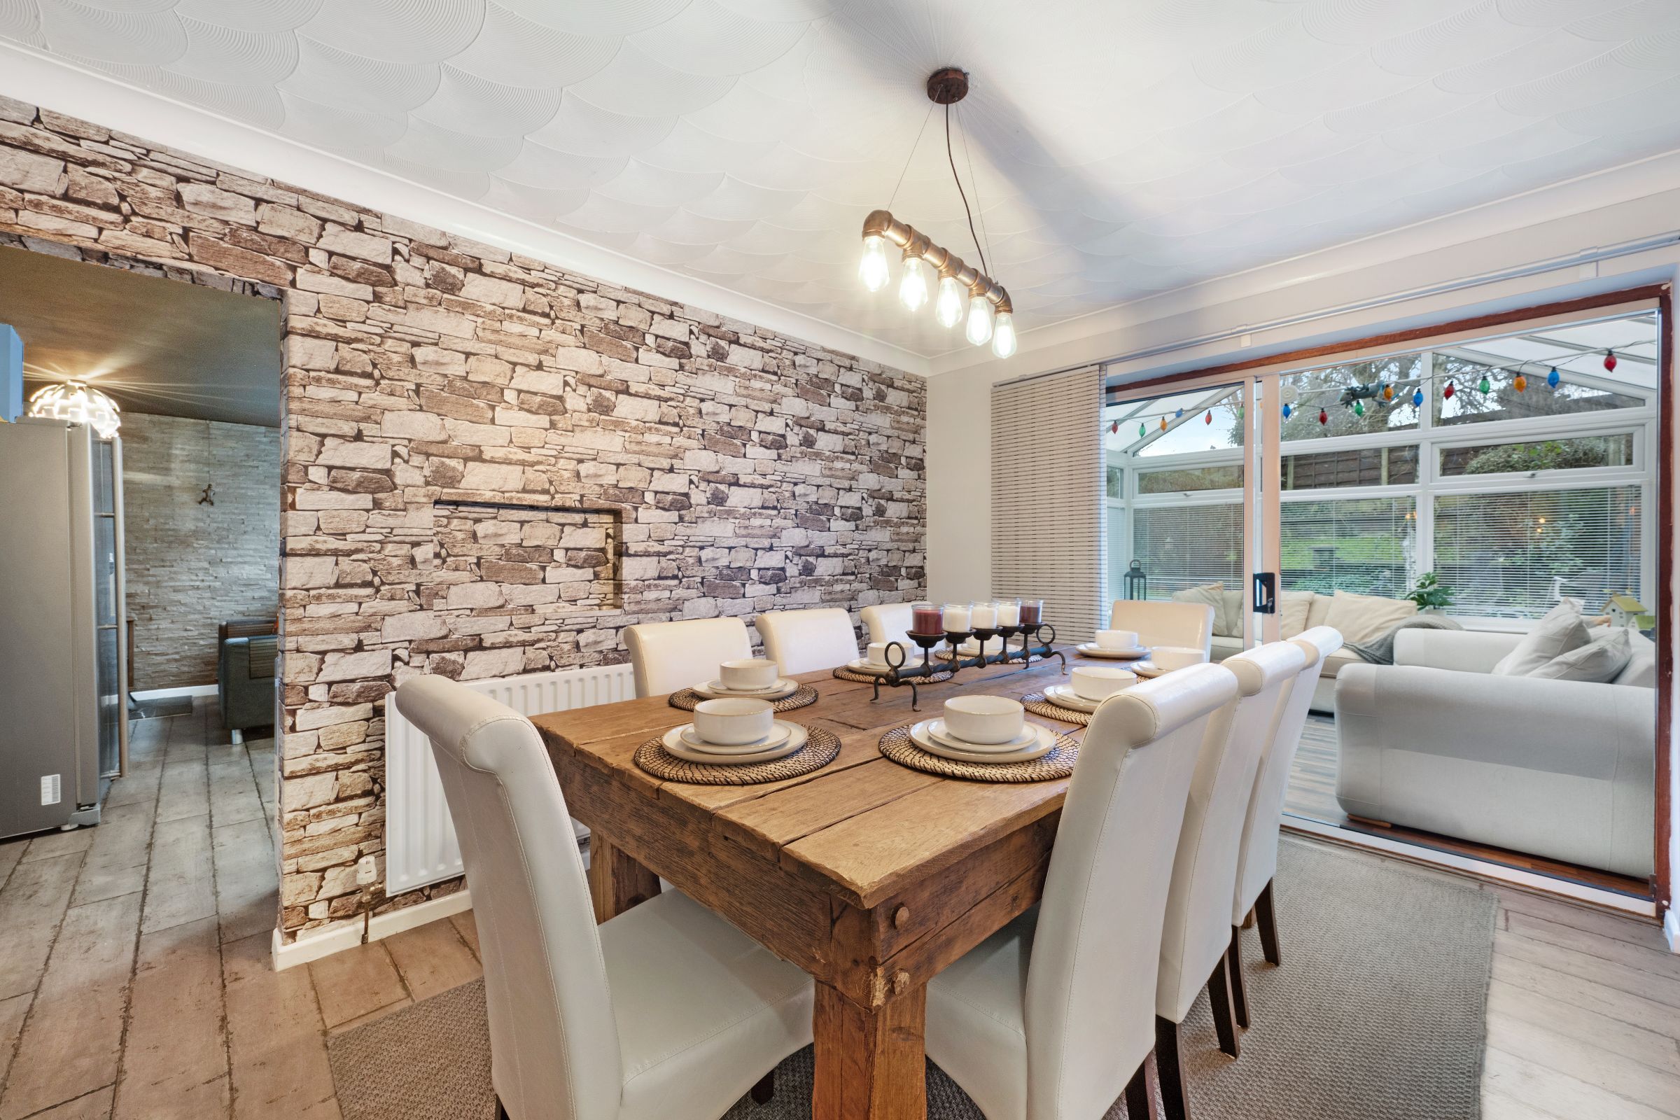
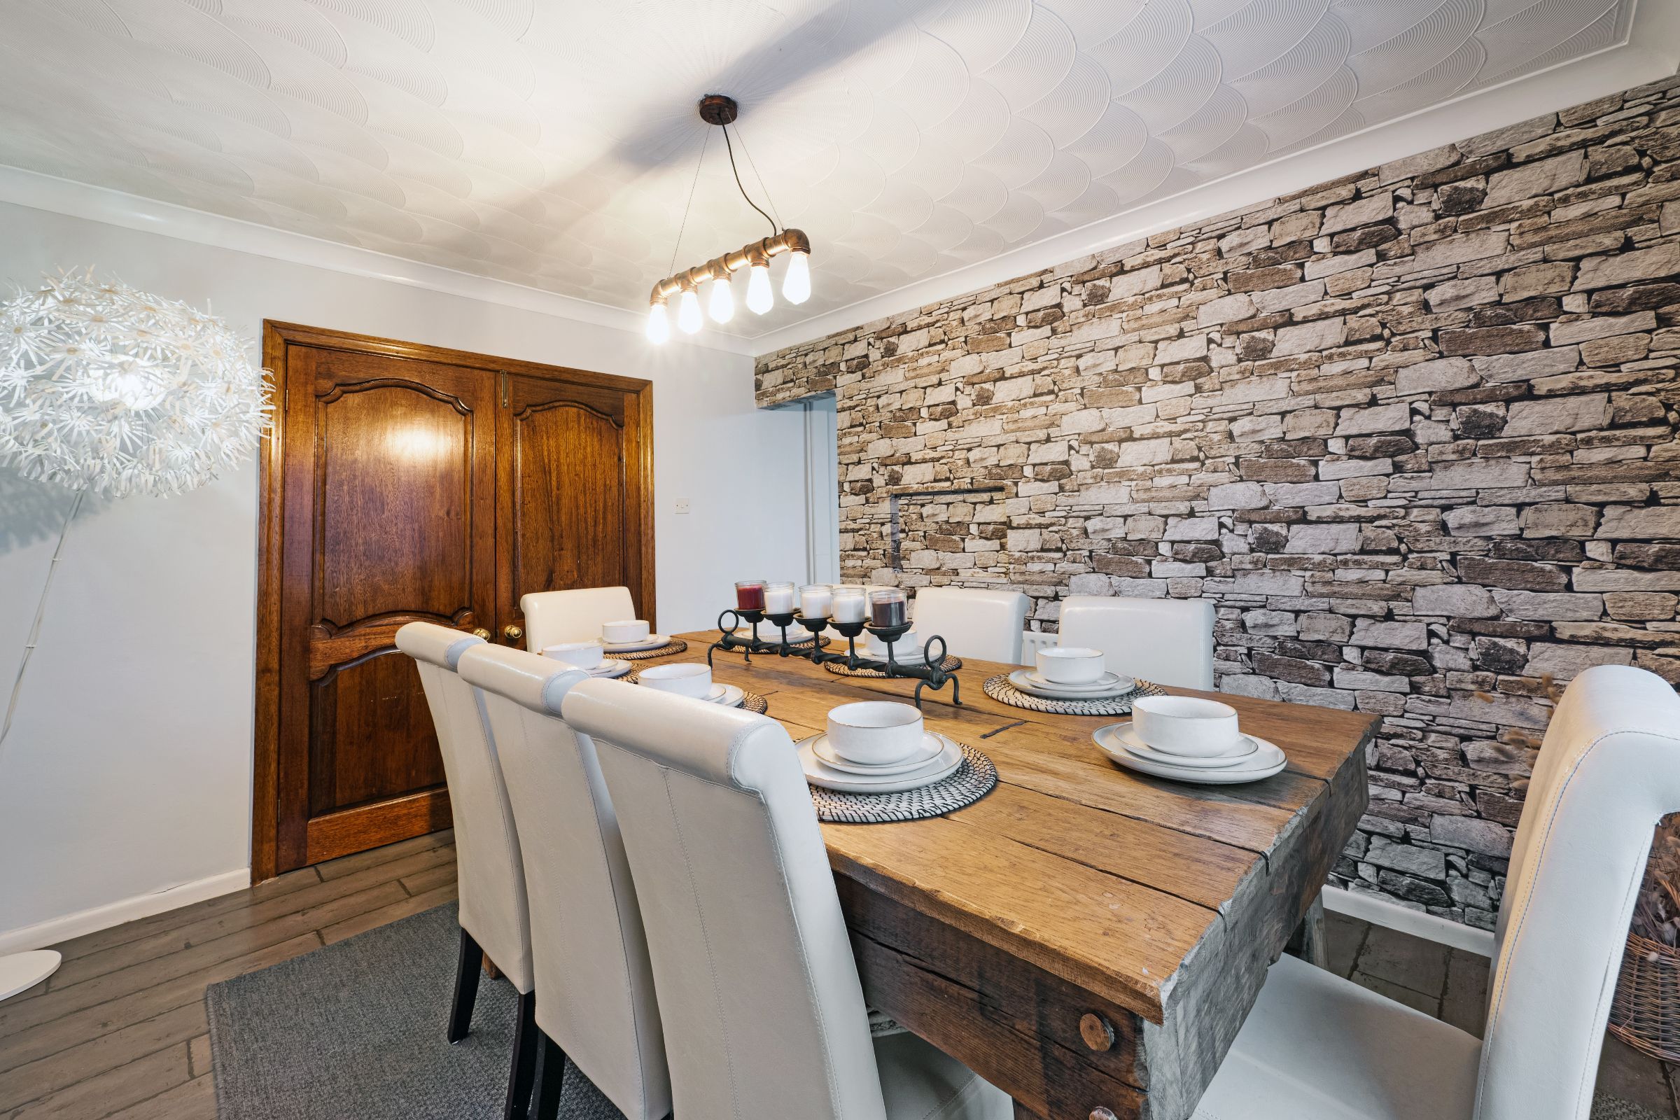
The separate dining room provides another generous and highly usable living space, comfortably accommodating a large dining table and making it ideal for family meals, celebrations and entertaining. Neutral walls keep the room bright and airy, while feature wallpaper adds a touch of personality.
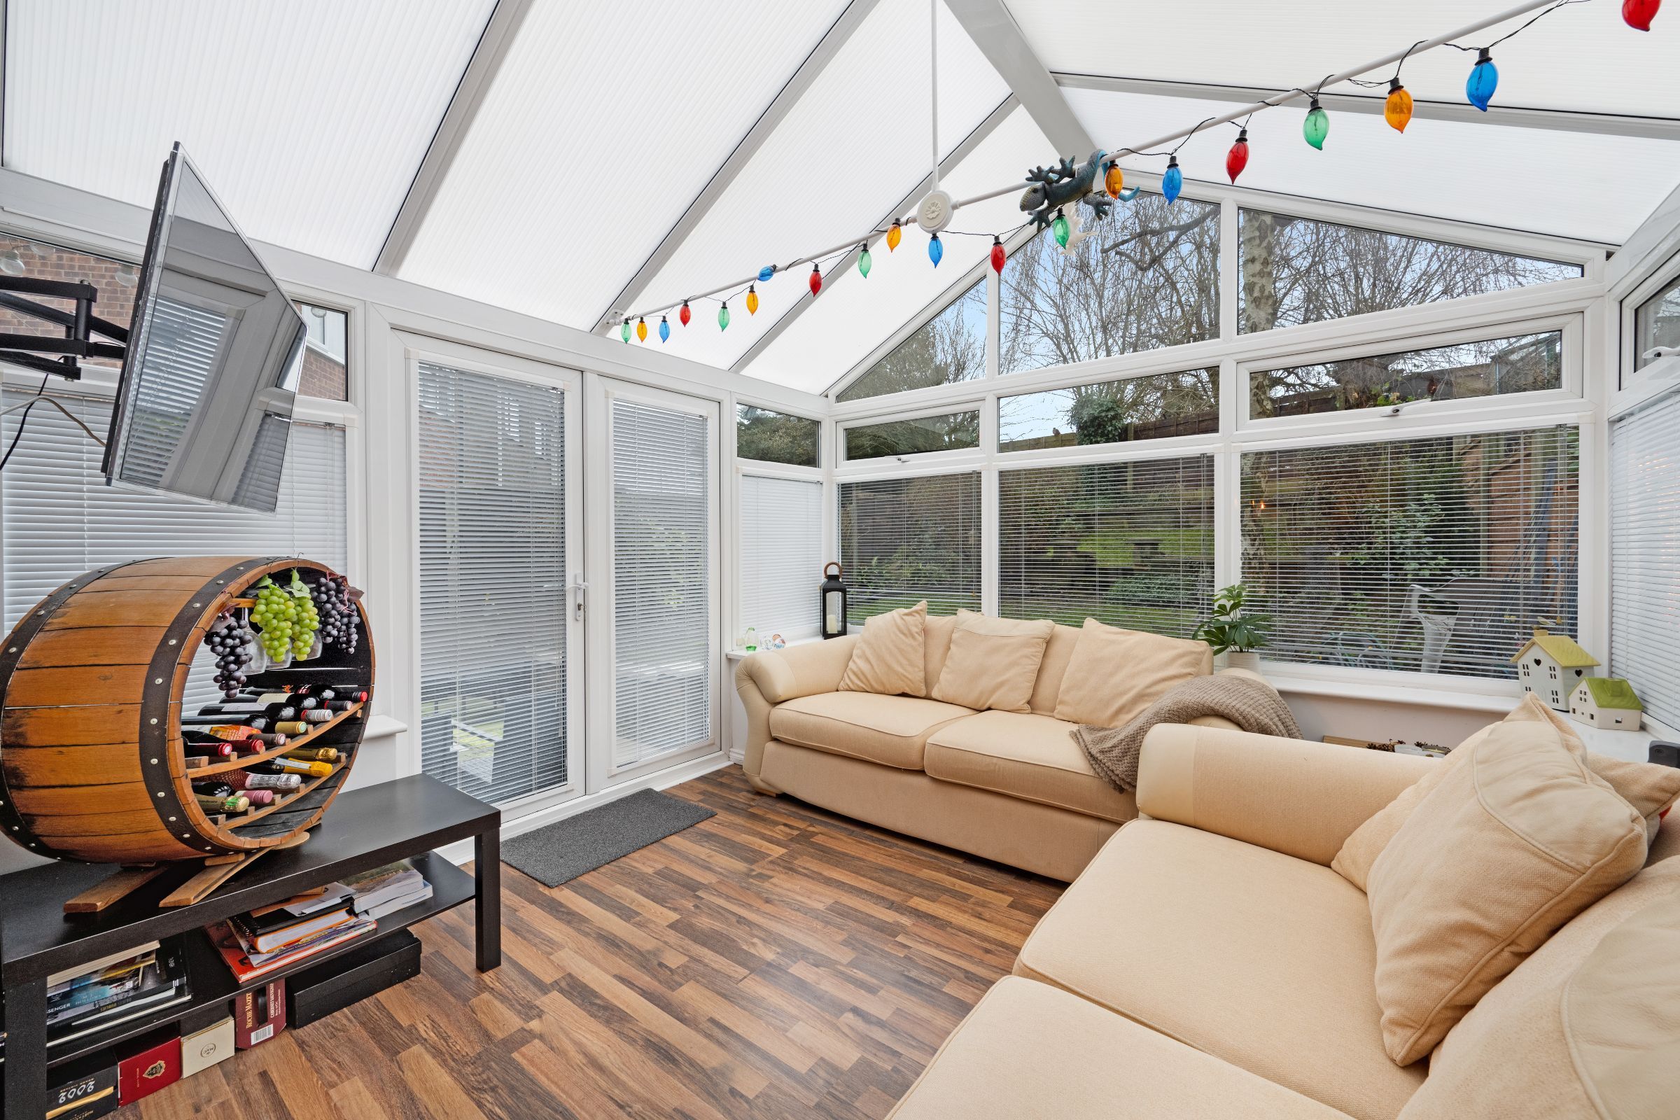
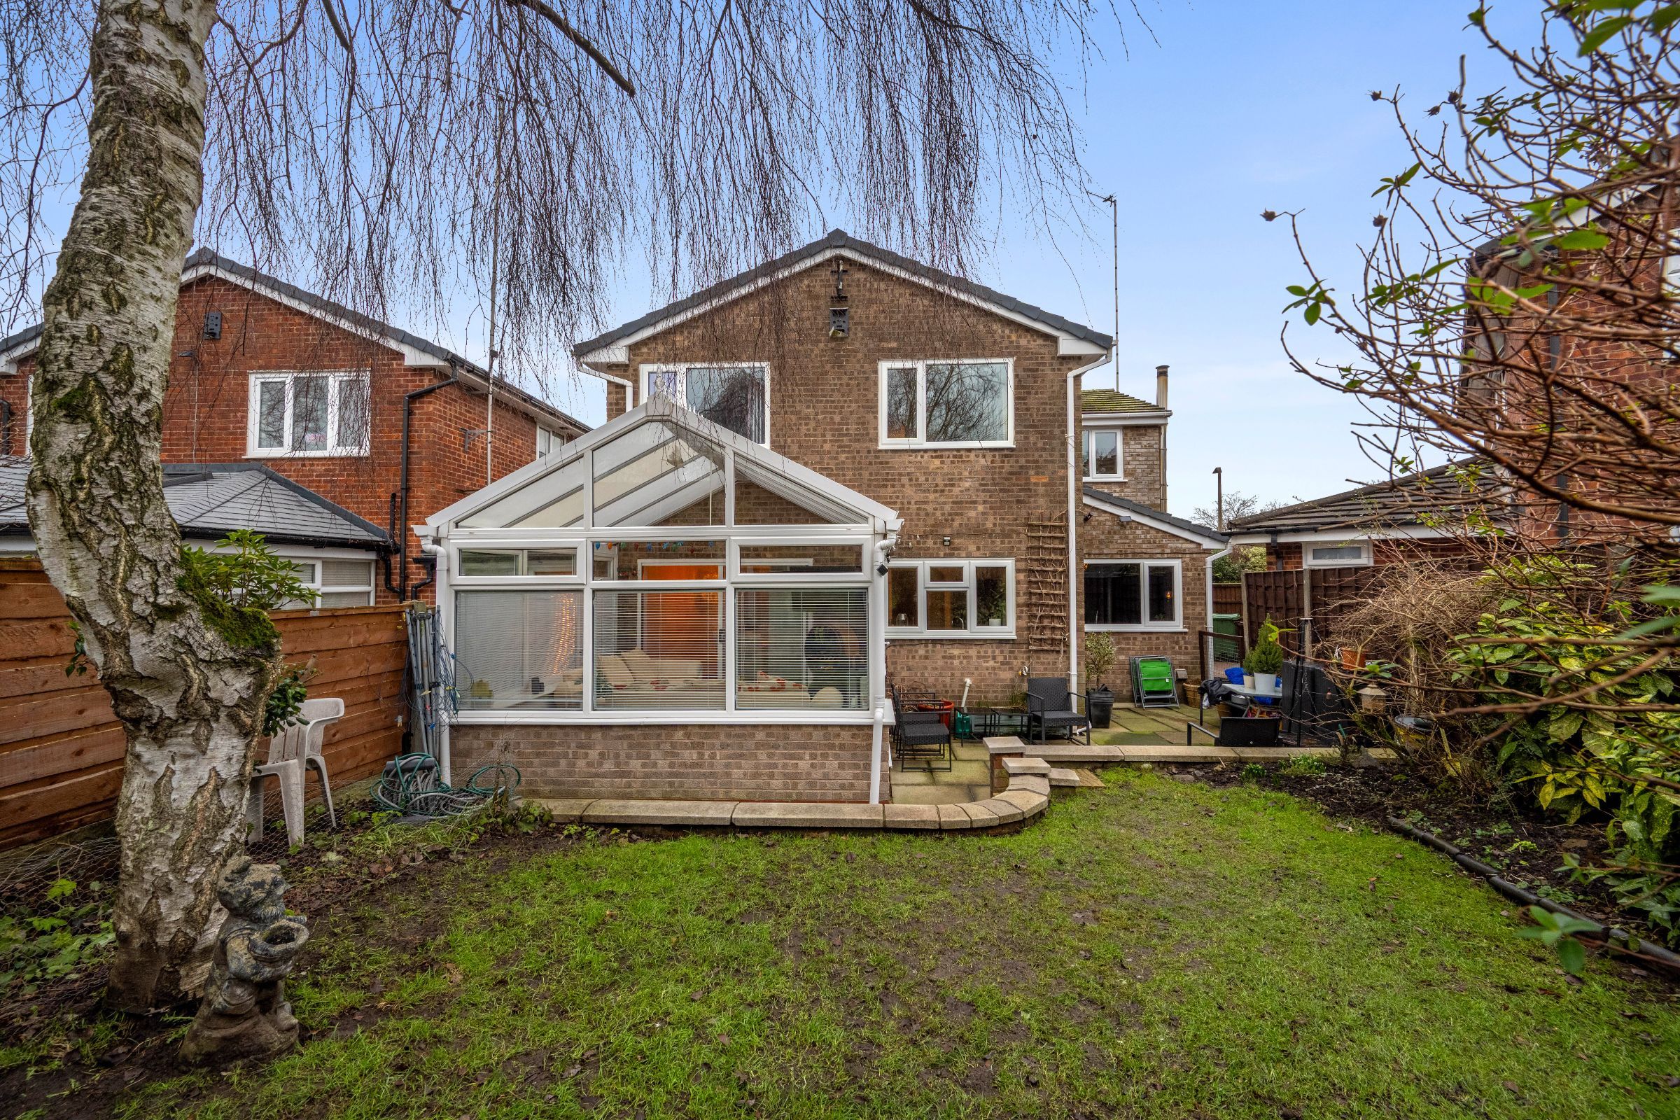
Flowing from the dining room, the conservatory provides a generous and wonderfully light additional living space overlooking the rear garden. With its pitched roof, glazing on all sides and direct access outside, it works beautifully as an informal family room, garden room or relaxed entertaining space. Currently arranged with large sofas and informal seating, it adds another layer of flexibility to the ground floor and creates a natural connection between the house and garden.
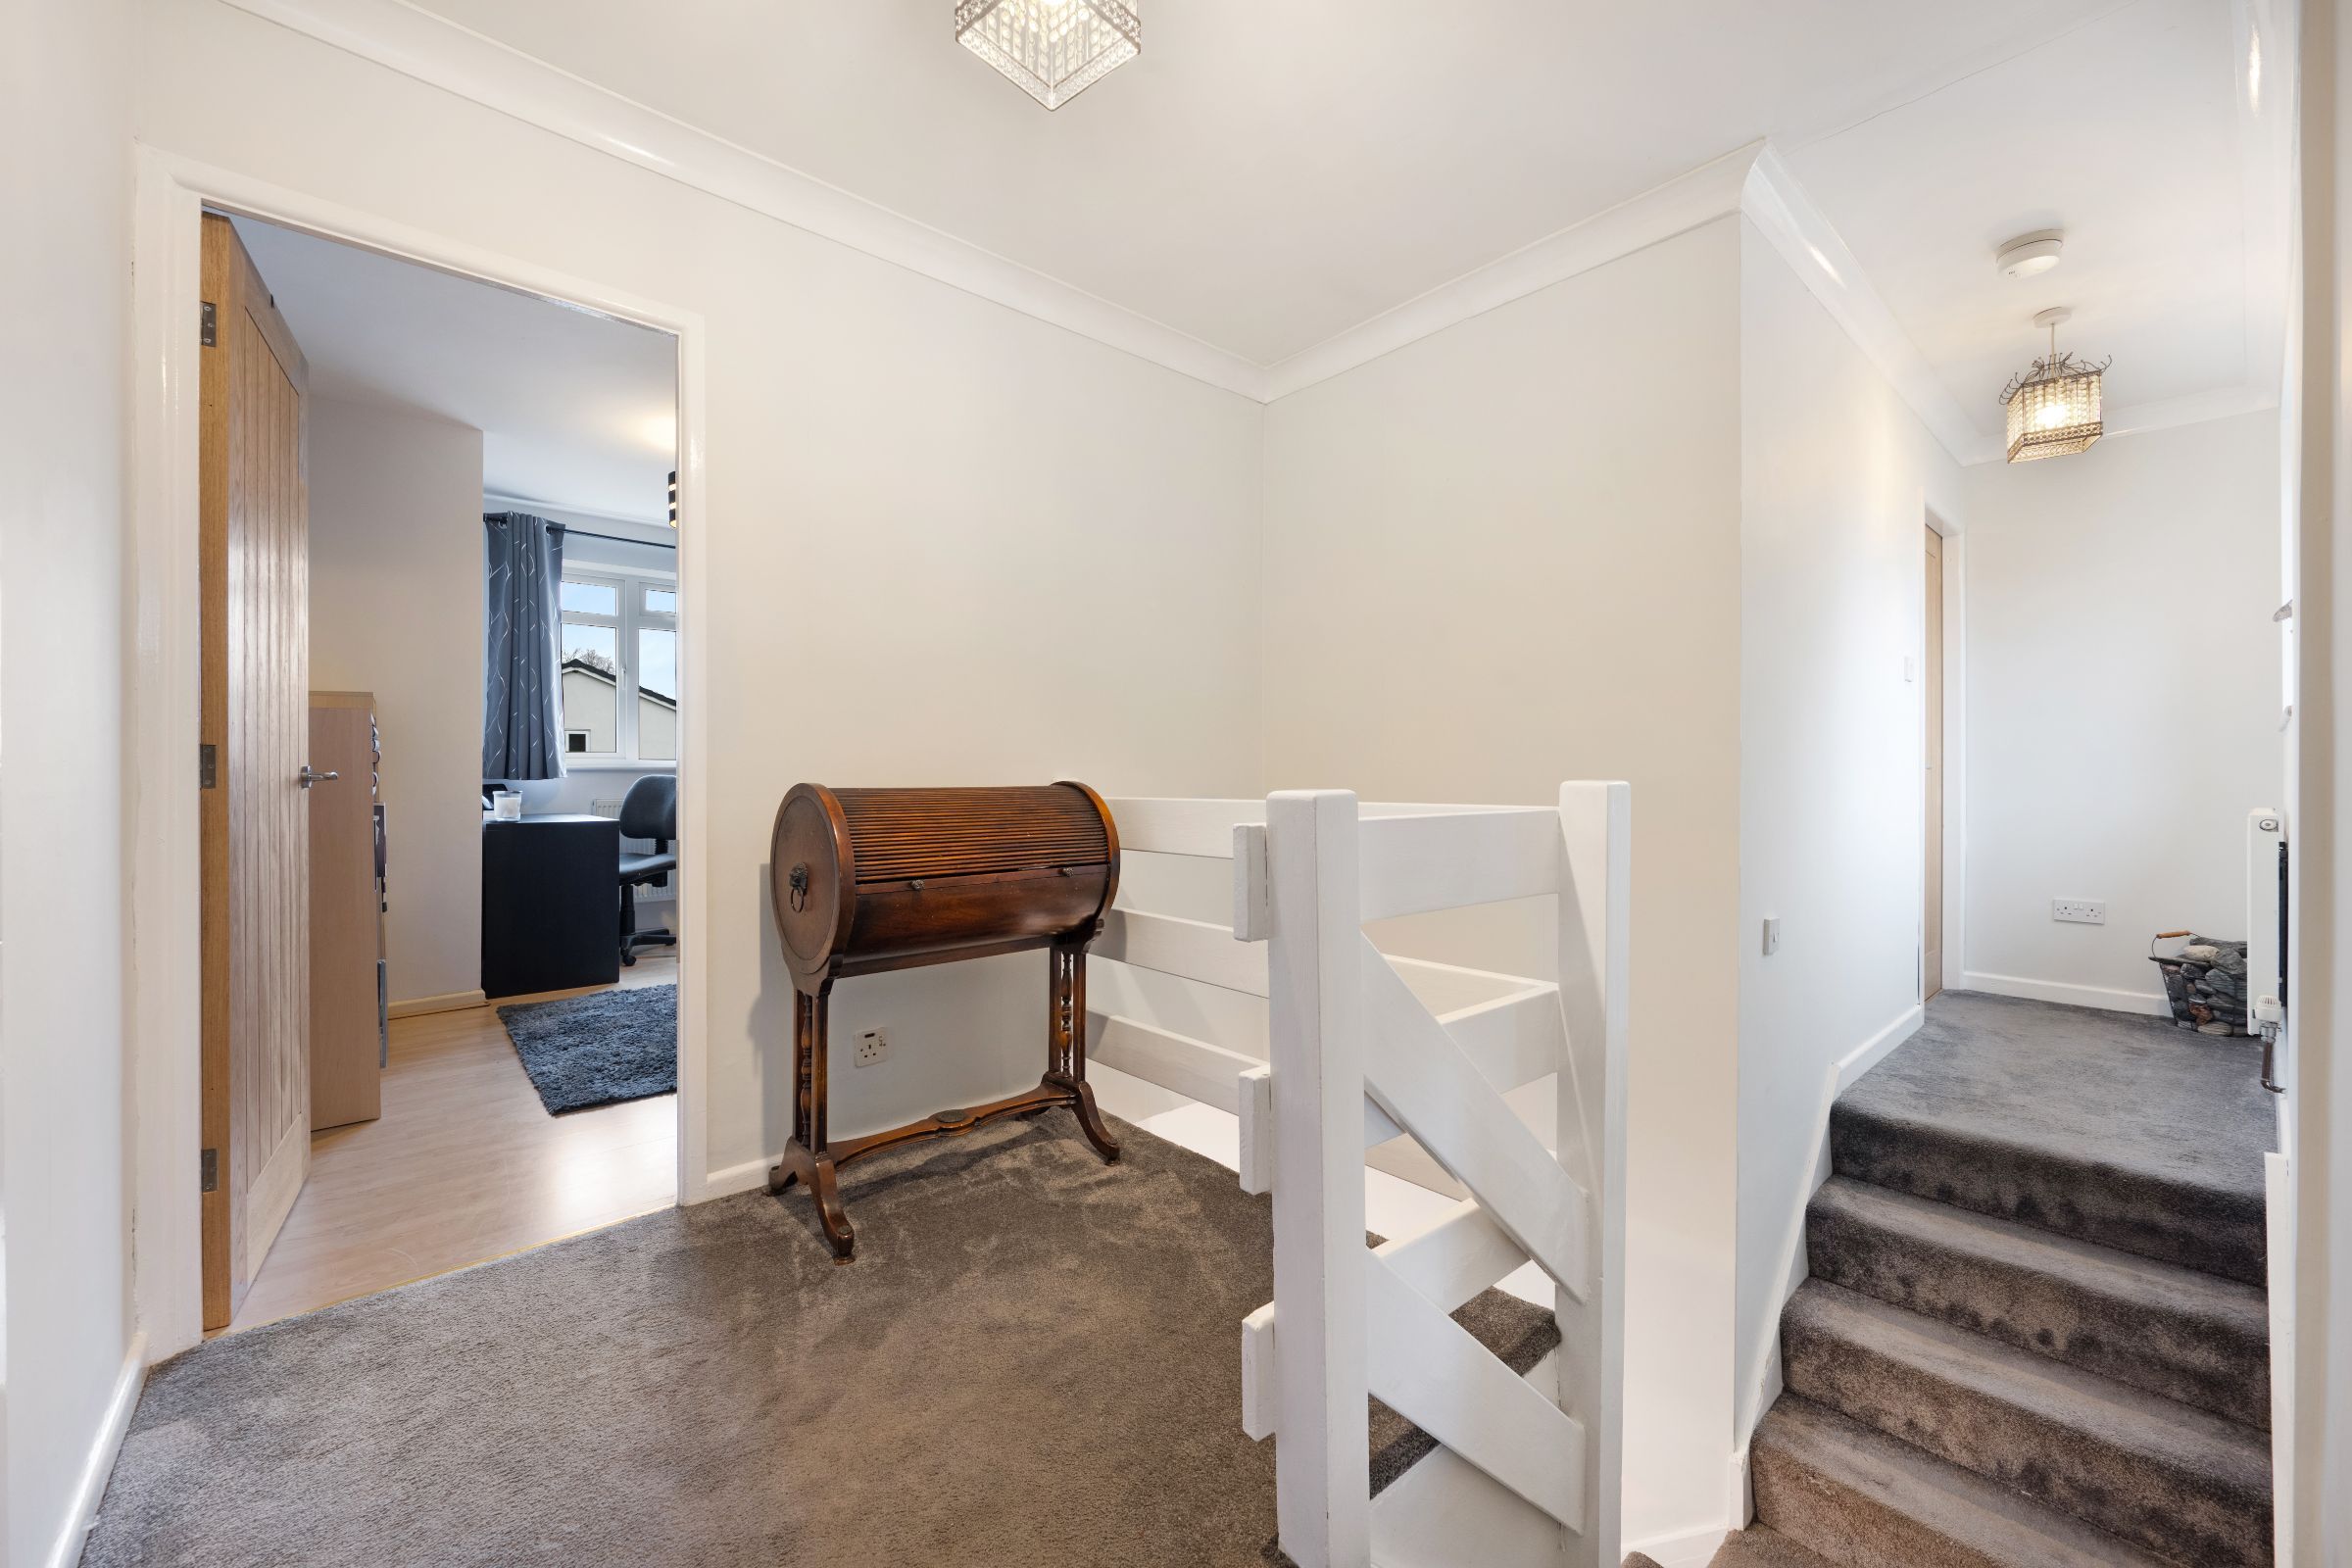
Returning to the hallway, the staircase rises to the first floor, which extends across both the original house and later addition to create an impressive and adaptable five-bedroom layout.
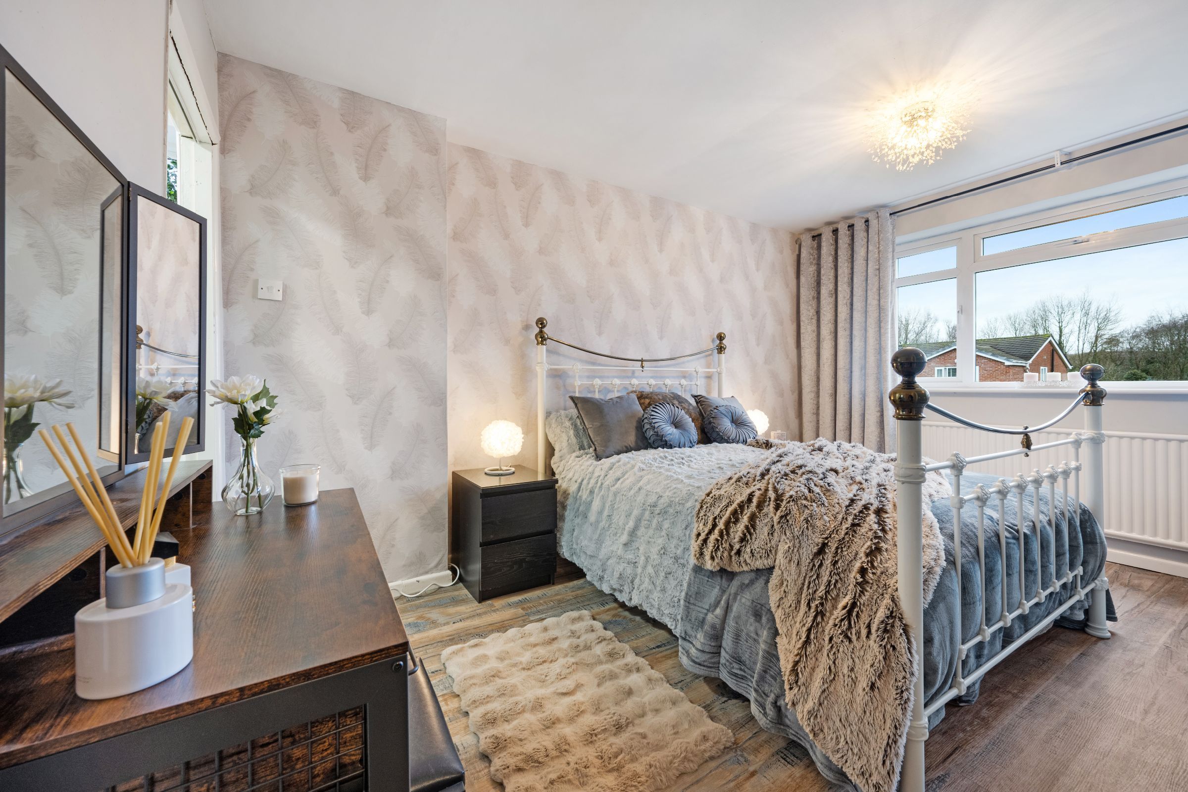
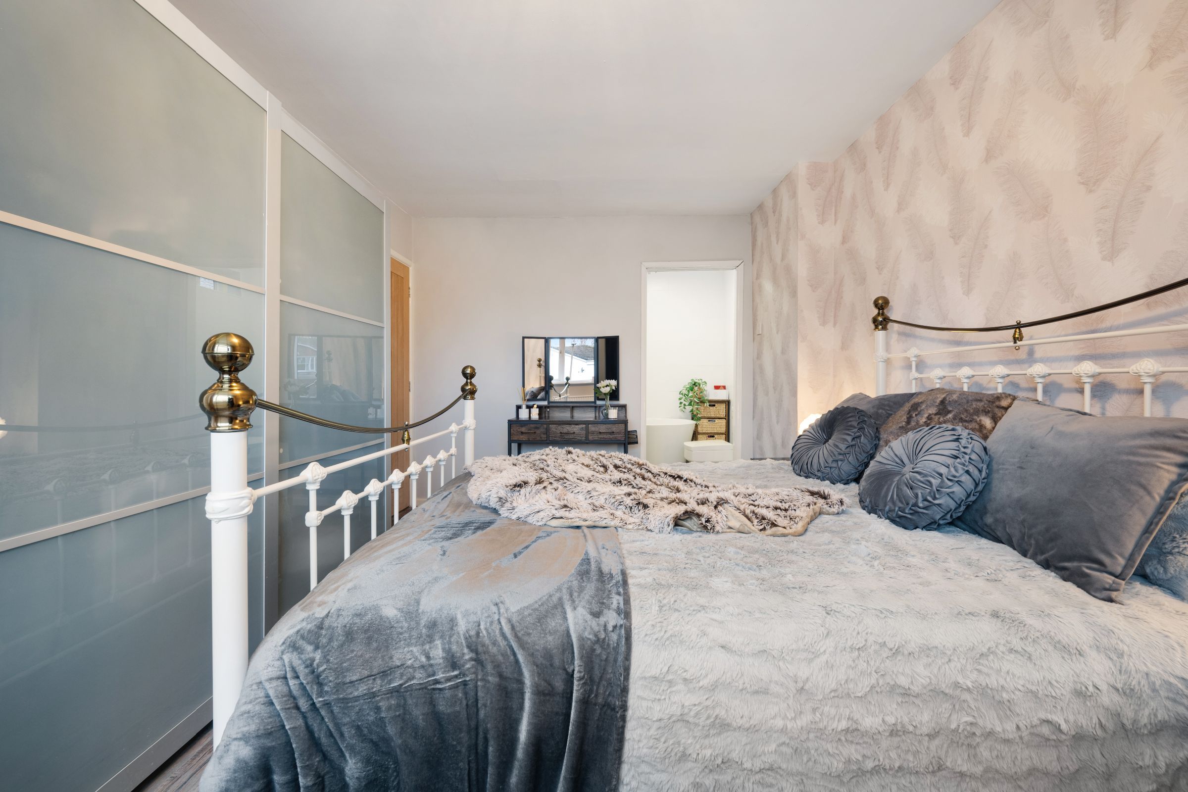
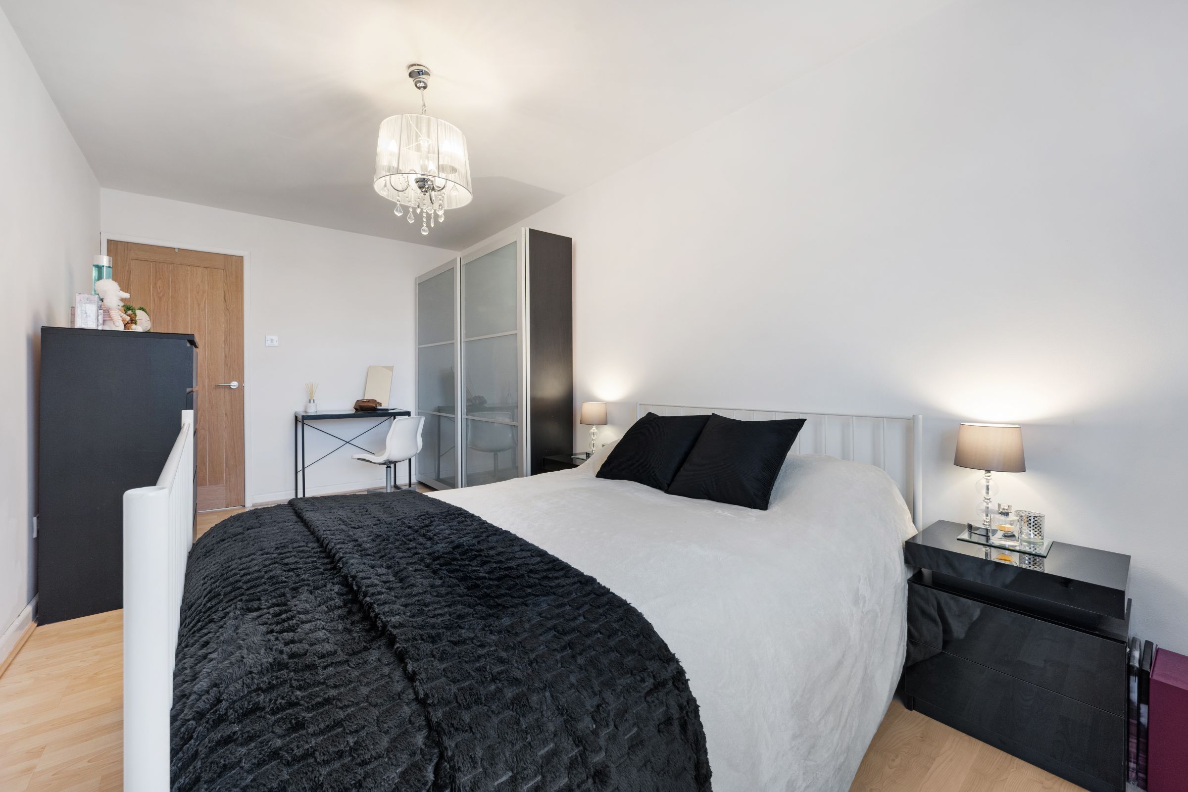
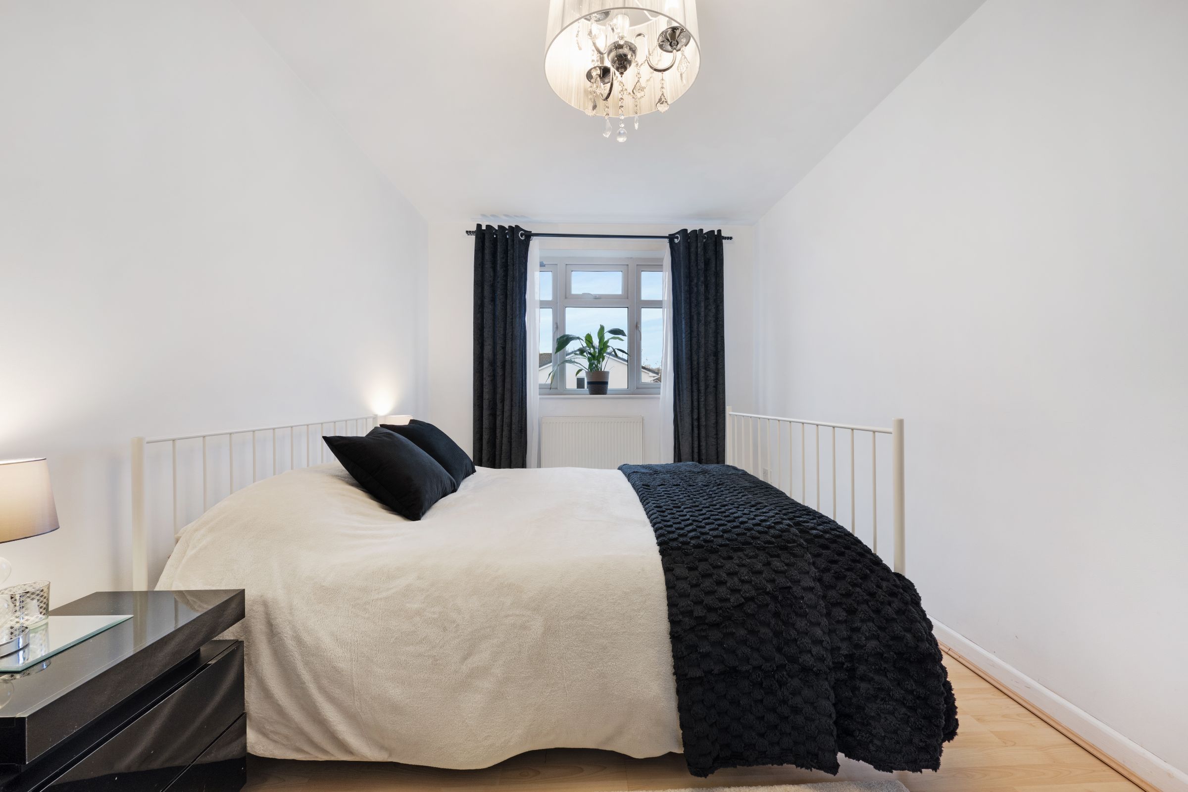
The principal bedroom sits at the front of the property and offers a calm and generous retreat. Karndean flooring runs underfoot, with ample space for a double bed, wardrobes and dressing furniture. Sliding fitted wardrobes are already in place, while feather-patterned feature wallpaper adds subtle character.
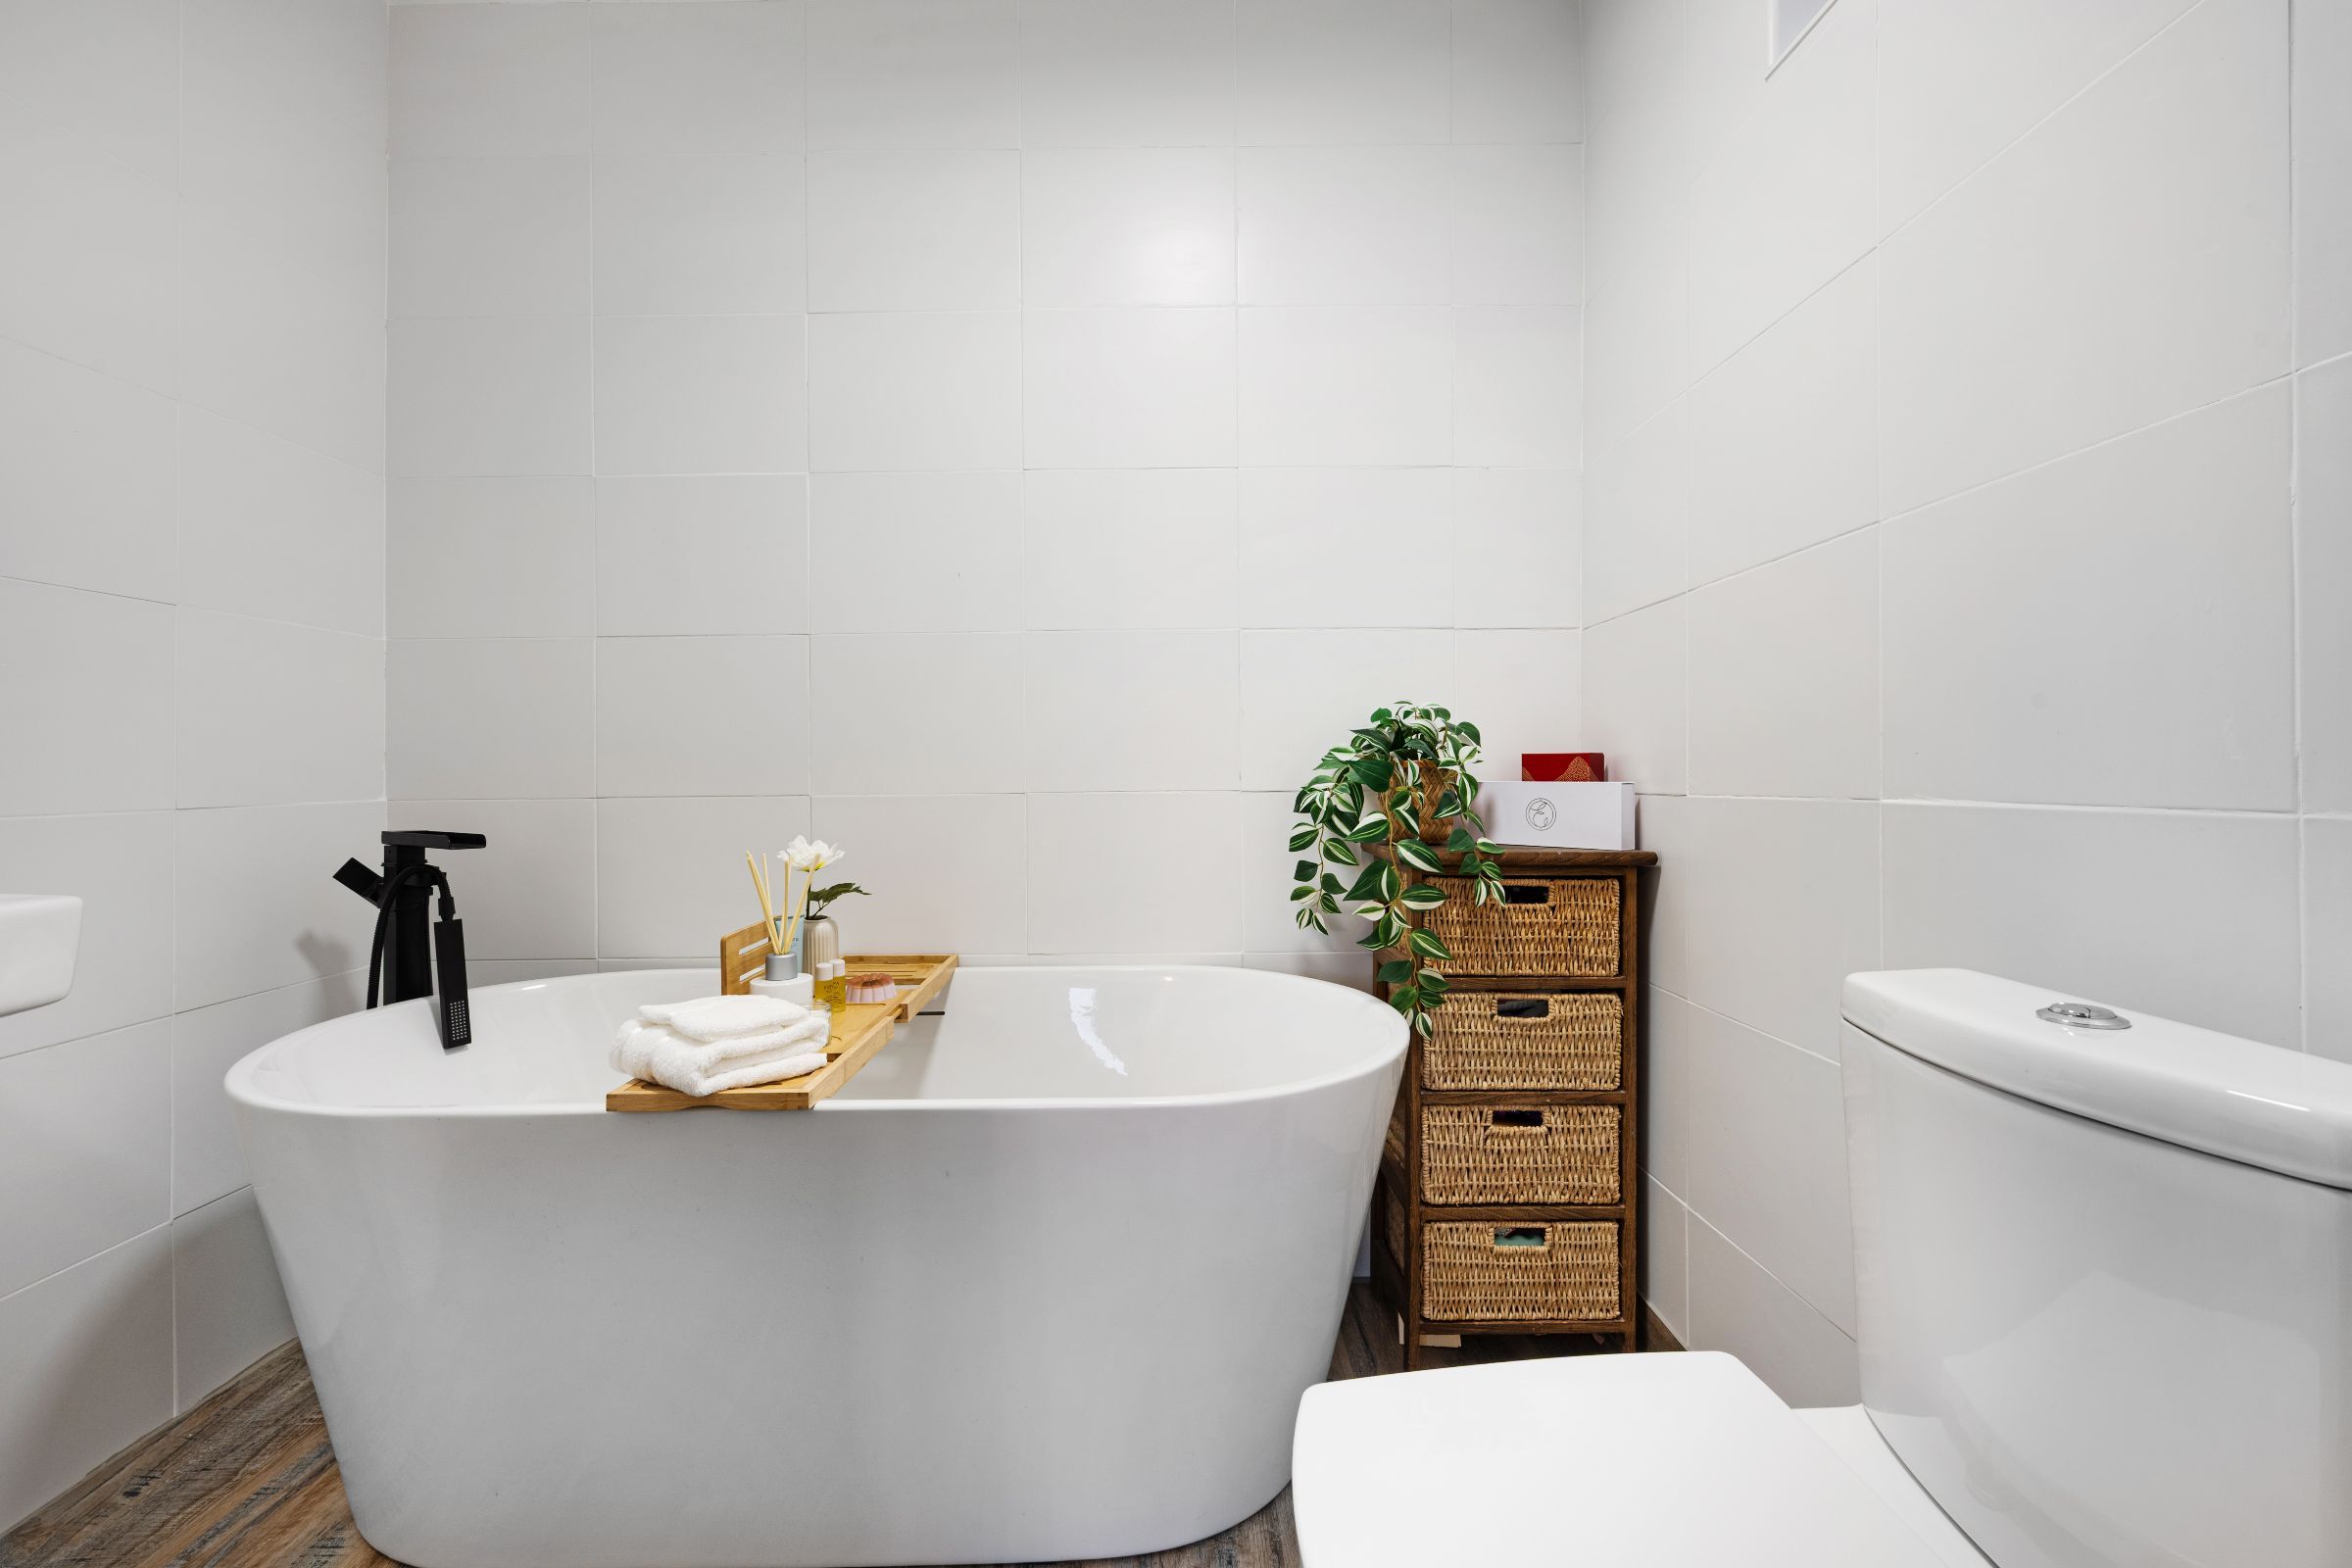
The en-suite bathroom completes the principal suite and features a contemporary freestanding bath, WC and hand basin, finished with white tiling and softened by natural light from a glazed window.
Bedroom four, also positioned to the front, is another well-proportioned double room. With laminate flooring, neutral décor and a large window overlooking the driveway, it is a bright and adaptable space that could work equally well as a bedroom, guest room or hobby space.
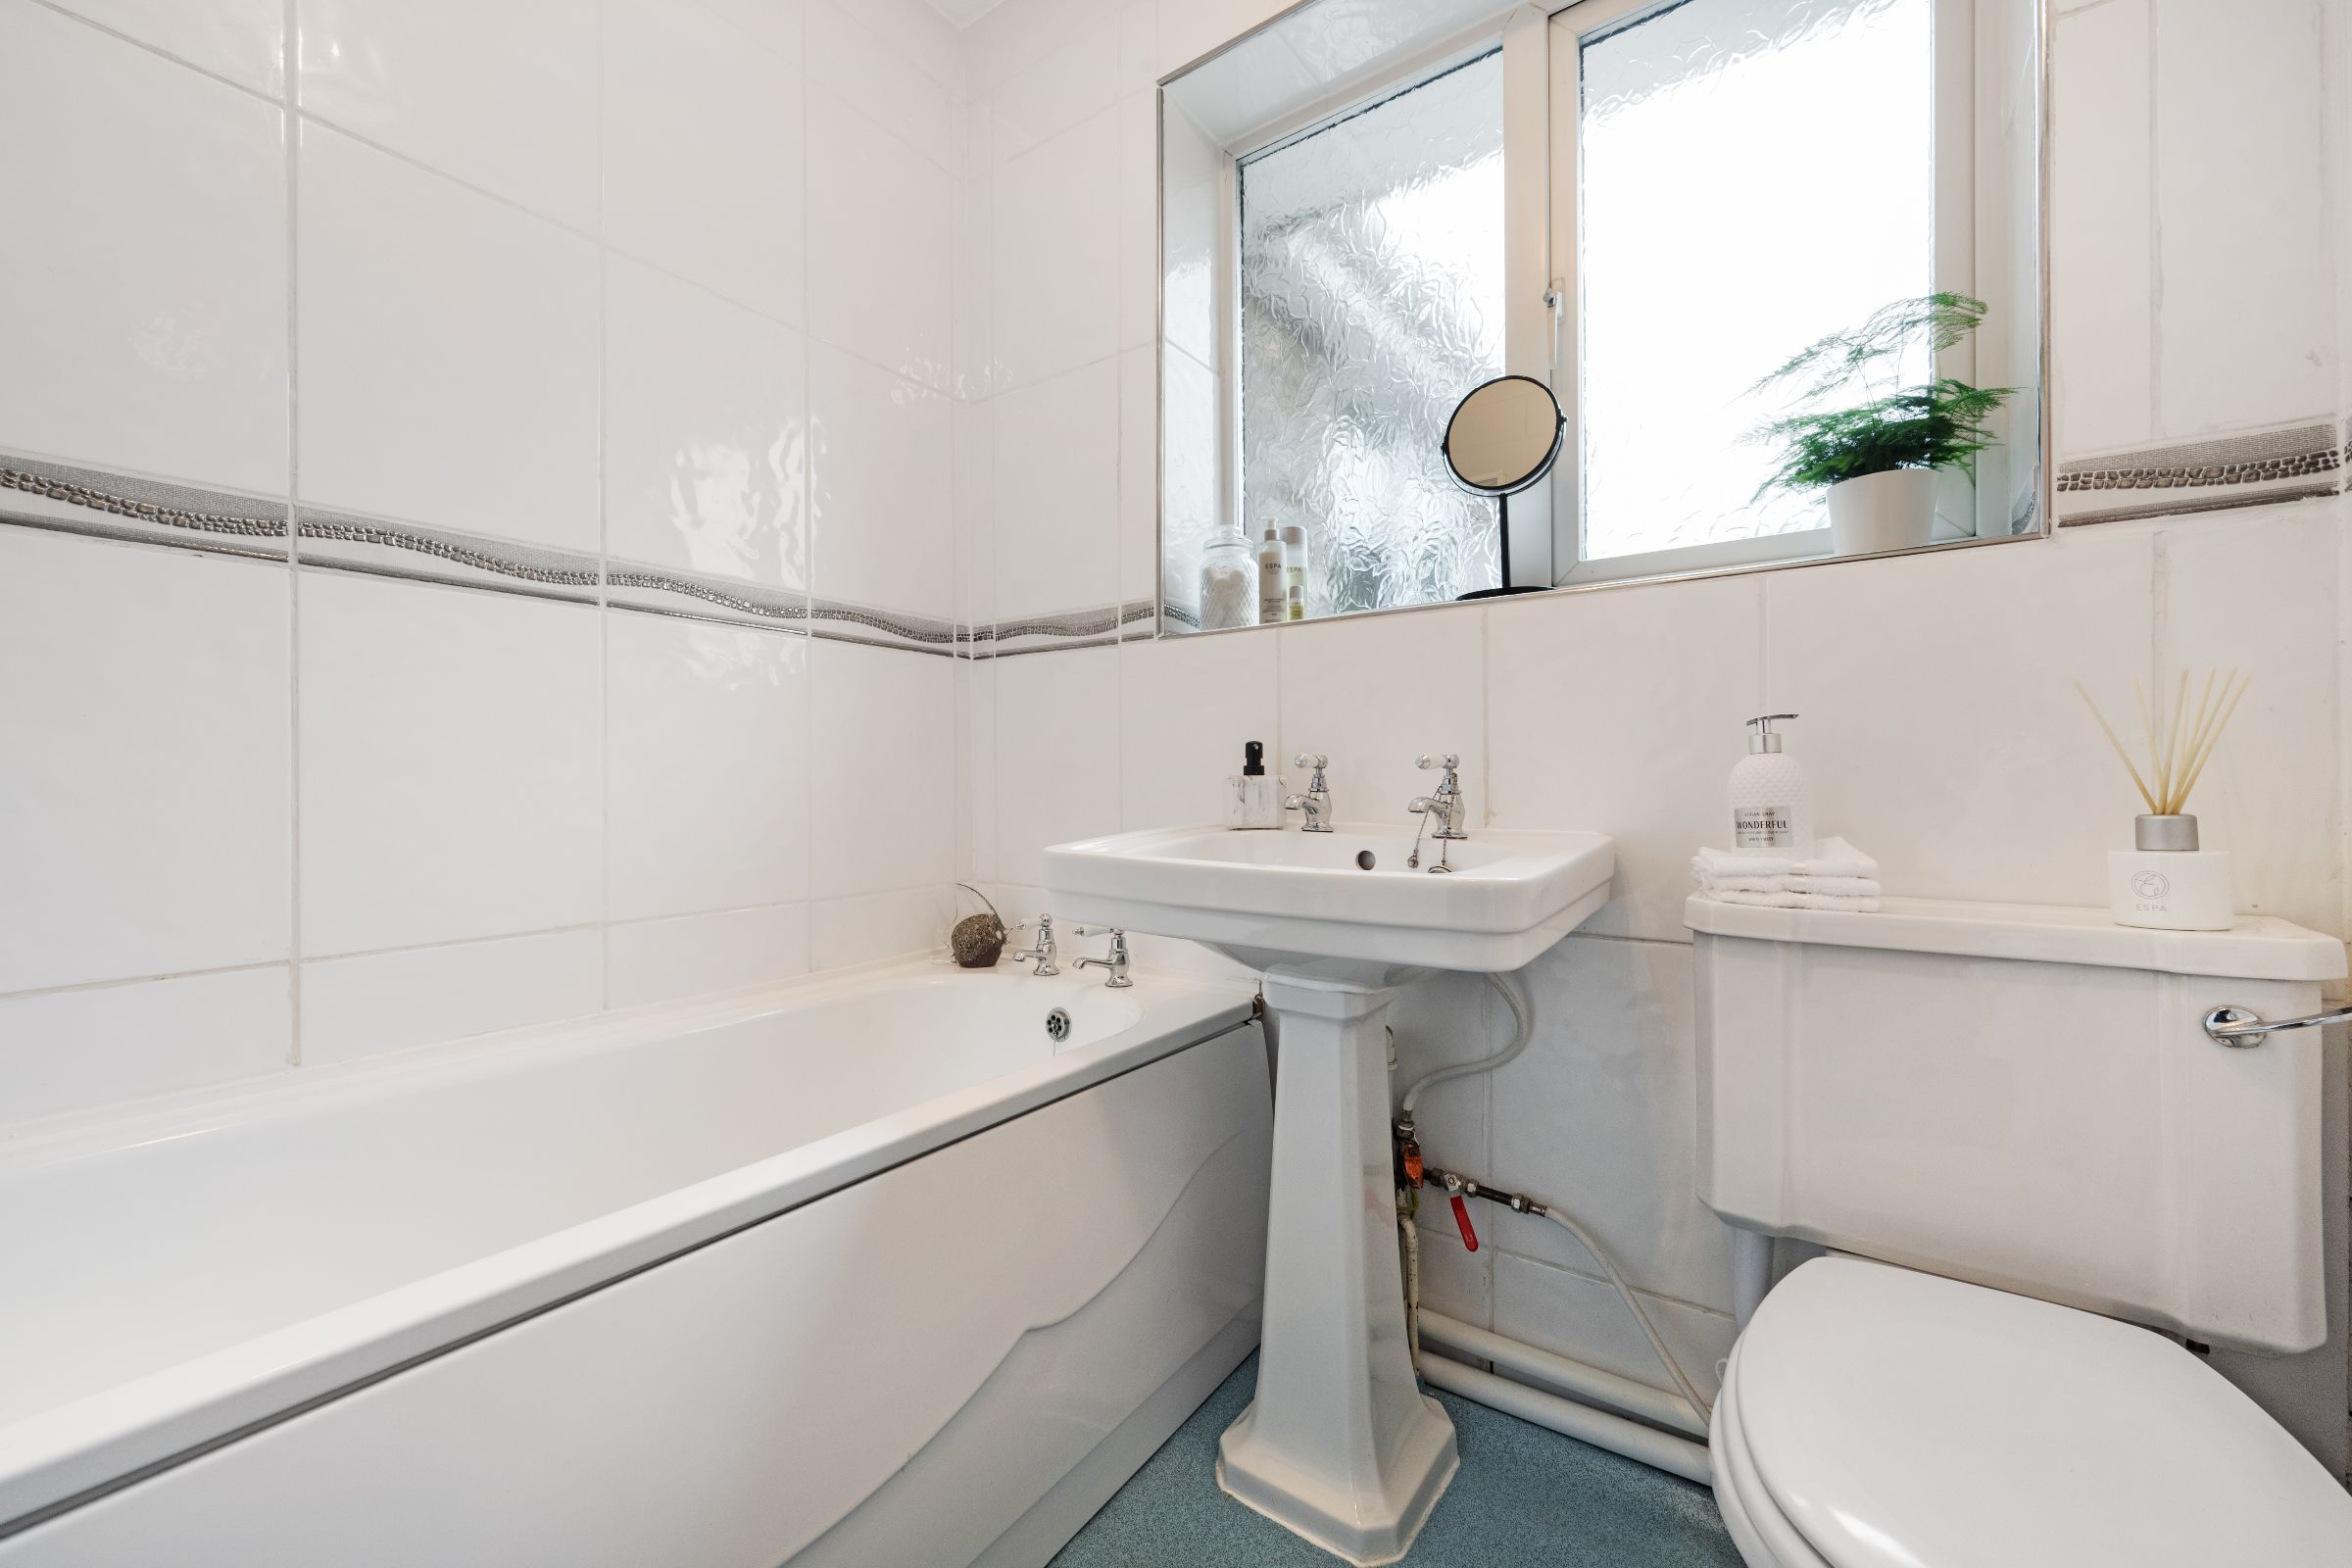
Toward the rear of the property, the family bathroom sits off the landing and is fully tiled in high-gloss white with a contrasting feature band. It includes a bath with electric shower overhead, WC, hand wash basin and traditional towel radiator, while a large window keeps the room bright and airy.
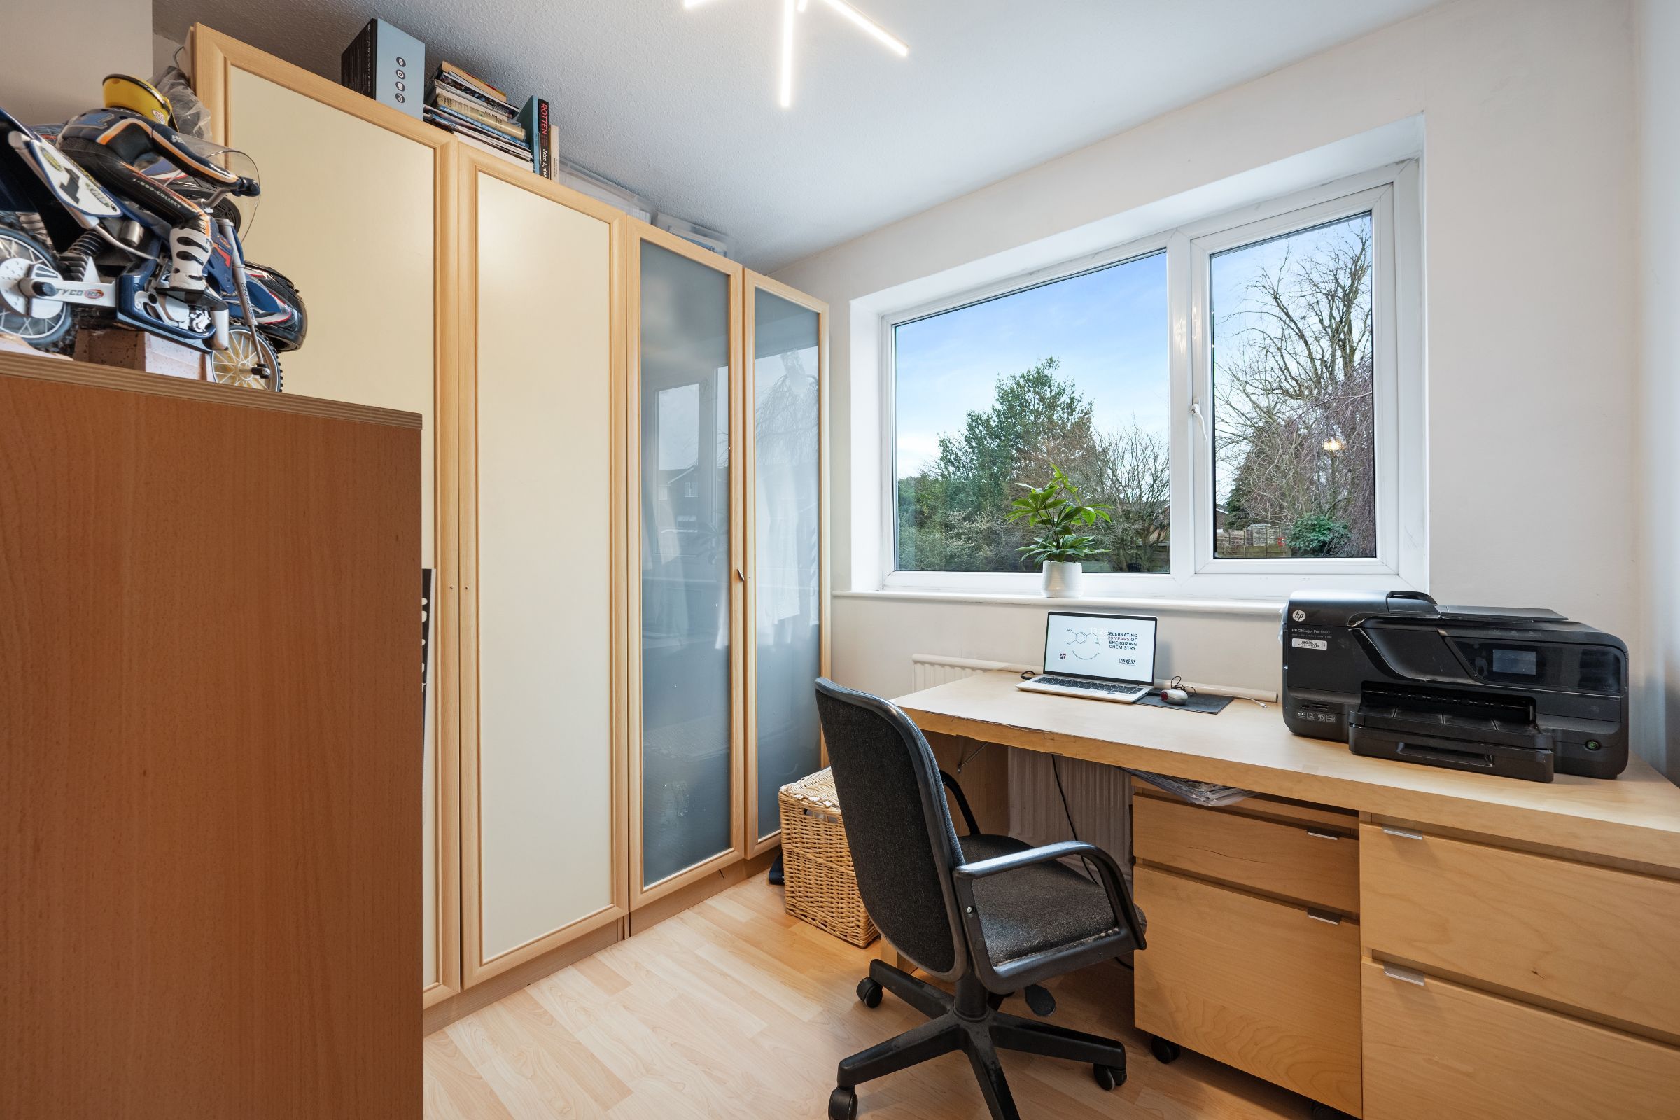
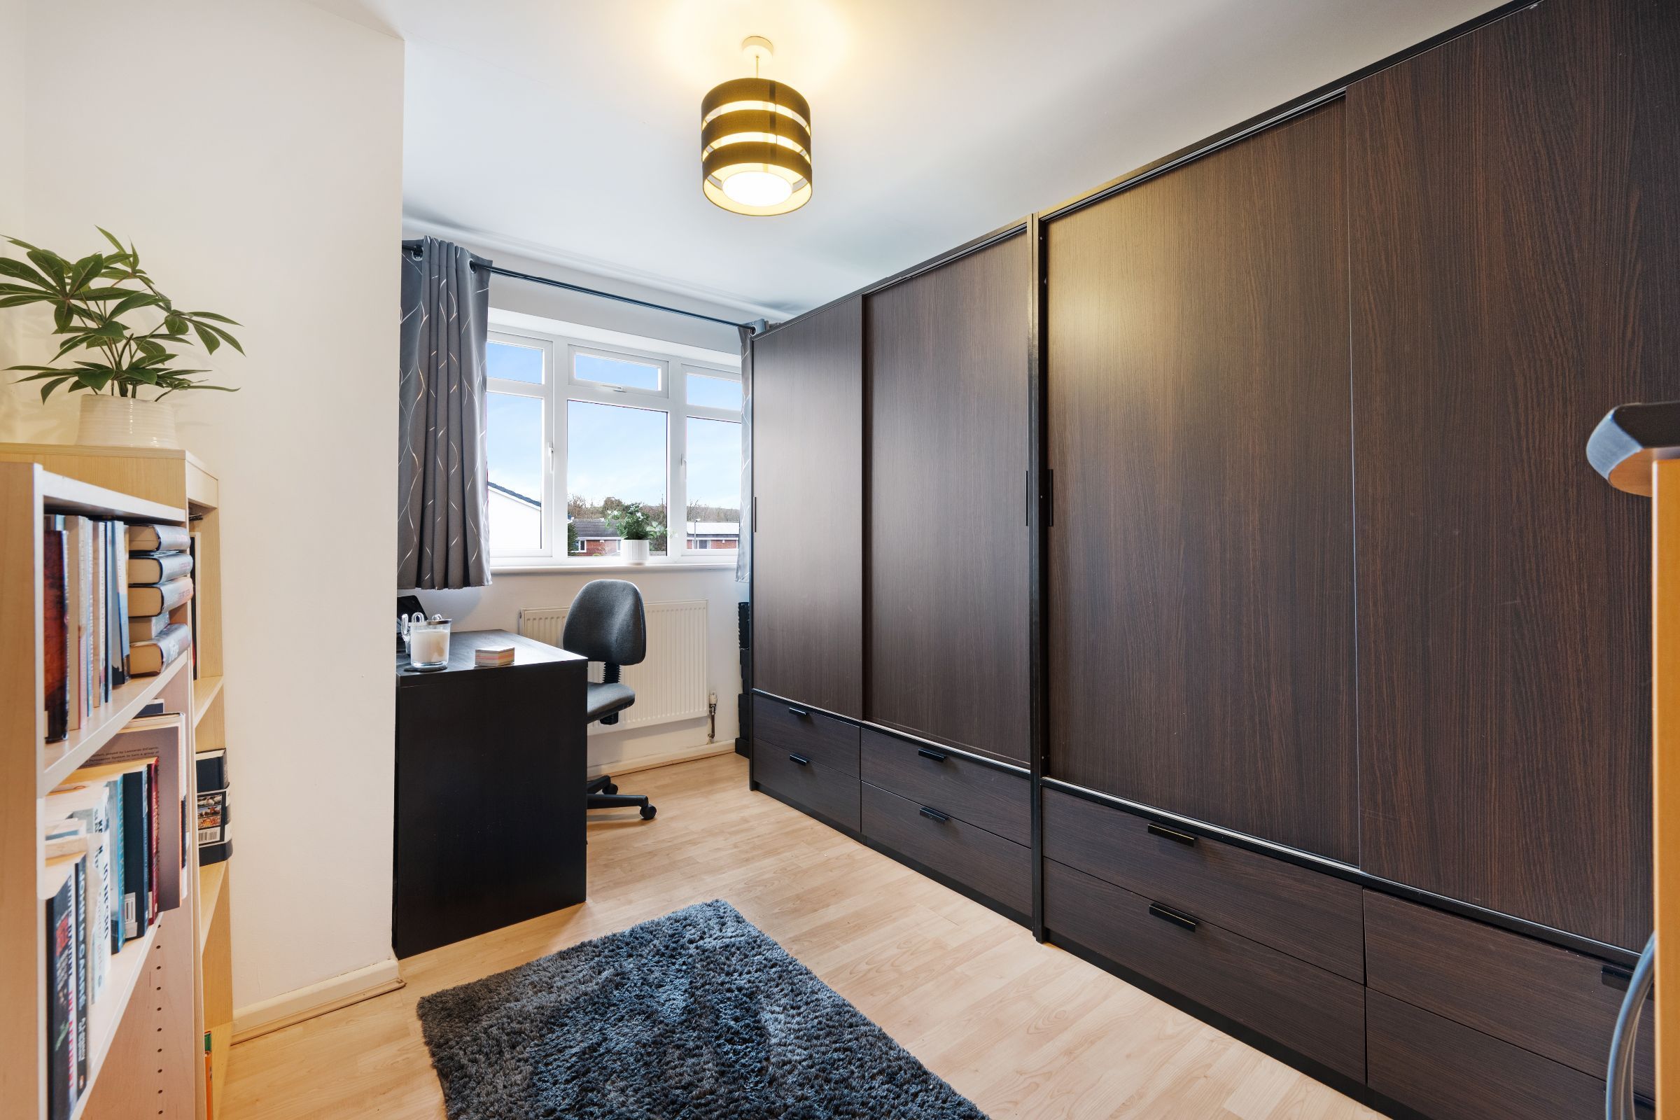
Bedroom five is positioned at the back of the house and is currently used as a home office. With laminate flooring and neutral walls, it comfortably accommodates a queen-sized bed and additional furniture, giving future owners plenty of flexibility as their needs evolve.
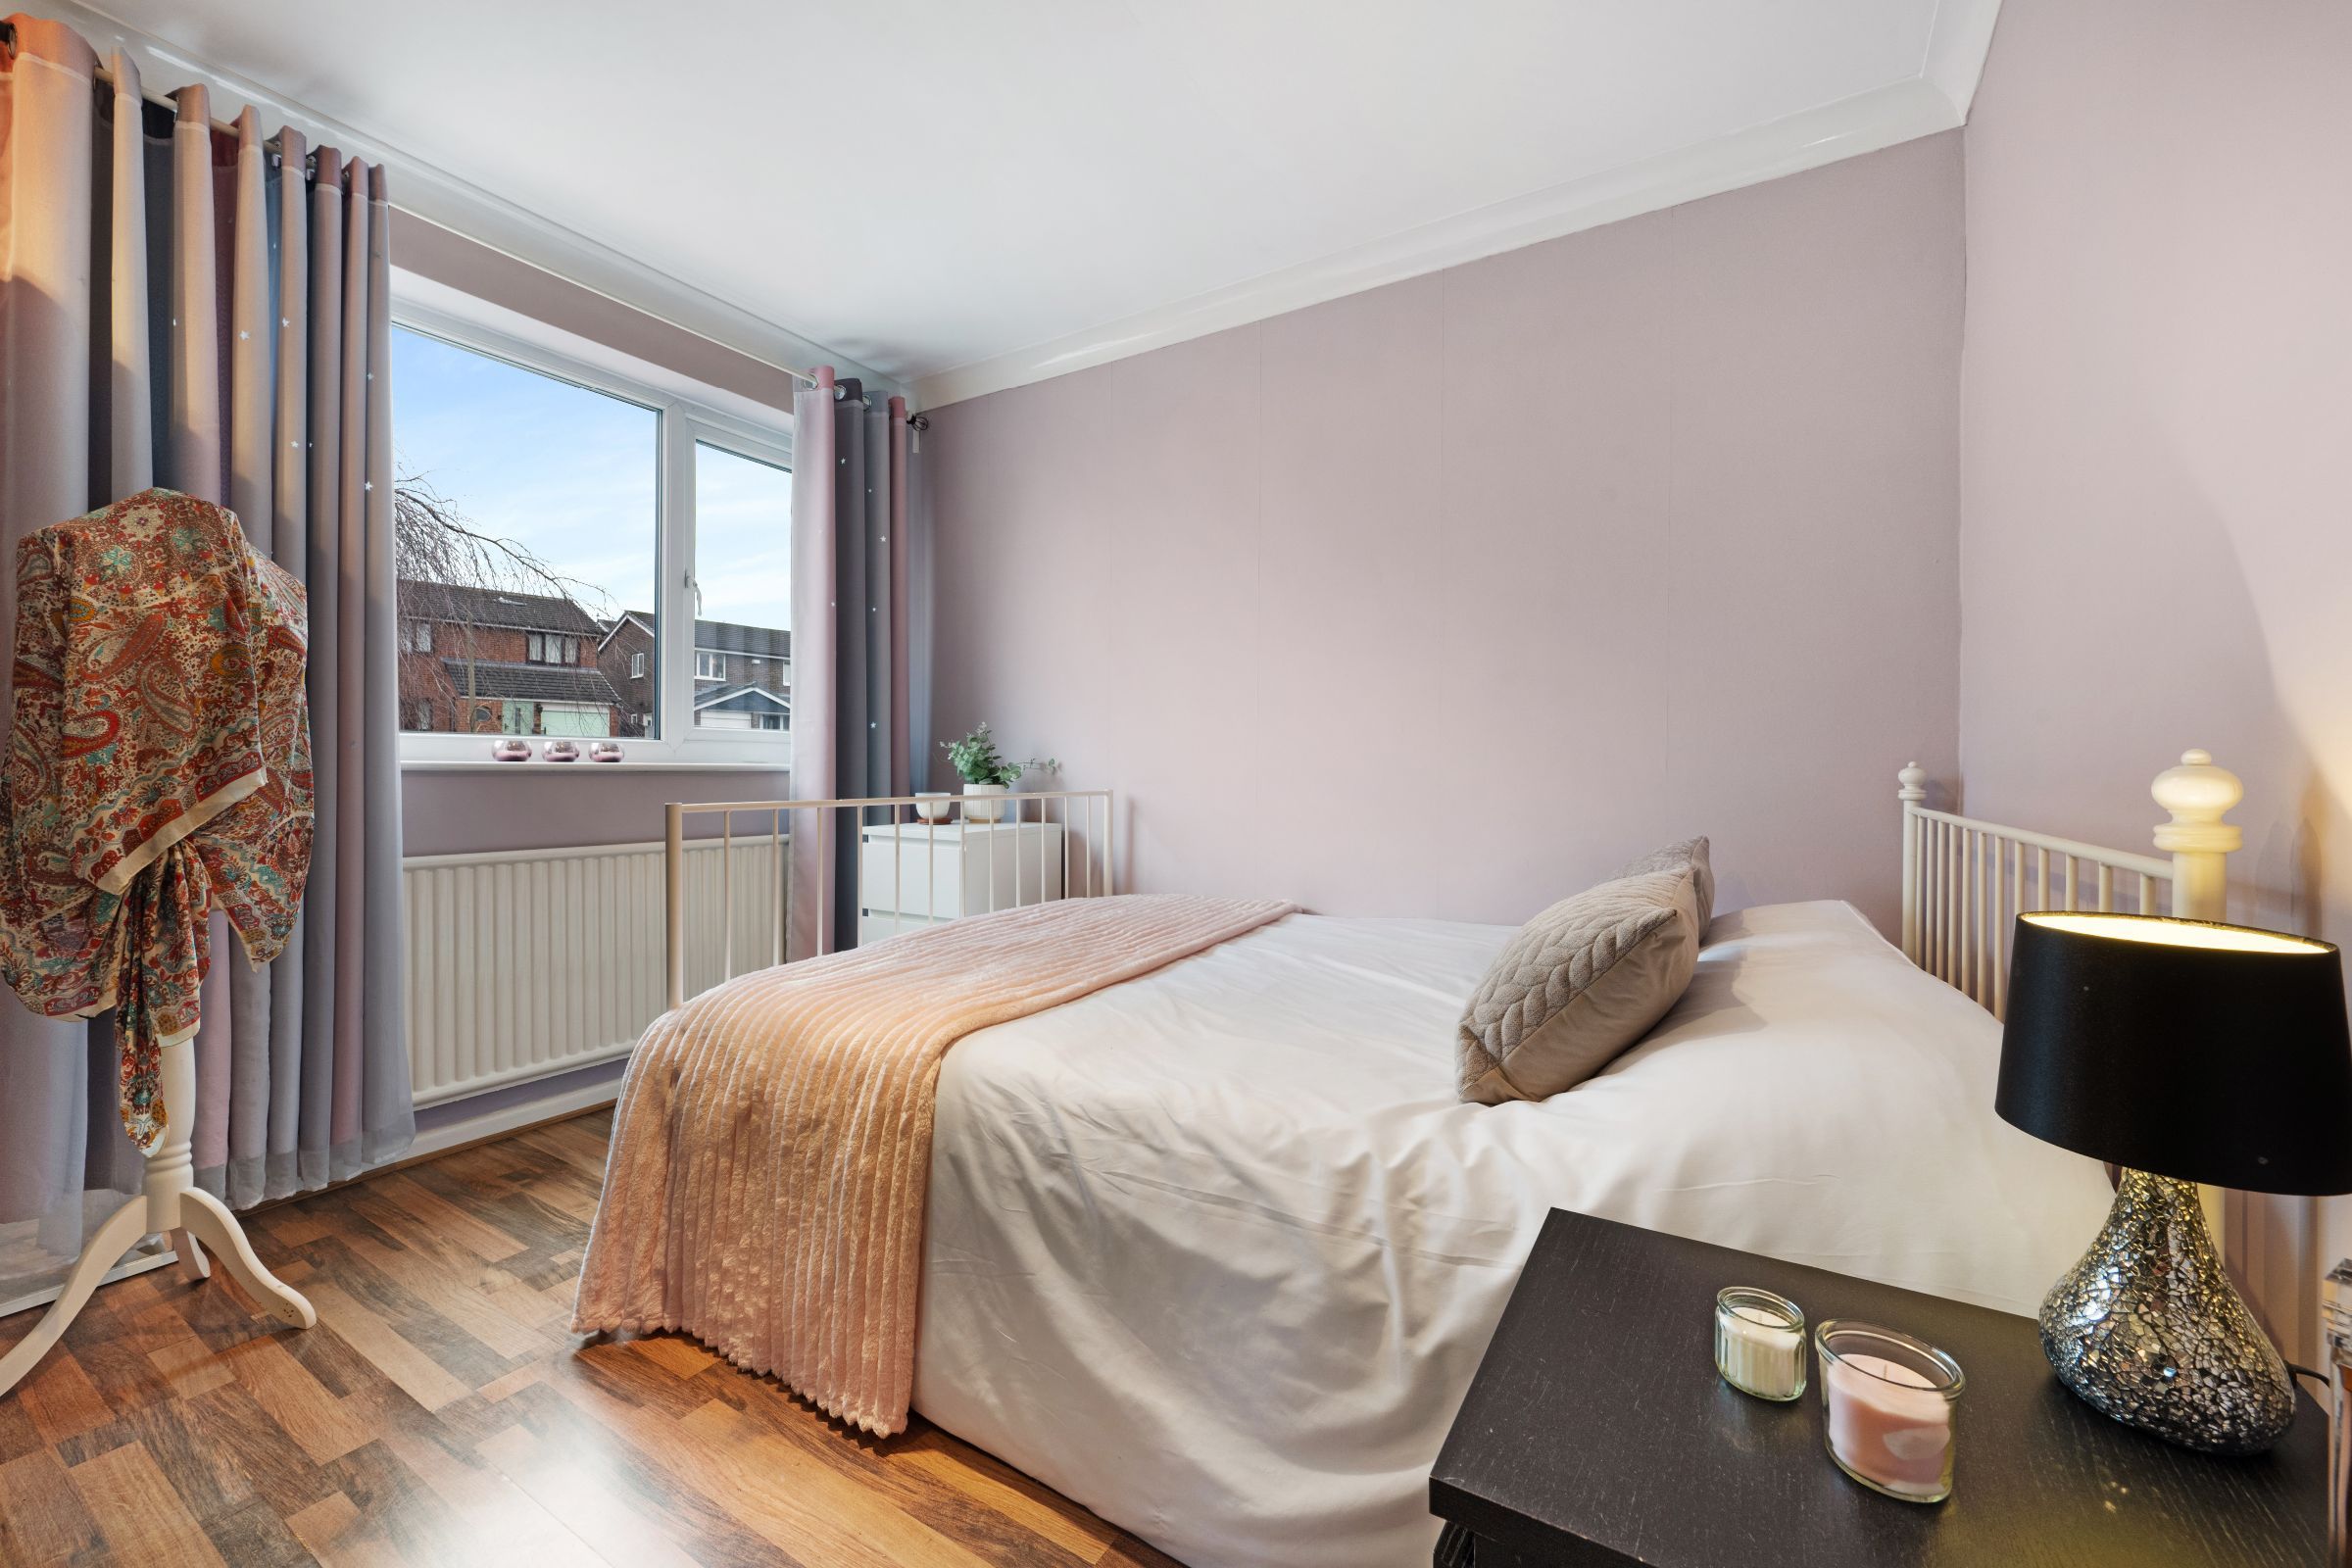
Bedroom two is another generous room, with walnut-effect laminate flooring, lilac-toned walls and spotlights overhead. A large window overlooks the rear garden and conservatory, allowing plenty of natural light to fill the space.
Across the landing, bedroom three sits over the extension and comfortably accommodates a king-size bed alongside additional furniture. Peaceful views across surrounding woodland and greenery give this room a particularly private and restful feel.
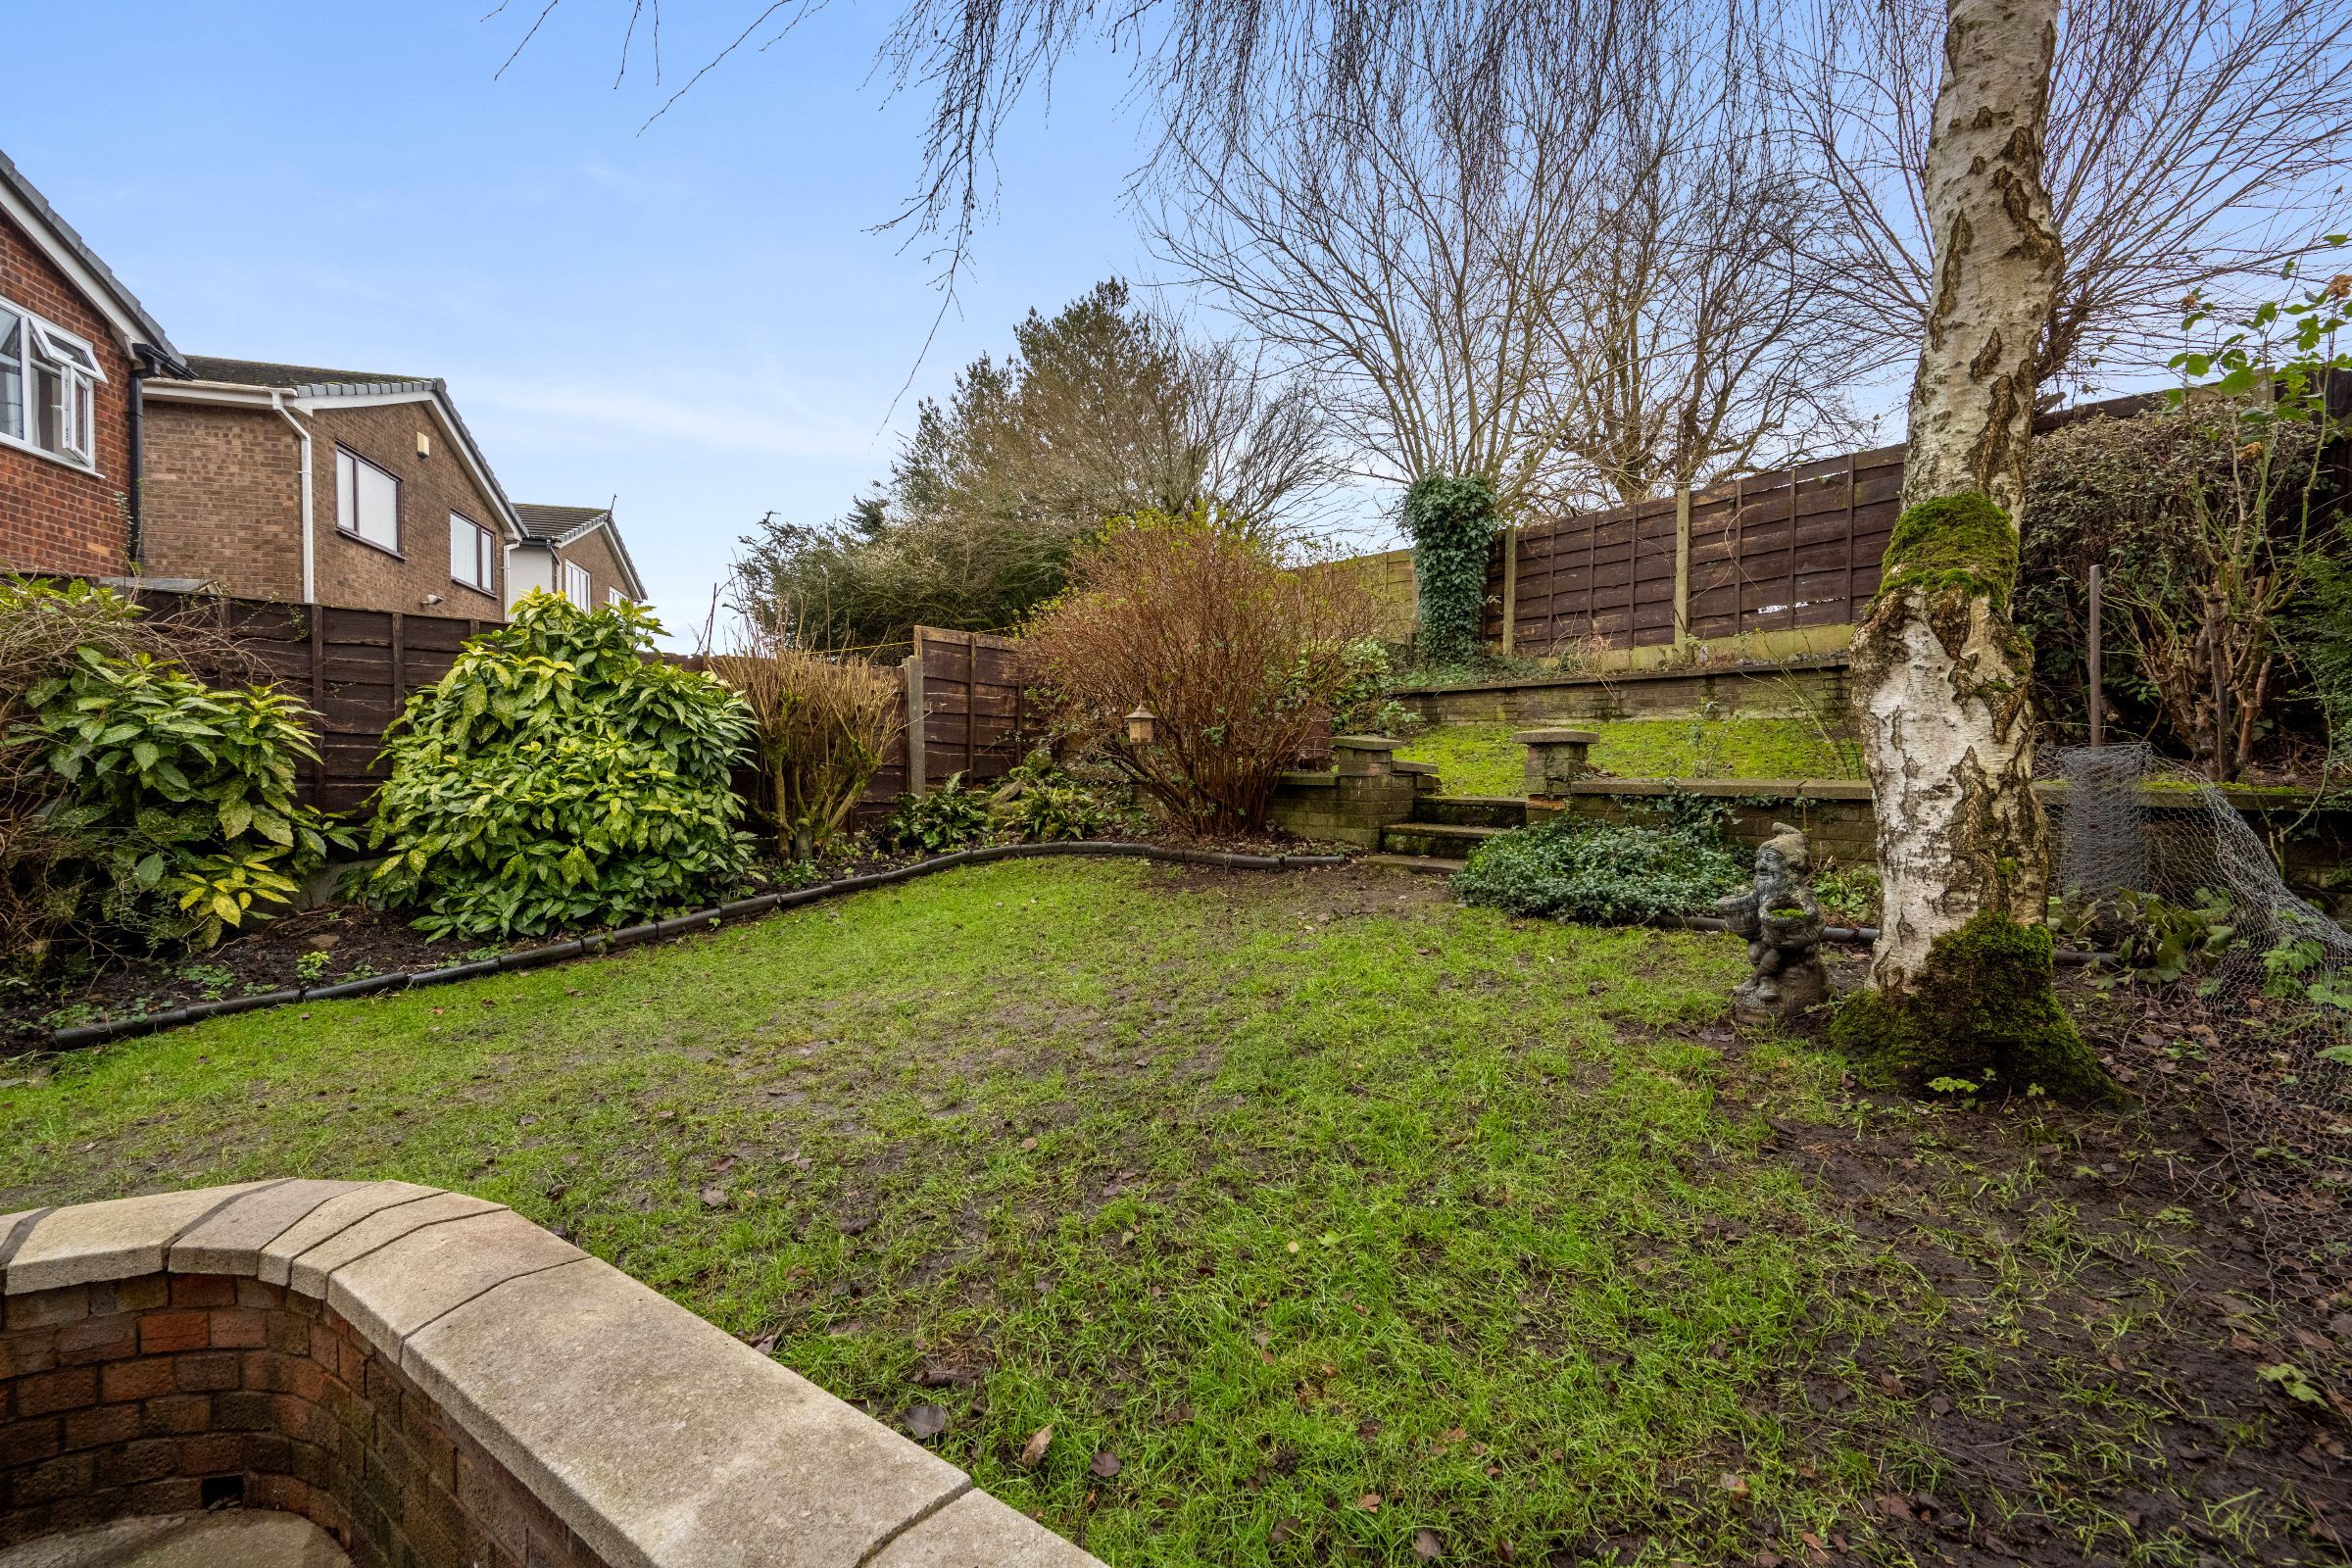
Outside, the rear garden has been thoughtfully arranged over gentle tiers to create a balance of lawn, patio and established planting. A patio directly outside the house provides an ideal space for outdoor dining, summer gatherings or simply sitting out with a morning coffee.
Steps lead to two further lawned sections, divided by dwarf walls and bordered by mature shrubs that provide colour, structure and privacy throughout the year.
With no properties directly behind, the garden enjoys a pleasant sense of openness and seclusion, with plenty of scope for family play, landscaping or creating quieter seating areas to enjoy throughout the seasons.
With five bedrooms, approximately 1,761 sq ft of accommodation and a particularly flexible collection of living spaces, March Drive offers the room for family life to evolve.
From relaxed evenings in the lounge to busy mornings around the kitchen, working from home, entertaining in the dining room or enjoying the garden from the conservatory, there is space here for everyone to find their own corner.
Out & About
Set along March Drive in the popular Brandlesholme area, this substantial family home is perfectly positioned for those seeking space, greenery and everyday convenience. The setting offers a calm, residential feel while keeping you closely connected to everything Bury has to offer — ideal for busy family life with room to slow down at weekends.
Outdoor space is a real highlight of the area. Burrs Country Park is just over ten minutes away, spanning 36 hectares of open countryside along the River Irwell. With woodland walks, wetlands, open pastures and cycle routes, it’s a firm favourite for weekend strolls, bike rides and picnics with the family.
Families are exceptionally well served when it comes to schooling. Nearby primary options include Old Hall Primary School, Woodbank Primary and Nursery and Our Lady of Lourdes RC Primary School, all within easy reach. Secondary provision includes Woodhey High School and Elton High School, while those considering independent education will appreciate the proximity of Bury Grammar School.
After school or at the weekend, there’s plenty to enjoy locally. A stop at Jersey Girls is a popular treat, while The Brown Cow is a much-loved local favourite for relaxed family meals, hearty Sunday roasts and live entertainment. On warmer days, The Garsdale offers a welcoming beer garden and classic pub atmosphere, perfect for catching up with friends.
Everyday essentials are all close at hand. Tesco Express and Spar (with Subway) make quick shopping easy, while Ernill’s Bakery is on hand for freshly baked bread and treats. All Bloomin’ Things provides beautiful flowers for every occasion, and you’ll also find a pharmacy, barbers and Woodbank Medical Centre just a short walk away — everything needed to keep family life running smoothly.
Key details
Broadband: up to 1800mbps
Parking: Garage, Driveway
1761ft2 floor area
3186ft2 plot size
Freehold
Council tax band D
Local authority: Bury Council
Additional information
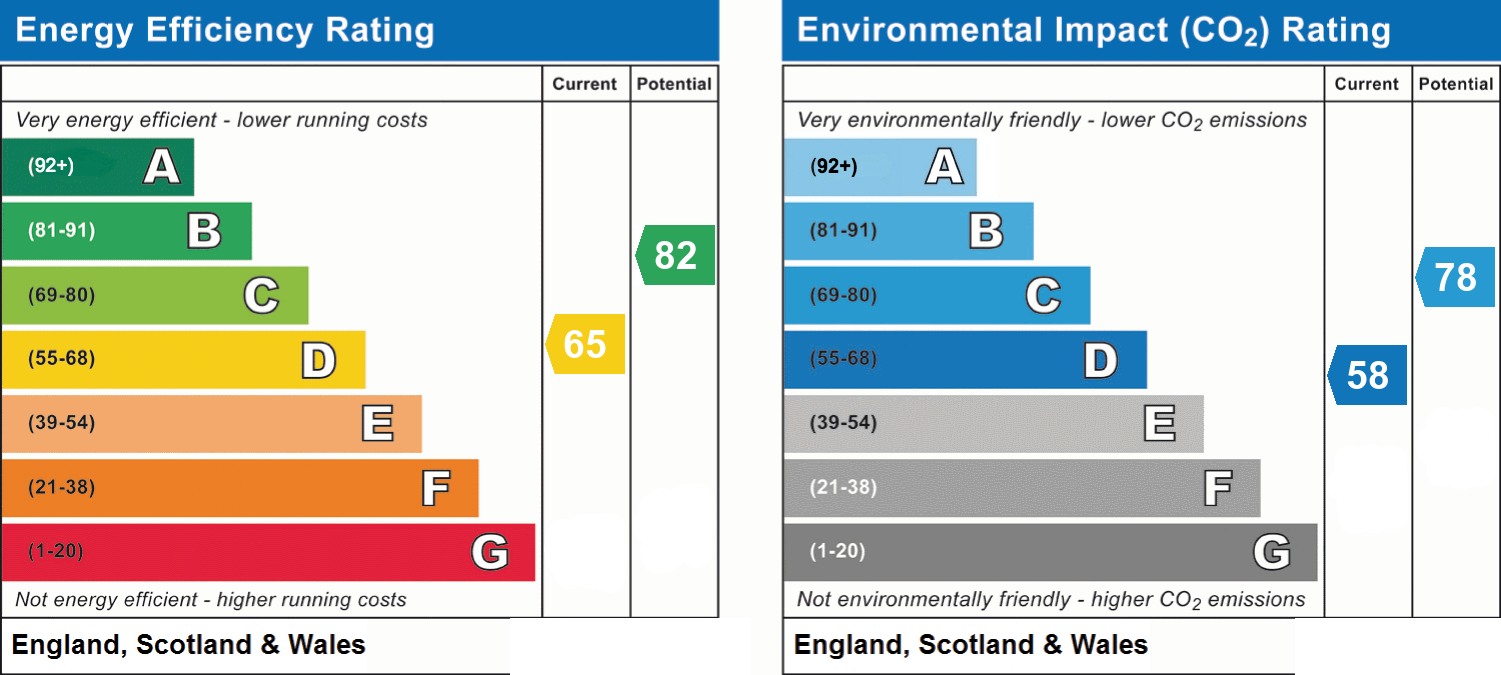
- Energy efficiency (current)
- D (65)
- Energy efficiency (potential)
- B (82)
- Environmental impact (current)
- D (58)
- Environmental impact (potential)
- C (78)
- Is in a conservation area
- No
- Is a listed property
- No


