Like the look of this property?
We would love to hear from you and arrange a viewing of this property. Get in touch now!
Property features
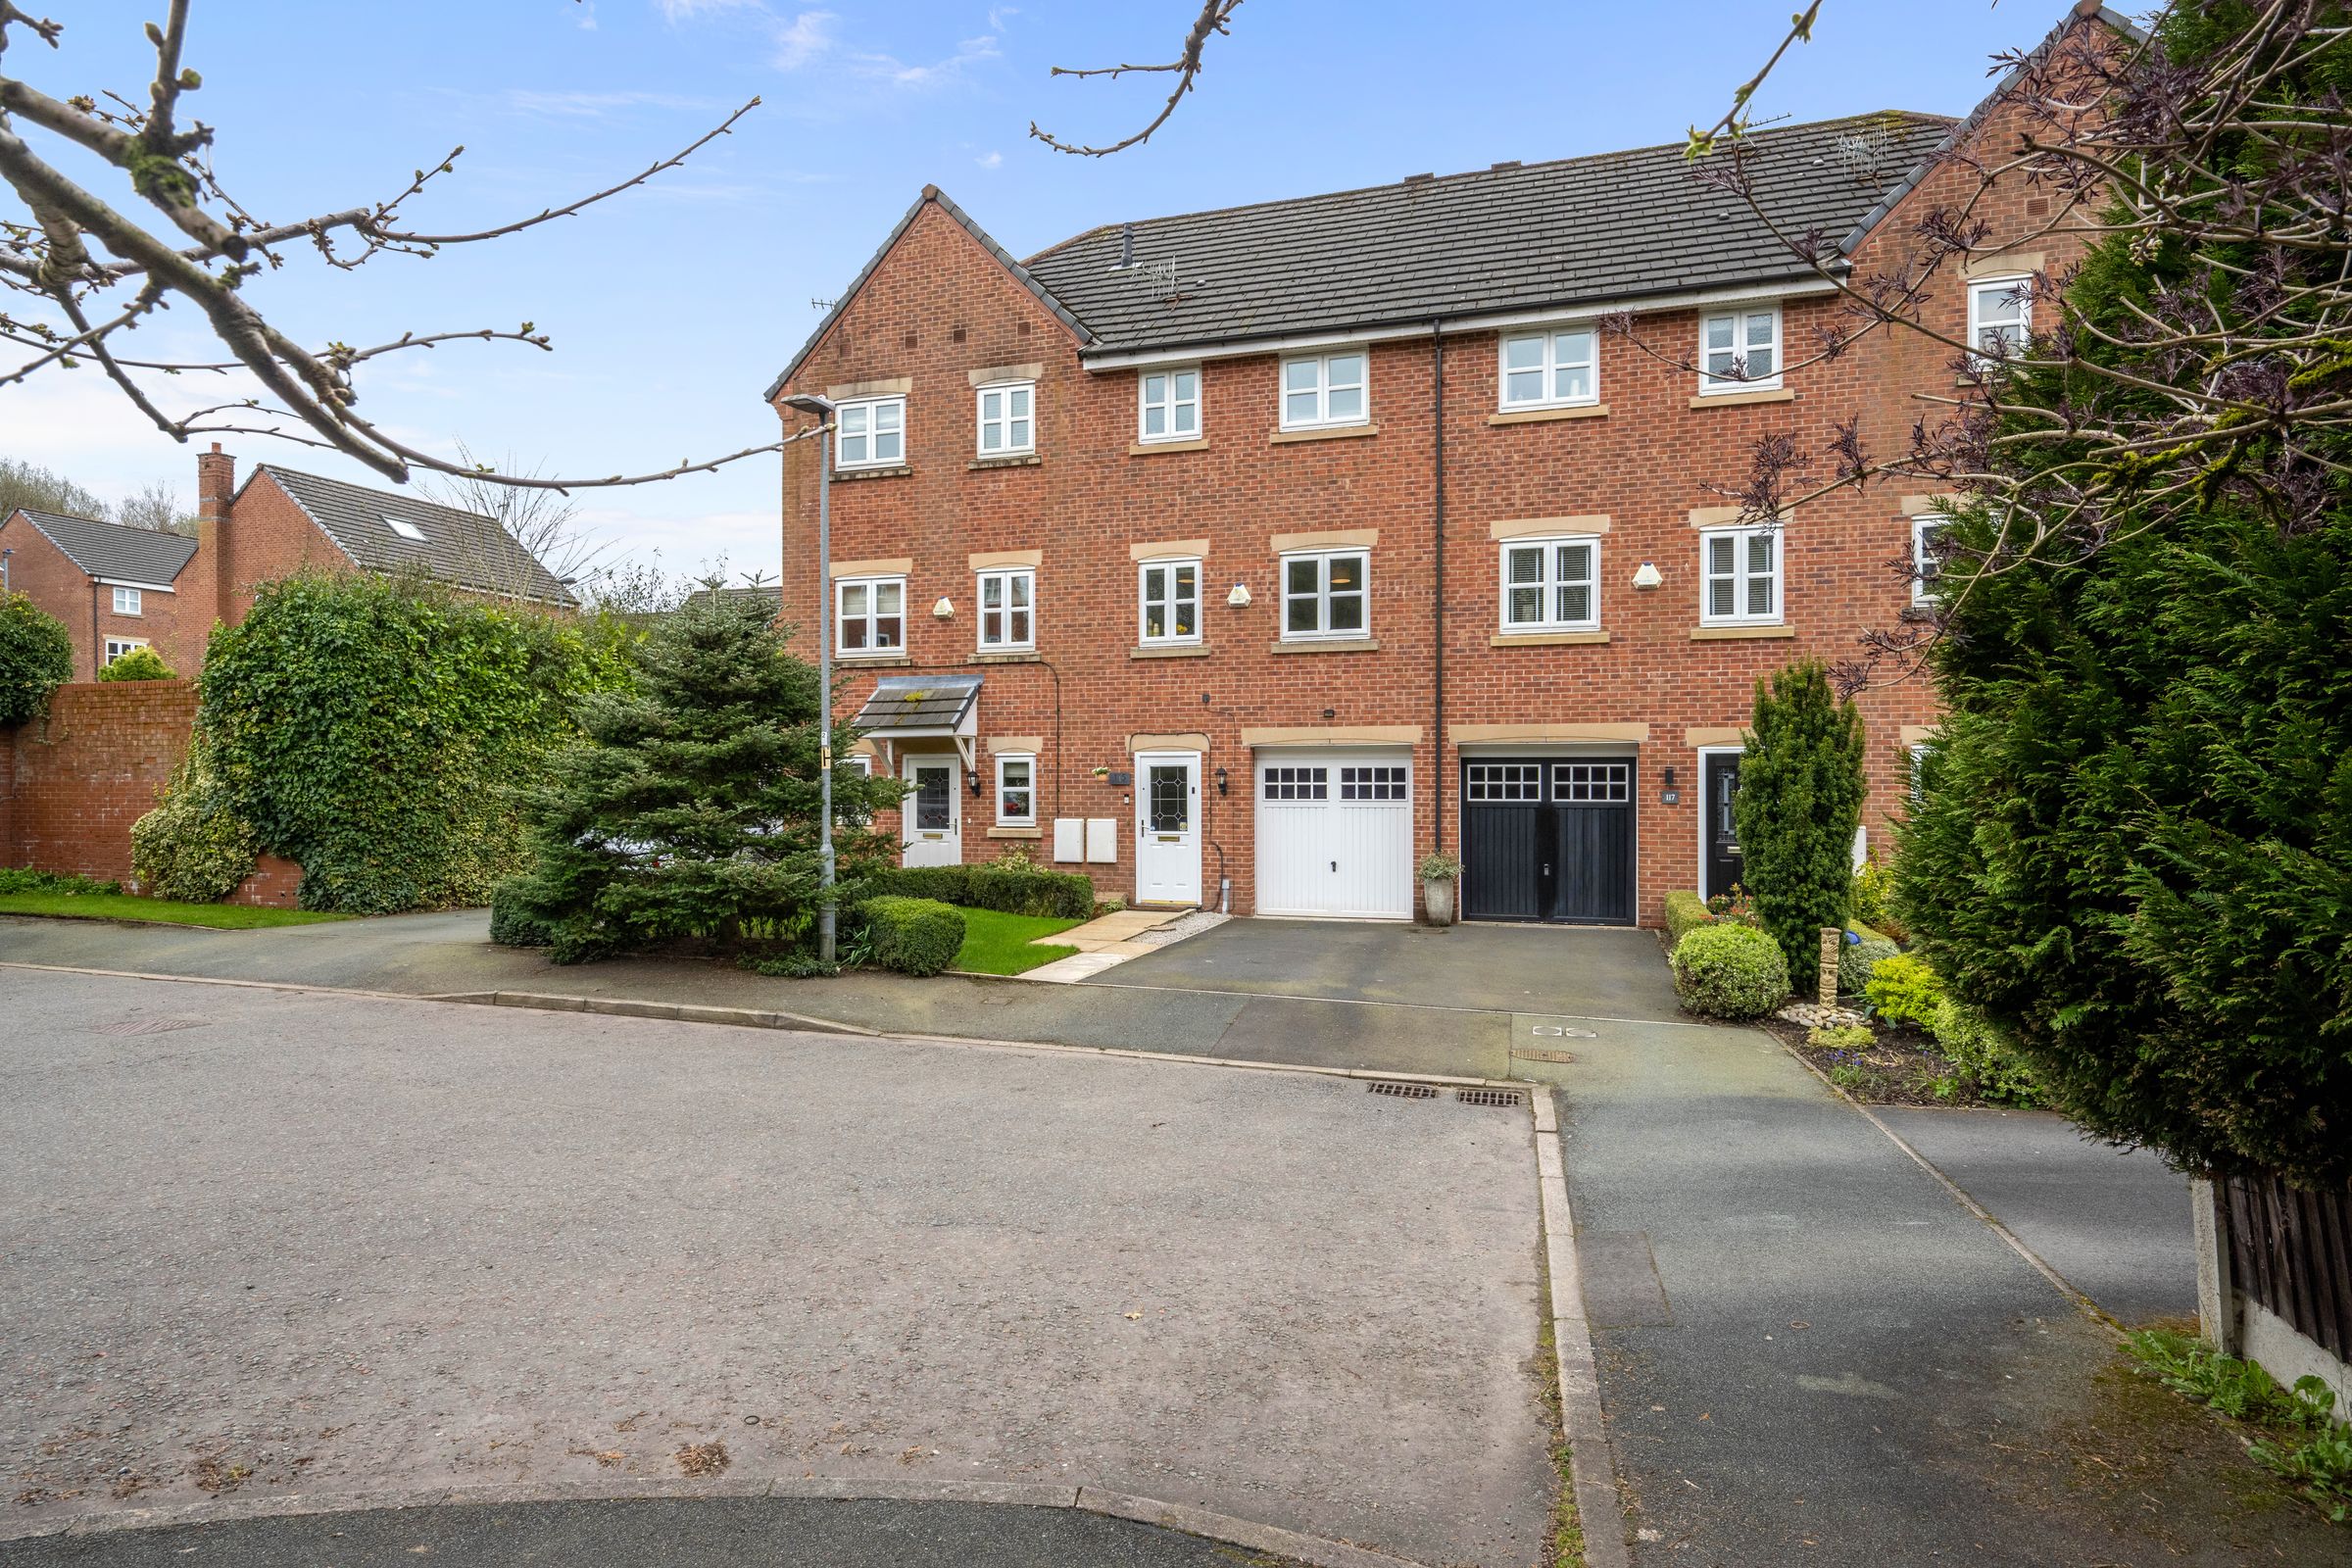
Modern Four Bedroom Townhouse
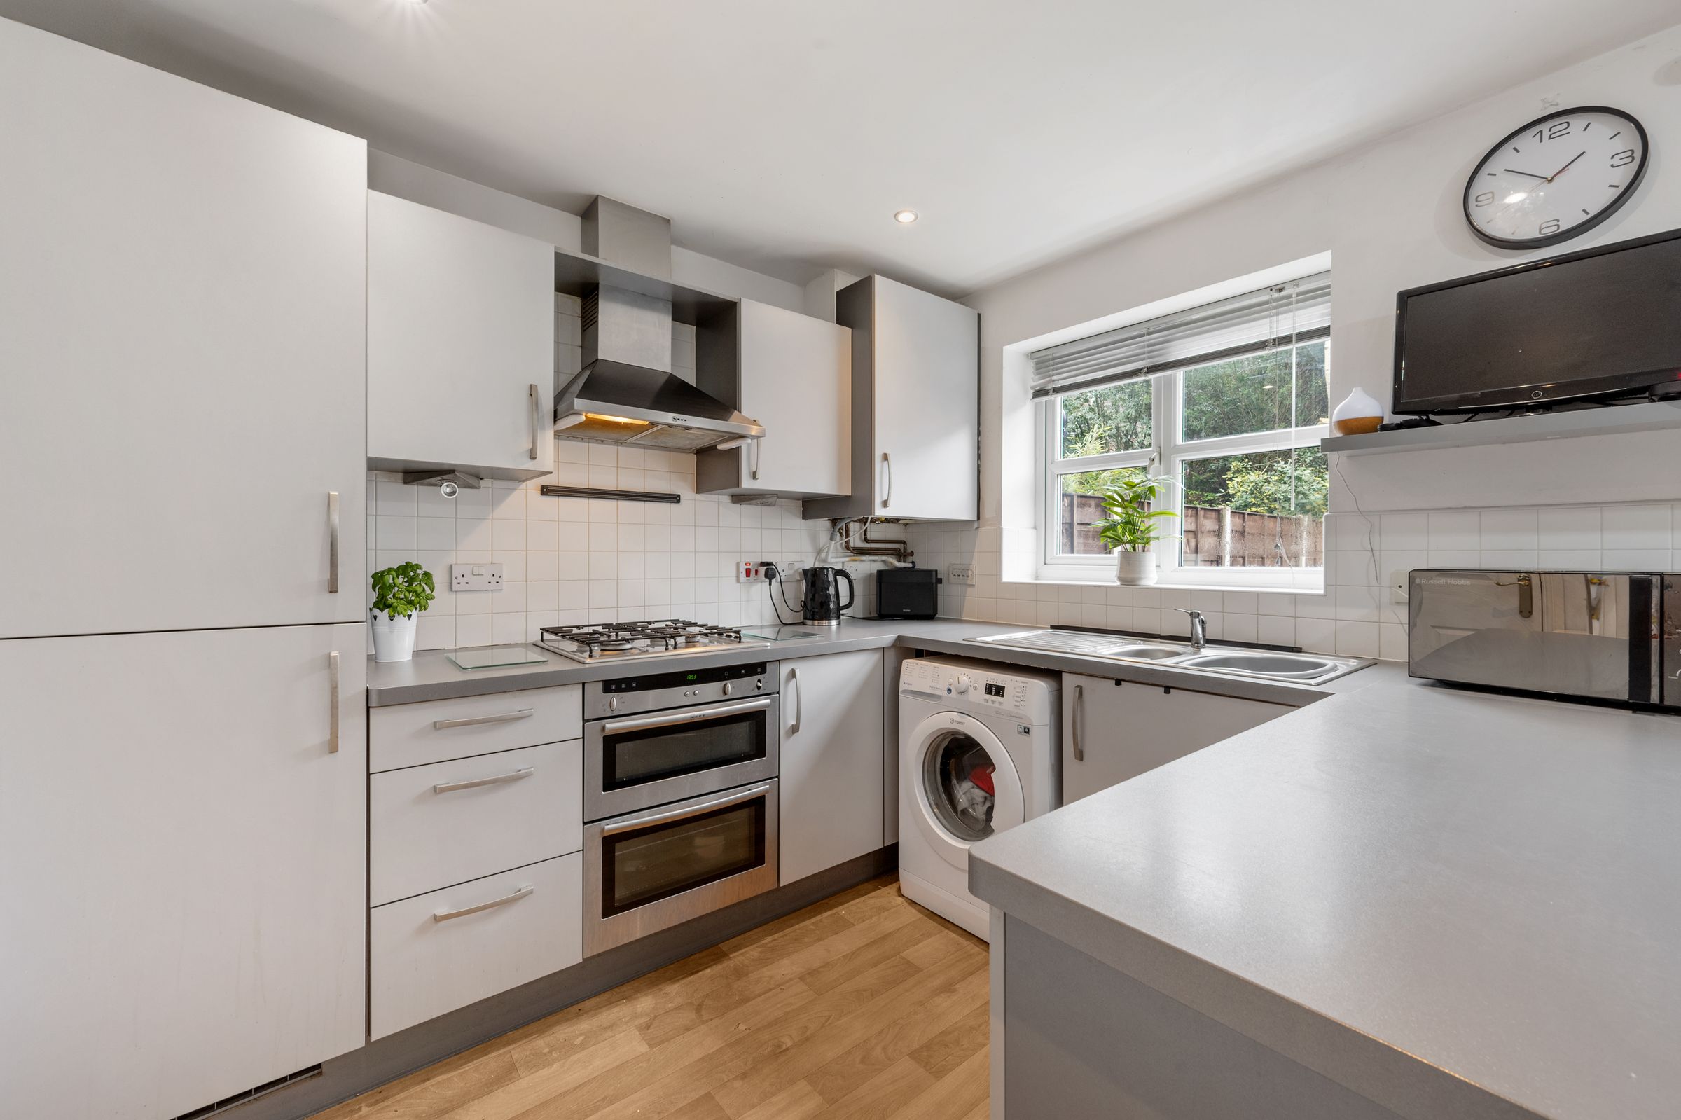
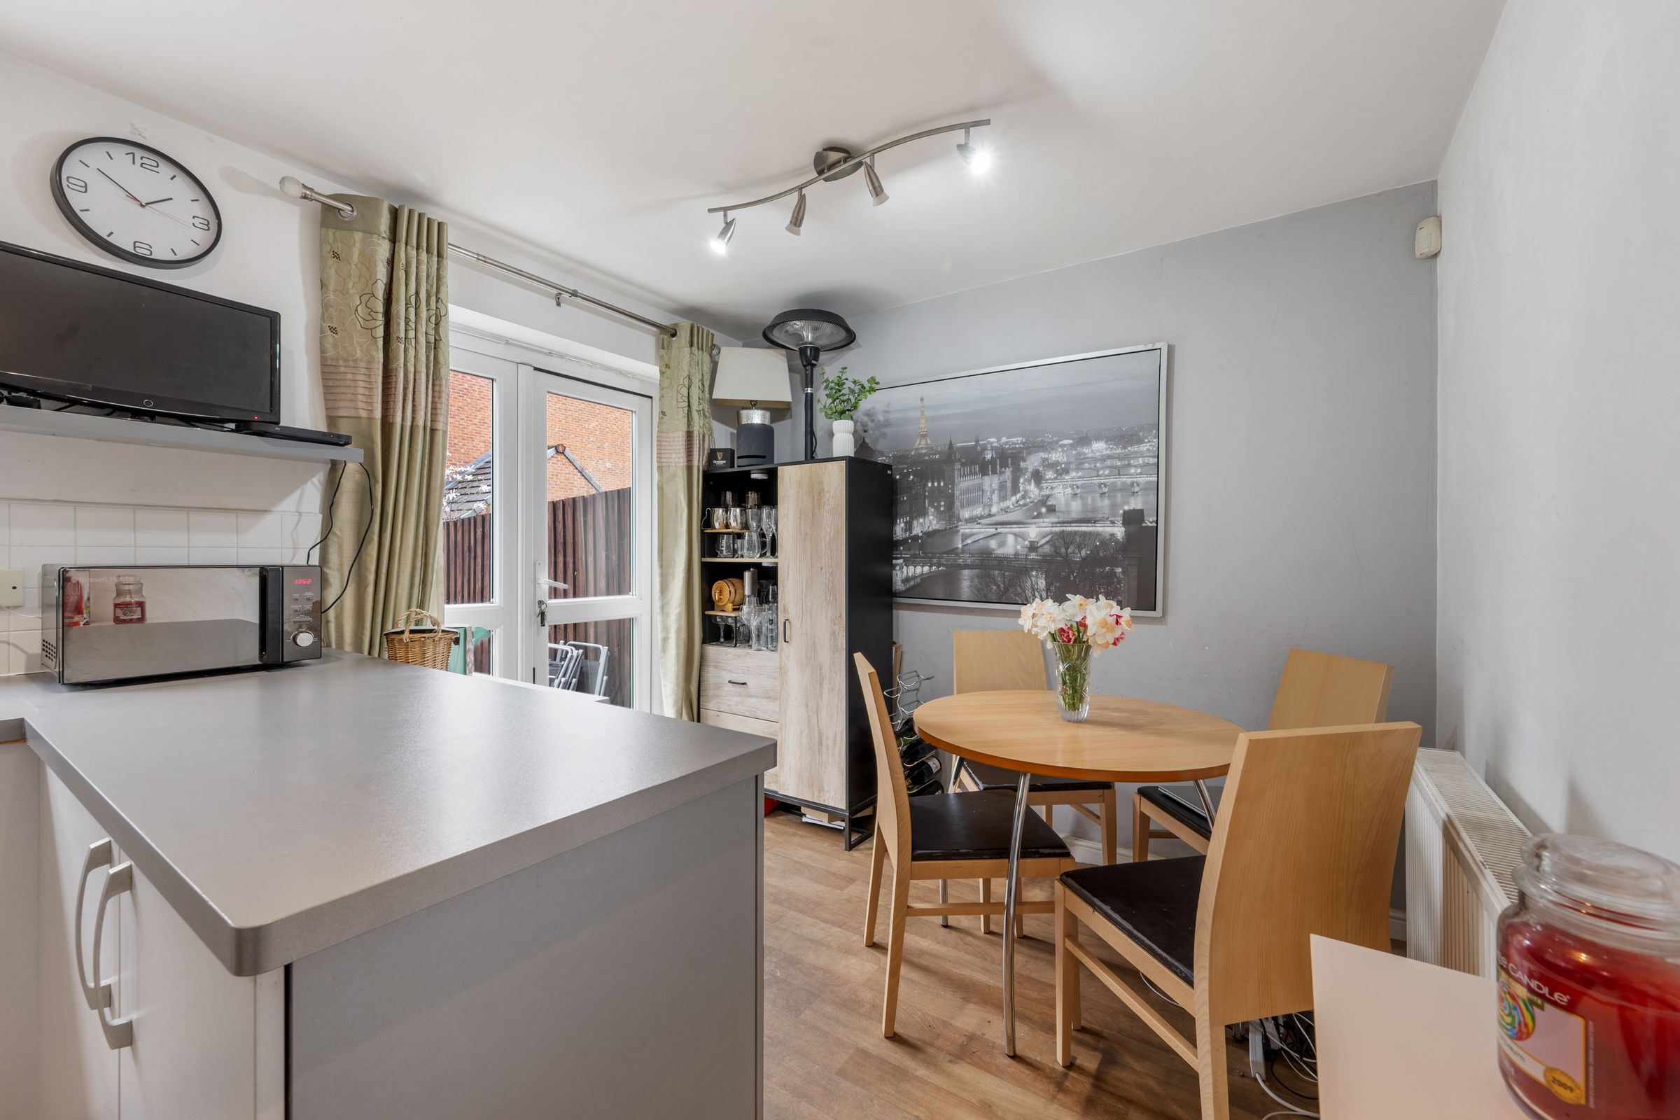
Contemporary Kitchen / Diner with Patio Doors to Garden
Large Light-Filled Lounge
Principal Bedroom with En-Suite
Driveway Parking & Garage
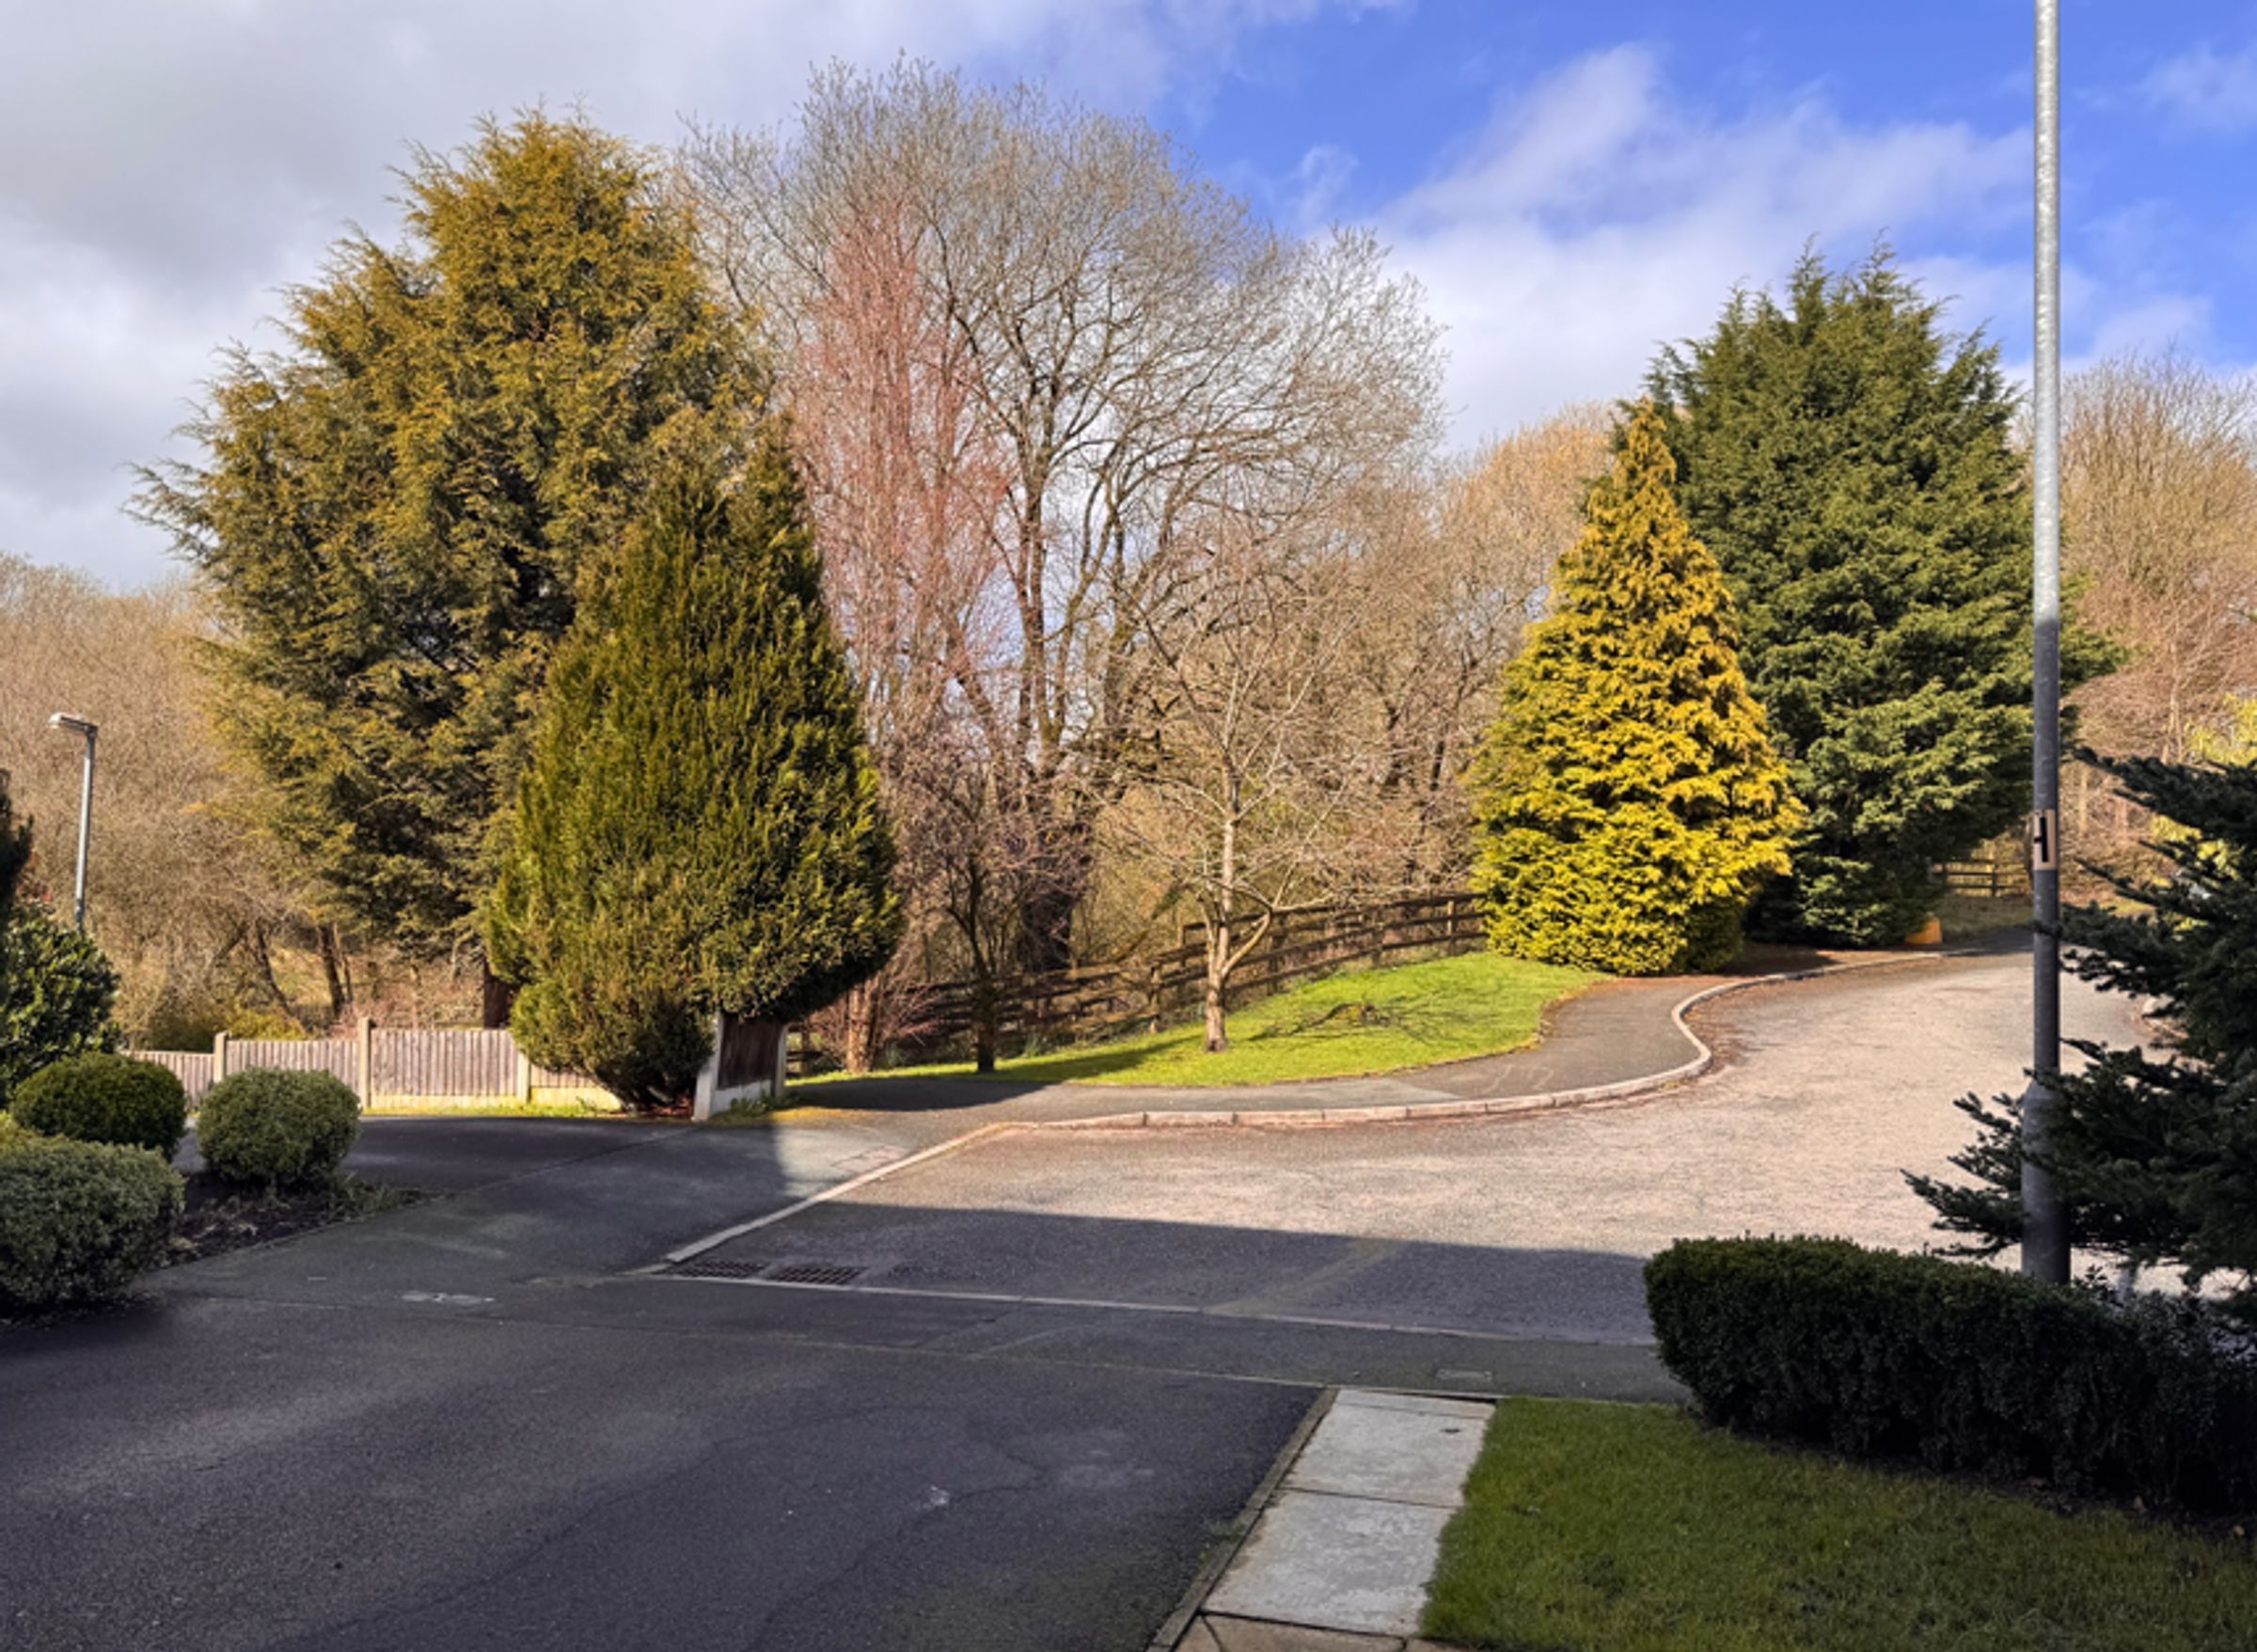
Quiet Cul-de-Sac in Tottington with Direct Access to the Kirklees Trail
About this property
Set on Kingsbury Close in Tottington, this home enjoys a fantastic position where peaceful residential living meets easy access to countryside and everyday amenities. It’s a location that offers a relaxed pace of life, while keeping you well connected to Bury and the surrounding areas.
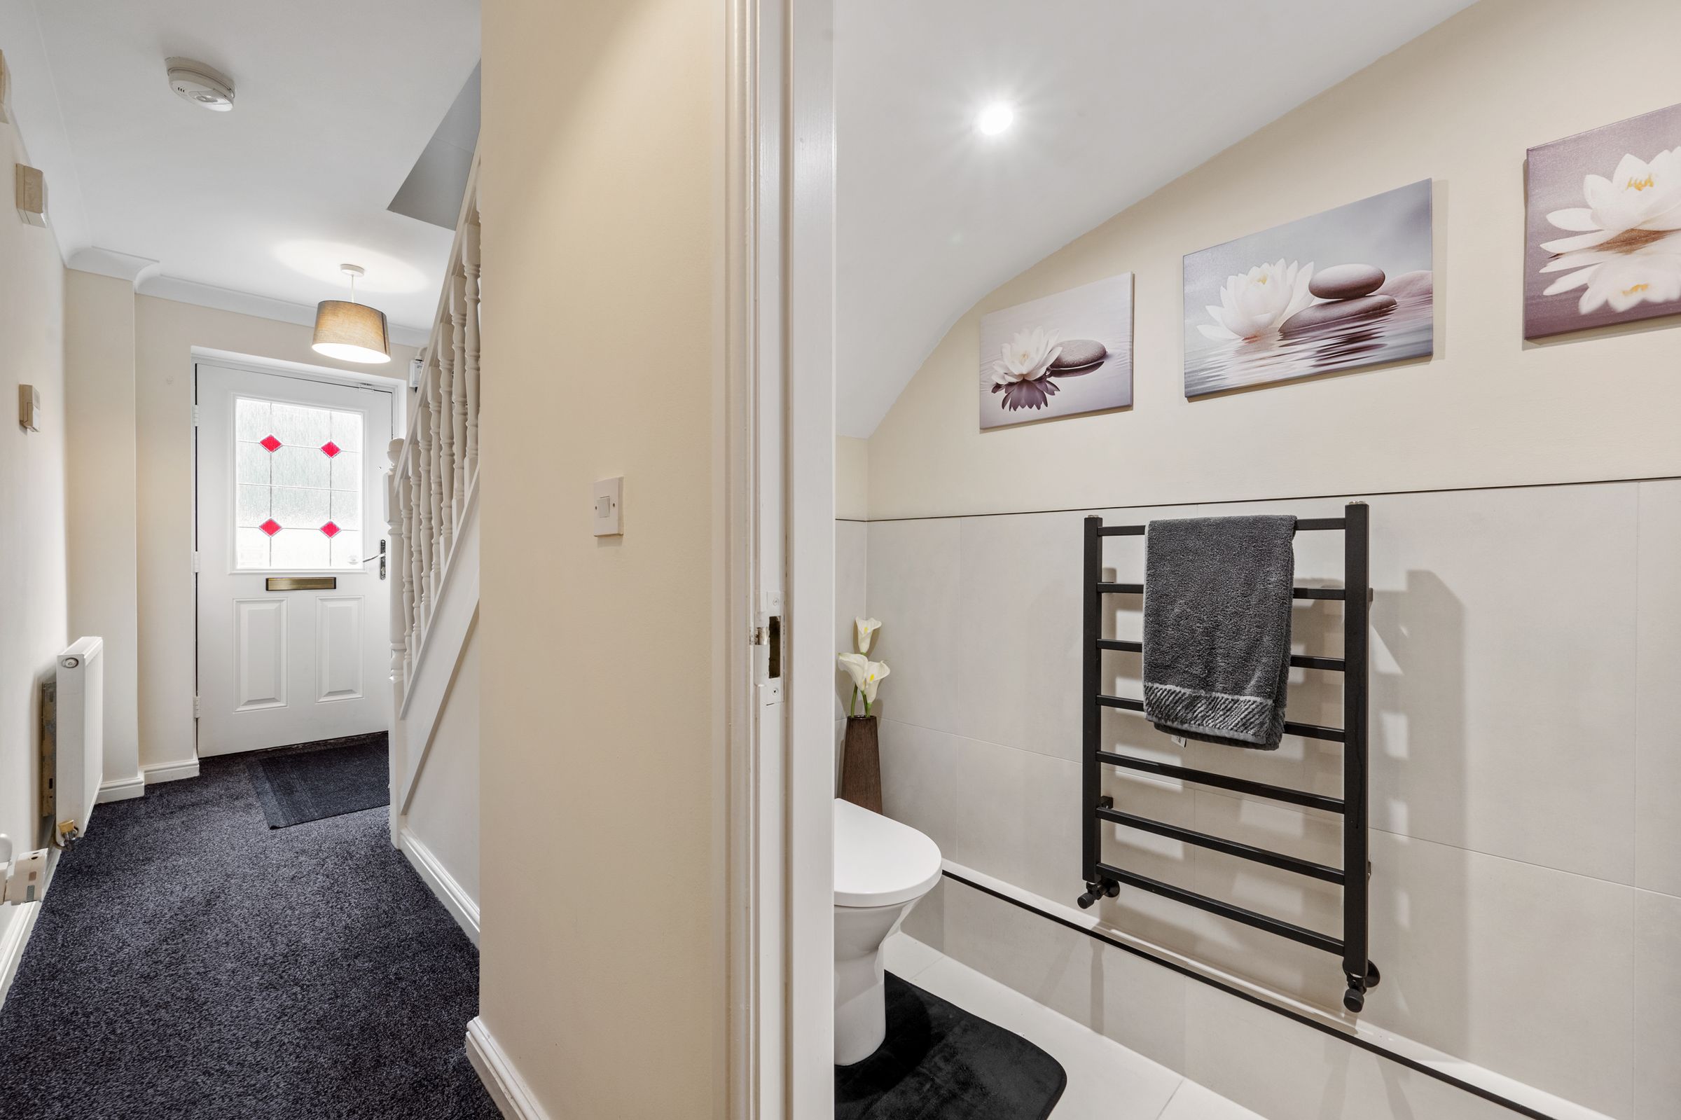
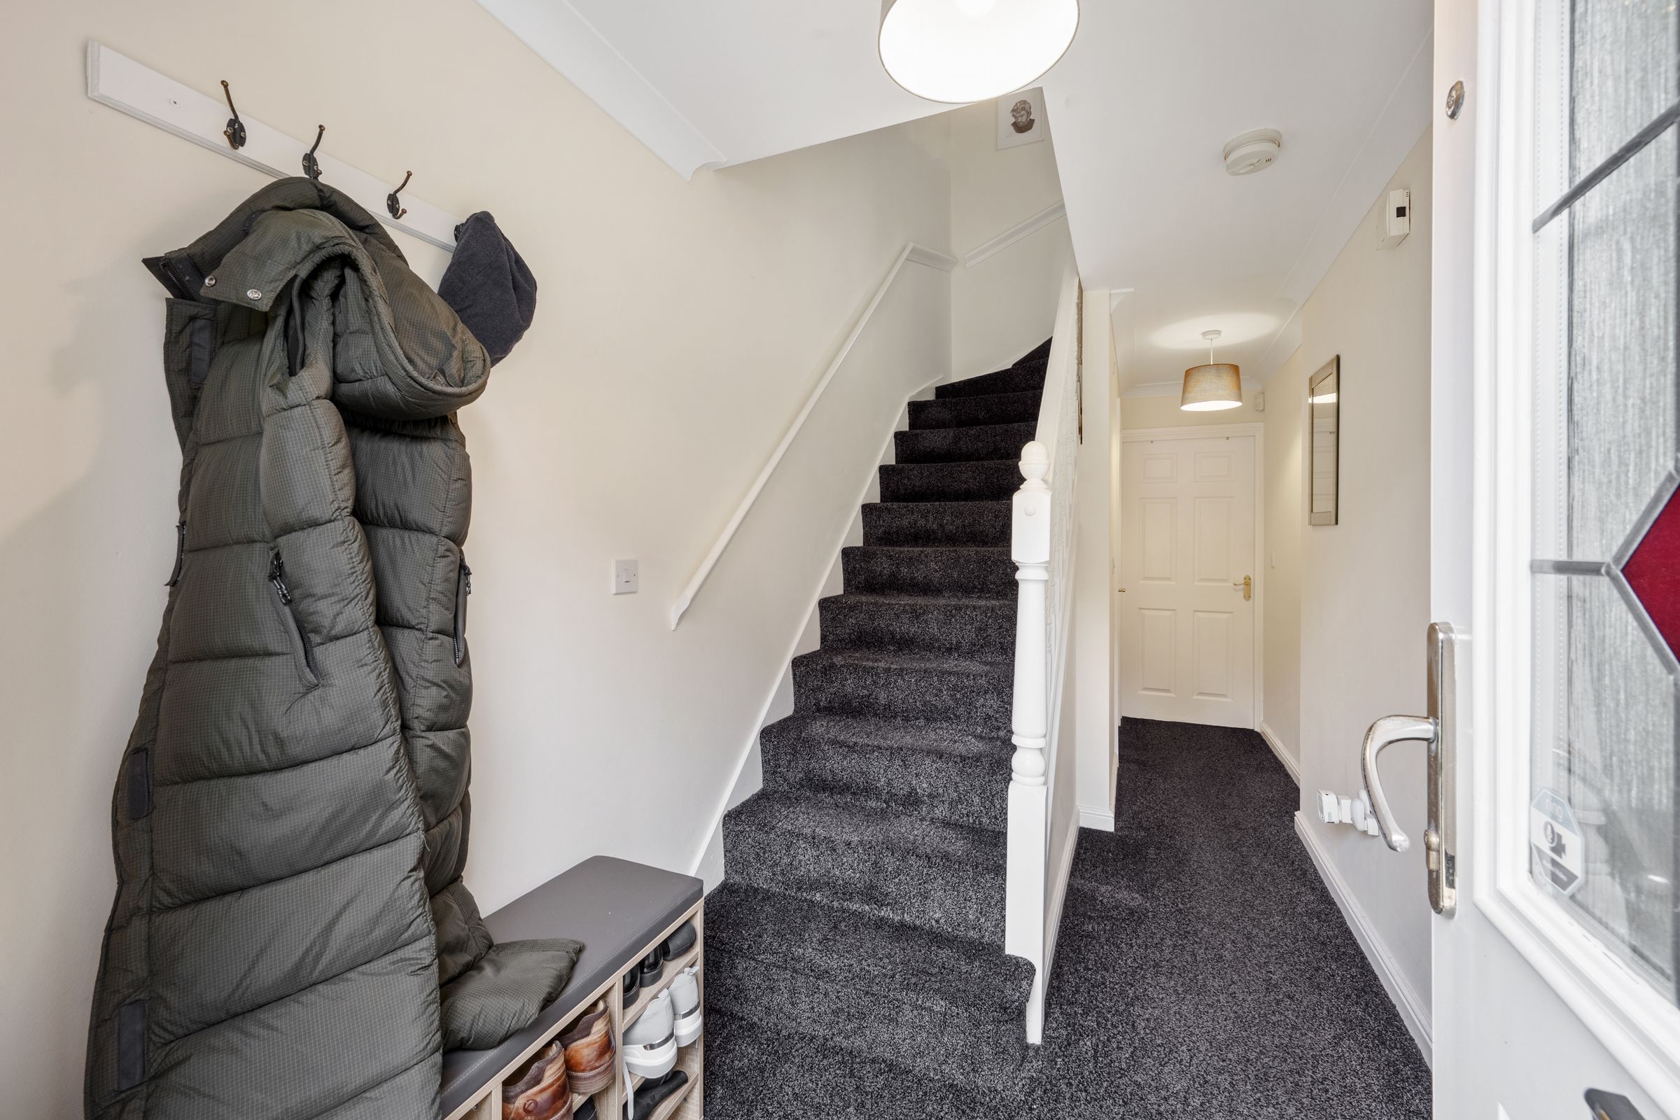
From the moment the front door opens, the home feels calm and welcoming, as though it has been waiting patiently for your arrival. The entrance hallway is softly carpeted in grey, the kind that cushions each step and immediately quiets the day. Neutral walls create a peaceful backdrop, allowing light to drift gently through the space as the house begins to unfold.
Tucked neatly beneath the stairs, a modern downstairs cloakroom offers convenience to busy days. Fully tiled to the floor and halfway up the walls, it is finished with a feature deep floral wallpaper in rich blue tones, offset by black detailing that adds a sense of drama and confidence.
Directly ahead, the home opens into the kitchen and dining space, the natural heart of daily life. Pale grey cabinetry wraps around in a practical U‑shape, offering generous storage and plenty of room to prepare, create, and linger. Vinyl flooring runs underfoot, grounding the space and allowing it to flow easily into the dining area beyond.
A large window overlooks the rear garden, drawing in daylight that dances lazily across worktops and floors, shifting with the hours. This is a kitchen that feels light and generous, where morning routines unfold gently and evening meals become shared rituals. The dining space expands out to the right, comfortably accommodating a four‑seater table, perfect for quiet breakfasts or relaxed suppers.
Patio doors open directly onto the patio, blending the boundary between inside and out. In warmer months, it’s easy to imagine these doors open wide, the garden becoming an extension of the room as conversation and laughter drift outdoors.
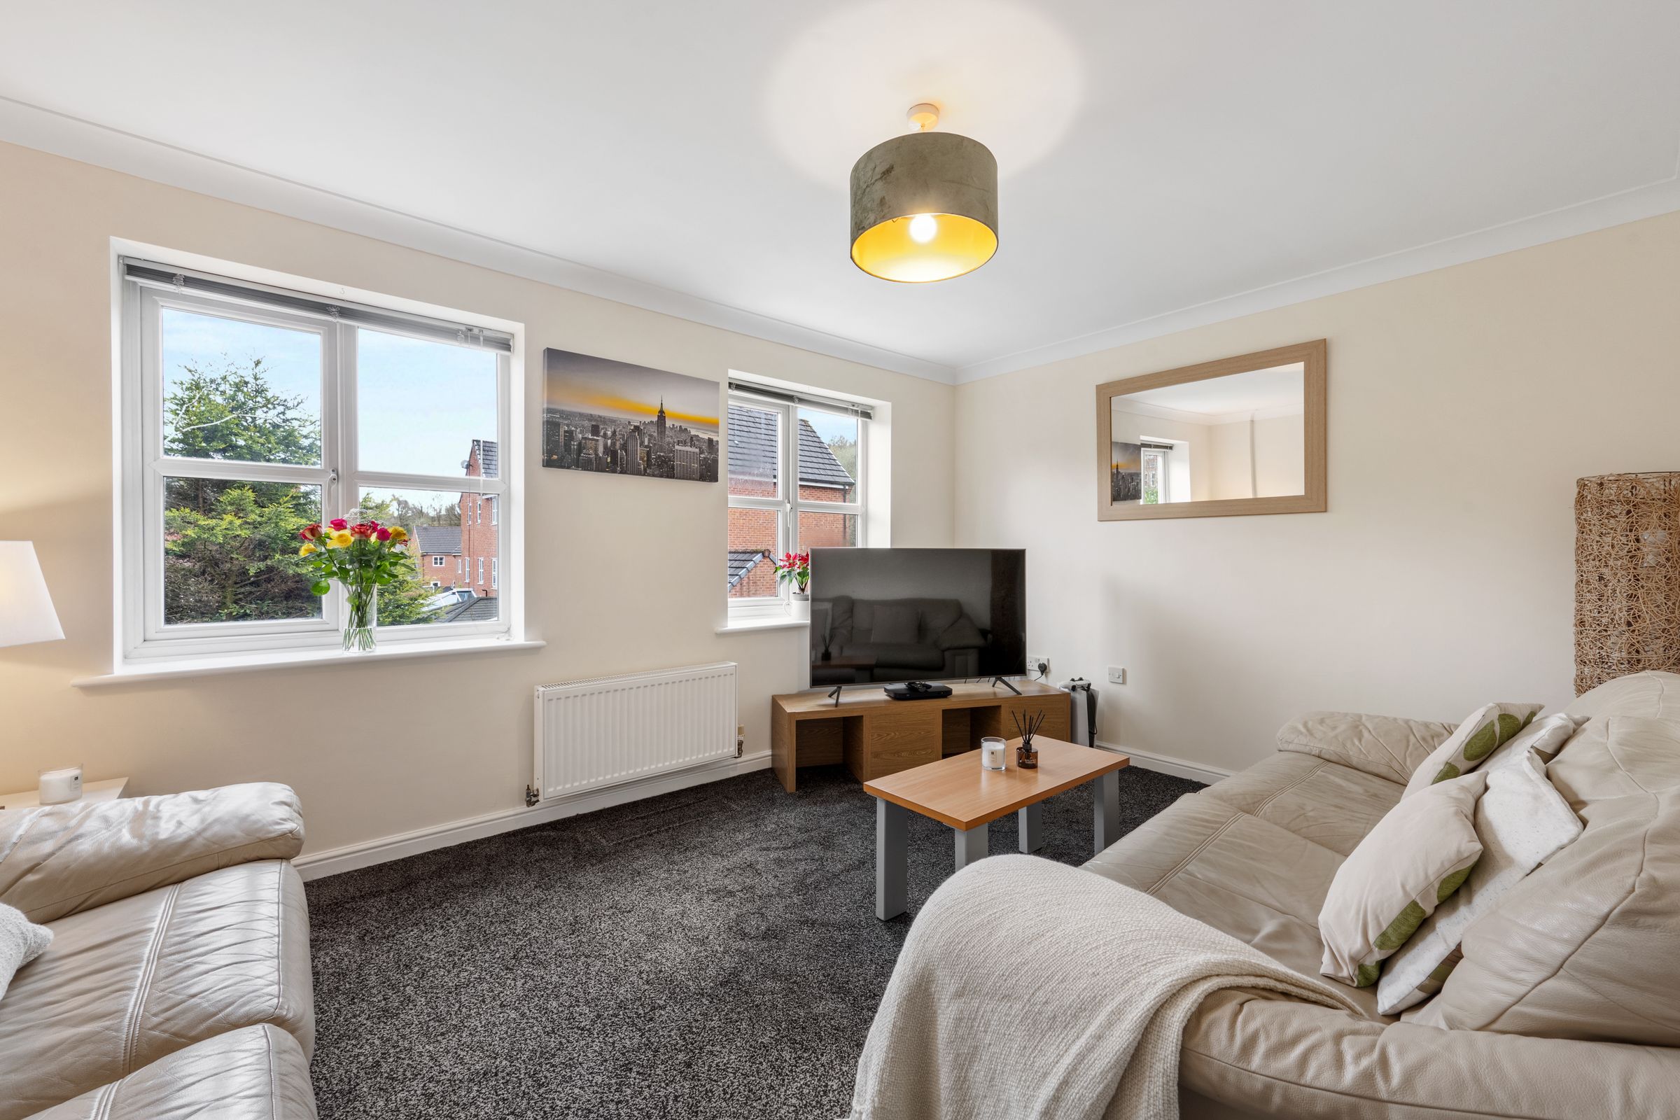
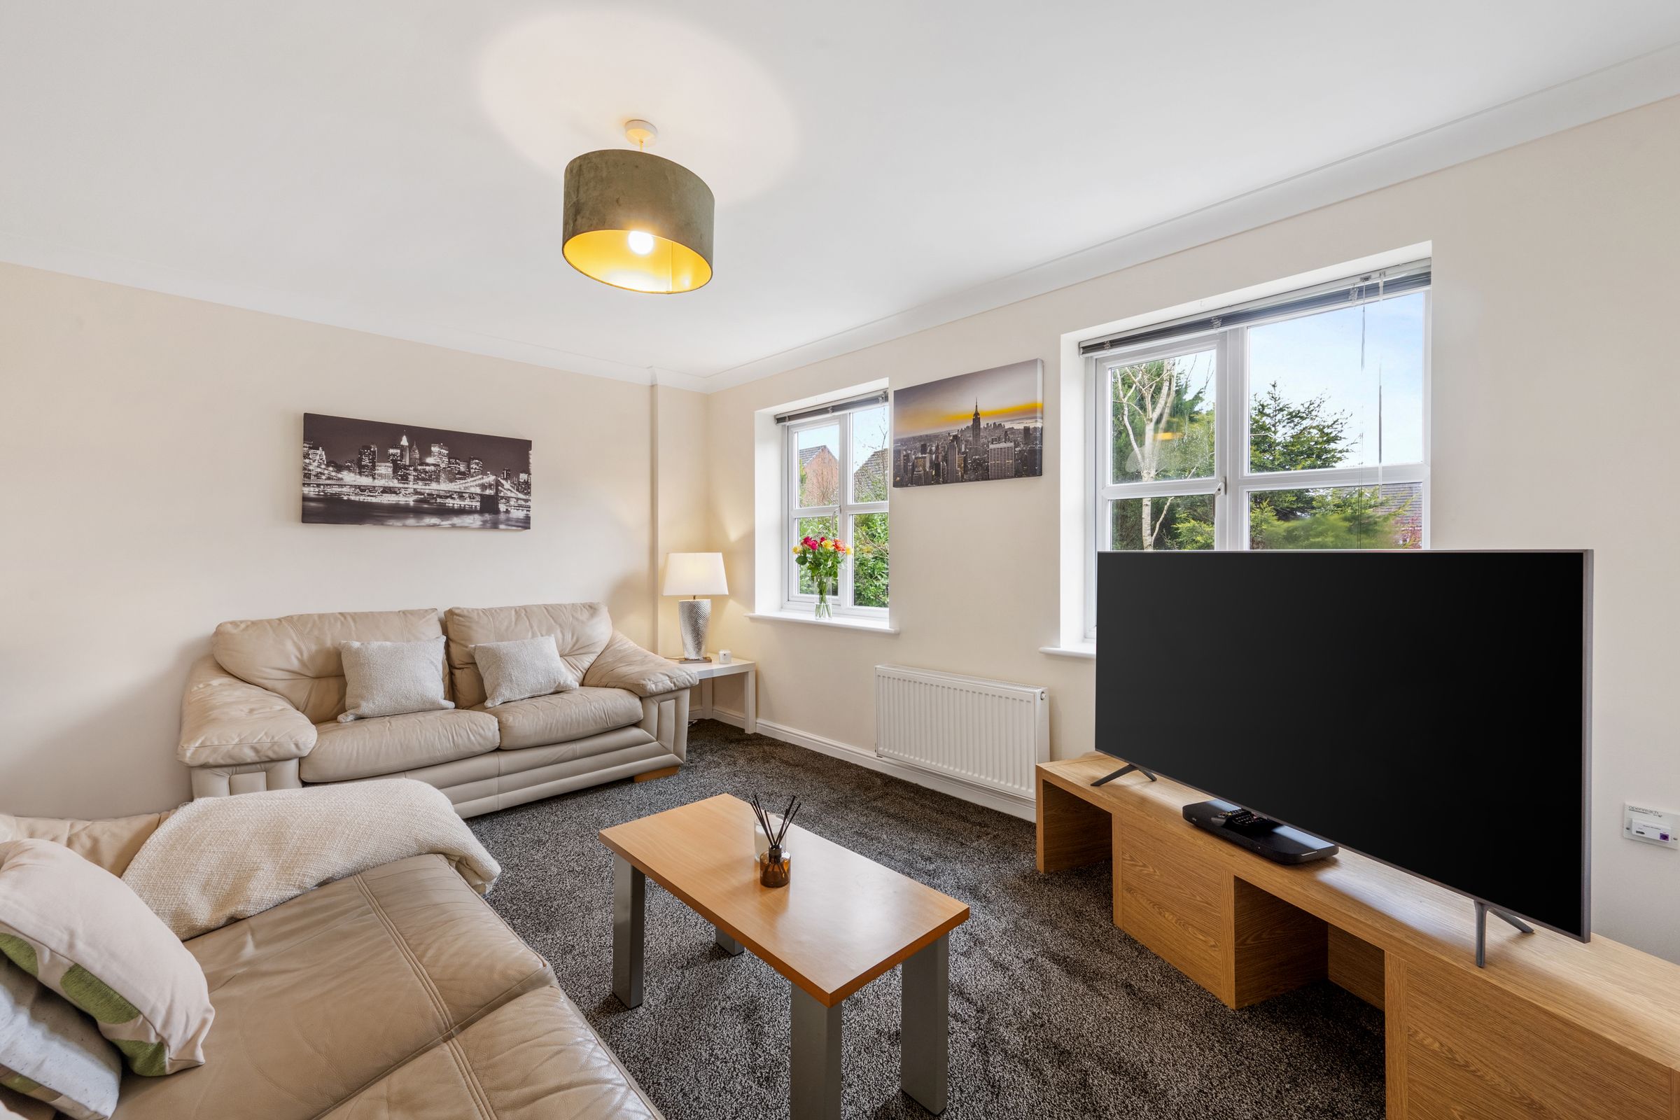
Ascend the stairs to the first floor and arrive at a space that feels wonderfully bright and open. At the top of the stairs, the lounge reveals itself, bathed in natural light from dual‑aspect windows. Sunshine pours in from both sides, giving the room an airy, uplifting quality that changes throughout the day.
Soft grey carpet and neutral walls allow the light to take centre stage, creating a room that feels both restful and versatile. This is a space for unwinding at the end of the day, for slow weekends spent reading or watching the world go by through the windows. It’s a room that adapts easily, equally suited to quiet solitude or shared moments with family and friends.
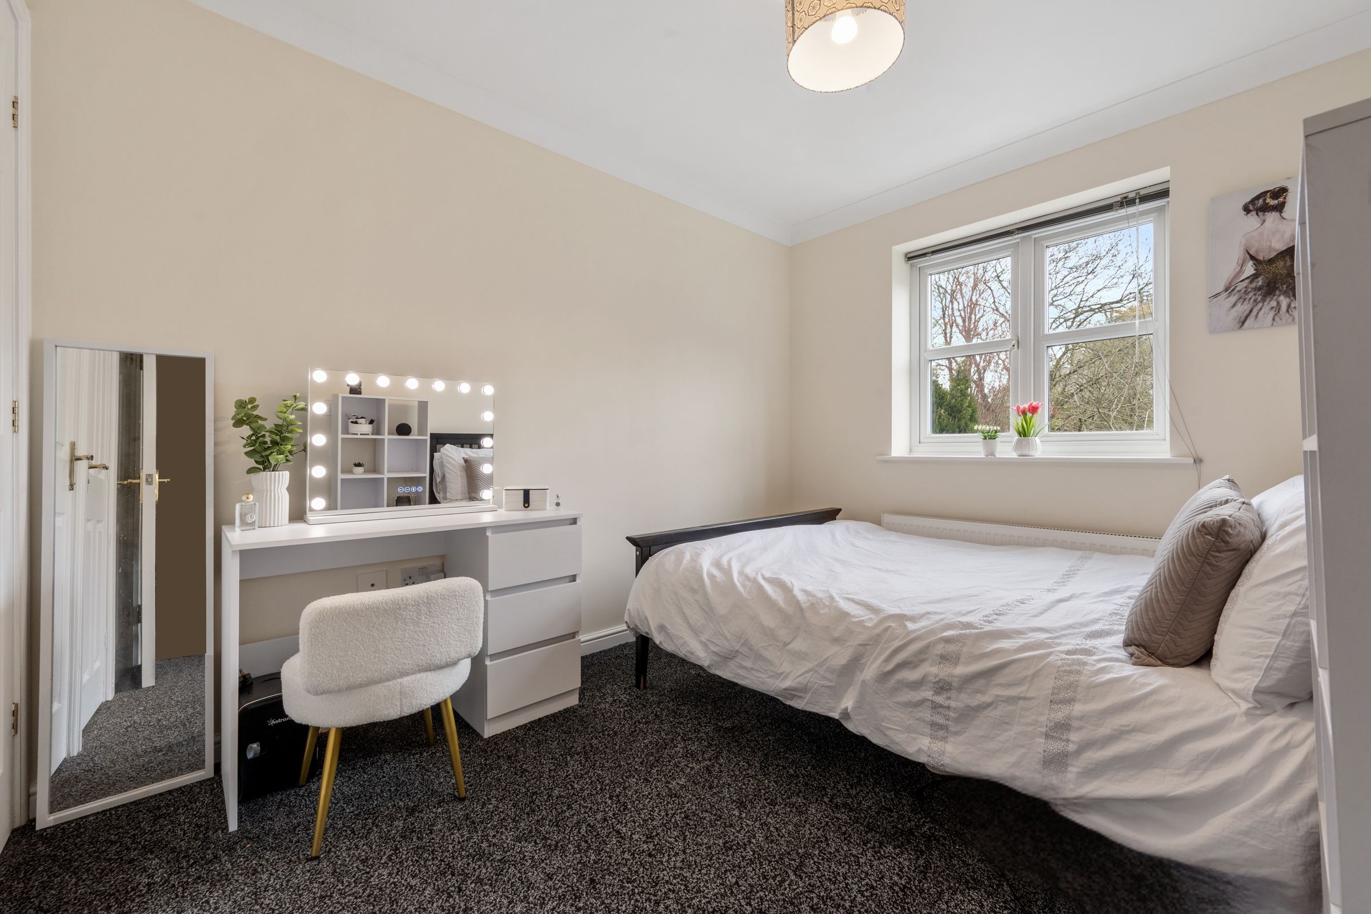
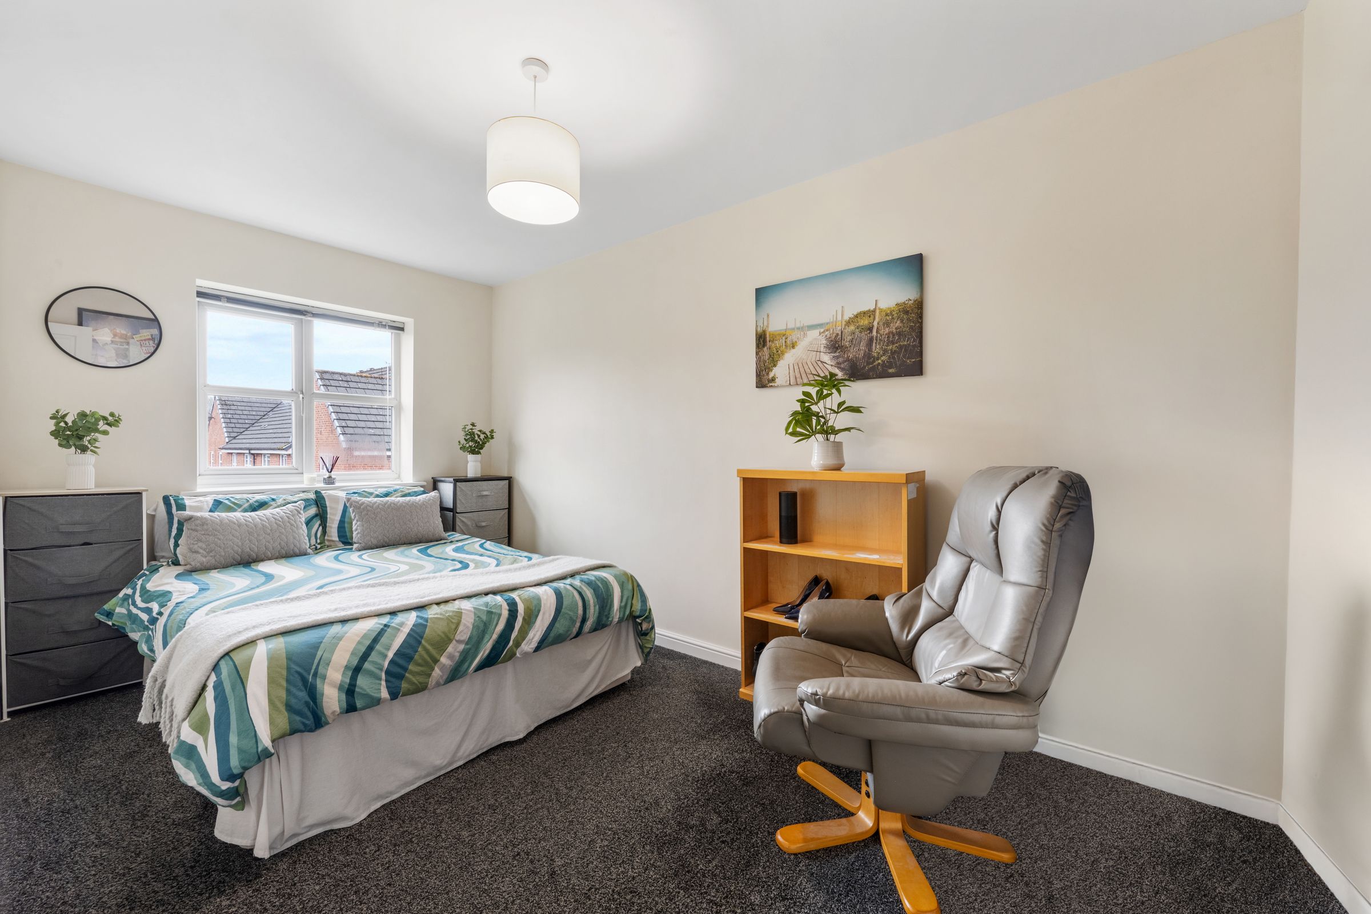
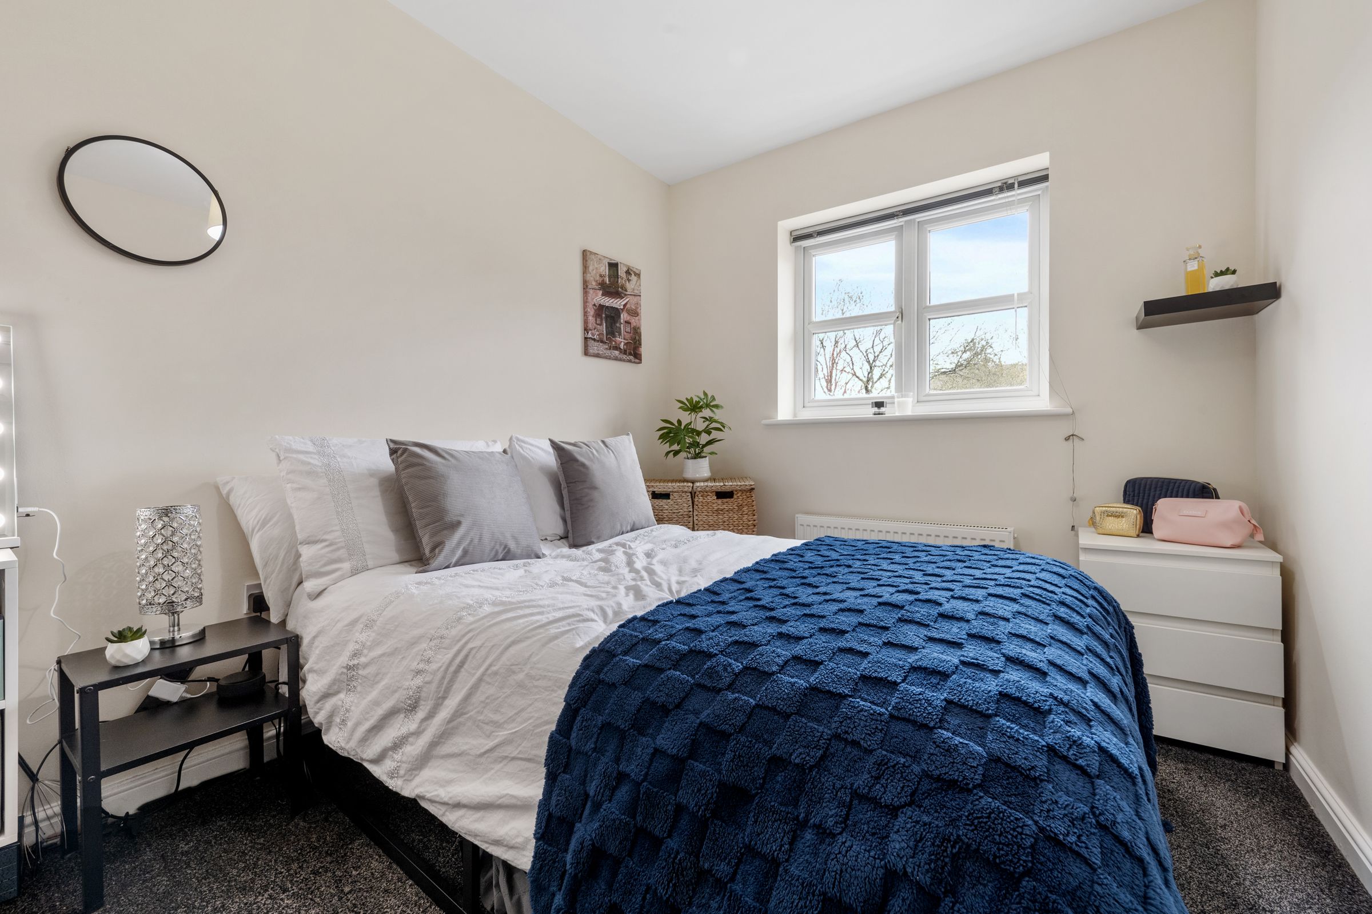
Returning to the landing, turn left into the principal suite, a room that feels instantly calming. This spacious double bedroom enjoys beautiful views across the countryside and trees beyond, offering a constant connection to the landscape outside. Light filters in softly, accompanied by birdsong that gently marks the passing of the day.
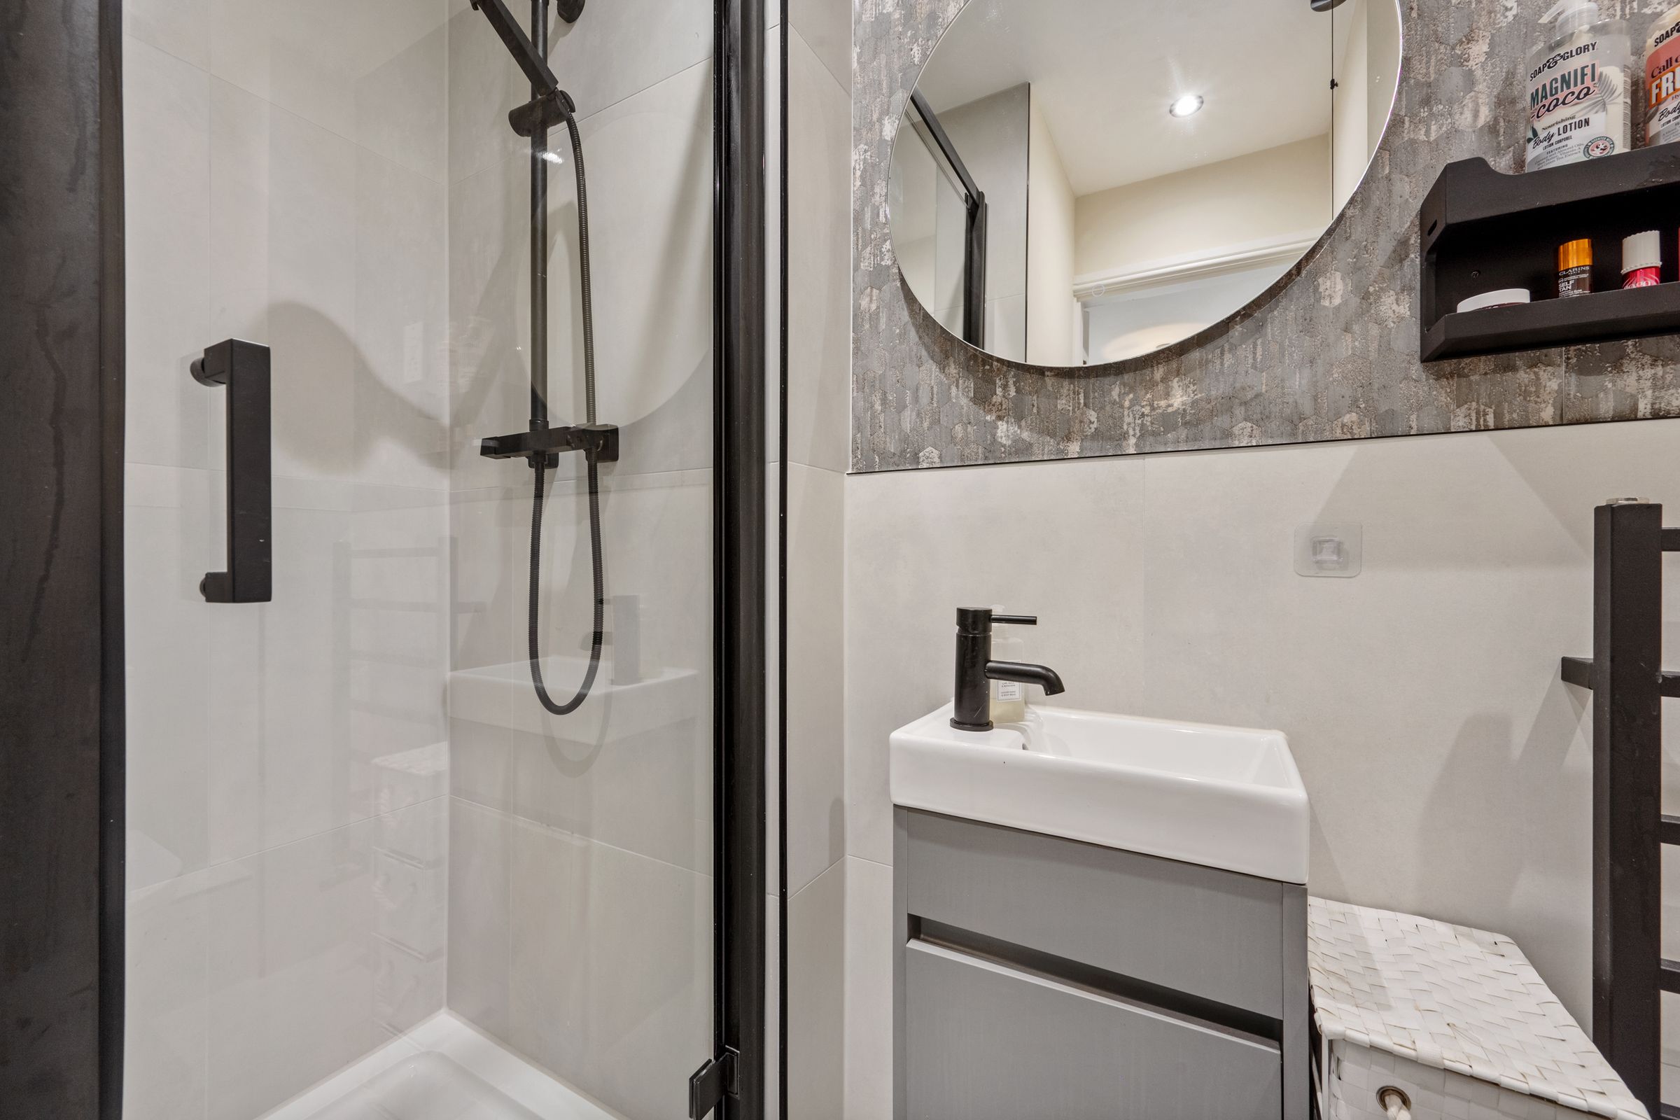
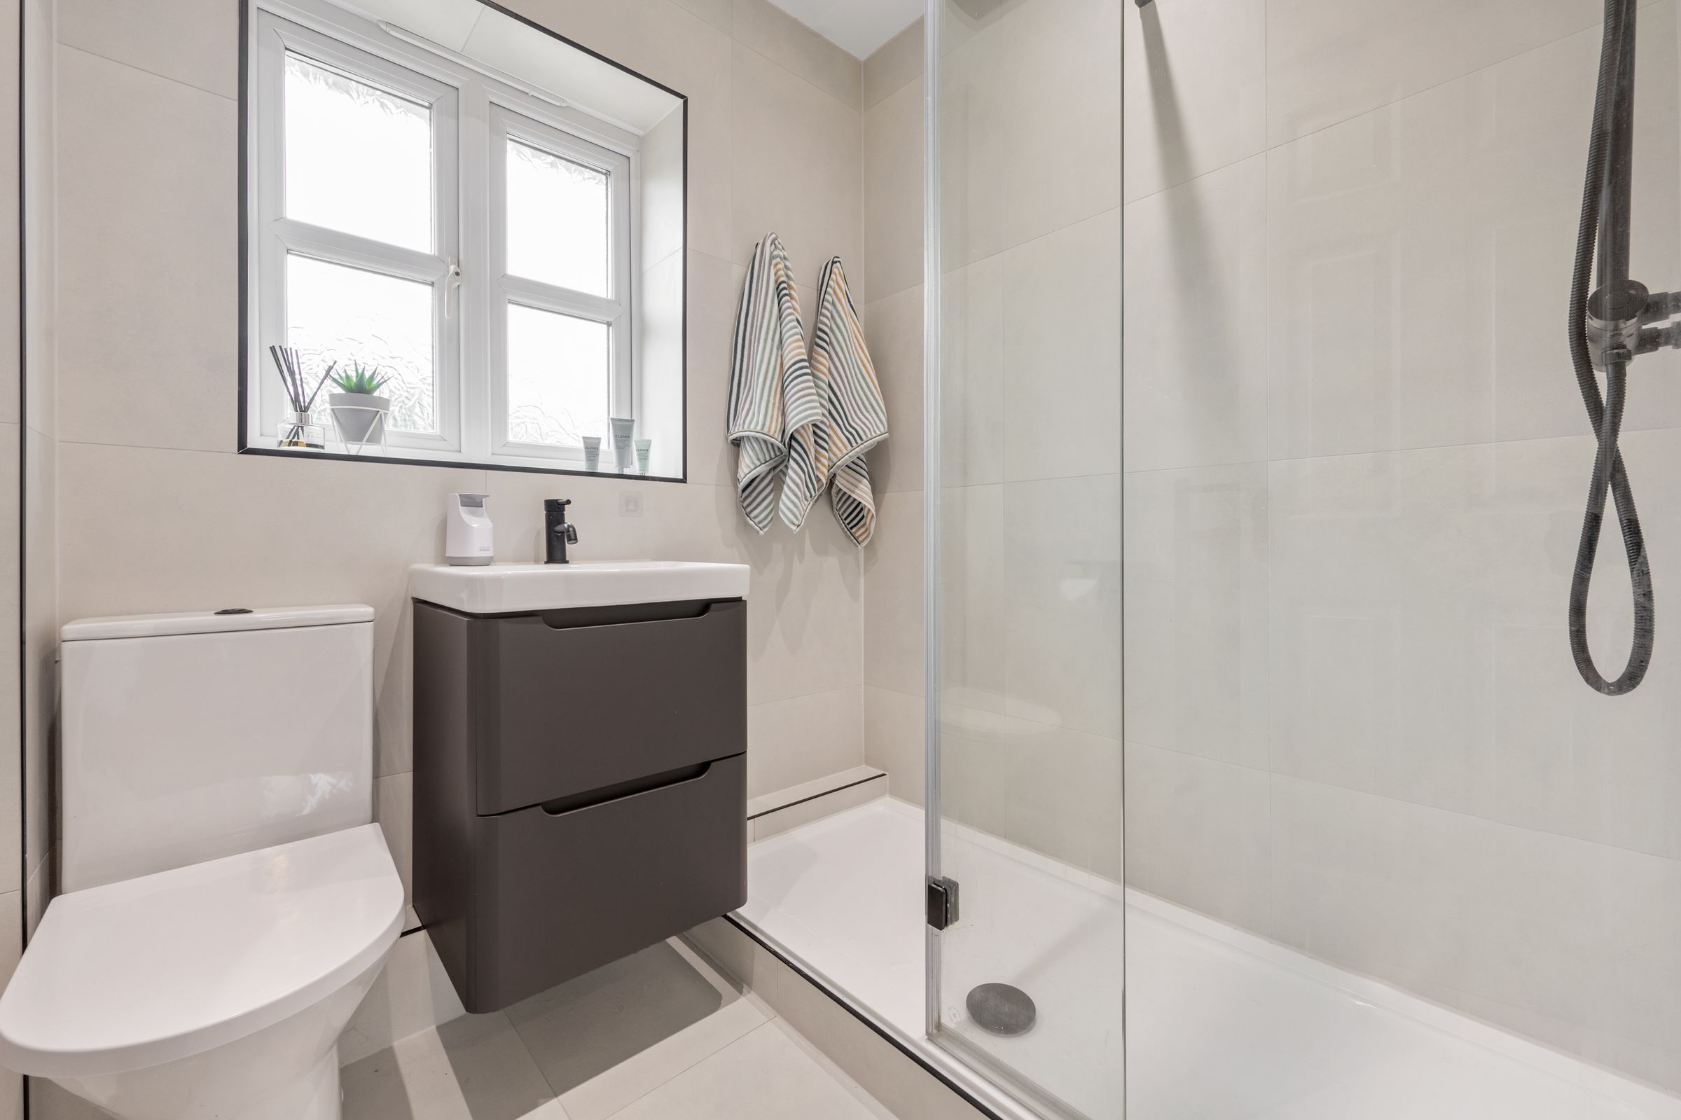
Built‑in storage provides a natural place for wardrobes, keeping the room feeling open and uncluttered. The en‑suite bathroom adds a layer of privacy and comfort, complete with a large walk‑in shower and striking black detailing throughout. Clean lines and thoughtful finishes make it a space designed for easy mornings and unhurried evenings.
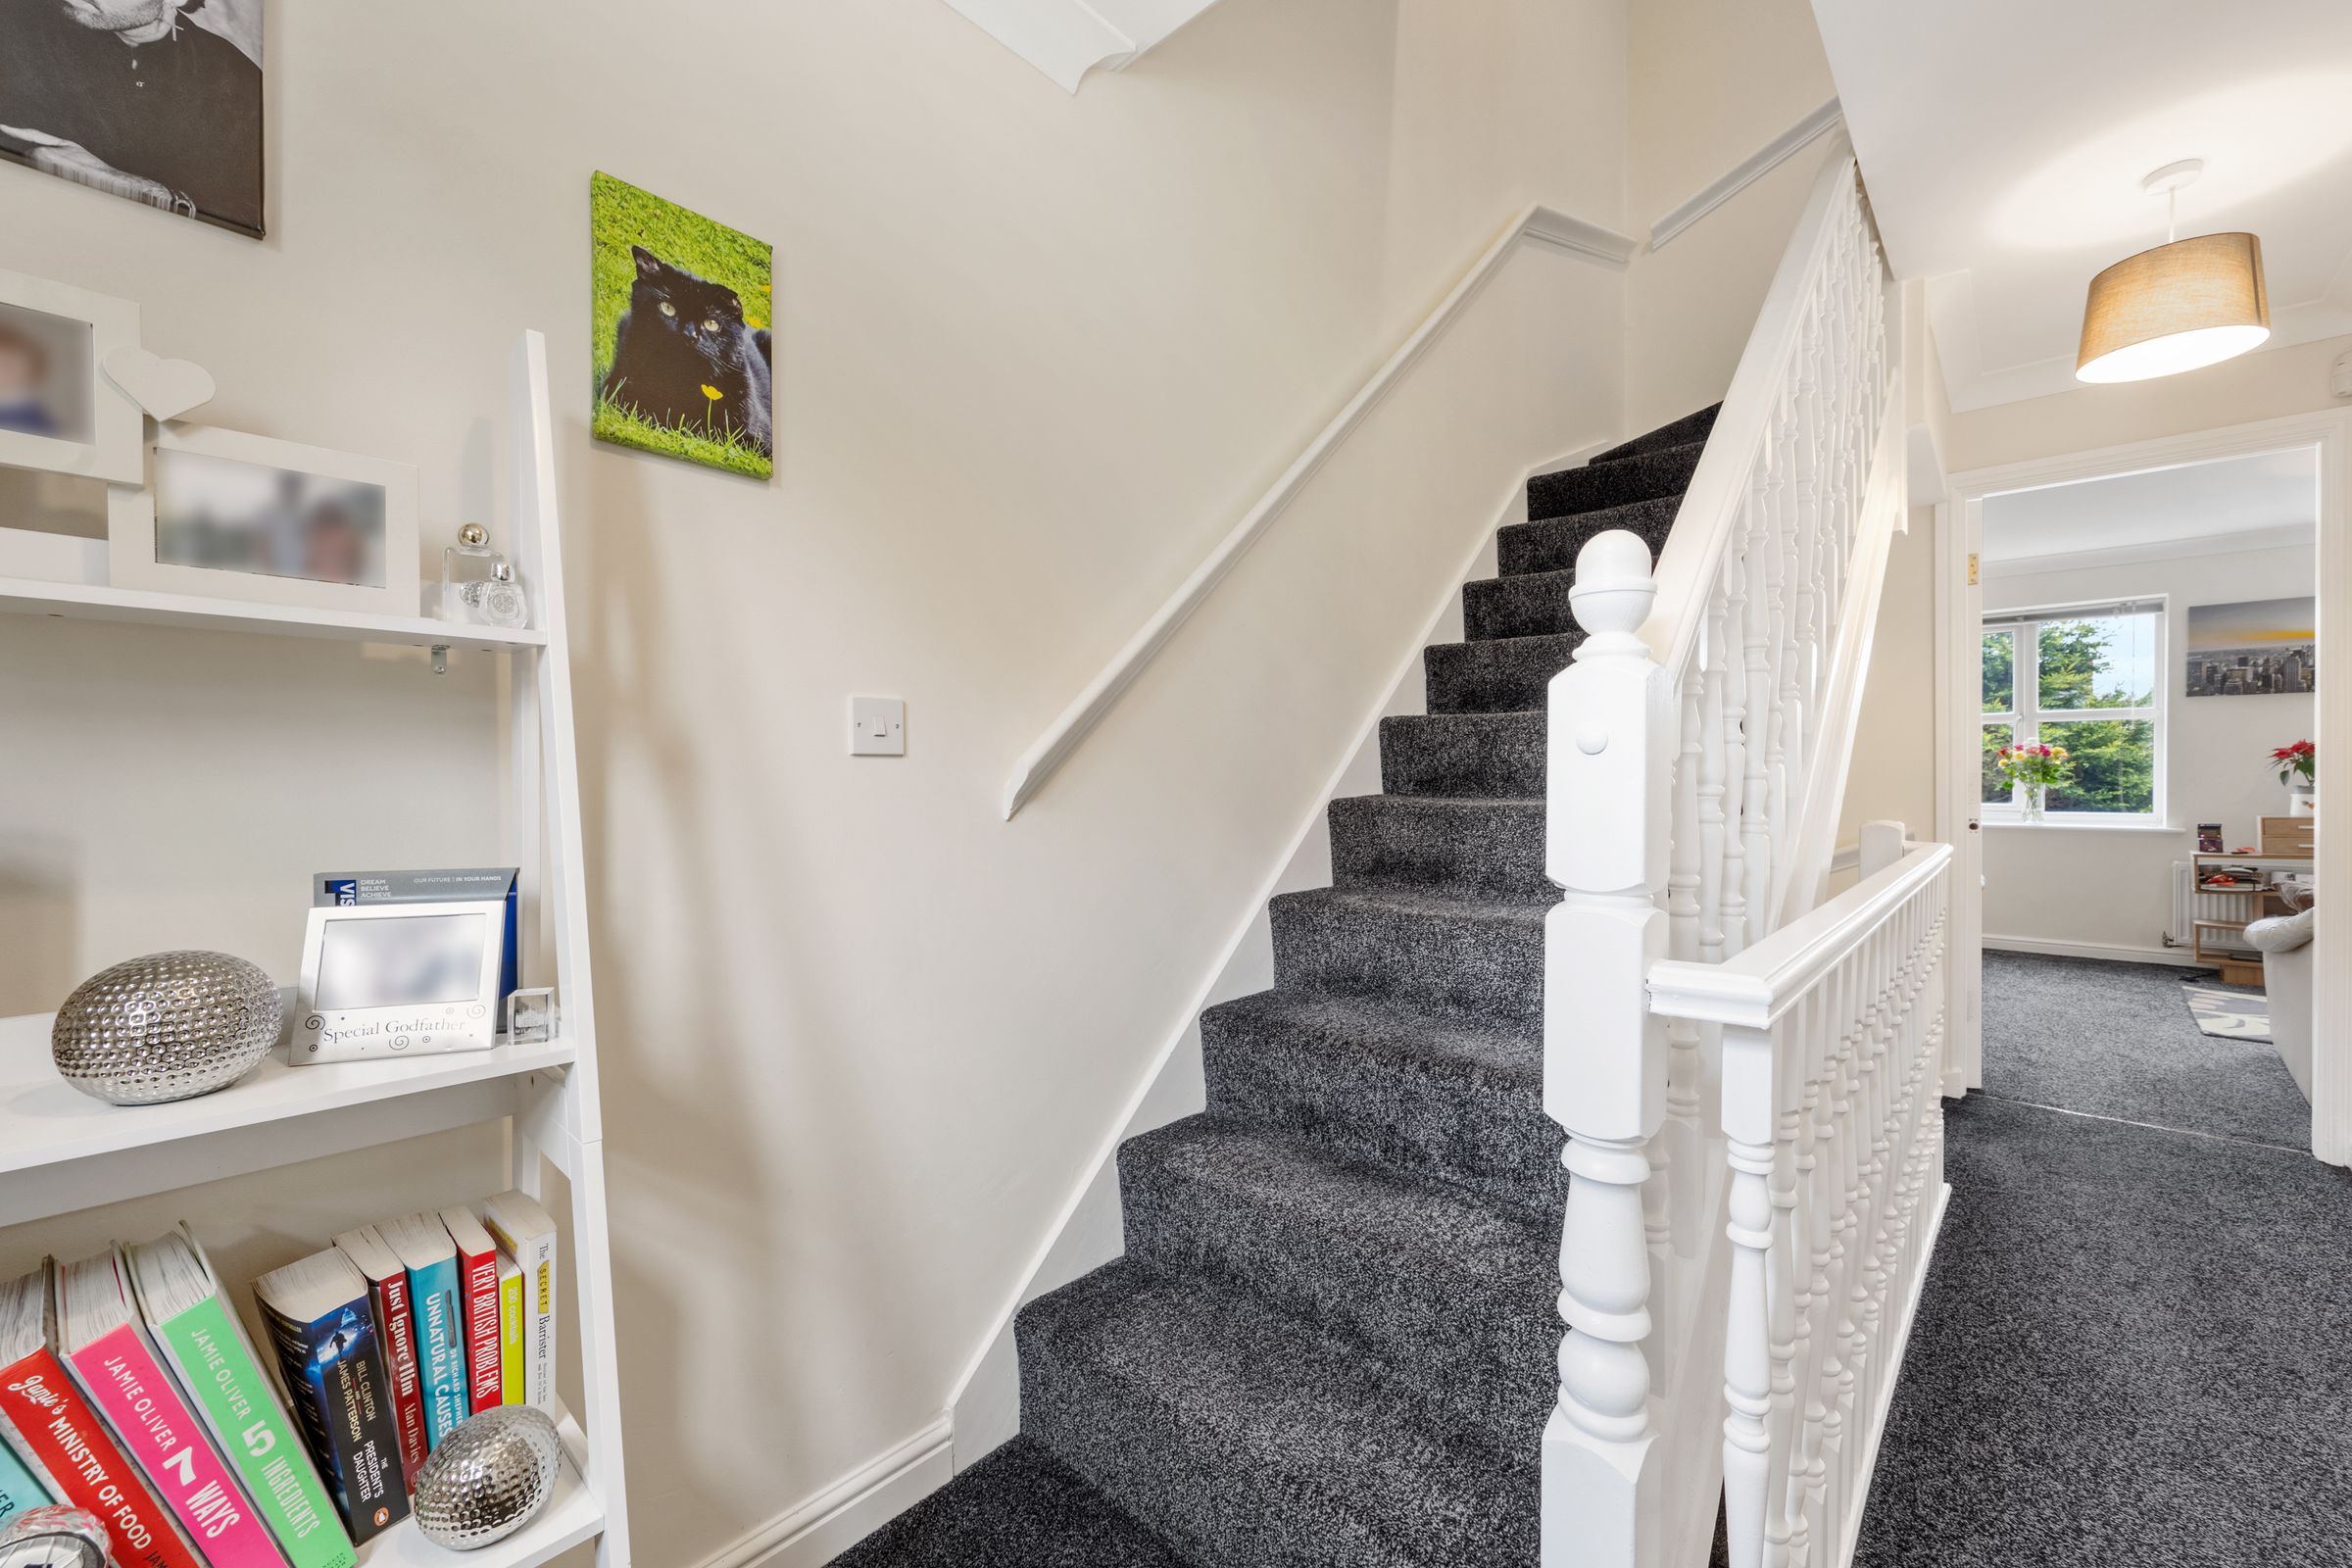
At the end of the landing, a further staircase leads upward, accompanied by a generous window that fills the stairwell with light and frames picturesque views beyond. This second ascent feels like a transition into a more private realm of the home, quieter and full of potential.
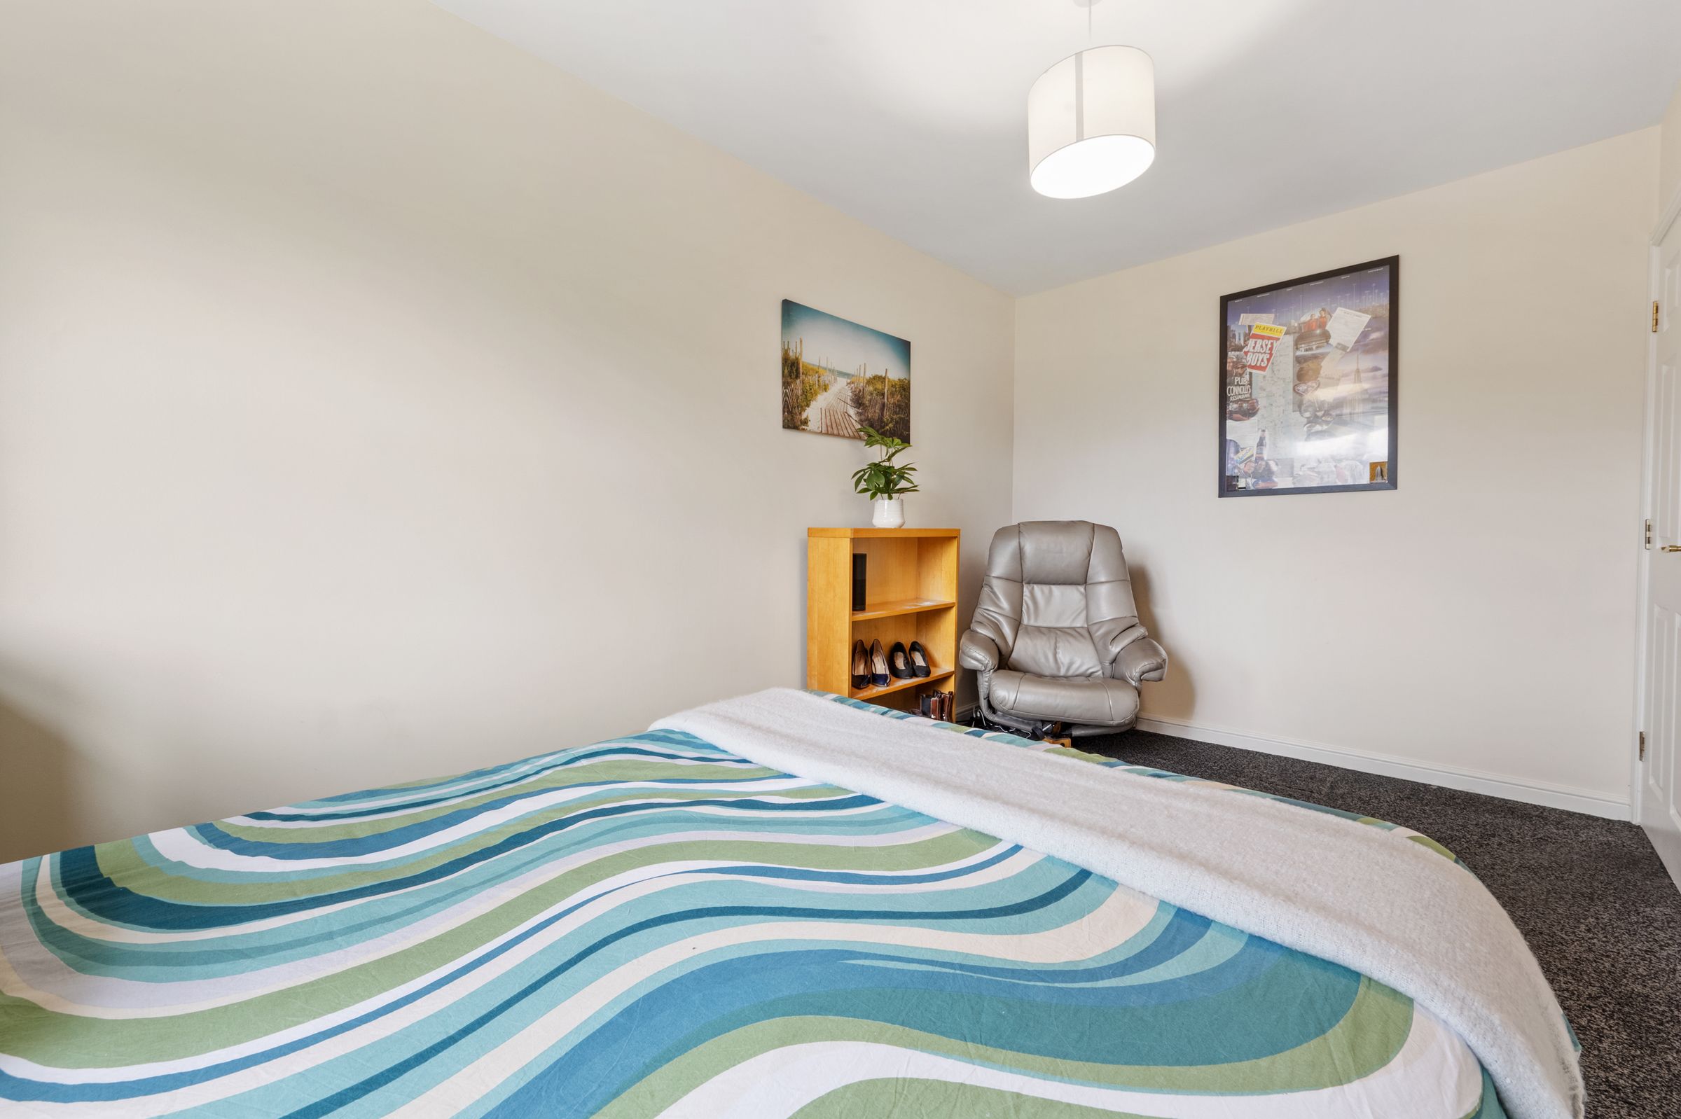
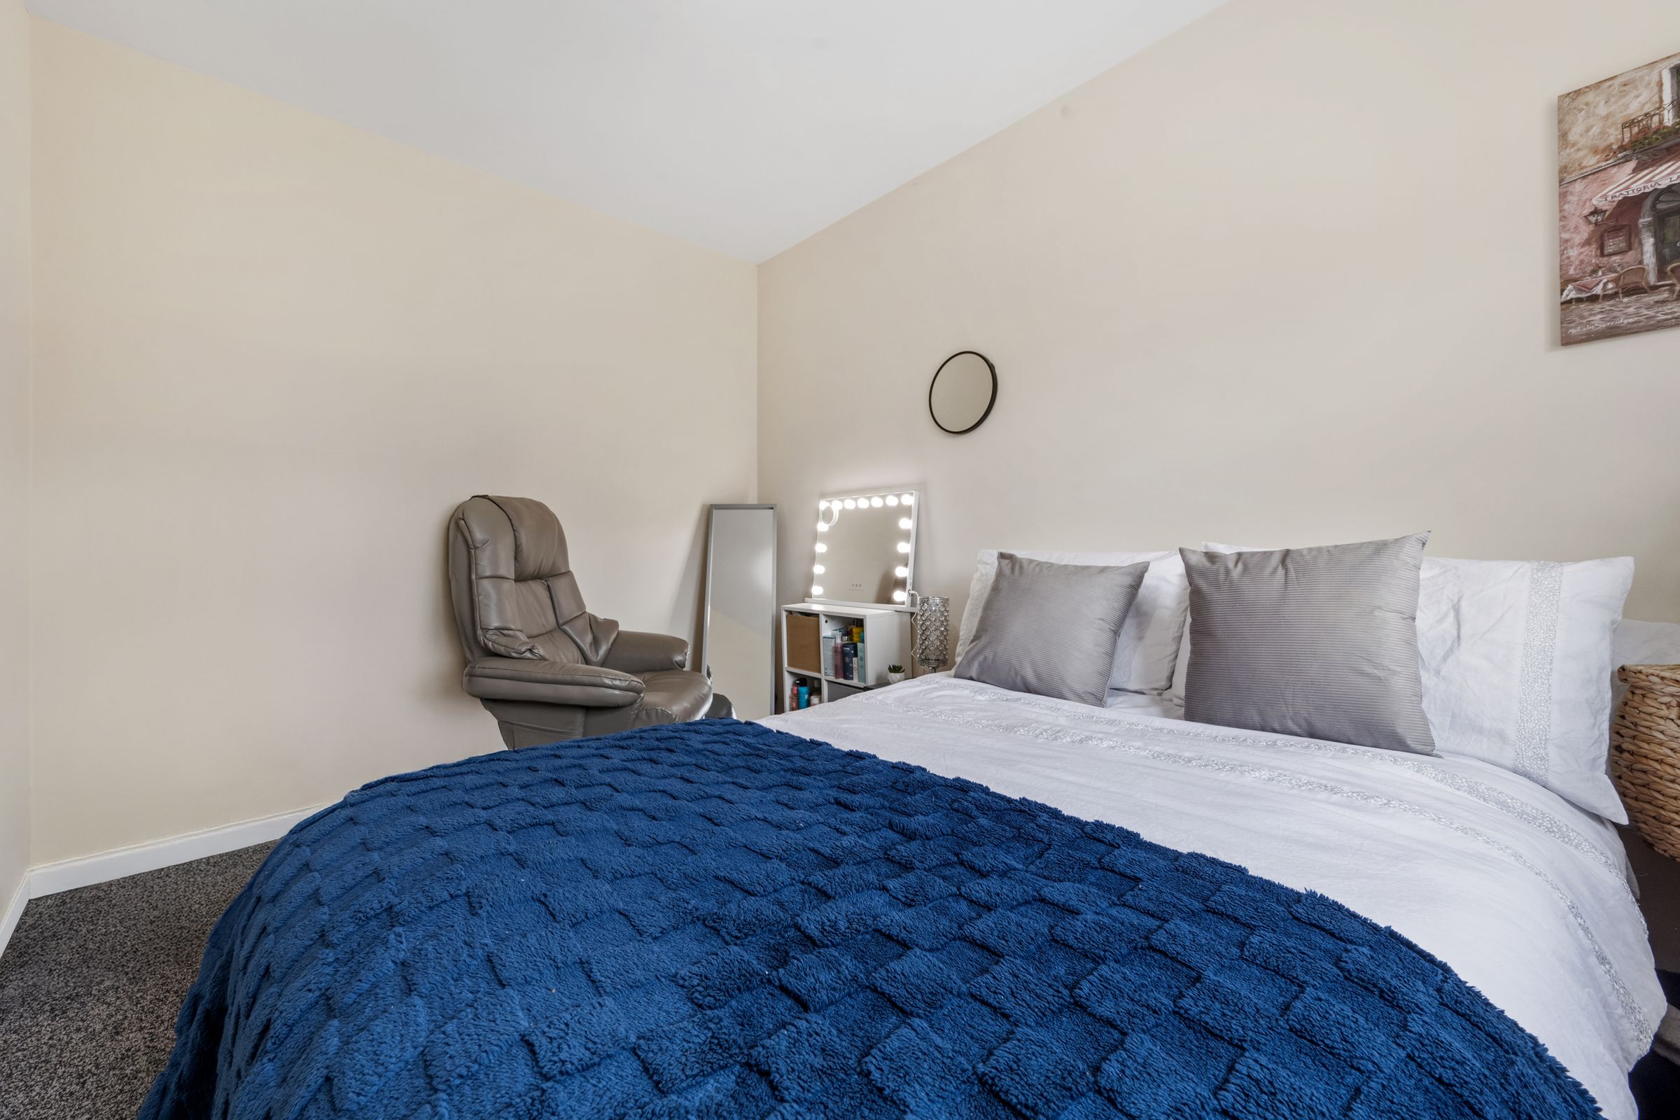
Upstairs, three further bedrooms unfold, each offering its own character and sense of possibility. Soft grey carpet runs throughout, tying the spaces together and lending a sense of calm continuity.
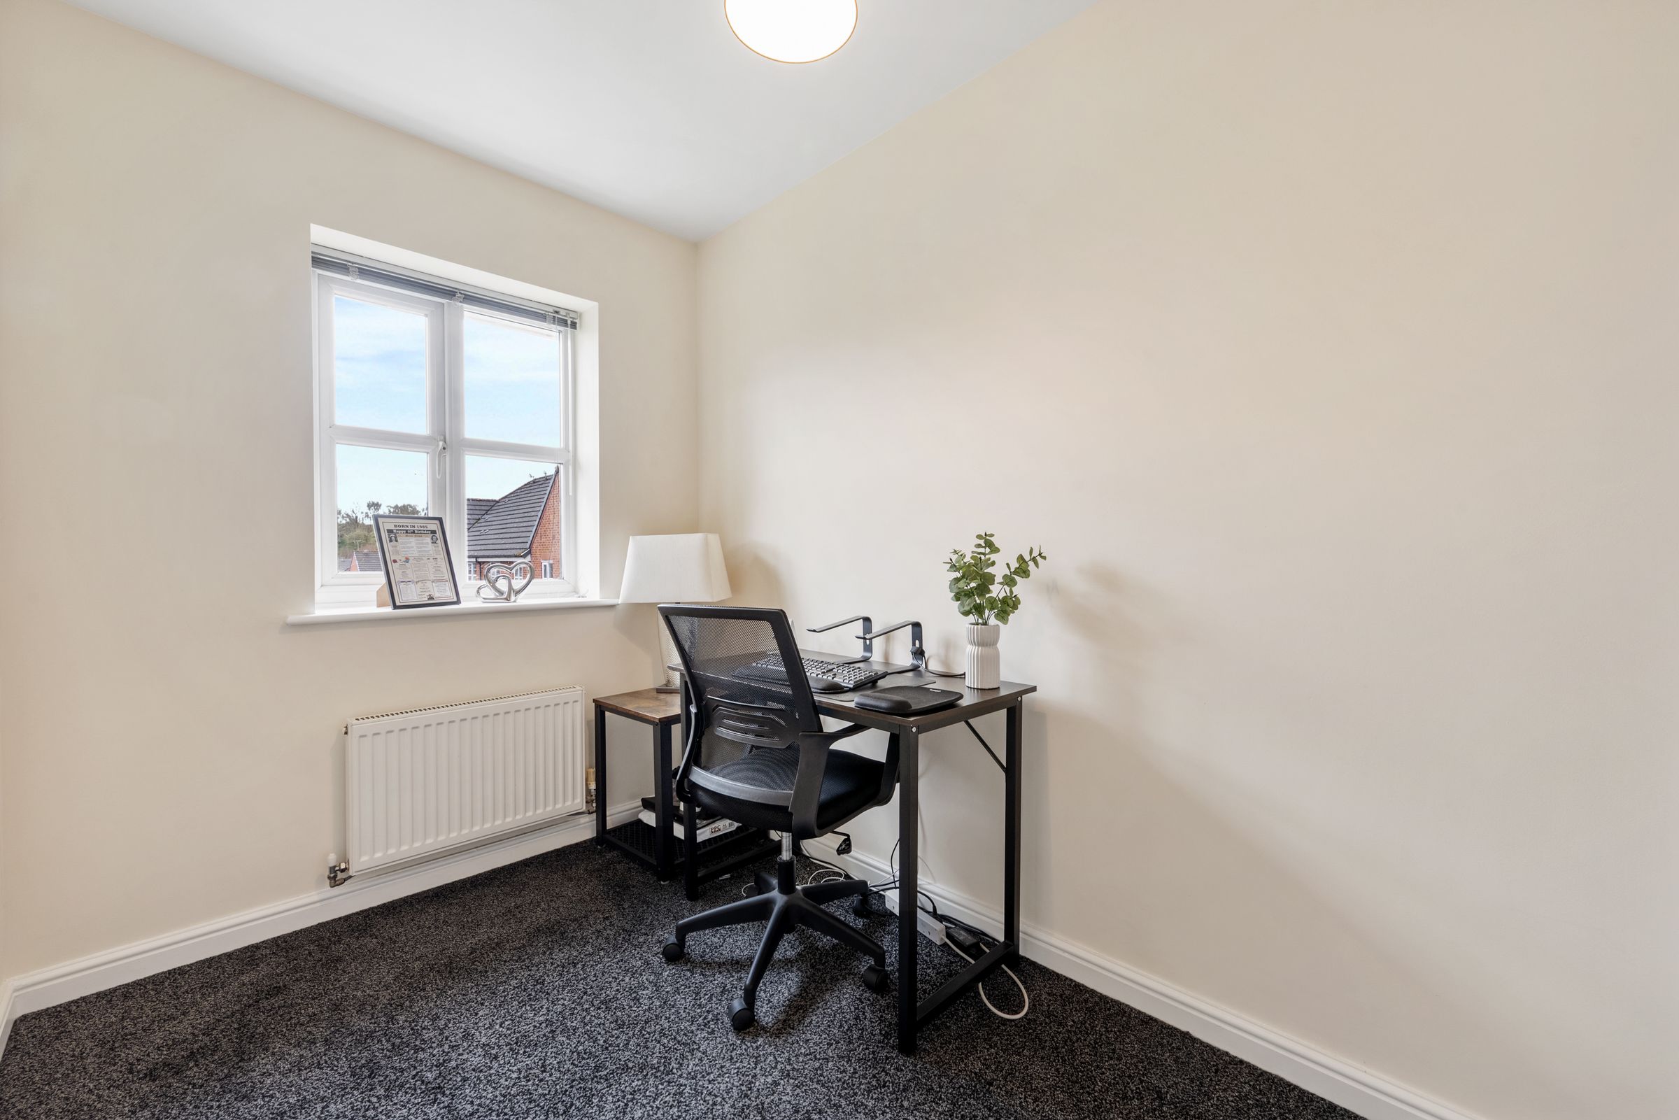
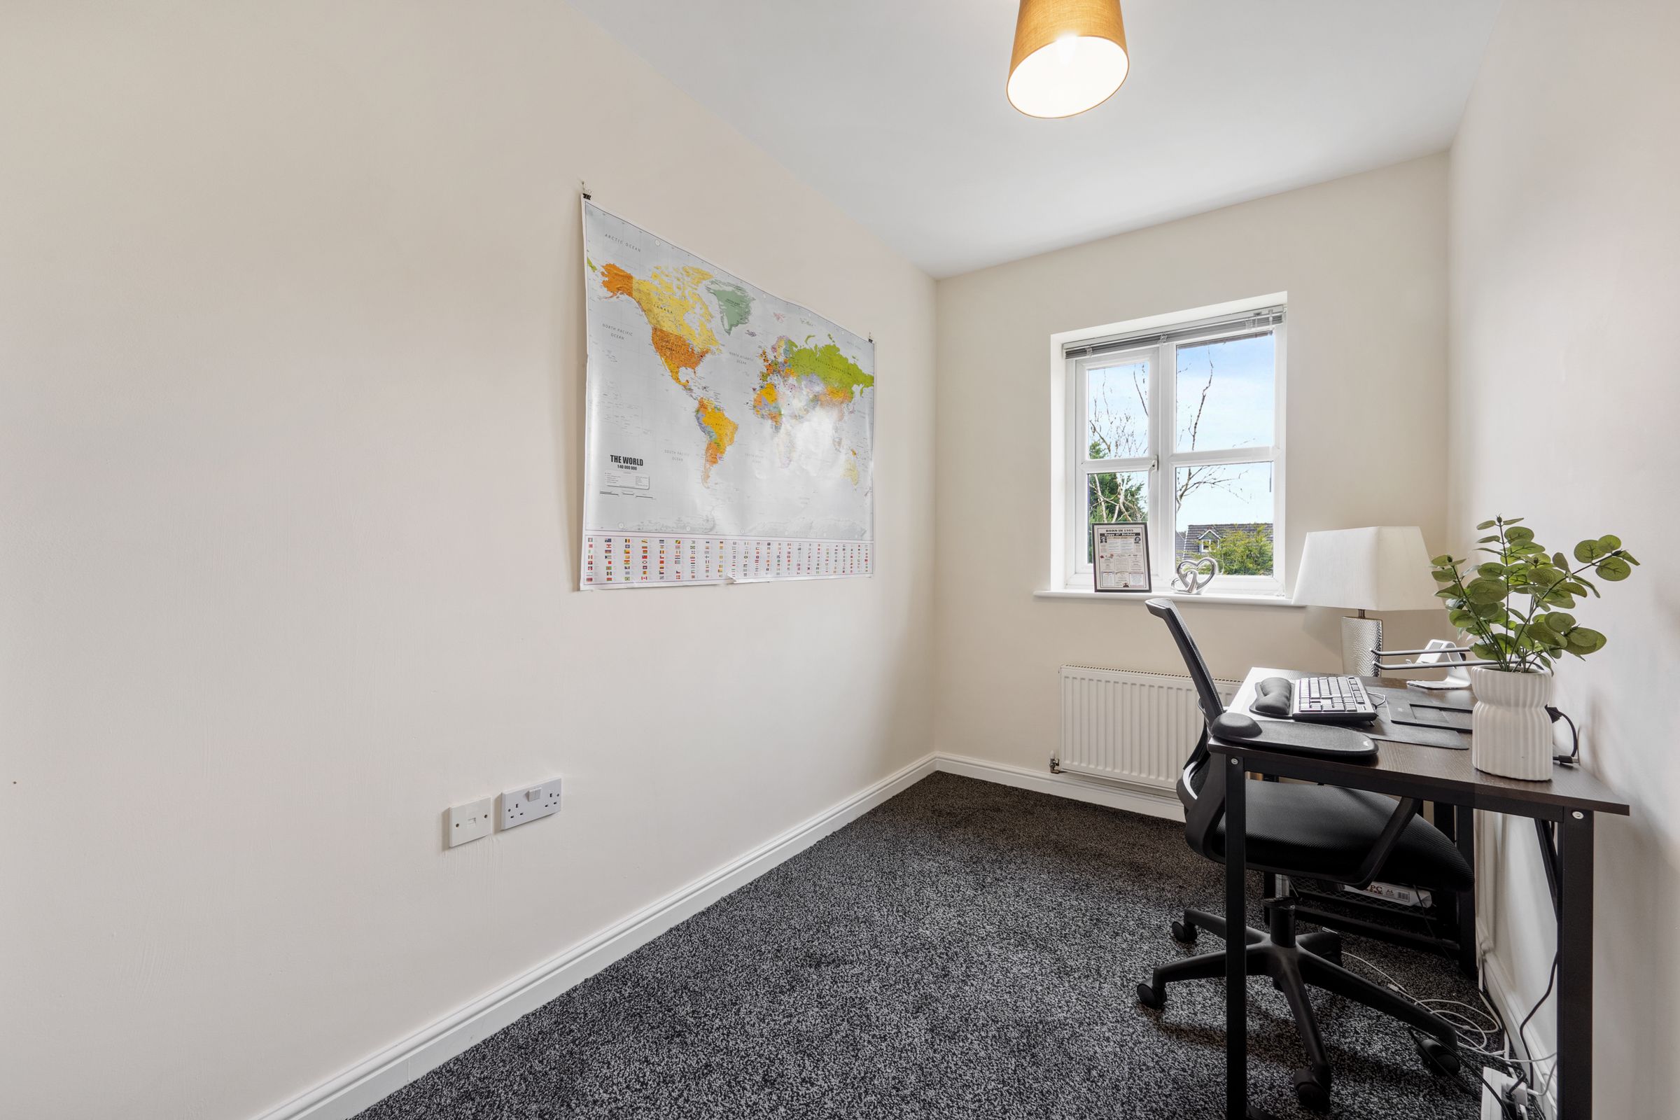
Directly to the left of the stairs is a bright and spacious room, currently styled as a home office. Neutral décor and a large window overlooking the rear of the property, where views across the garden, make it an inspiring place to work, study, or create. It would equally suit a bedroom, adapting easily as life changes.
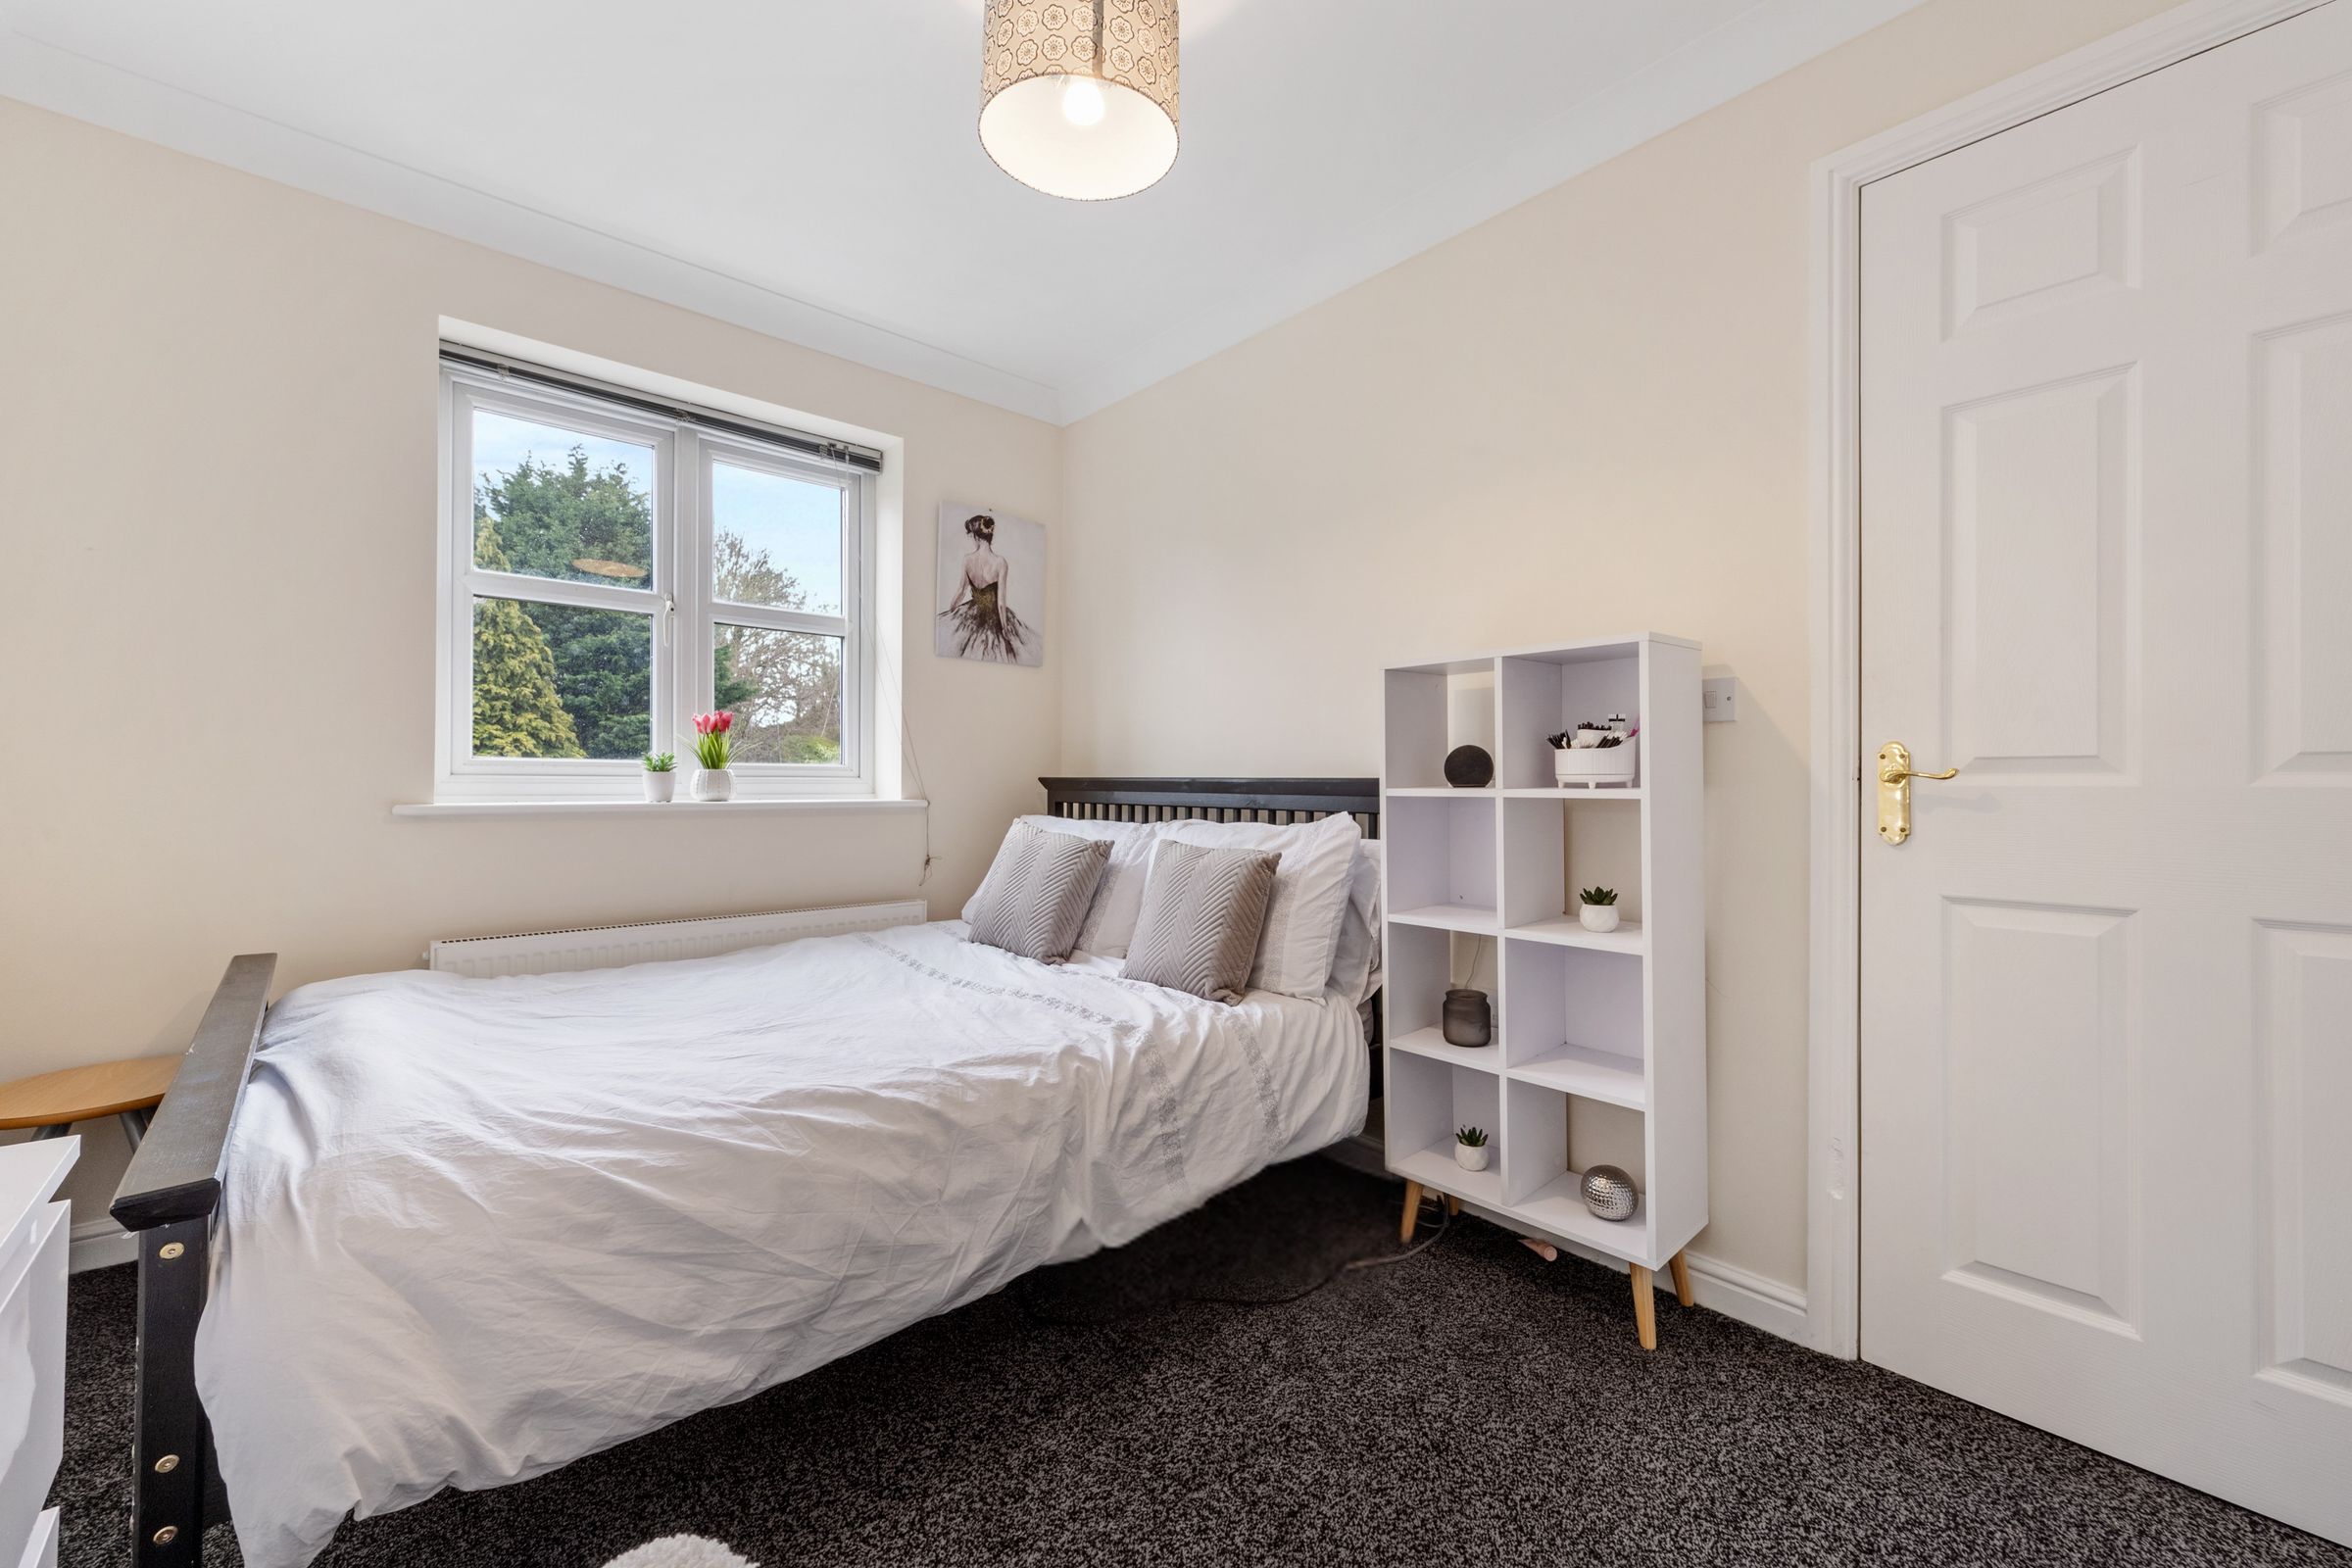
Adjacent, another generous double bedroom is filled with light from a large window, offering ample space for furniture and personal touches.
Further along the landing, the third bedroom on this floor opens out towards the front of the property where the wooded Kirklees Valley creates a tranquil backdrop. This room feels particularly connected to nature, a place where mornings begin quietly and evenings settle softly.
At the end of the landing, the family bathroom provides a calm and contemporary retreat. Fully tiled to both floor and walls, it features a large walk‑in shower and a three‑piece suite finished with sleek black detailing. The space feels modern and refined, designed to support the rhythm of everyday life while offering a sense of quiet indulgence.
Just outside the bathroom, a large storage cupboard sits perfectly placed for towels and linens, keeping everything organised and within easy reach. Nearby, loft access with a drop‑down ladder offers valuable additional storage, ideal for seasonal items, keepsakes, and memories waiting to be revisited.
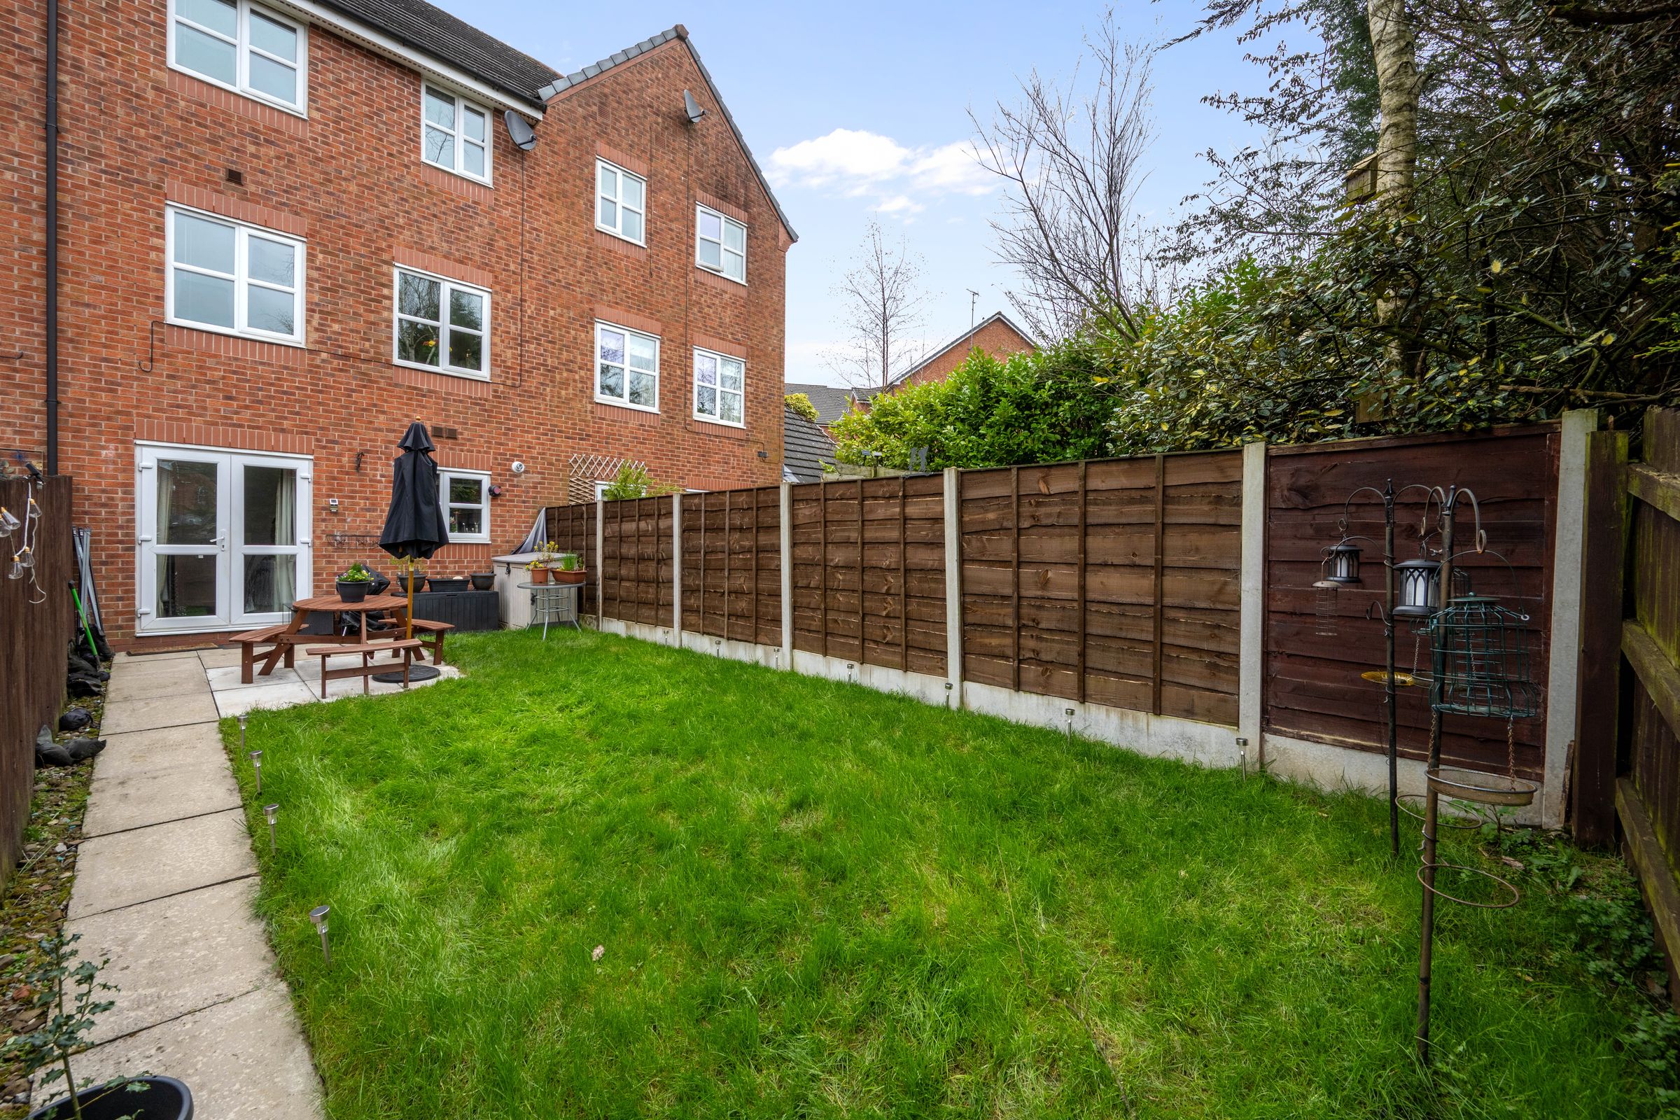
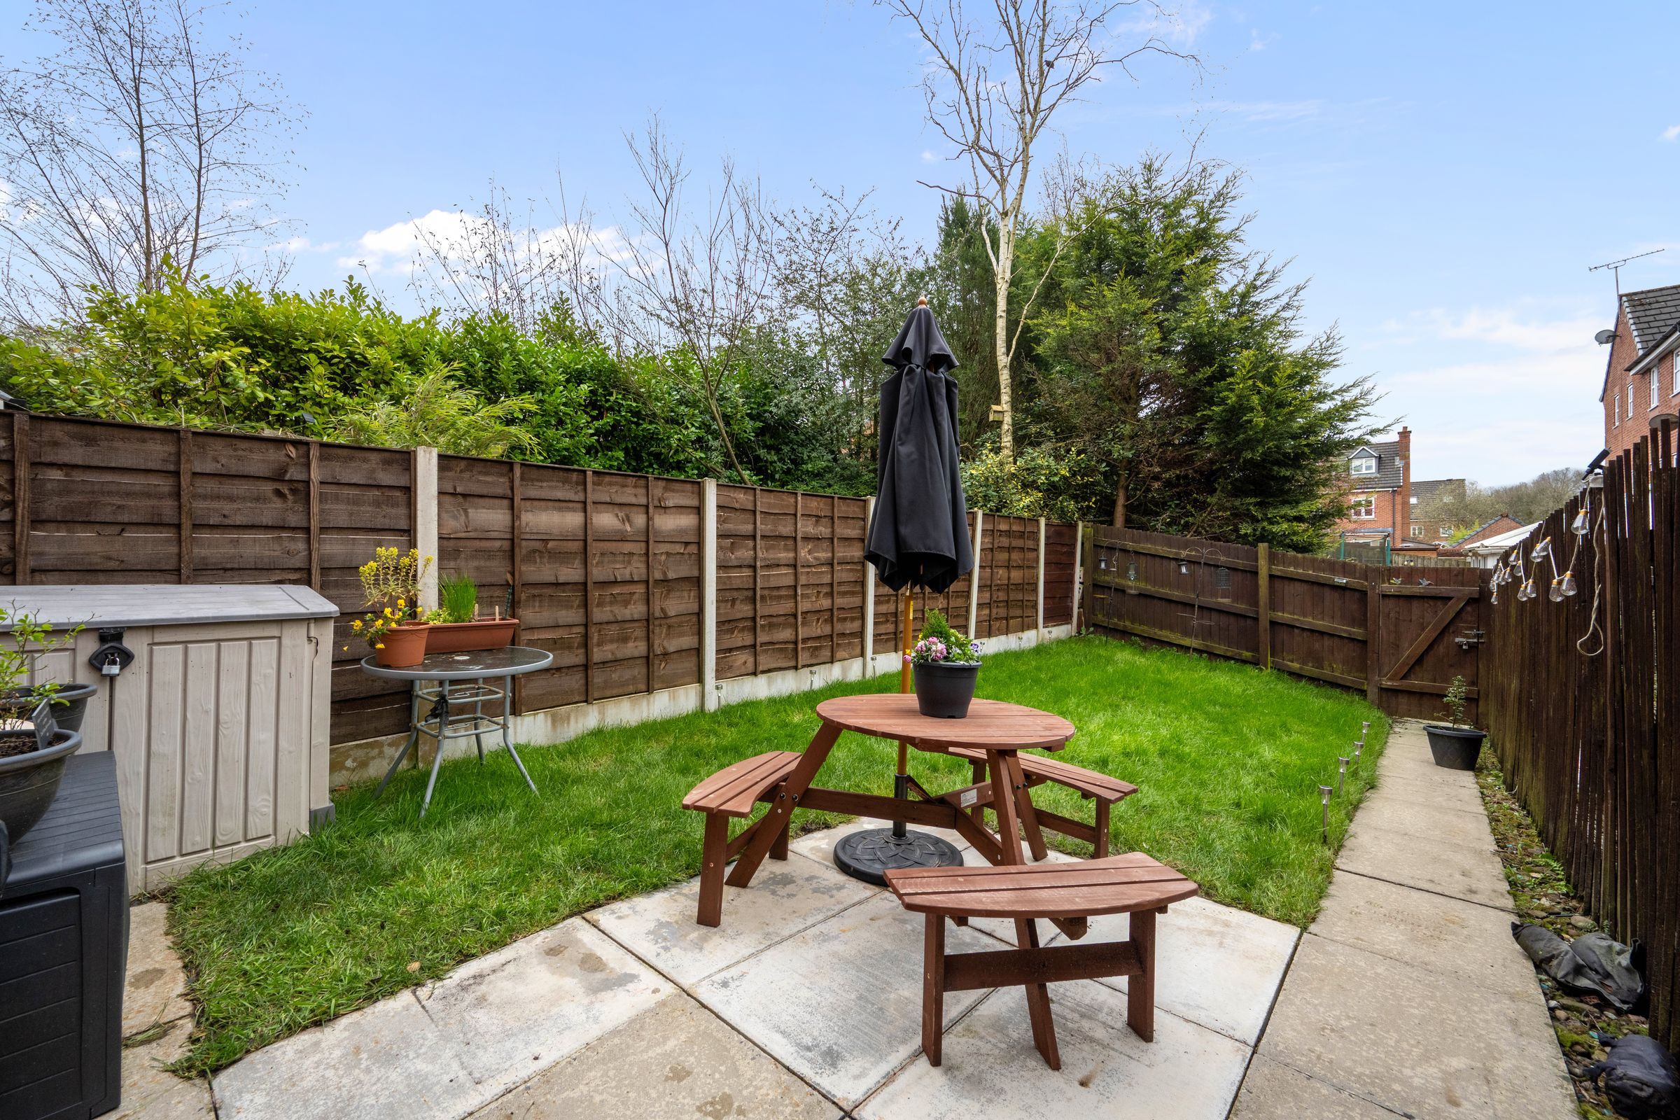
Step outside and the garden unfolds with a sense of privacy and possibility. A patio provides a natural spot for seating, morning coffee, or evenings spent under the open sky. Beyond, the lawn stretches out to the left and towards the end of the garden, offering space for children’s adventures, quiet moments, or simply enjoying the outdoors.
Privacy fencing and mature planting surround the garden, creating a peaceful enclosure where the outside world feels gently held at bay. Bushes and evergreens soften the edges, ensuring the space feels green and alive throughout the year.
Out & About
For those who enjoy the outdoors, you’re perfectly placed. Scenic walking routes are right on your doorstep, with the Kirklees Trail offering a flat, leafy route ideal for walking, cycling or weekend runs. Just a short drive away, Burrs Country Park provides open meadows, woodland trails and riverside paths along the River Irwell — perfect for family days out, picnics or dog walks.
Everyday essentials are within easy reach. Nearby you’ll find a Tesco Express, Spar (with Subway) and a Mace convenience store with Post Office facilities. Local favourites include Ernill’s Bakery for fresh bread and sweet treats, and All Bloomin’ Things for flowers and gifts. Takeaway options are plentiful too, making evenings in as easy as stepping out.
For dining and socialising, there’s a great choice close by. The Brown Cow at Burrs is a firm favourite for hearty meals and a welcoming atmosphere. A short drive into Tottington village brings further options including Carmelo’s, Stanley’s and Bilardi’s for everything from casual dining to evening drinks.
Families are particularly well catered for, with a range of well-regarded schools nearby including Woodbank Primary School & Nursery, Old Hall Primary School and Our Lady of Lourdes RC Primary School. Secondary options include Elton High School and Woodhey High School, while Bury Grammar School is easily accessible for those considering independent education.
For leisure and community, local golf courses, cricket clubs and fitness facilities are all within easy reach, offering plenty of opportunity to stay active and social.
Commuters benefit from excellent transport links, with the M66 and A56 nearby and Bury town centre just a short drive away, where the Metrolink provides direct access into Manchester and beyond.
Combining green open spaces, strong schooling and everyday convenience, Kingsbury Close offers a lifestyle that is both practical and enjoyable — perfectly suited to modern family living in one of Tottington’s most accessible settings.
Key details
Broadband: up to 516mbps
Parking: Garage, Driveway
1094ft2 floor area
1302ft2 plot size
Leasehold
Lease end: 10 April 3003
Council tax band C
Local authority: Bury Council
Additional information
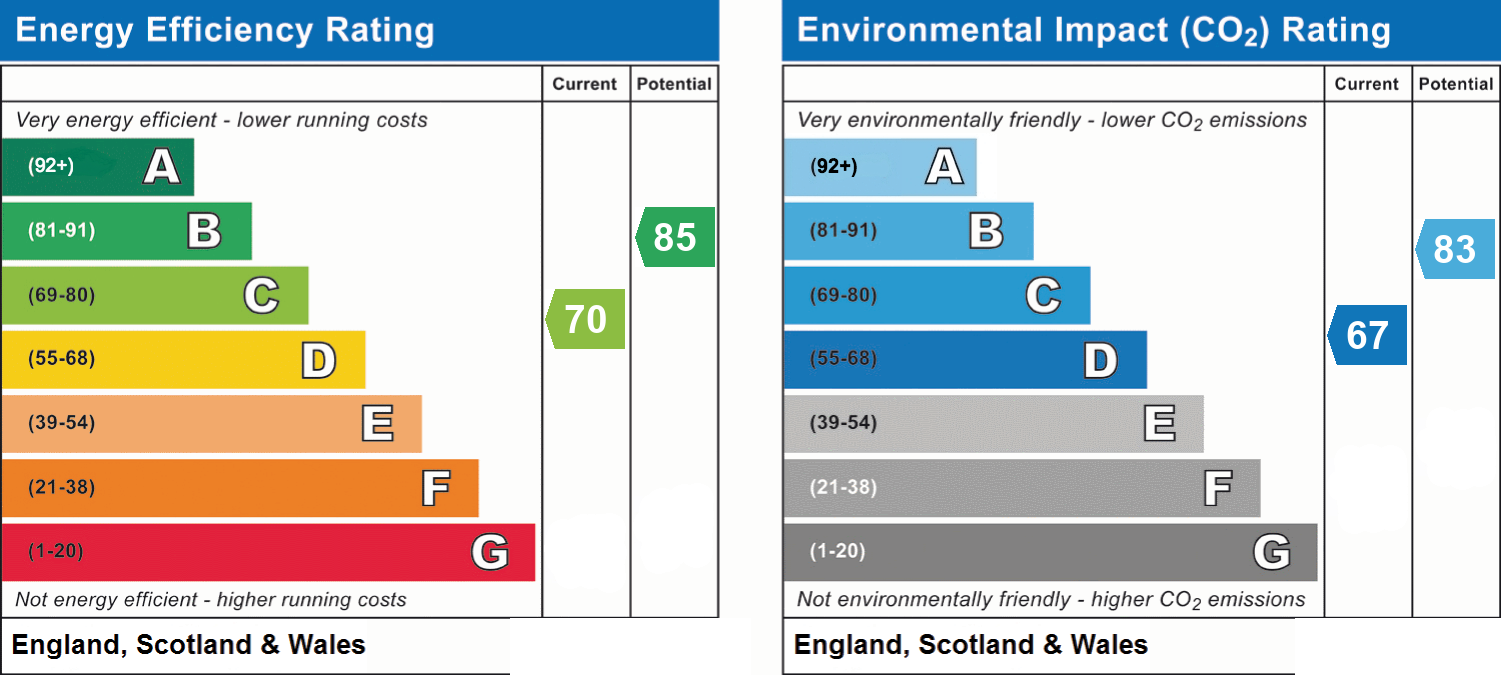
- Energy efficiency (current)
- C (70)
- Energy efficiency (potential)
- B (85)
- Environmental impact (current)
- D (67)
- Environmental impact (potential)
- B (83)
- Is in a conservation area
- No
- Is a listed property
- No
- Construction materials
- Brick and block


