Like the look of this property?
We would love to hear from you and arrange a viewing of this property. Get in touch now!
Property features
Stunning Four Bedroom Semi-Detached Home
Full of History & Character - Dating Back to the 1800s & Complete with Well & Cellar
Spacious Open Plan Kitchen Dining Room with Breakfast Island
Lounge with Log Burner and Patio Doors to the Garden Plus Separate Snug
Principal Bedroom with Walk-In Wardrobe and En-suite
South Facing Low Maintenance Garden and Private Gated Driveway Parking for Three Cars
About this property
Combining the timeless appeal of a character home with the convenience of village living, Ivy House offers more than just an address. It is a place where countryside walks begin from the front door, neighbours become friends, and every day is enriched by the warmth, charm and community spirit that make Holcombe Brook one of the area's most sought-after places to call home.
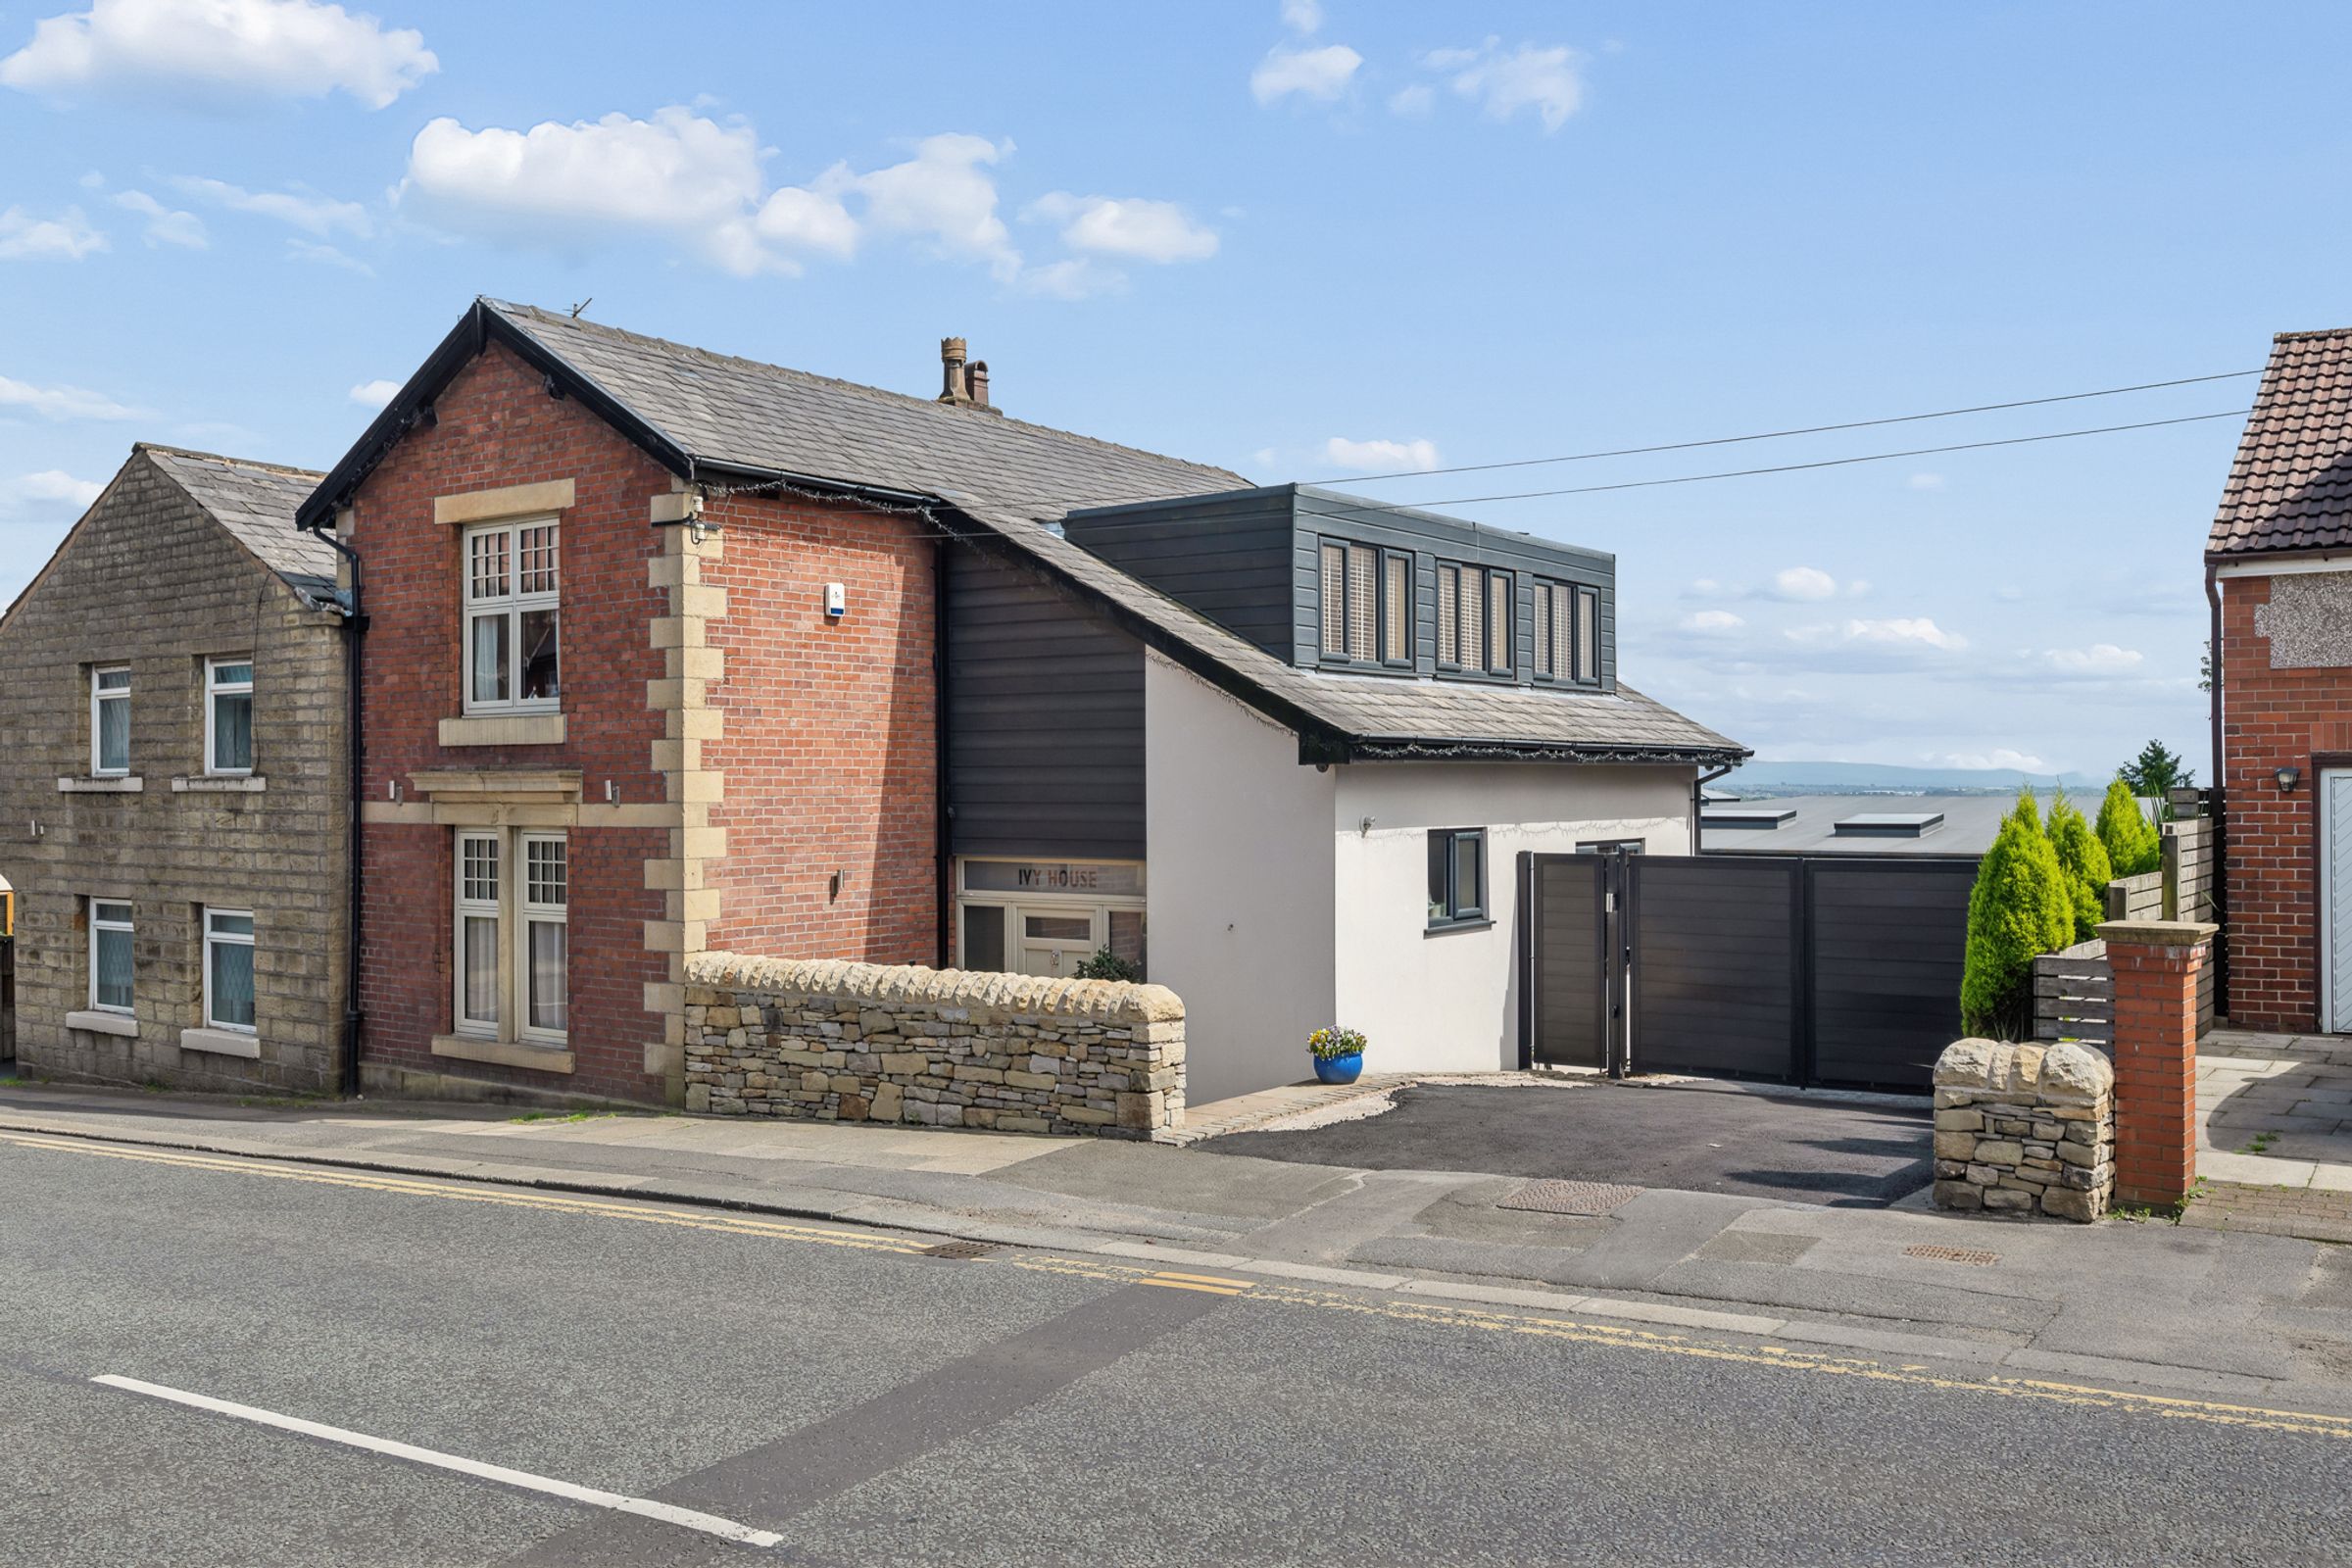
Ivy House combines centuries of history with thoughtful modern living. Part of the property once served as the village smithy, while other sections trace their origins back hundreds of years, creating a home that feels entirely unique. From the outside, there is charm and character. Step inside, and the space seems to unfold endlessly.
The approach is every bit as enchanting as the home itself. York stone steps lead through a courtyard garden enclosed by brick and stone walls, creating a setting that feels wonderfully private and full of character.
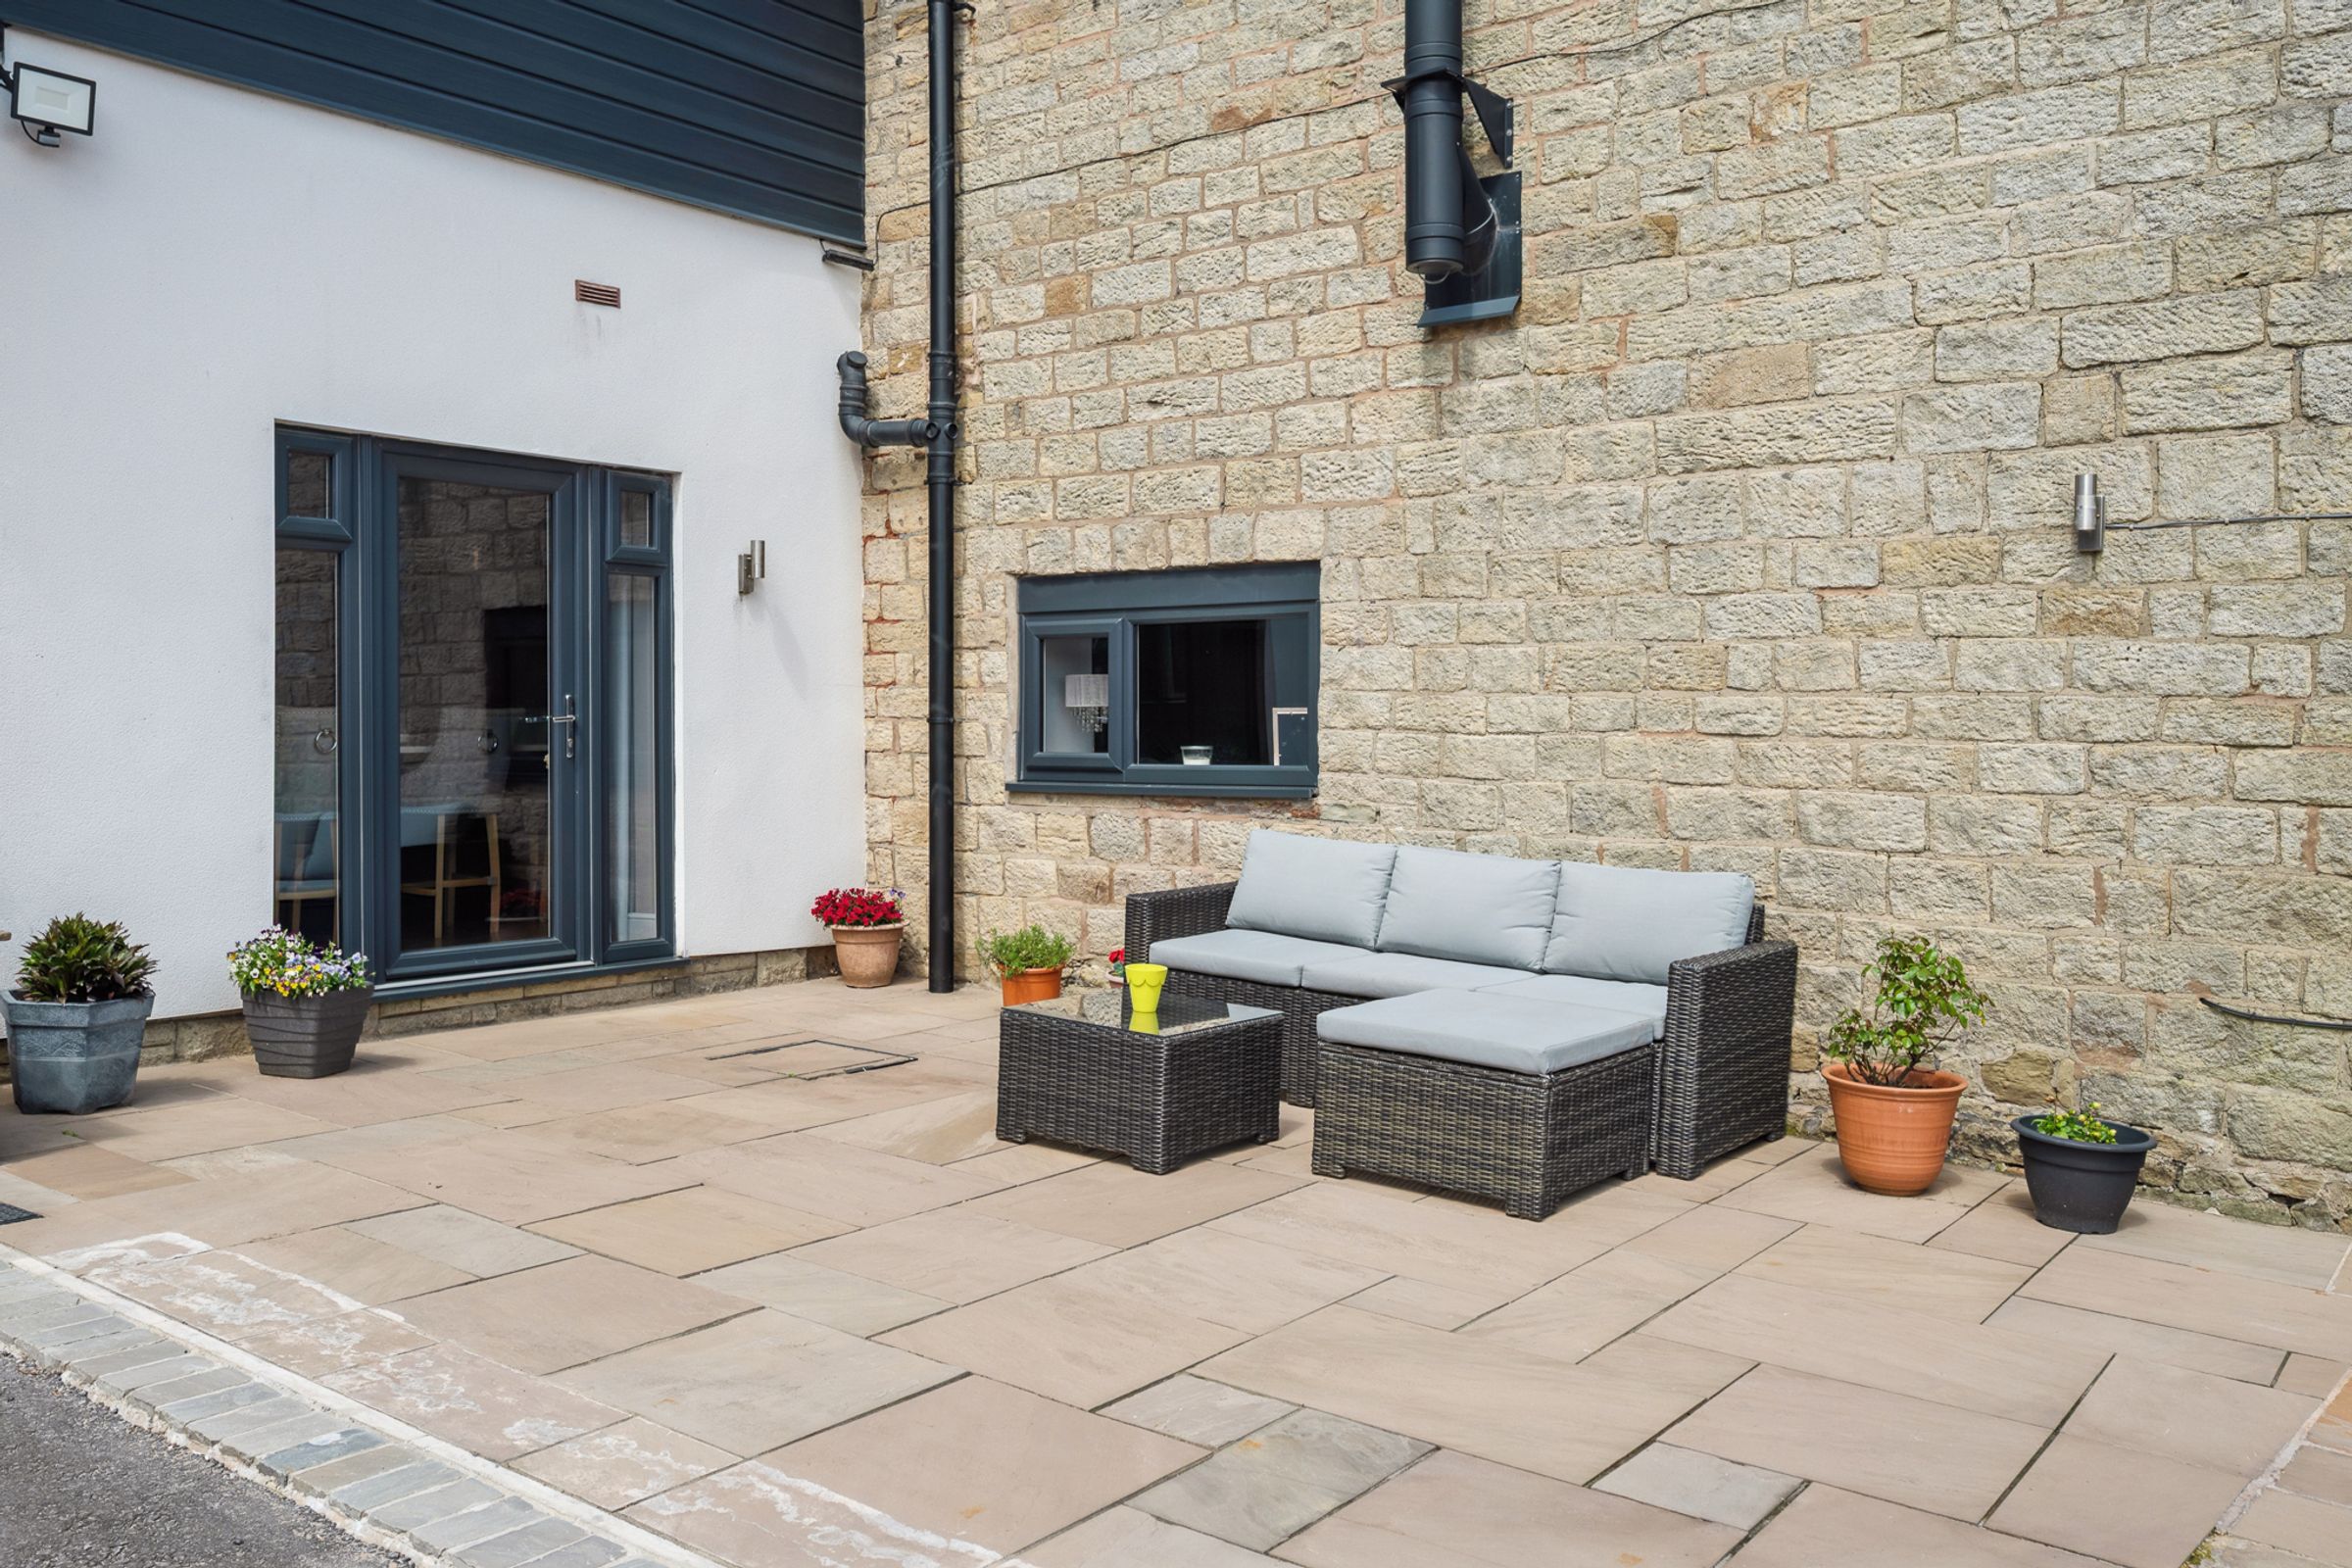
As you drive onto Ivy Street, the private gates open onto the rear patio which offers a quiet seating area offers the perfect place for morning coffee beneath blue skies or an arrangement of colourful pots and climbing plants that soften the stonework even further.
The elegant cream entrance door sits beneath decorative glazing etched with the name Ivy House, while frosted panels on either side allow light to spill into the hallway before the door has even been opened.
Wooden flooring stretches underfoot, geometric wallpapers add character, and natural light seems to arrive from every direction. It is a hallway designed not simply for passing through, but for arriving home.
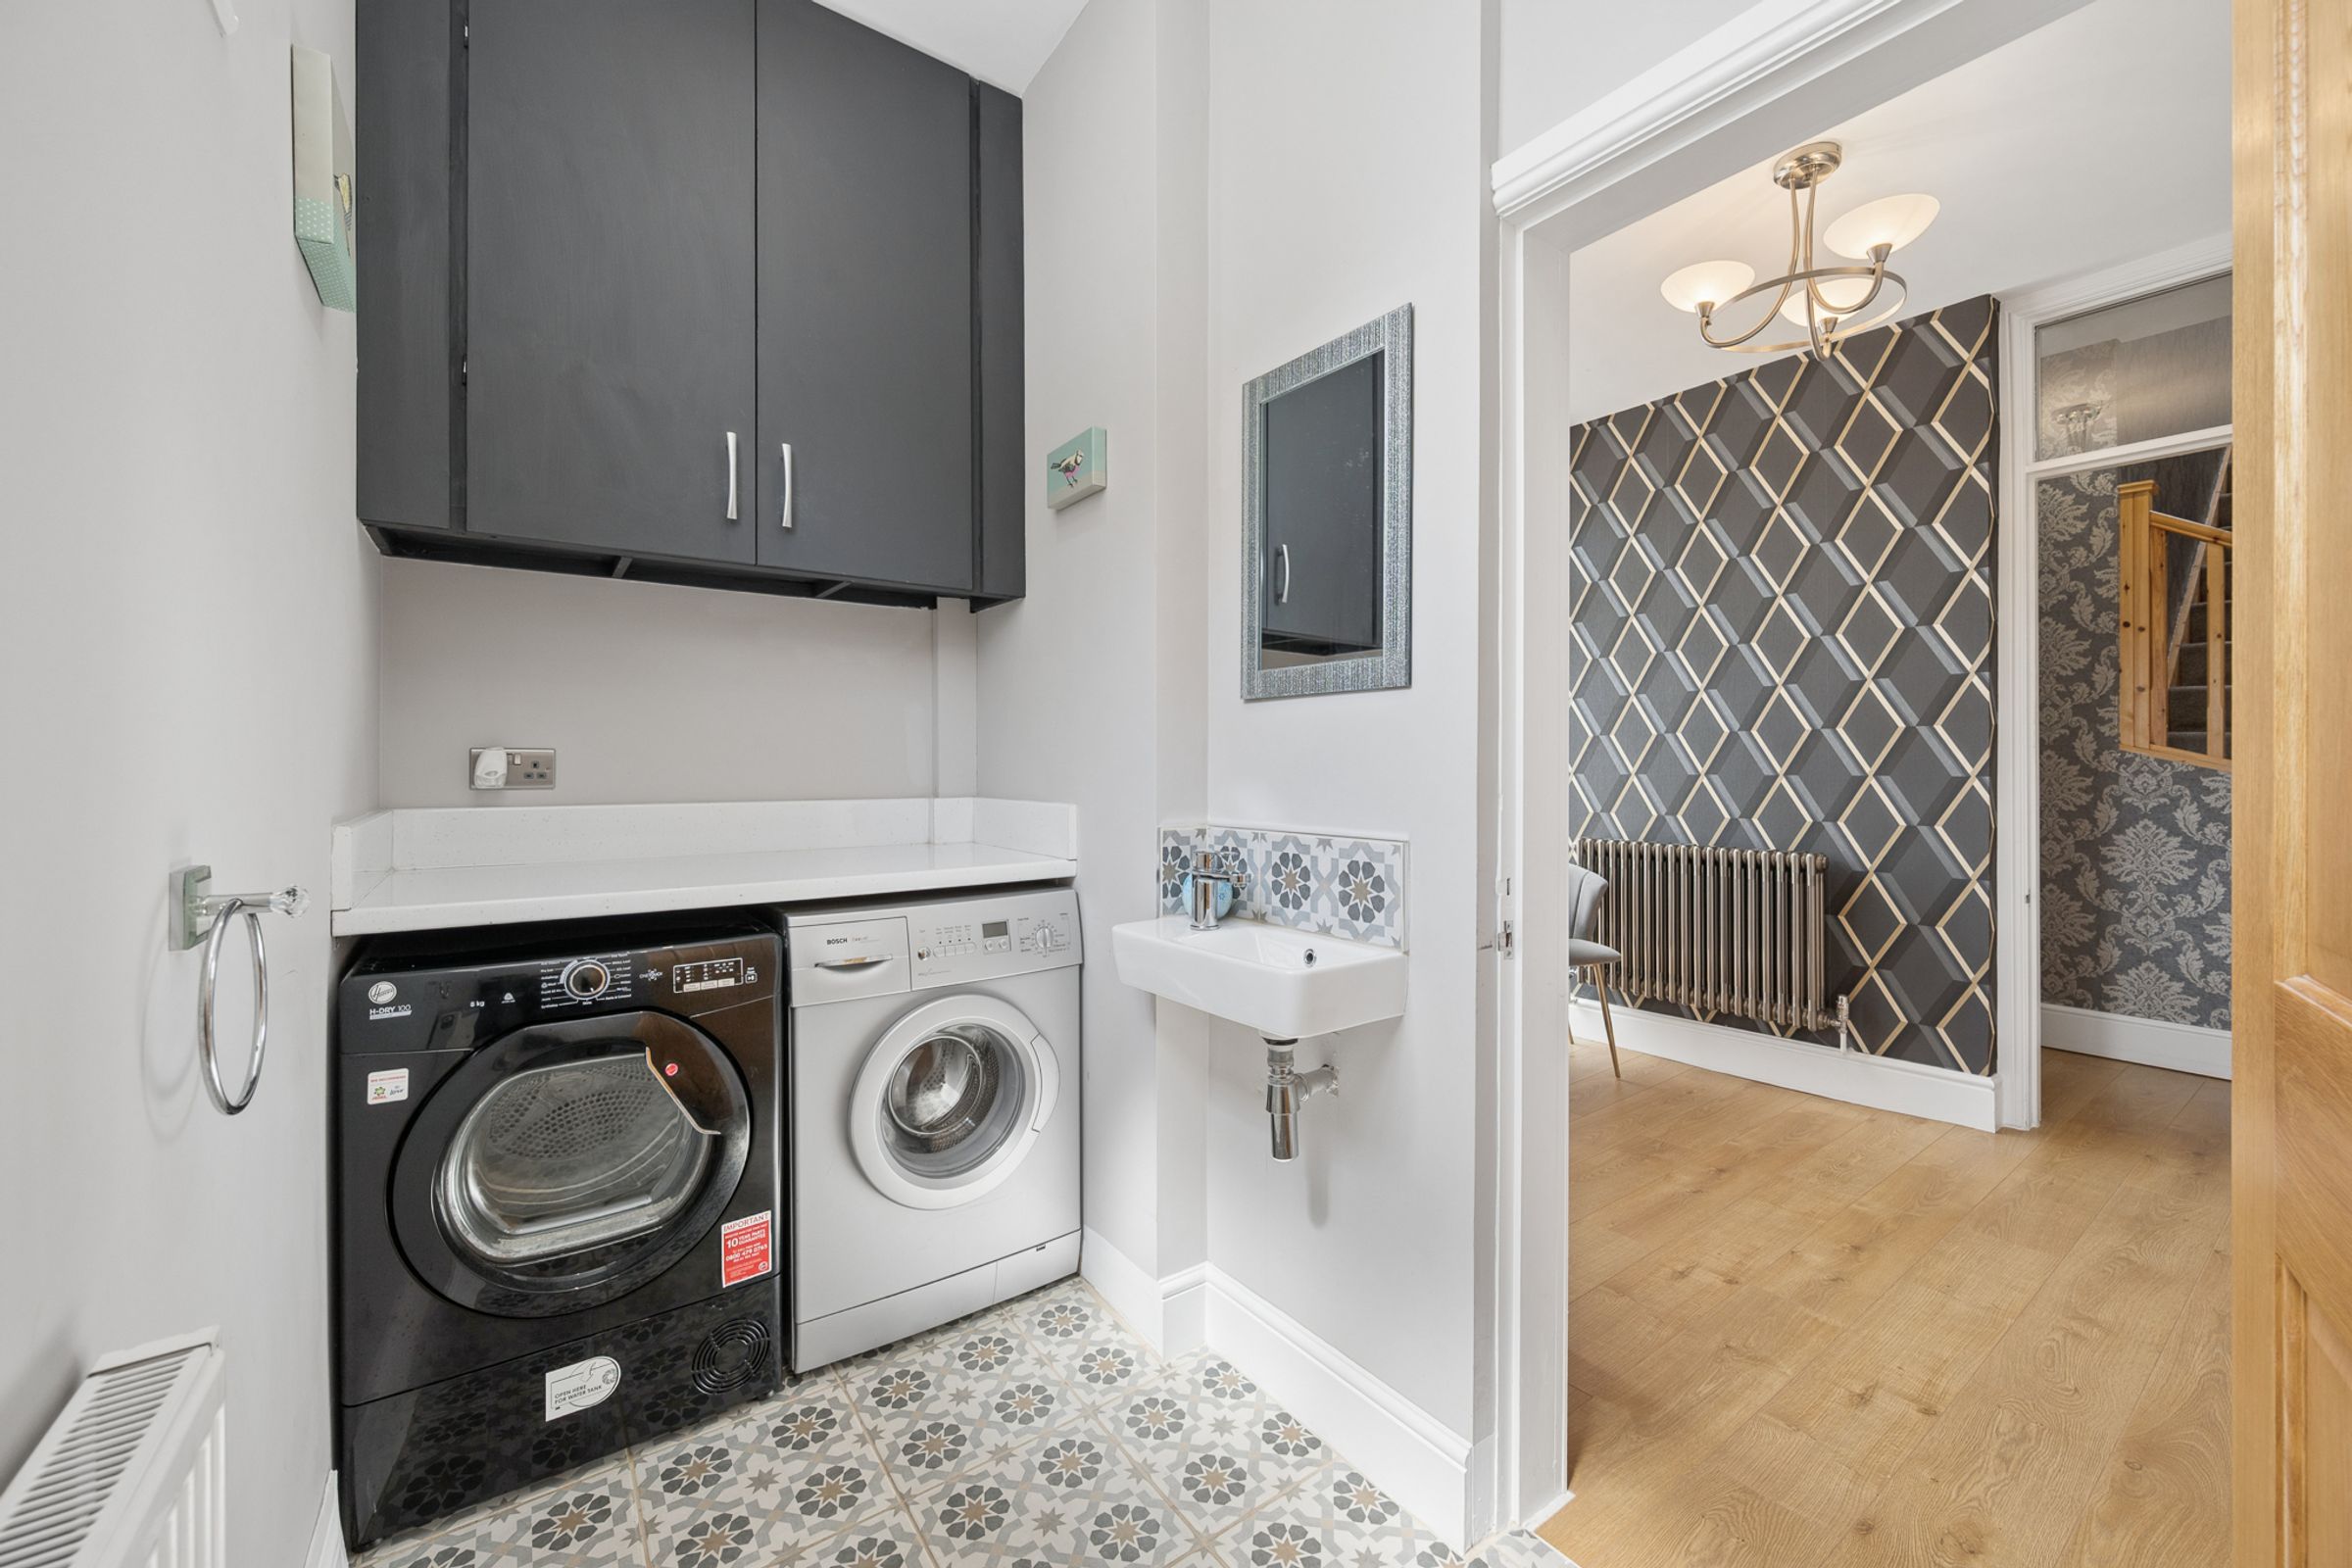
Built-in cupboards provide generous storage for coats, boots and outdoor essentials, while the practical side of family life has been thoughtfully tucked away within a spacious cloakroom and utility/laundry room. With extensive cabinetry, work surfaces and storage, it creates a space where everyday tasks can quietly disappear from view.
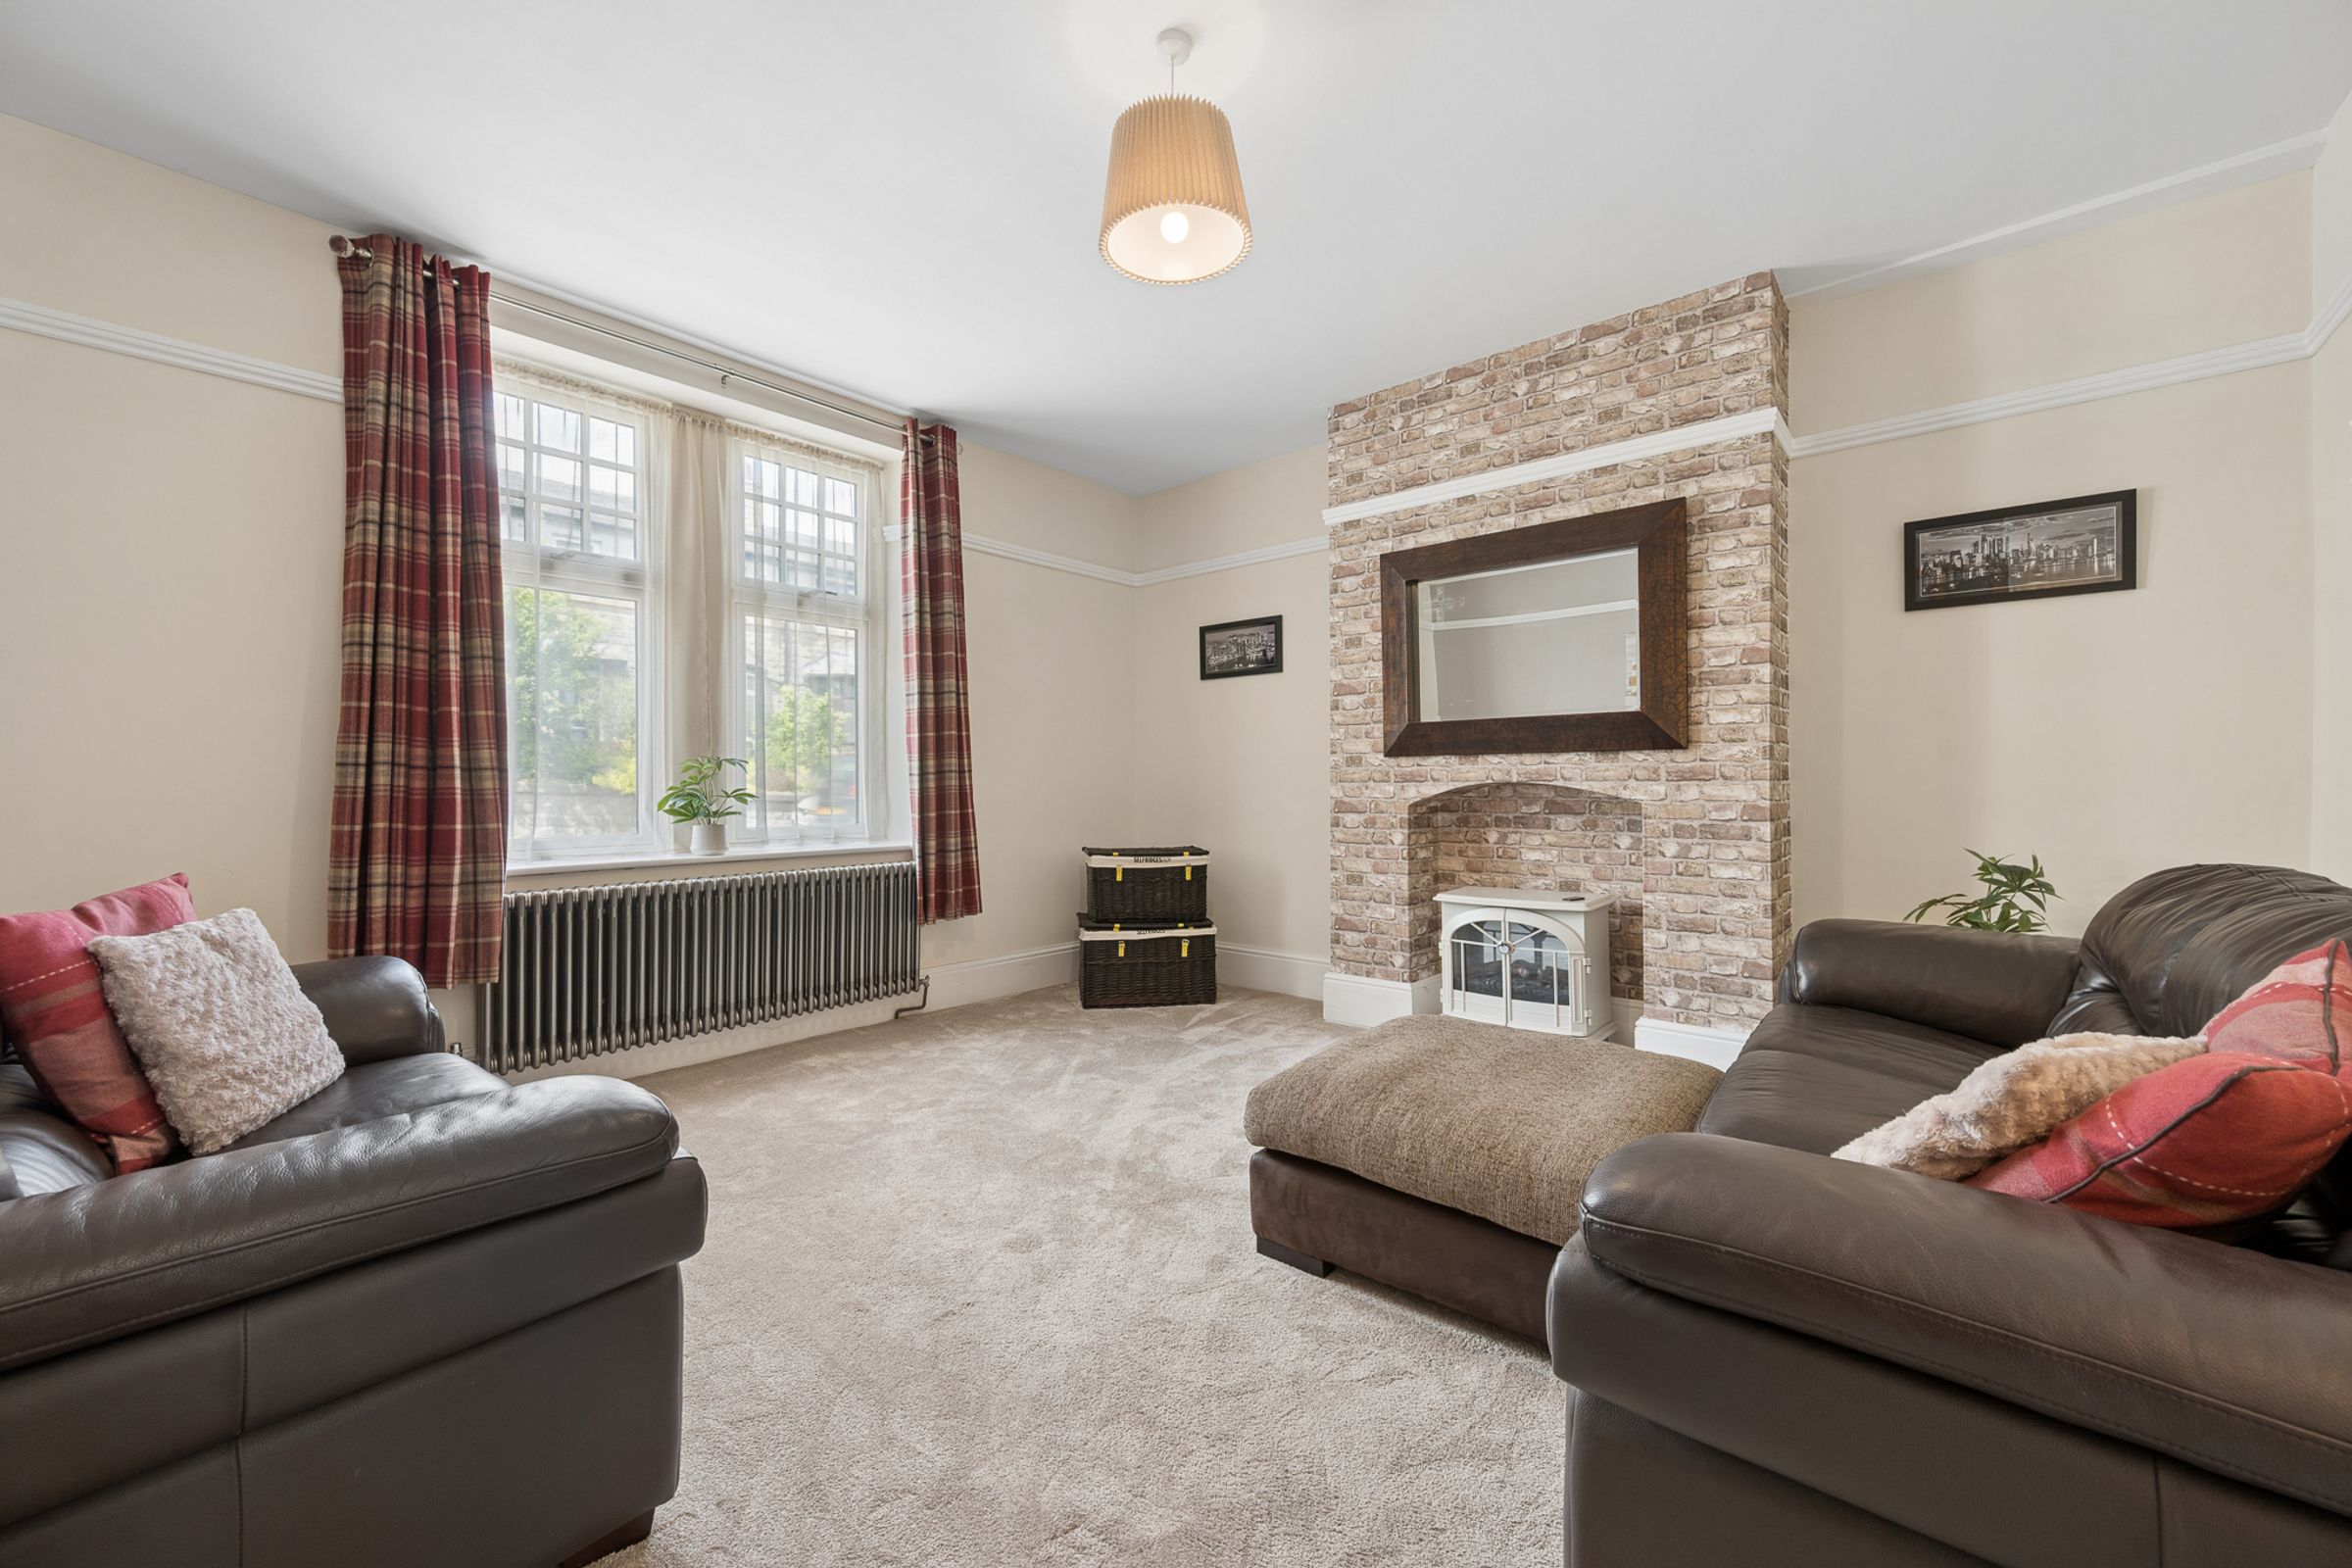
To the front of the home, the snug offers a more traditional retreat. High ceilings create a wonderful sense of space, while large windows draw sunlight deep into the room throughout the day. Plush carpets soften the steps, and feature exposed brick wallpaper surrounding the fireplace with an inset fire creates a natural gathering point as evenings begin to settle.
Traditional radiators and period detailing remain faithful to the home's heritage, creating a room that feels equally suited to quiet afternoons with a book or festive evenings gathered beside the fire as a Christmas tree glows softly in the corner.
This is a space designed for lingering conversations, family celebrations, and everyday moments that become treasured memories over time.
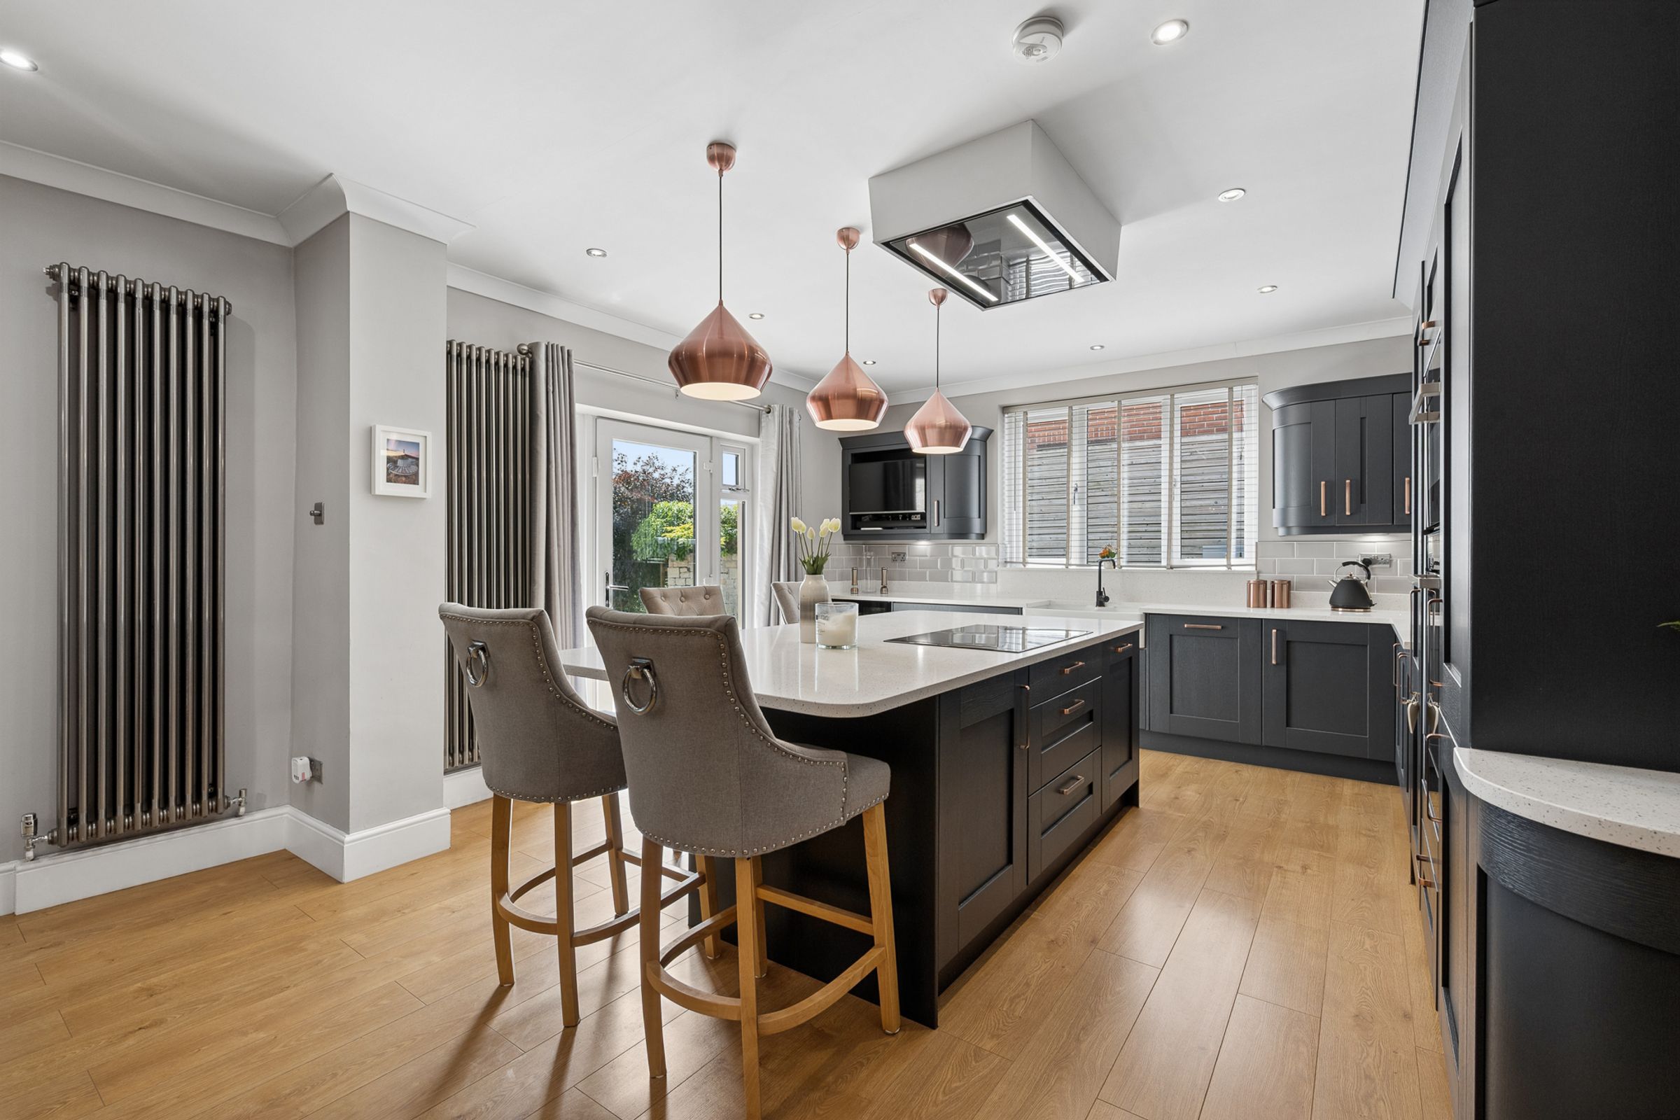
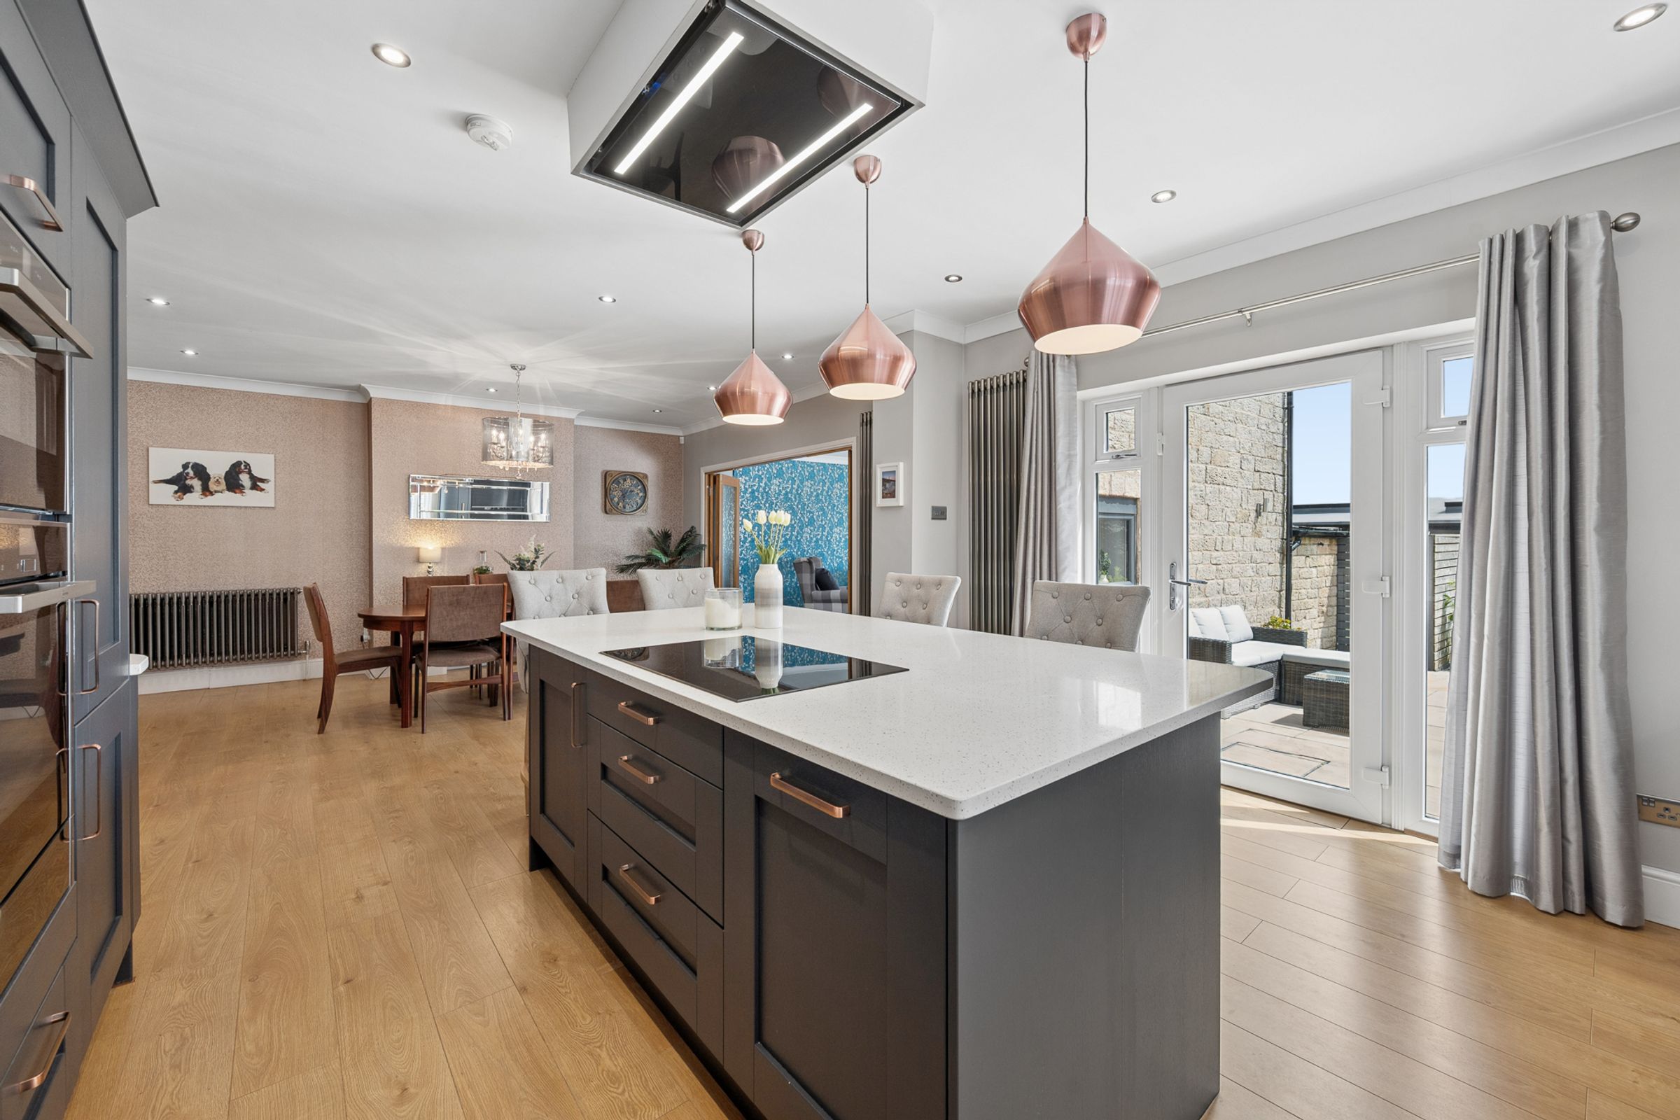
At the kitchen’s centre stands a spacious island where four stools naturally gather around morning coffee, homework sessions, and late-night conversations. Midnight blue shaker cabinetry pairs beautifully with white quartz worktops and rose-gold accents, creating a kitchen that feels both contemporary and timeless.
Glass-fronted cabinets display treasured glassware, while a double Belfast sink sits beneath a large window overlooking the outside world. A wine cooler waits discreetly beneath the worktops, a hidden television tucks away within bespoke cabinetry, and every appliance has been carefully considered to make the room as practical as it is beautiful.
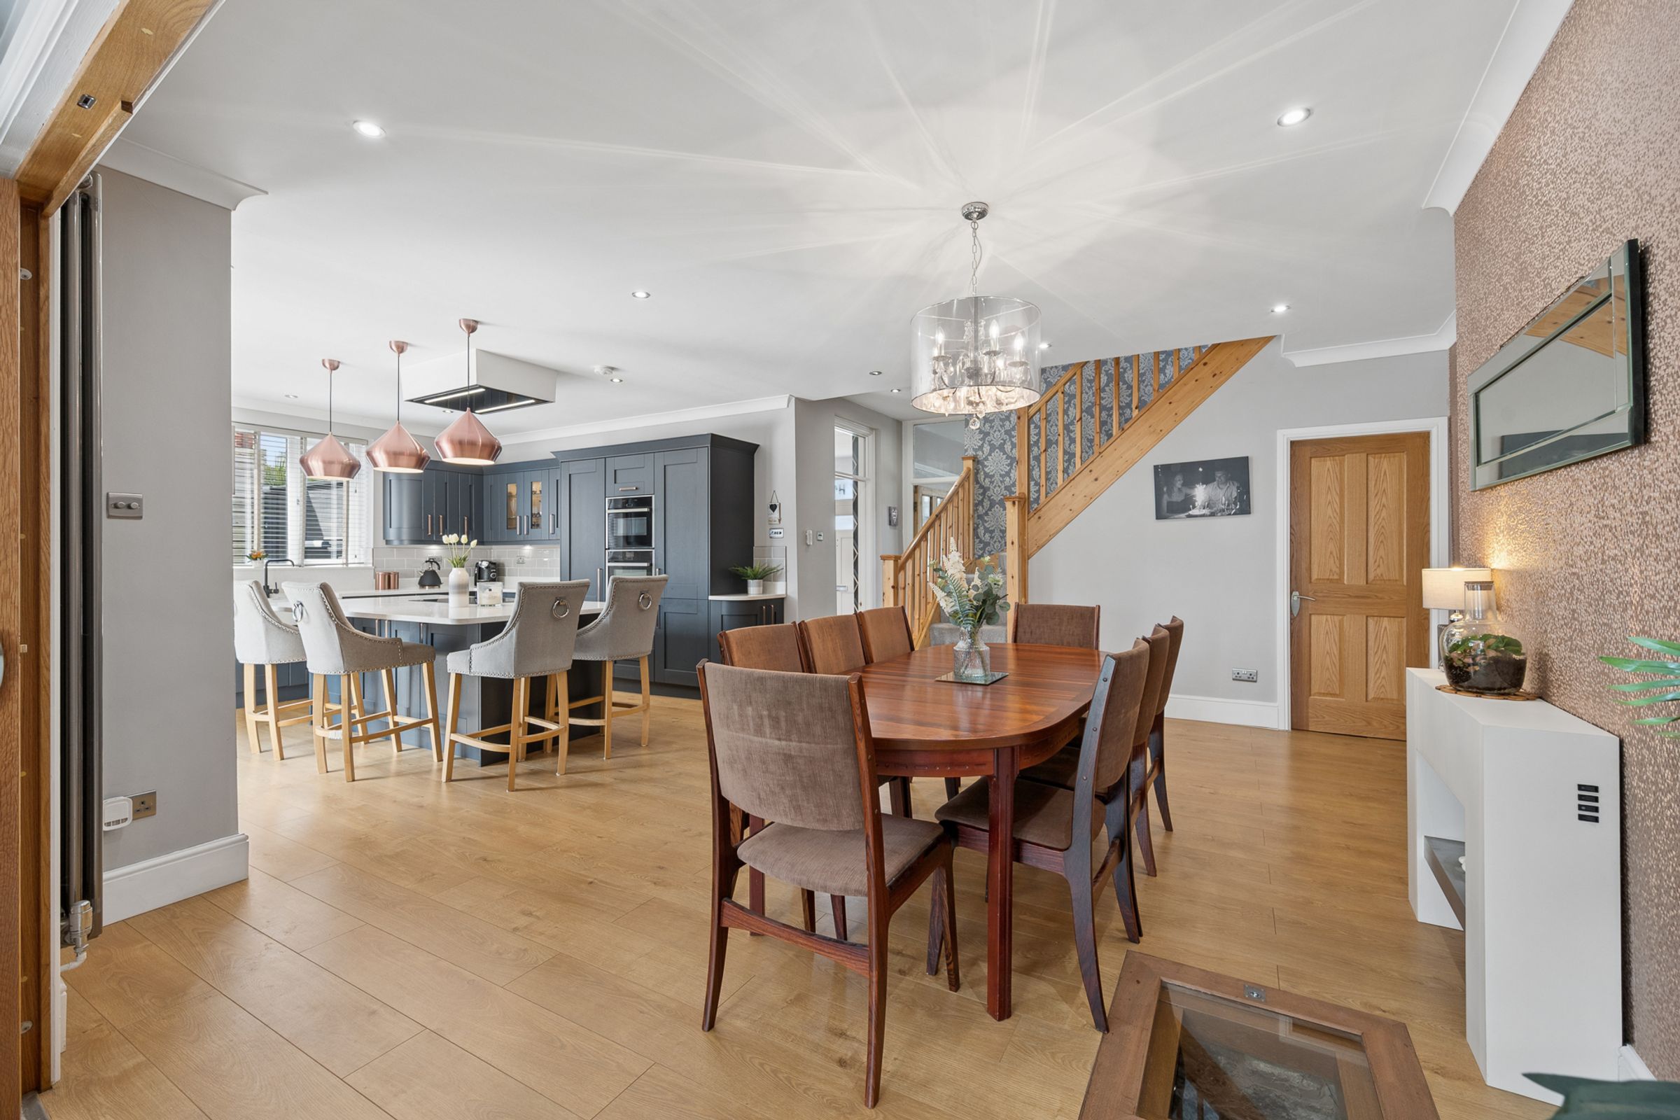
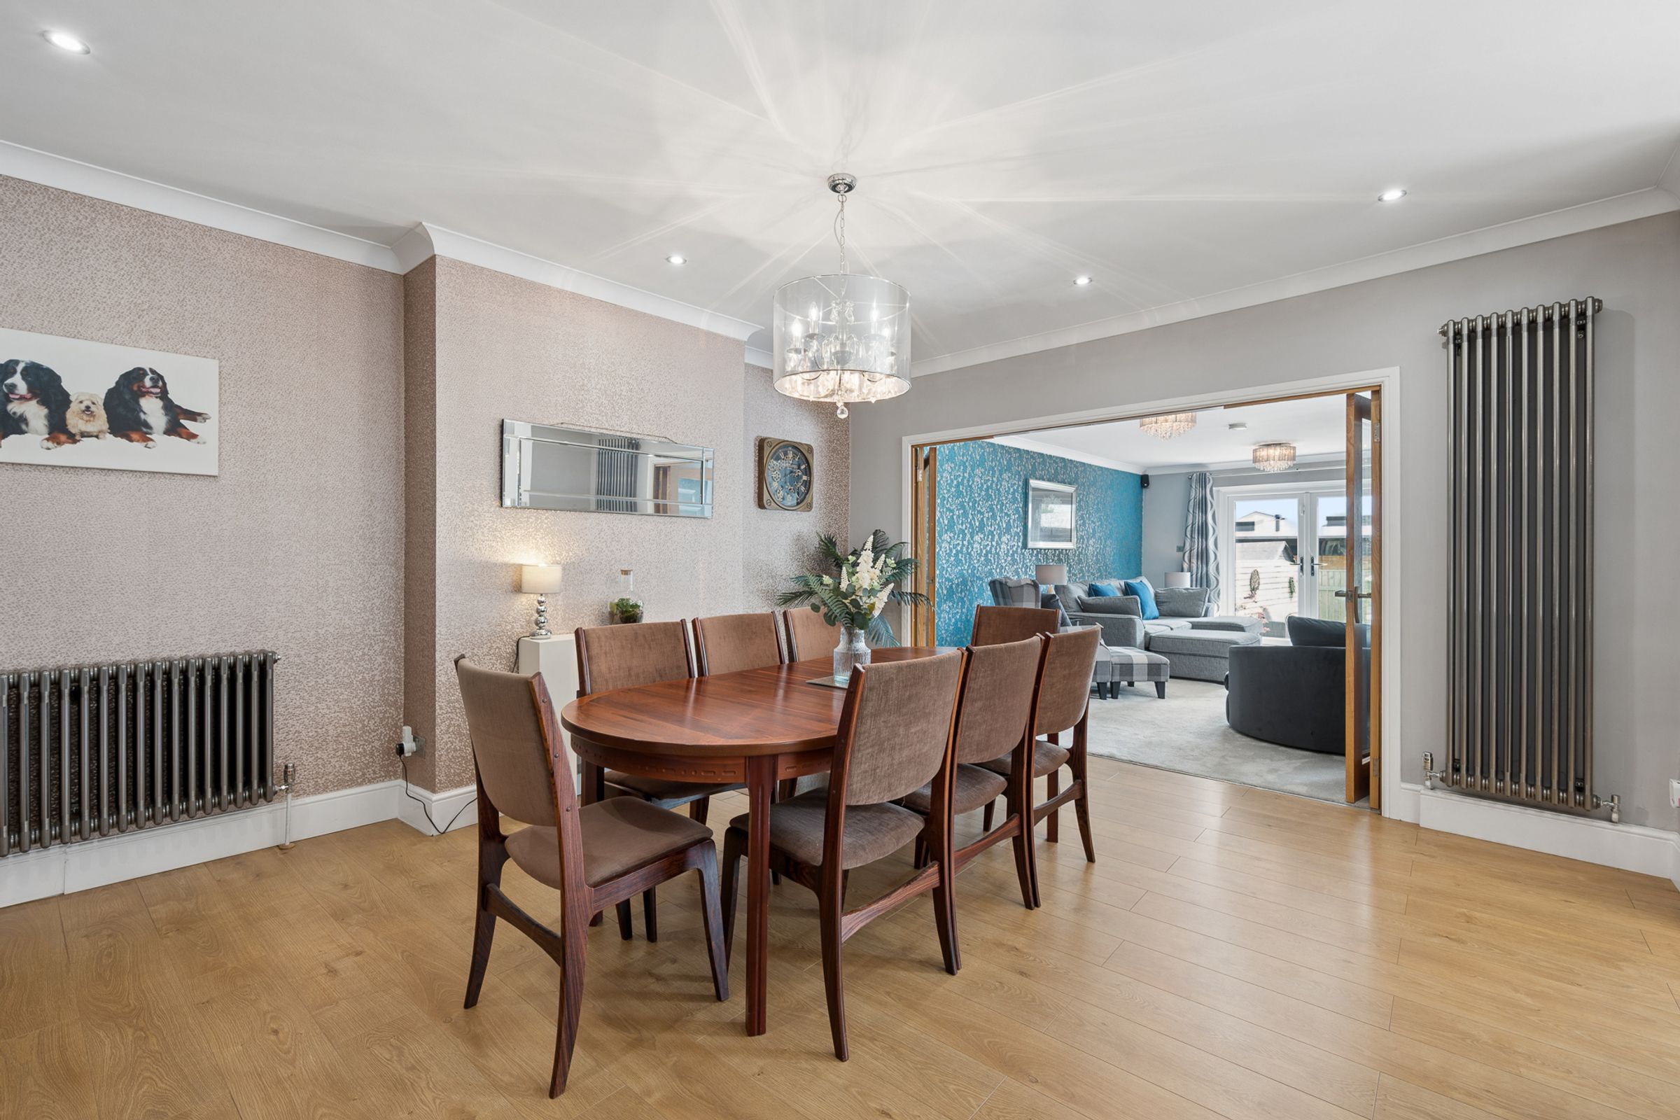
Flowing seamlessly from the kitchen, the dining room introduces another layer of character.
Soft blush tones bring warmth to the walls, while a contemporary fire creates a gentle focal point. At Christmas, this space comes alive, with room for towering trees and enough space around the dining table for fourteen guests on New Year's Eve.
Perhaps the most remarkable feature of this home lies beneath. A staircase leads down into the cellar, offering substantial storage and exciting future potential. Within the dining room itself, a glass viewing panel reveals the property's original well. During rainfall, the gentle sound of water passing below creates a quiet reminder of the home's centuries-old history. It is the sort of feature that cannot be replicated.
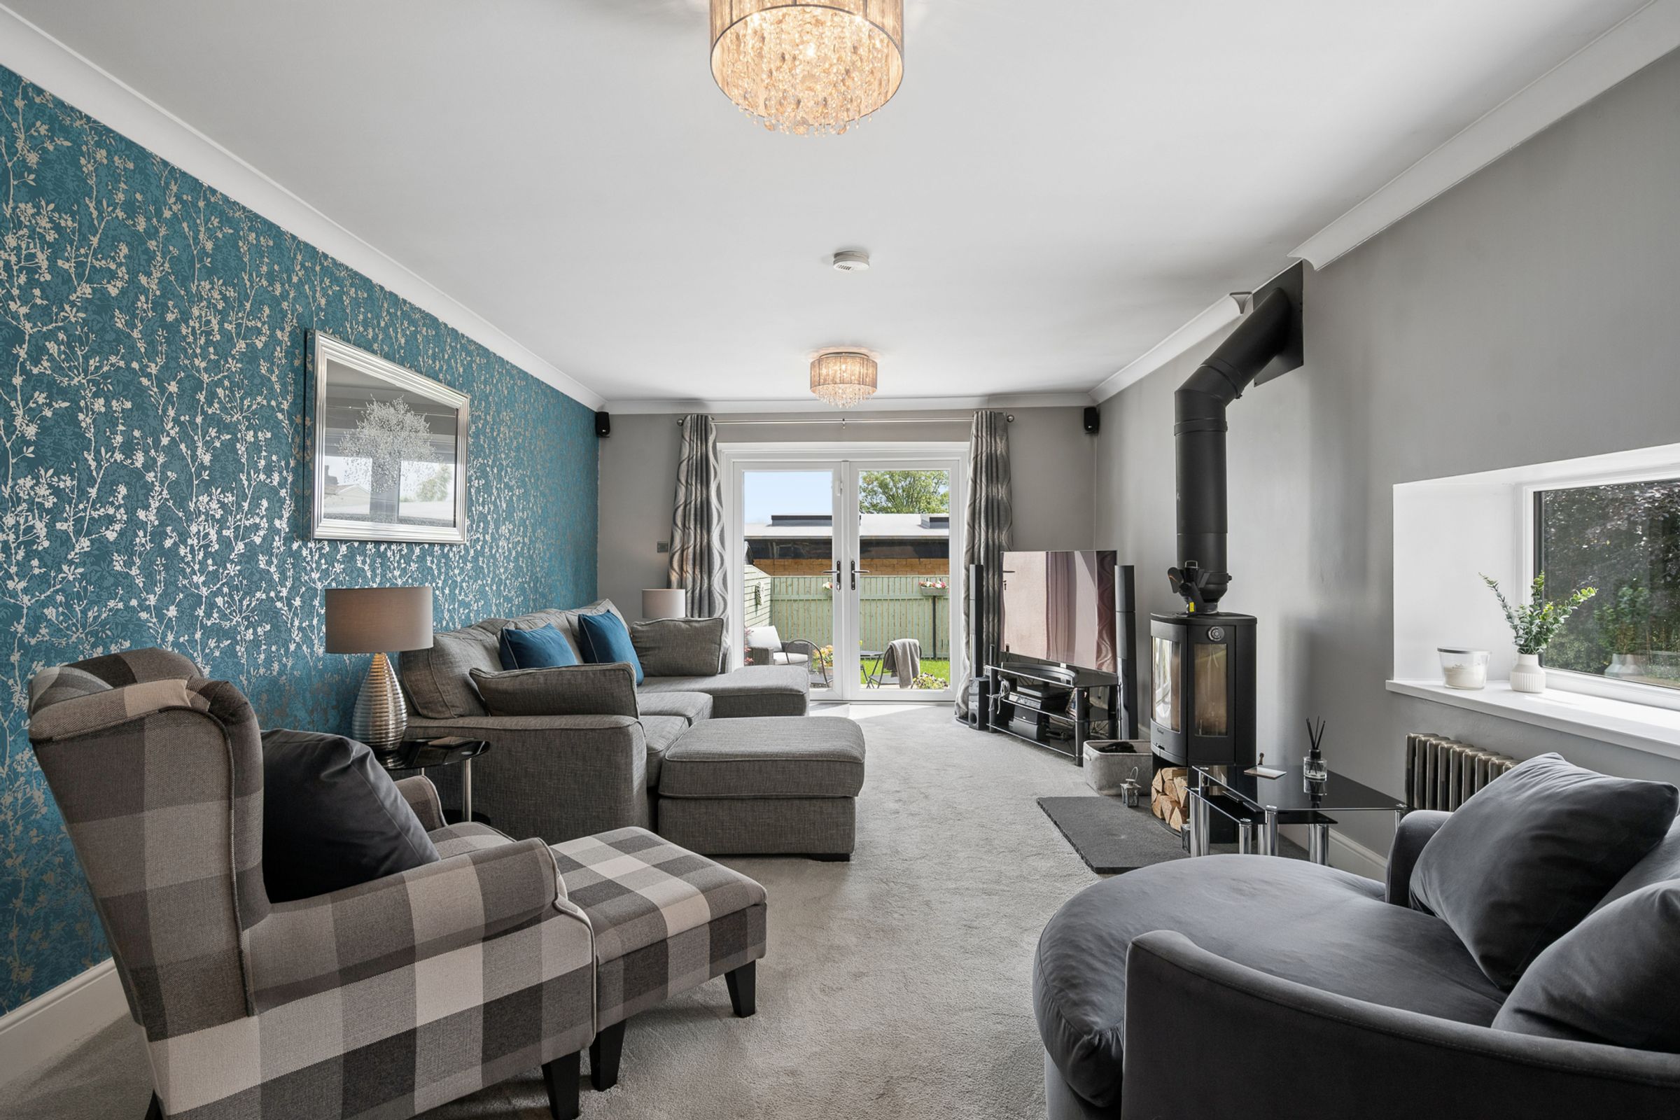
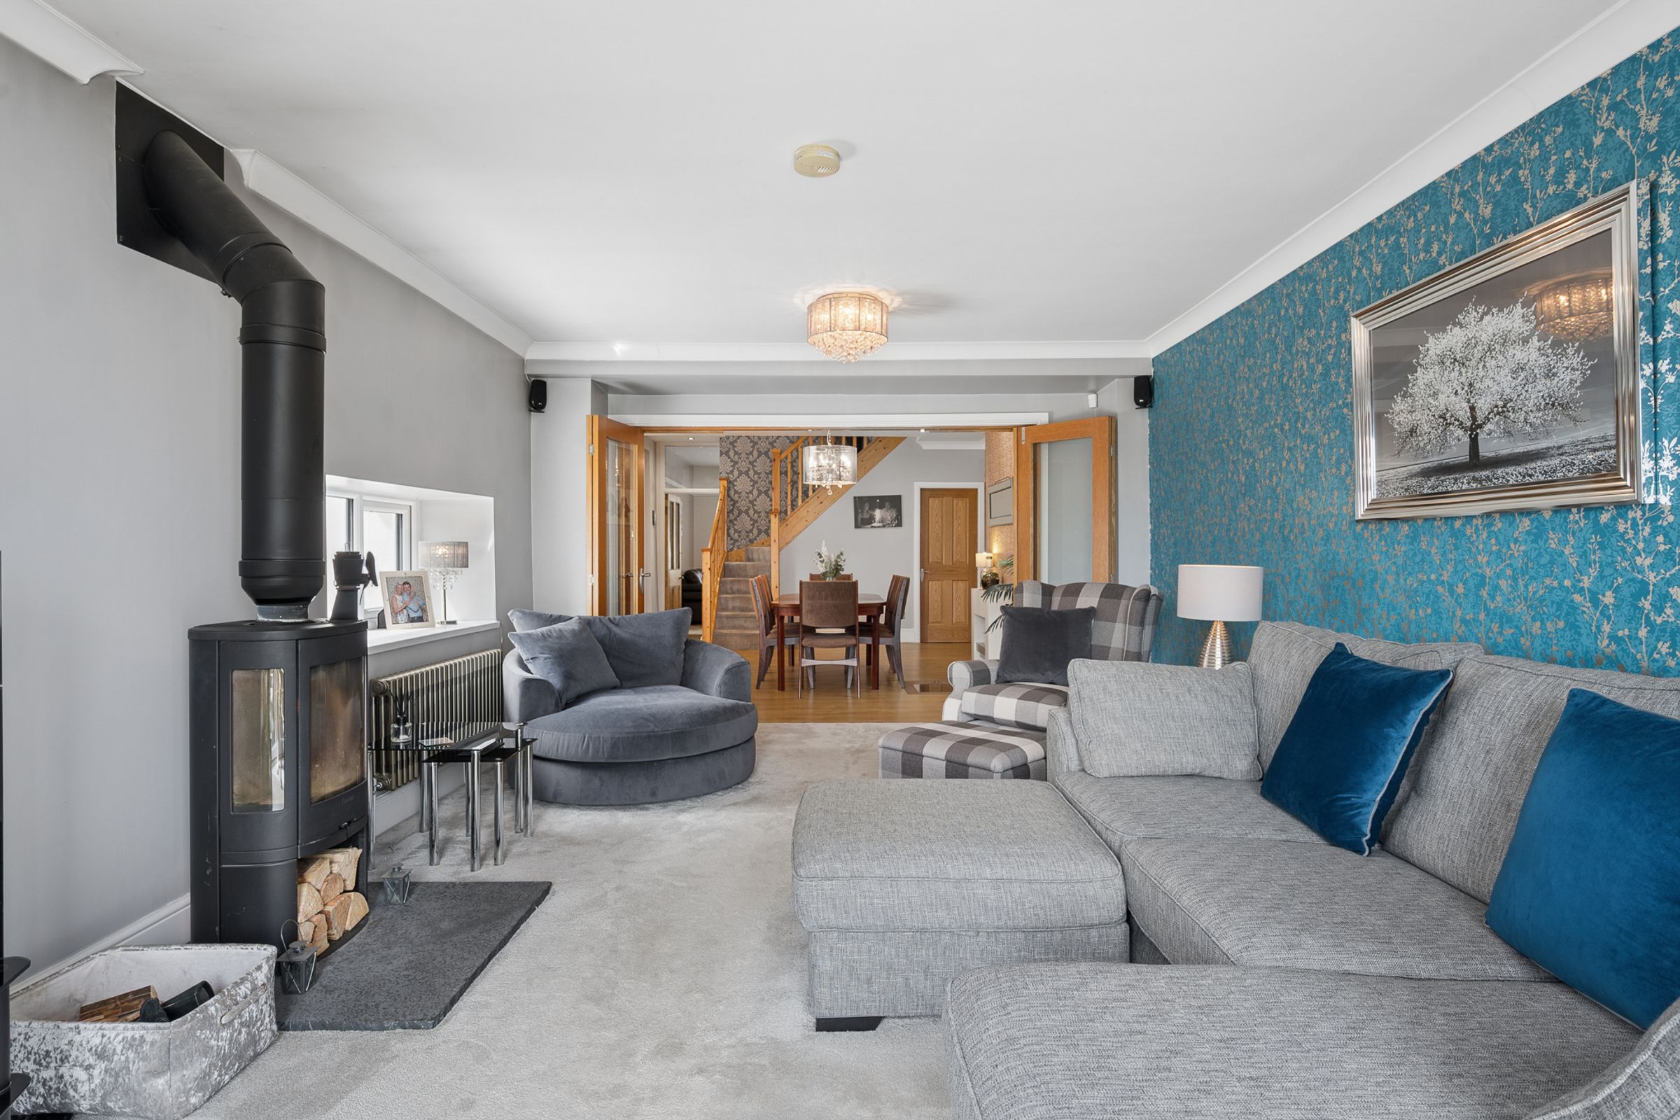
Beyond oak bifold doors, a second lounge offers a completely different atmosphere.
Grey tones create a calm backdrop, while a striking teal feature wall adds depth and character. At one end, a log-burning stove flickers warmly through the colder months, creating the perfect place to retreat as winter settles outside.
Patio doors frame views of the garden and allow the seasons to become part of everyday life, whether it is summer sunshine pouring through the glass or autumn leaves dancing beyond.
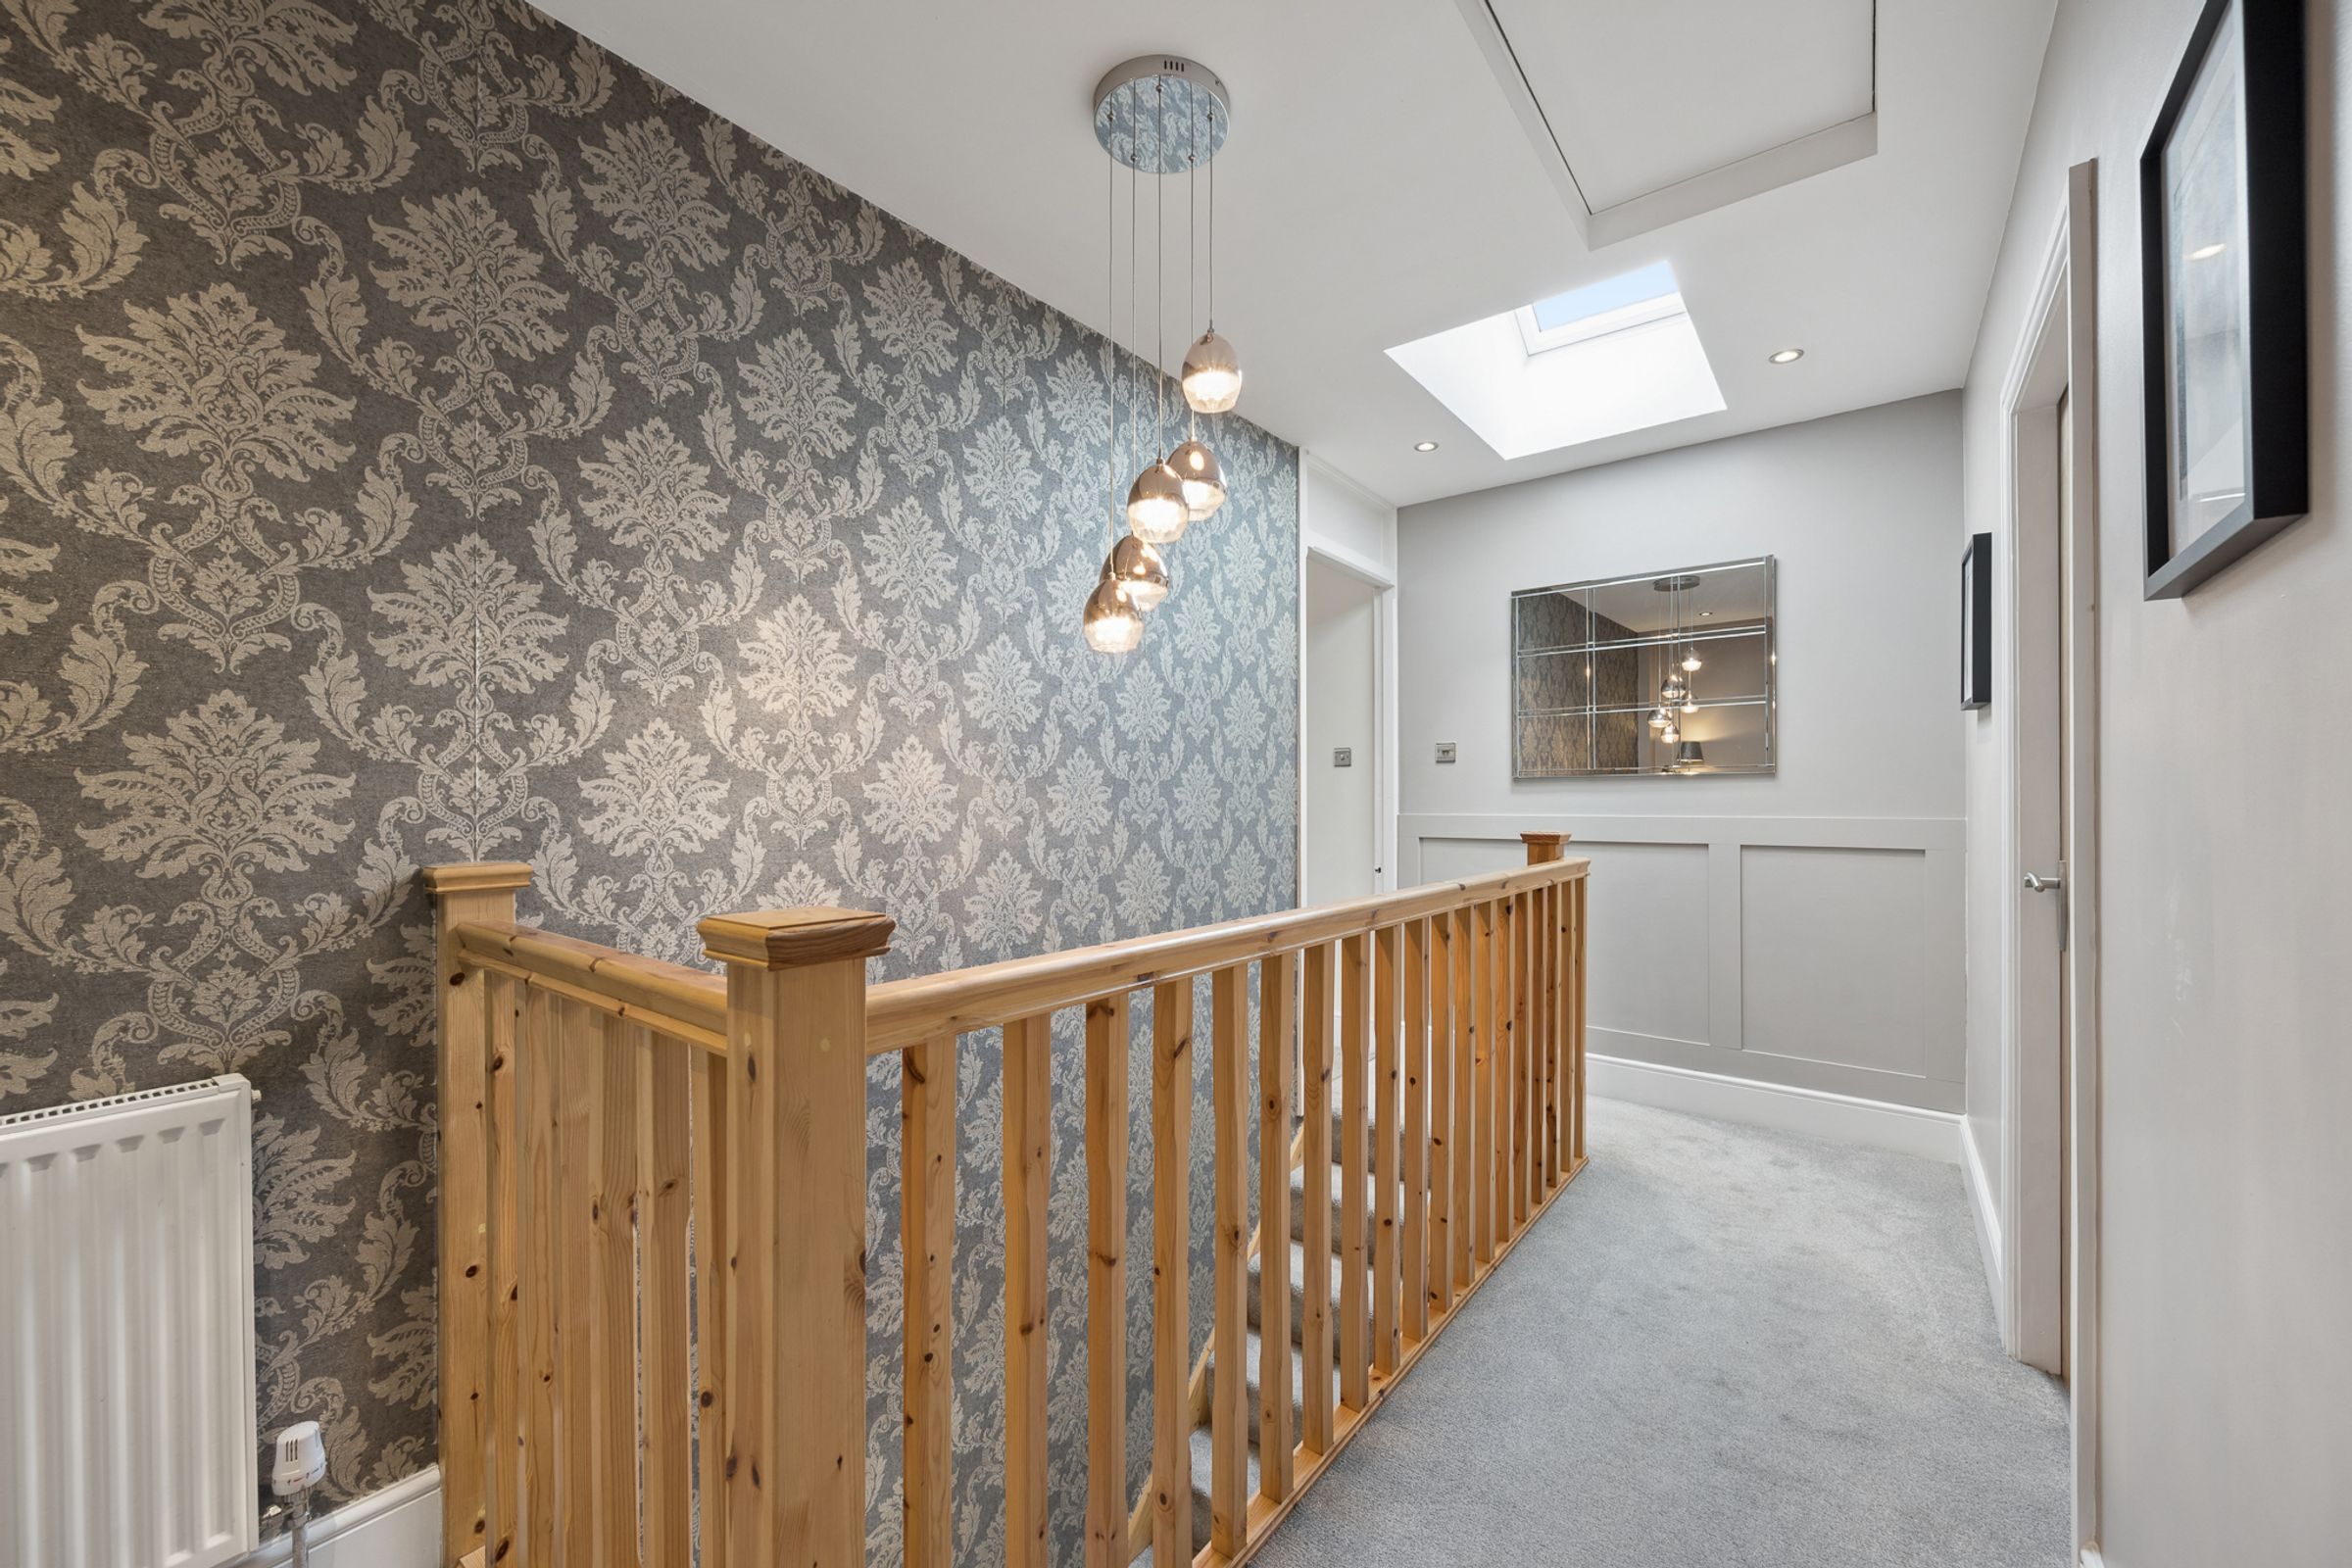
The staircase rises beneath feature lighting and a large skylight, drawing daylight through the centre of the home and creating a wonderful sense of openness.
The landing itself feels almost like a gallery, connecting a collection of beautifully curated rooms.
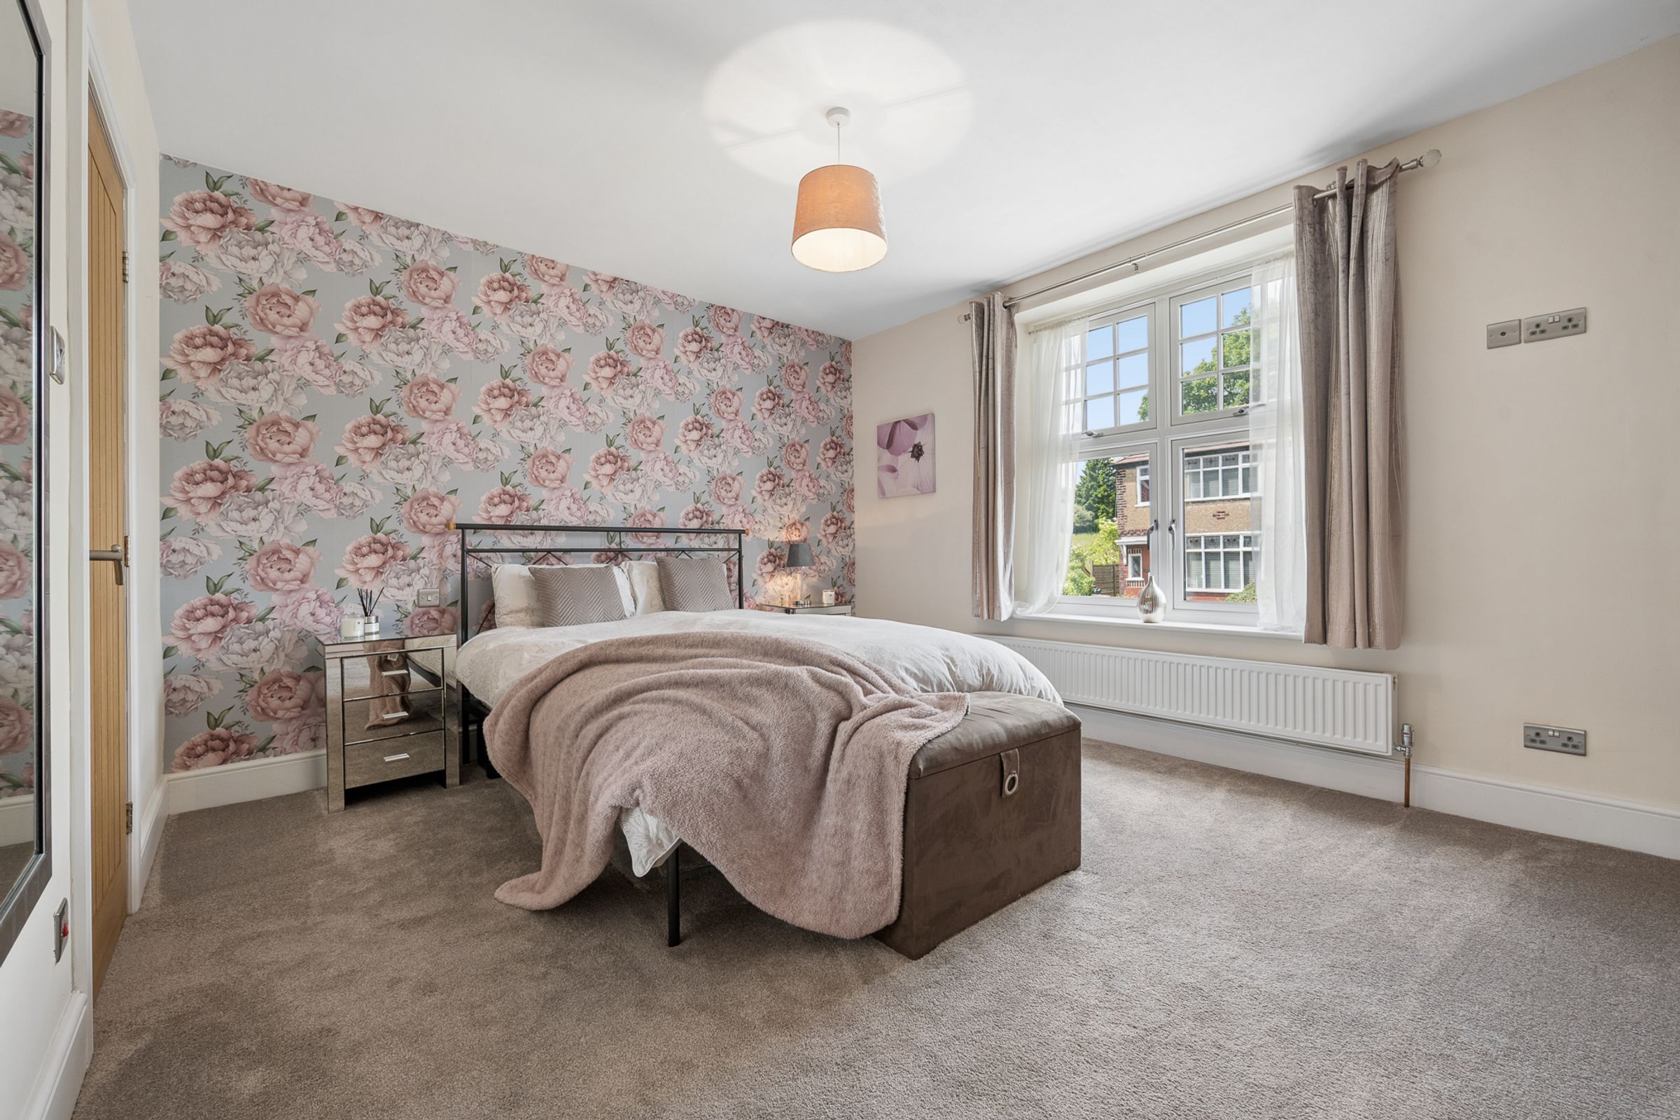
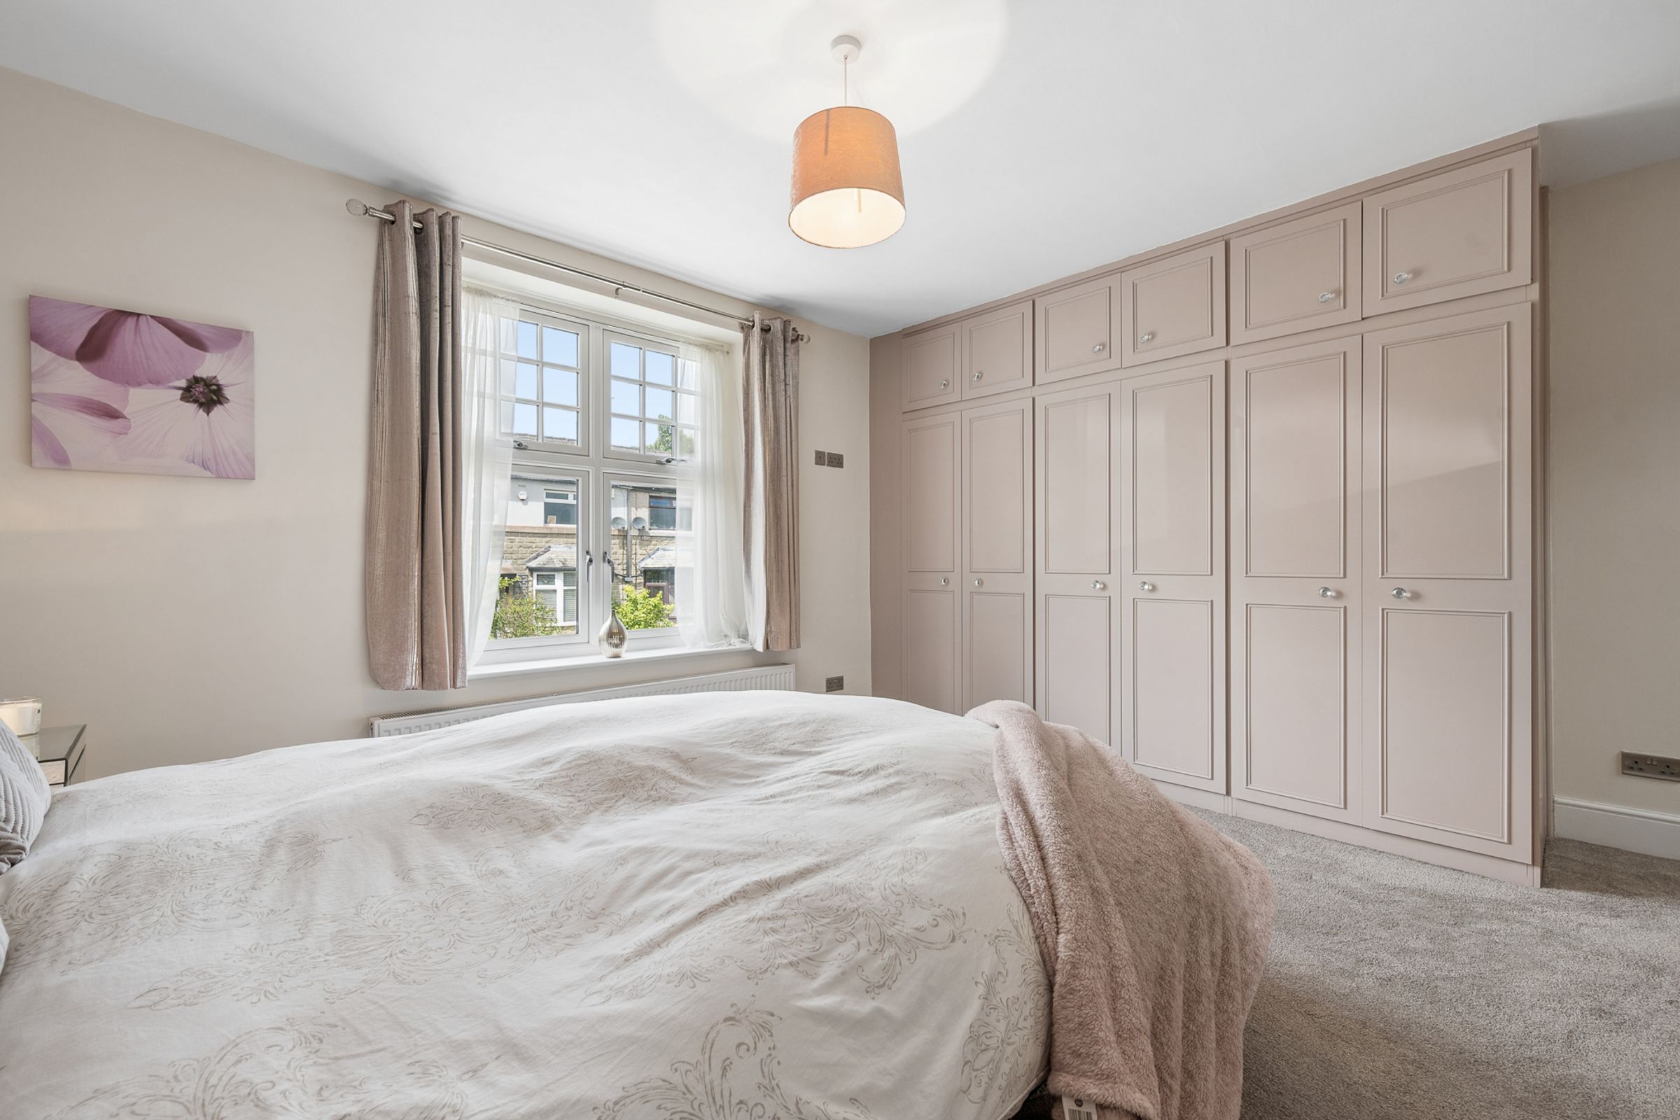
The guest suite enjoys a wonderful position overlooking the front of the property.
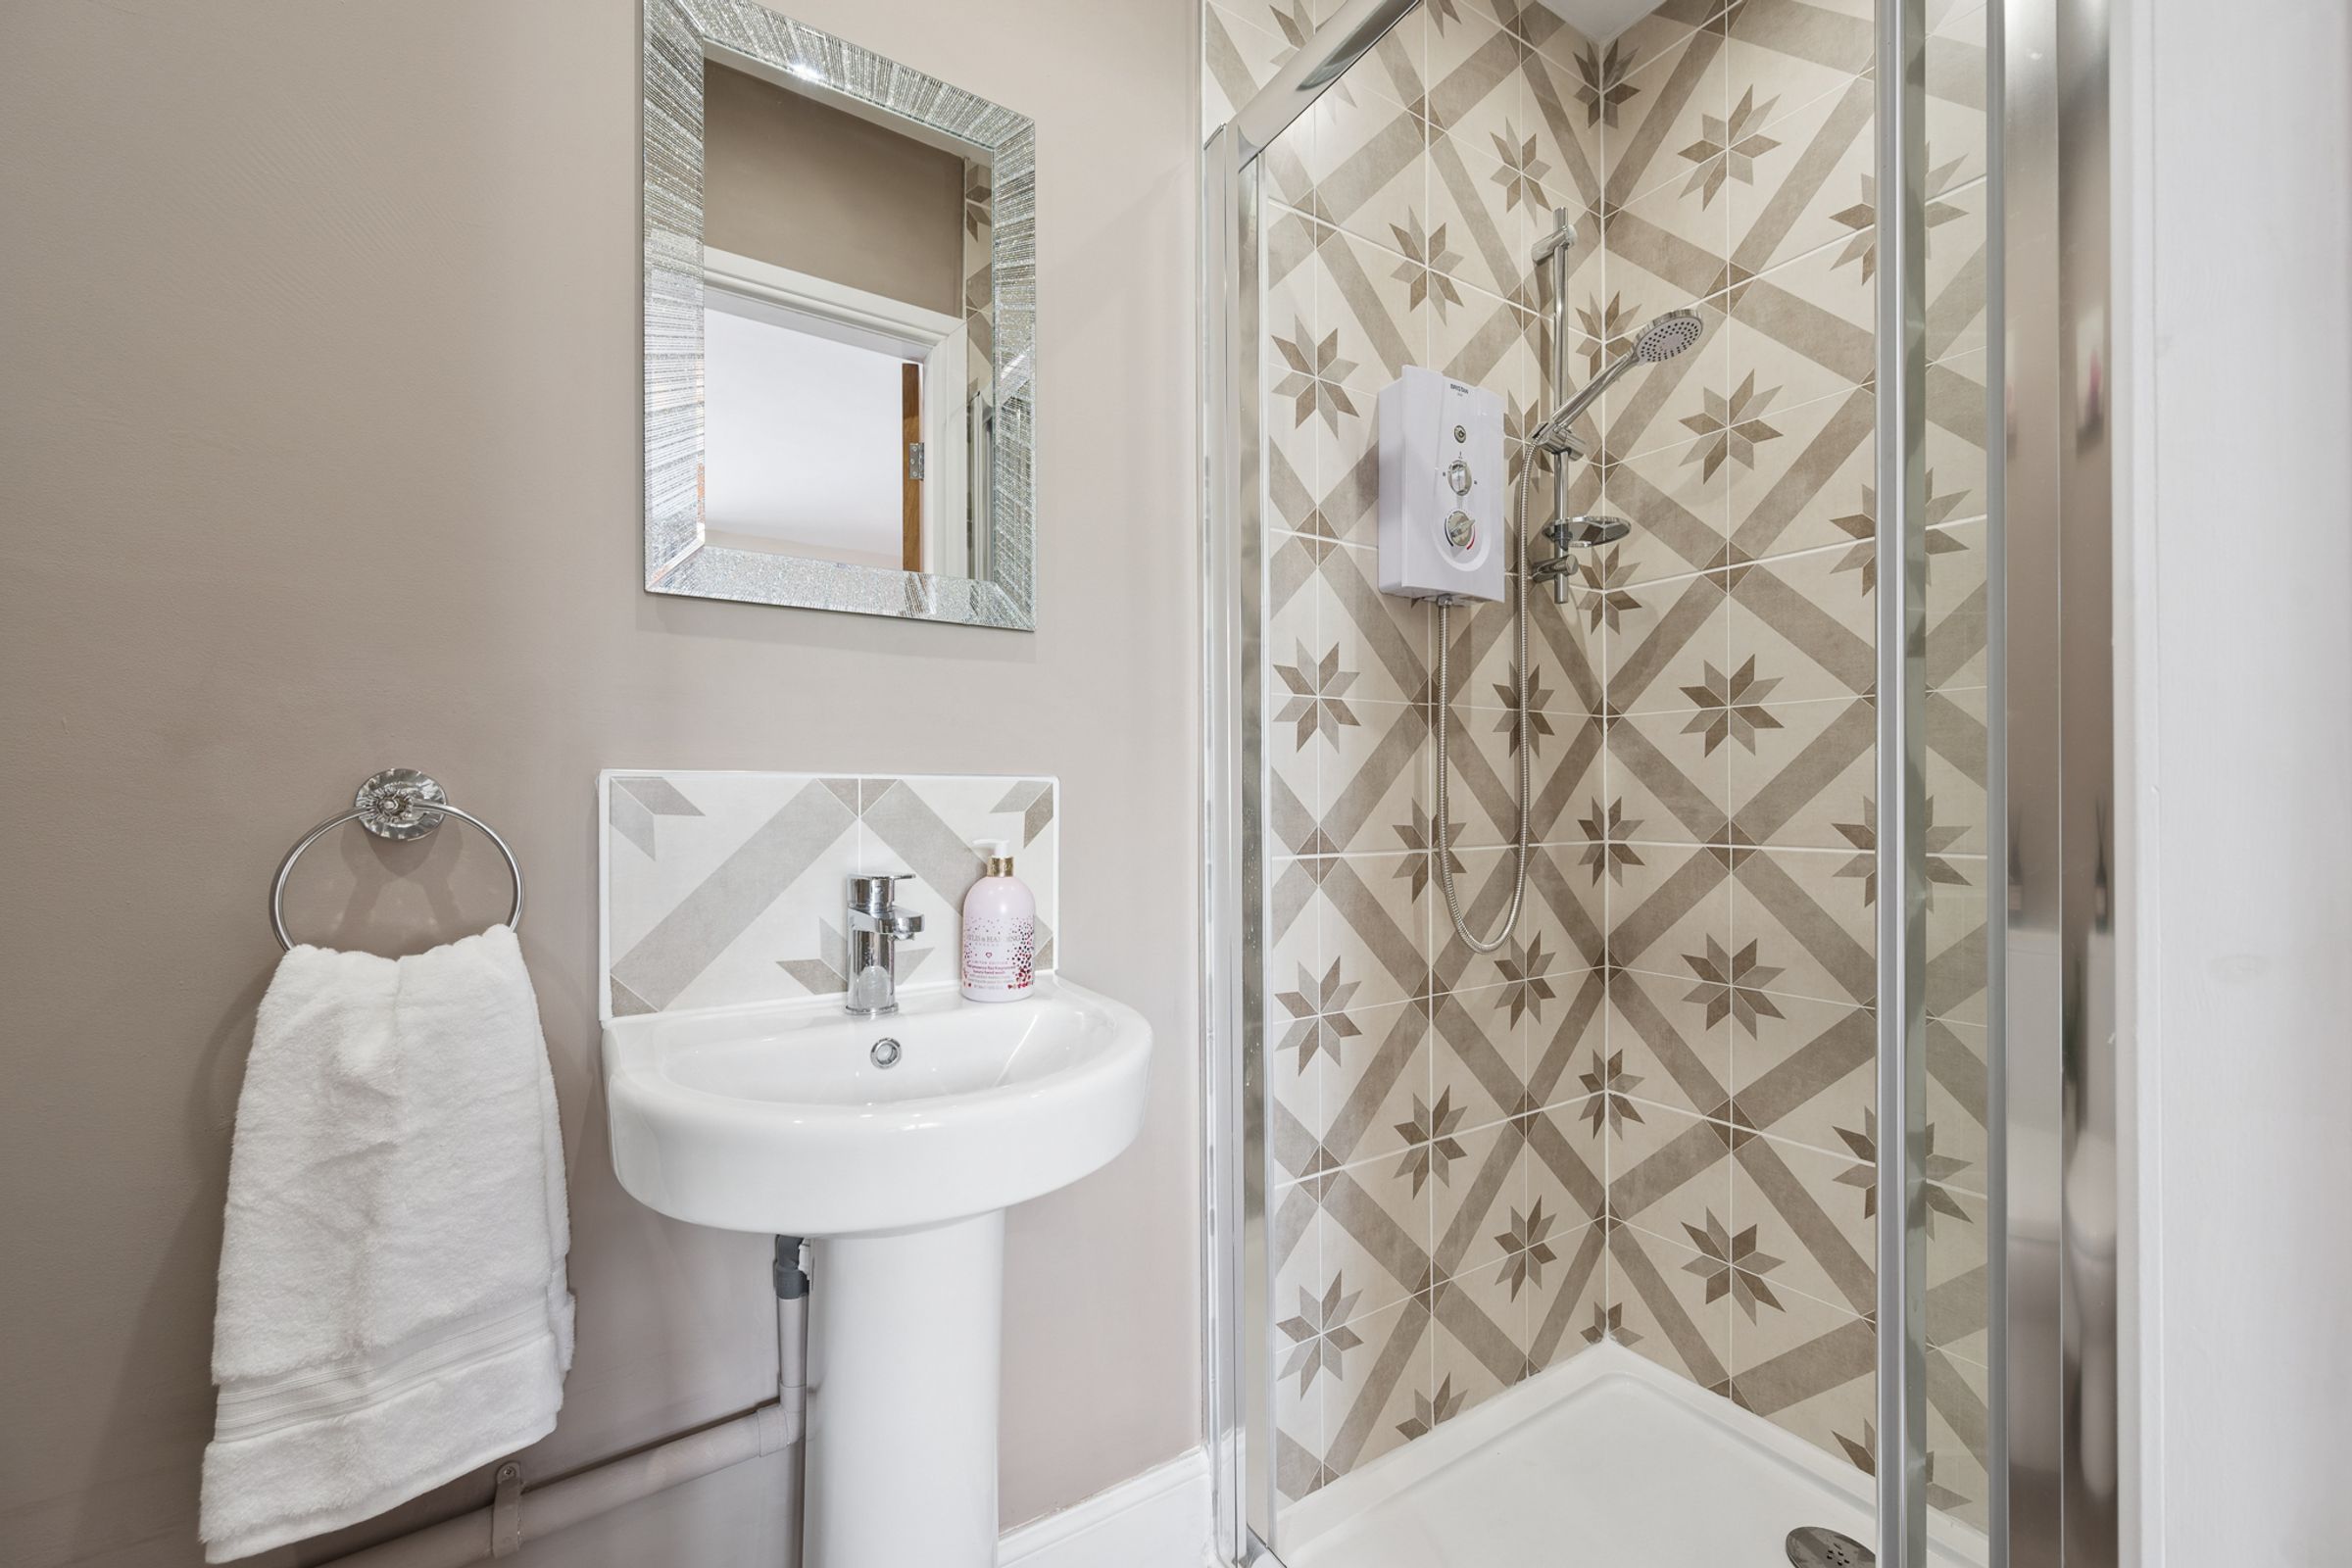
Dusty pink fitted wardrobes, elegant floral wallpaper and generous proportions create a room that feels welcoming and restful, while the accompanying en-suite allows visitors their own private retreat.
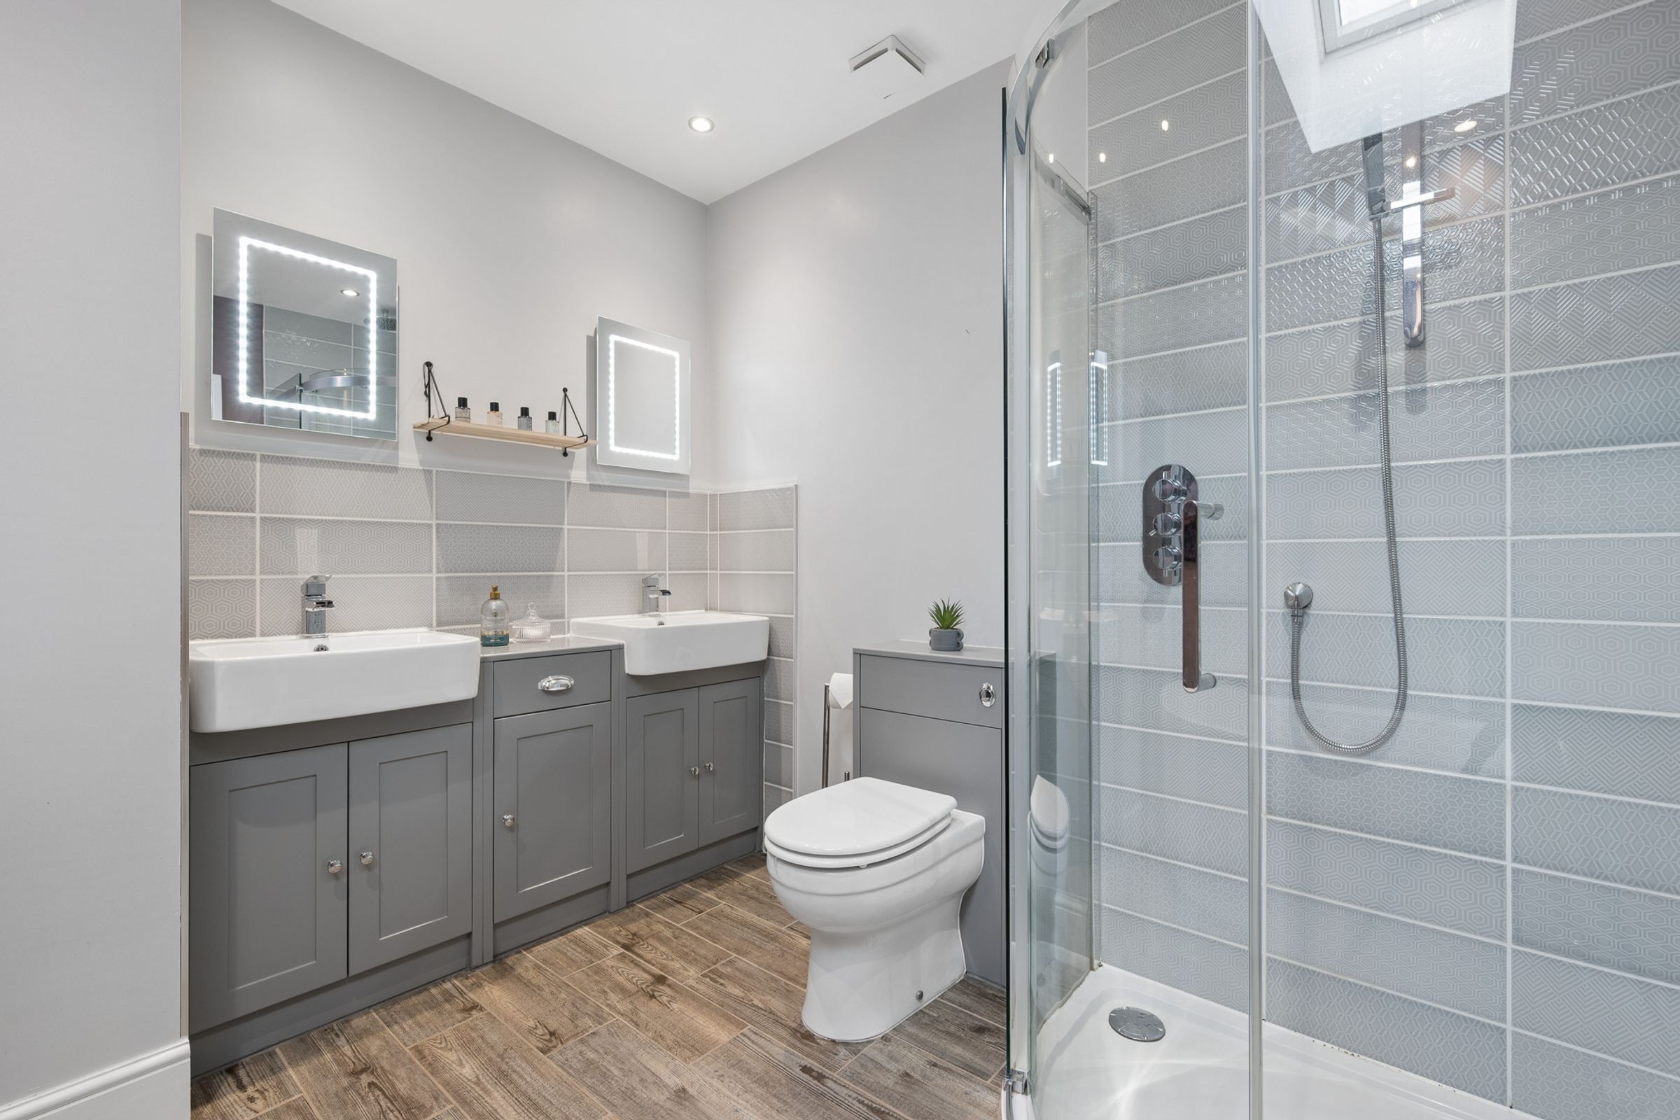
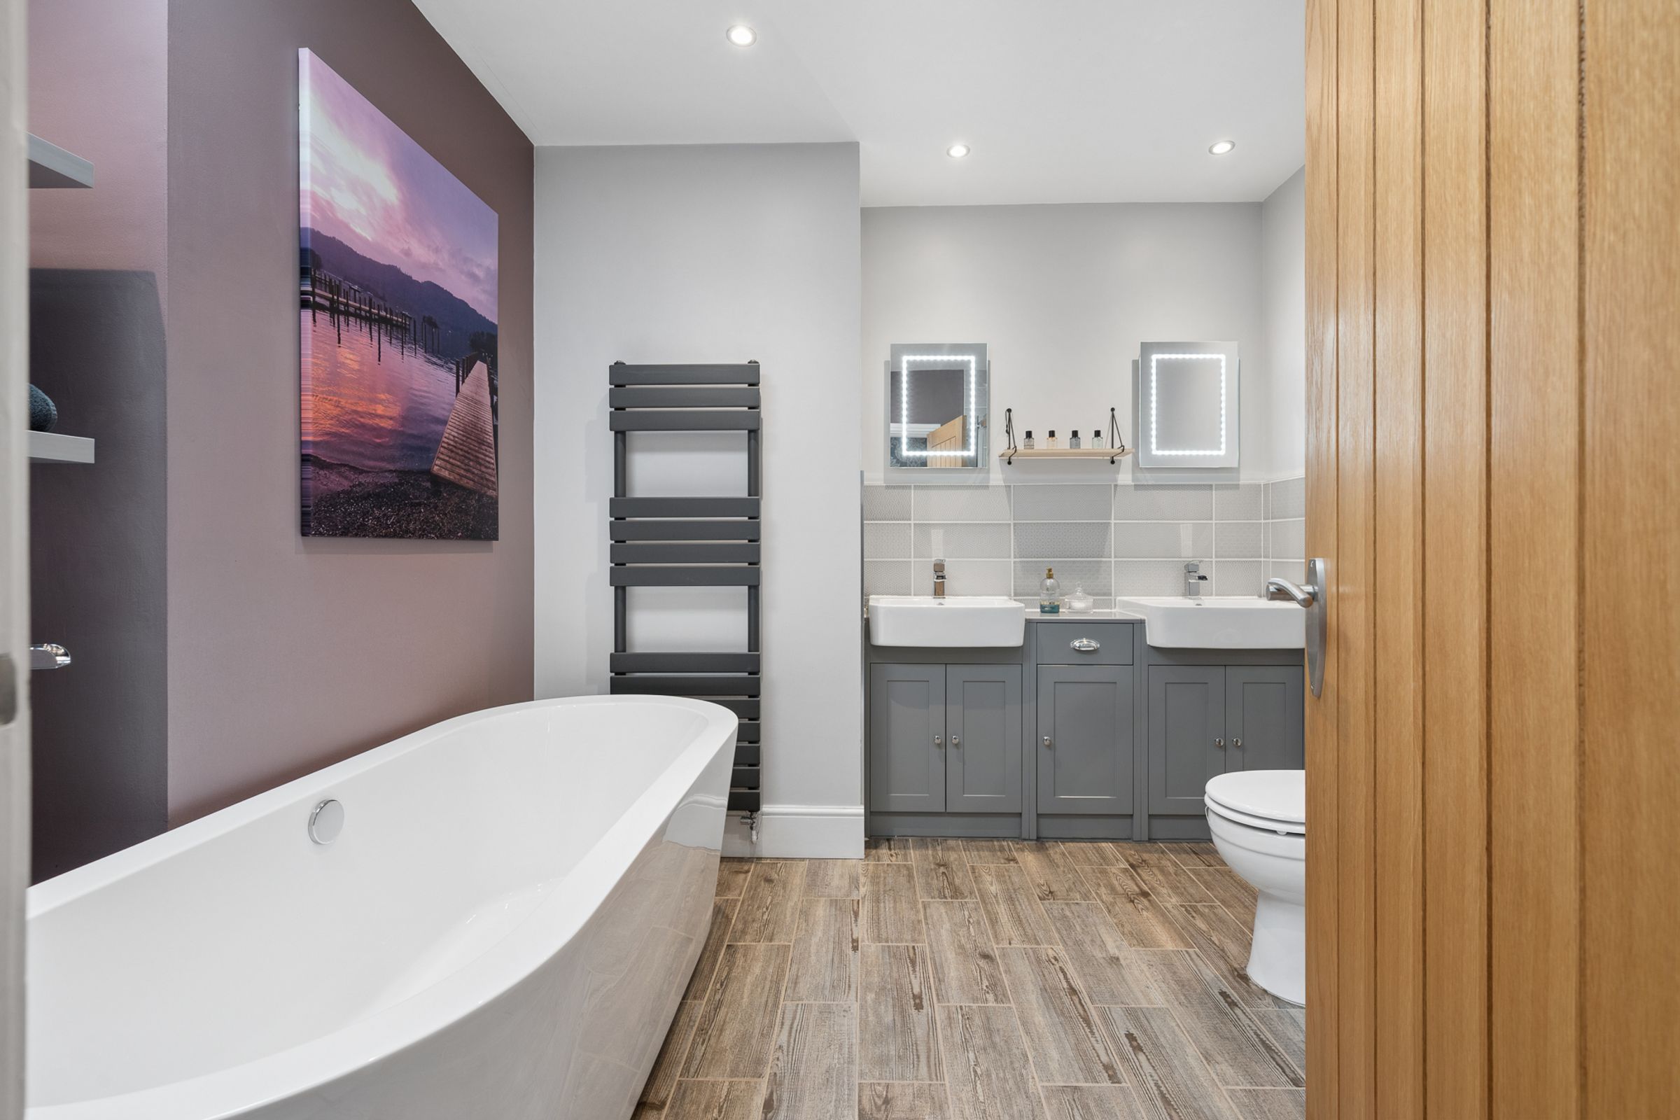
The family bathroom invites a boutique hotel suite ambience. A freestanding bath sits beneath natural light from above, while double sinks, feature tiling, and carefully chosen fittings create a wonderfully relaxing atmosphere. Soft colours and thoughtful details transform everyday routines into moments of calm.
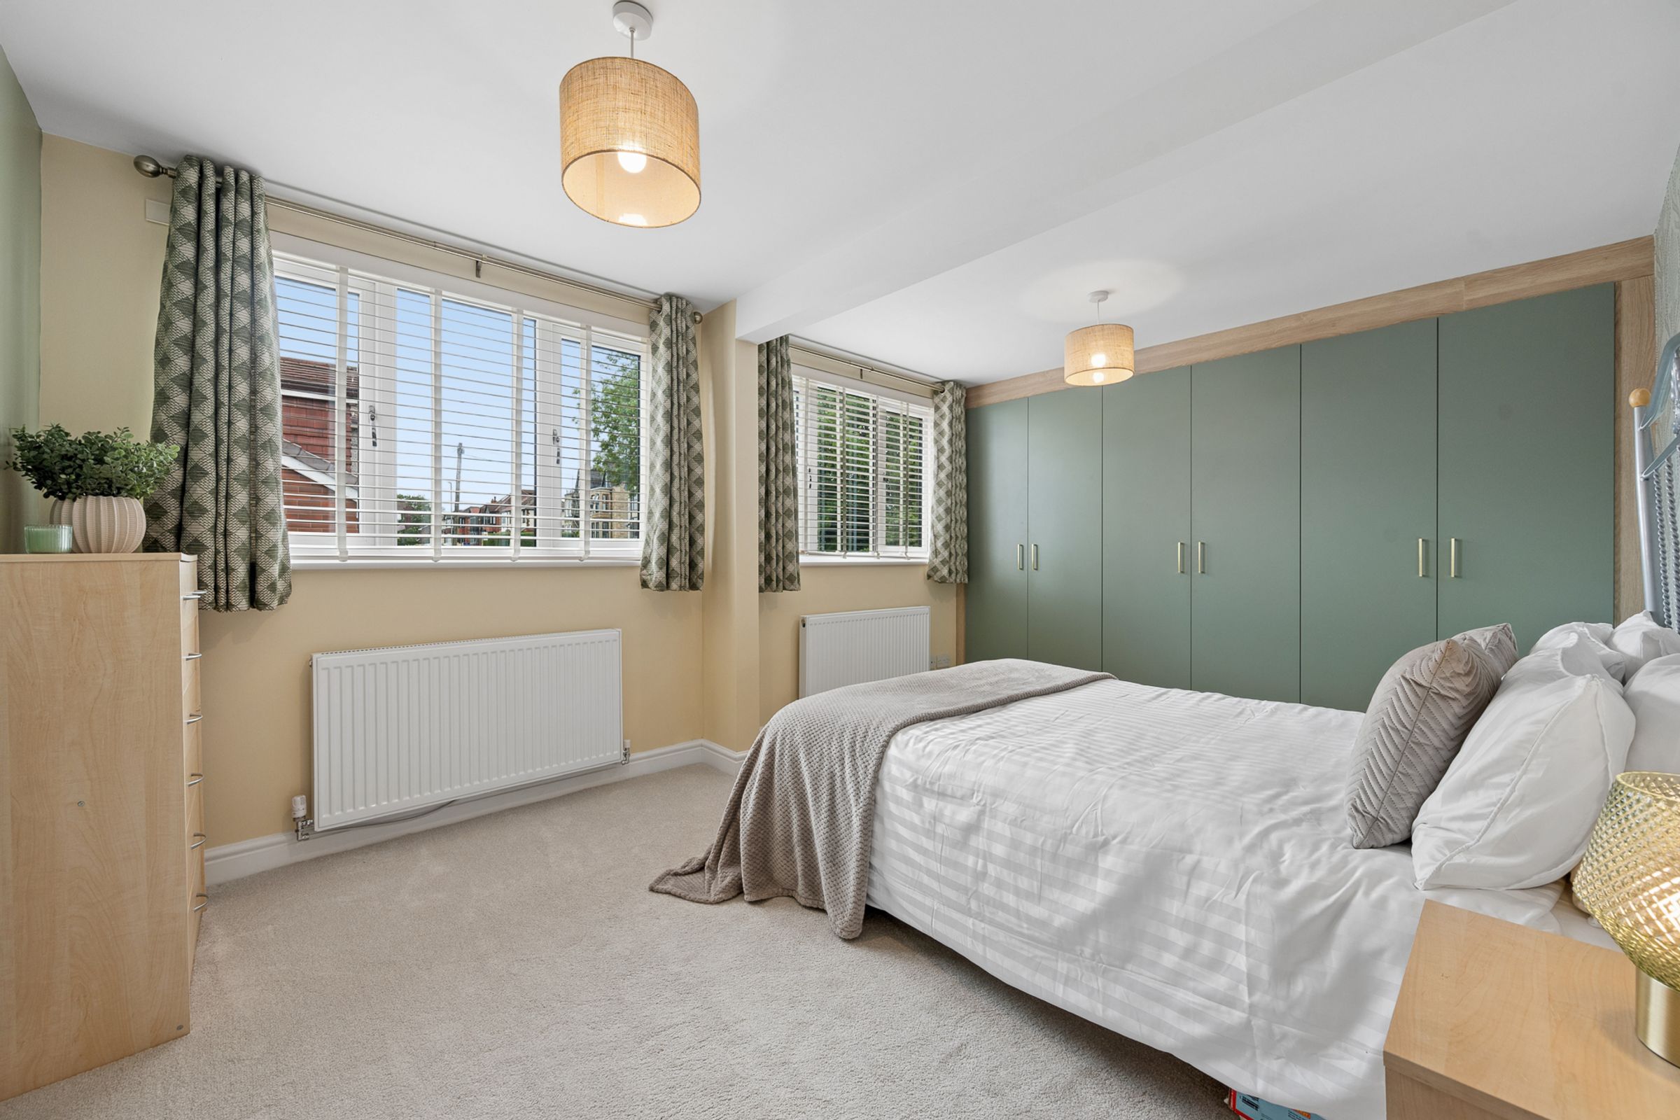
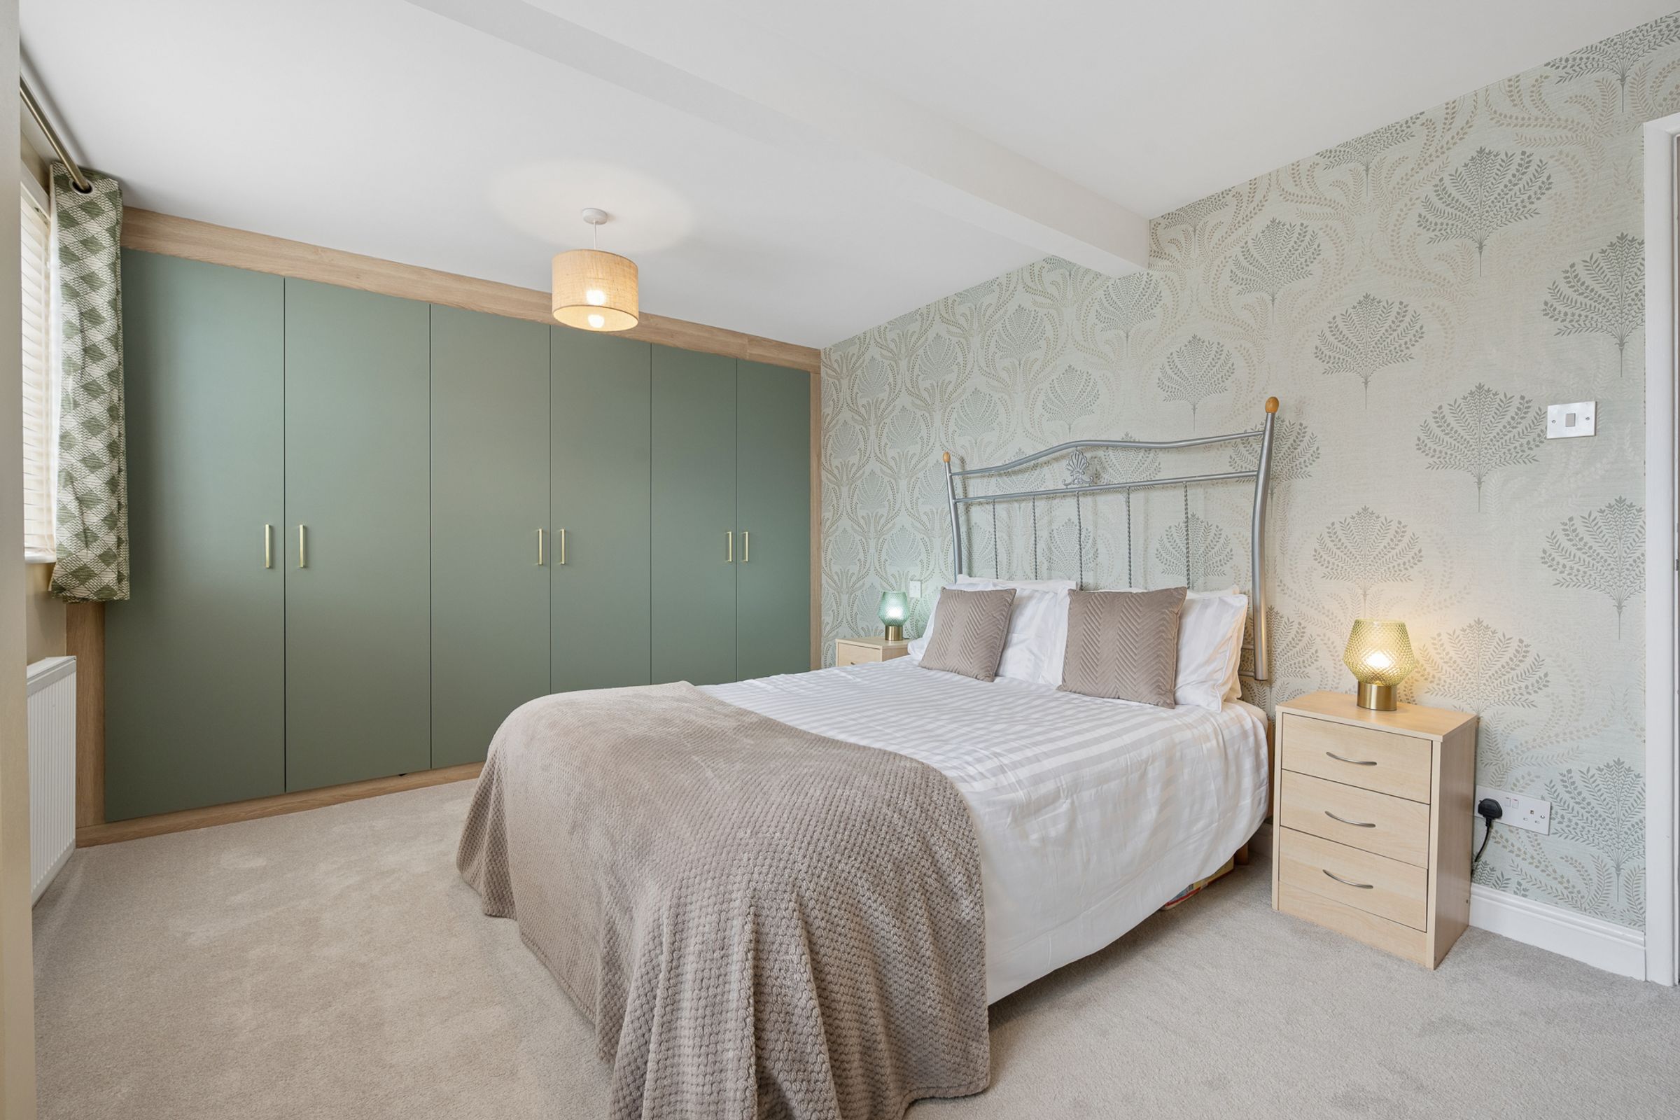
Further along the landing, bedroom two is dressed in calming green tones and offers tremendous flexibility. Currently arranged as one impressive room, there is potential to divide the space and create two separate bedrooms if required, allowing the home to evolve alongside changing needs.
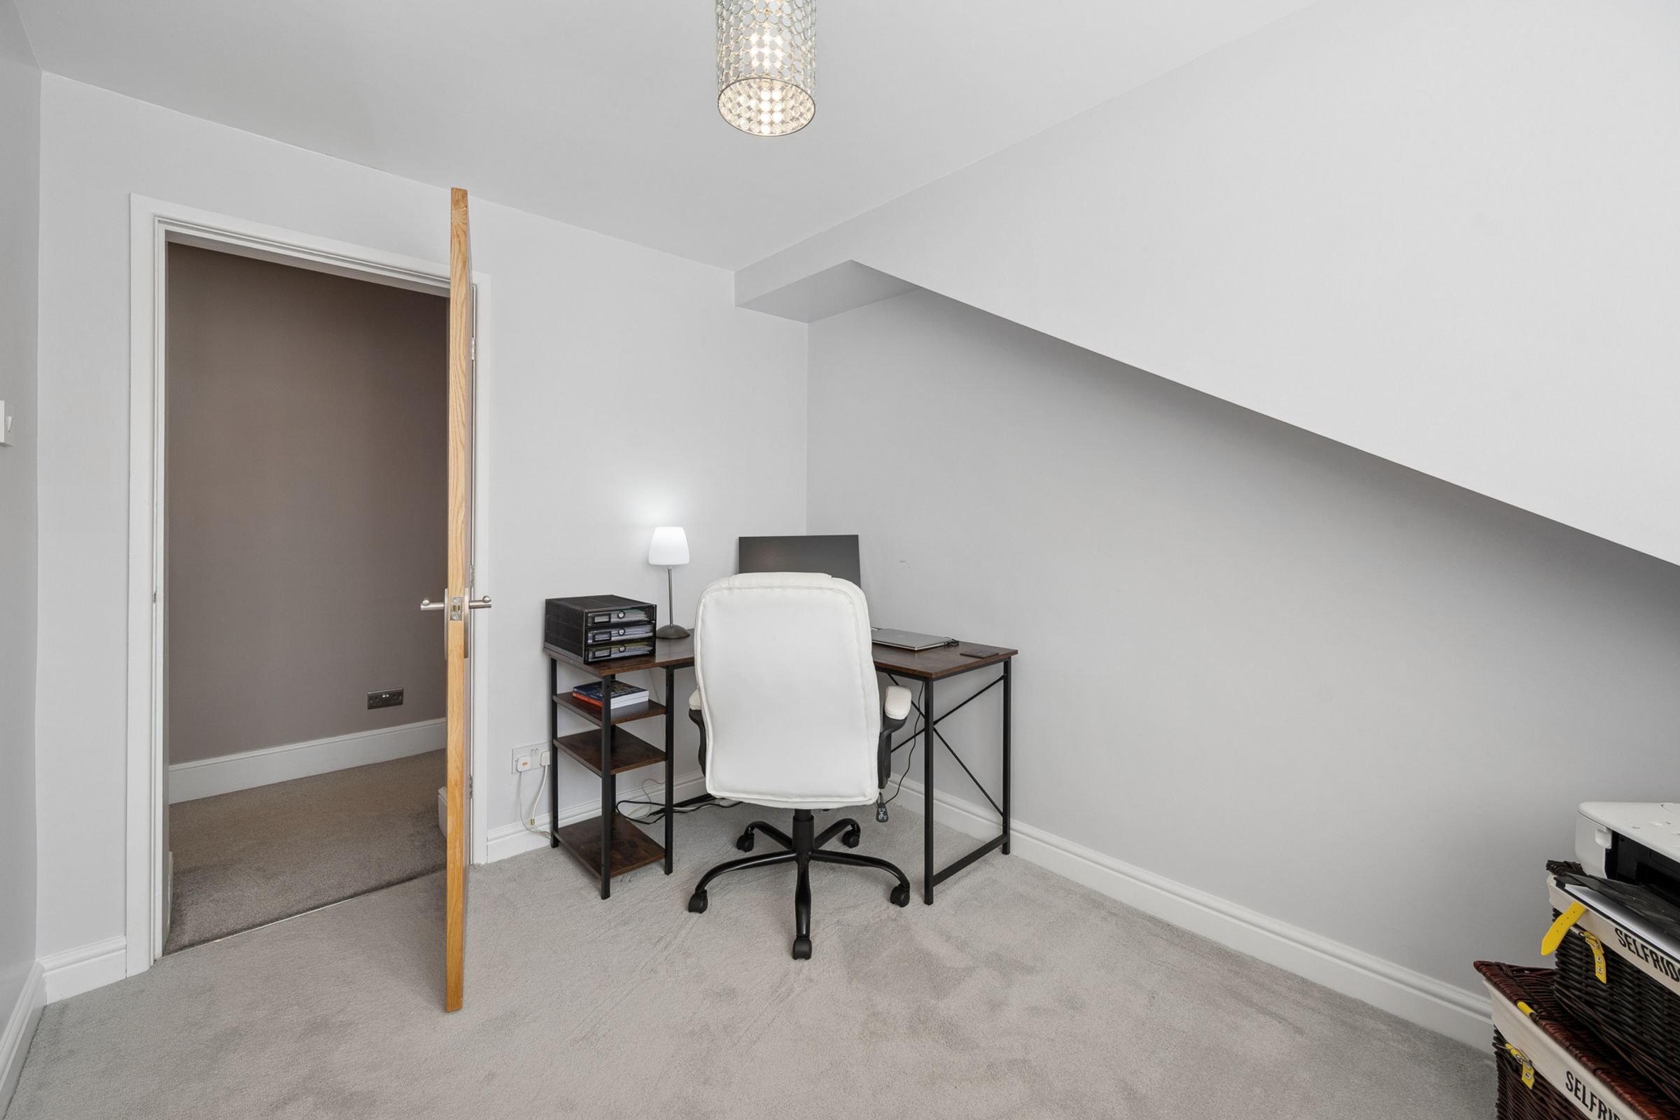
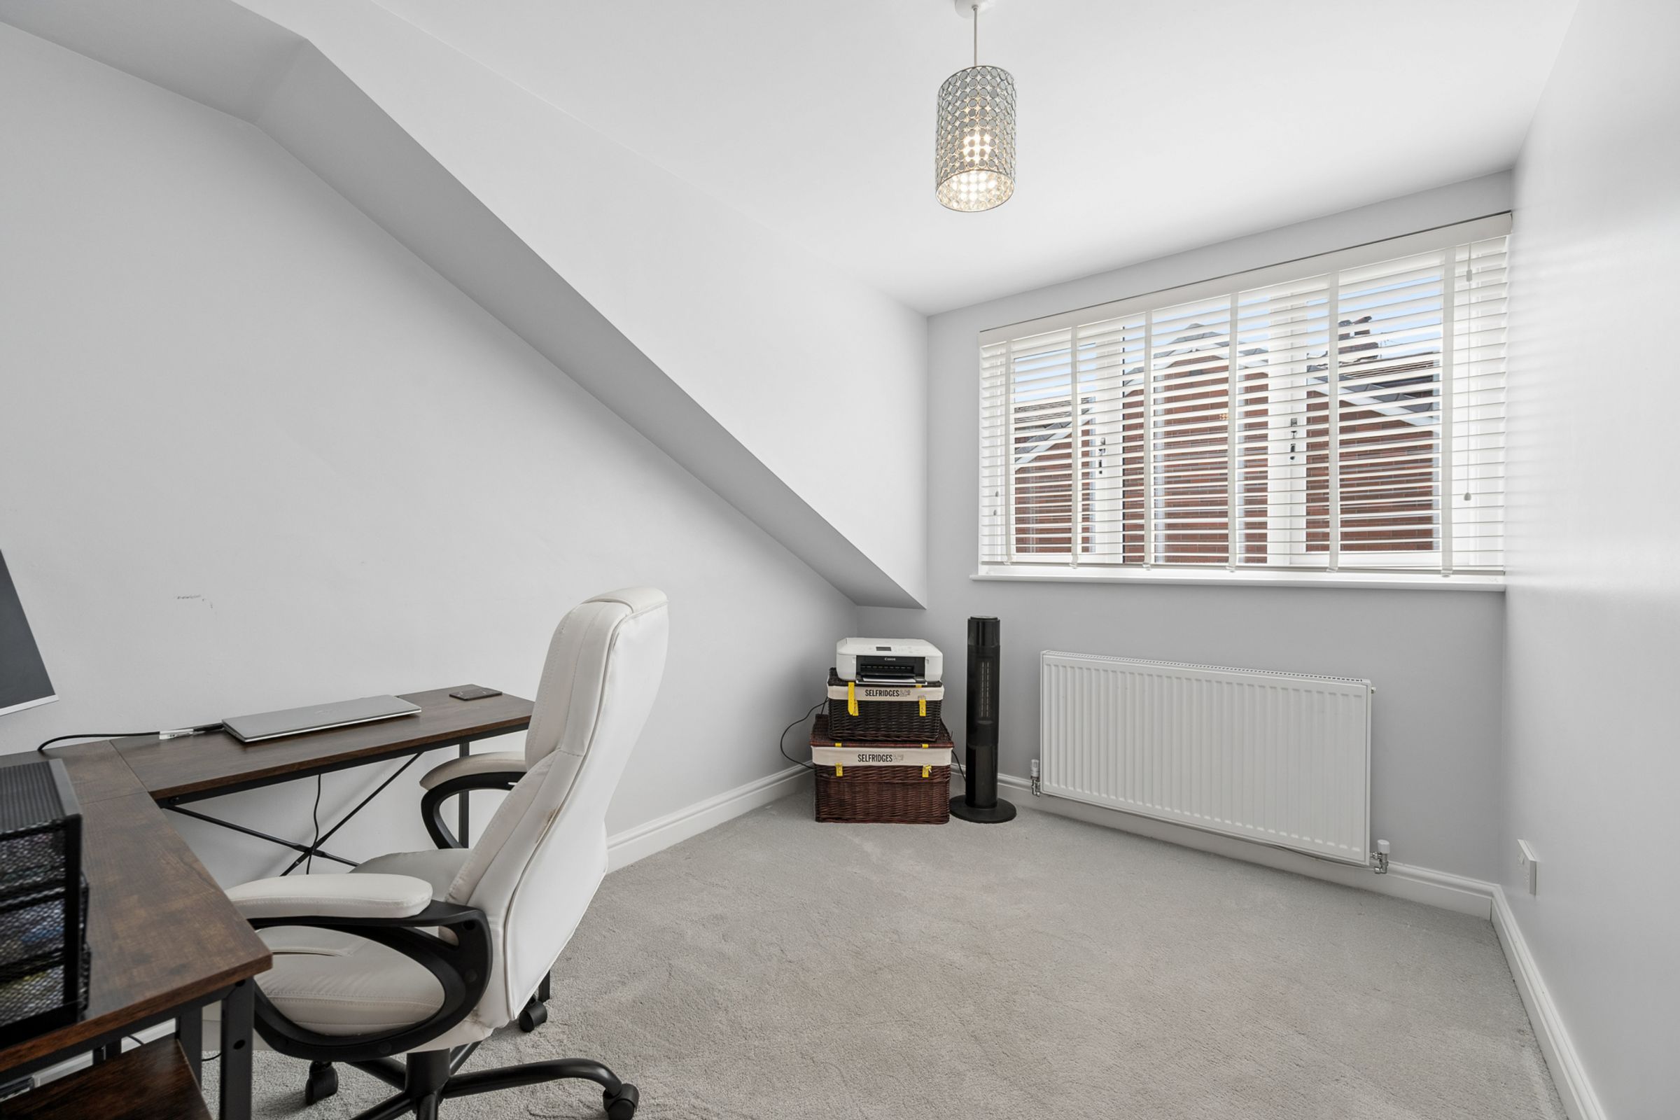
Nearby, a peaceful study provides a quiet corner for home working, creative projects, or building a business.
At the far end of the landing lies the principal suite, tucked away from the rest of the home and designed as a private sanctuary.

The dressing area arrives first, lined with bespoke wardrobes and illuminated by natural light from above. Storage has been beautifully integrated throughout, creating a sense of calm and order.
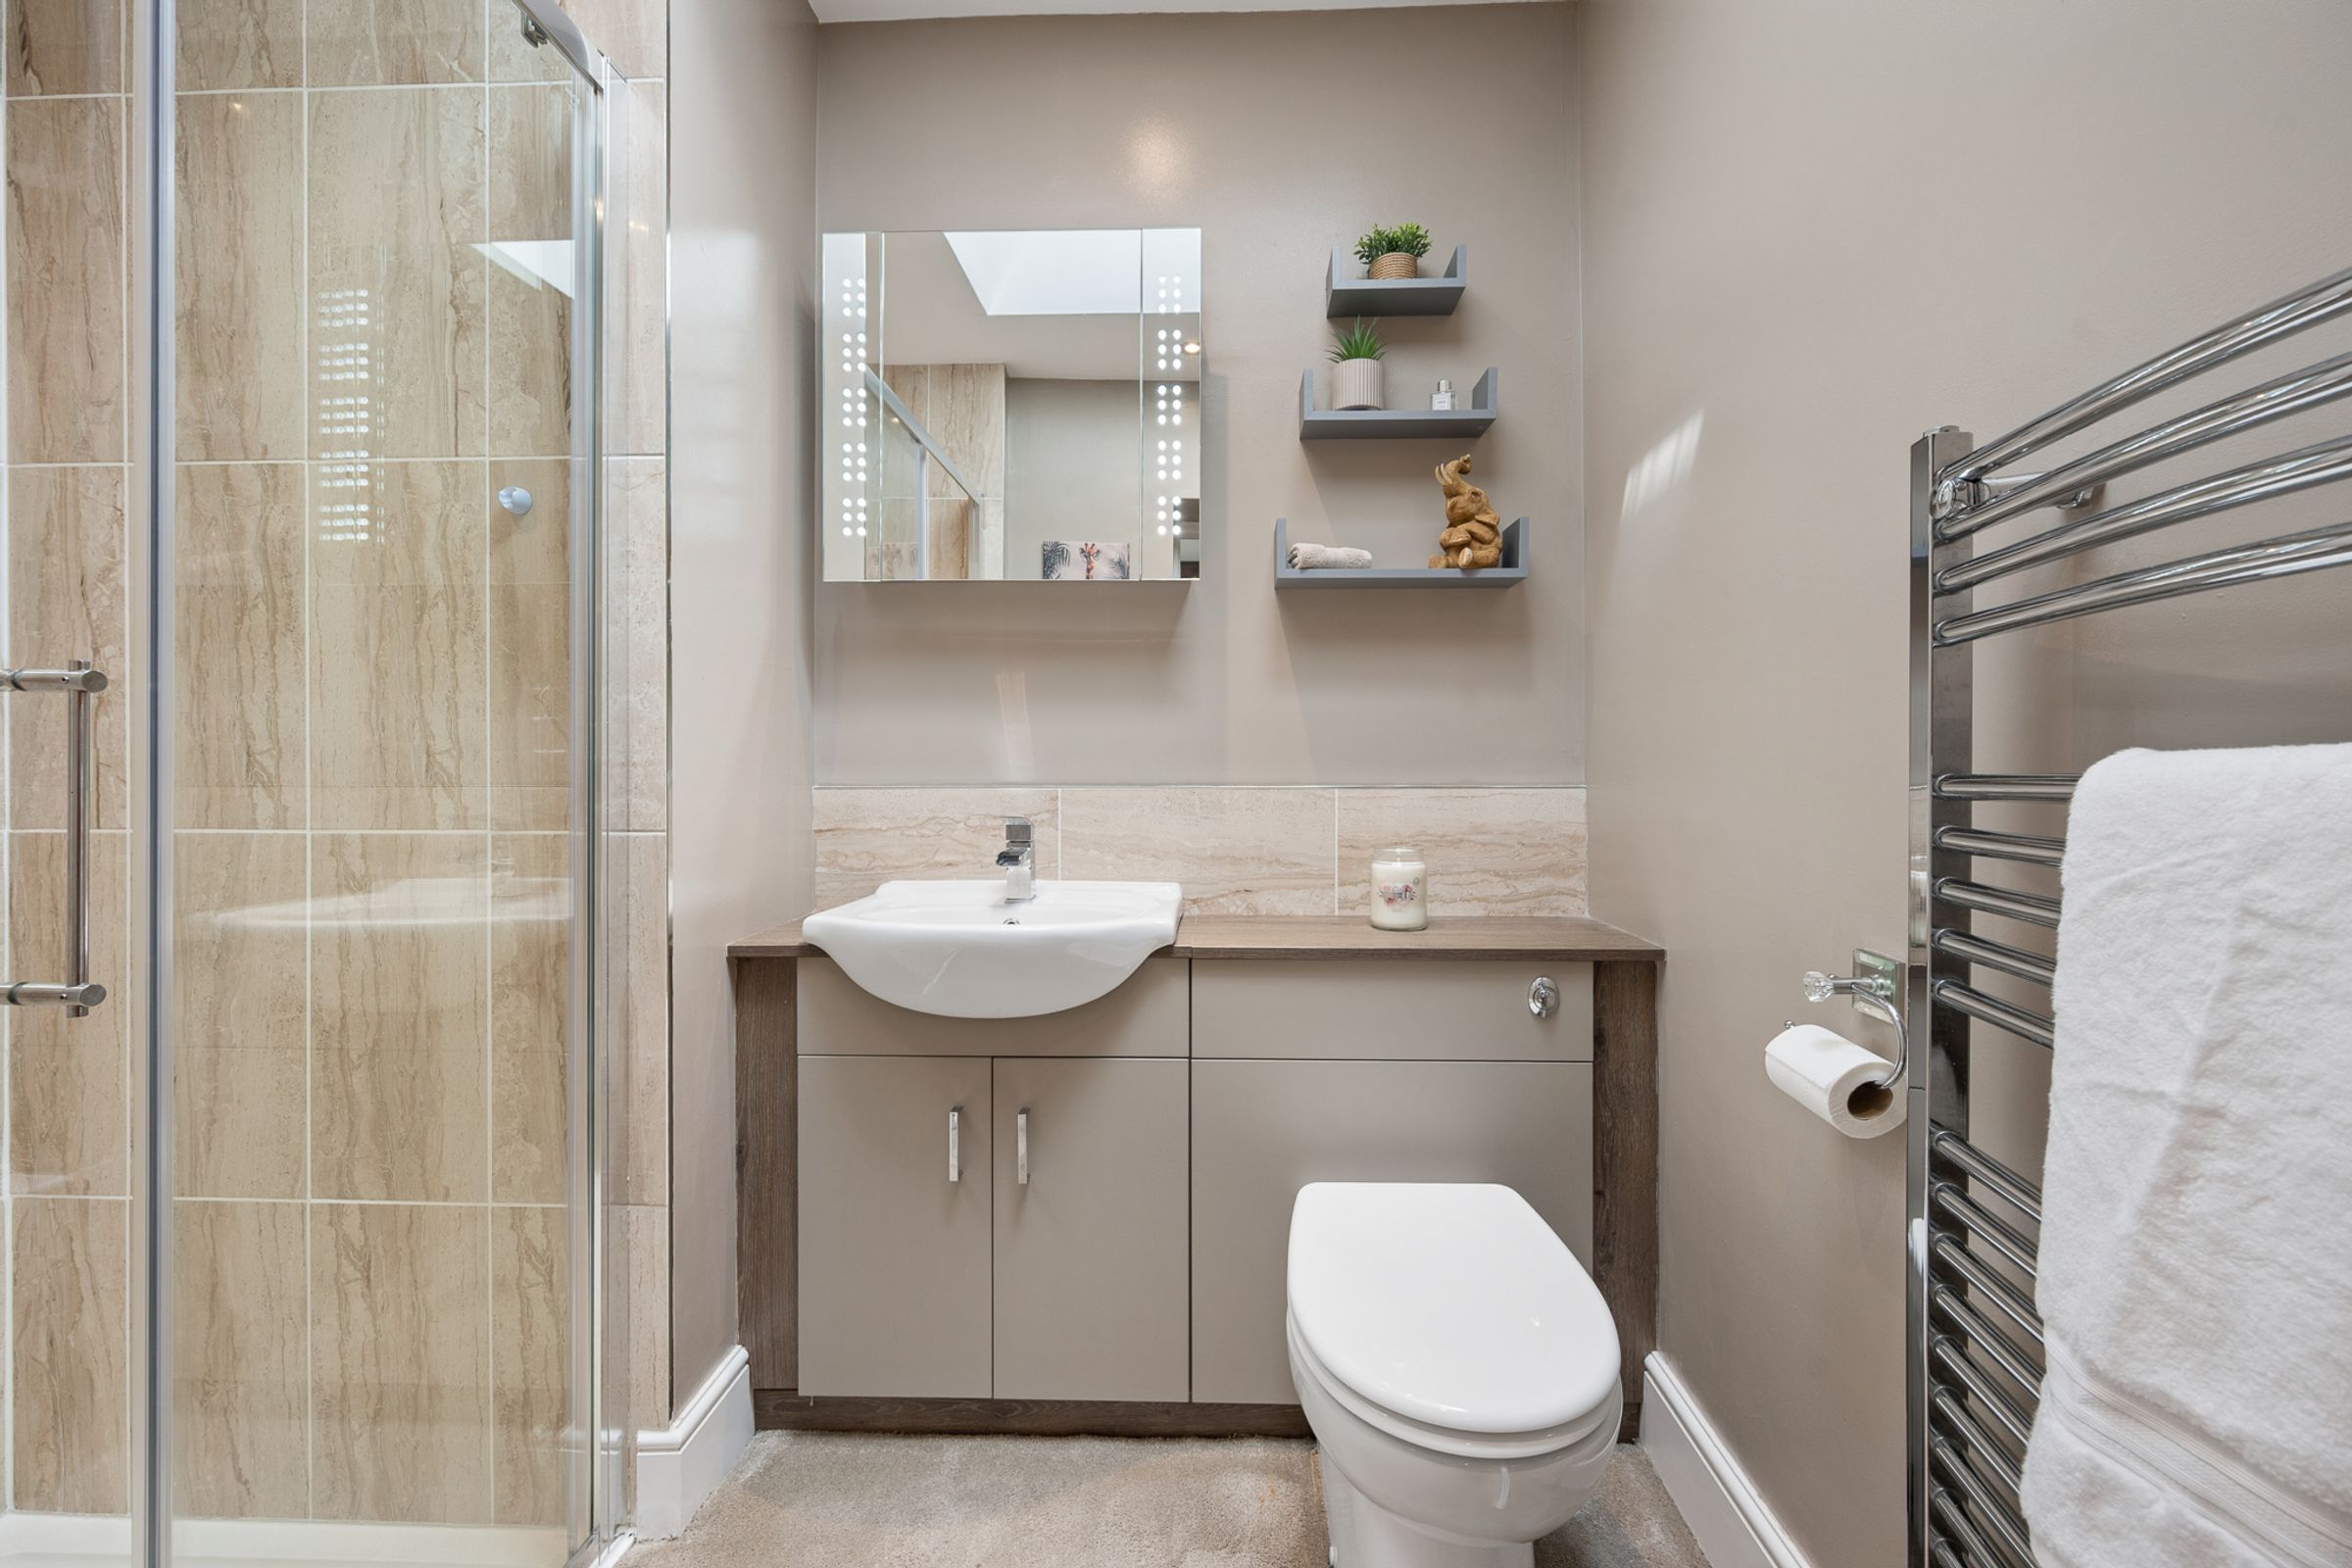
The en-suite follows, where atmospheric lighting, a drench shower, and contemporary finishes create a space that feels indulgent and restorative.
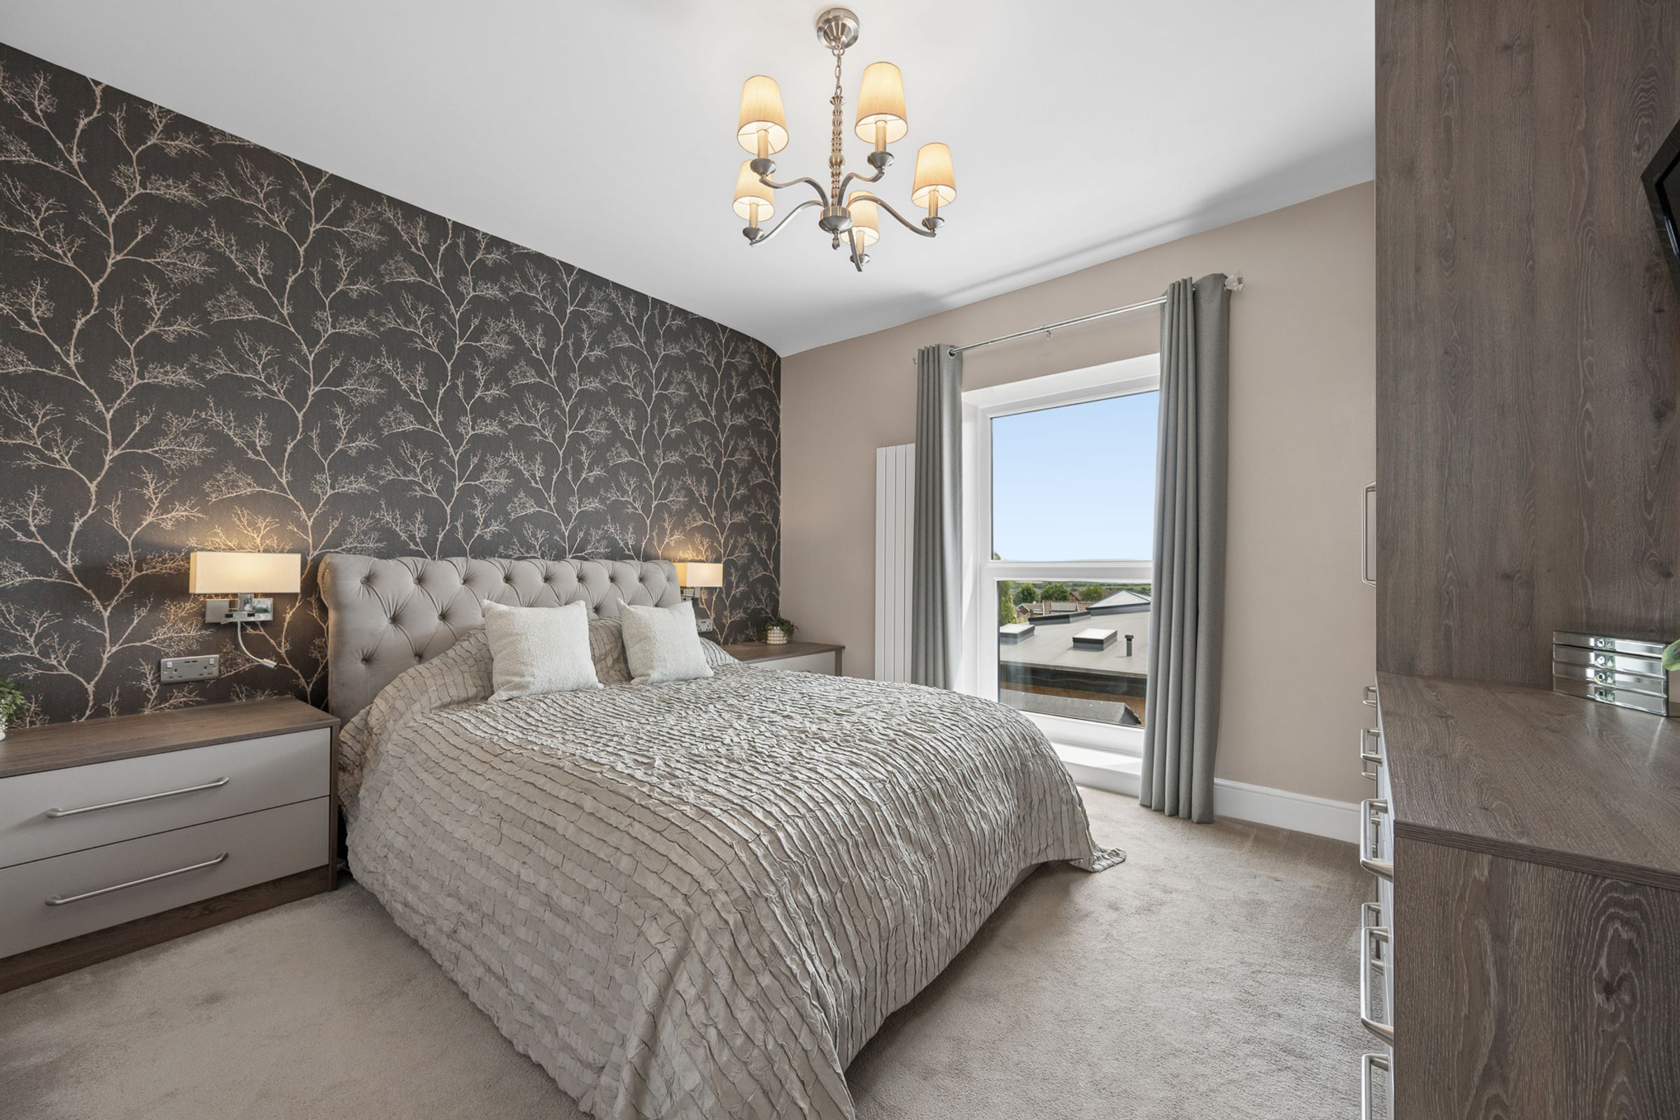
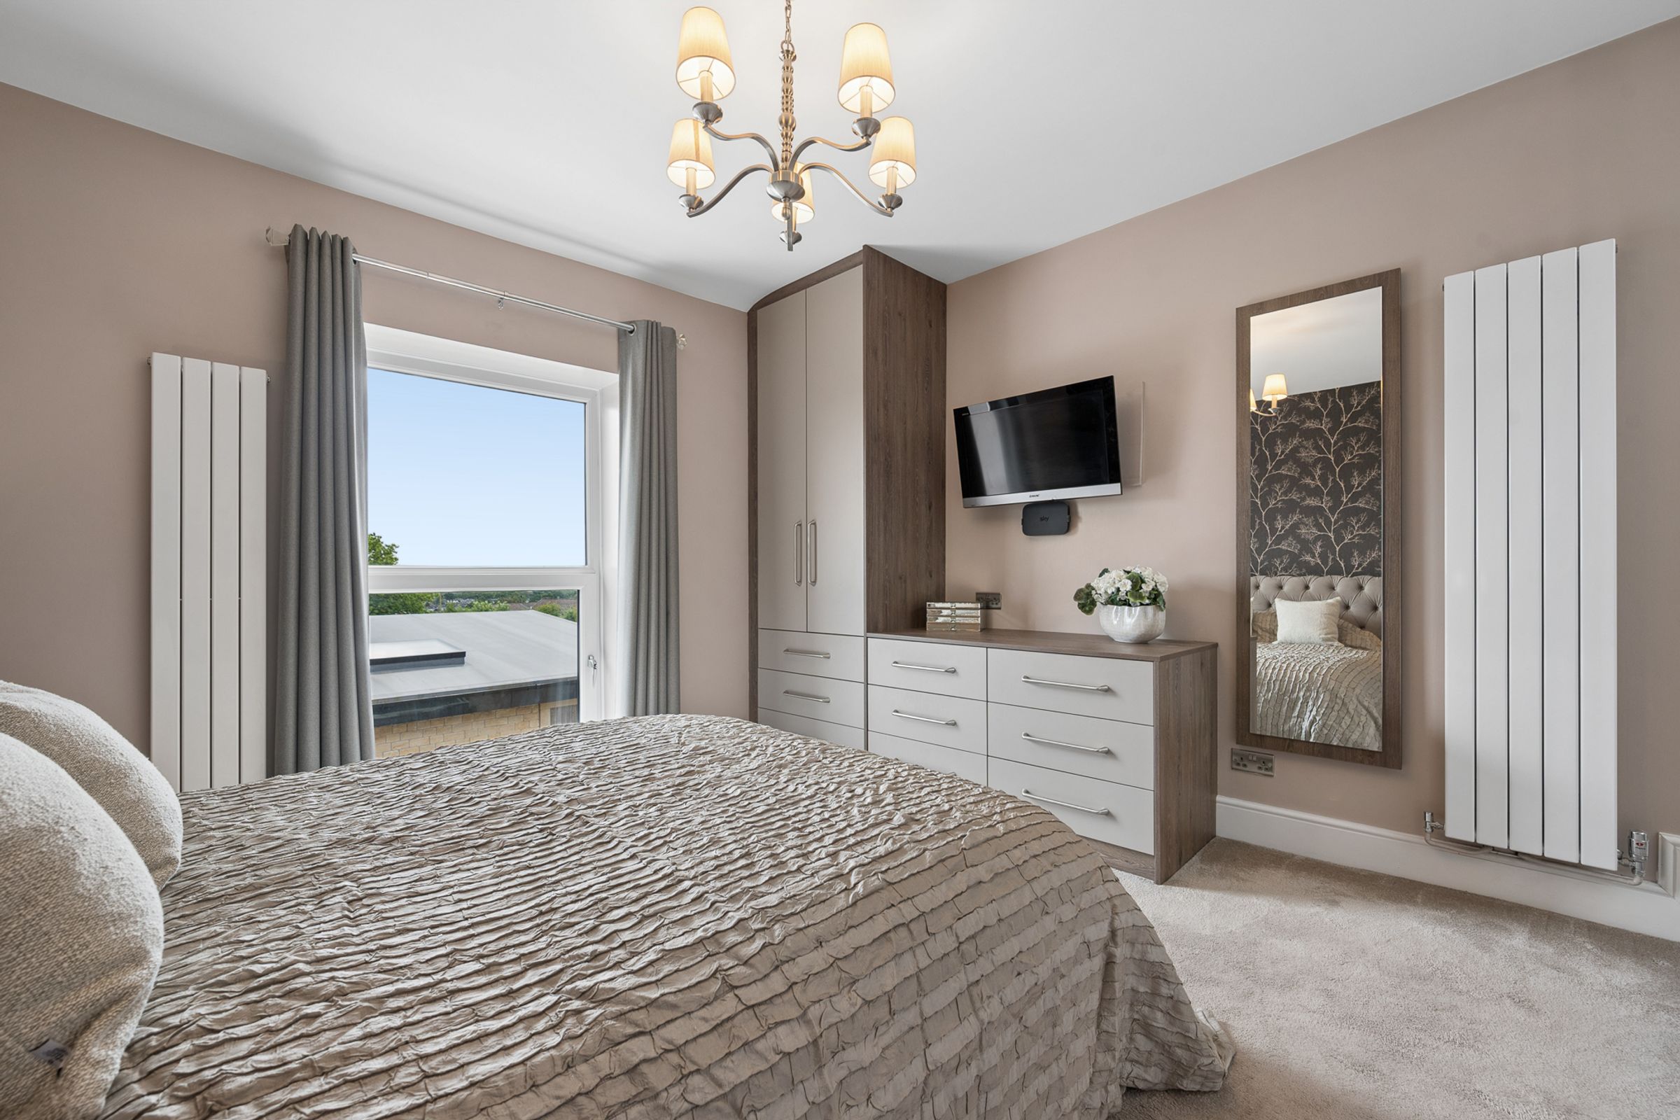
A few gentle steps lead down into the sleeping area itself, where large windows frame far-reaching views stretching towards Manchester. Soft neutral tones create a calming backdrop, while the generous proportions allow space to relax, unwind and begin each day with a changing landscape beyond the glass.
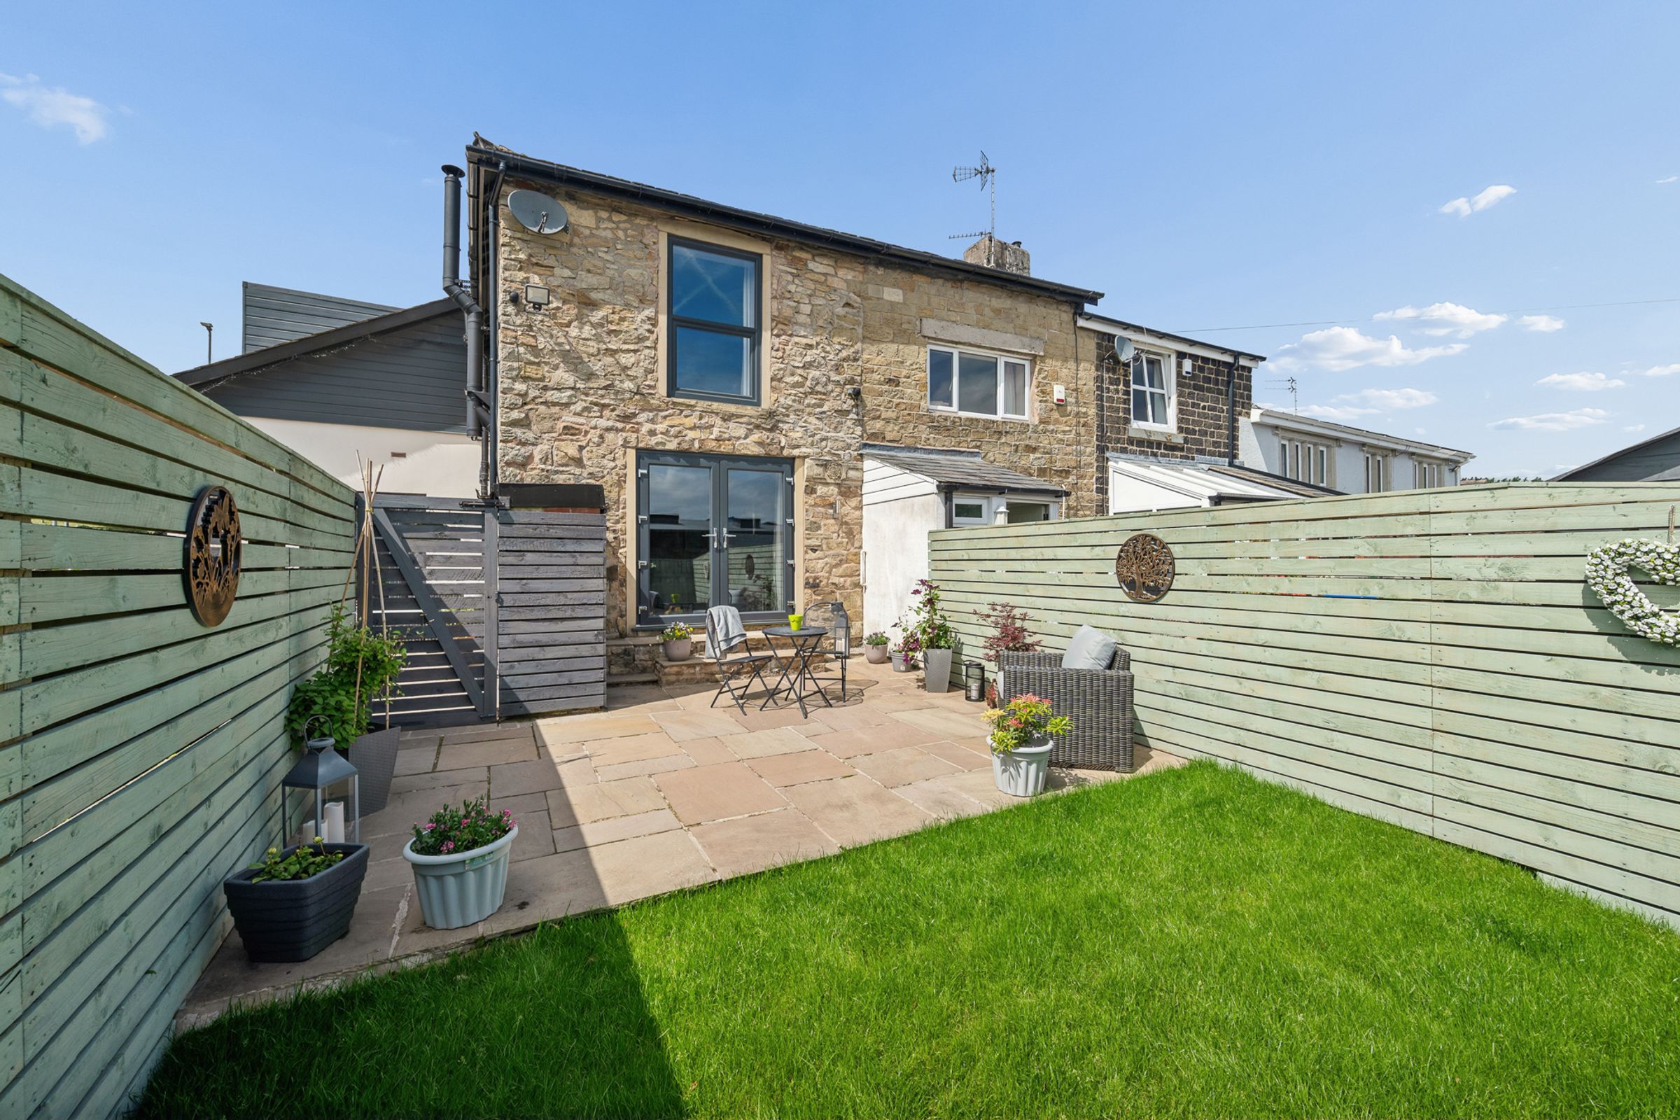
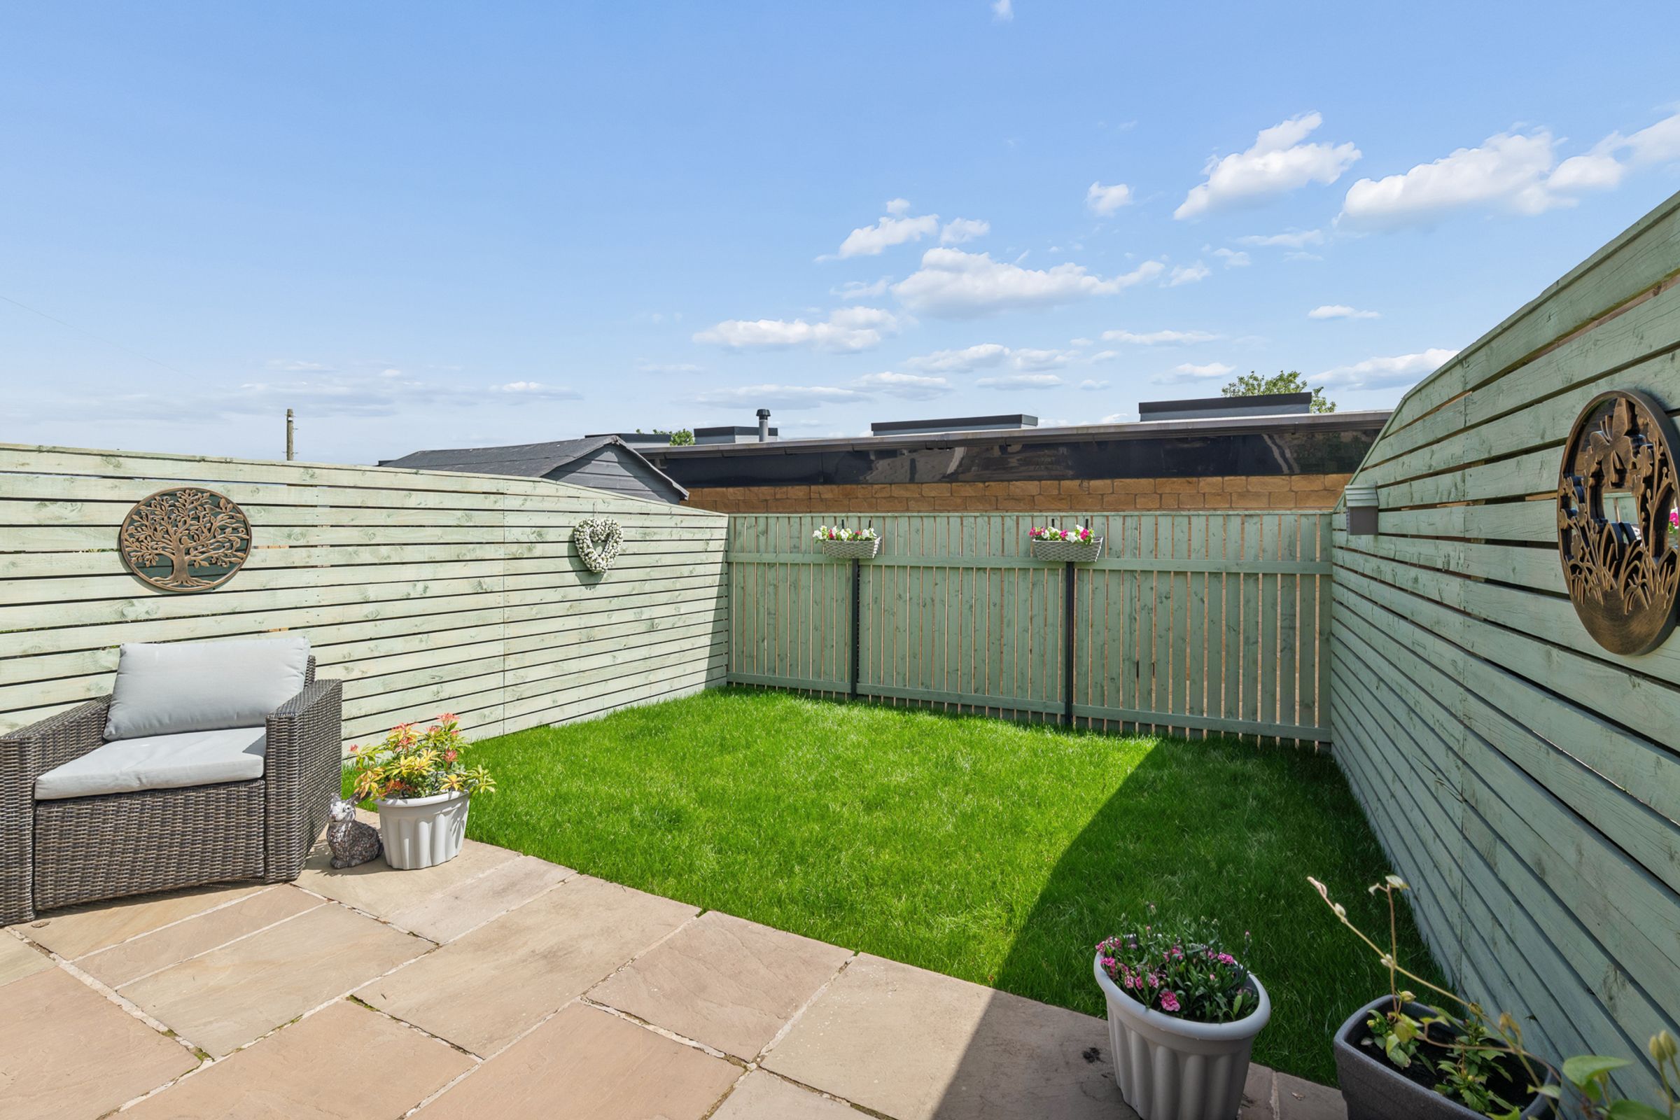
Southeast-facing and bathed in sunshine throughout the day, the garden becomes a natural extension of the living space. A generous patio provides space for outdoor dining, summer barbecues, and evenings spent watching the sky change colour as the day draws to a close.
Beyond, the lawn stretches away towards the rear boundary, enclosed by high fencing and offering plenty of opportunity for future landscaping, colourful planting schemes or peaceful seating areas hidden amongst greenery.
A garden shed and dedicated log store ensure practicality remains close at hand, while direct access from both the driveway and rear lounge makes the entire space easy to enjoy throughout the seasons.
Out & About
Steeped in character and perfectly positioned in the heart of Holcombe Brook, Ivy House enjoys a location where village charm, beautiful countryside and everyday convenience come together effortlessly. Whether you're heading out for a morning walk, meeting friends for lunch or collecting the children from school, everything is within easy reach.
For lovers of the outdoors, this is a wonderful place to call home. Wander through the ancient woodland of Redisher Woods, climb Holcombe Hill to the iconic Peel Tower for breathtaking panoramic views, or enjoy a peaceful stroll along the Kirklees Trail through neighbouring Greenmount. Burrs Country Park is also just a short drive away, offering riverside walks, woodland trails, picnic spots and open green spaces for all the family to enjoy.
Village life is wonderfully convenient. Vernon Road is only moments away and home to a late-opening Co-op, an award-winning butcher, chemist and Post Office, while Holcombe Brook Precinct provides everything from opticians and beauty salons to hairdressers, a bakery, dry cleaners, travel agent and a fantastic selection of local takeaways.
When it's time to relax, you're spoiled for choice. Enjoy coffee, brunch or an evening meal at The Bower Café & Bar, settle in for a traditional pub lunch at The Hare and Hounds, or wander down to Summerseat where The Hamers Arms and The Footballers Inn provide a warm welcome and hearty food. A short drive brings you to Ramsbottom, one of the North West's most celebrated market towns, renowned for its independent cafés, artisan bakeries, boutique shops and thriving restaurant scene.
For those who enjoy an active lifestyle, Holcombe Brook Sports & Tennis Club, Greenmount Cricket Club and Greenmount Golf Club are all close by, offering excellent facilities and a real sense of community. Summerseat Park and Summerseat Garden Centre provide perfect destinations for relaxed afternoons with family and friends.
Families are exceptionally well served, with Holcombe Brook Primary School, Greenmount Primary School and Woodhey High School all within comfortable walking distance, while Bury Grammar School and other independent options are easily accessible.
Despite its peaceful village setting, Holcombe Brook is superbly connected. Regular bus services link the area with Bury and Ramsbottom, the Metrolink provides direct access into Manchester, and the M66 is just minutes away for convenient travel across the region.
At Wainwrights, we take great care to ensure our property particulars provide an accurate and reliable representation of each home. All descriptions, photographs, videos and other marketing materials are prepared in good faith and are intended as a general guide for prospective purchasers. They do not form part of any offer or contract.
All measurements are approximate, and floorplans, site plans and boundary outlines are provided for illustrative purposes only. Unless expressly stated otherwise, services, systems and appliances have not been independently tested by Wainwrights. Purchasers are advised to verify relevant information, including boundaries, planning permissions, rights of way and fixtures and fittings, through their own inspections, surveys and legal representatives.
Anti-Money Laundering: In accordance with legal requirements, Wainwrights undertakes identification and appropriate verification checks on purchasers. A compulsory fee of £20 inclusive of VAT applies per named purchaser. All offers are presented to the seller, and the required checks must be completed satisfactorily before a Memorandum of Sale is issued.
Key details
Broadband: up to 10000mbps
Parking: Driveway
2314ft2 floor area
11076ft2 plot size
Freehold
Council tax band F
Local authority: Bury Council
Additional information
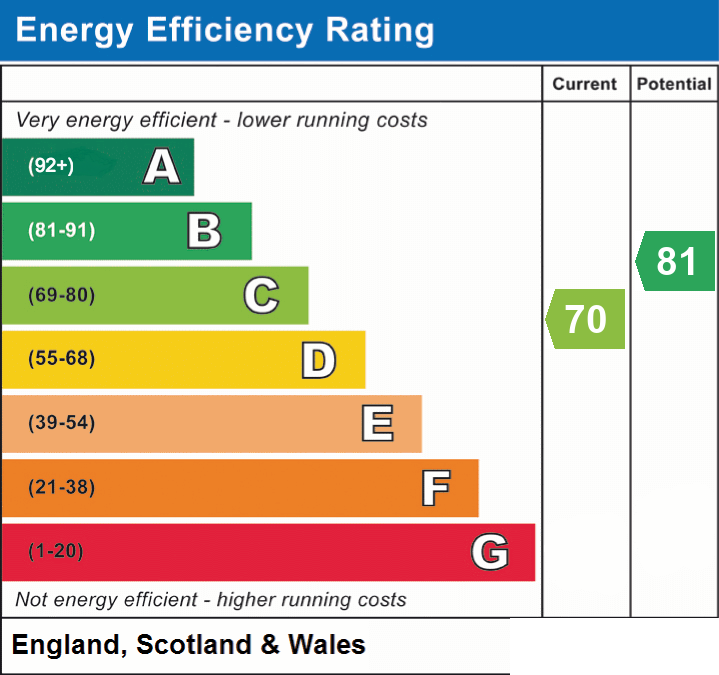
- Energy efficiency (current)
- C (70)
- Energy efficiency (potential)
- B (81)
- Is in a conservation area
- No
- Is a listed property
- No
- Construction materials
- Not specified


