Like the look of this property?
We would love to hear from you and arrange a viewing of this property. Get in touch now!
Property features
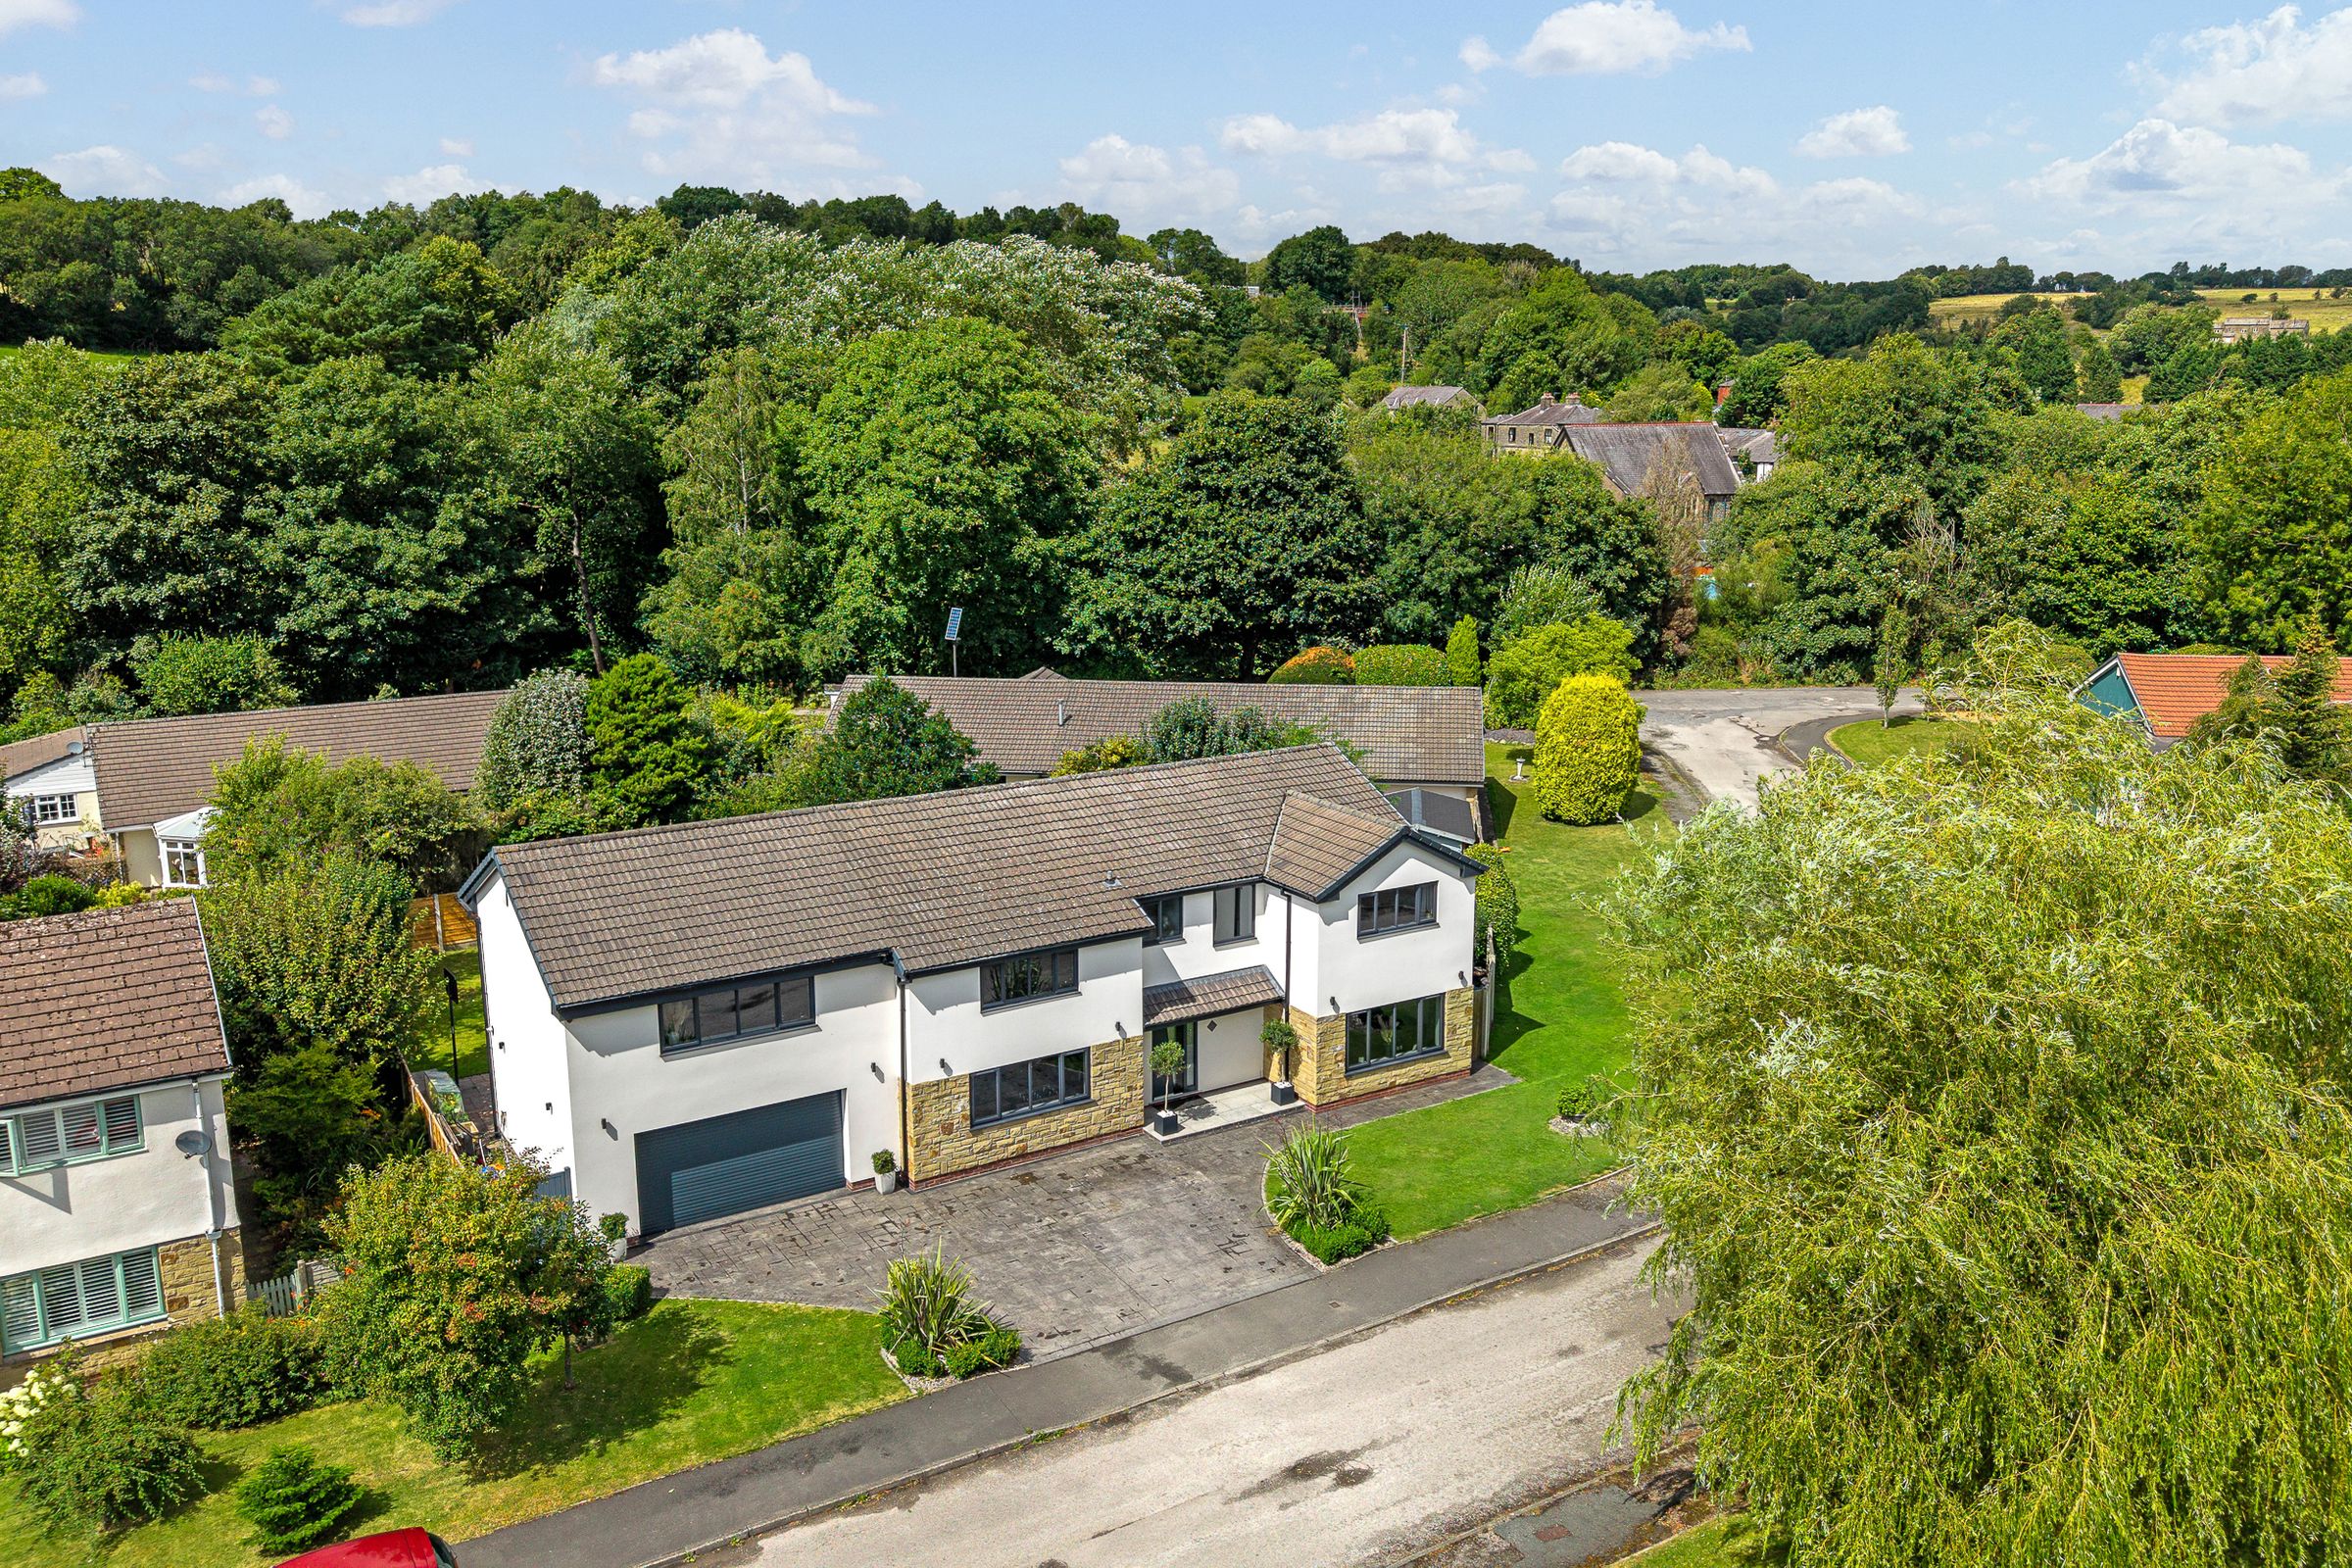
Exceptional Detached Family Home in a Peaceful Cul-de-Sac Setting
High Specification Throughout Including Karndean Flooring, Spitfire Security Door & Smart Home Features
Six Versatile Bedrooms Including a Luxurious Principal Suite with Private Balcony
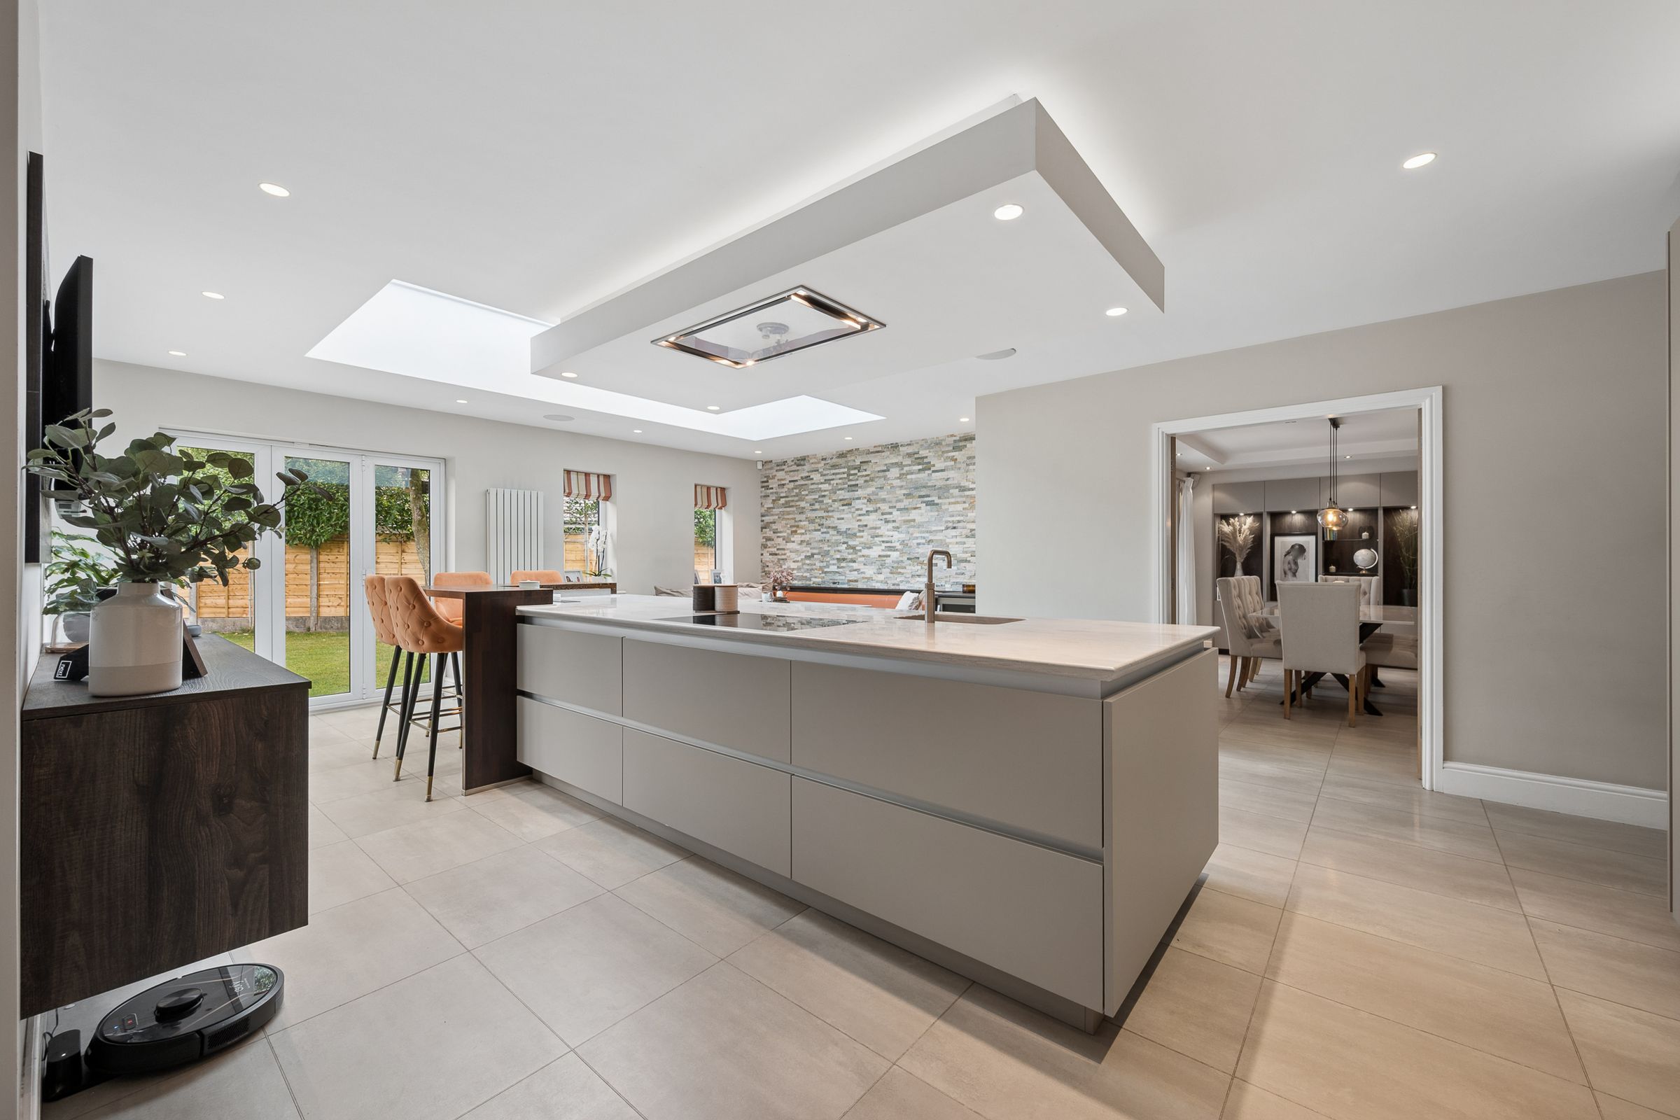
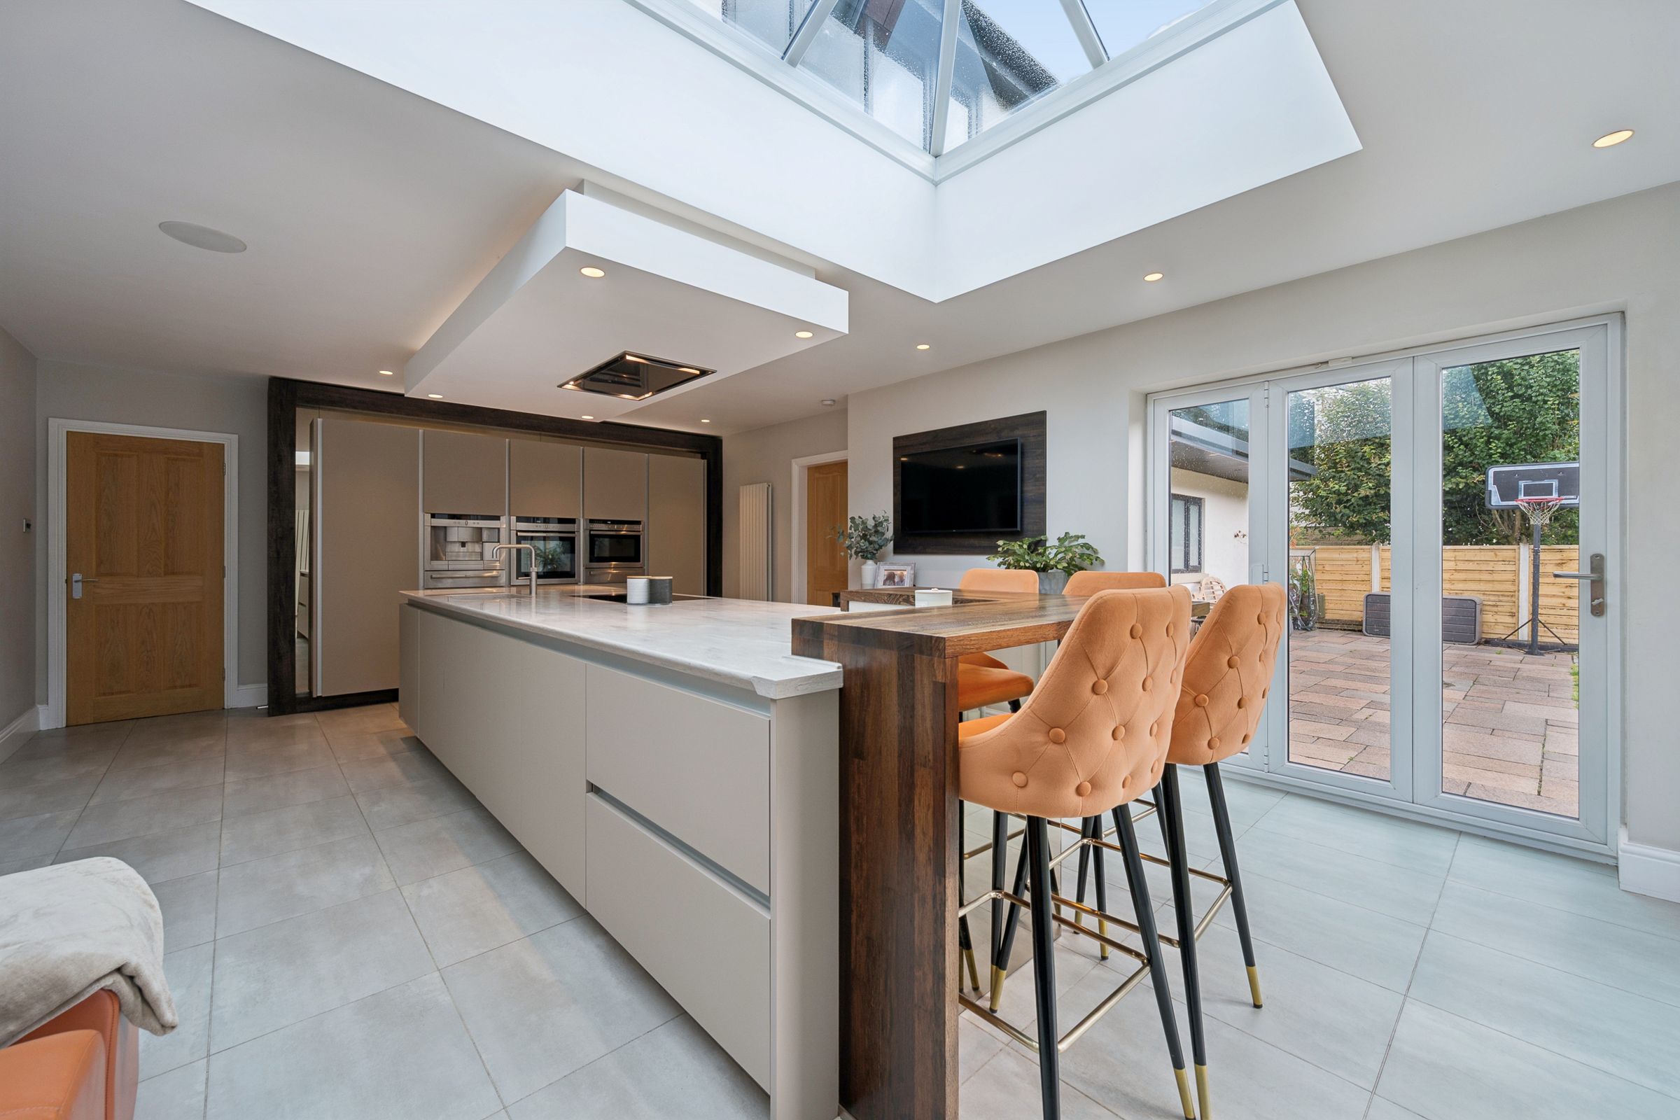
Stunning Open-Plan Kitchen, Dining & Family Space with Roof Lantern & Bi-Fold Doors
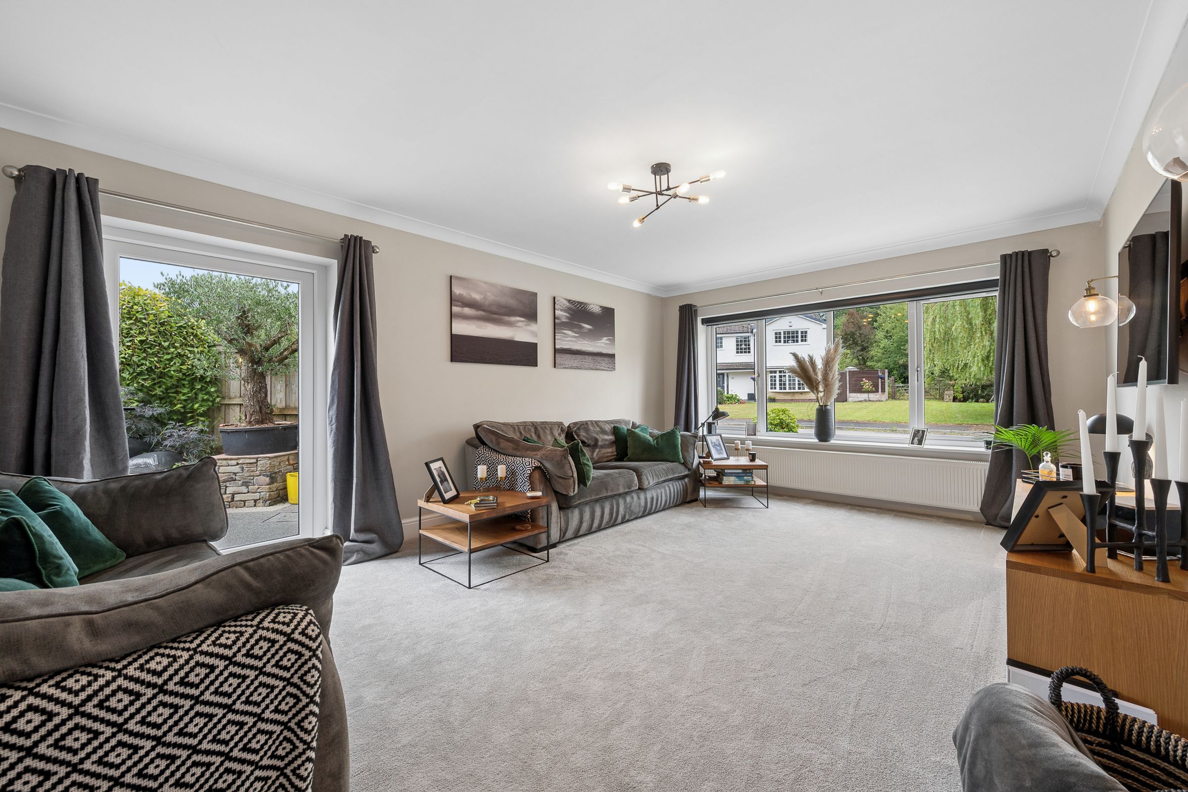
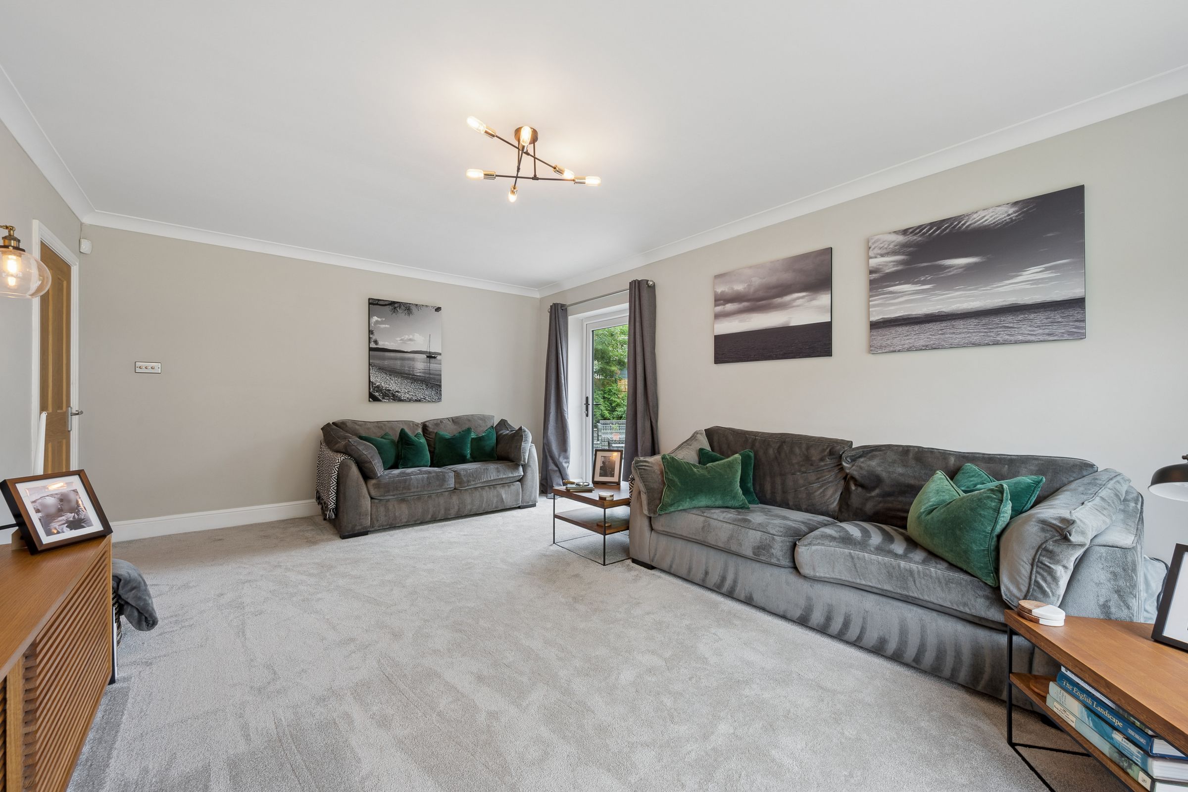
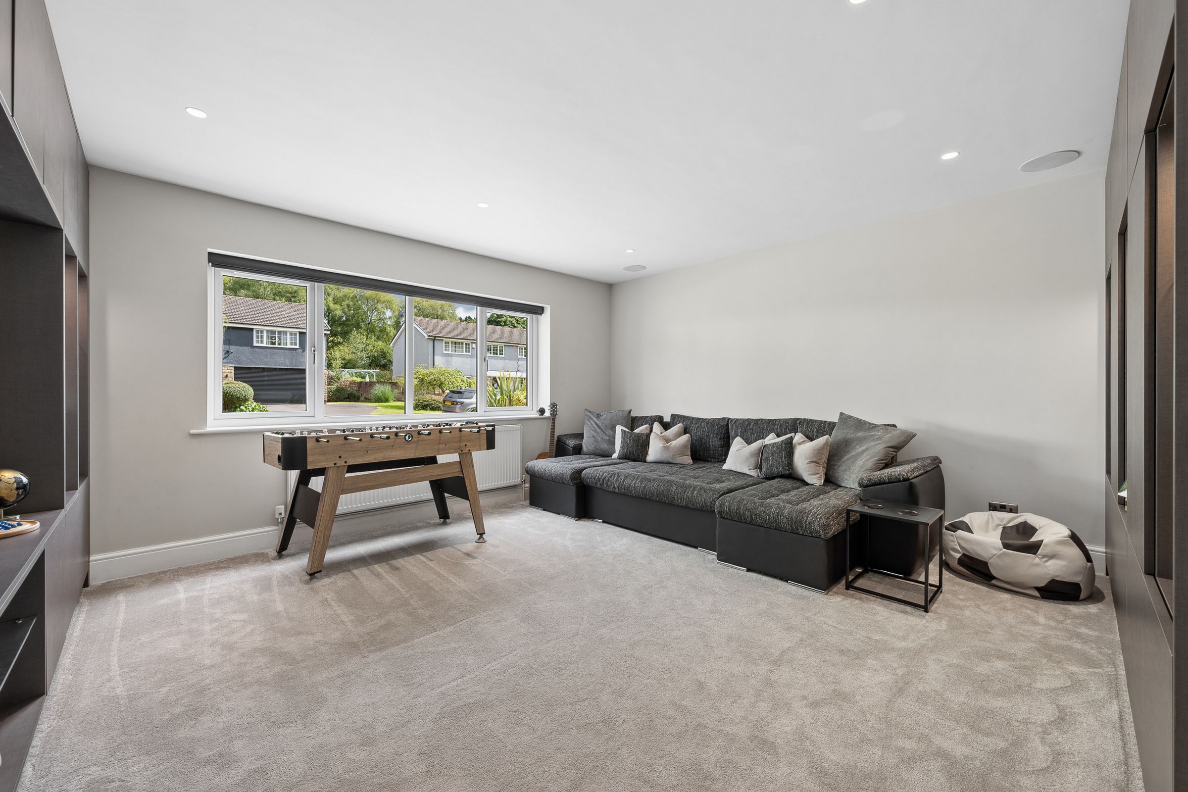
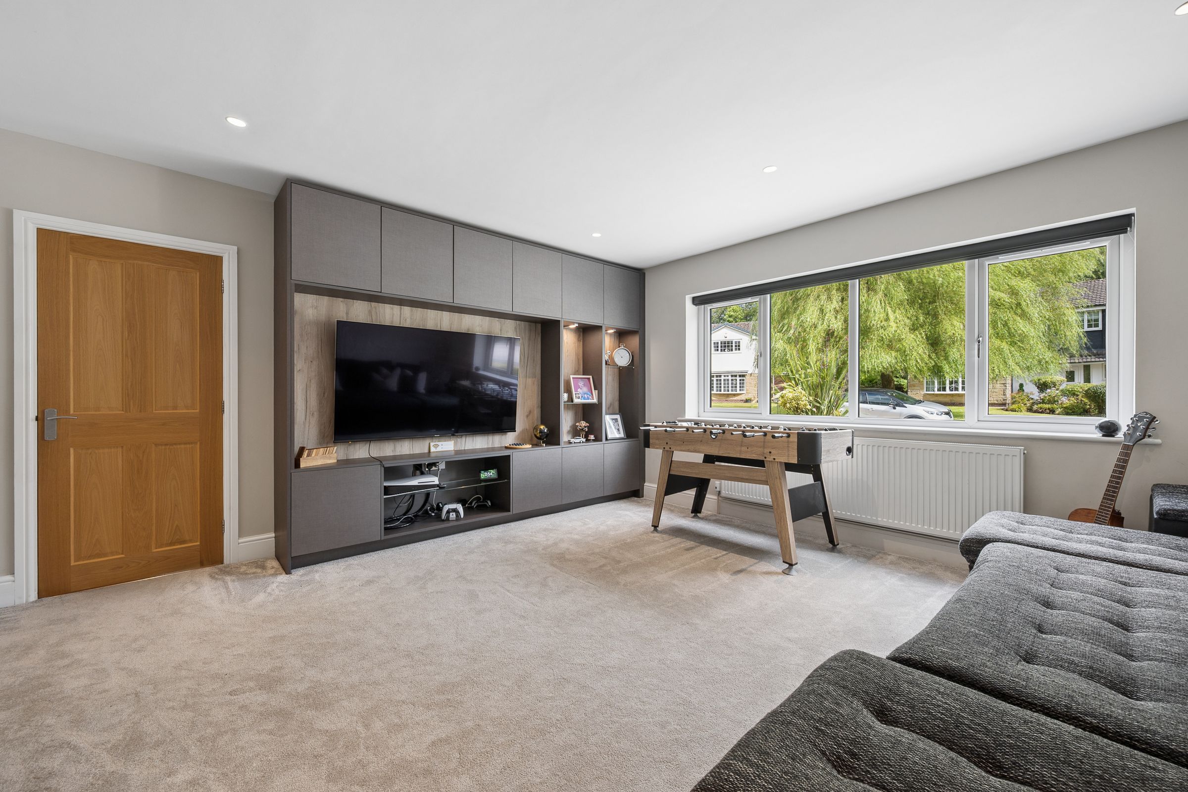
Elegant Lounge & Separate Snug with Media Wall, Bespoke Cabinetry & Integrated Speakers
Three Contemporary Bath/Shower Rooms Including Two Jacuzzi En-suites
About this property
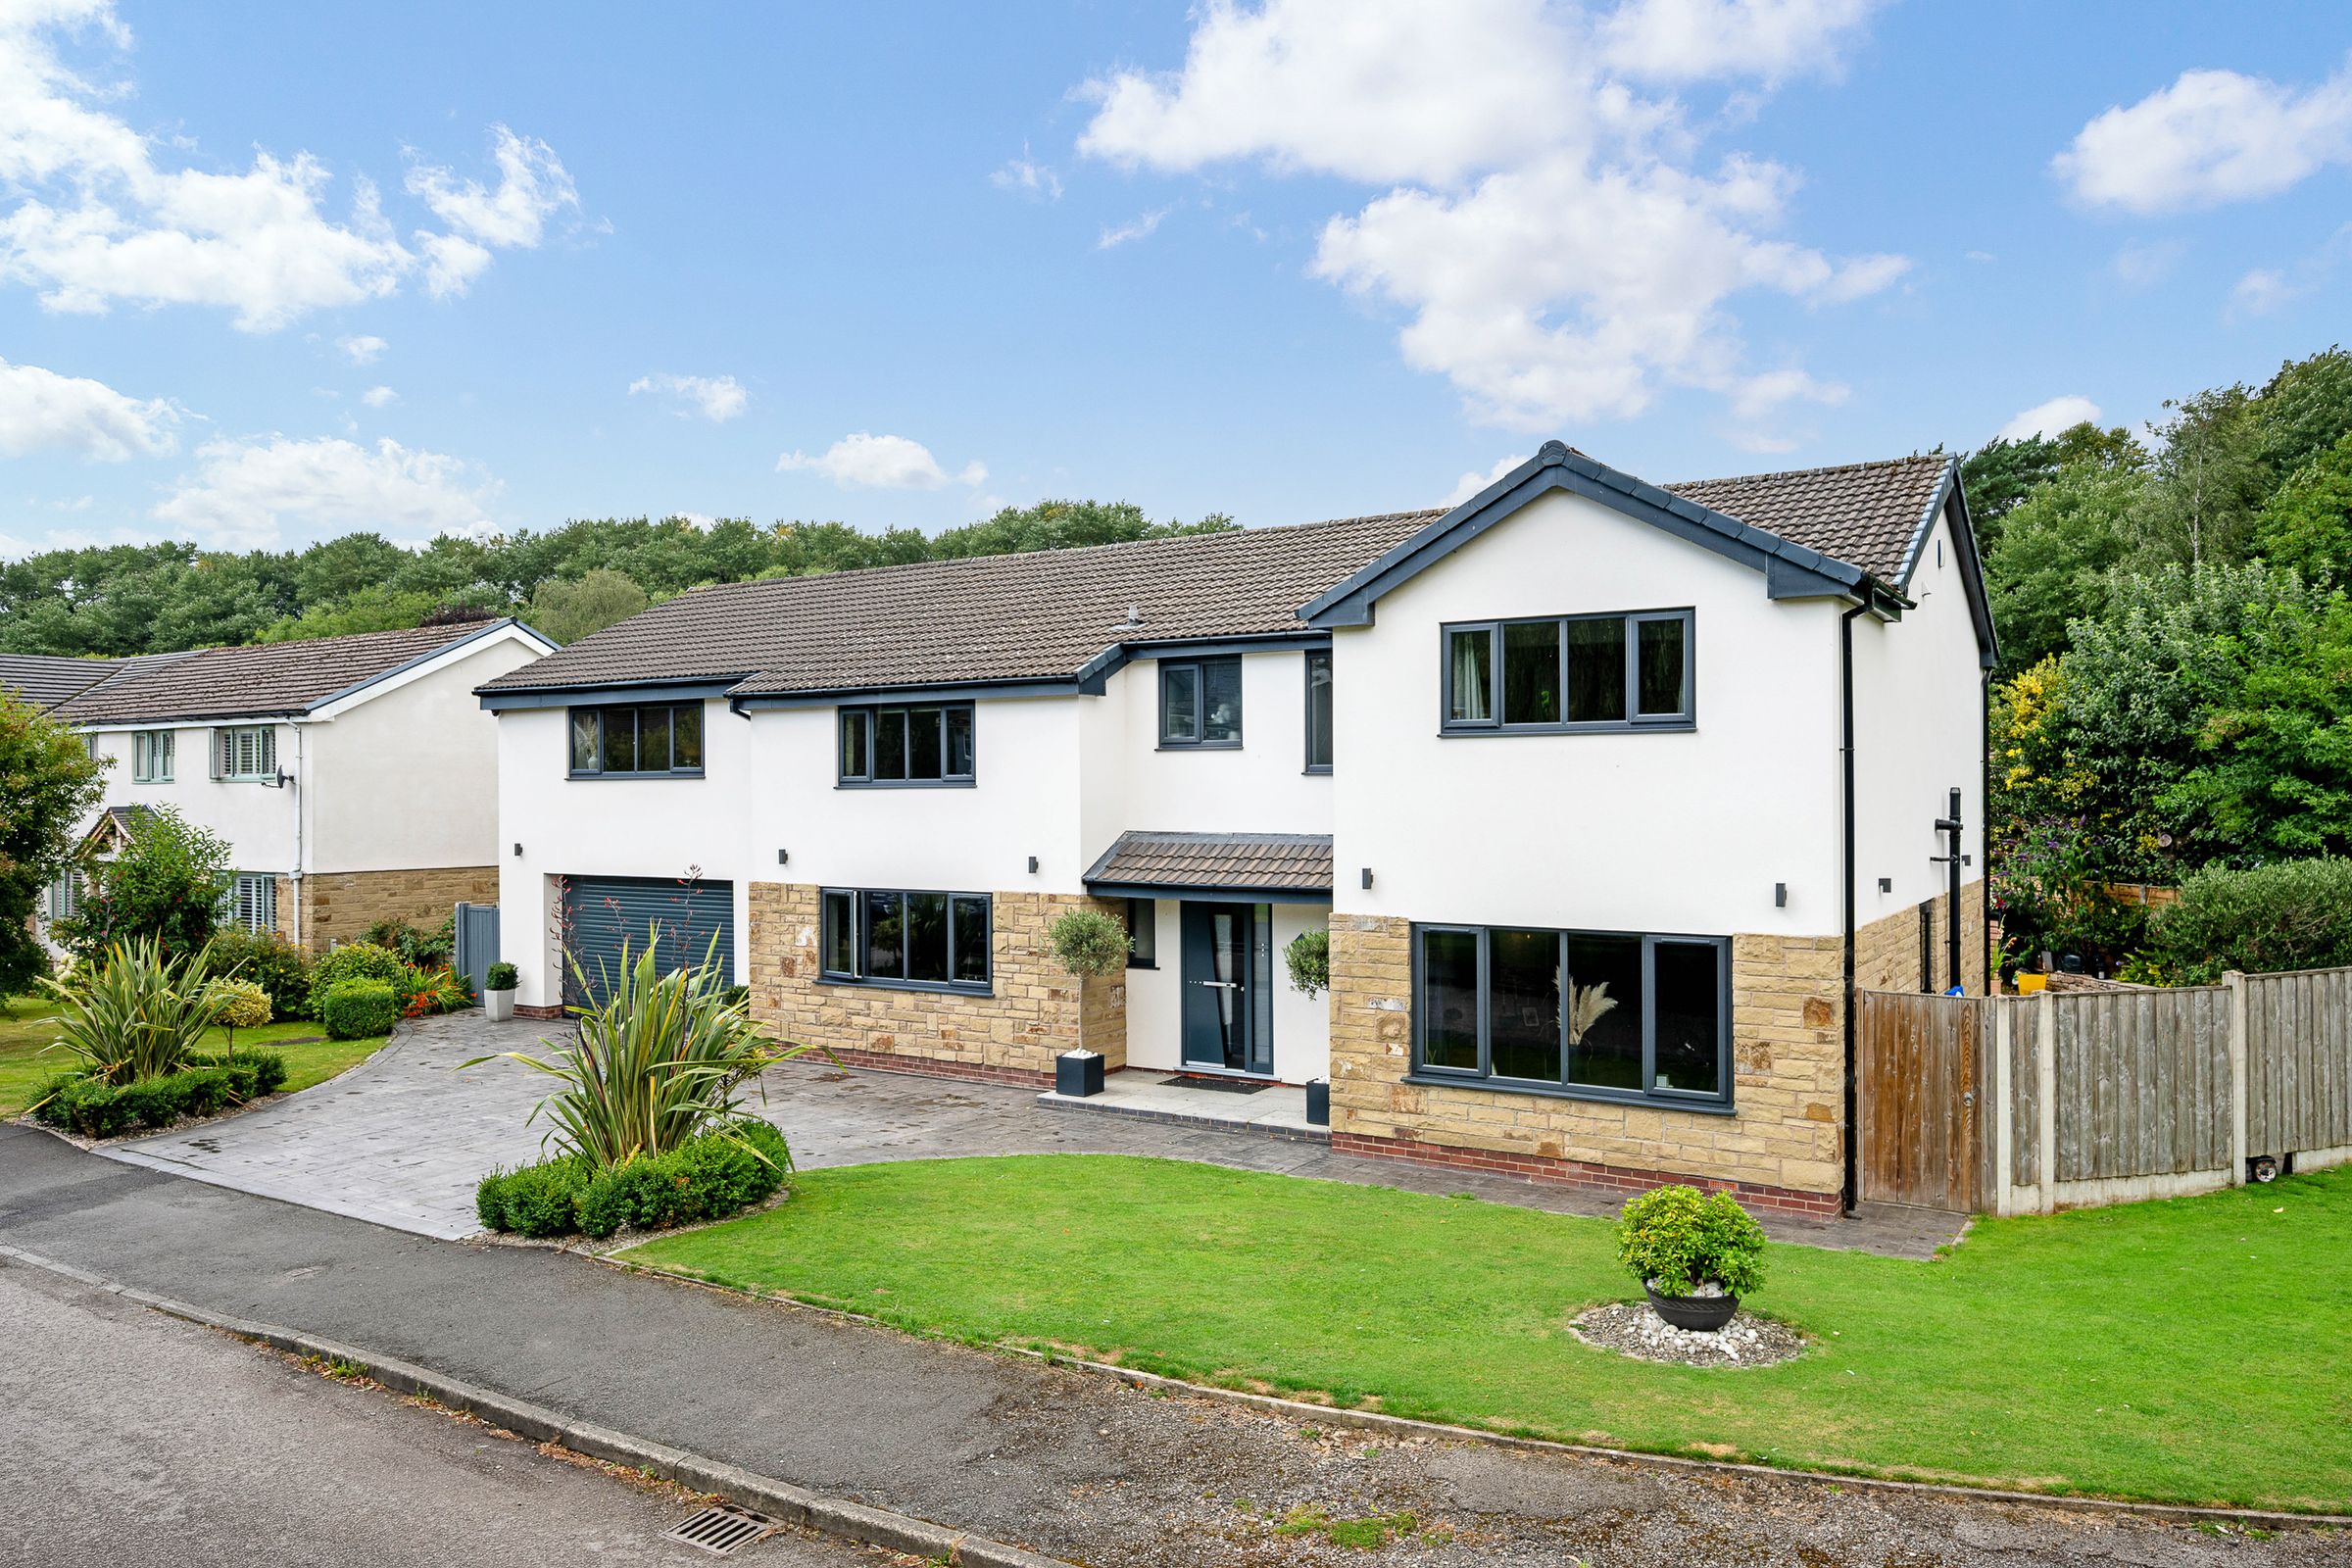
Tucked within one of the area's most peaceful residential settings, Meadow Park makes an immediate impression. A broad sweep of paving curves gracefully towards the house, bordered by immaculate lawns, and framed by mature bay trees that stand like quiet guardians beside the entrance. The combination of crisp white render, exposed brick detailing and anthracite accents creates a striking first chapter, while the impressive Spitfire front door, complete with Swarovski crystal detailing, hints at the thoughtful design woven throughout.
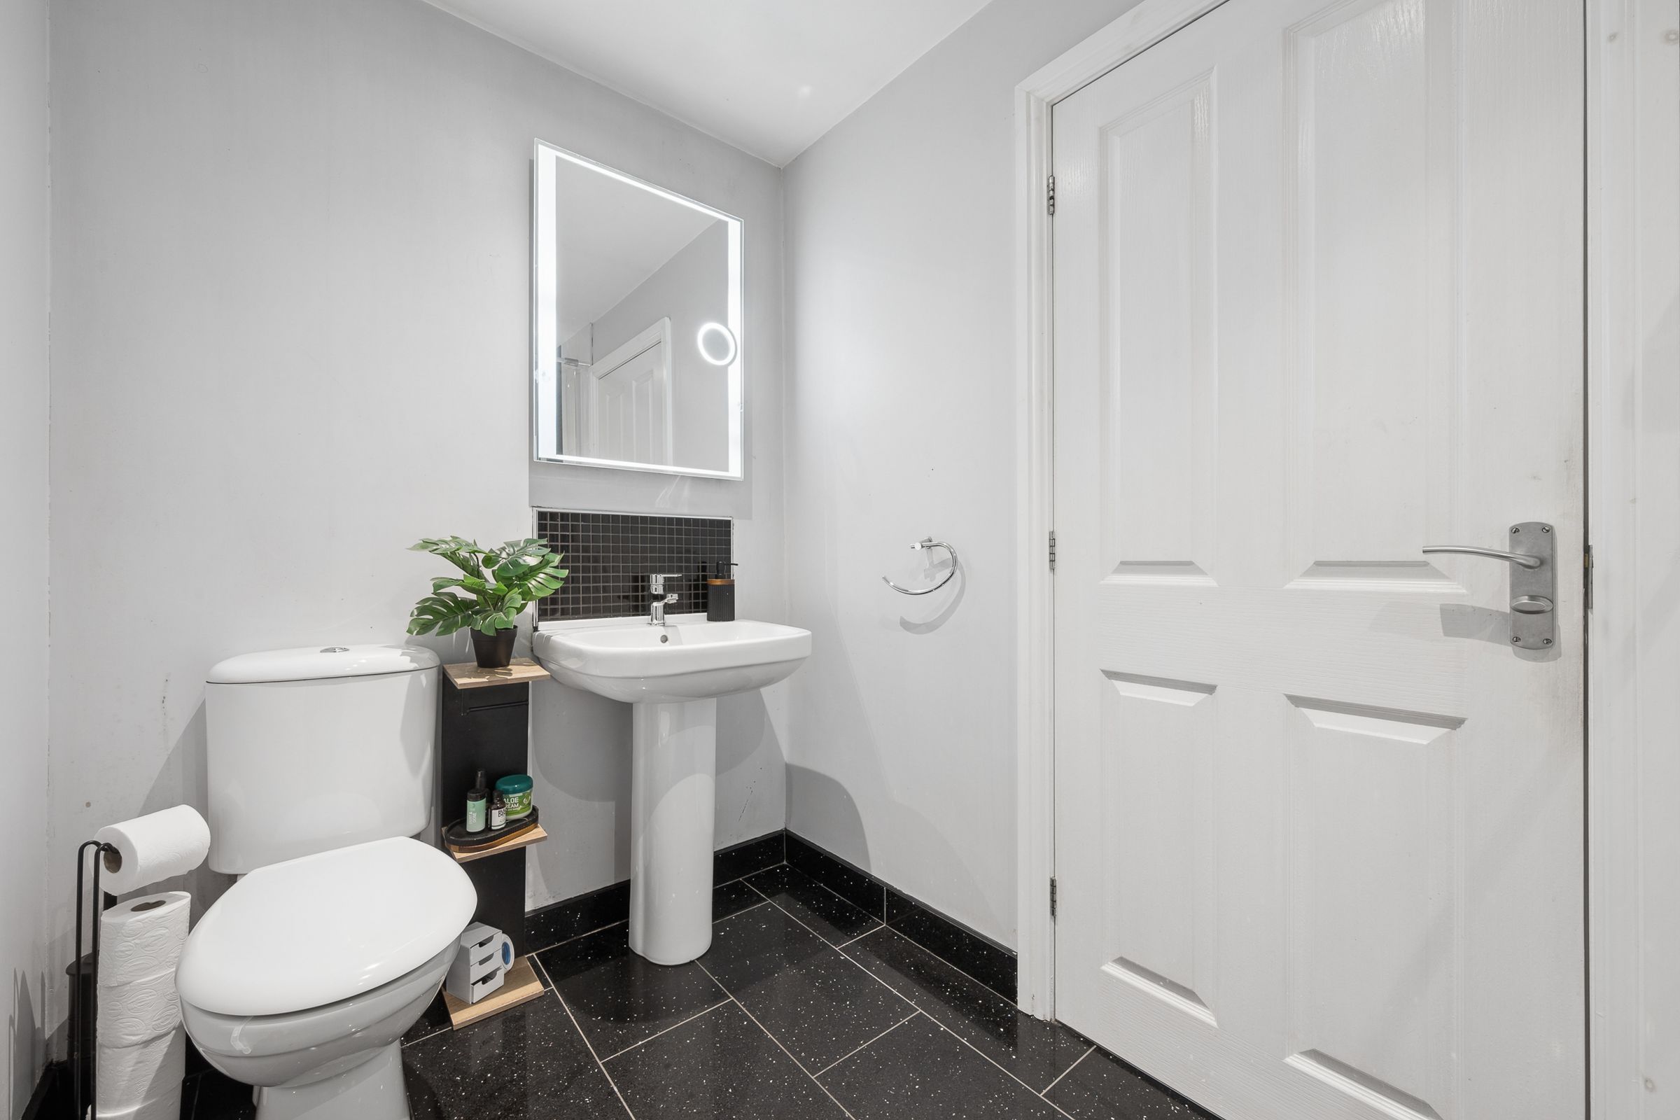
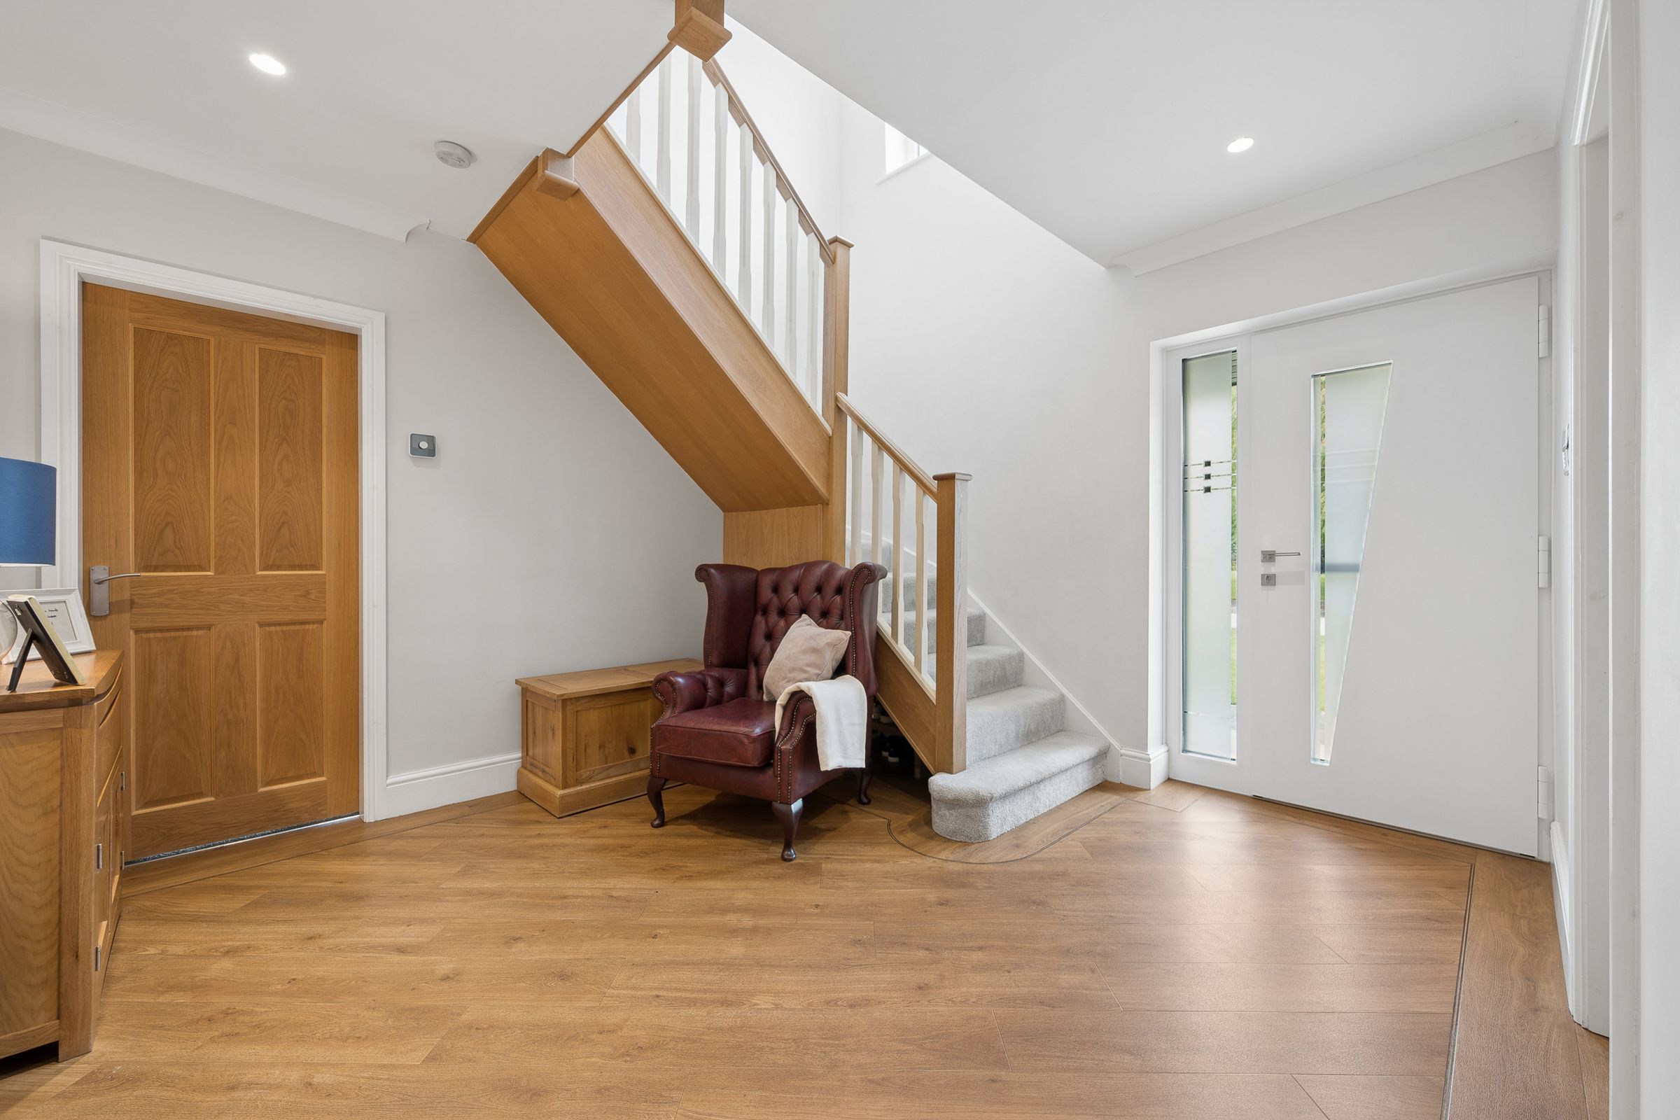
Beneath the shelter of the entrance porch, the world feels momentarily quieter. Light filters through glazed panels surrounding the doorway before spilling into an expansive reception hall, where Karndean flooring stretches ahead, and spotlights cast a welcoming glow across the space. The journey begins with a beautifully styled cloakroom tucked neatly to one side. Feature panelling and streamlined cabinetry create a calm, contemporary space that serves everyday life with effortless elegance.
To one side of the hallway, a beautifully designed snug offers a wonderful retreat from the pace of everyday life. Soft carpeting, bespoke cabinetry, and illuminated shelving create a cocoon-like atmosphere, while integrated ceiling speakers and blackout blinds allow the room to transform seamlessly from reading room to cinema space. A striking media wall provides a natural focal point, framed by elegant storage designed to keep the space feeling beautifully uncluttered. Across the hallway, the main lounge offers an entirely different character. Generous proportions allow furniture to be arranged in countless ways, while a large picture window welcomes daylight throughout the day. Patio access creates a subtle connection to the gardens beyond, allowing the changing seasons to become part of everyday life.
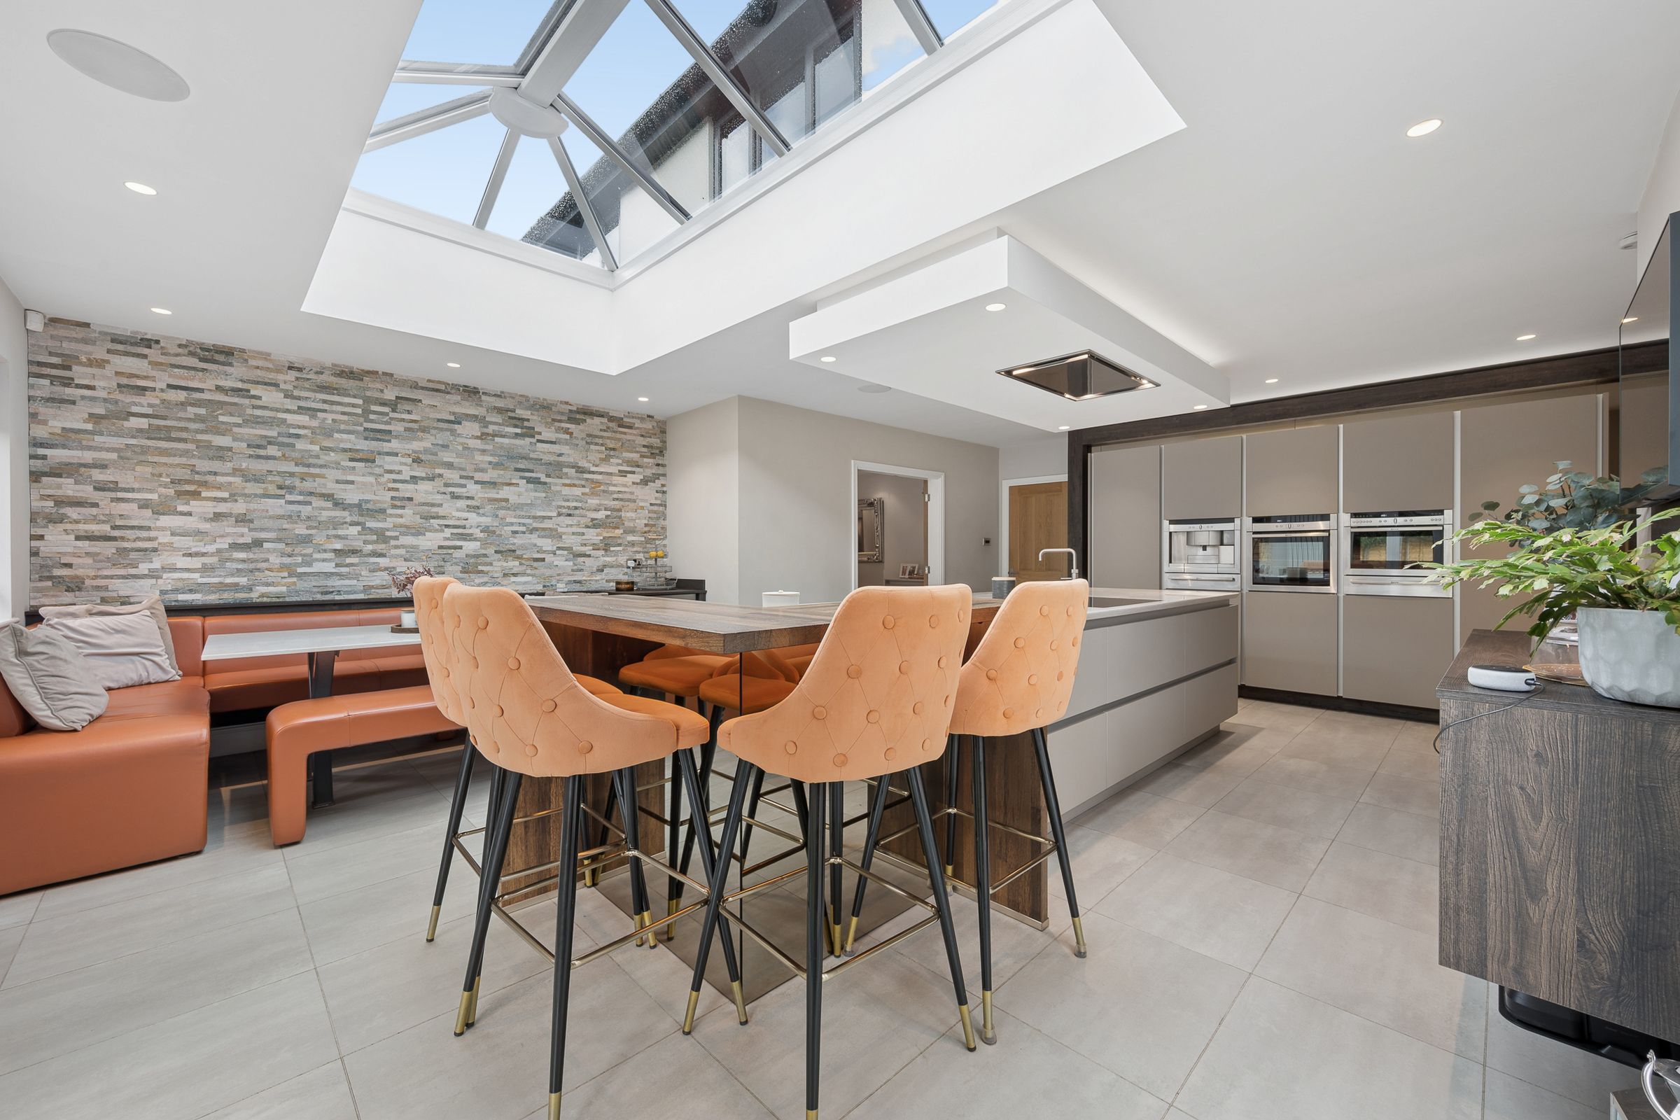
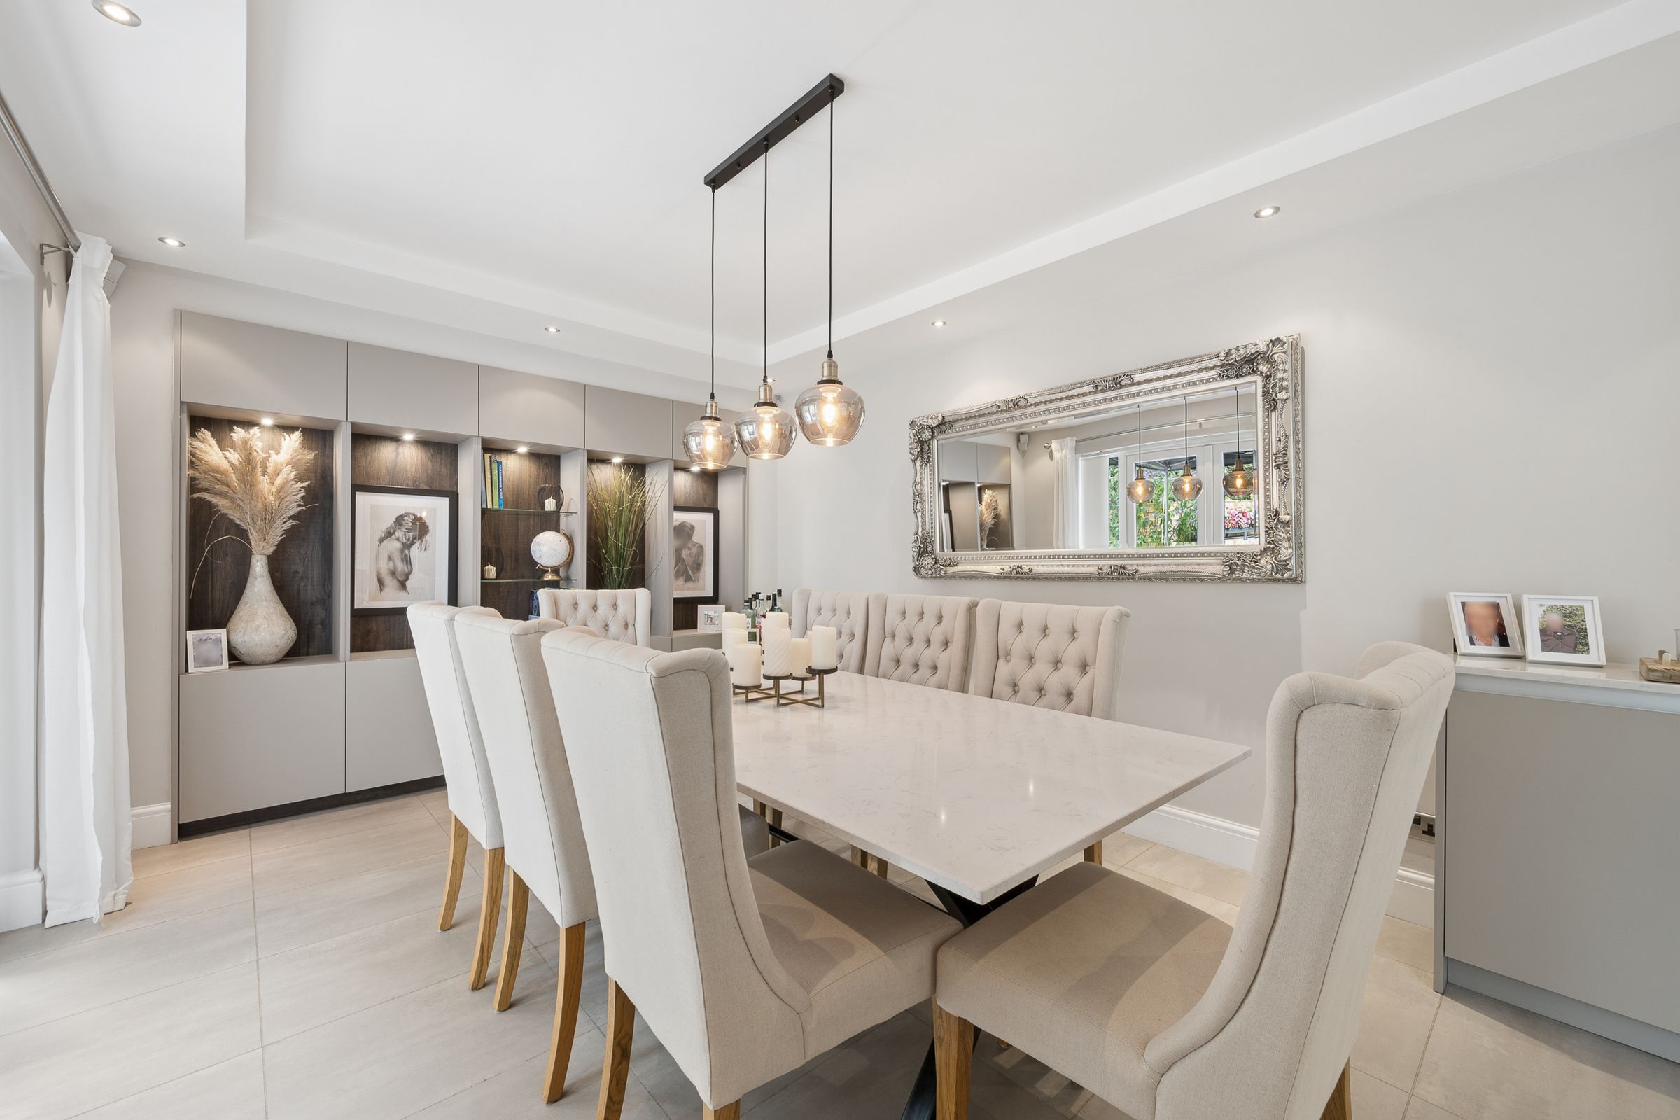
At the centre of the home lies a truly remarkable kitchen and living space. Oversized floor tiles guide the journey into an expansive room where light arrives from every direction. A stunning roof lantern crowns the dining area, allowing daylight to cascade from above, while a wall of glazing and two sets of bifolding doors create an almost seamless connection to the gardens. The kitchen itself has been designed for both practicality and celebration. Sleek cabinetry houses a collection of integrated appliances including a coffee machine, an oven, a microwave, a warming drawer, and a full-size fridge and a full-size freezer, all concealed behind elegant contemporary finishes. At its centre sits an impressive island, where a NEFF induction hob is positioned beneath a ceiling-mounted extractor. Storage is abundant, while a beautifully designed bar area with mirrored detailing creates an inviting space for conversation over morning coffee or evening drinks.
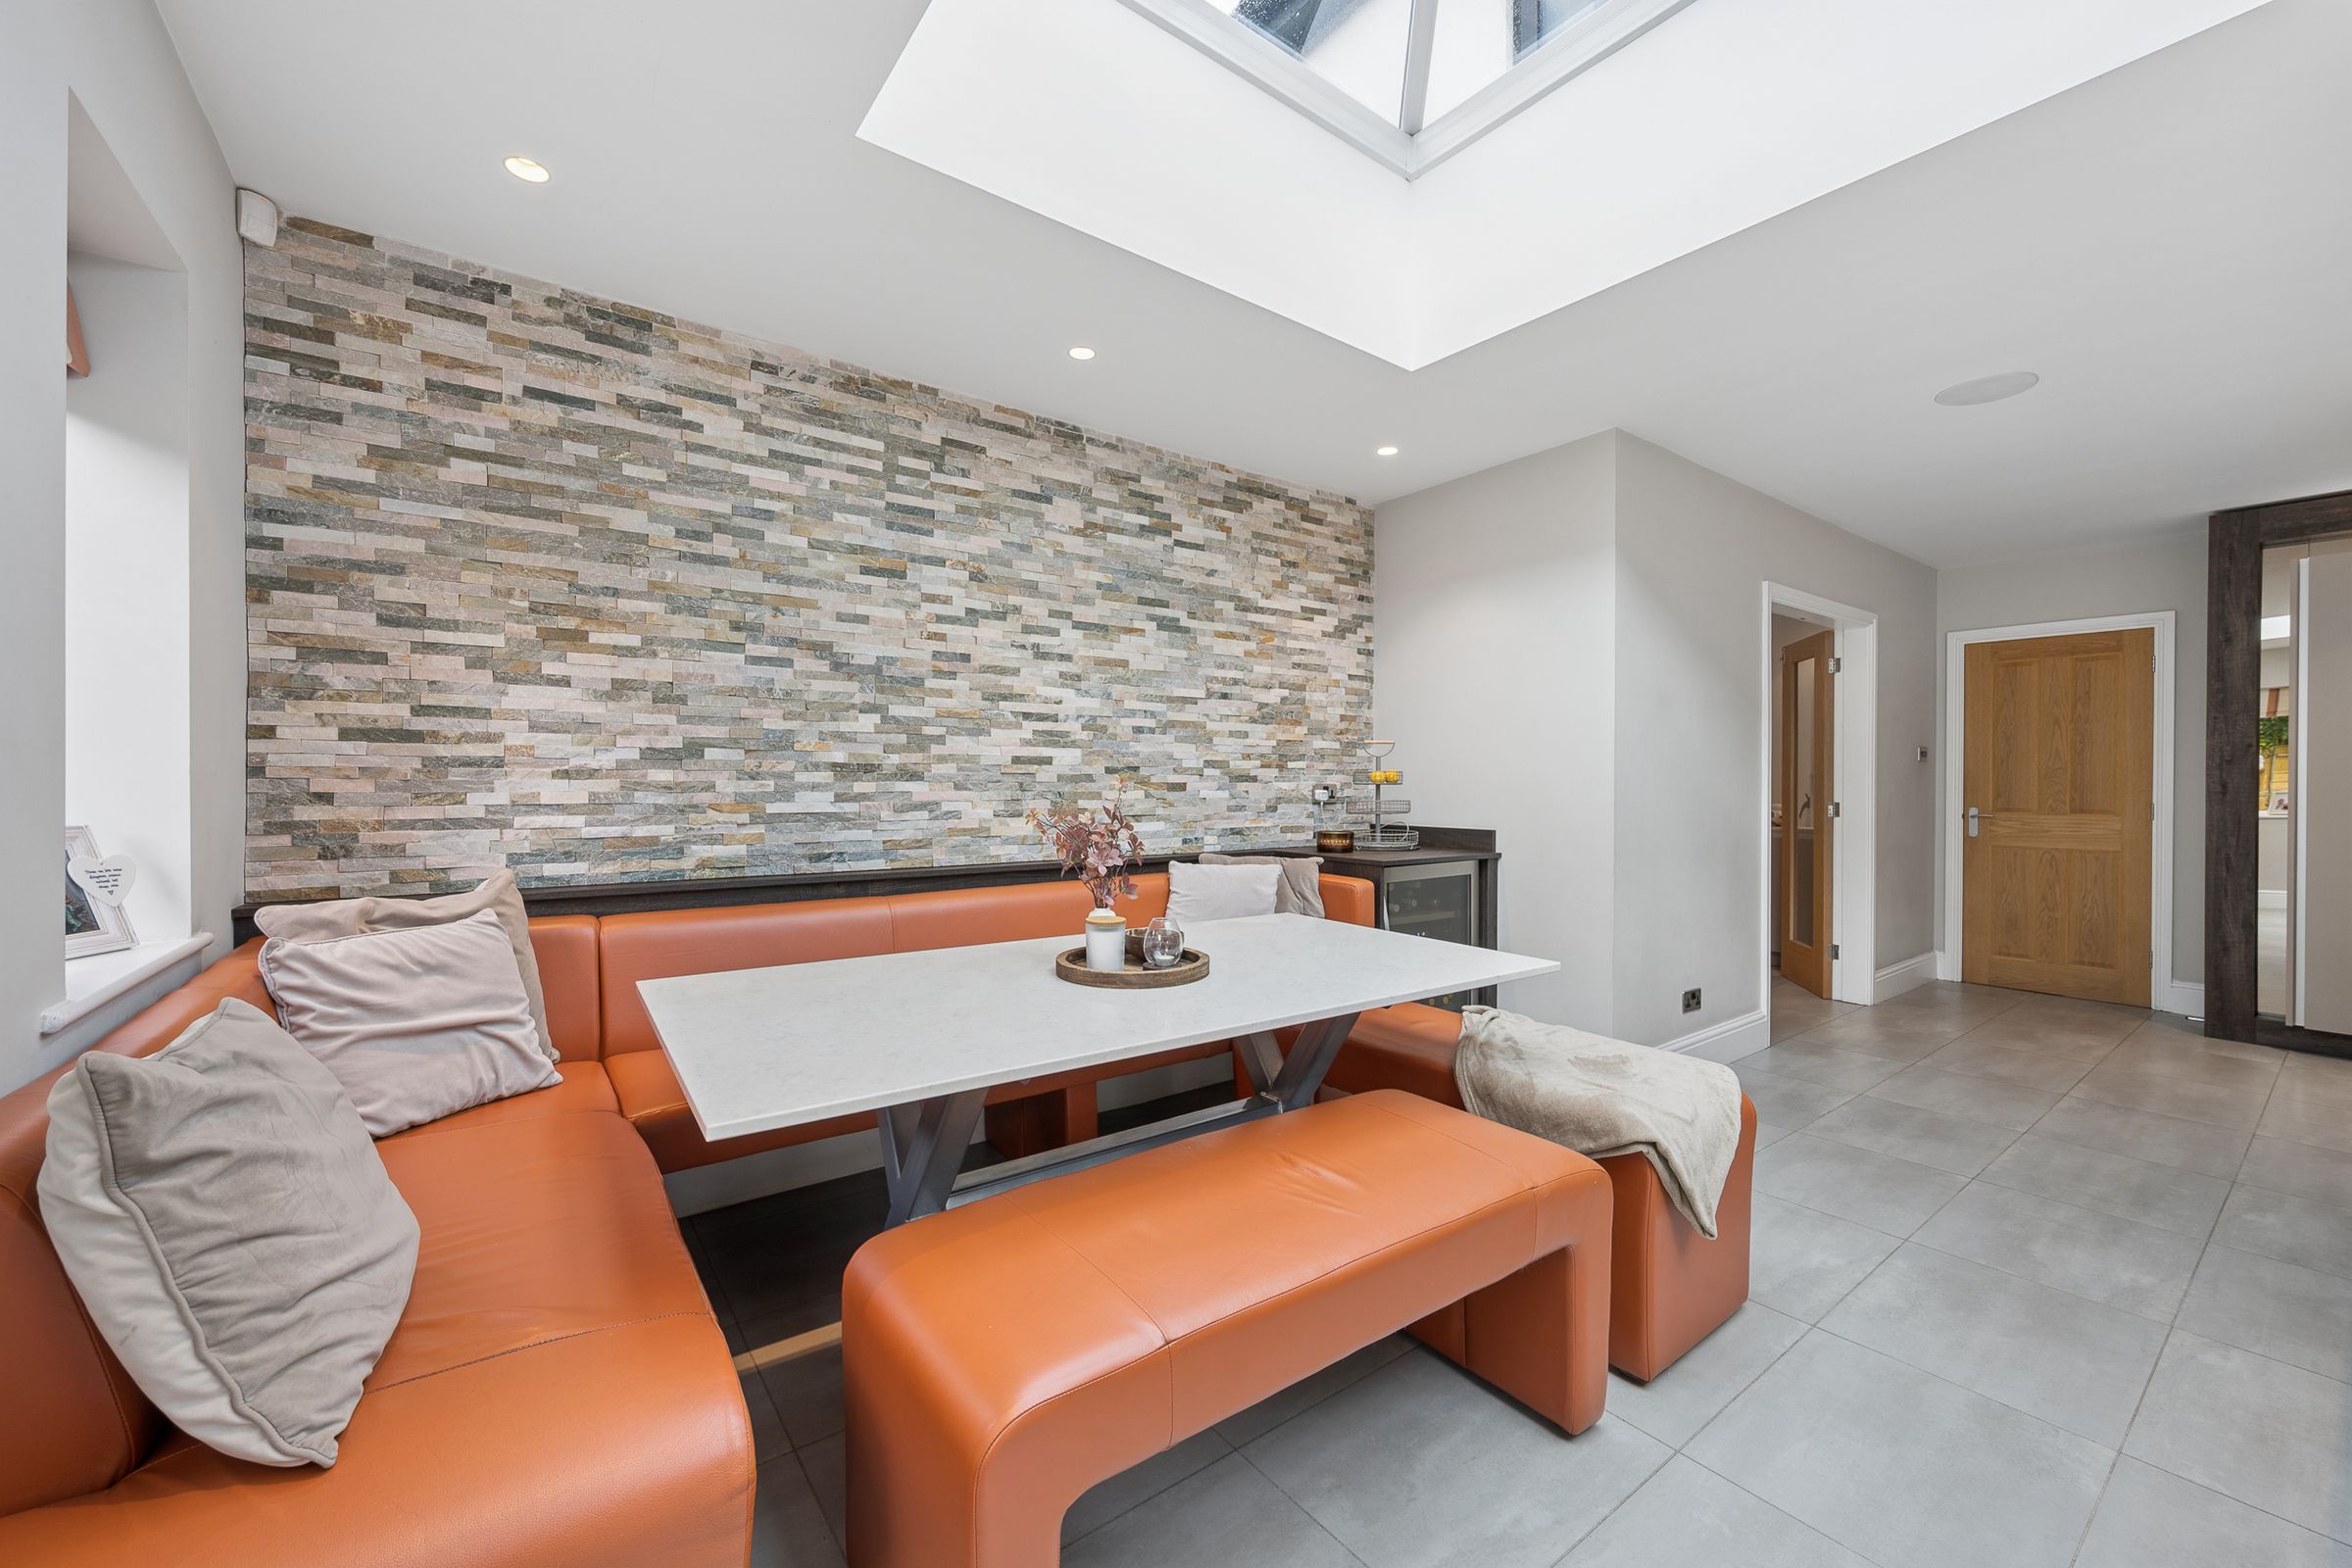
Beyond the kitchen, a dedicated dining space sits beneath the lantern light. A textured feature wall adds warmth and character, creating a setting equally suited to everyday family meals or larger gatherings that stretch long into the evening.
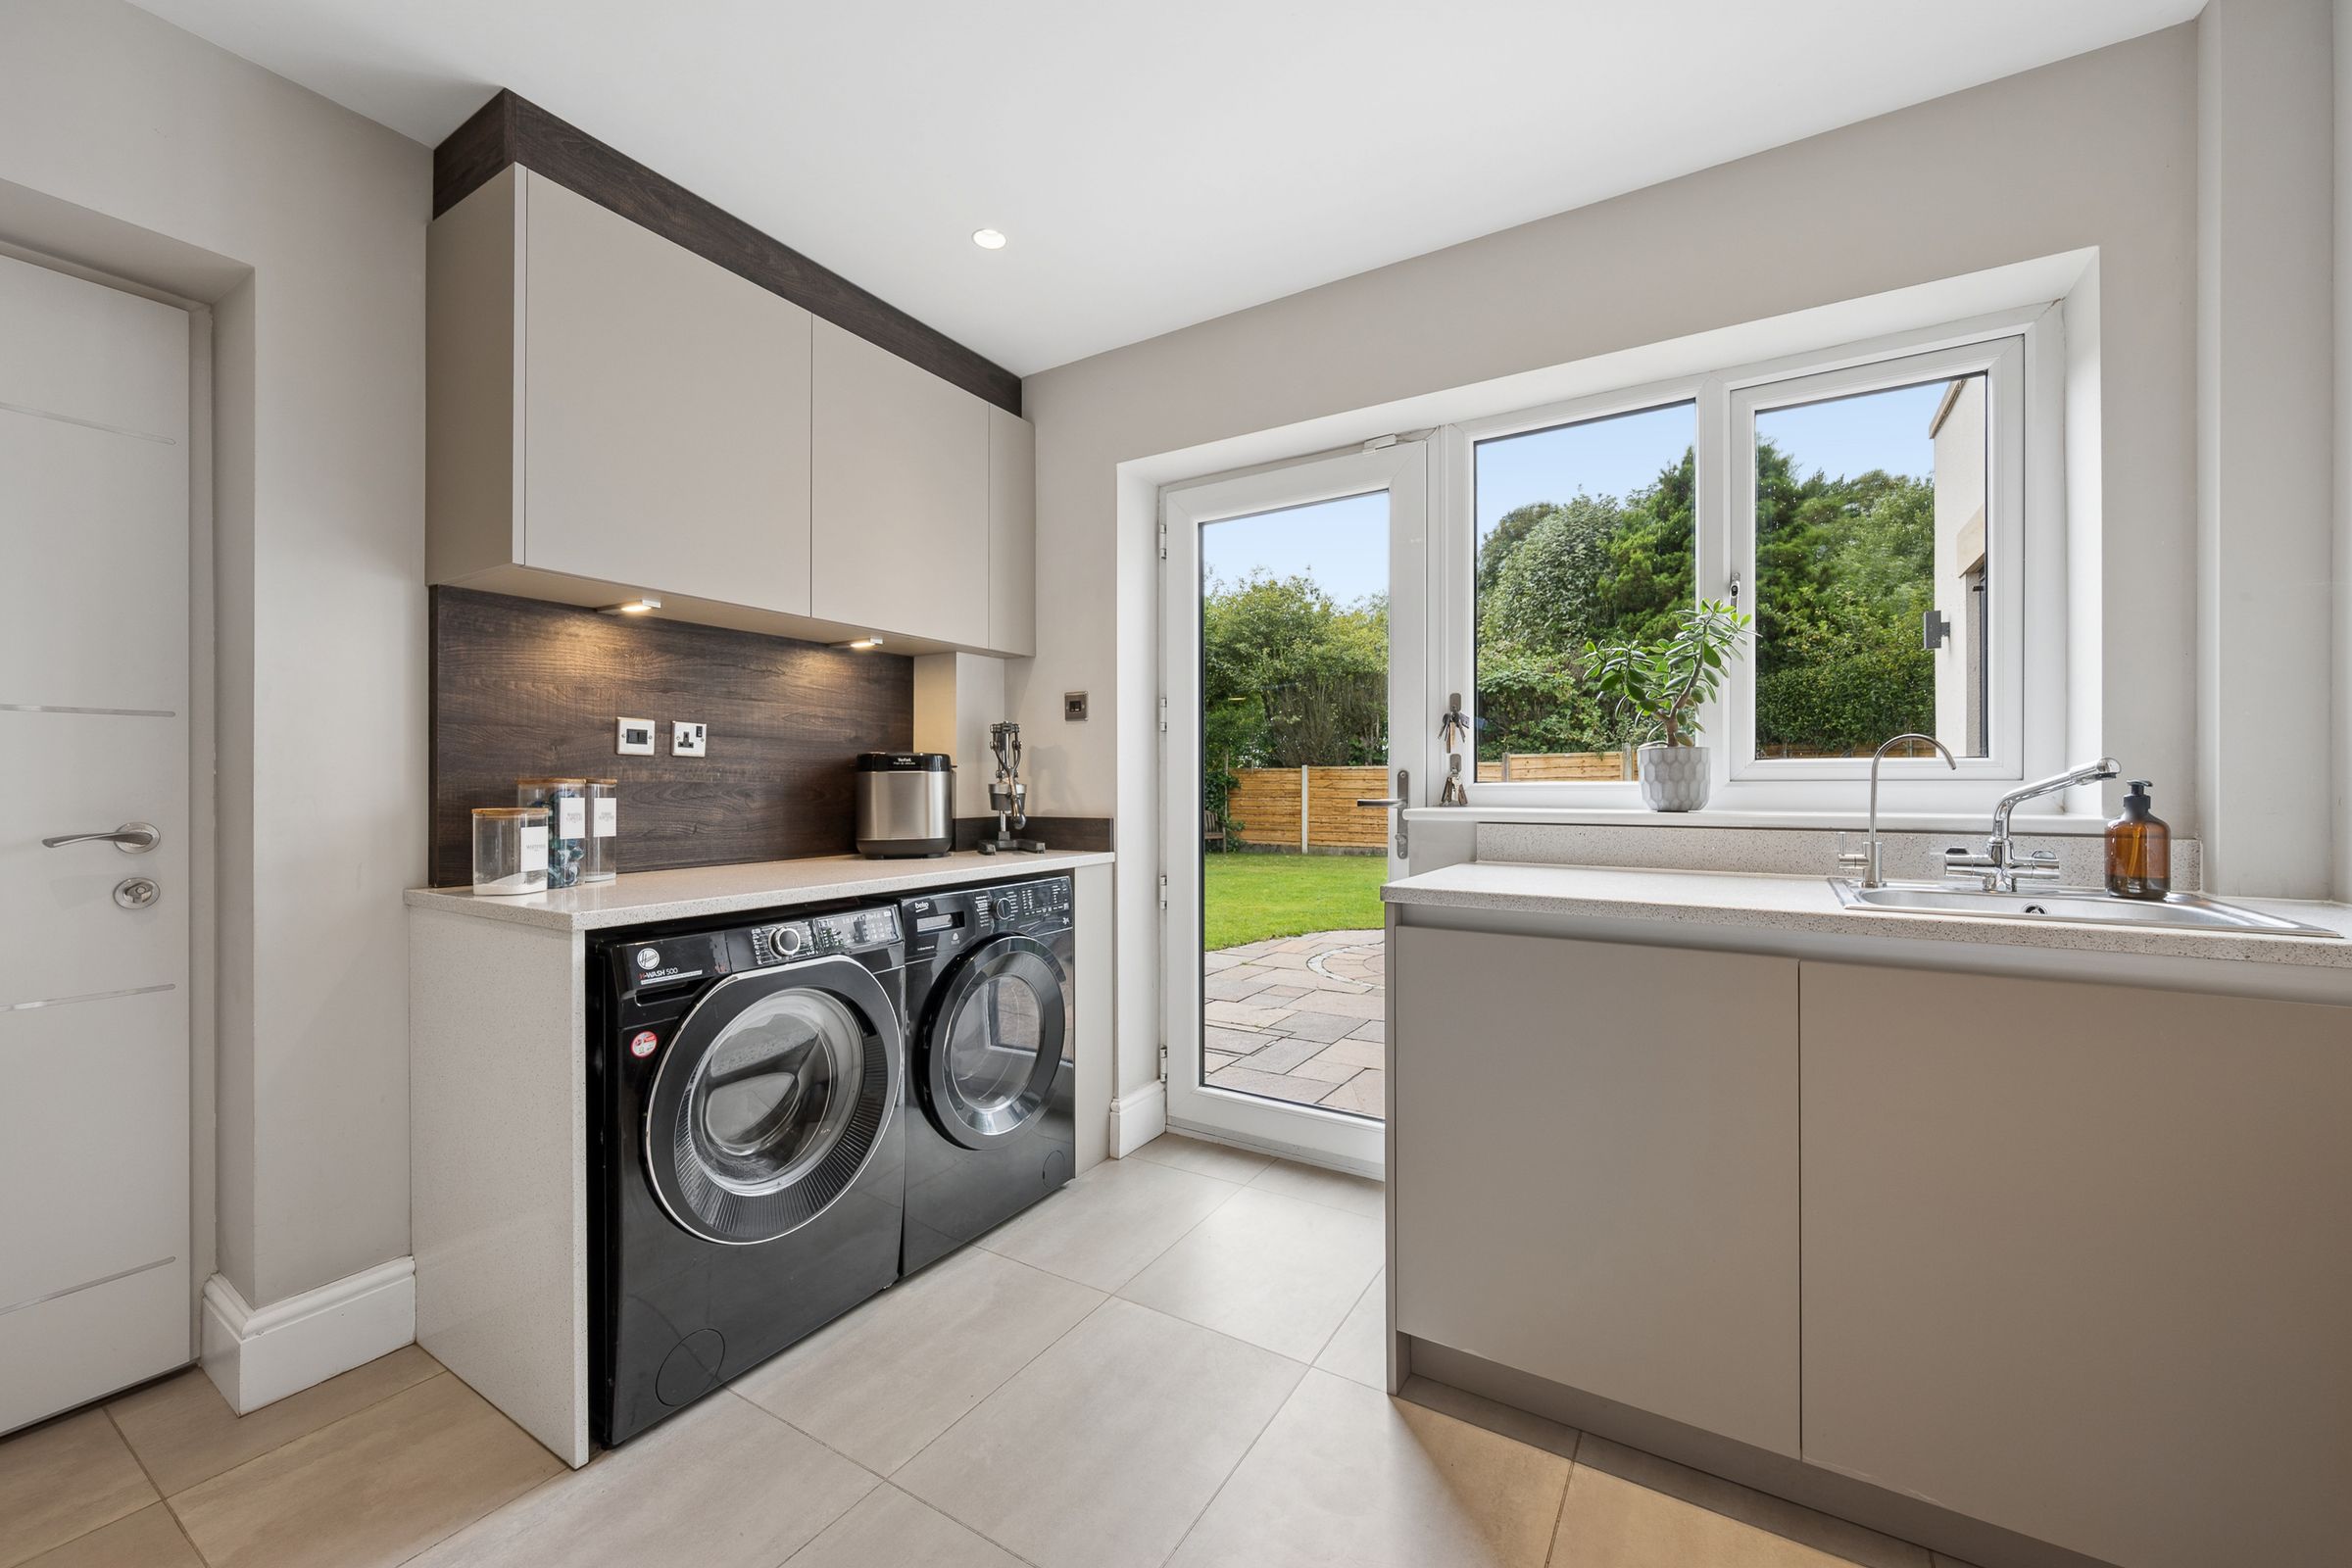
Flowing naturally from the kitchen, a substantial utility room mirrors the quality and finish found throughout the home. Granite worktops, extensive cabinetry and generous preparation space create a practical hub for household life. An adjoining door opens into the oversized garage, itself a remarkably versatile space complete with electric door and direct access into the garden. Whether utilised for storage, hobbies, fitness, or future projects, it offers exceptional flexibility.
The staircase rises gracefully from the hallway, accompanied by a large feature window that allows daylight to spill across each step. Soft carpeting underfoot and elegant wooden balustrades create a sense of occasion as the first floor unfolds.
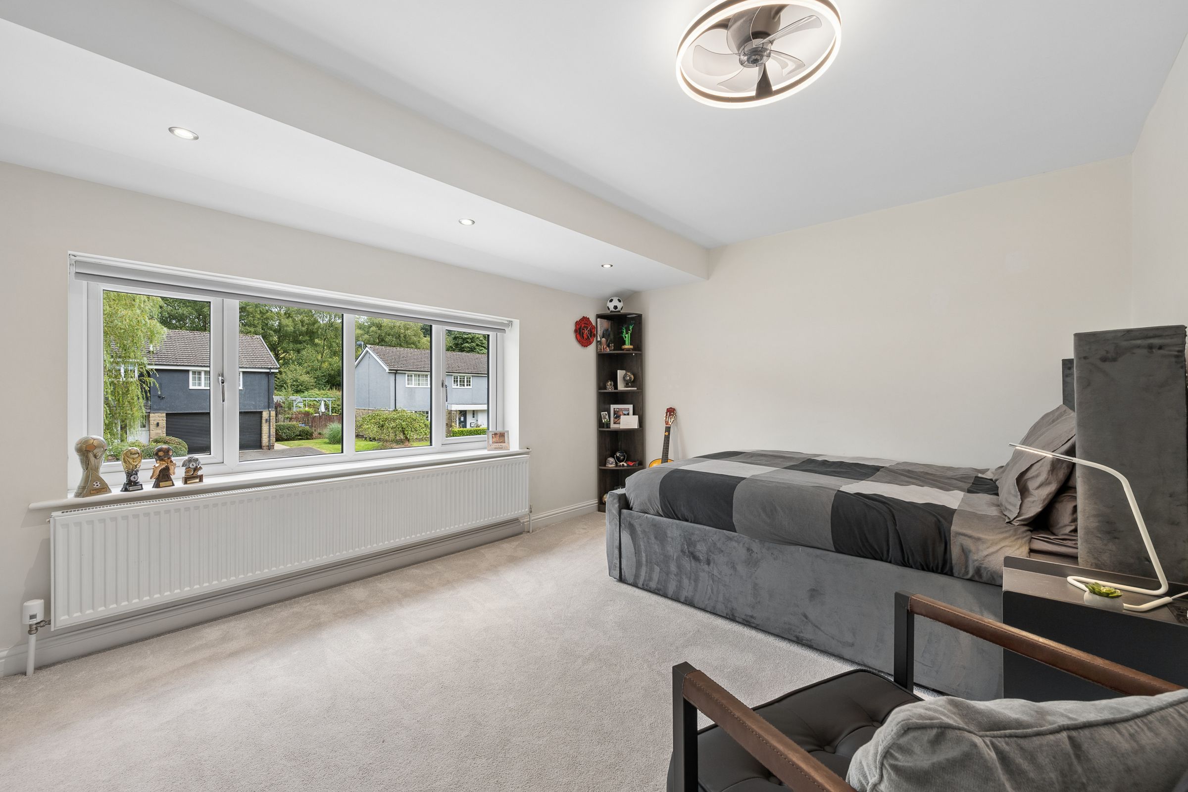
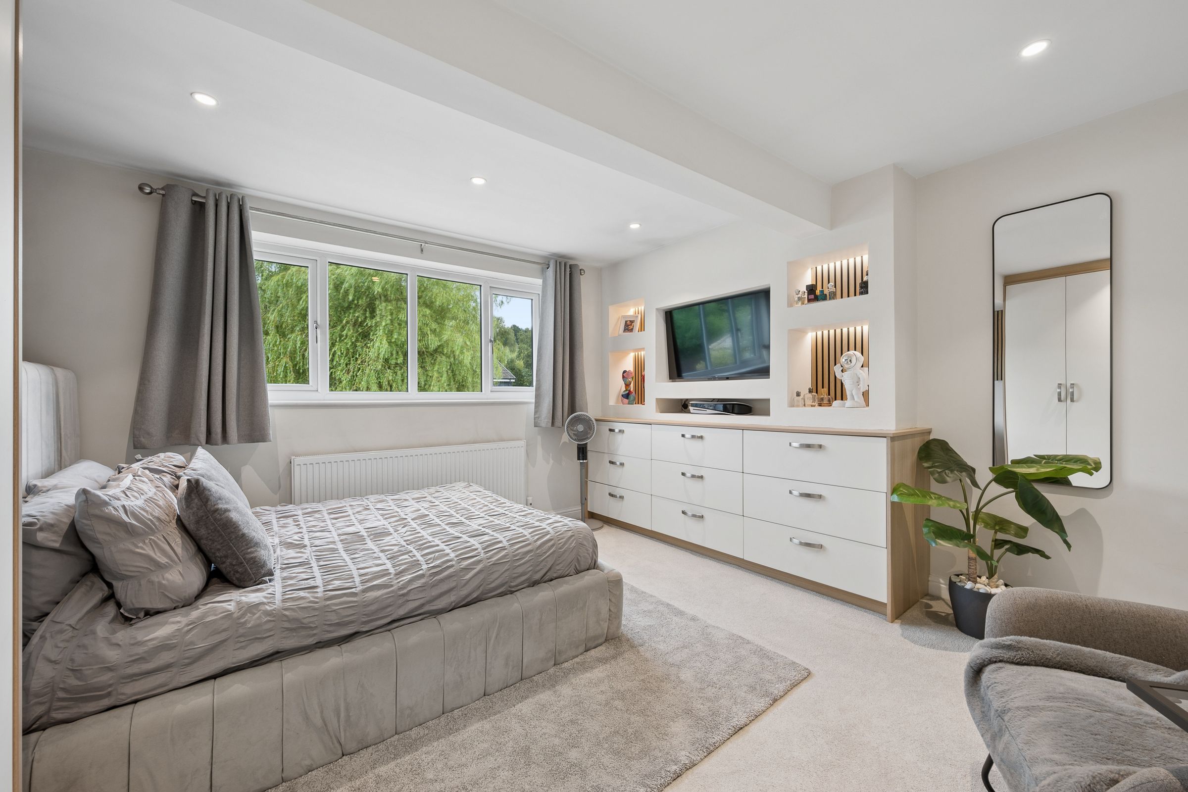
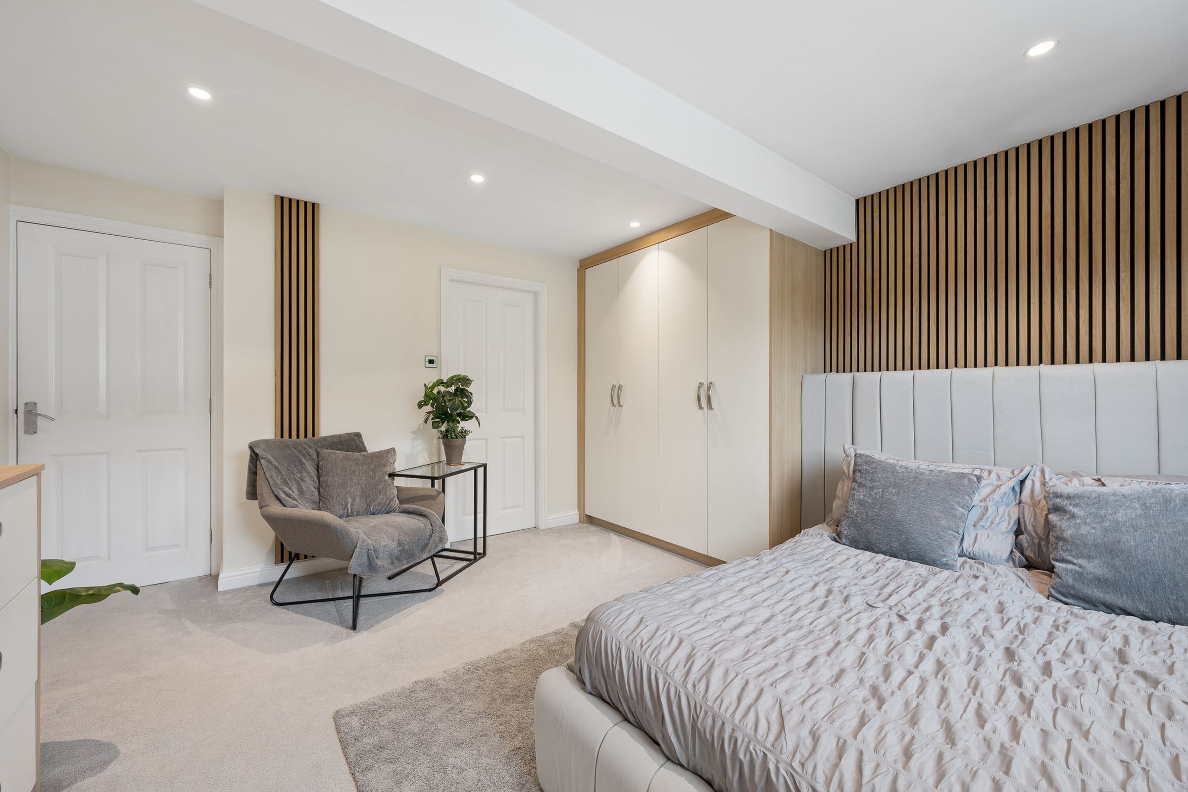
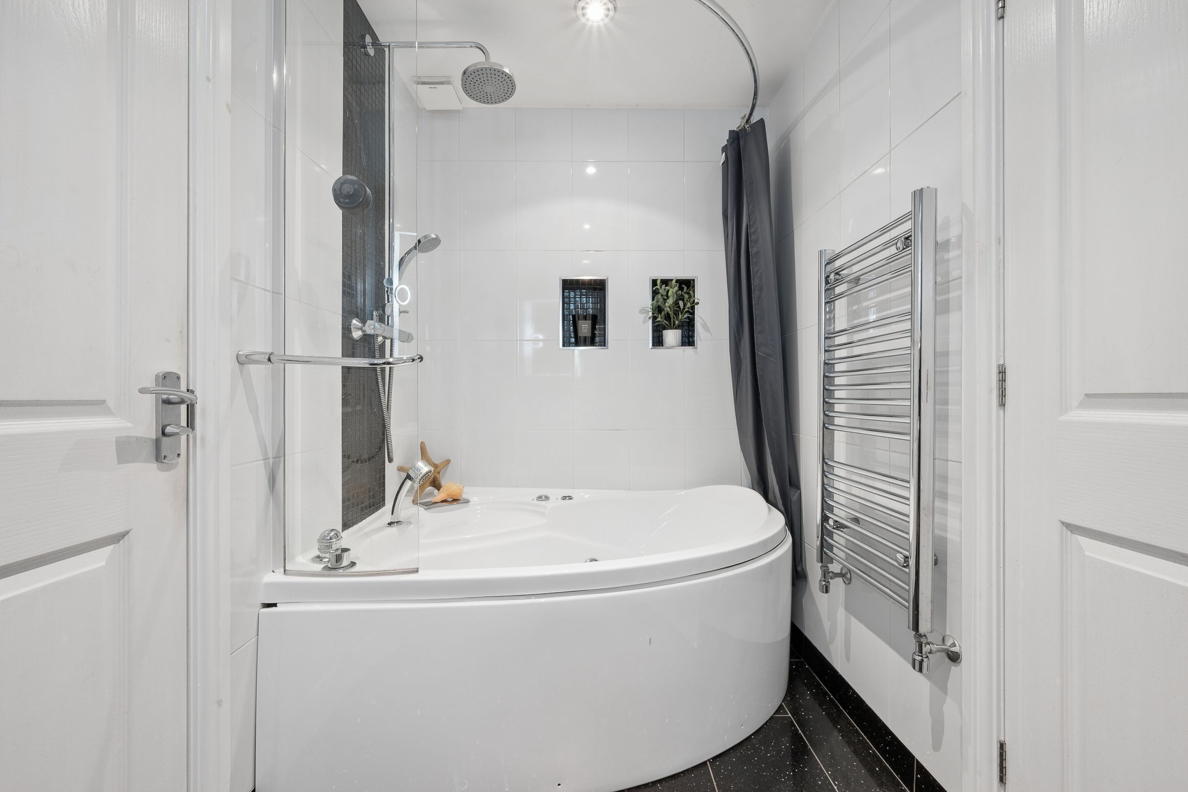
At the front of the home, bedroom two enjoys lovely views towards the willow tree opposite. Bespoke fitted furniture, acoustic detailing and a beautifully designed media wall create a room that feels both luxurious and restful. The adjoining Jack-and-Jill en-suite features a jacuzzi bath, elegant tiling, and thoughtfully designed storage.
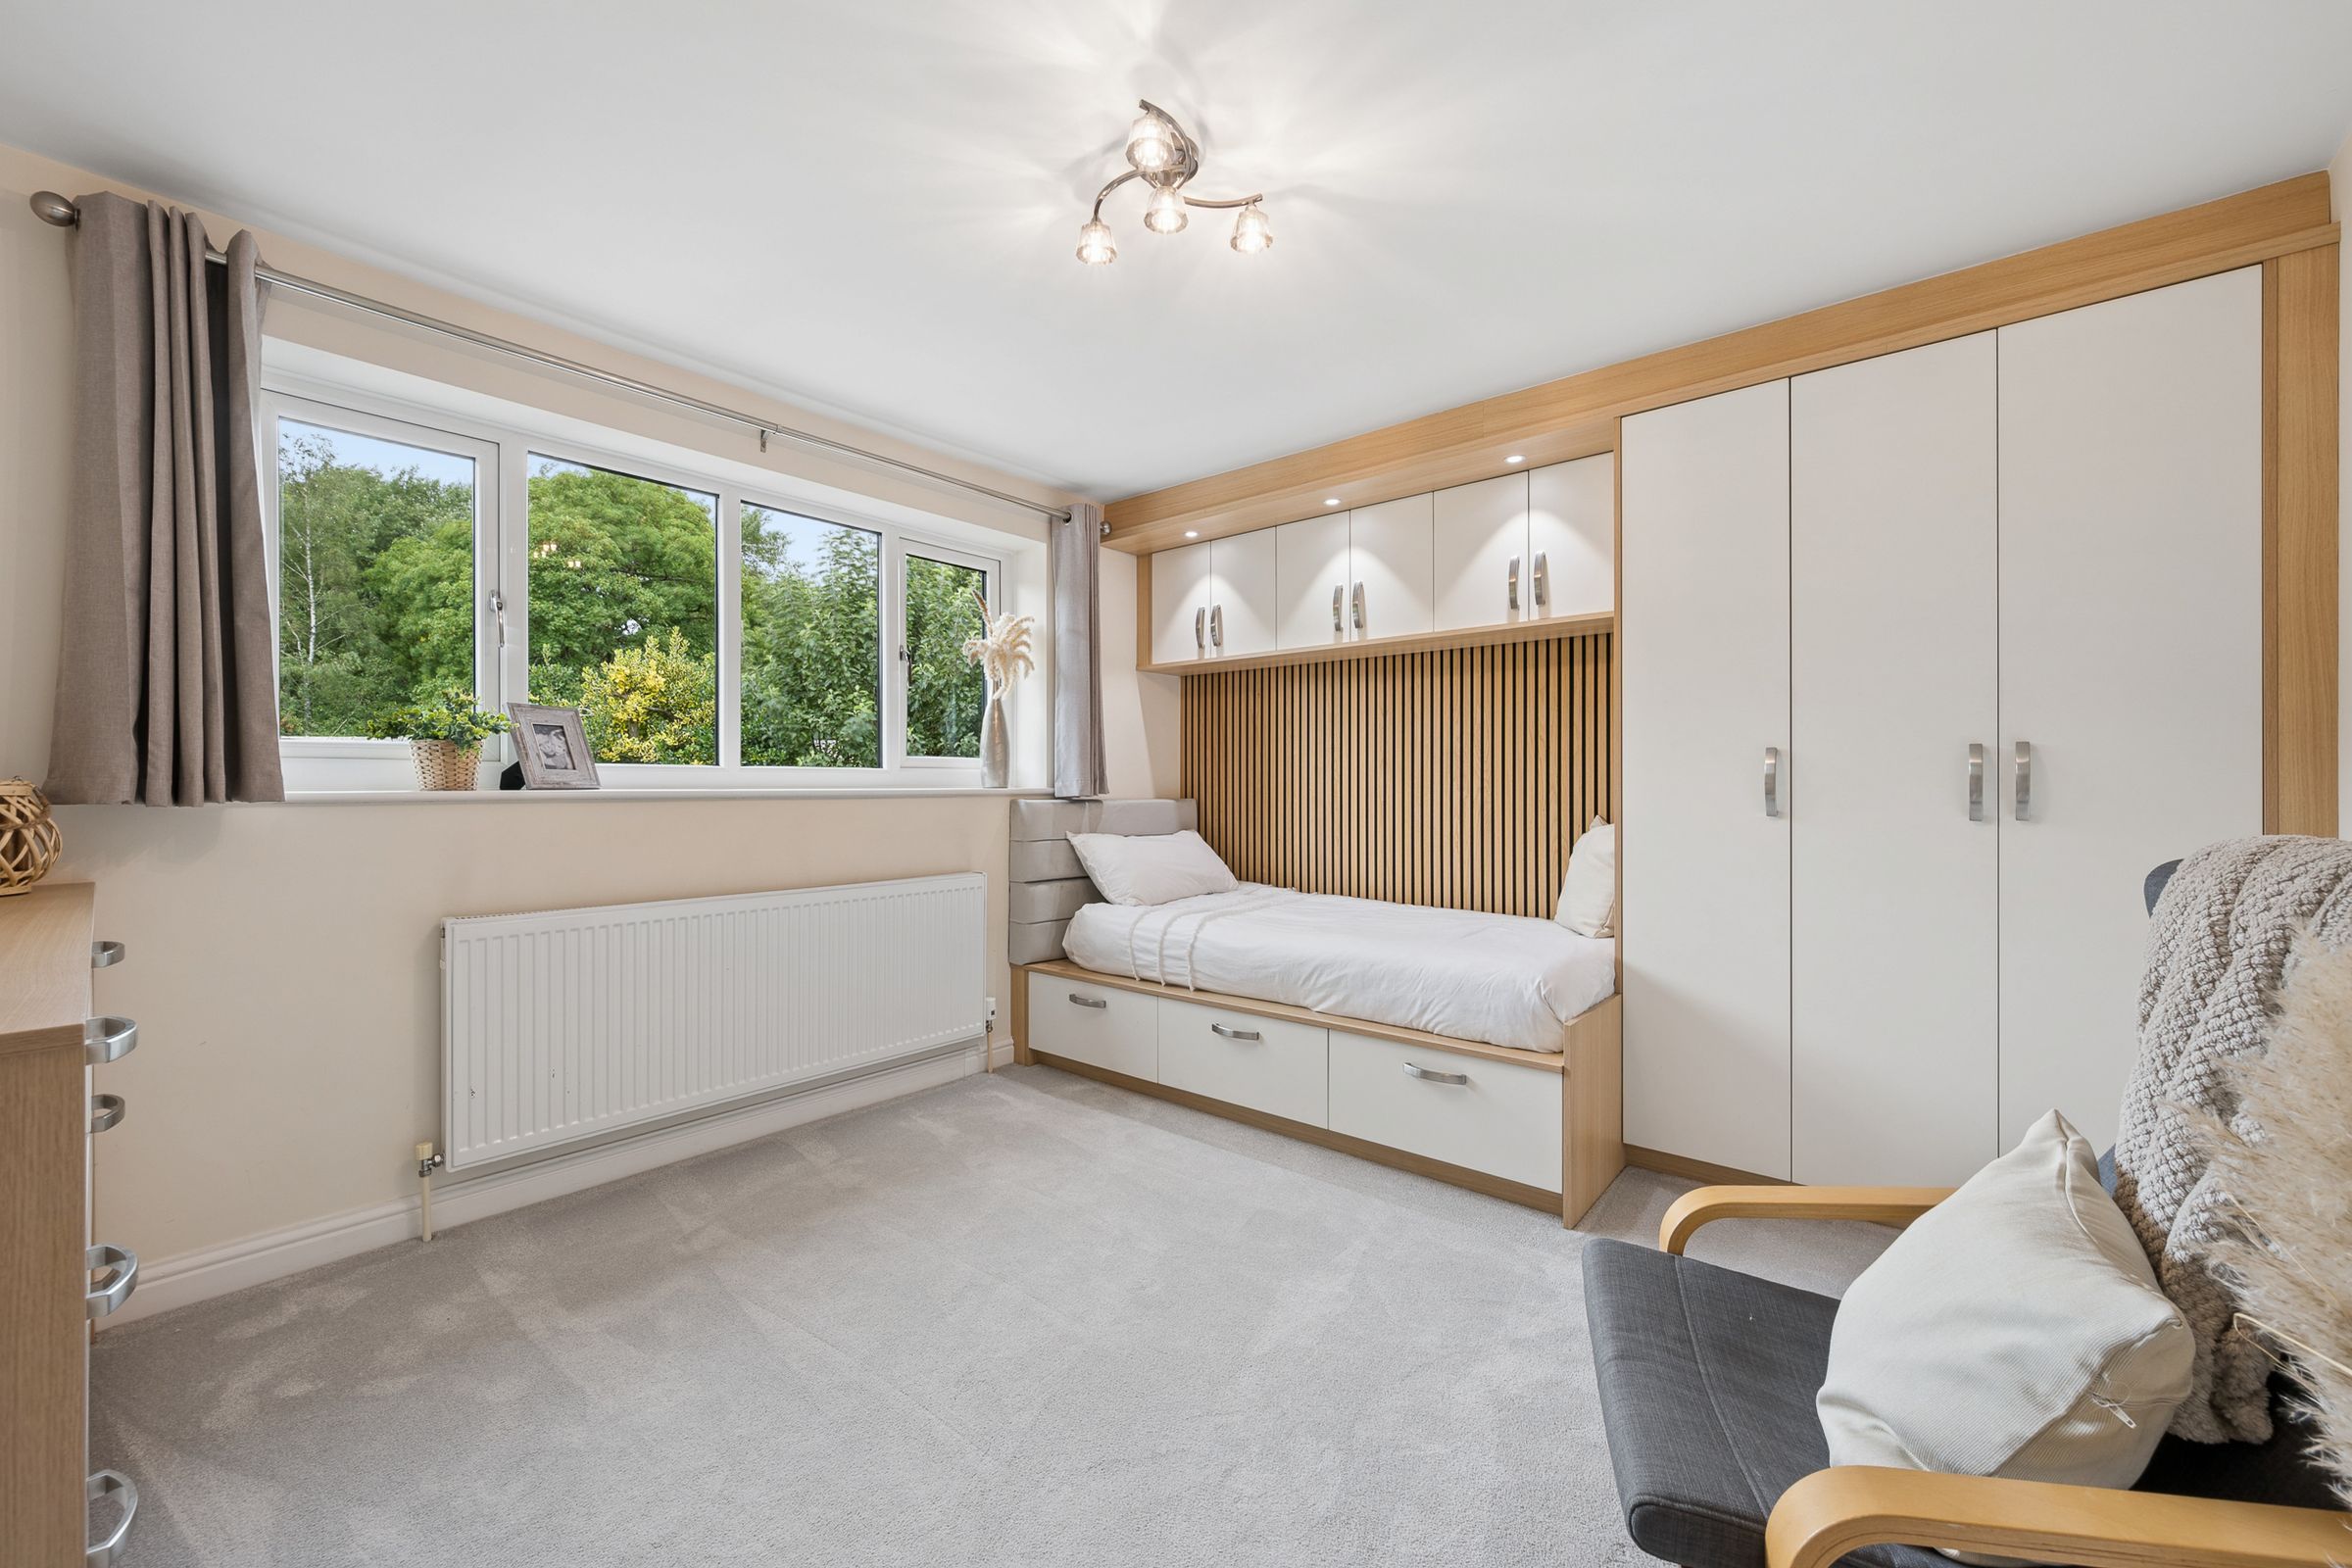
Returning to the landing, bedroom three hosts a full suite of fitted furniture, providing excellent storage while preserving floor space, allowing the room to remain wonderfully versatile. Natural light pours through the window, creating a bright and uplifting atmosphere throughout the day. Direct access to the shared en-suite makes it equally well suited as a guest suite, teenager's retreat, or comfortable family bedroom.
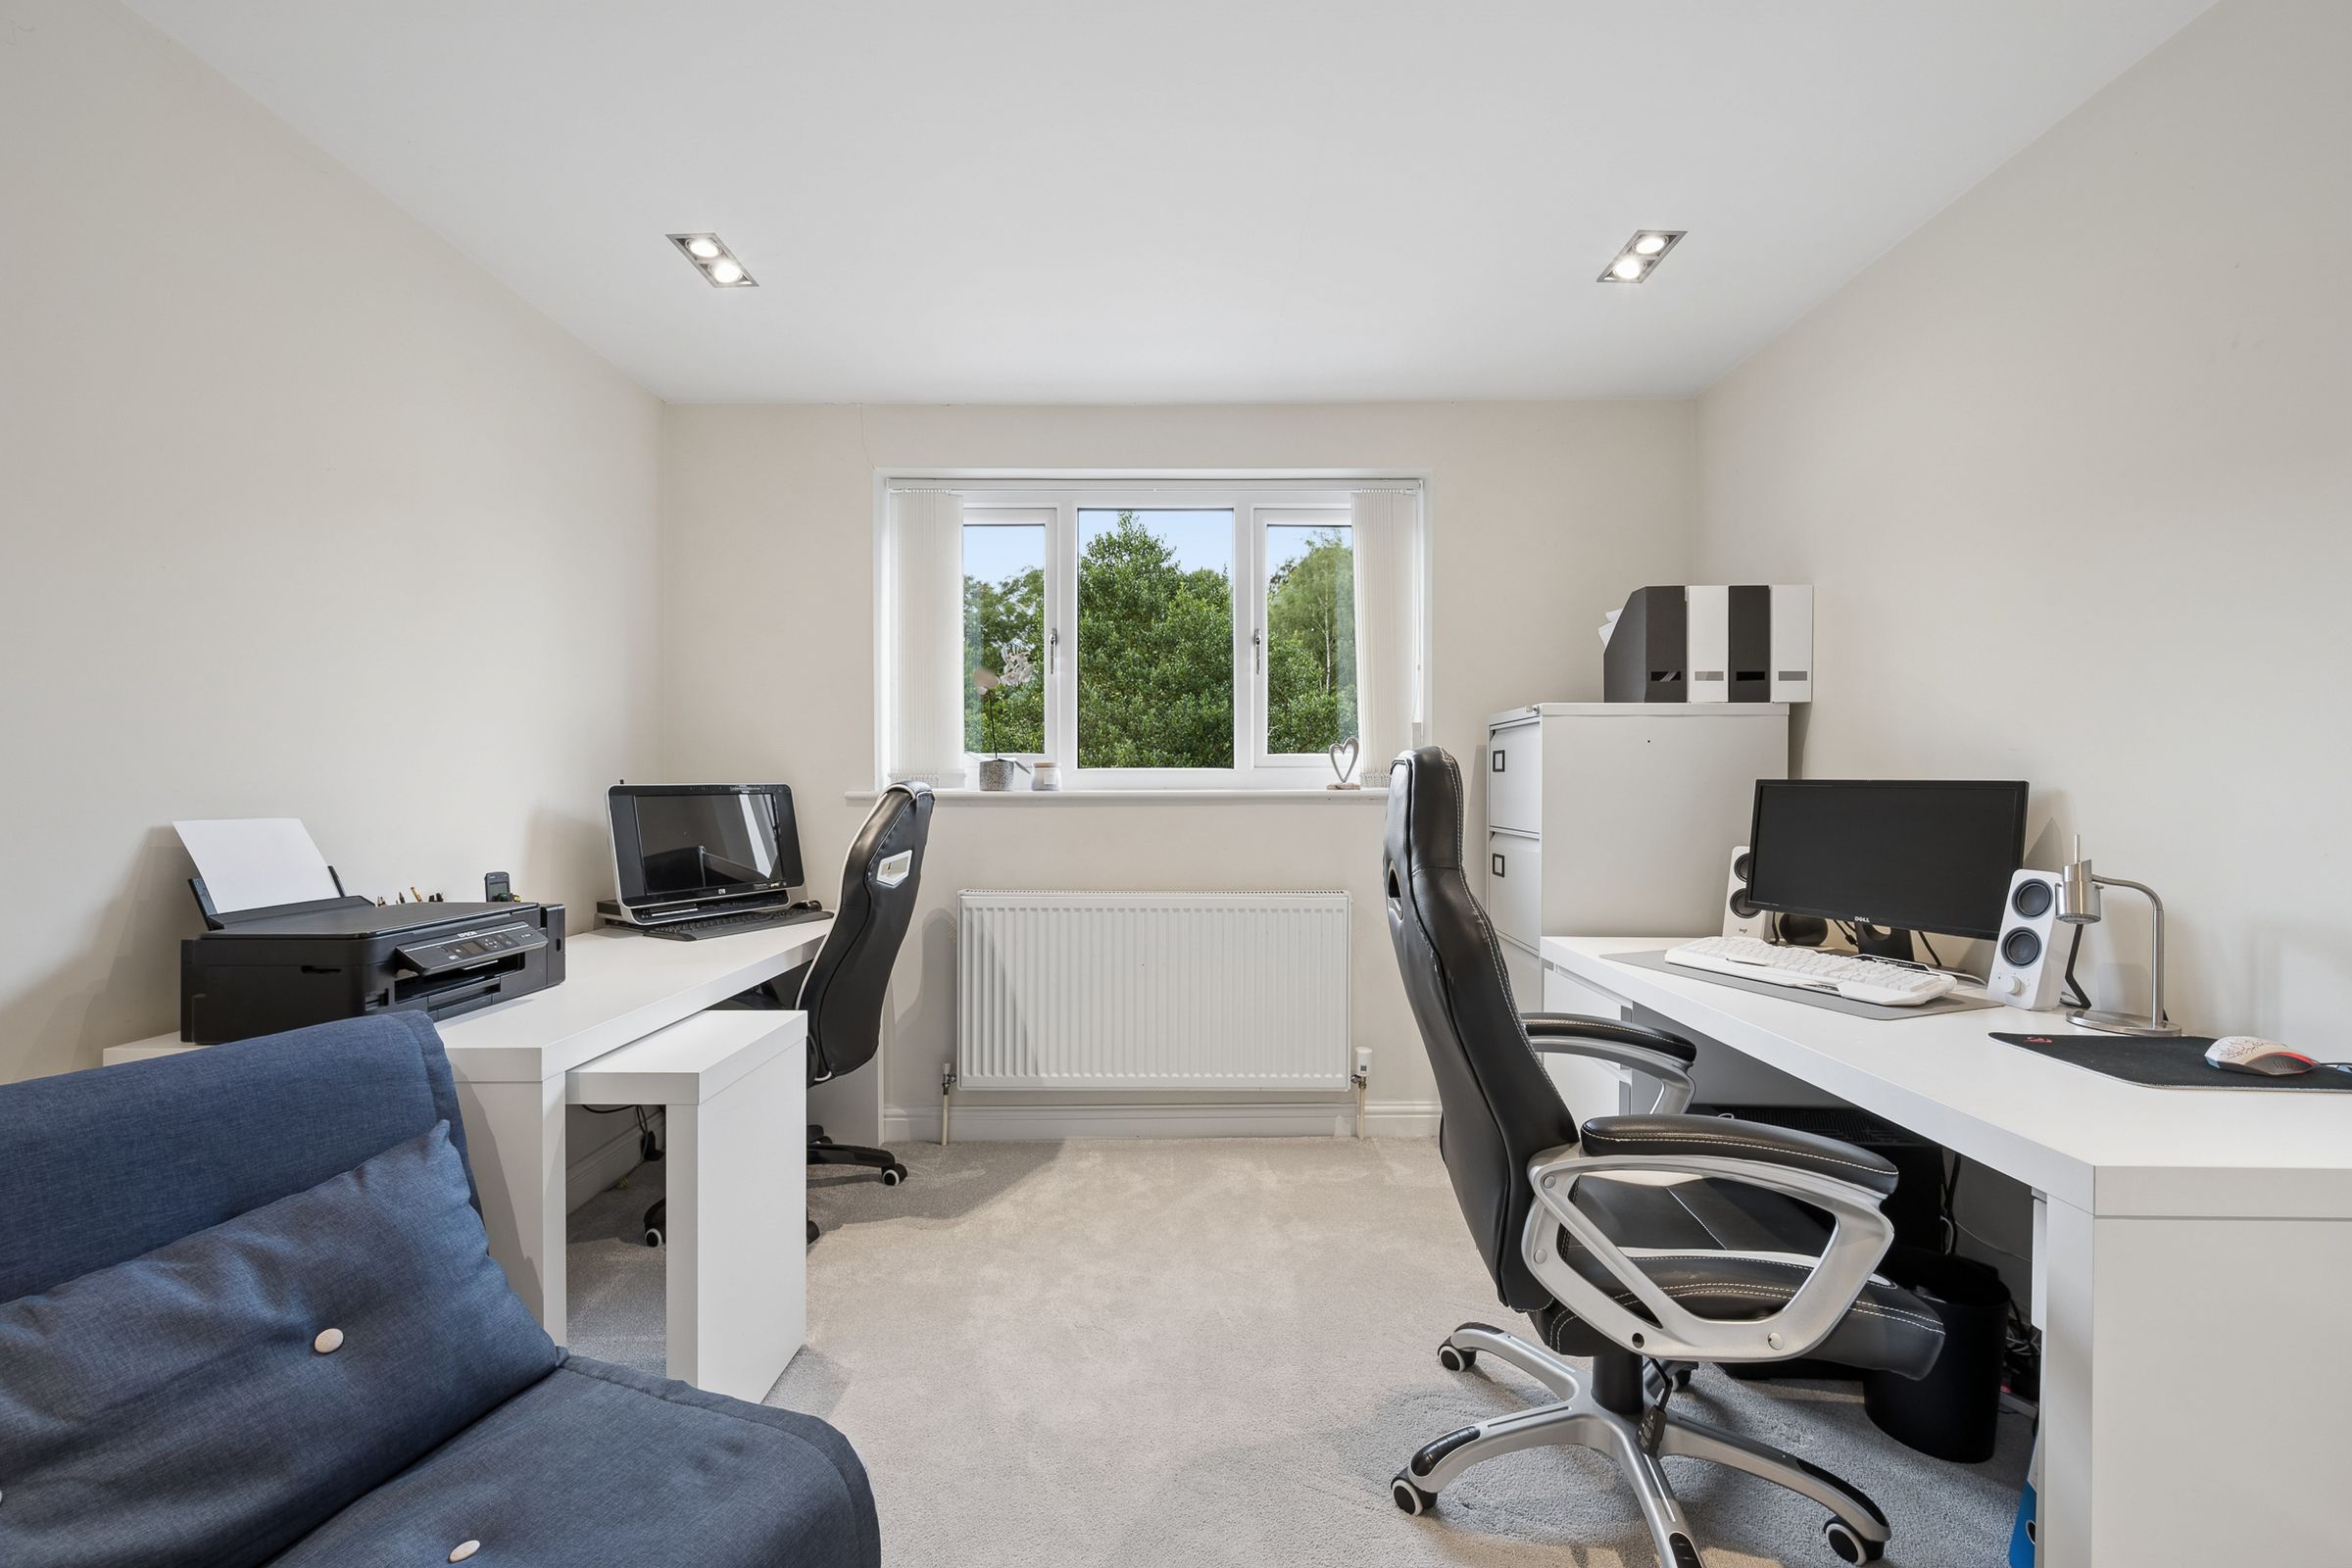
Further along, bedroom four currently serves as a home office. A large rear-facing window welcomes plenty of daylight, creating an inspiring place to work, study, create, or simply enjoy a quieter corner of the home. As needs evolve, the room could effortlessly return to a bedroom, nursery, hobby room, or private reading retreat.
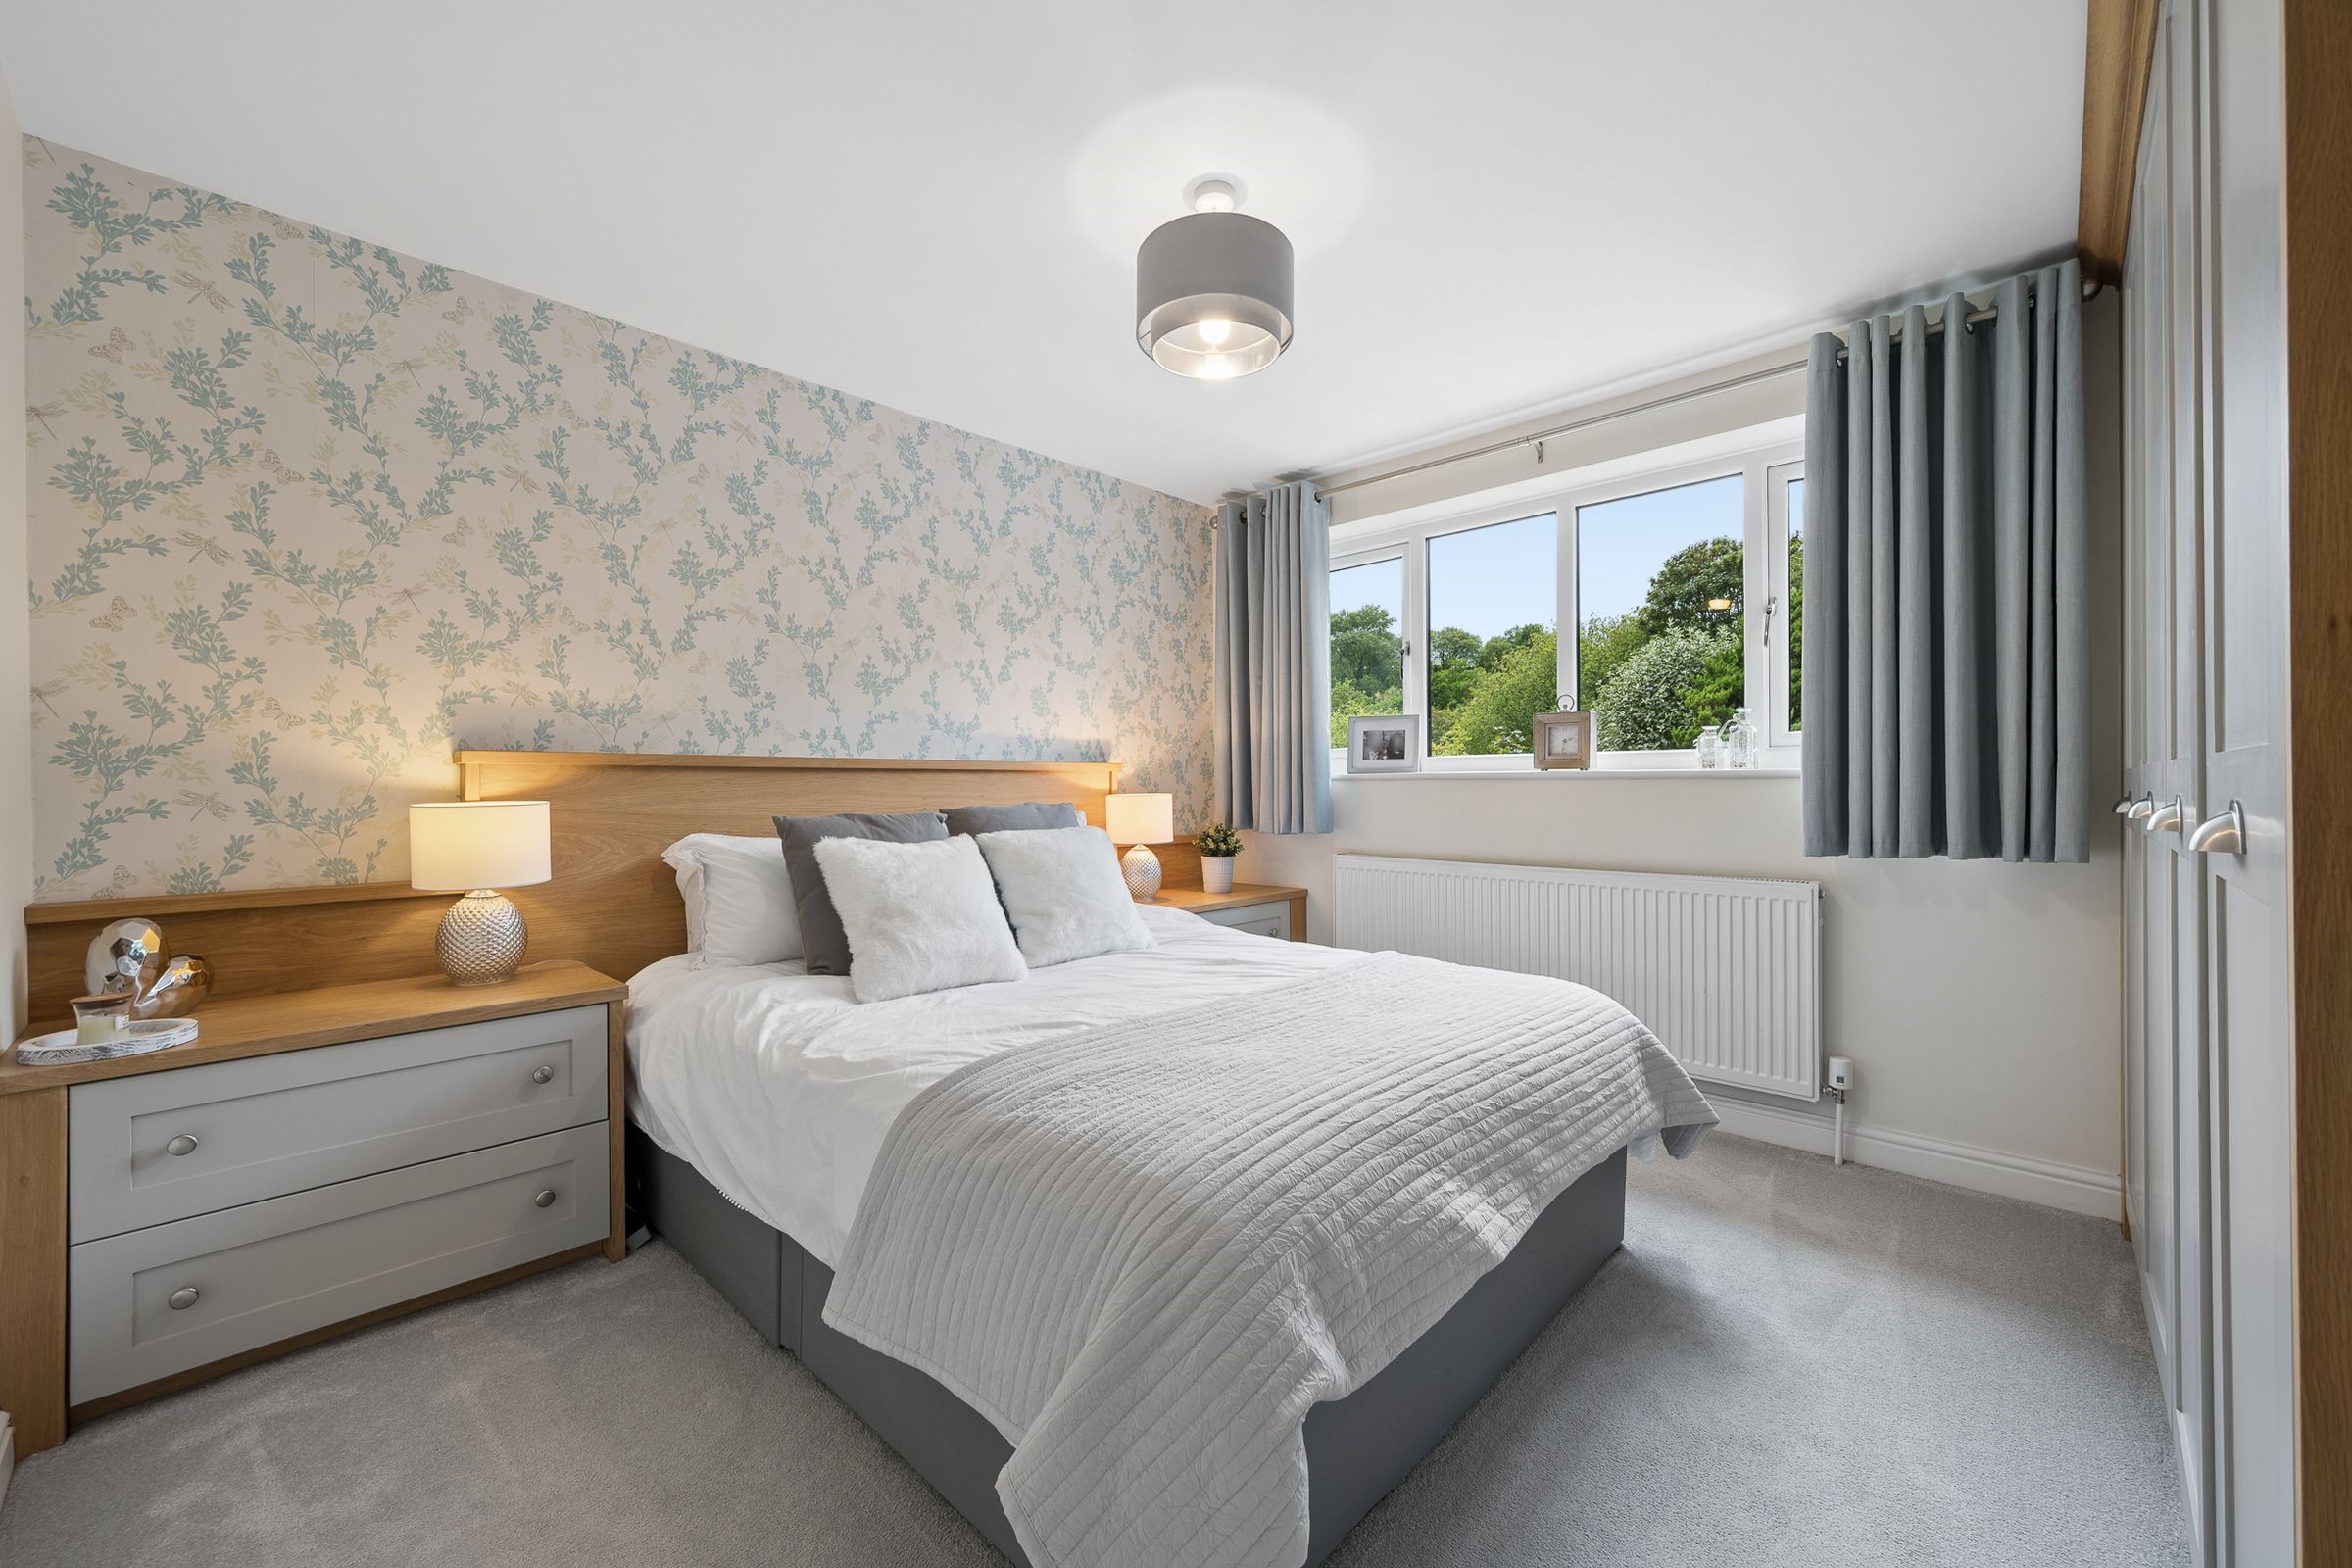
Across the landing, bedroom five offers another beautifully adaptable space. Fitted furniture in soft taupe tones provides practical storage, while subtle feature wallpaper introduces warmth and personality. It is a room that could easily adapt through every stage of family life, from a child's bedroom to a welcoming guest room.
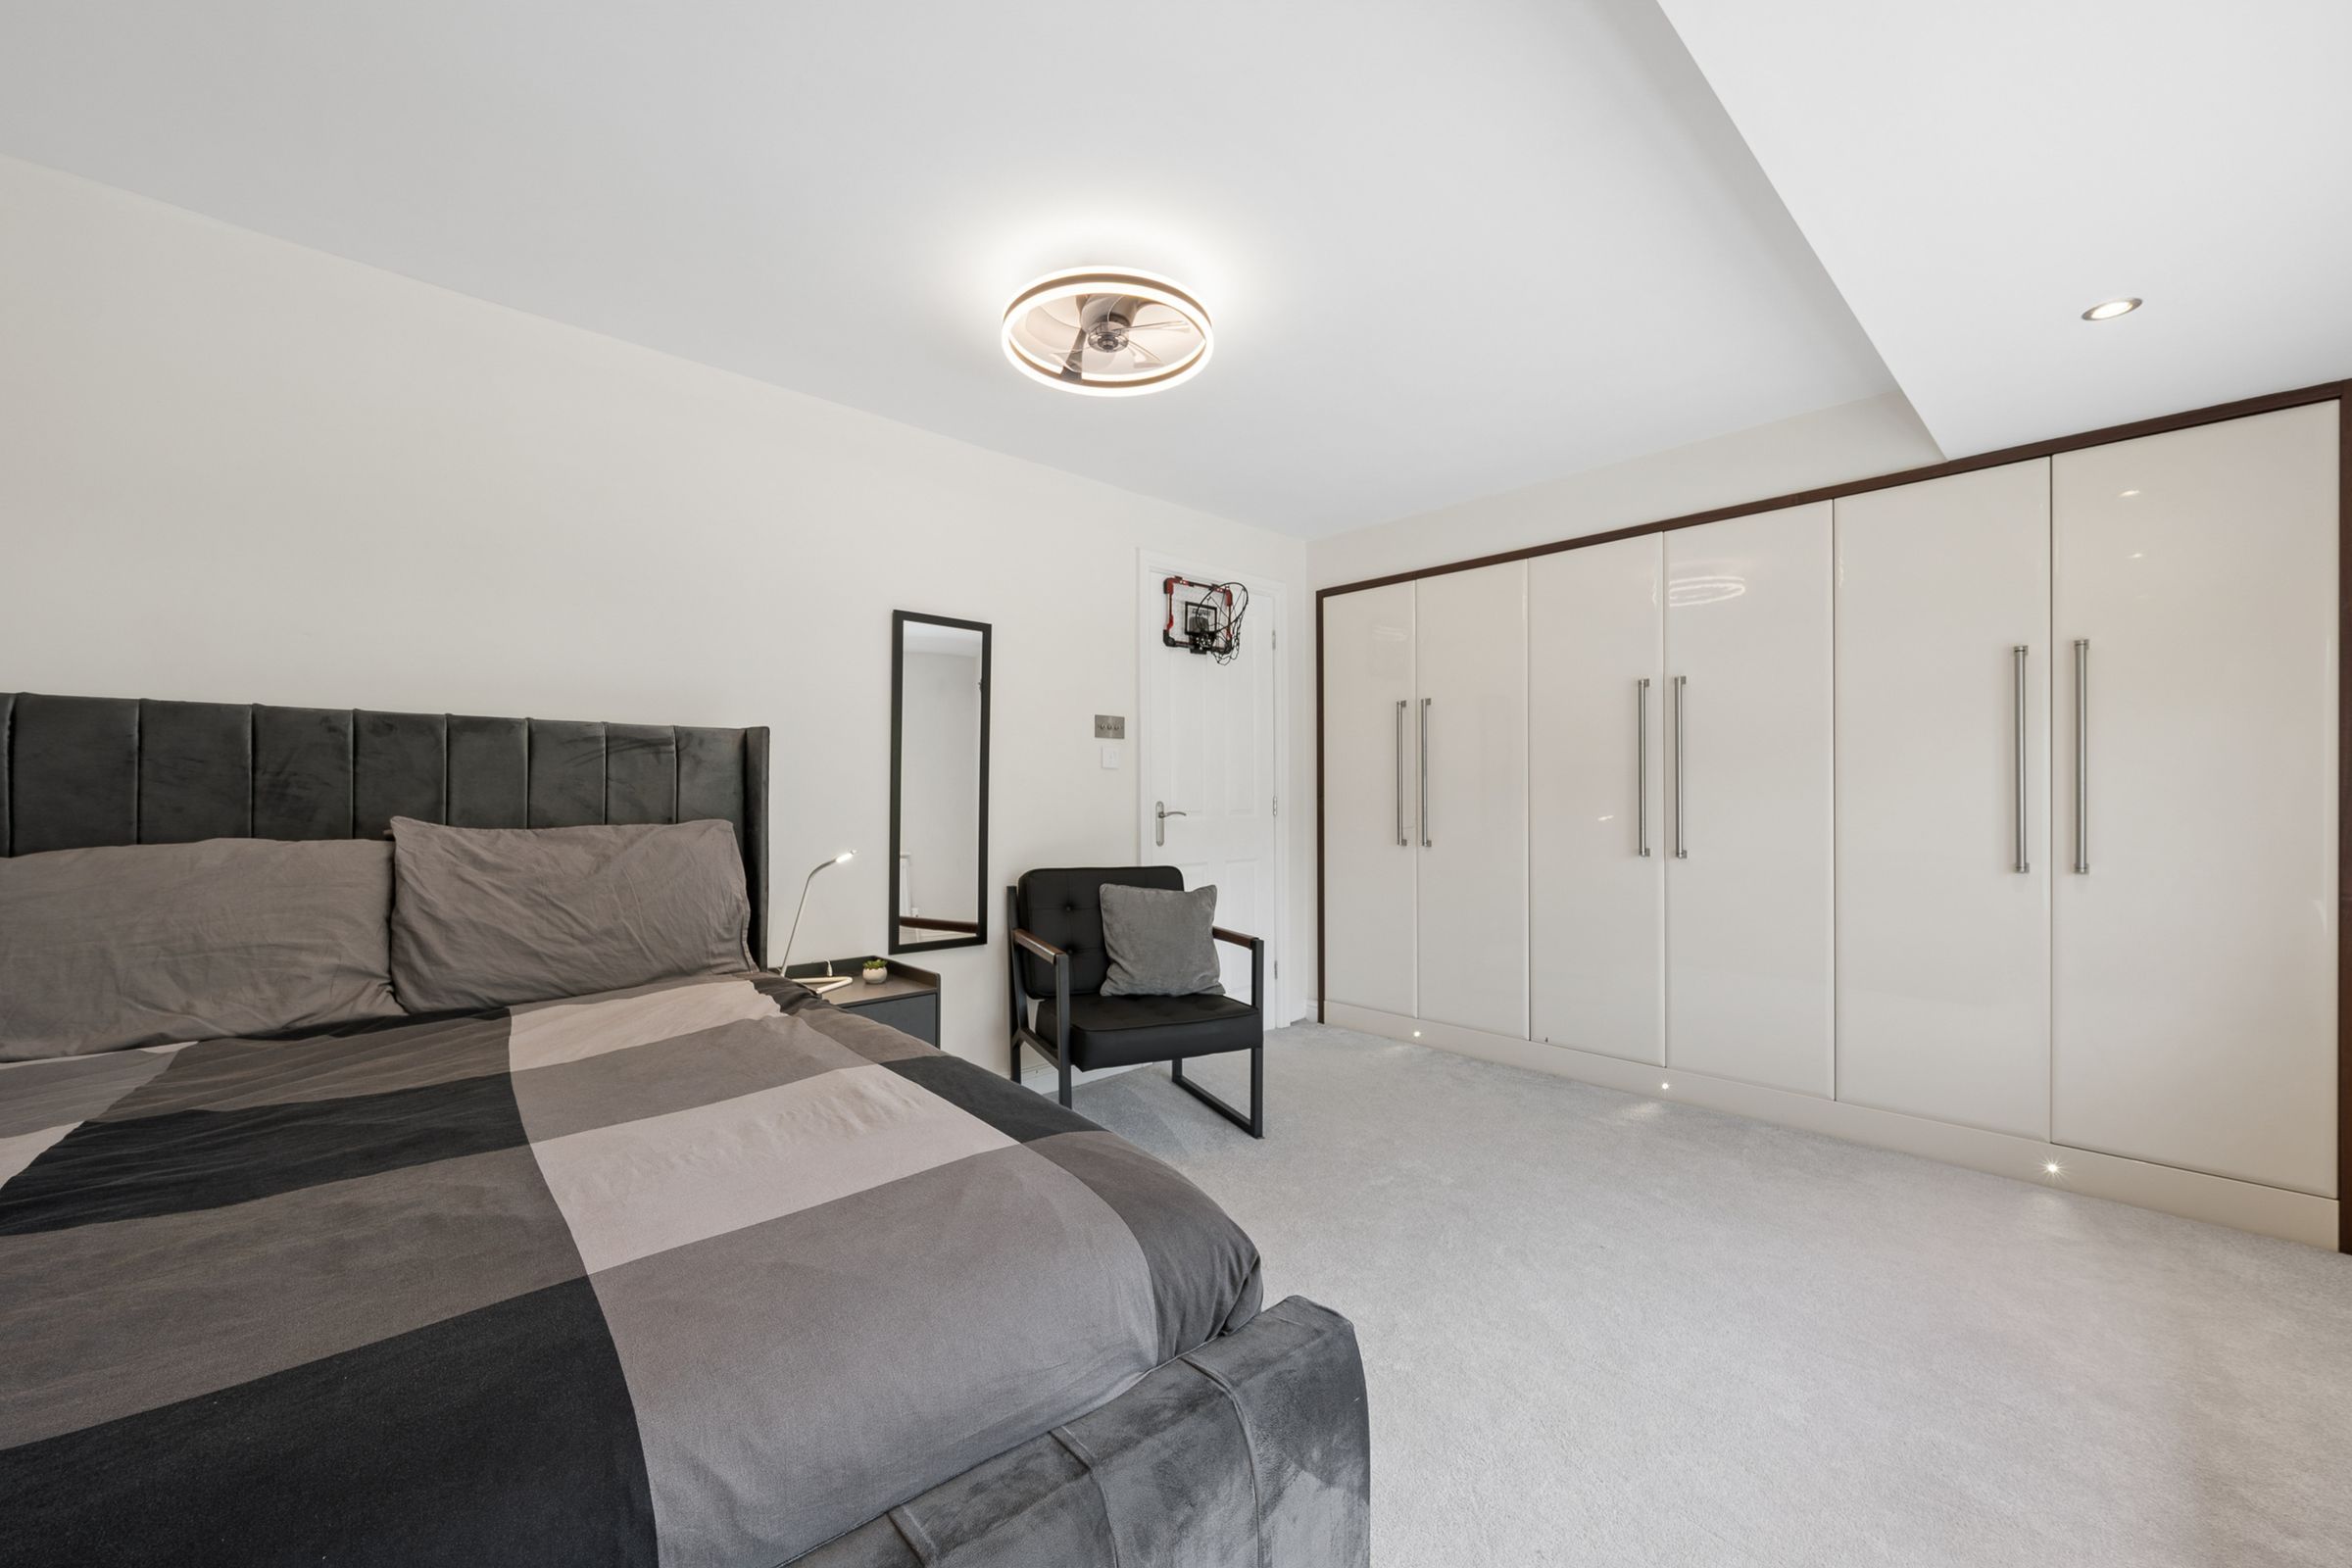
Adjacent, bedroom six enjoys particularly generous proportions. A full wall of fitted wardrobes creates extensive storage, while the remaining floor space comfortably accommodates larger furniture. Light flows easily through the room, enhancing the sense of calm and flexibility that defines this part of the home.
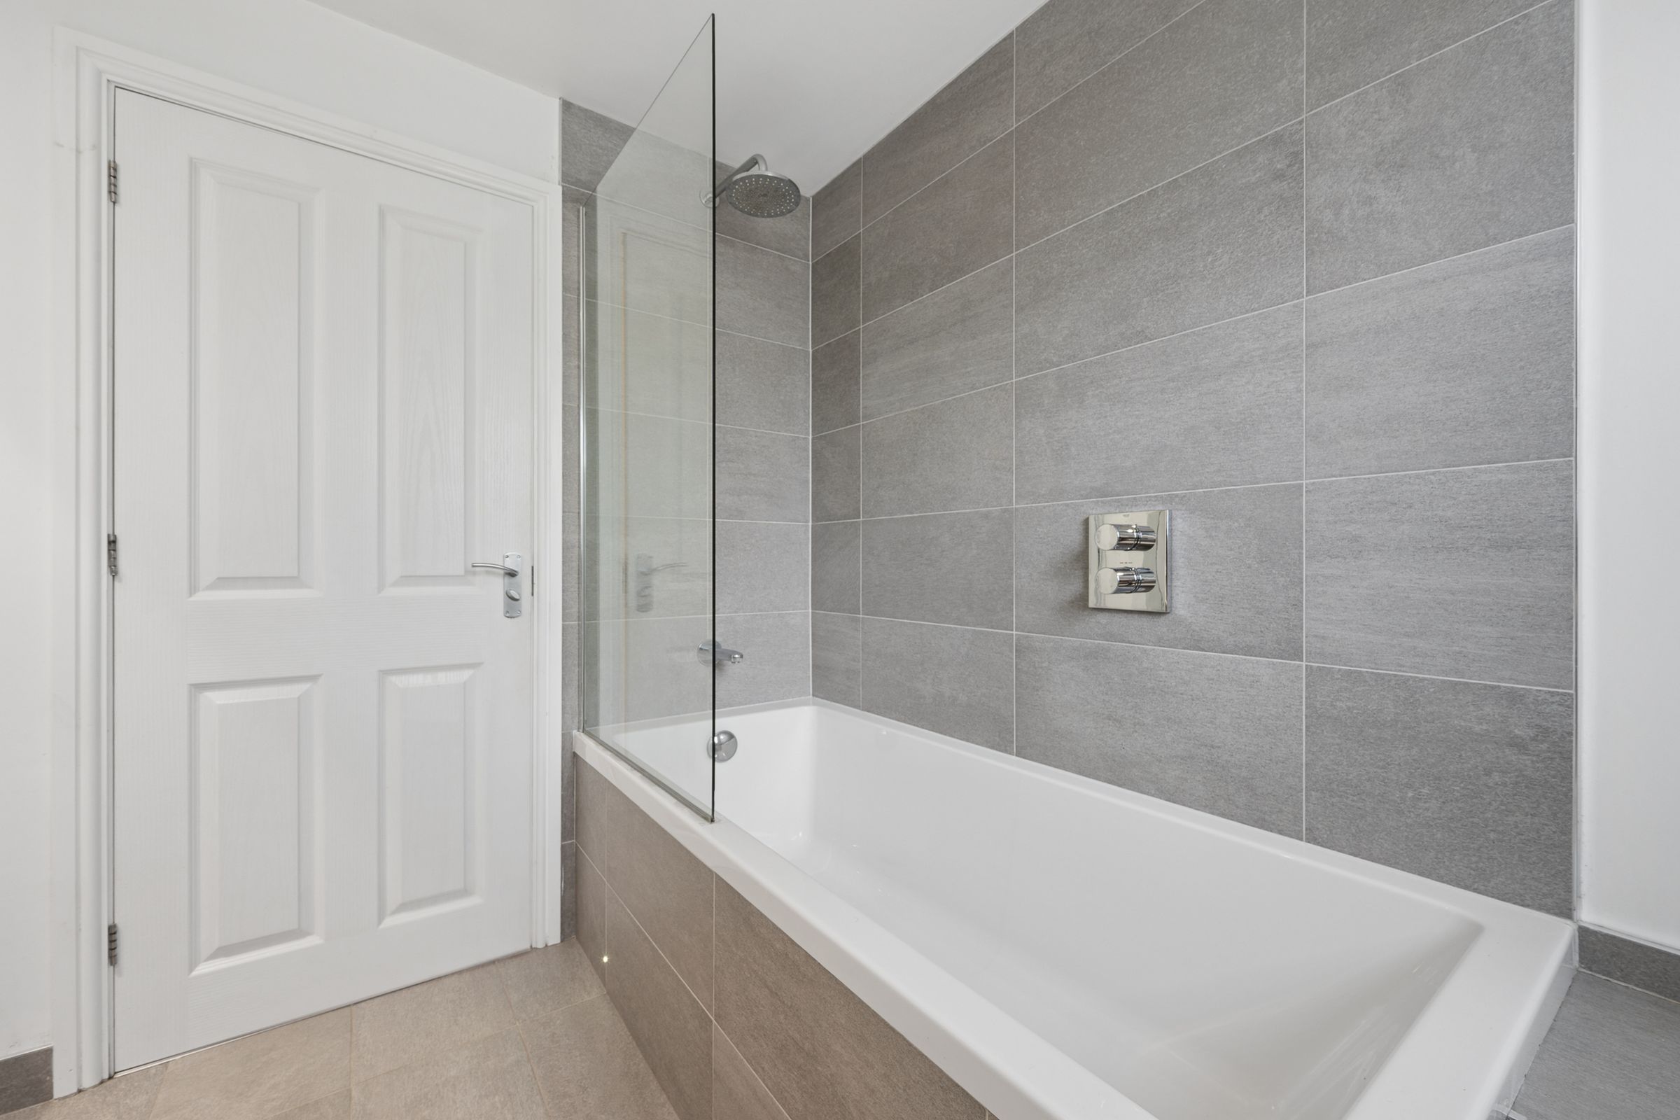
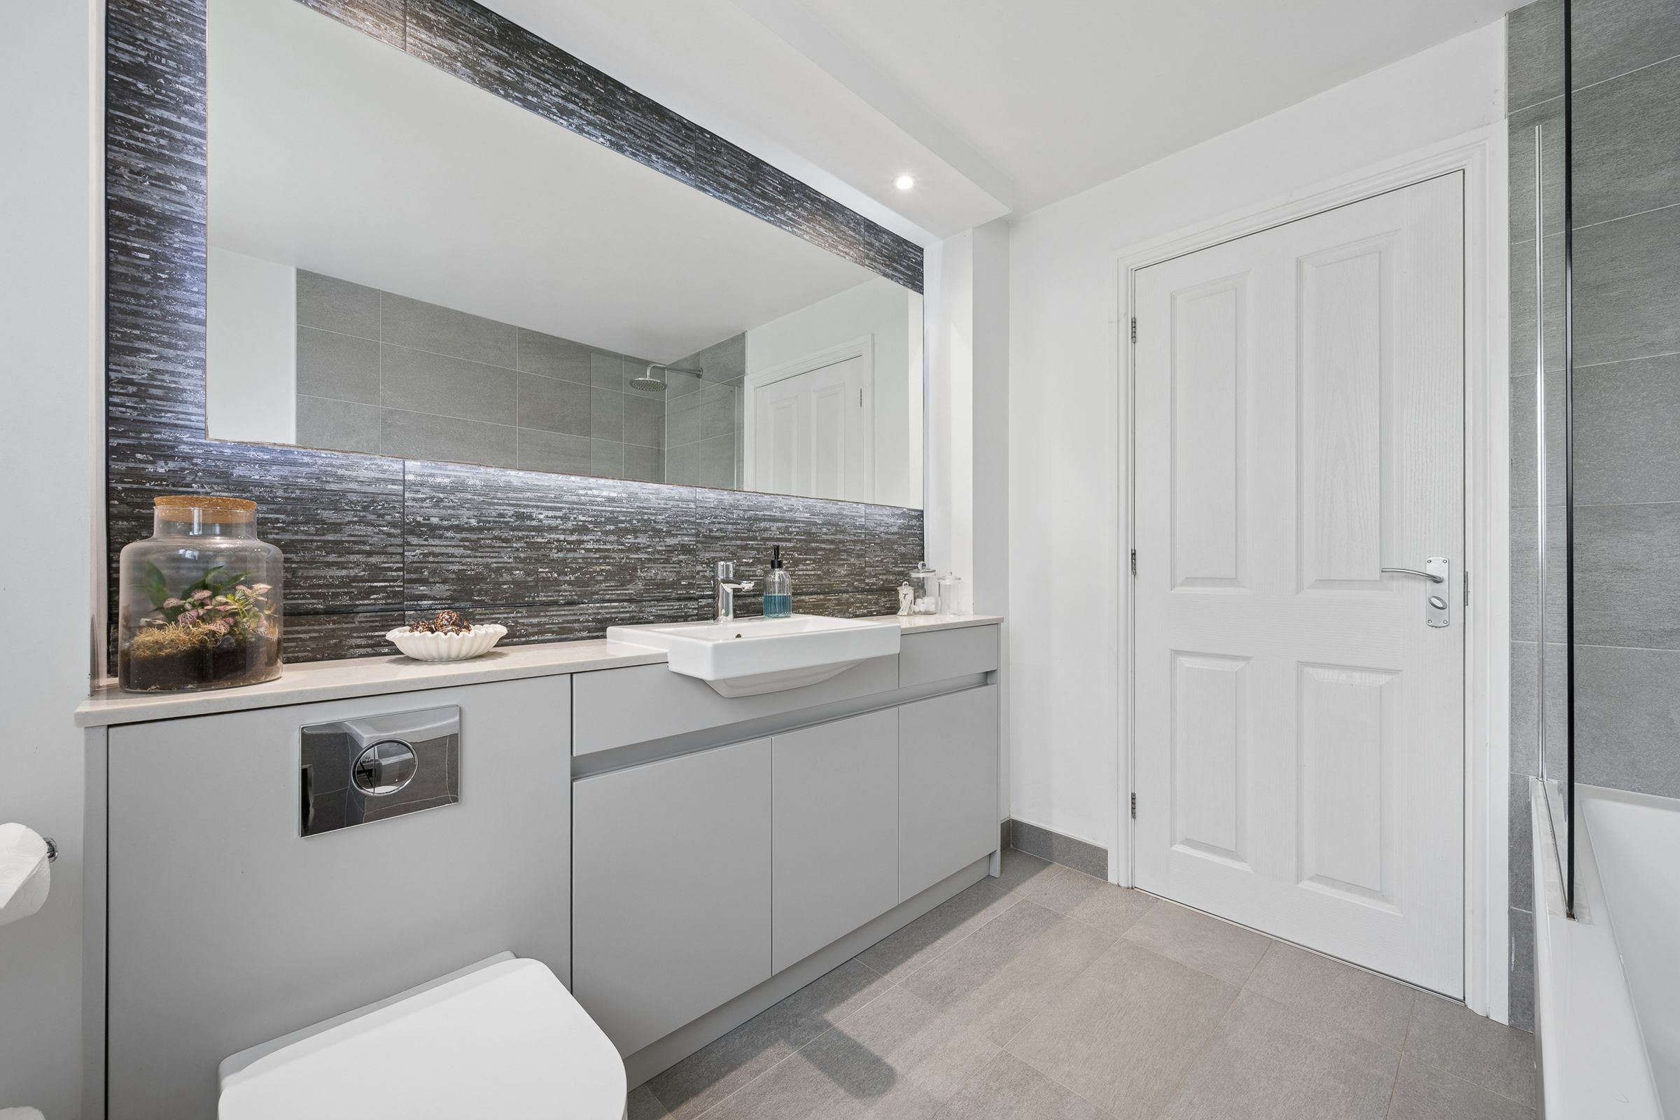
Nestled amongst the bedrooms, the family bathroom feels less like a functional necessity and more like a place to pause and unwind. Contemporary grey tiling flows elegantly underfoot, complemented by a striking feature wall behind the vanity area. A large backlit mirror casts a warm glow across the space, reflecting natural light from the window and enhancing the sense of openness. Beneath, generous cabinetry keeps everyday essentials neatly tucked away. The bath sits beneath a drench shower, creating the perfect balance between practicality and relaxation. Whether beginning the day beneath the rainfall shower or ending it with a peaceful soak, the room has been thoughtfully designed to make even the simplest routines feel a little more luxurious.
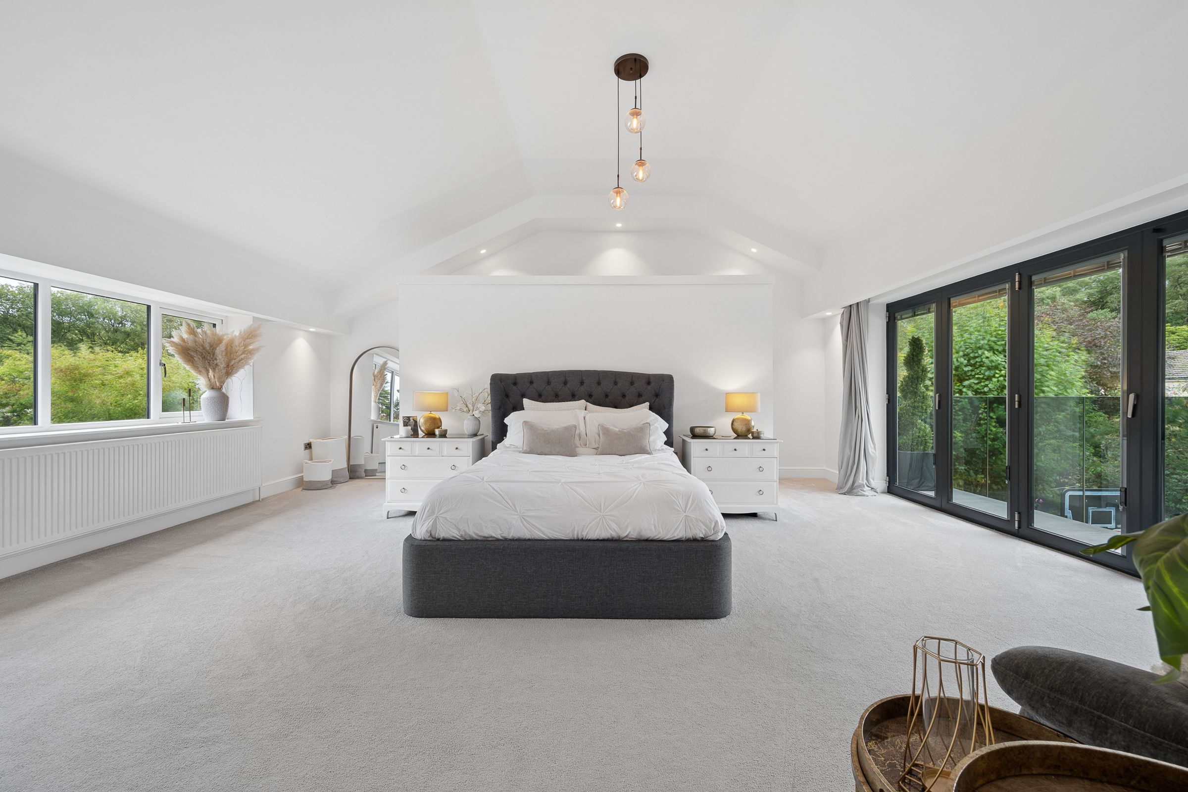
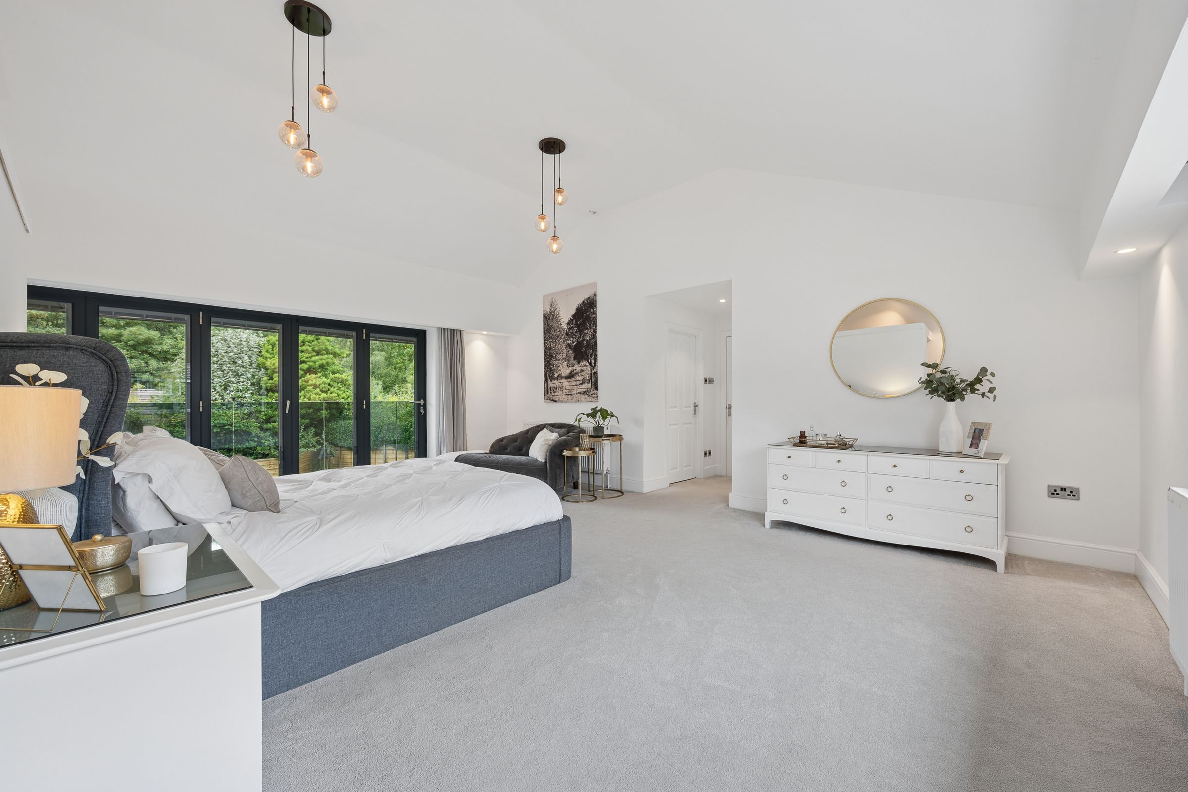
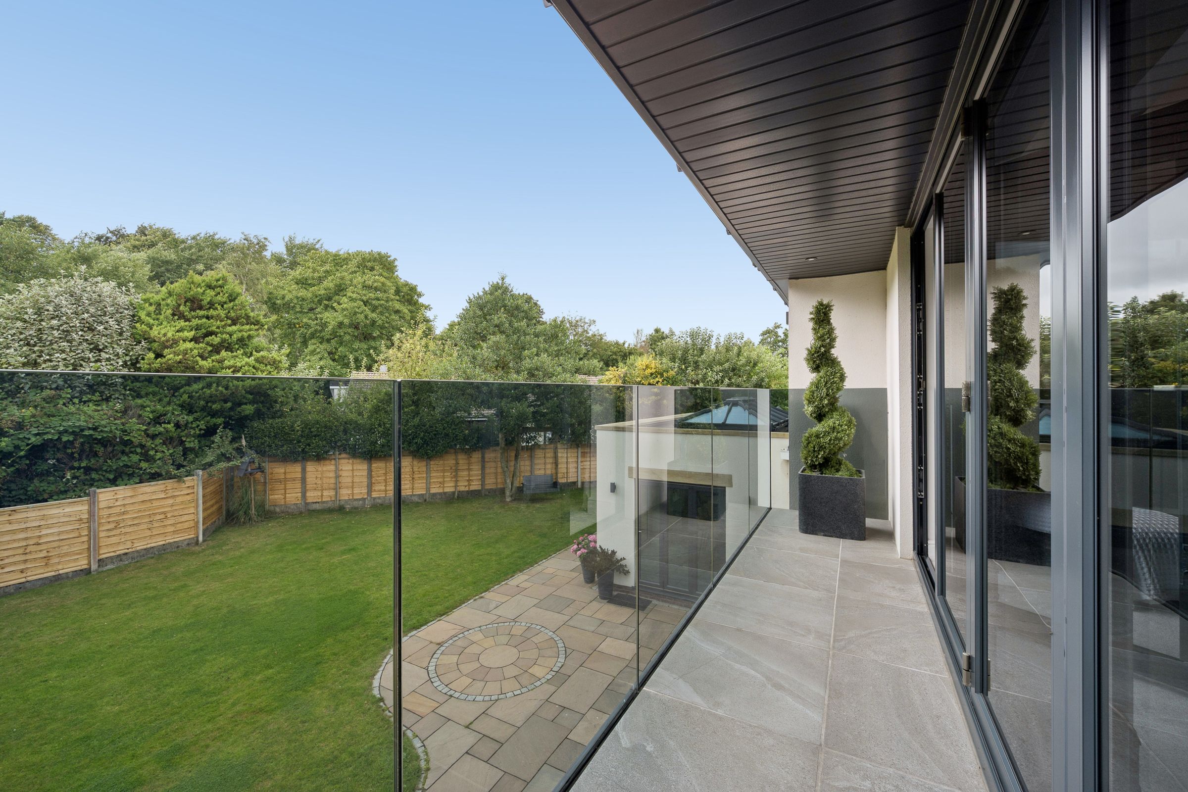
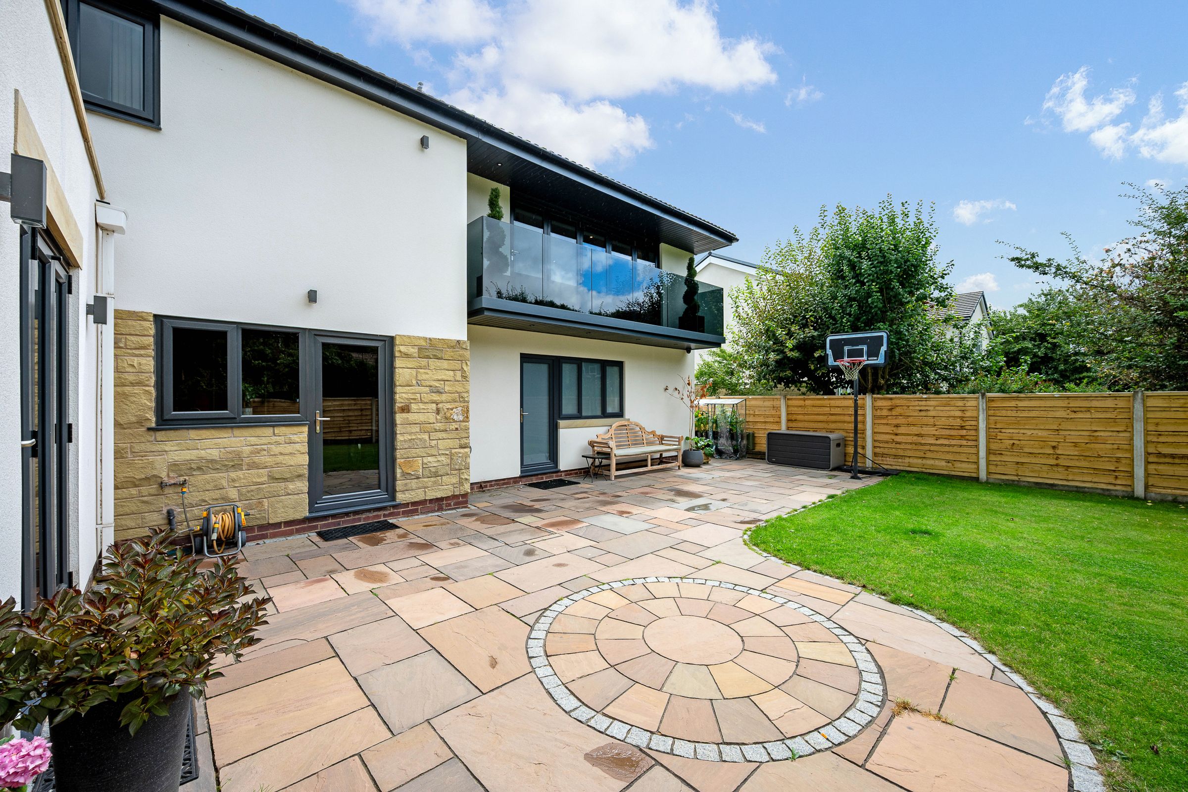
Tucked peacefully at the far end of the landing, the principal suite feels wonderfully private. The bedroom itself unfolds on an impressive scale, easily accommodating a super-king bed, seating areas, and additional furnishings. Large windows fill the room with light, while carefully considered spotlighting within alcoves and the hidden wardrobe adds warmth and atmosphere after sunset. Bifold doors open directly onto a private balcony, where glass balustrades allow uninterrupted views across the gardens below.
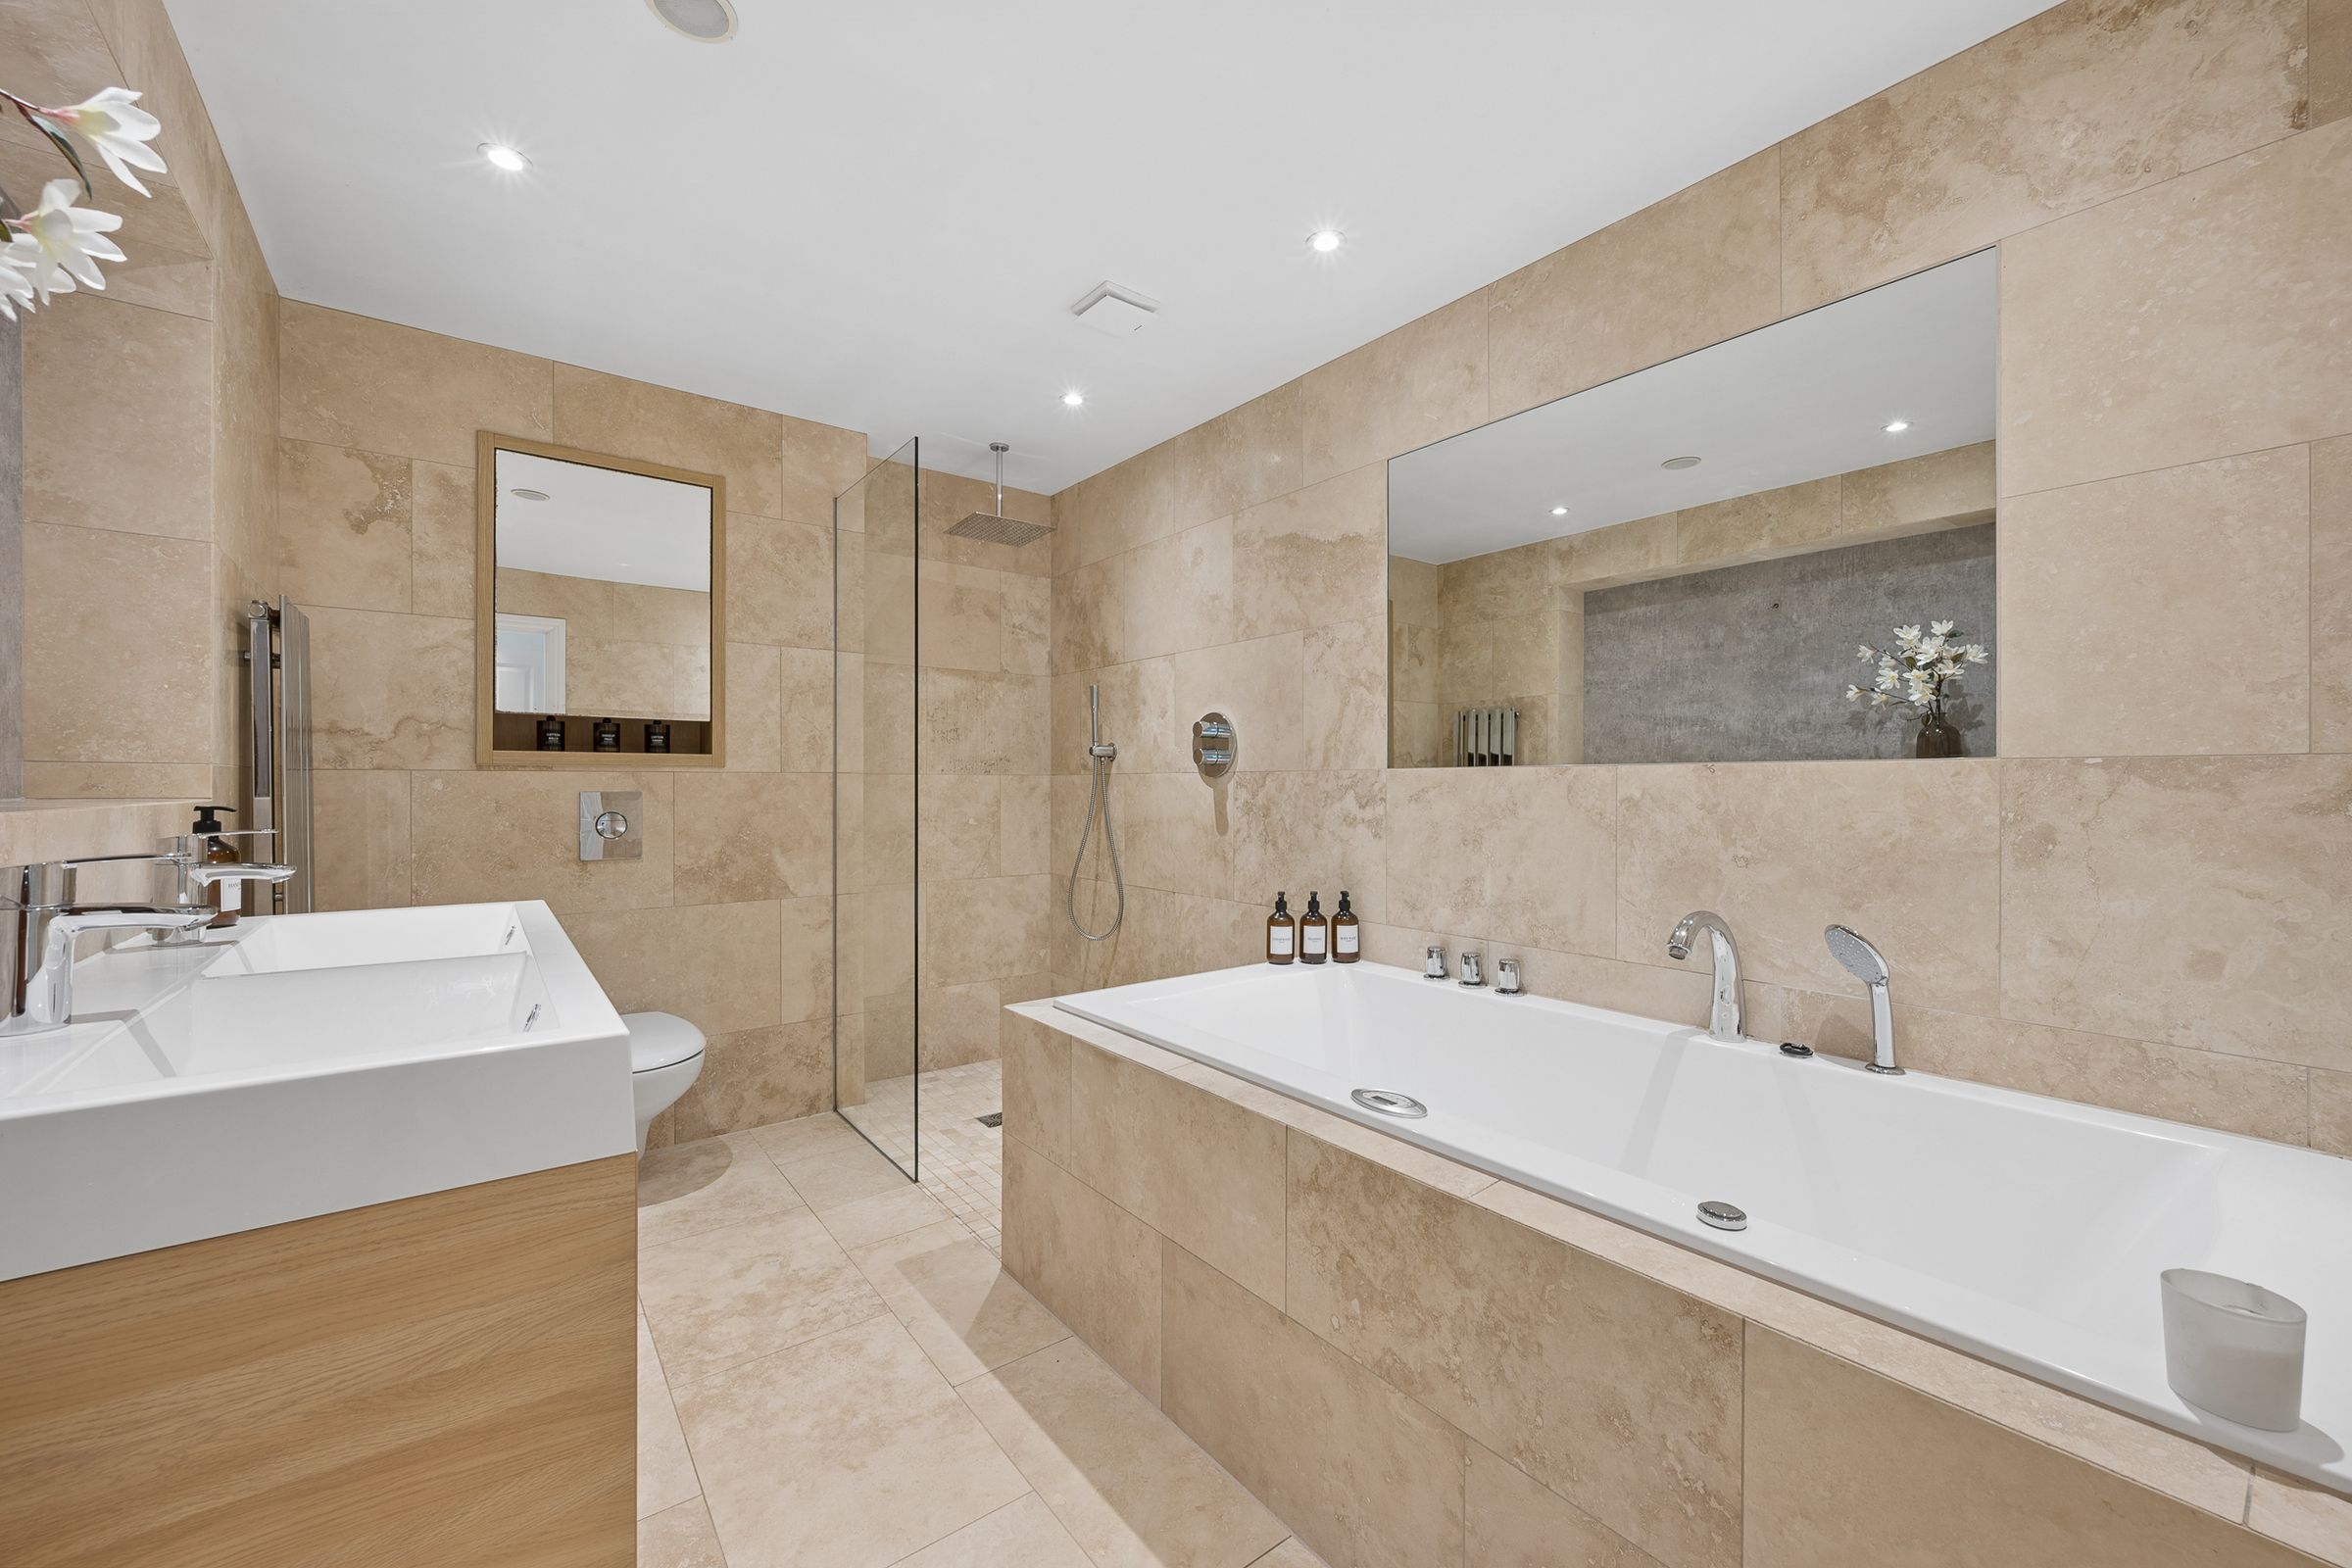
Beyond, the en-suite evokes the feeling of a boutique spa. A jacuzzi bath, separate shower enclosure, twin basins, and elegant sandy-toned tiling combine to create a space designed entirely around relaxation and comfort.
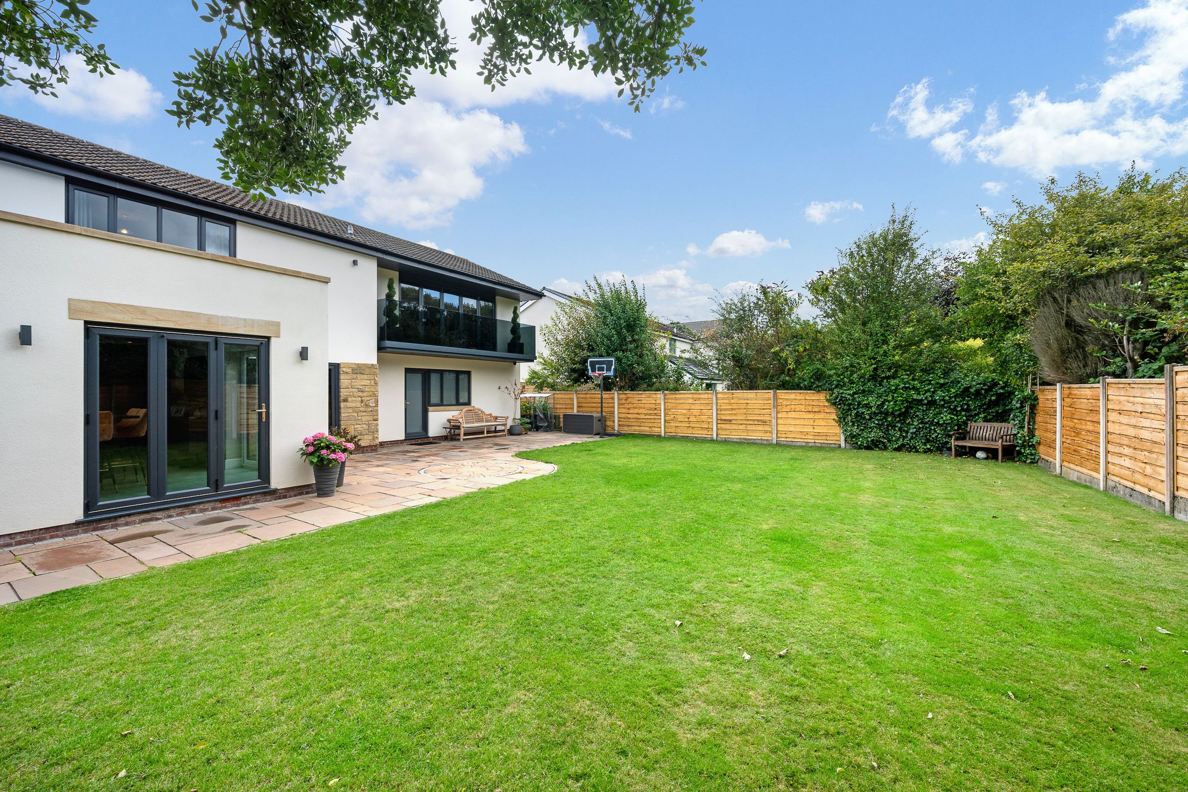
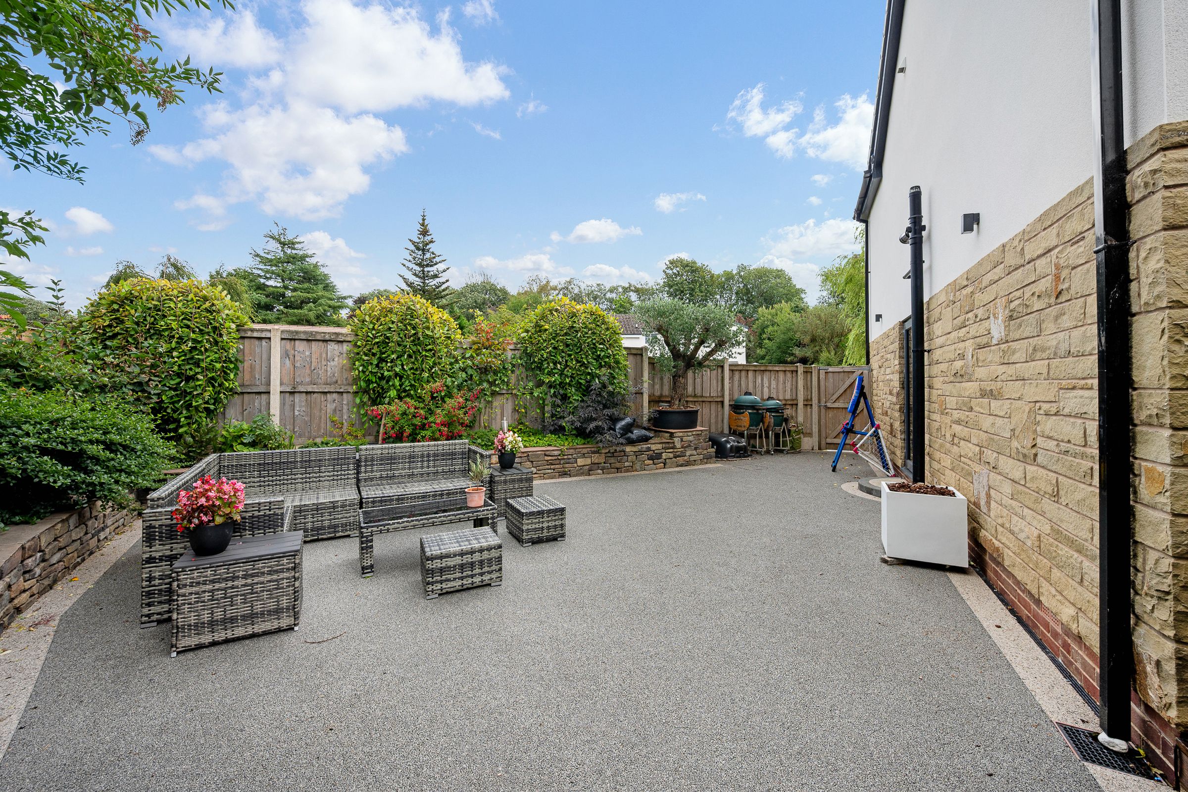
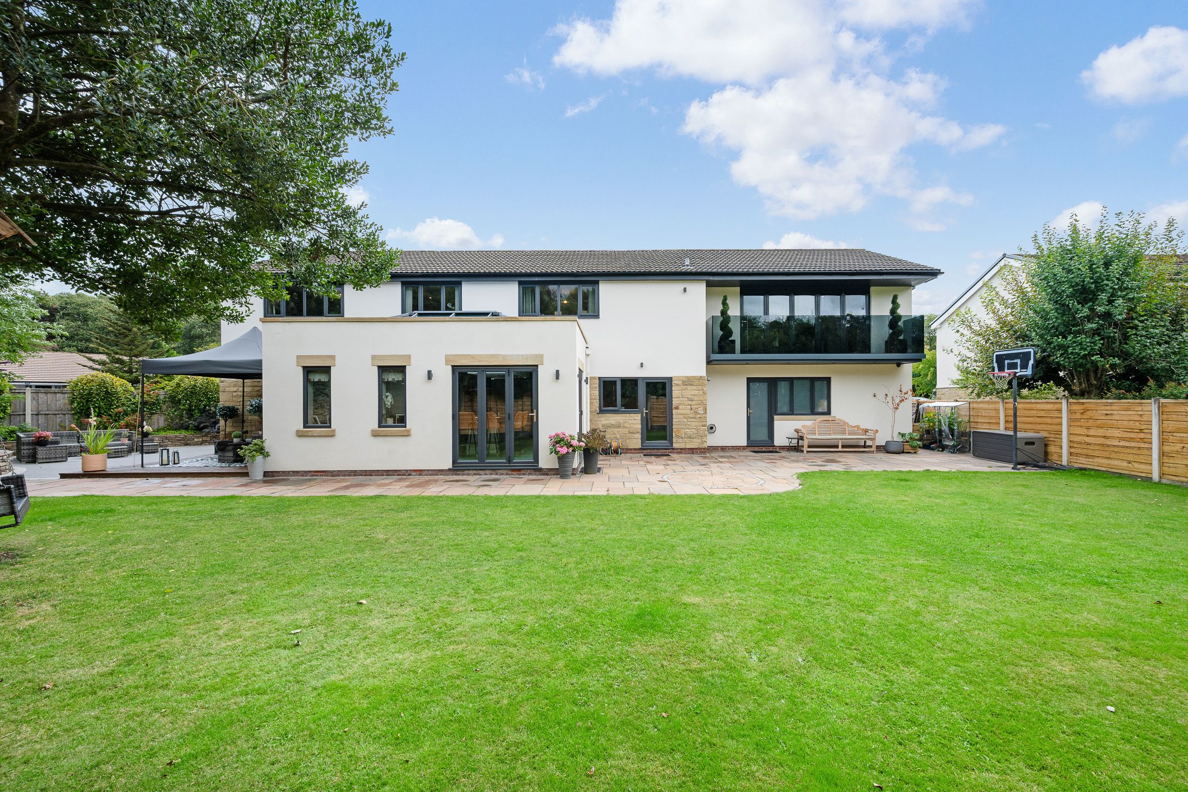
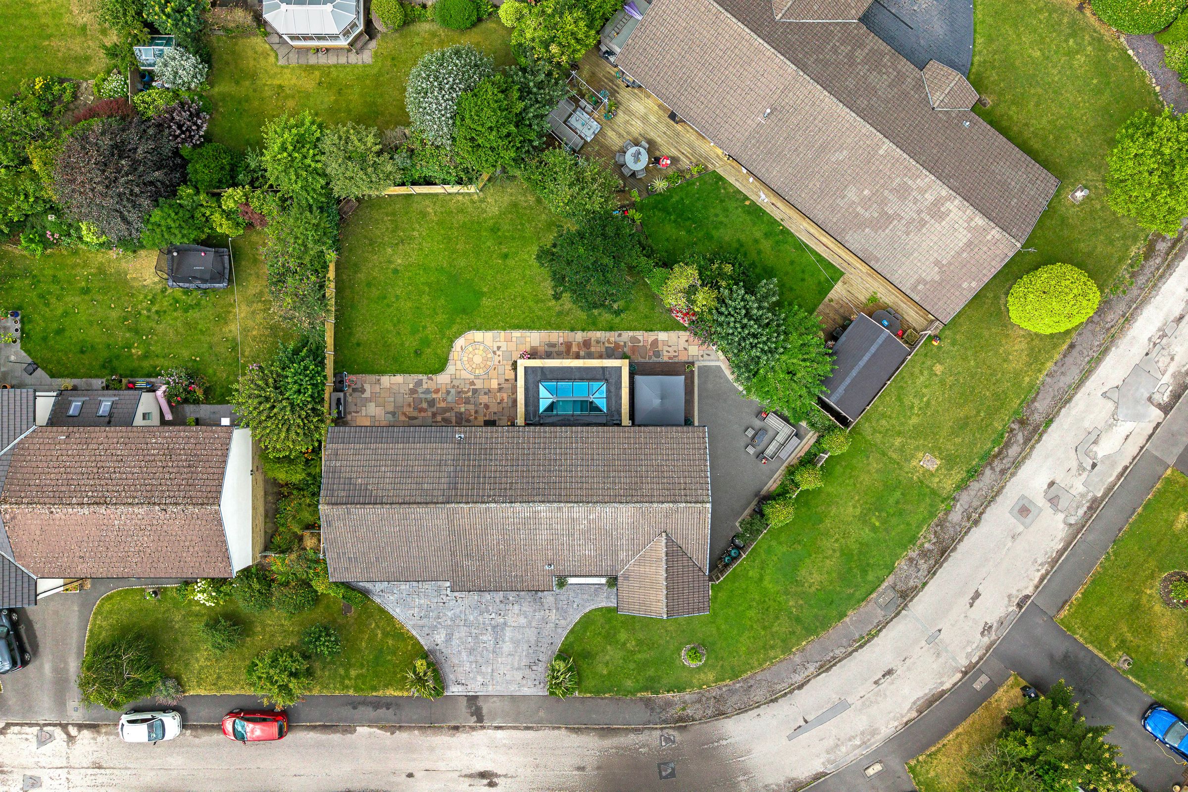
Outside, the gardens continue the home's theme of generous living.
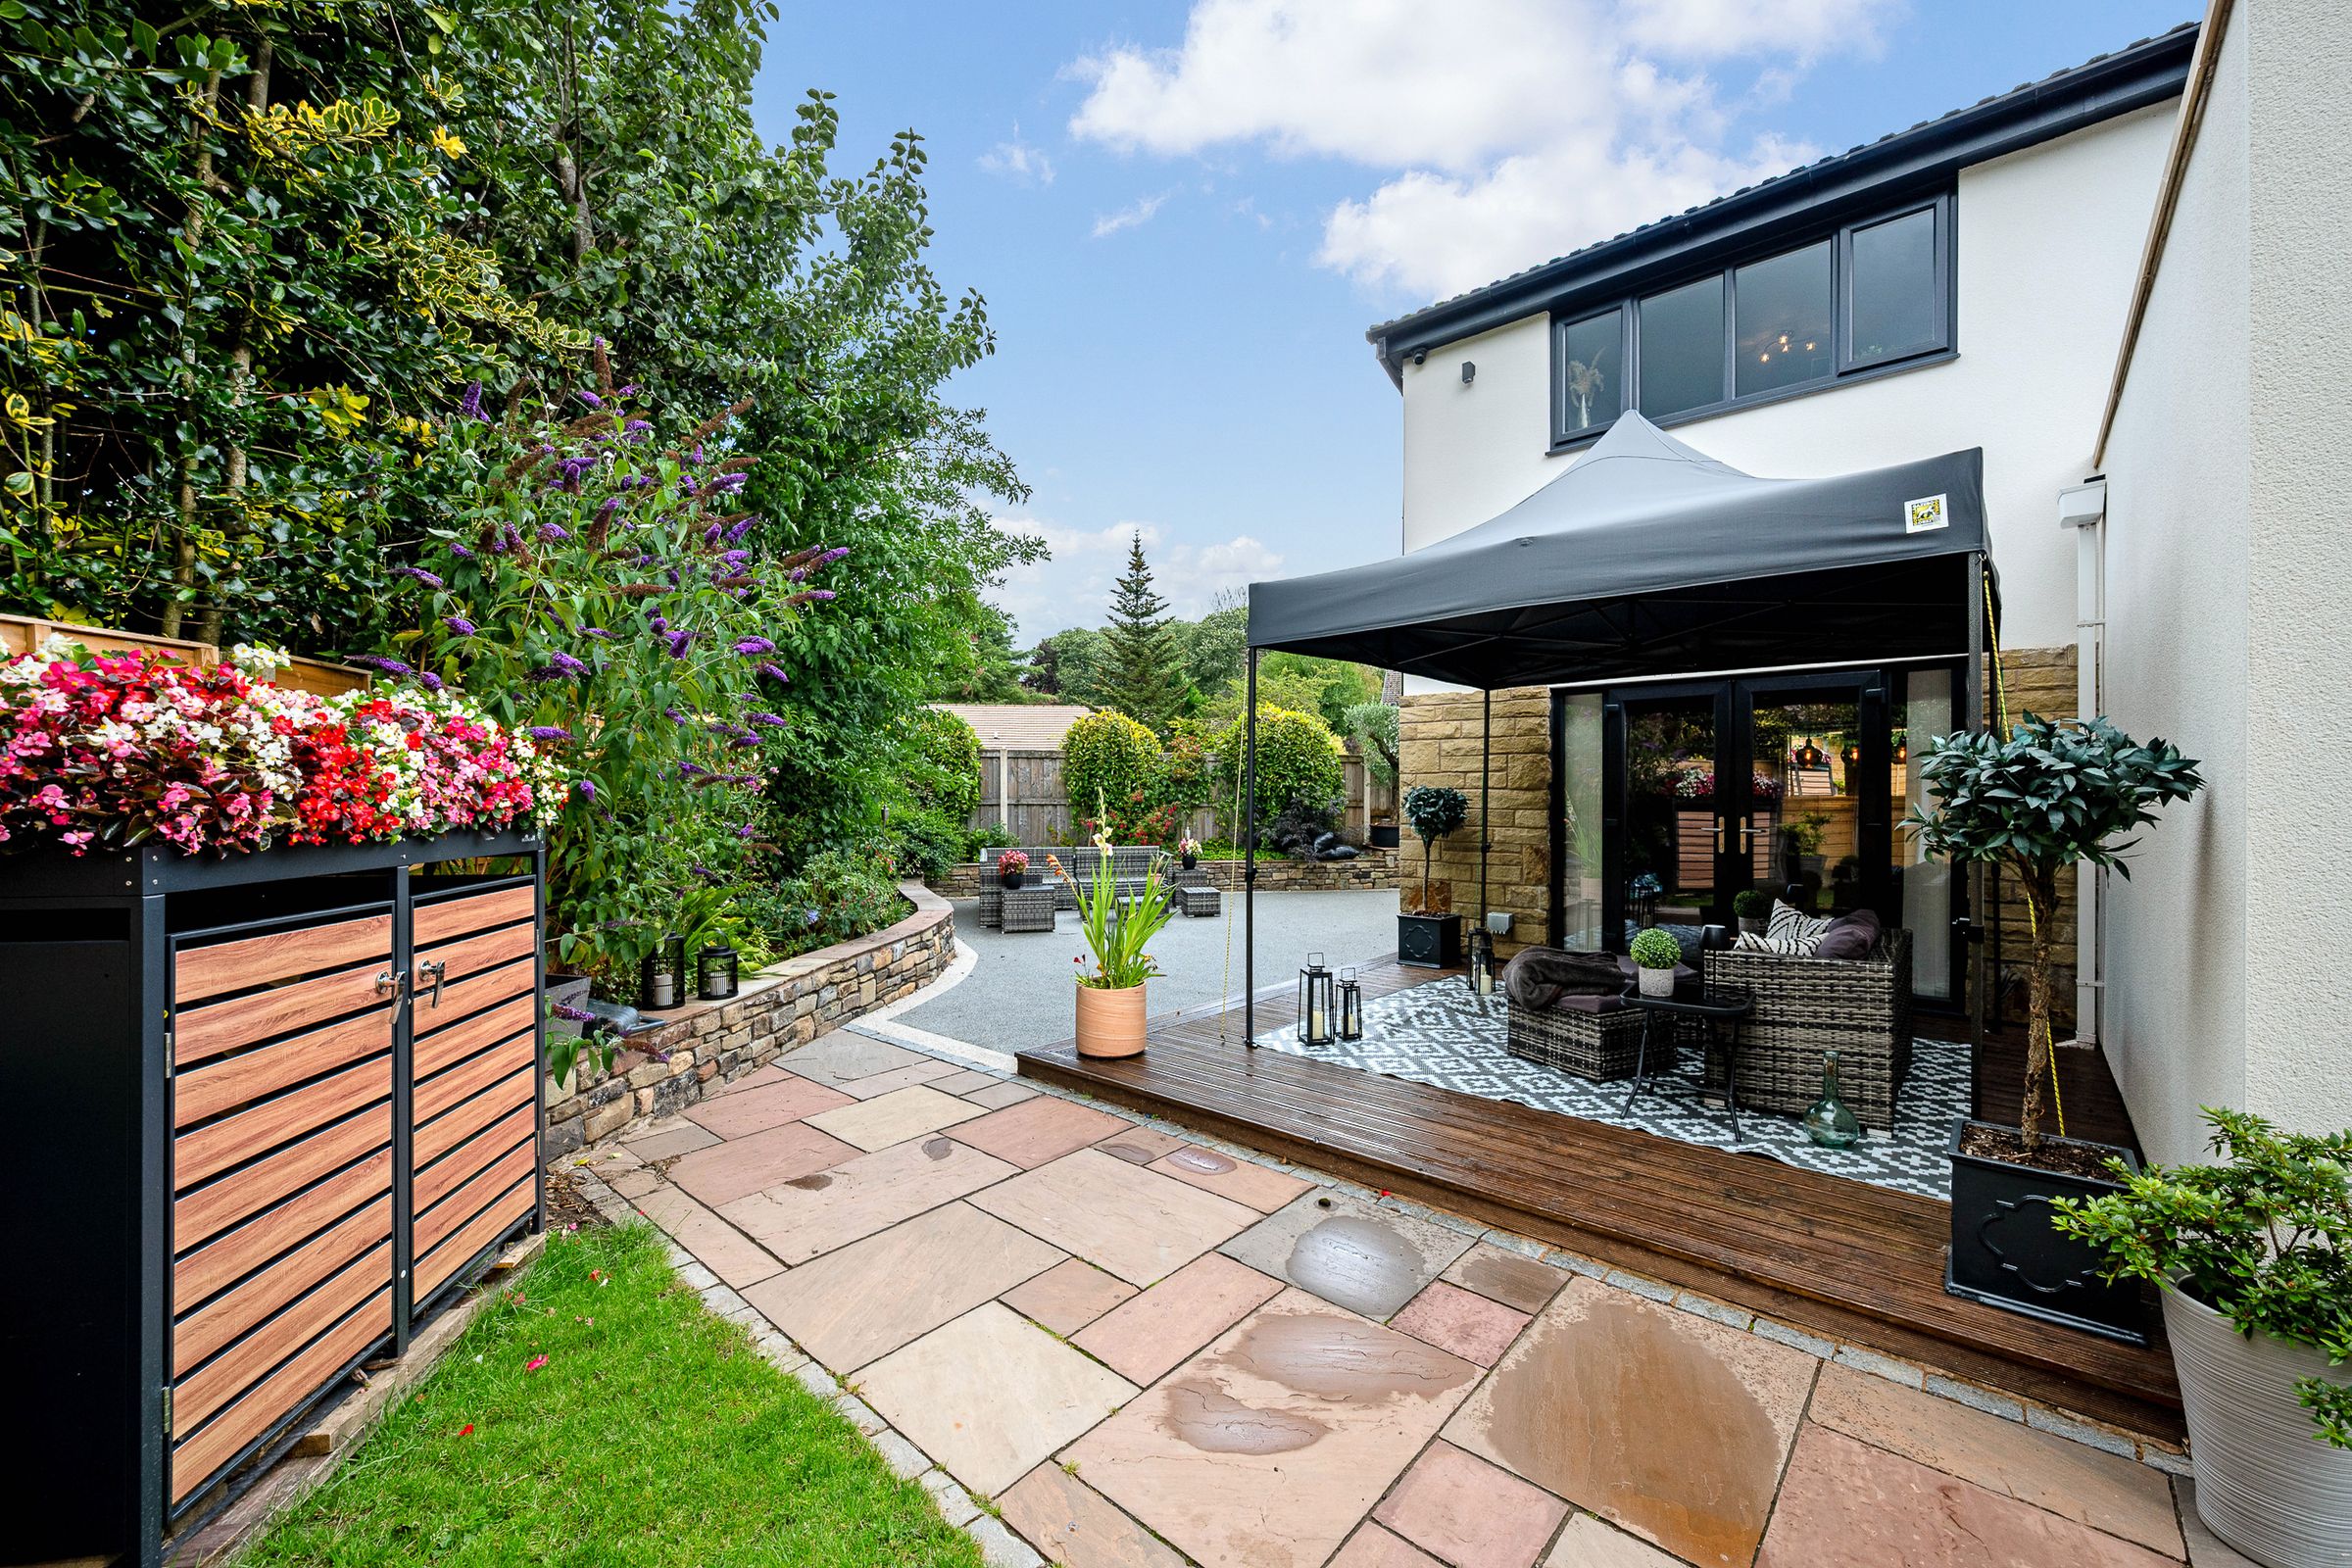
Indian stone pathways weave between seating areas, patios, and expanses of lawn, creating distinct spaces for every occasion.
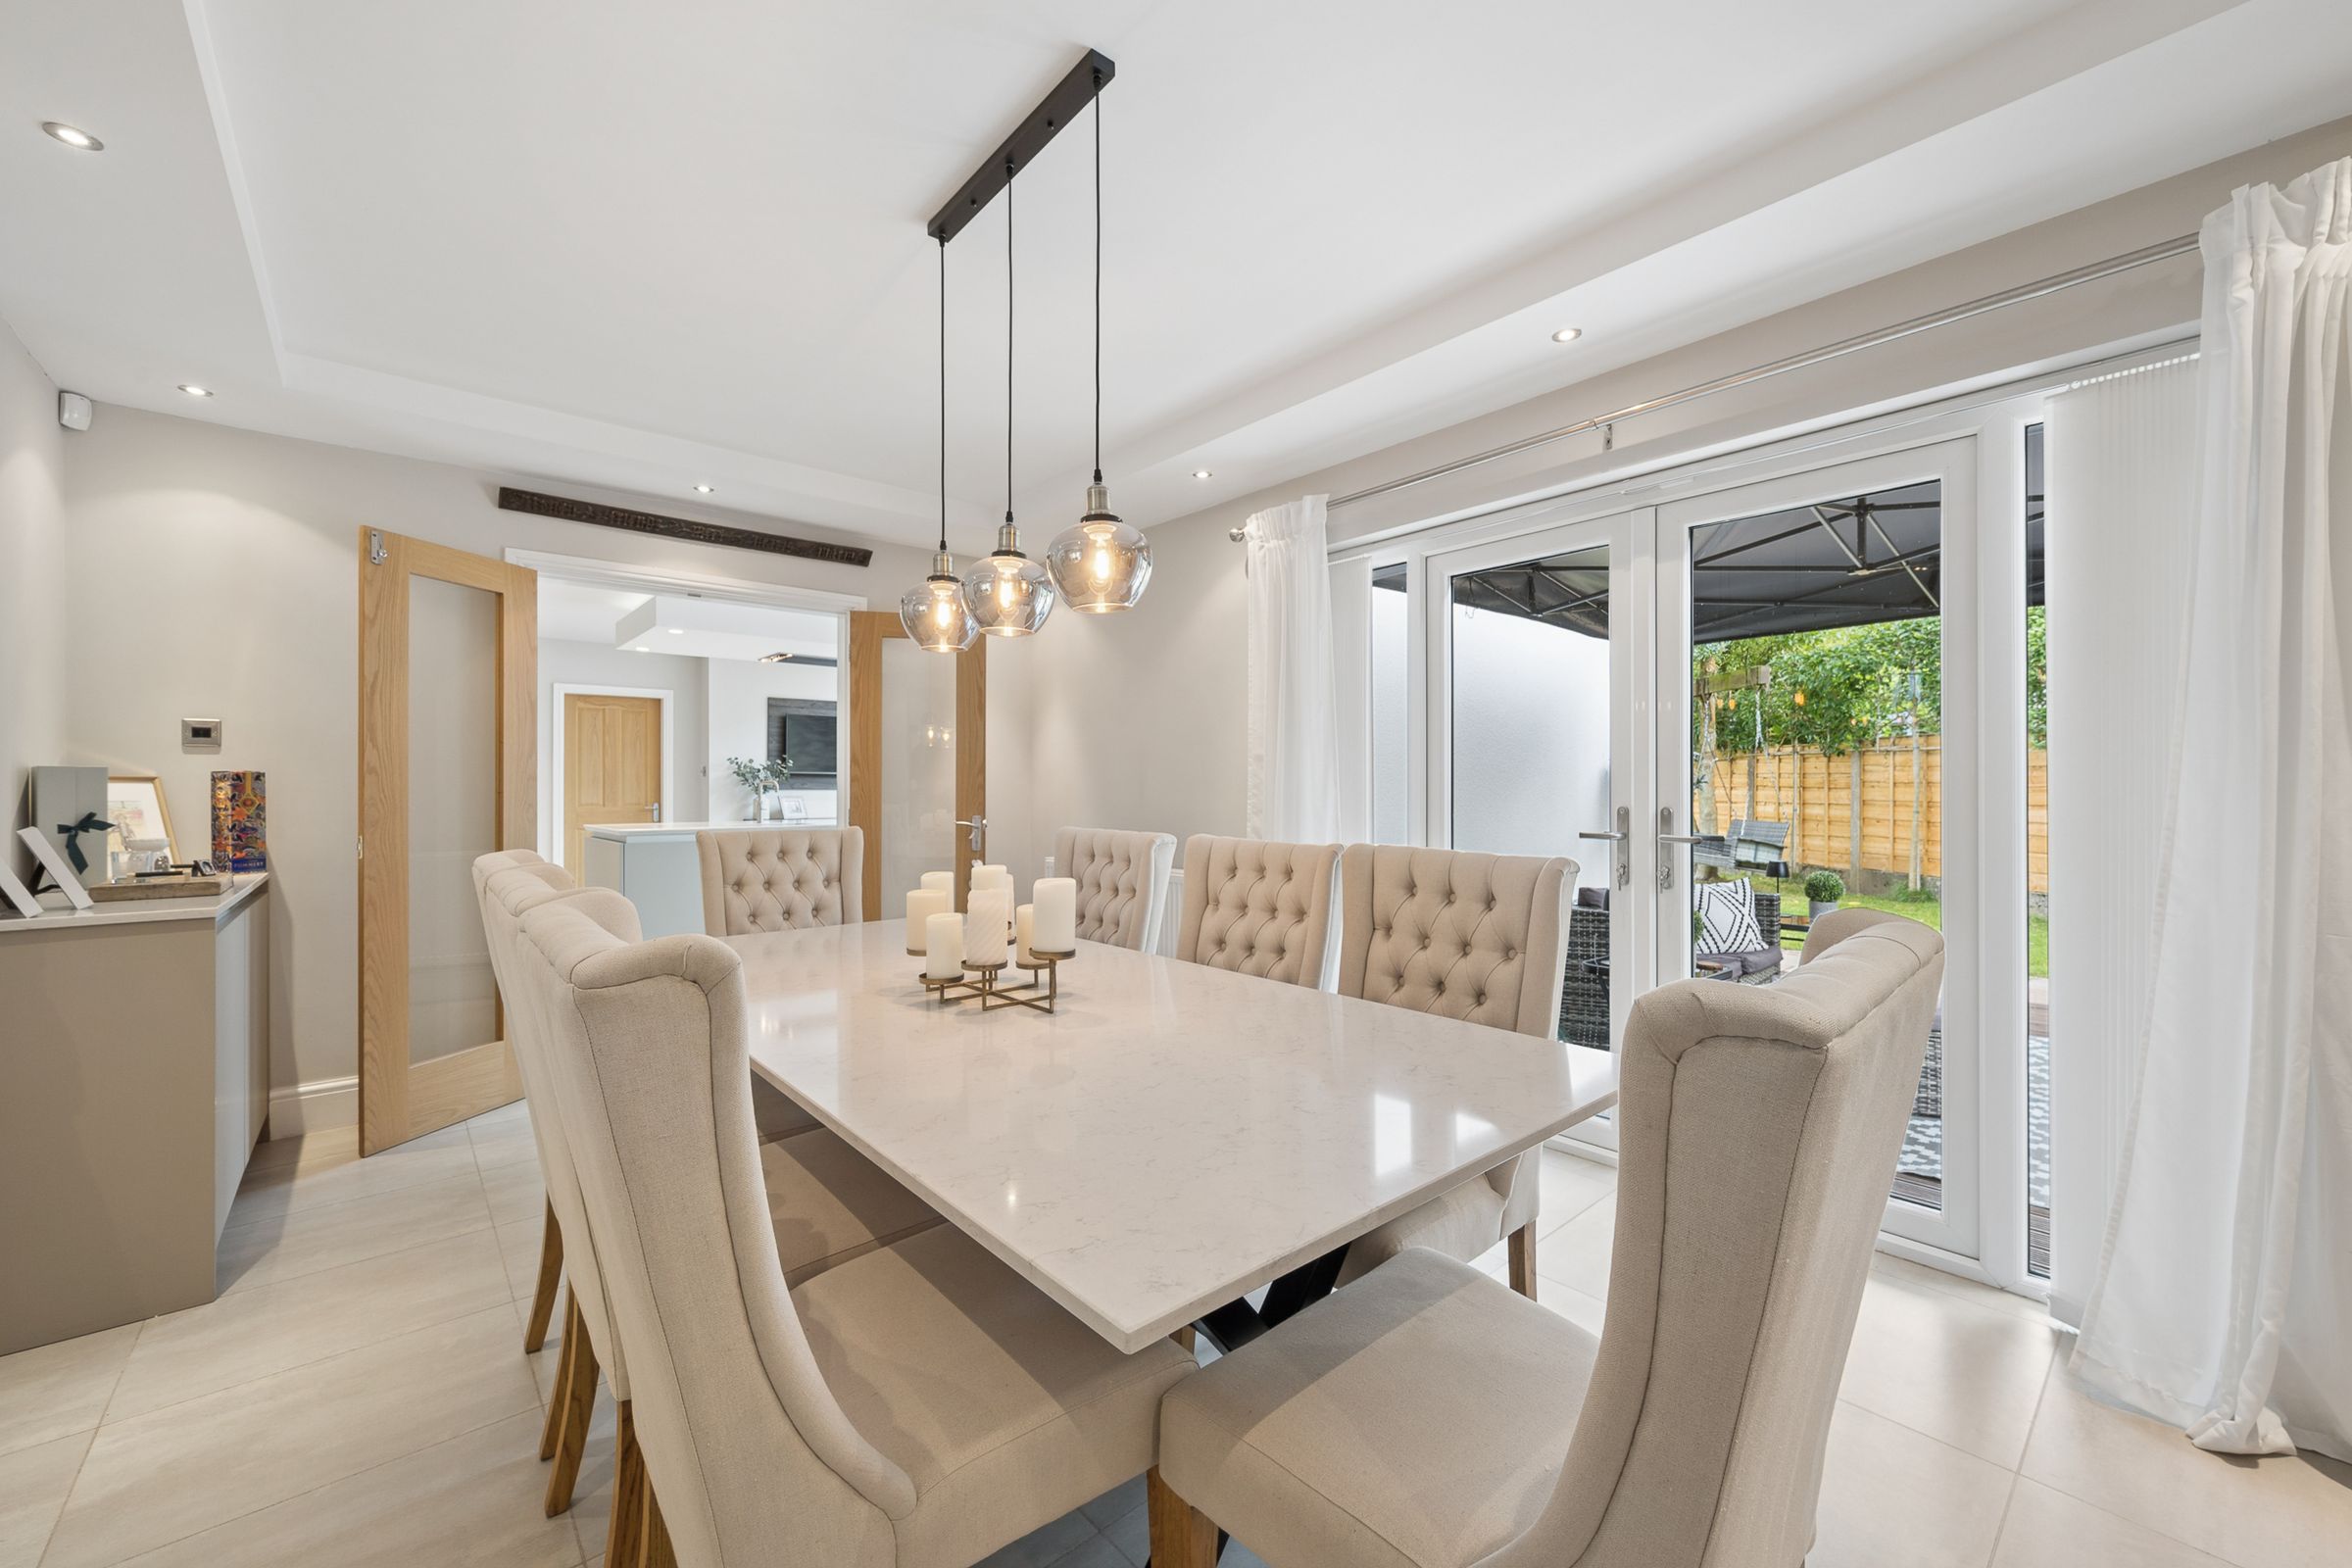
The decked terrace outside the dining room forms a natural extension of the entertaining spaces within, while additional seating areas encourage long afternoons spent enjoying sunshine and conversation.
Recently installed fencing enhances privacy, while thoughtful landscaping provides structure without limiting future possibilities. There is ample space for play, gardening projects, outdoor dining, or simply enjoying the tranquillity of the surroundings.
As evening arrives, app-controlled exterior lighting begins to glow throughout the garden, adding atmosphere and extending enjoyment long after sunset. Throughout every corner of this home, there is a wonderful sense of possibility. Grand yet welcoming, contemporary yet timeless, it is a home designed not simply for living, but for gathering, celebrating and creating memories for years to come.
Out & About
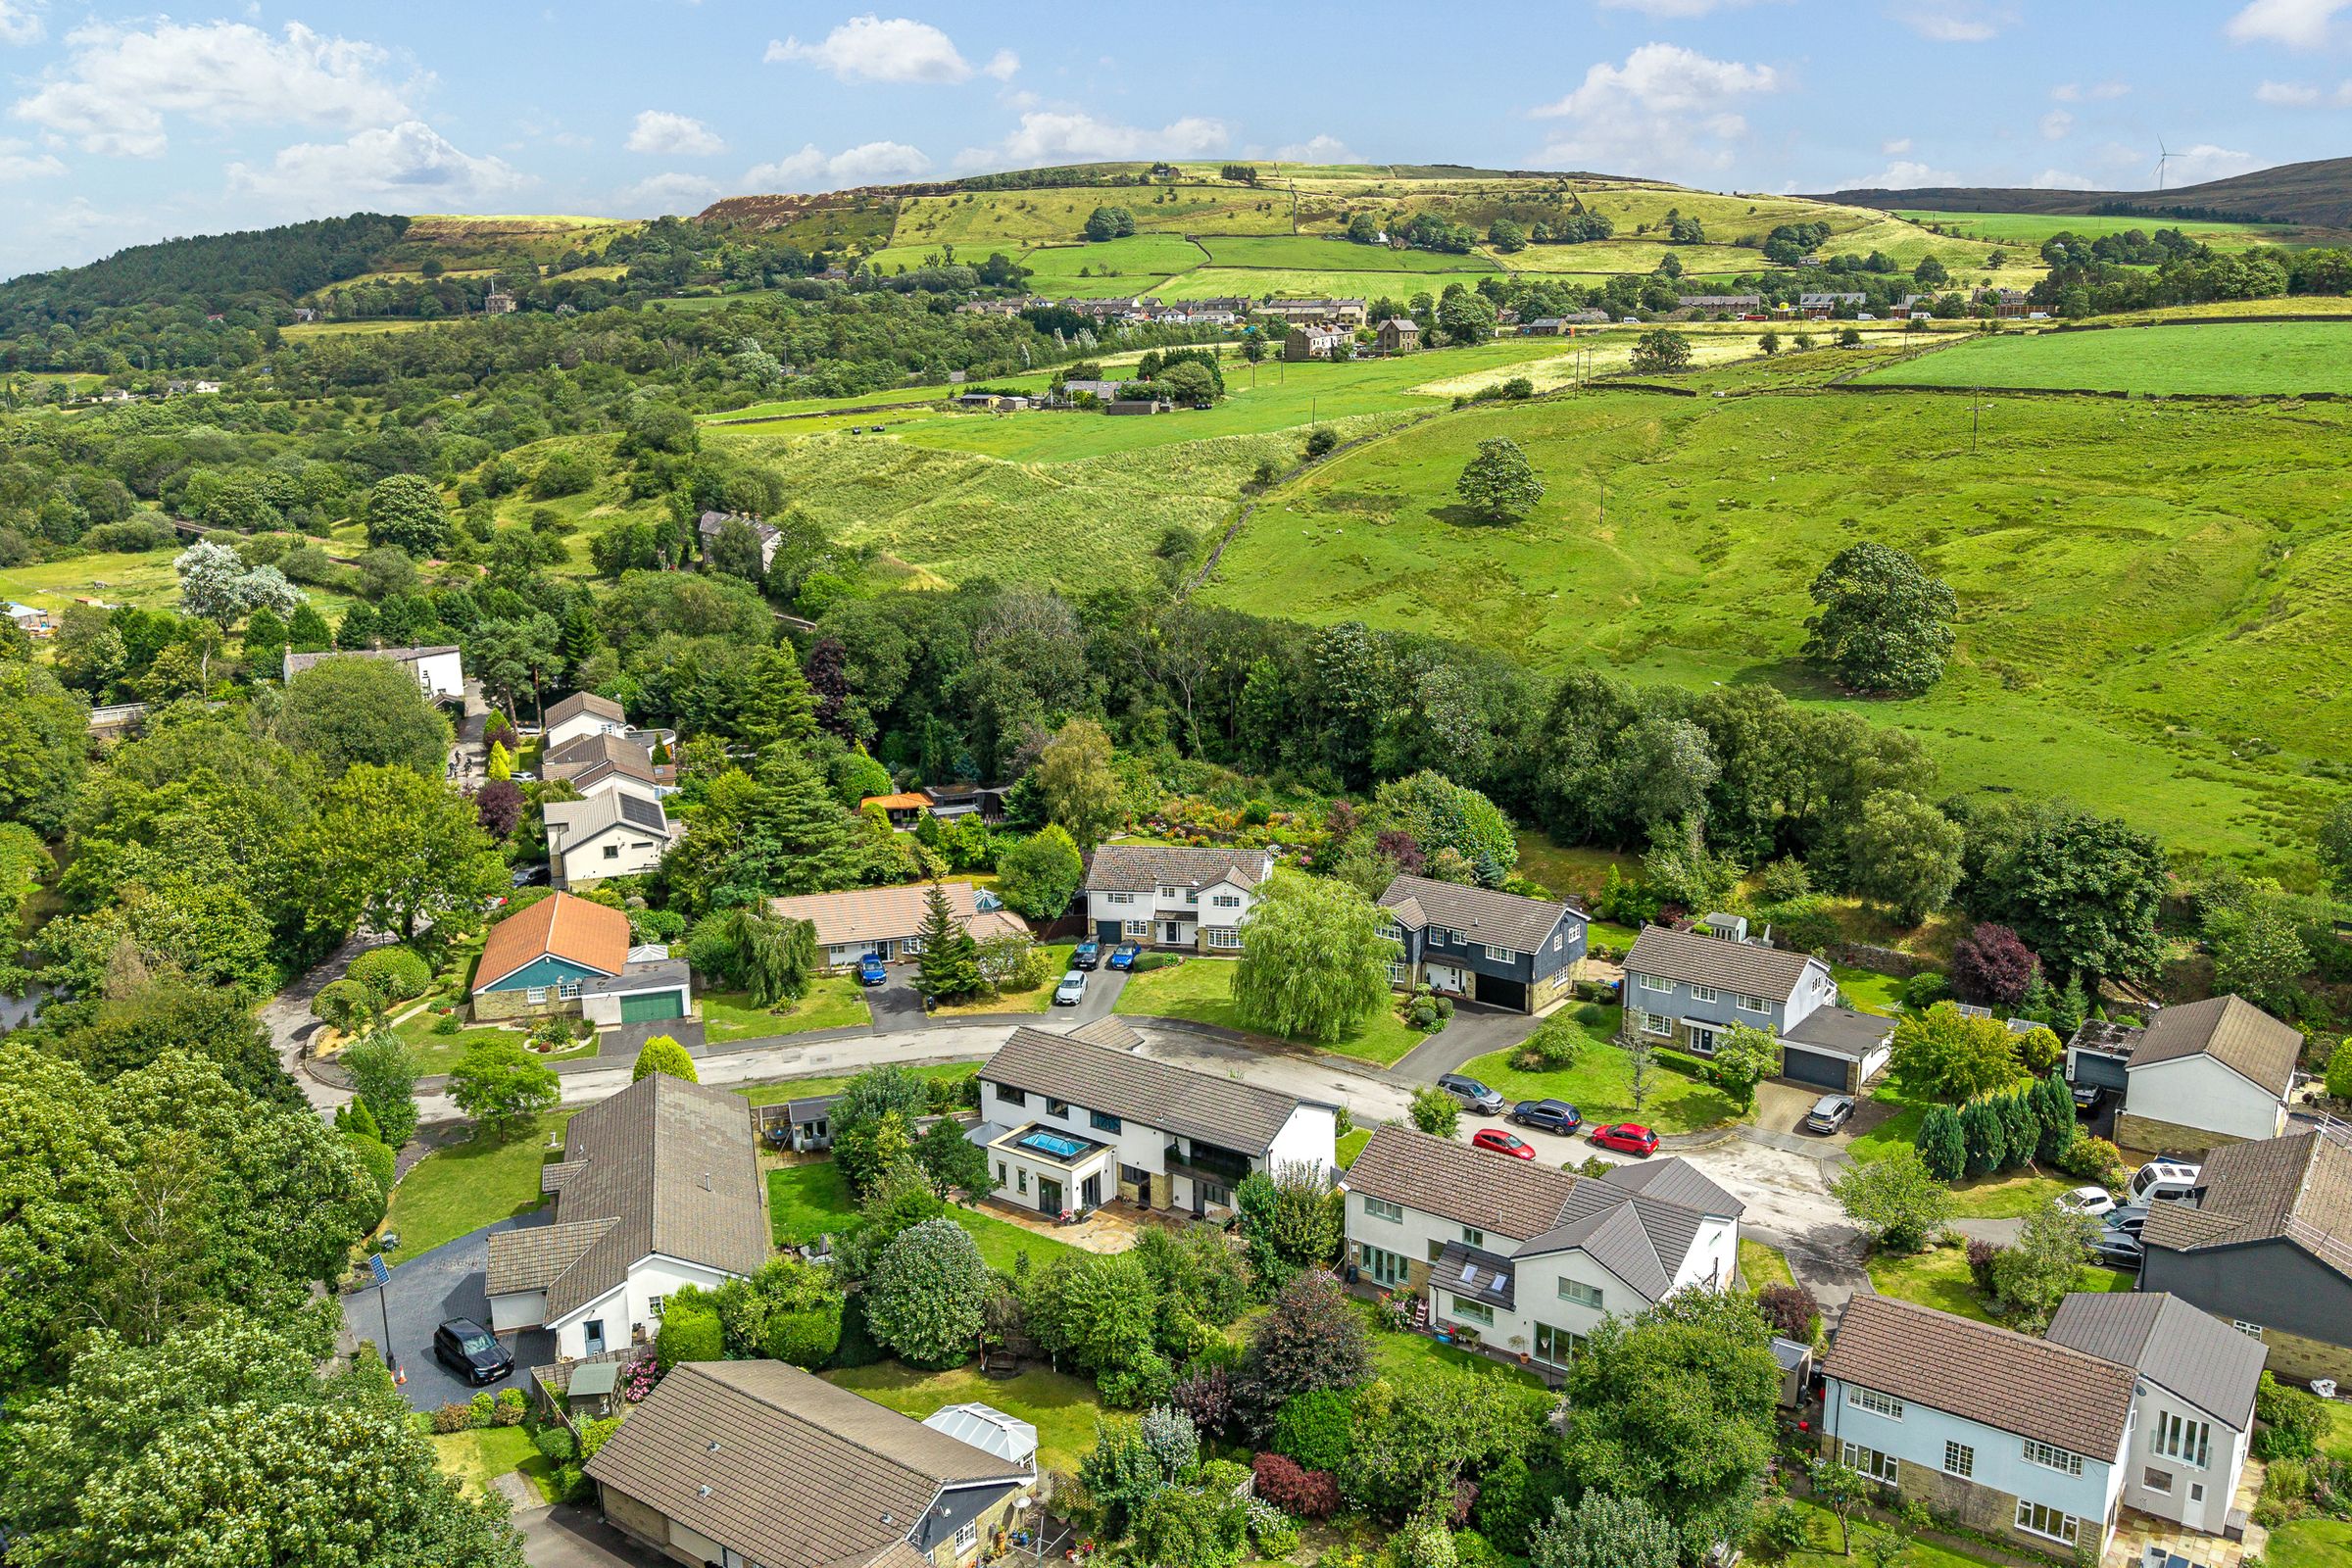
Nestled within the picturesque village of Irwell Vale, Meadow Park offers a wonderful balance of countryside tranquillity and everyday convenience. Surrounded by rolling hills and beautiful riverside scenery, the village enjoys a strong sense of community while being ideally positioned between Edenfield, Helmshore and Ramsbottom.
For those who enjoy getting outdoors, there is plenty to explore right on the doorstep. Walks follow the River Irwell towards Ramsbottom and Rawtenstall, while woodland paths lead through the surrounding valleys and onwards towards open moorland. Snig Hole Park and the River Ogden are both within easy reach, while Dearden Woods provides a beautiful setting for longer walks through the countryside. Follow the trails towards The Plunge, a much-loved local spot for picnics, paddling and relaxing summer afternoons. The surrounding landscape is also home to an abundance of wildlife, with deer, owls and kestrels regularly spotted in the area.
Golfers are particularly well catered for, with Rossendale Golf Club bordering the area and offering picturesque fairways and a welcoming clubhouse just moments from home.
When it comes to eating, drinking and enjoying time with friends, there is a wonderful choice nearby. Helmshore is home to popular local favourites including The Cotton House, The Robin Hood Inn and The Village, while Ramsbottom can be reached via a scenic riverside walk. Here, an excellent selection of independent restaurants, artisan cafés, boutique shops and the heritage steam railway create a vibrant village atmosphere.
Rawtenstall offers another popular destination, with its artisan market, independent businesses and The Whitaker art gallery and museum set within attractive grounds. Closer to home, Edenfield has a welcoming community feel, with The Coach at Edenfield a popular choice for food and drinks. For something a little different, Dearden Wood Campsite serves wood-fired pizza on Friday and Saturday evenings, creating the perfect setting for relaxed outdoor dining beneath the trees.
Everyday life is equally convenient, with Edenfield and Ramsbottom providing a good range of local amenities including independent butchers and bakers, a chemist, hairdressers, takeaways and artisan cafés. The refurbished Co-operative building in Edenfield also hosts a variety of music, arts and community events and forms part of the Rossendale Arts Trail, adding to the area's distinctive character.
Families have access to a choice of well-regarded schools, including Edenfield C of E Primary School and Broadway Primary School, with secondary options including Bacup & Rawtenstall Grammar School and Haslingden High School and Sixth Form. There are also further nursery and independent schooling options available throughout the surrounding towns. For those with equestrian interests, nearby livery facilities include an indoor school and horse walker.
For commuters, regular bus services run through Edenfield towards Manchester, including routes into Deansgate, while Bury, Ramsbottom and Rawtenstall provide further transport connections. The motorway network is also readily accessible, making journeys across the wider North West straightforward.
With beautiful countryside, riverside walks, welcoming neighbouring villages and the lively centres of Ramsbottom, Rawtenstall and Bury all within easy reach, Meadow Park offers the best of both worlds — a peaceful rural setting with the convenience and connections of everyday life close by.
At Wainwrights, we take great care to ensure our property particulars provide an accurate and reliable representation of each home. All descriptions, photographs, videos and other marketing materials are prepared in good faith and are intended as a general guide for prospective purchasers. They do not form part of any offer or contract.
All measurements are approximate, and floorplans, site plans and boundary outlines are provided for illustrative purposes only. Unless expressly stated otherwise, services, systems and appliances have not been independently tested by Wainwrights. Purchasers are advised to verify relevant information, including boundaries, planning permissions, rights of way and fixtures and fittings, through their own inspections, surveys and legal representatives.
Anti-Money Laundering: In accordance with legal requirements, Wainwrights undertakes identification and appropriate verification checks on purchasers. A compulsory fee of £20 inclusive of VAT applies per named purchaser. All offers are presented to the seller, and the required checks must be completed satisfactorily before a Memorandum of Sale is issued.
Key details
Broadband: up to 10mbps
Parking: Double garage, Driveway
3399ft2 floor area
8956ft2 plot size
Freehold
Council tax band F
Local authority: Rossendale Council
Additional information
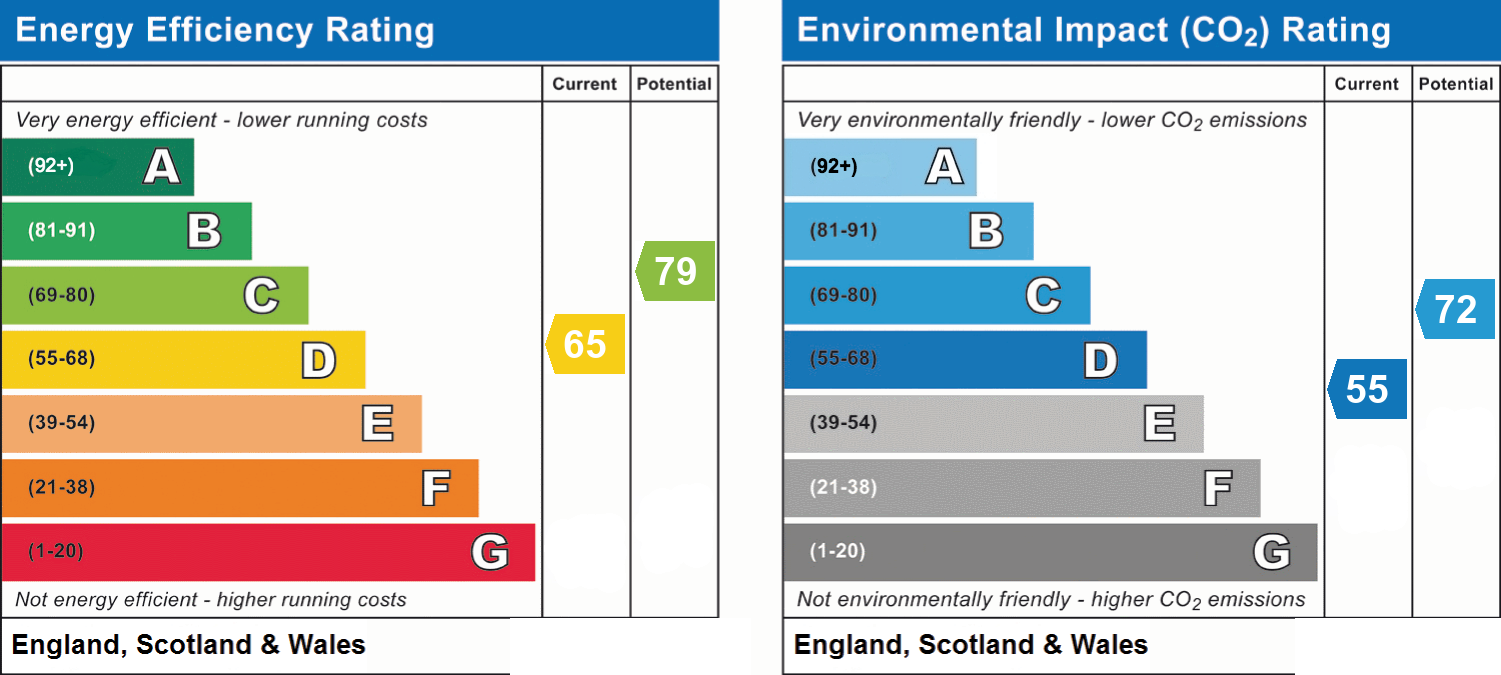
- Energy efficiency (current)
- D (65)
- Energy efficiency (potential)
- C (79)
- Environmental impact (current)
- D (55)
- Environmental impact (potential)
- C (72)
- Is in a conservation area
- No
- Is a listed property
- No
- Construction materials
- Brick and block


