Like the look of this property?
We would love to hear from you and arrange a viewing of this property. Get in touch now!
Property features
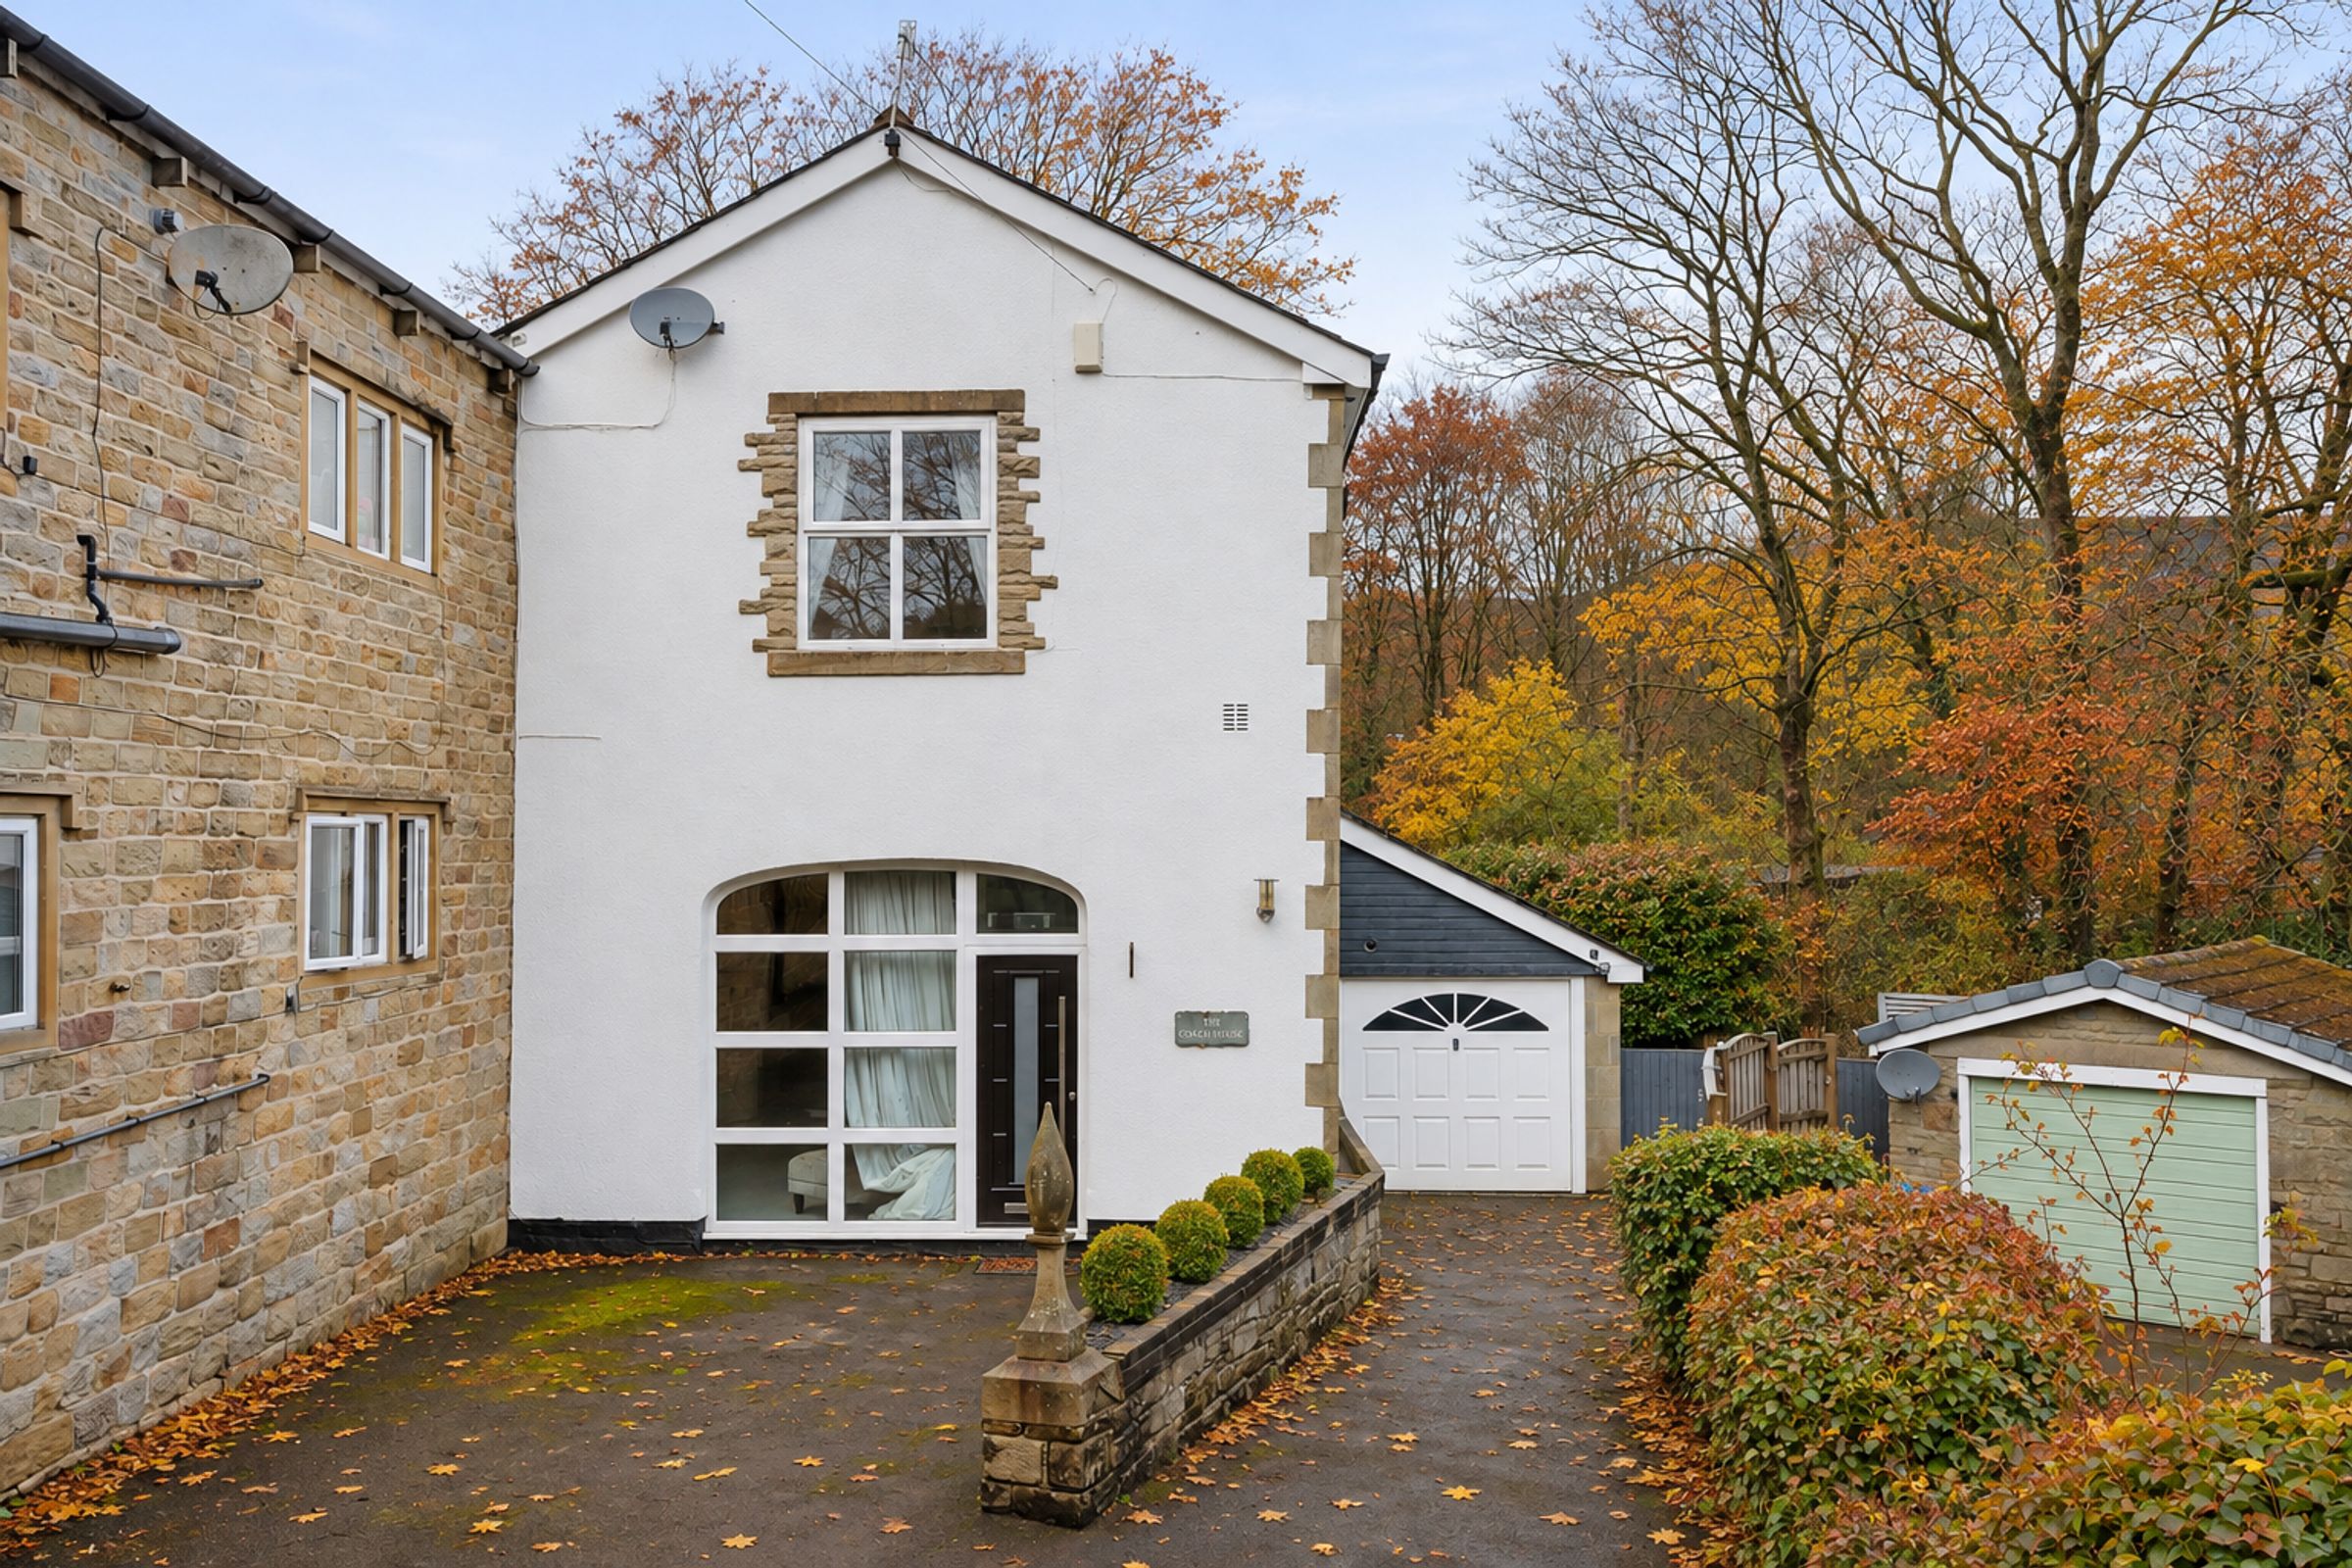
Four Bedroom Semi-Detached Character Home
No Onward Chain
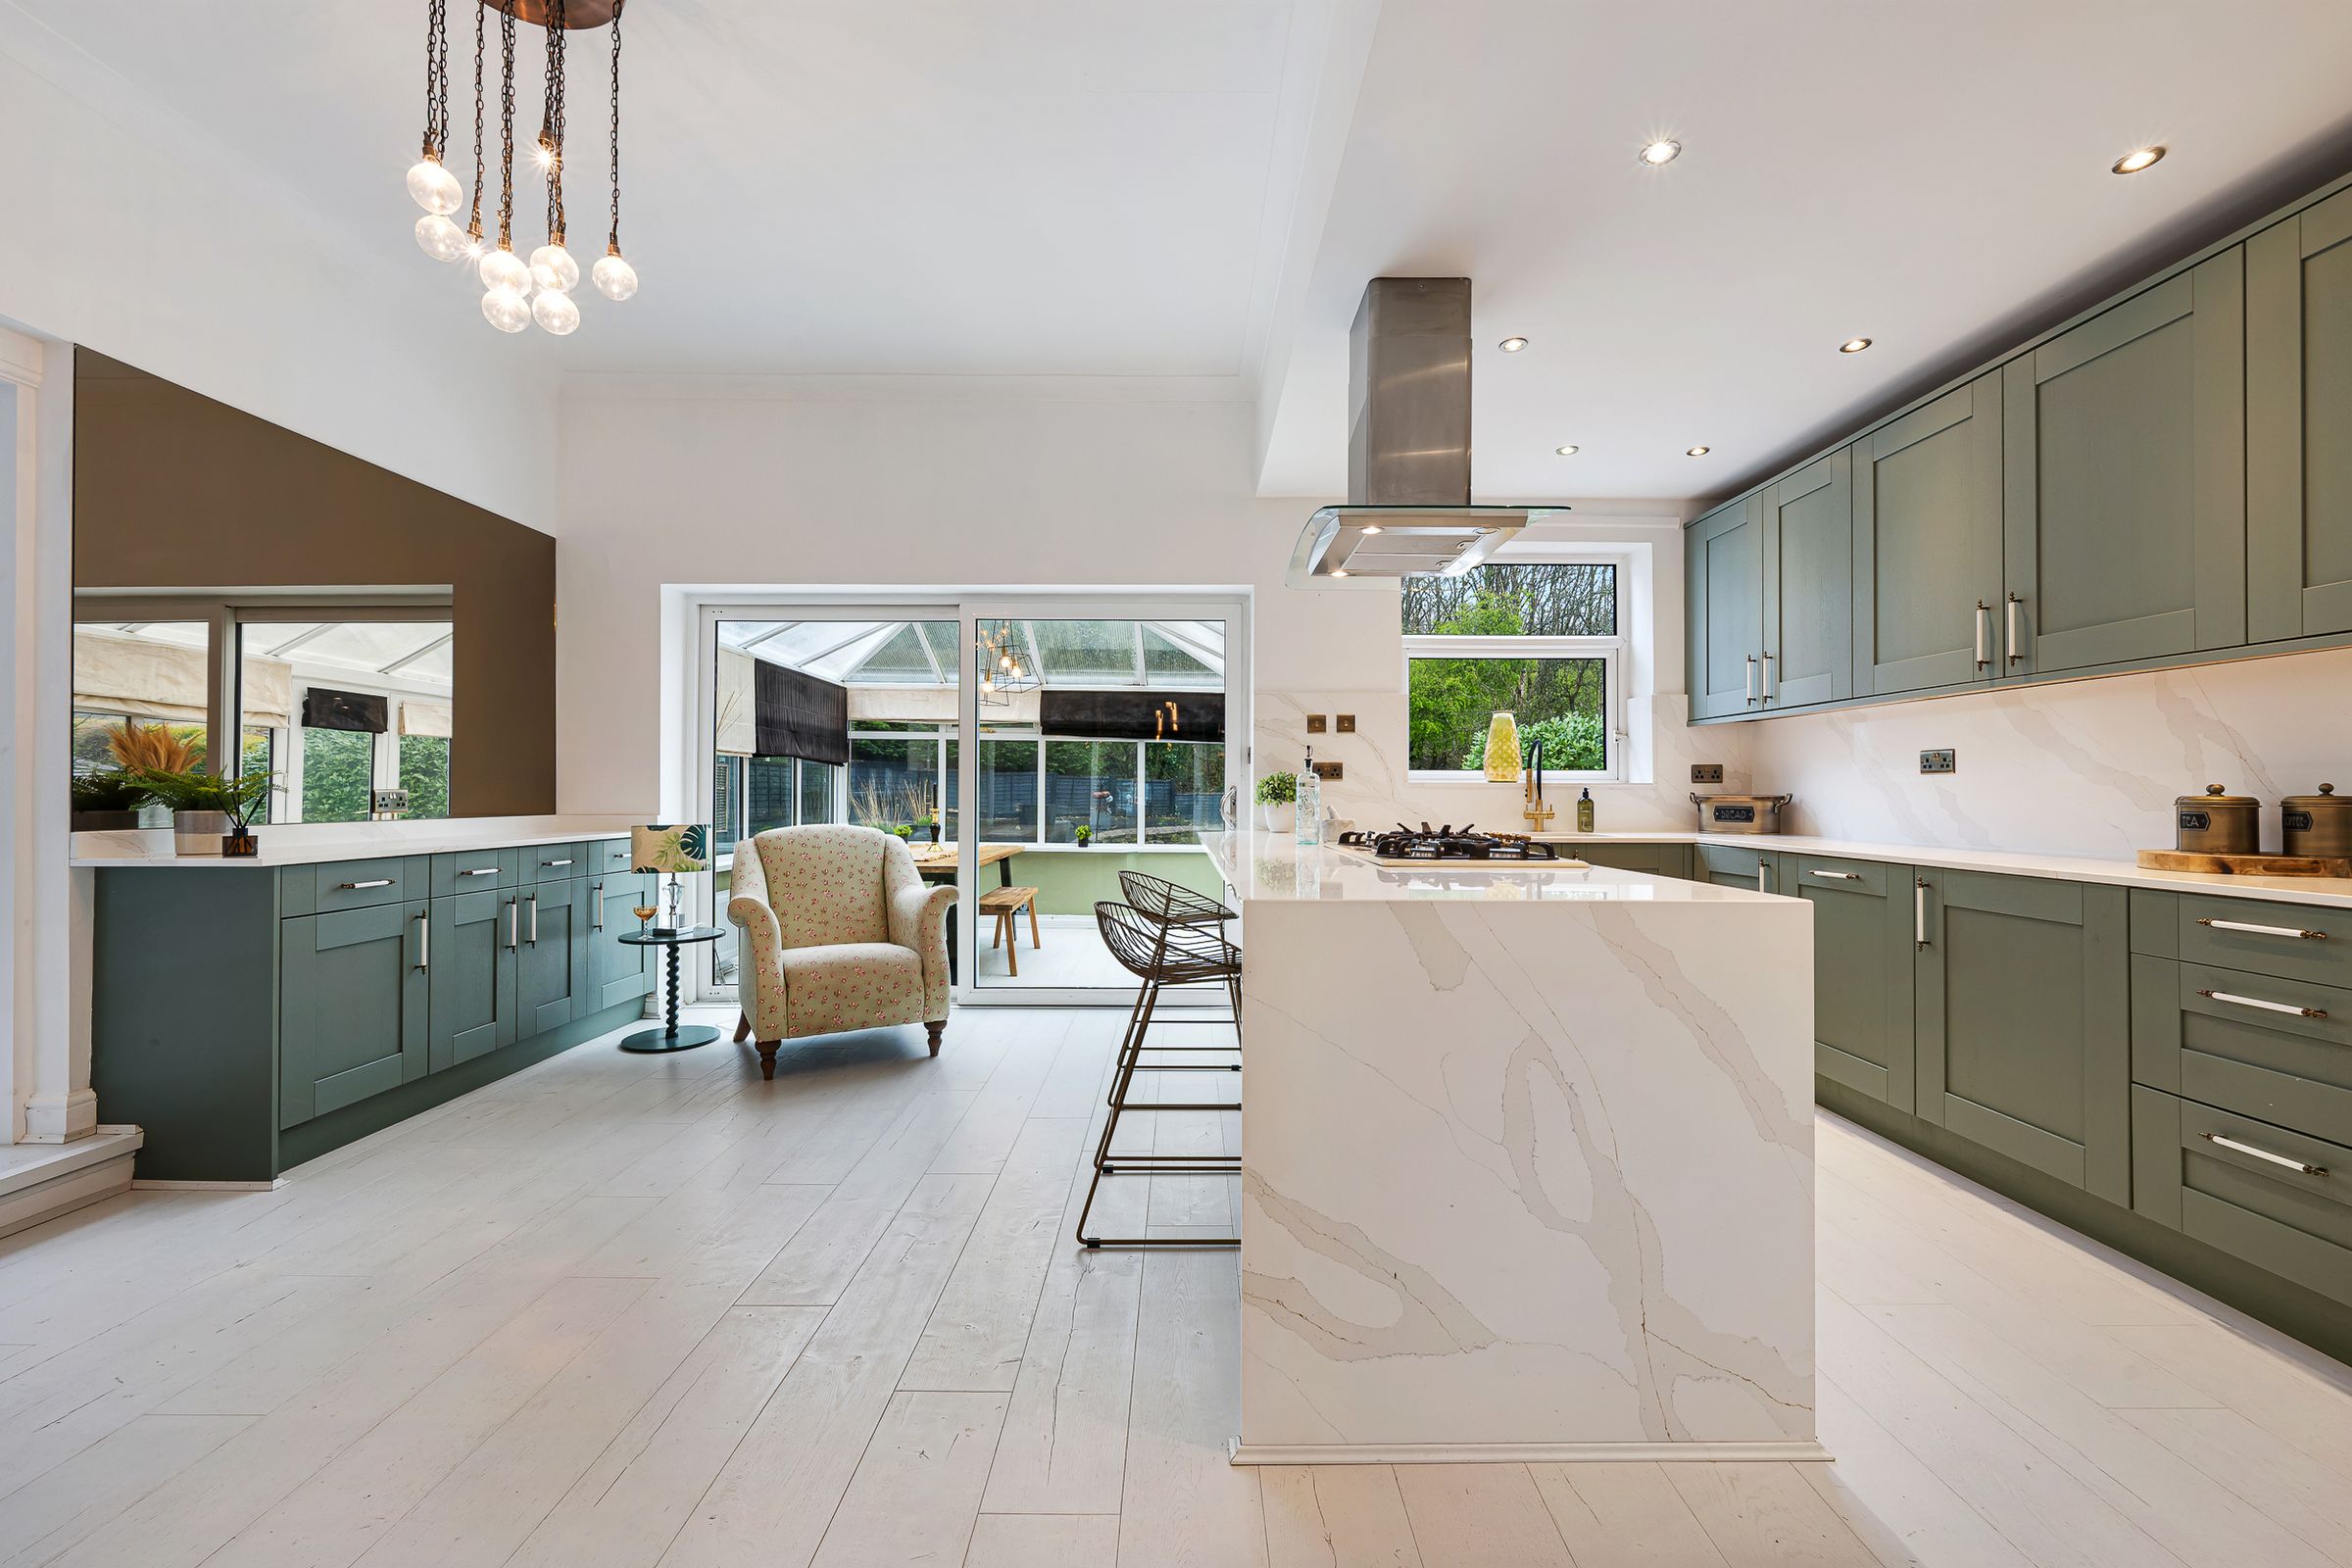
Social Light-Filled Open Plan Kitchen with Flow Through to Dining Room and Conservatory
Versatile Reception Spaces - Ideal Options for Home Entertainment or Home Office
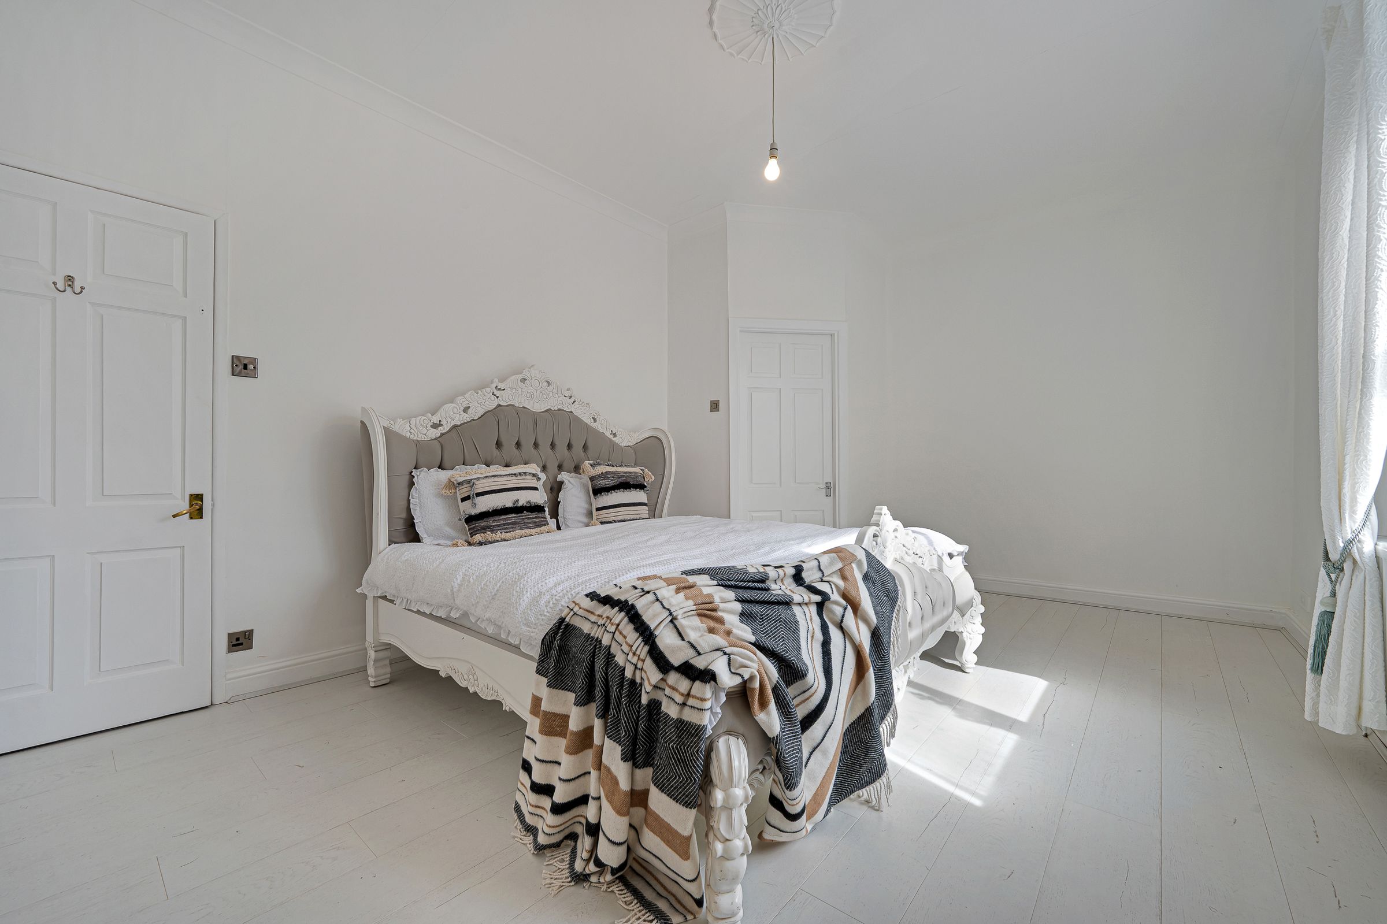
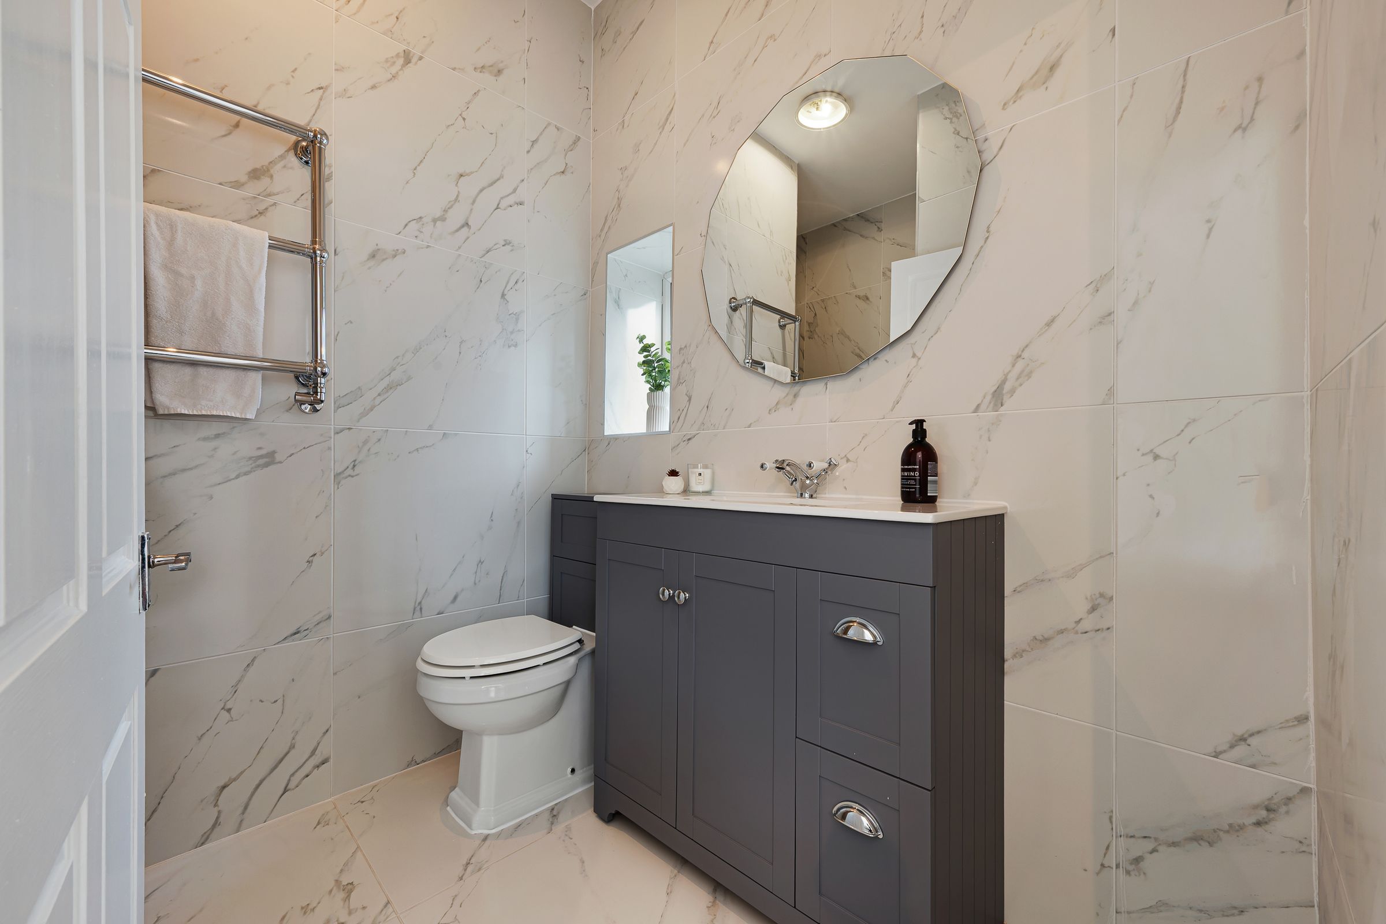
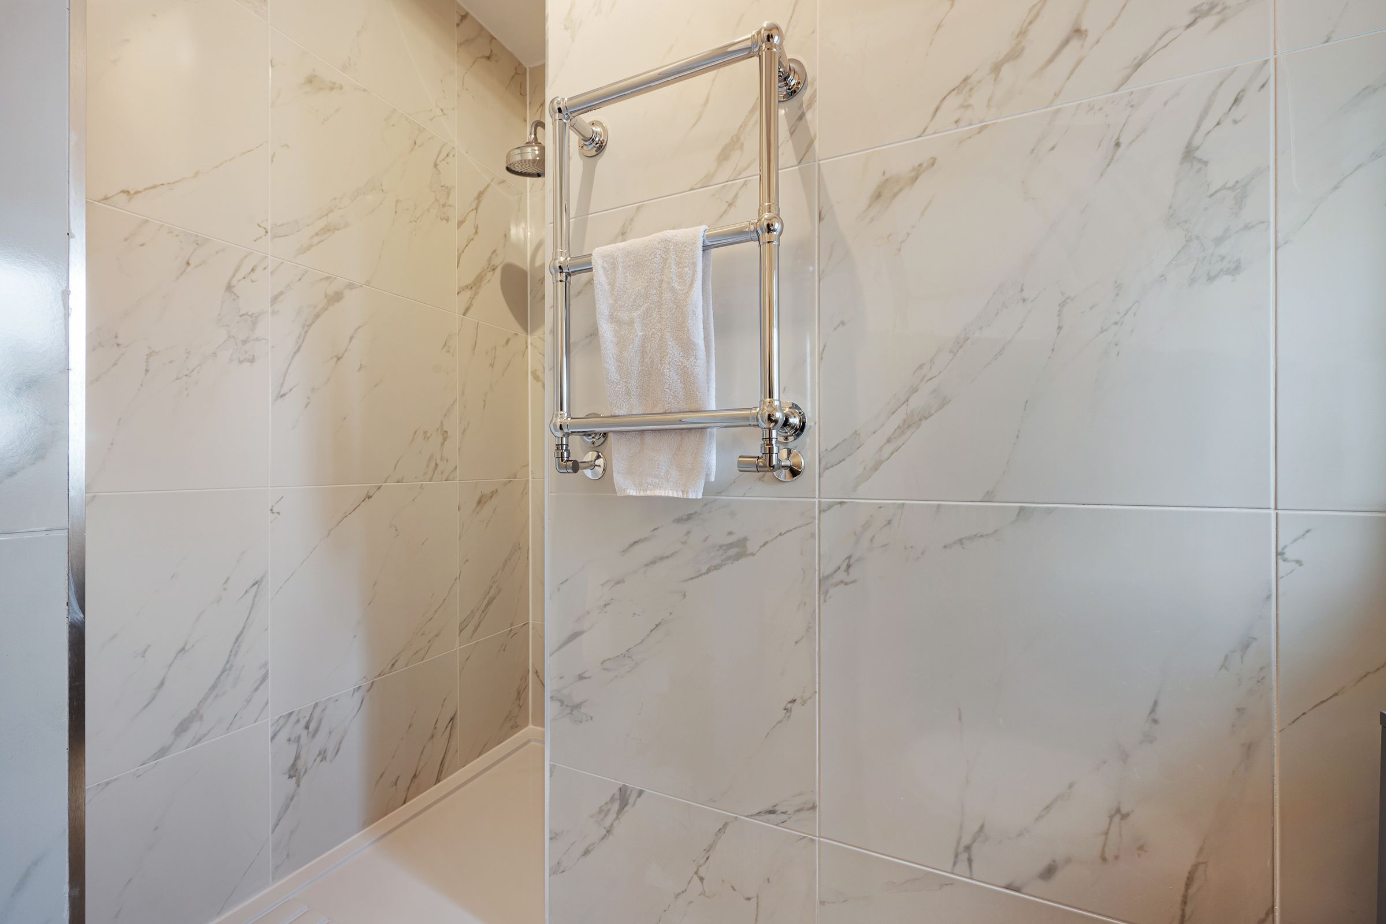
Principal Bedroom and Ensuite with Walk-in Shower
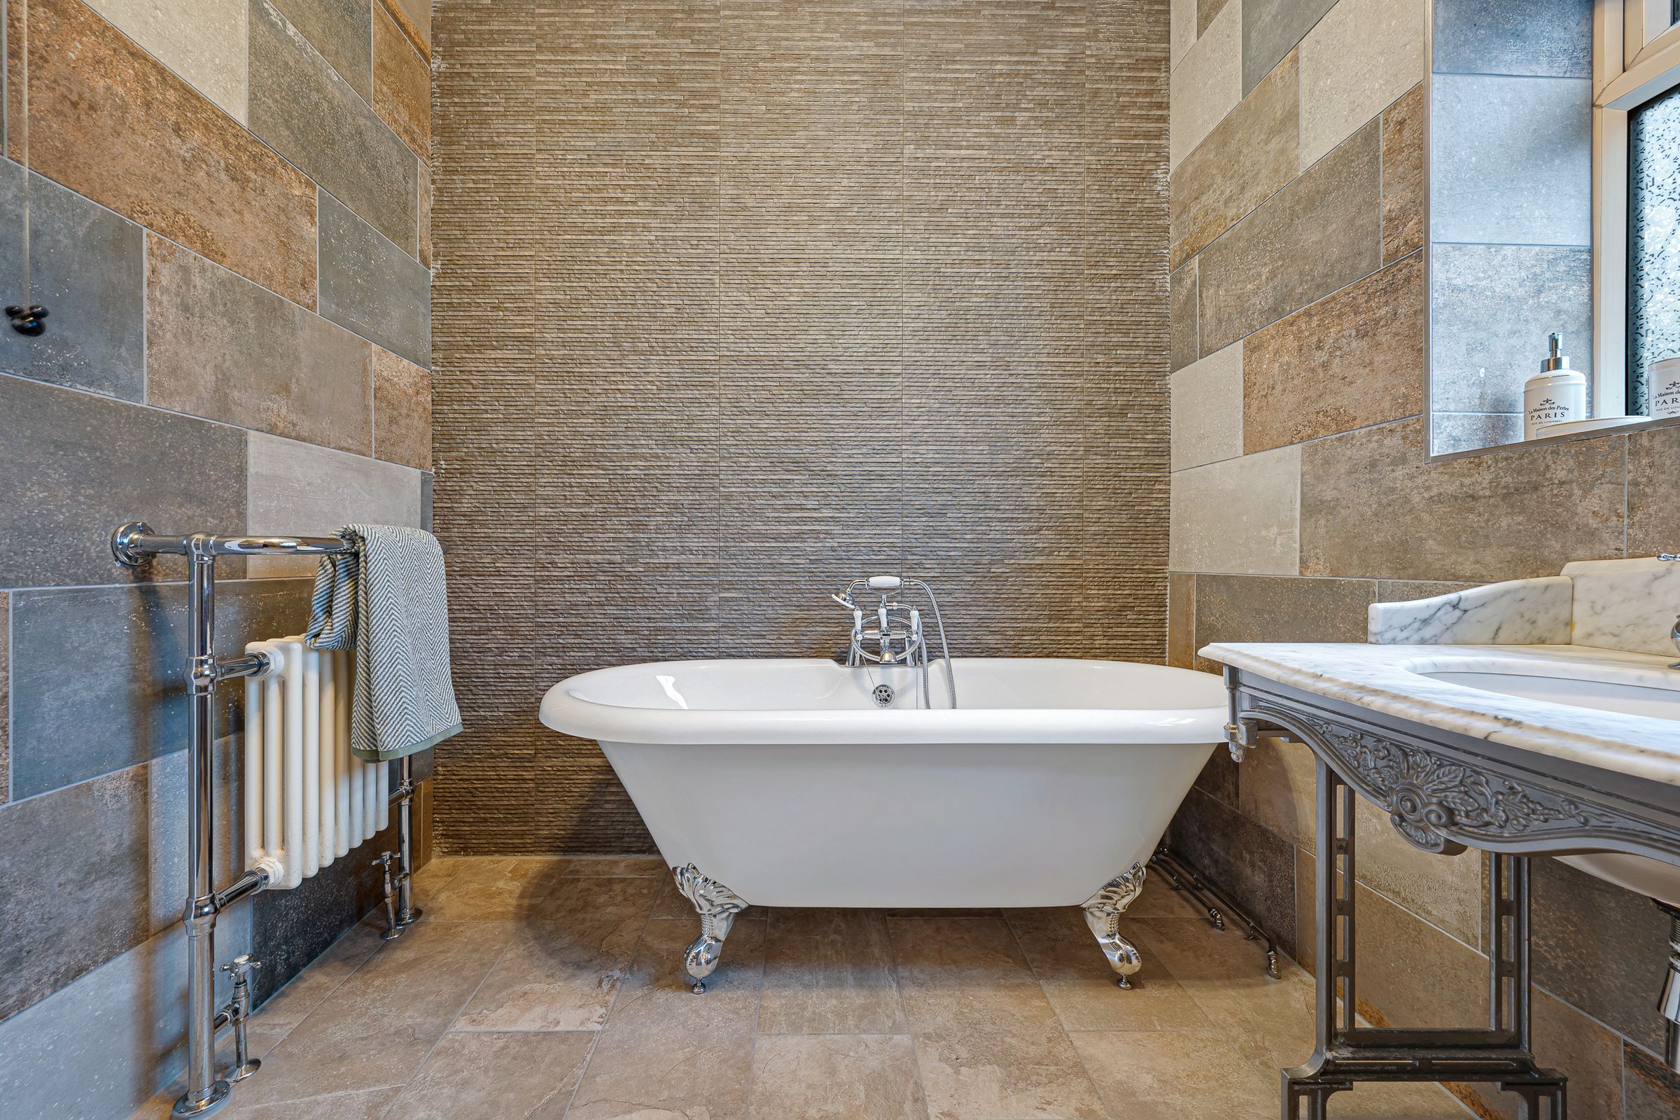
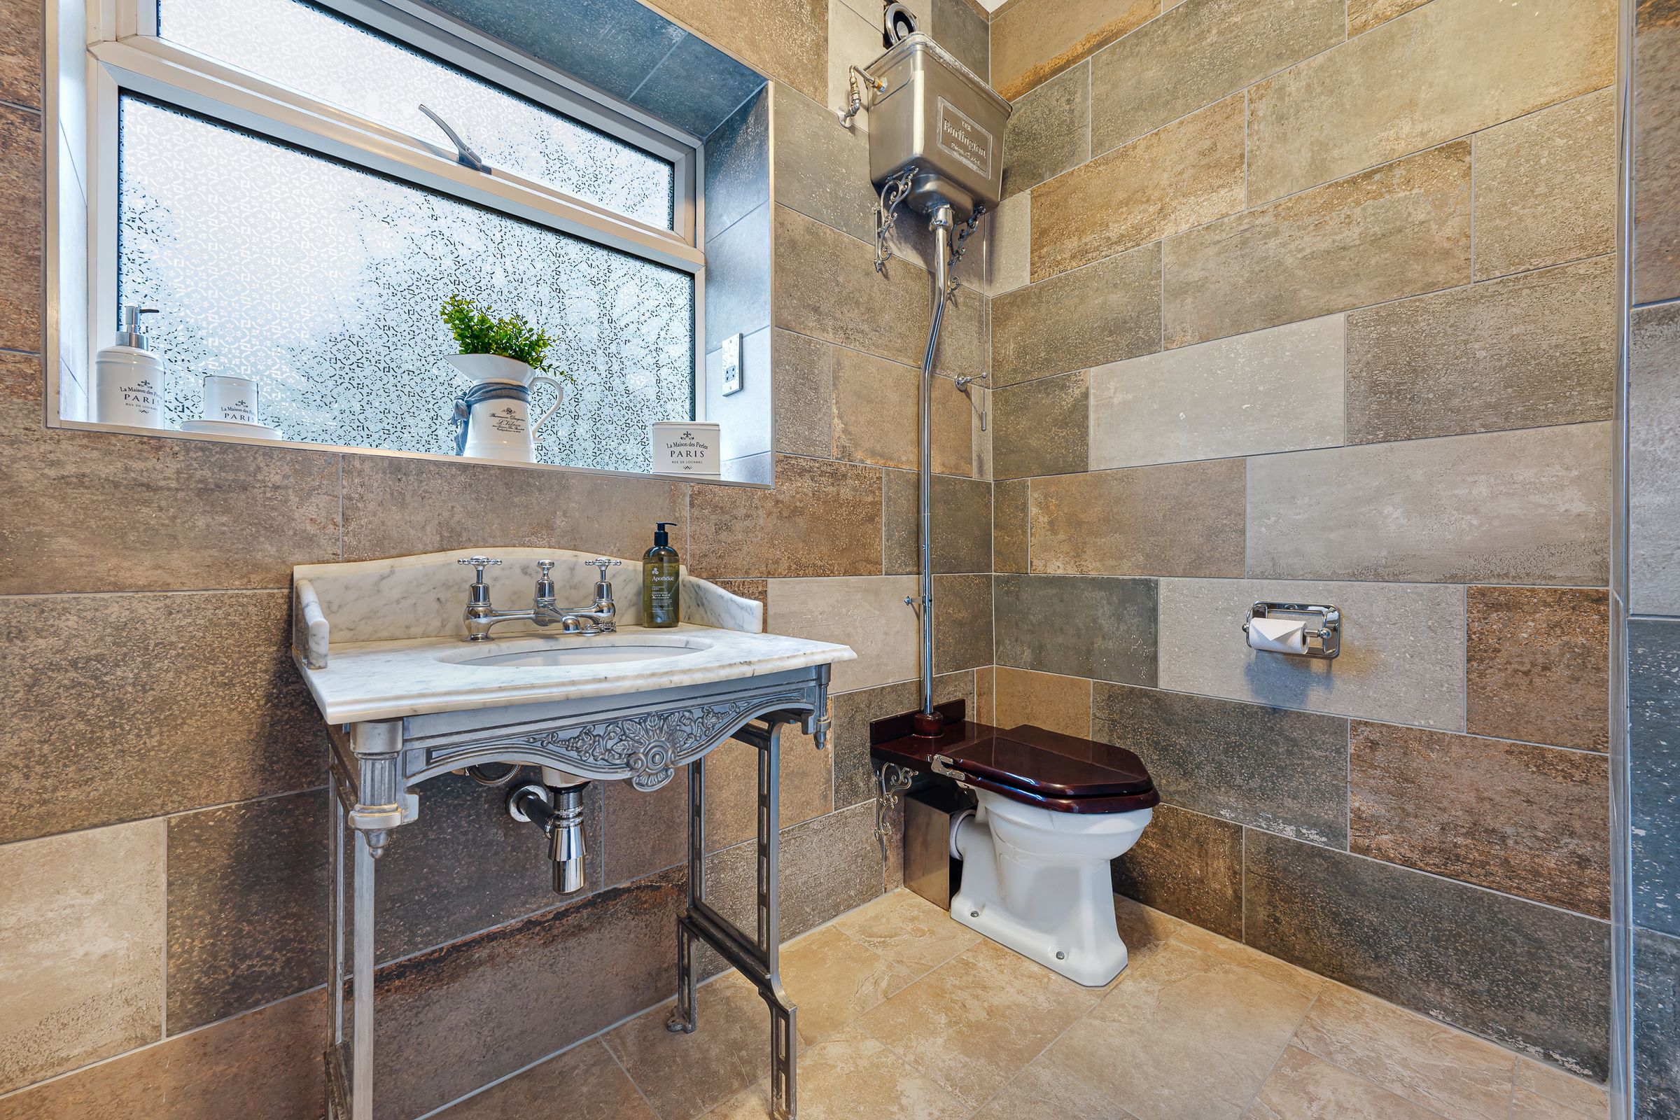
Stunning Bathroom with Freestanding Roll Top Bath
About this property
Tucked away along a secluded driveway, framed by mature trees, rolling fields and timeless stone walls, the journey home feels calm and welcoming. The drive gently splits in two, one path sweeping alongside the house, the other dipping slightly, all accompanied by birdsong and a sense of peaceful retreat.
Stepping inside, the entrance porch offers a moment of pause. It’s a space that invites the rhythm of daily life, to kick off muddy boots after long walks, shrug off coats after a crisp morning, and provides an opportunity to quietly reset between coming and going.
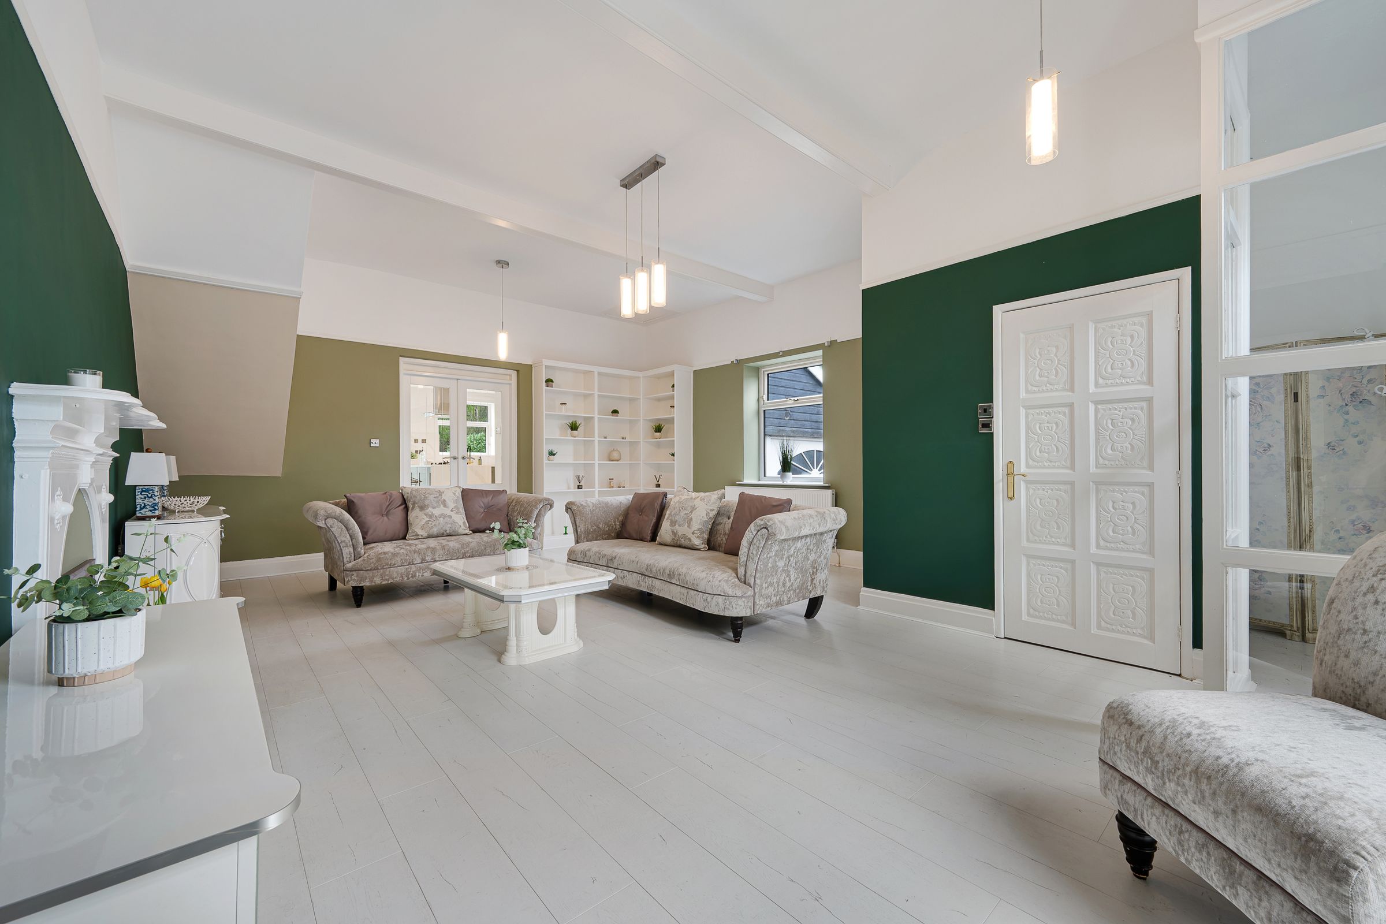
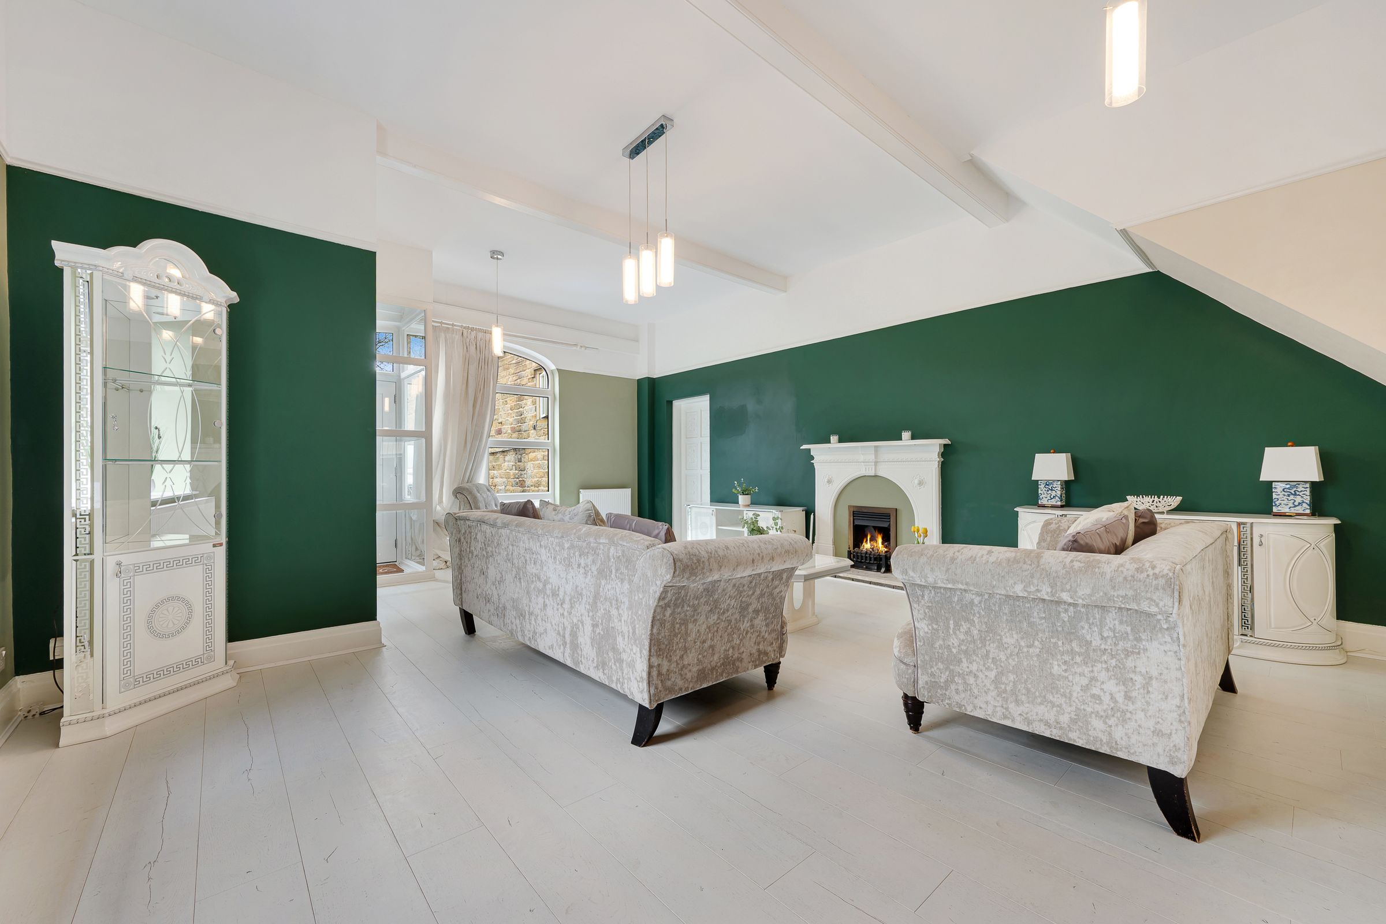
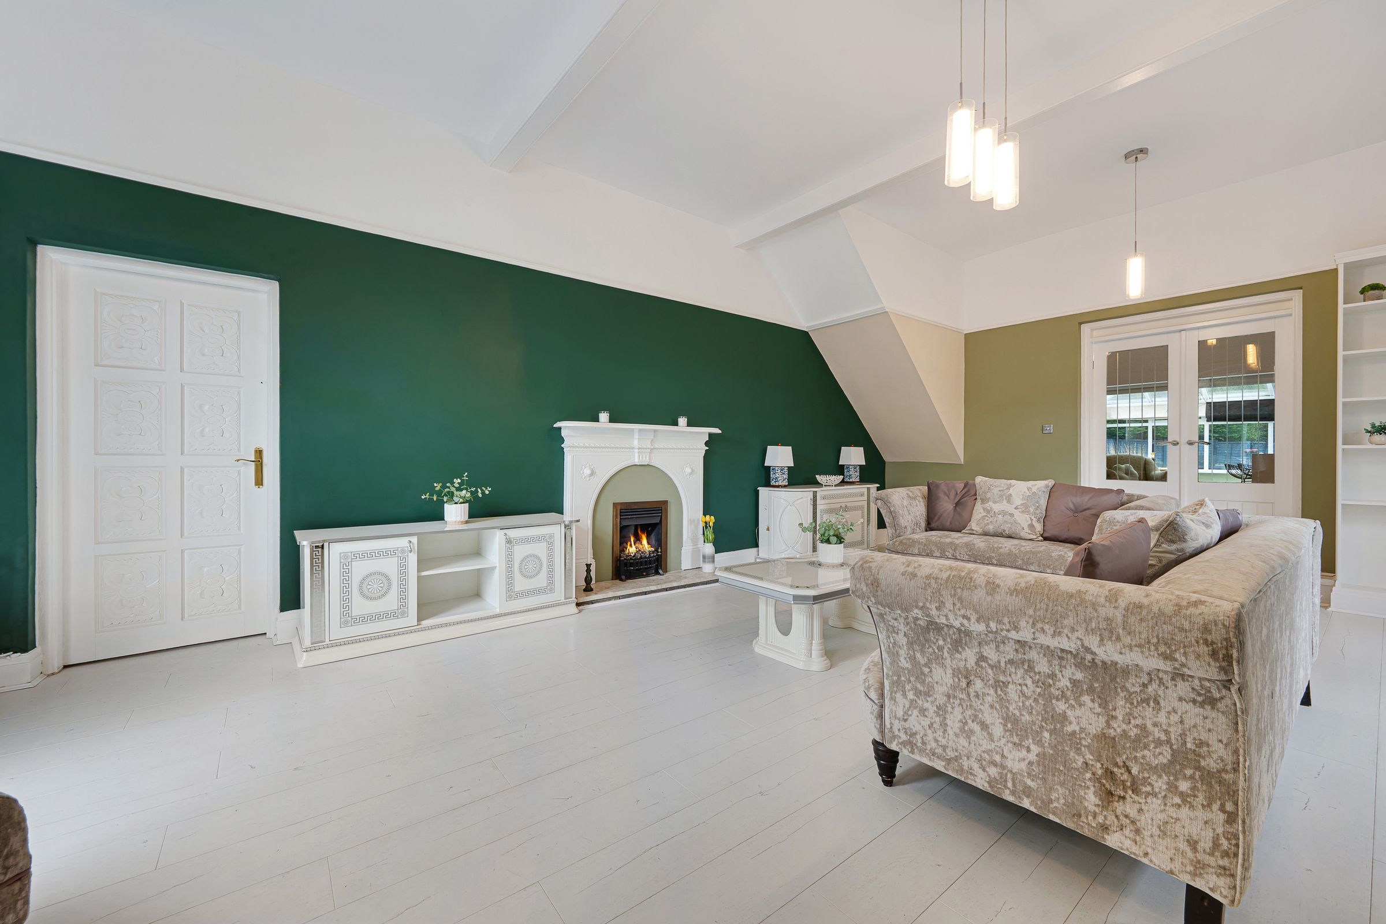
The lounge unfolds with a calm, grounded energy. Light spills through the window, settling softly across the space, while the tones echo the landscape outside. With a focal fireplace, it’s easy to imagine this as the heart of the home. Corners lend themselves to quiet reading spots, while the wider space invites gathering, conversation, and the gentle hum of everyday life.
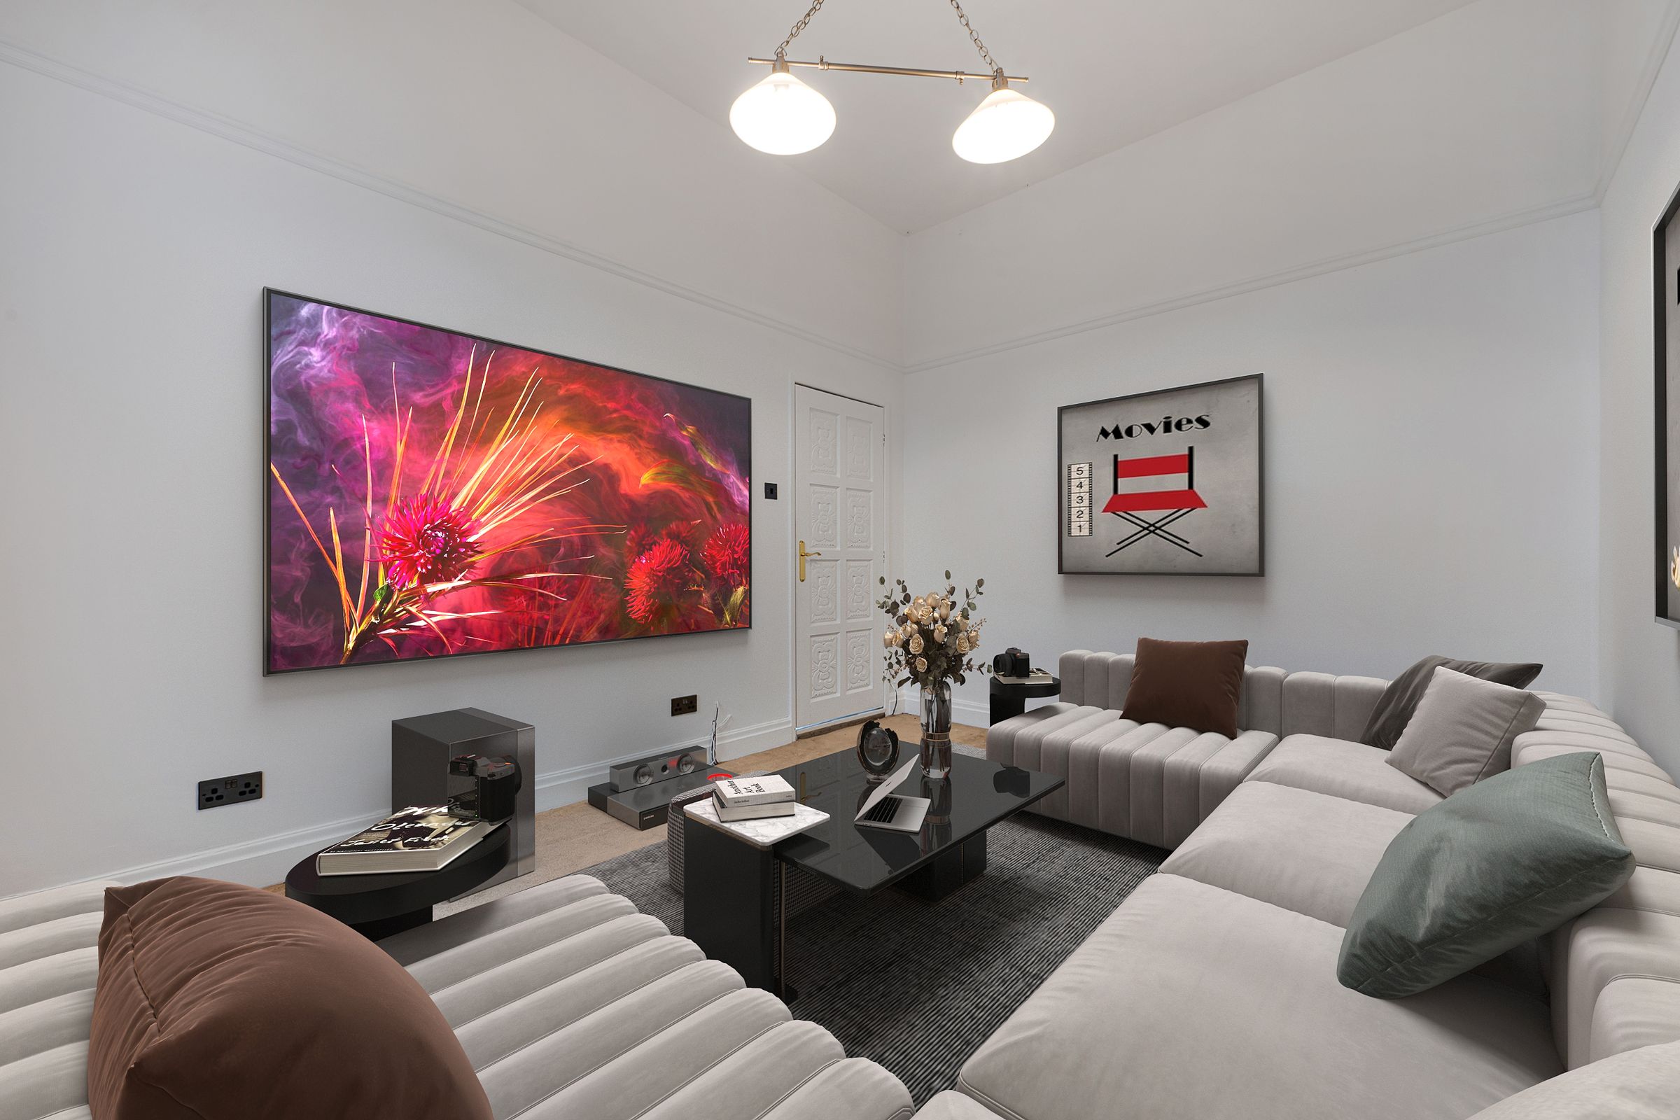
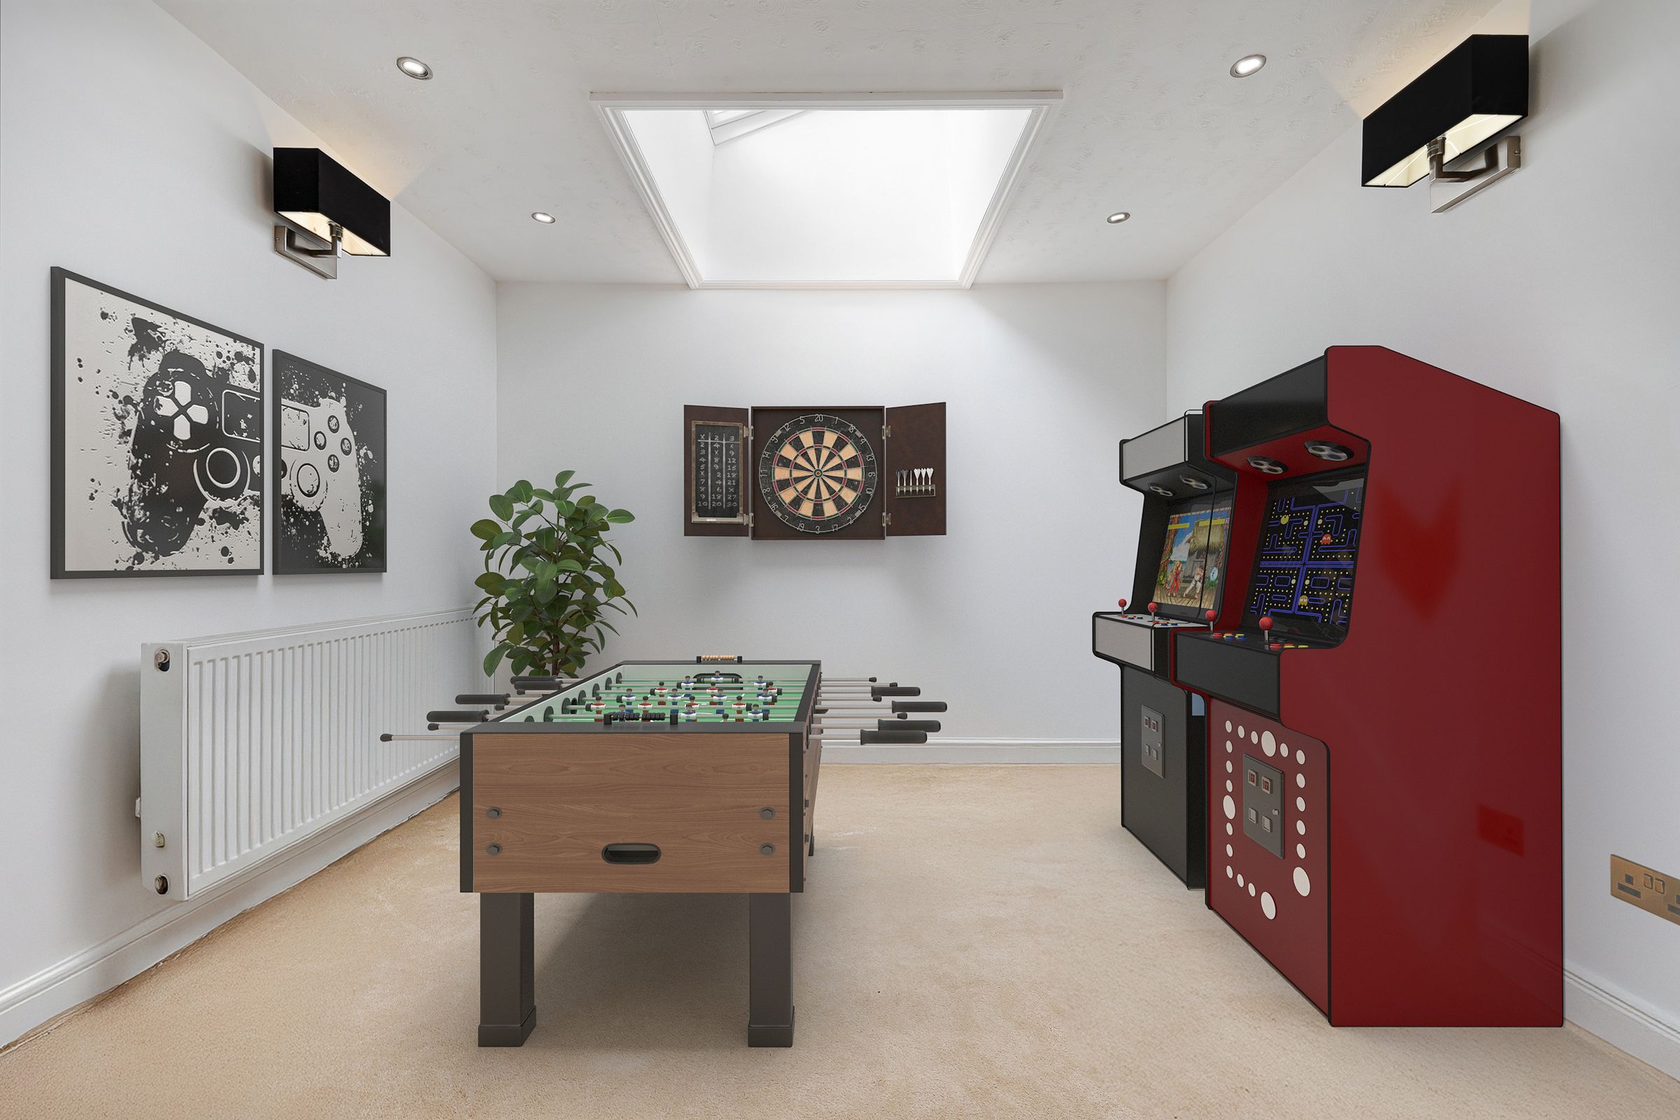
Flowing through, the next room shifts the mood entirely. Here, the sense of space opens up into something more playful. A dedicated cinema and games space where evenings take on a different rhythm. The main area lends itself to a large screen and deep, comfortable seating, where films can be enjoyed in a true home-cinema setting. A gentle change in level introduces a natural division, creating the perfect zone for gaming, whether that’s a full simulator setup, consoles, or a social space to gather and play.
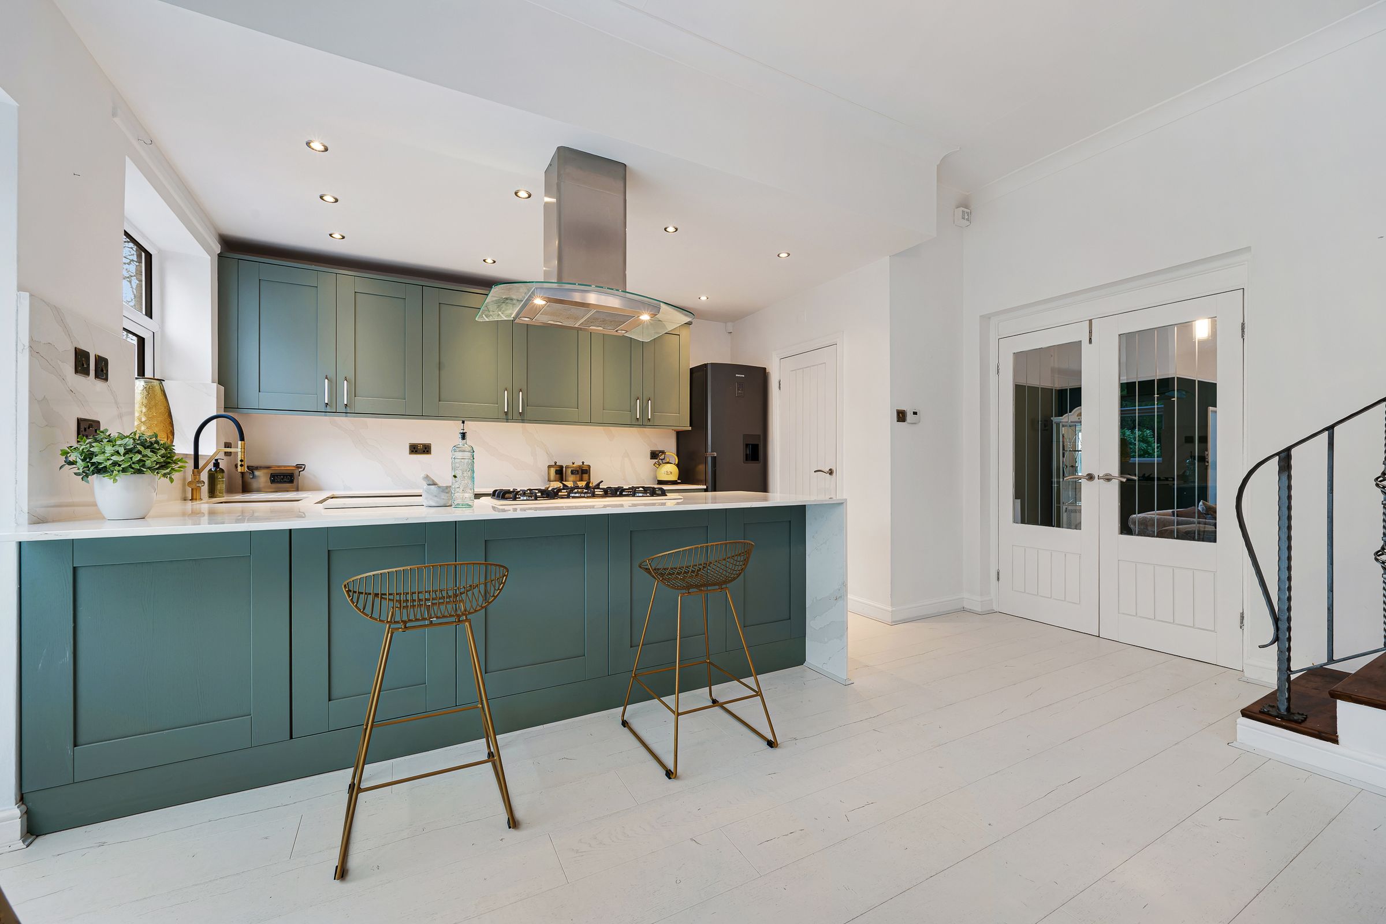
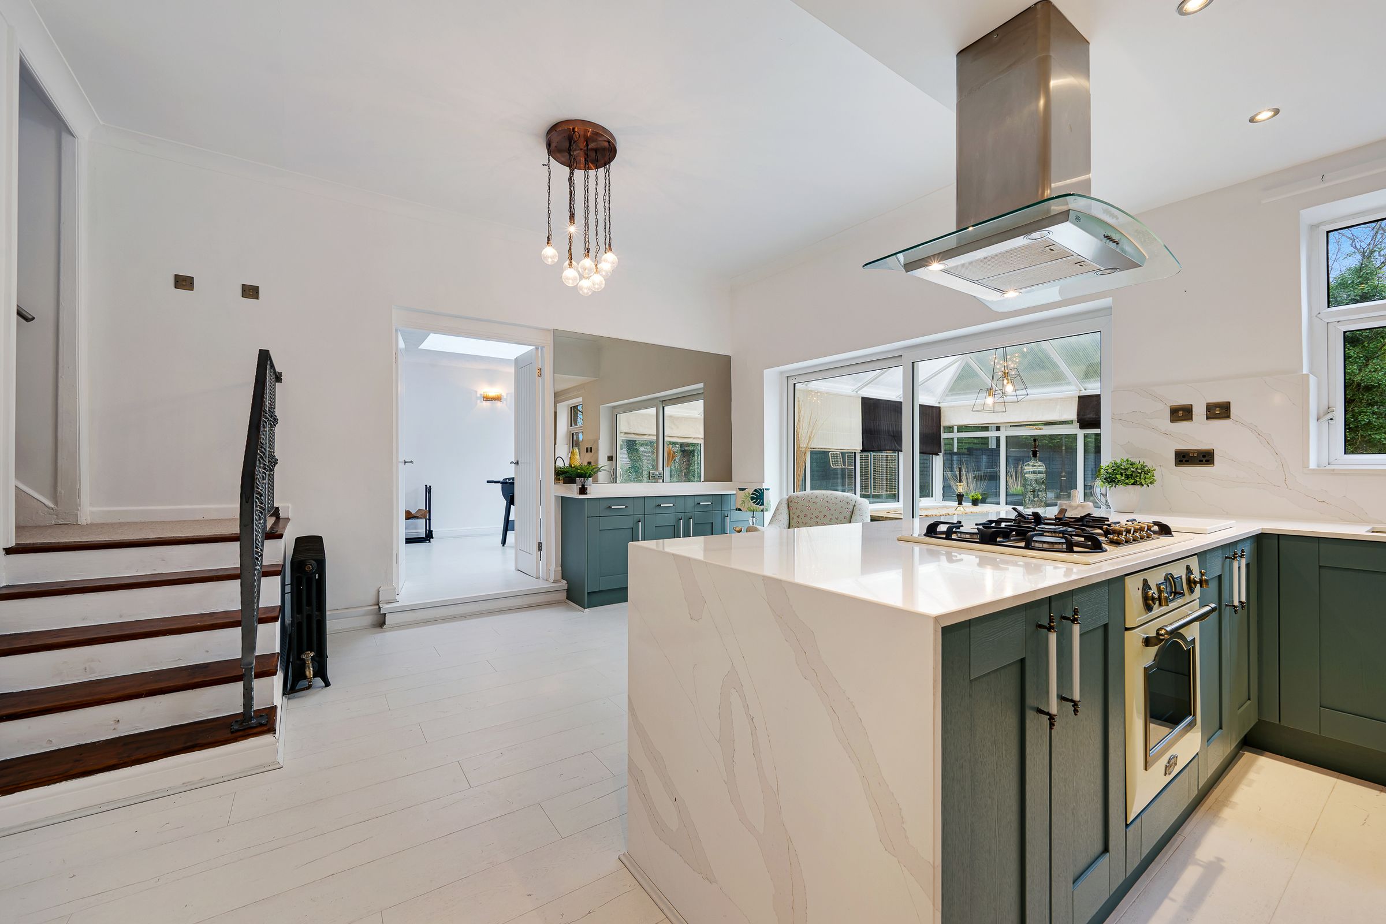
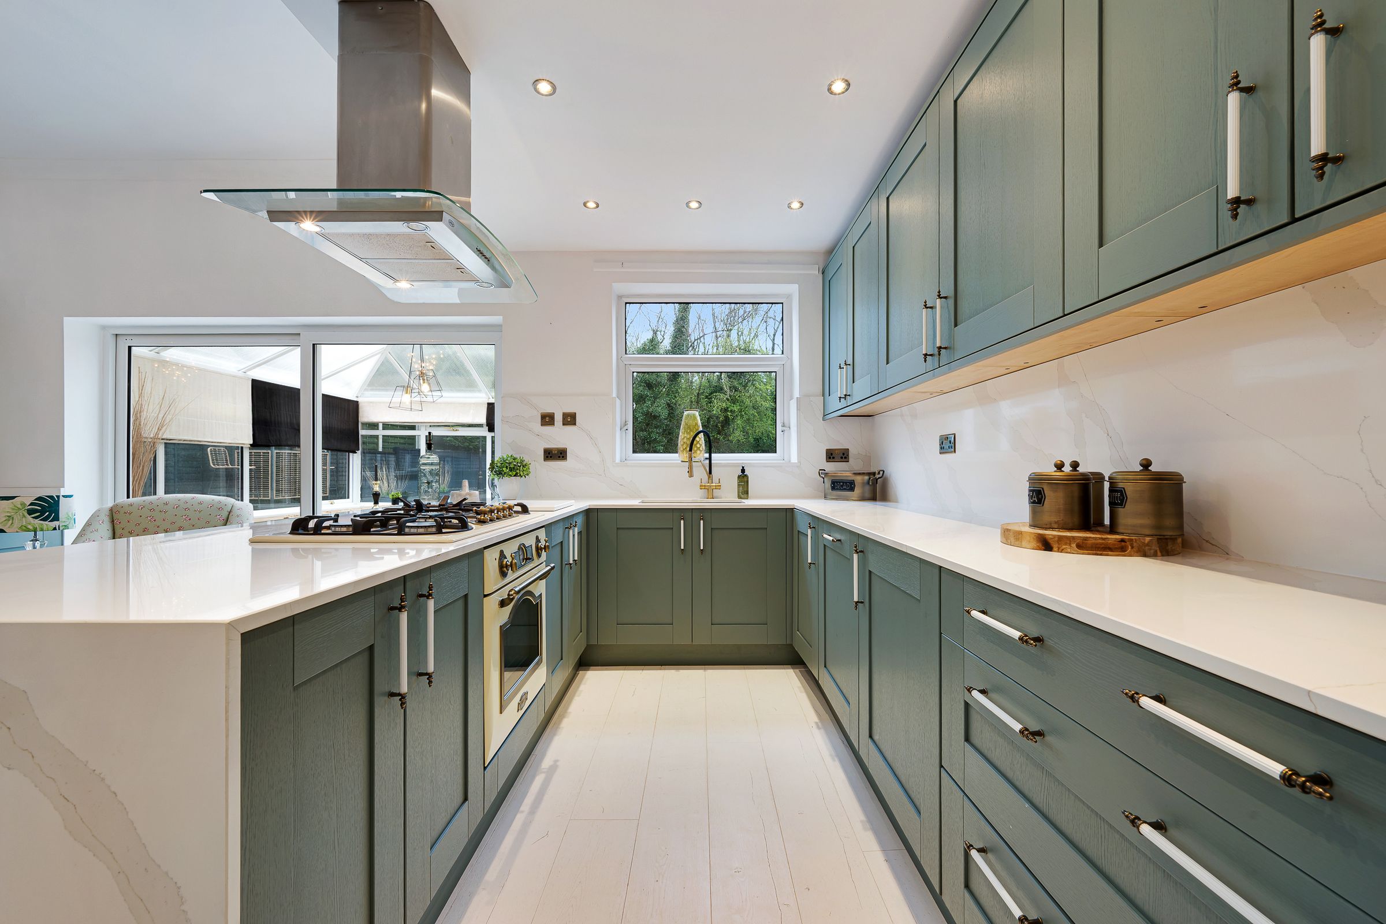
Back through the lounge area, the kitchen sits slightly elevated, as though quietly observing the flow of the home. It naturally draws people in, not just for cooking, but for conversation and connection. The central island becomes a place to gather over morning coffees, shared meals, or late-night chats. There’s a softness to the space that lends itself to reinvention, whether that’s a modern, social hub or something more rustic and characterful. Integrated details add practicality, while the overall layout encourages movement and togetherness.
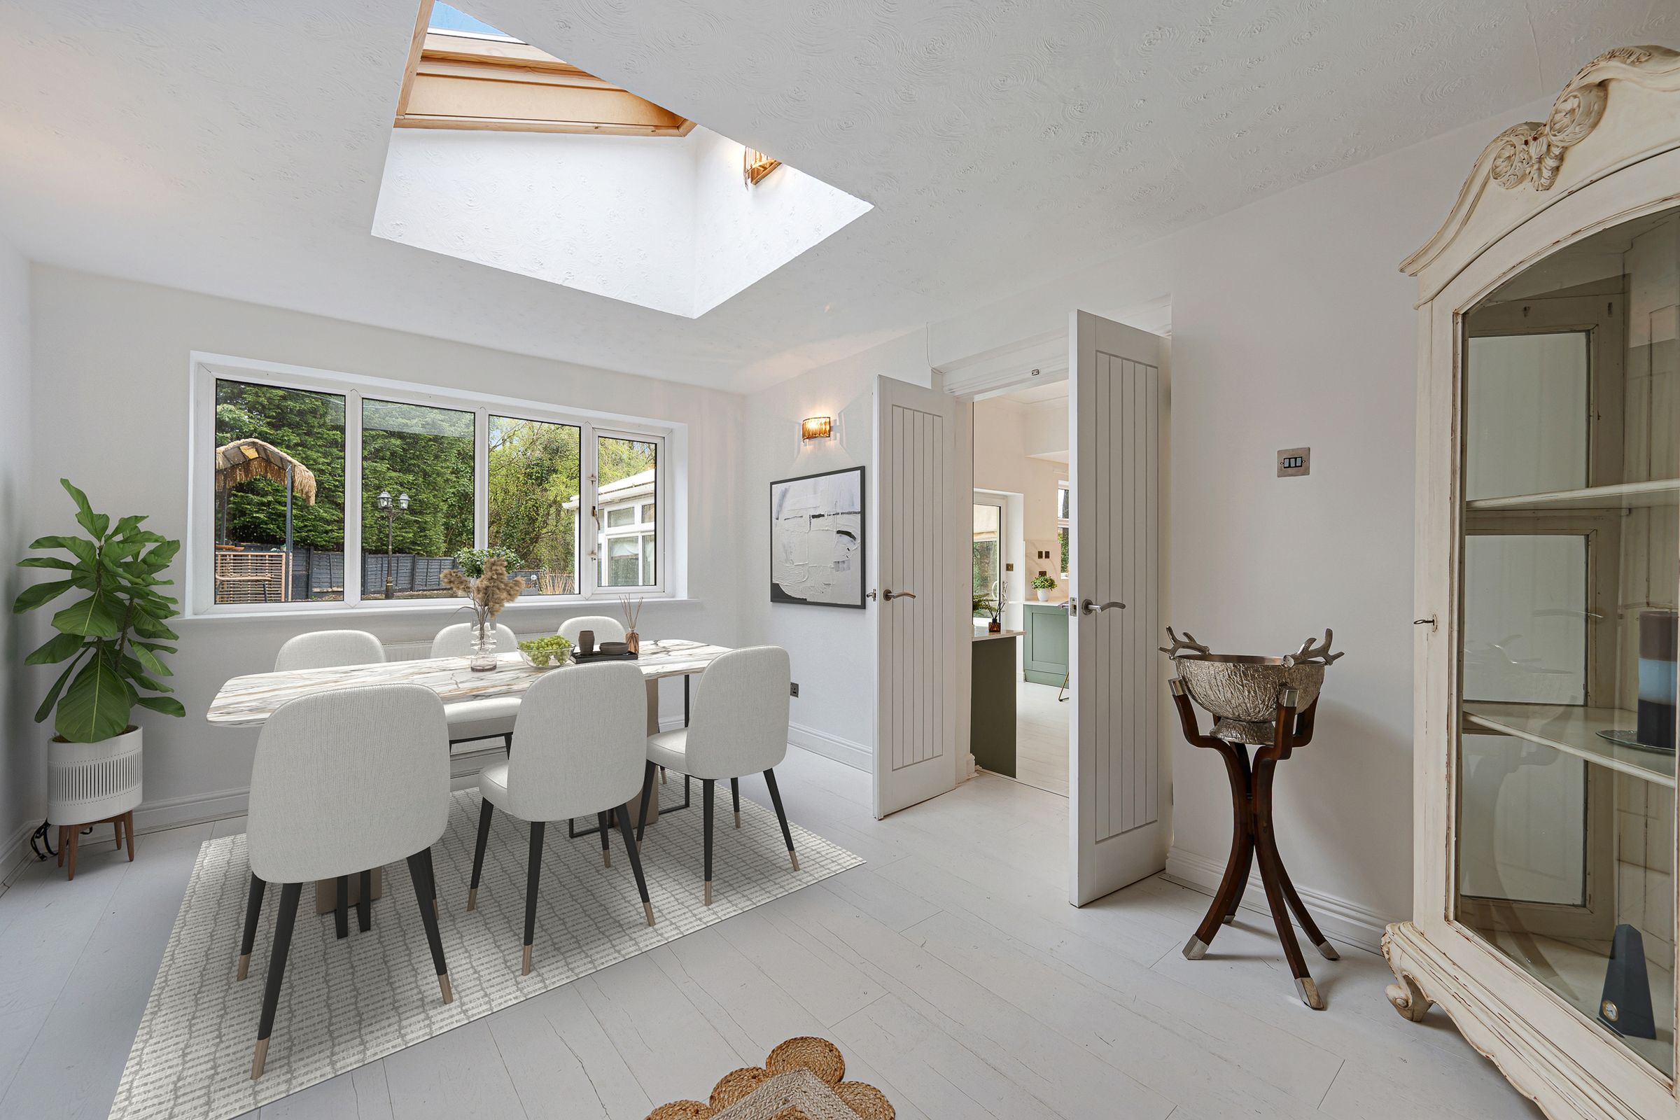
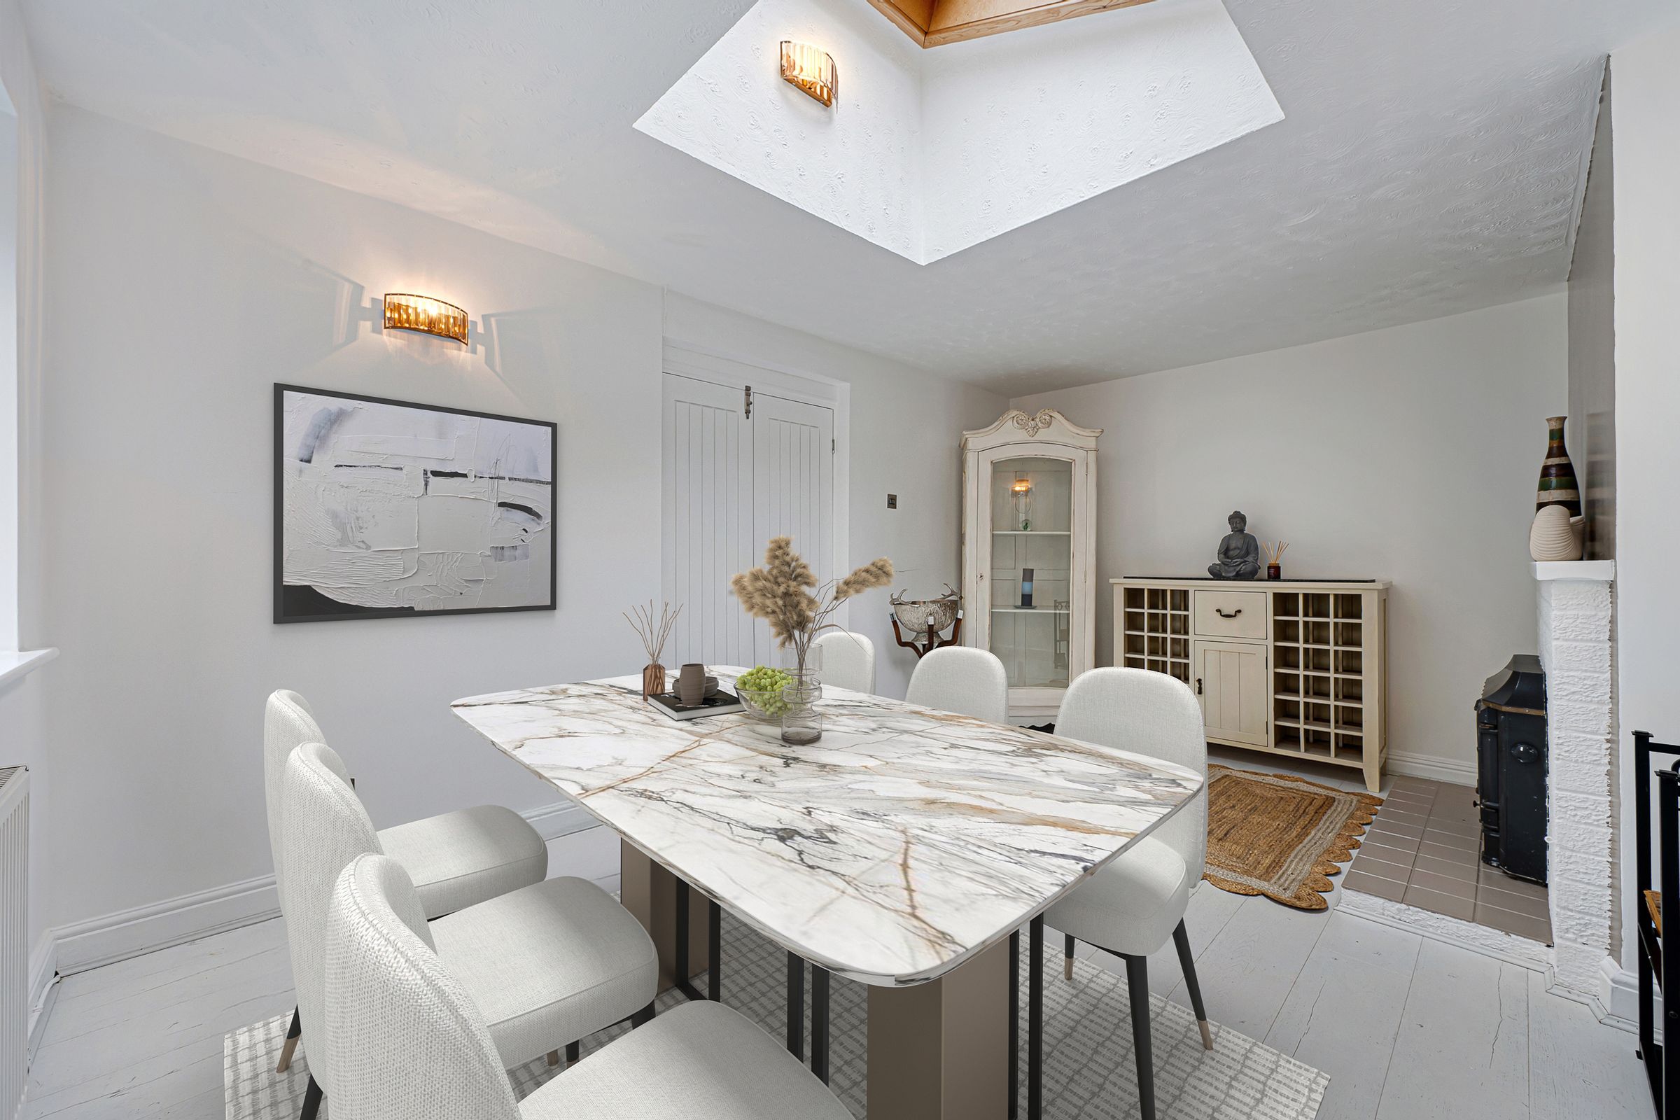
Beyond, the dining room feels like a natural extension of the day. Light pours in from every angle, creating a space that shifts beautifully with the time of day. It could be a room for slow mornings, filled with sunlight and stillness, or an evening retreat where the glow softens, and the world feels quieter.
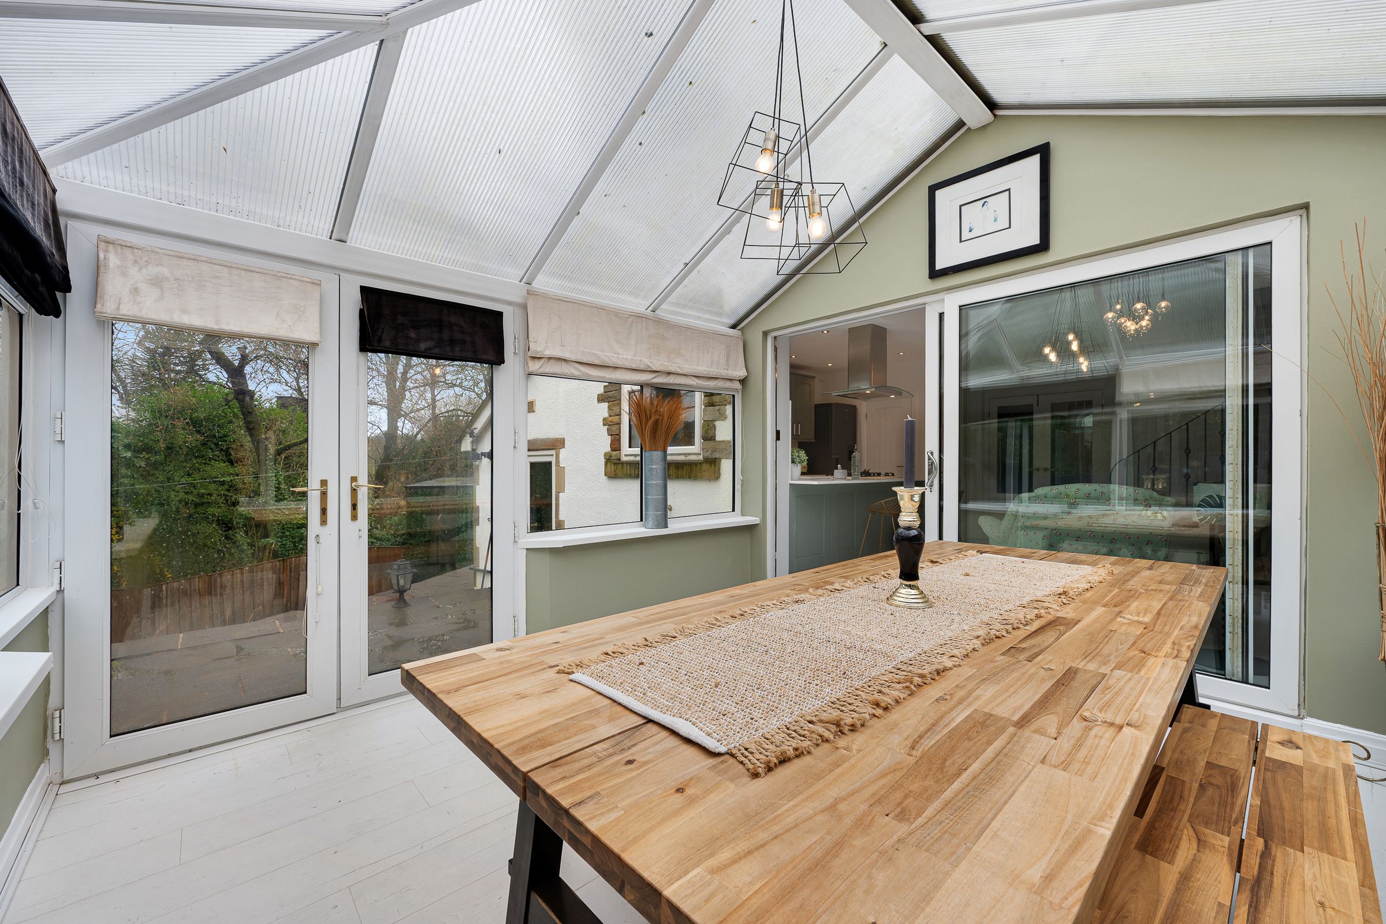
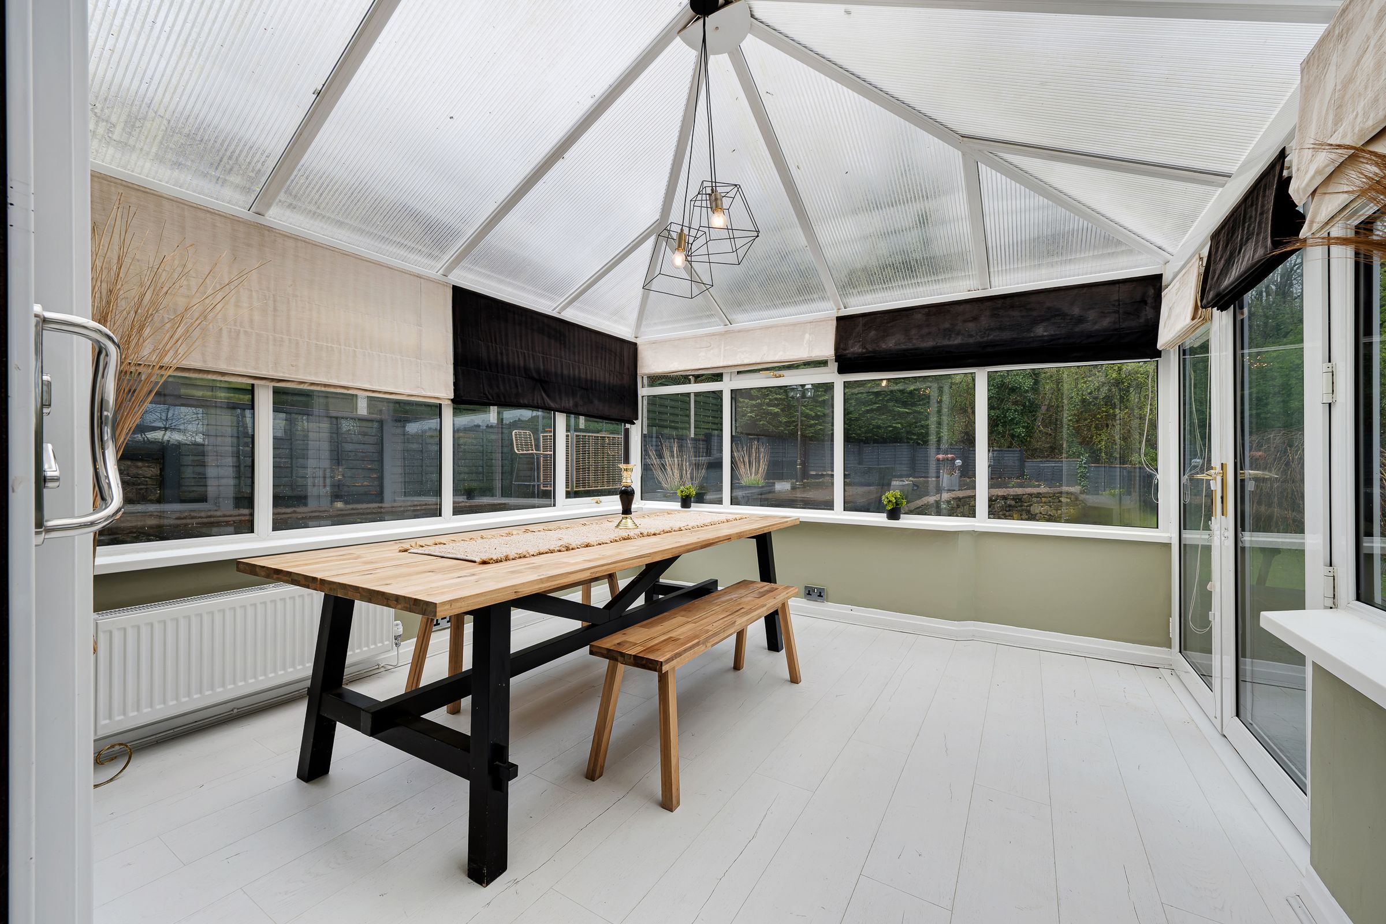
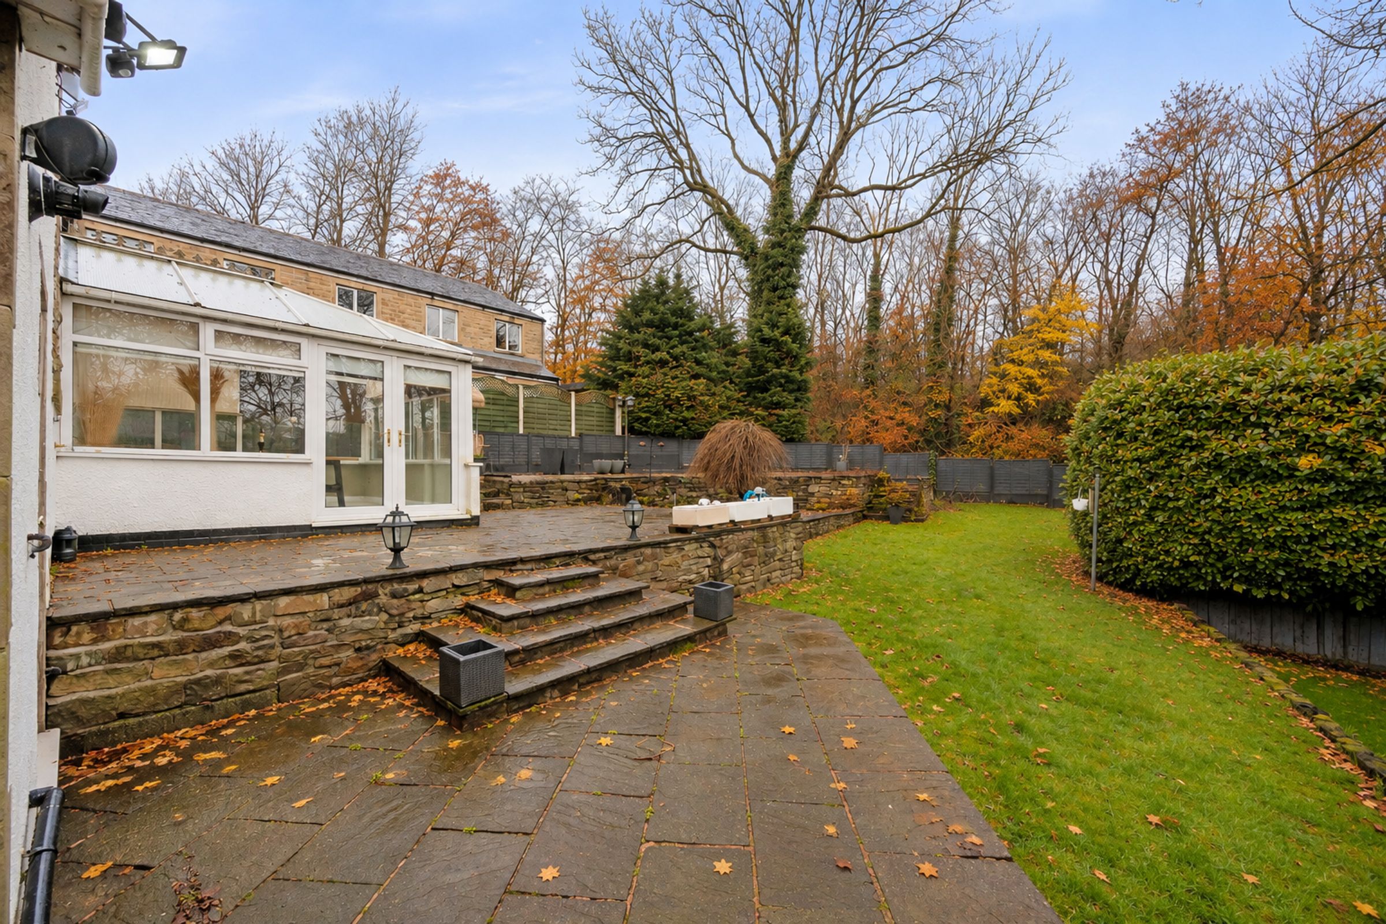
The conservatory offers yet another layer to the home’s story. Wrapped in glass, it feels connected to the garden in a way that changes constantly: sunlight stretching across the floor in summer, the sound of rain tapping gently in colder months. It’s a space that doesn’t demand definition. It could be a reading room, a studio, or a place to simply sit and watch the seasons unfold.
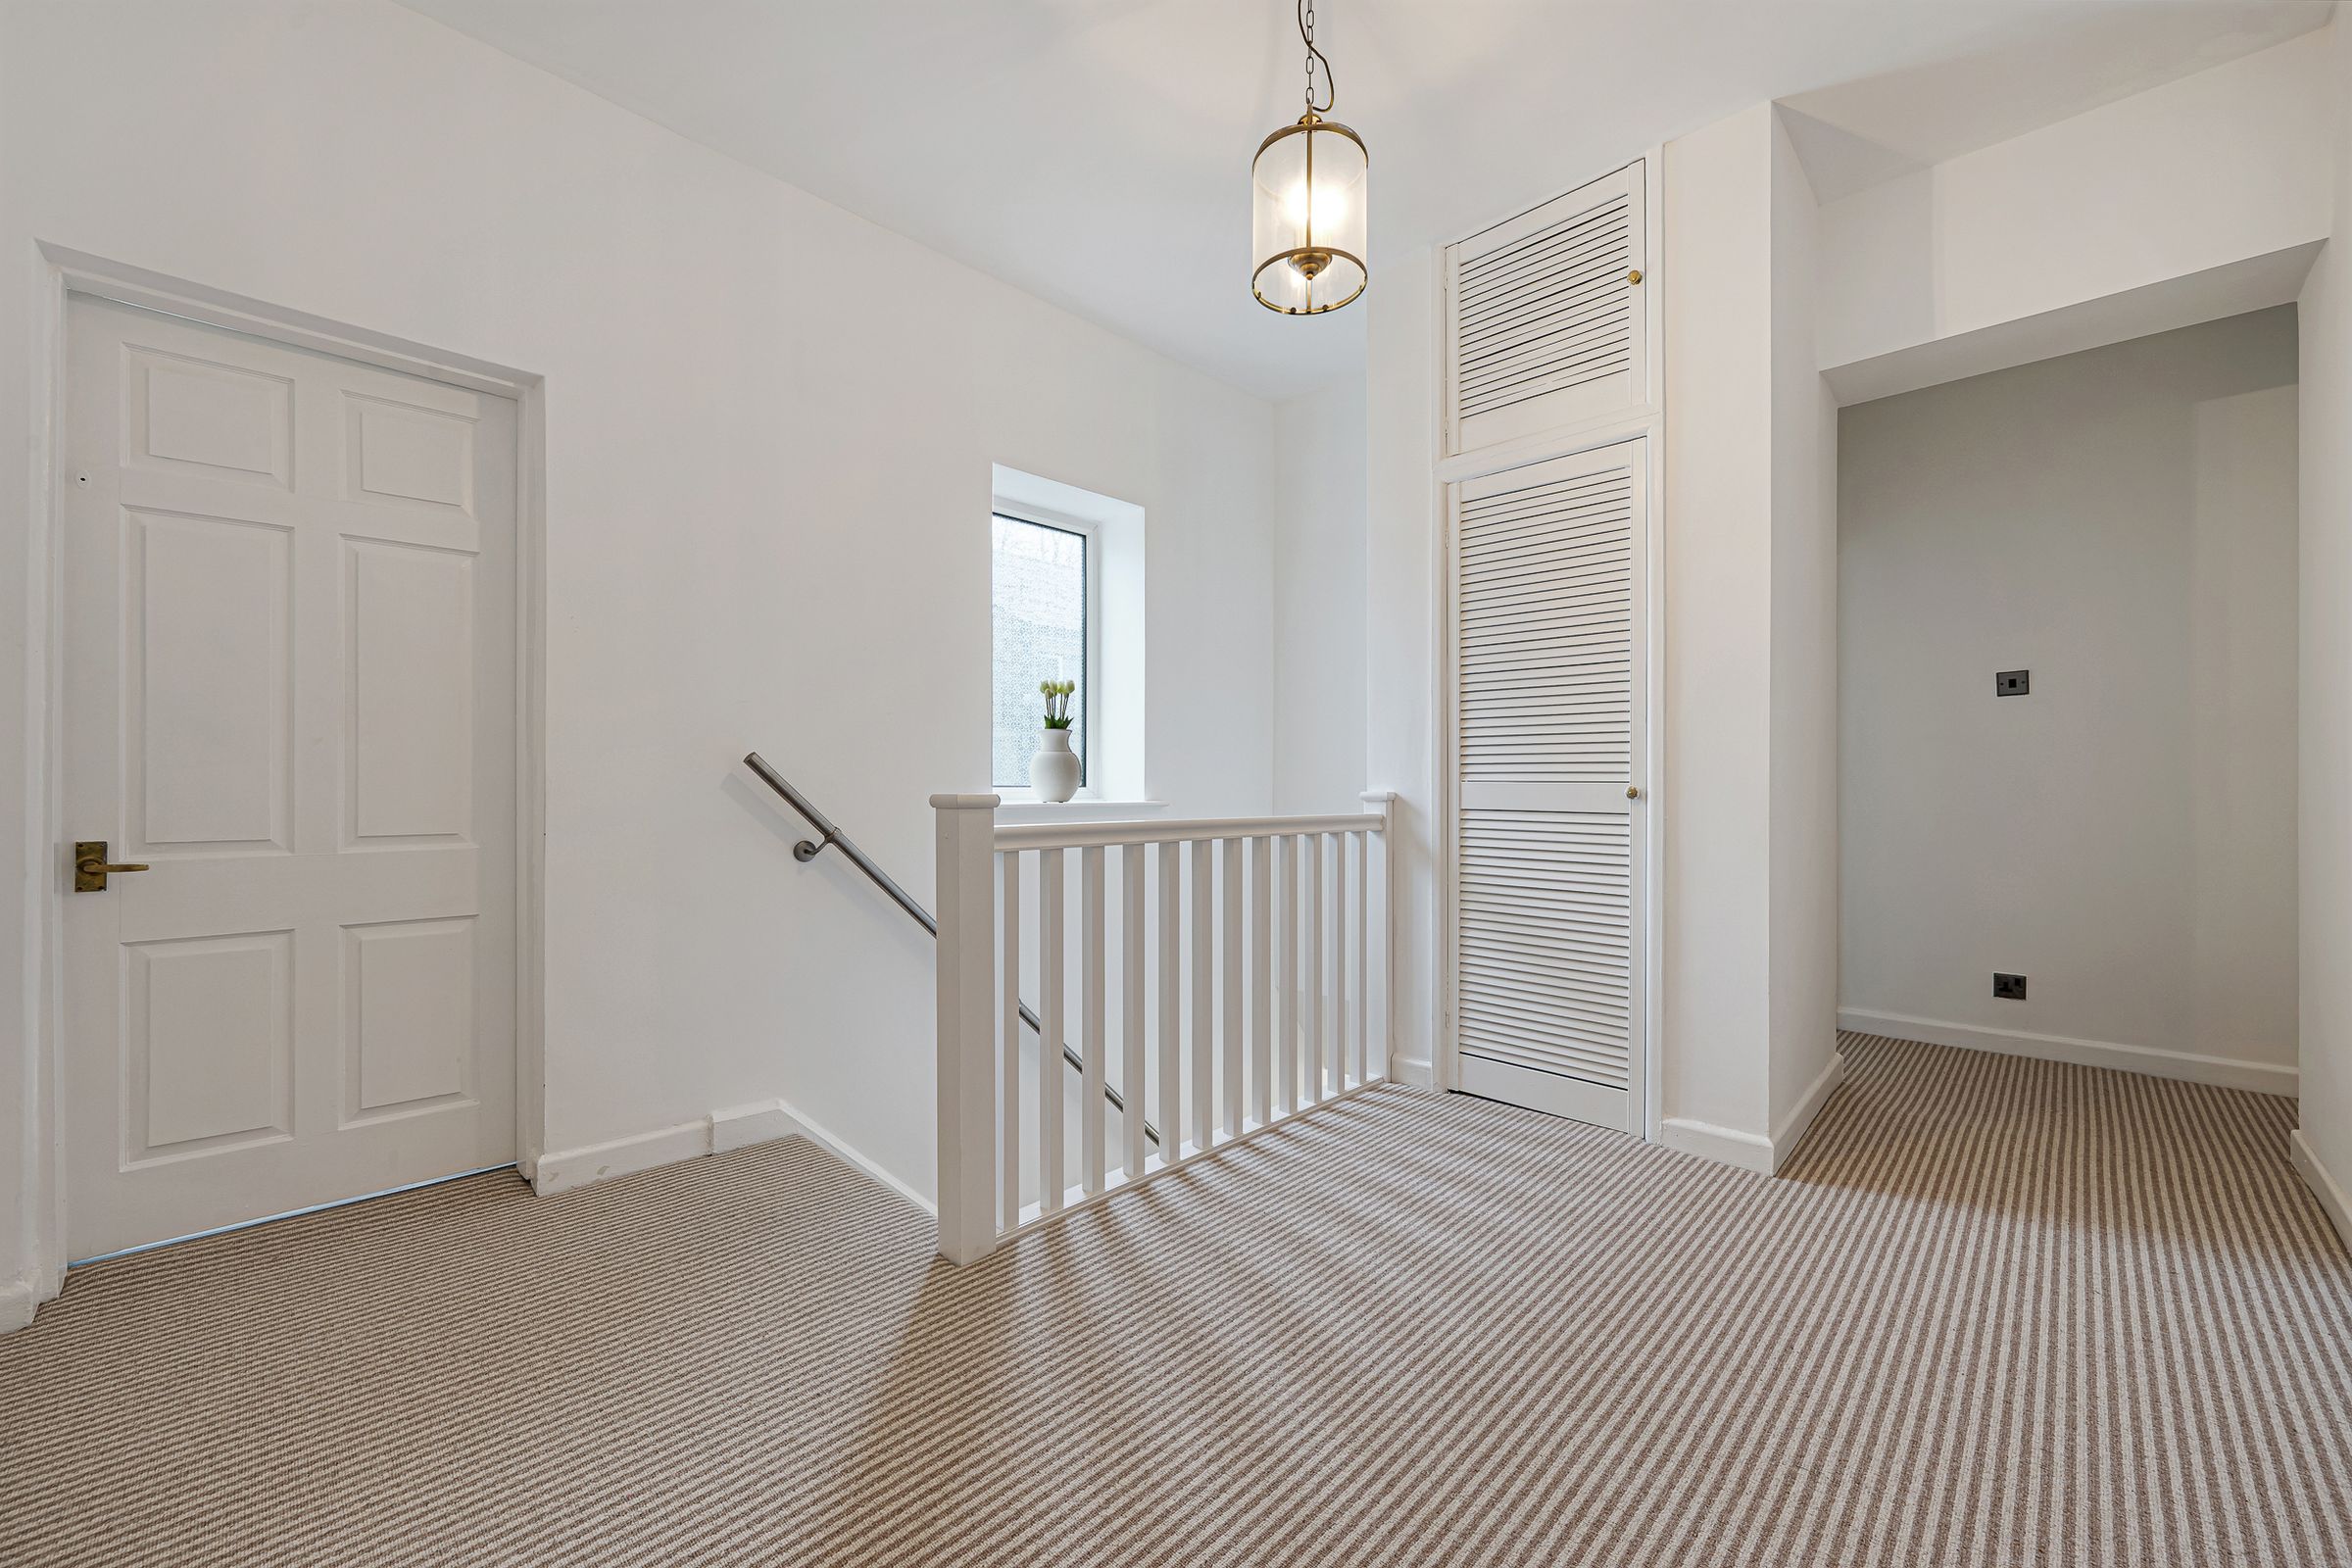
Upstairs, rising from the kitchen, the landing opens out with a lightness that mirrors the rest of the home. Each bedroom offers its own quiet potential.
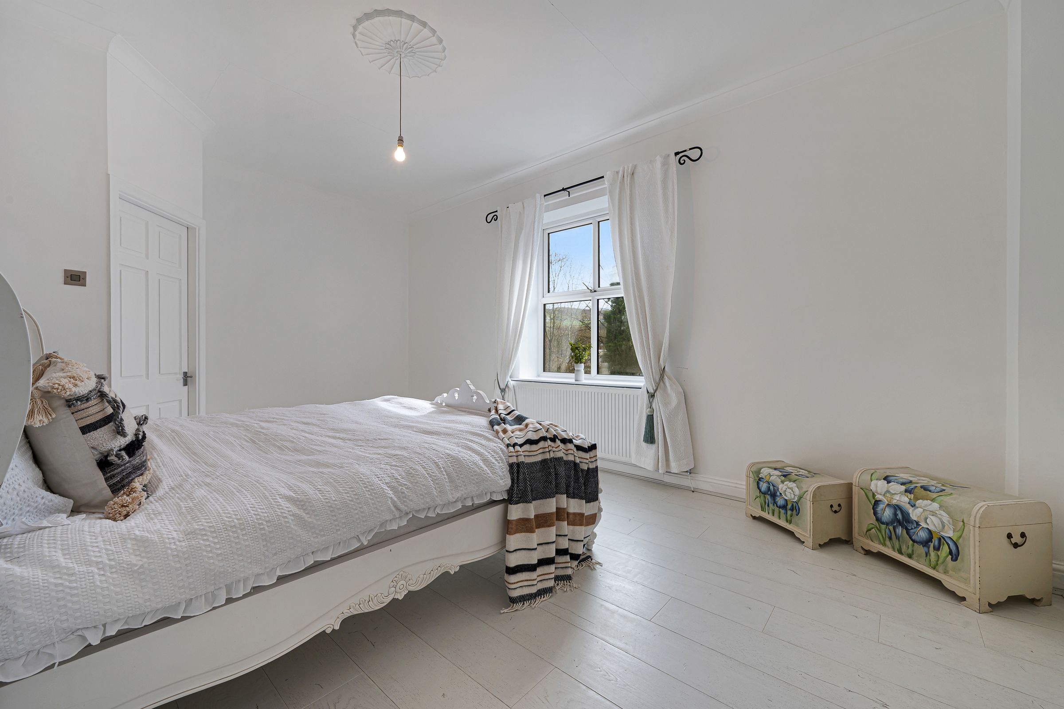
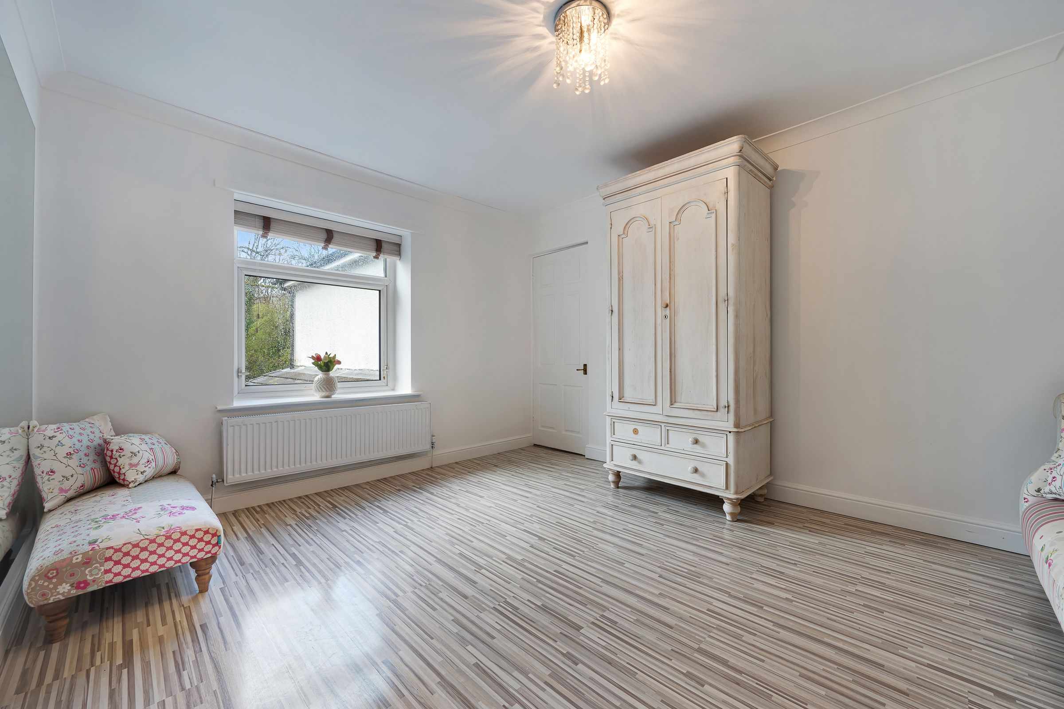
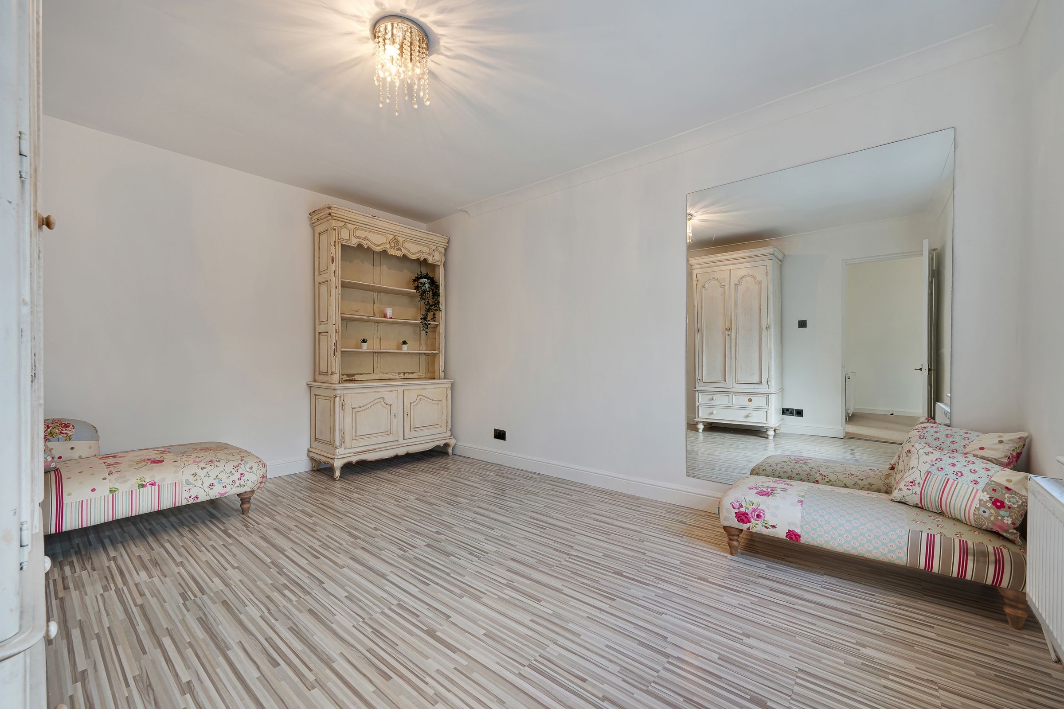
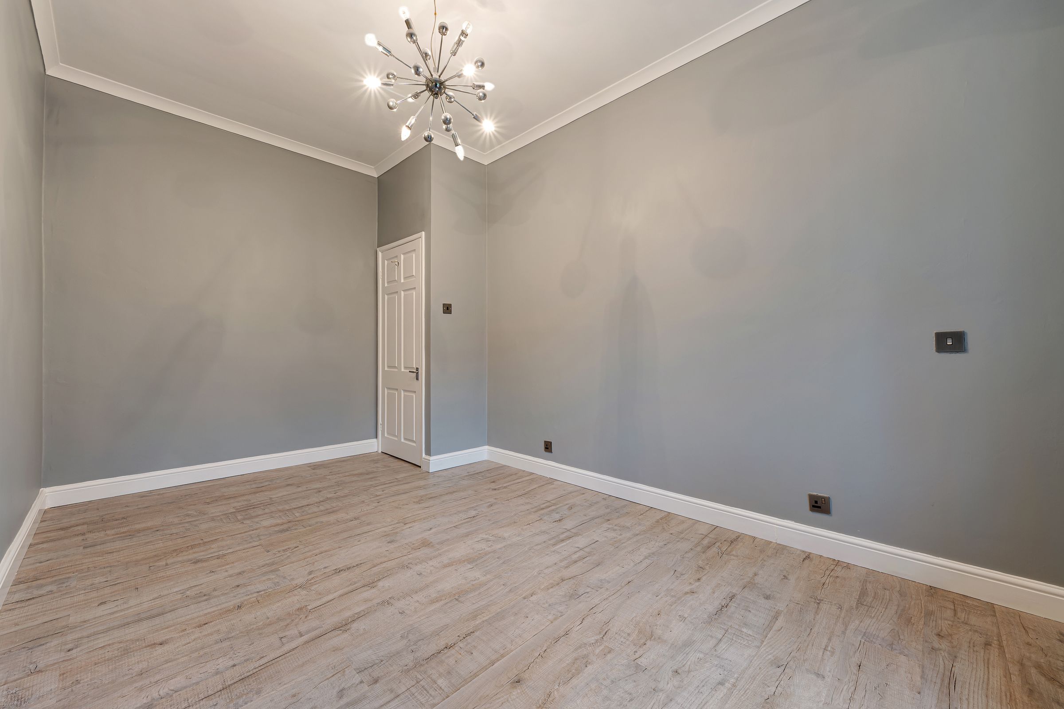
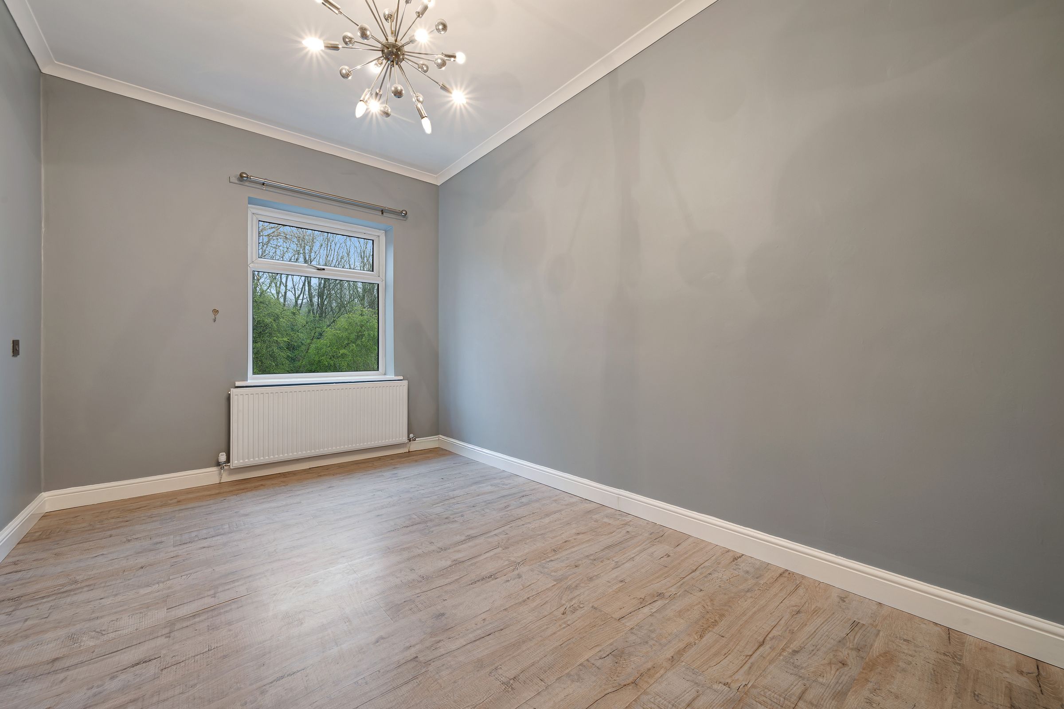
The second bedroom is bright and generous, a space that easily lends itself to multiple roles. It could become a welcoming guest room, layered with soft textures and warm tones, or a productive home office filled with natural light. There’s also the sense that it could be something more personal, a dressing room, a studio, or a place to simply retreat and reset.
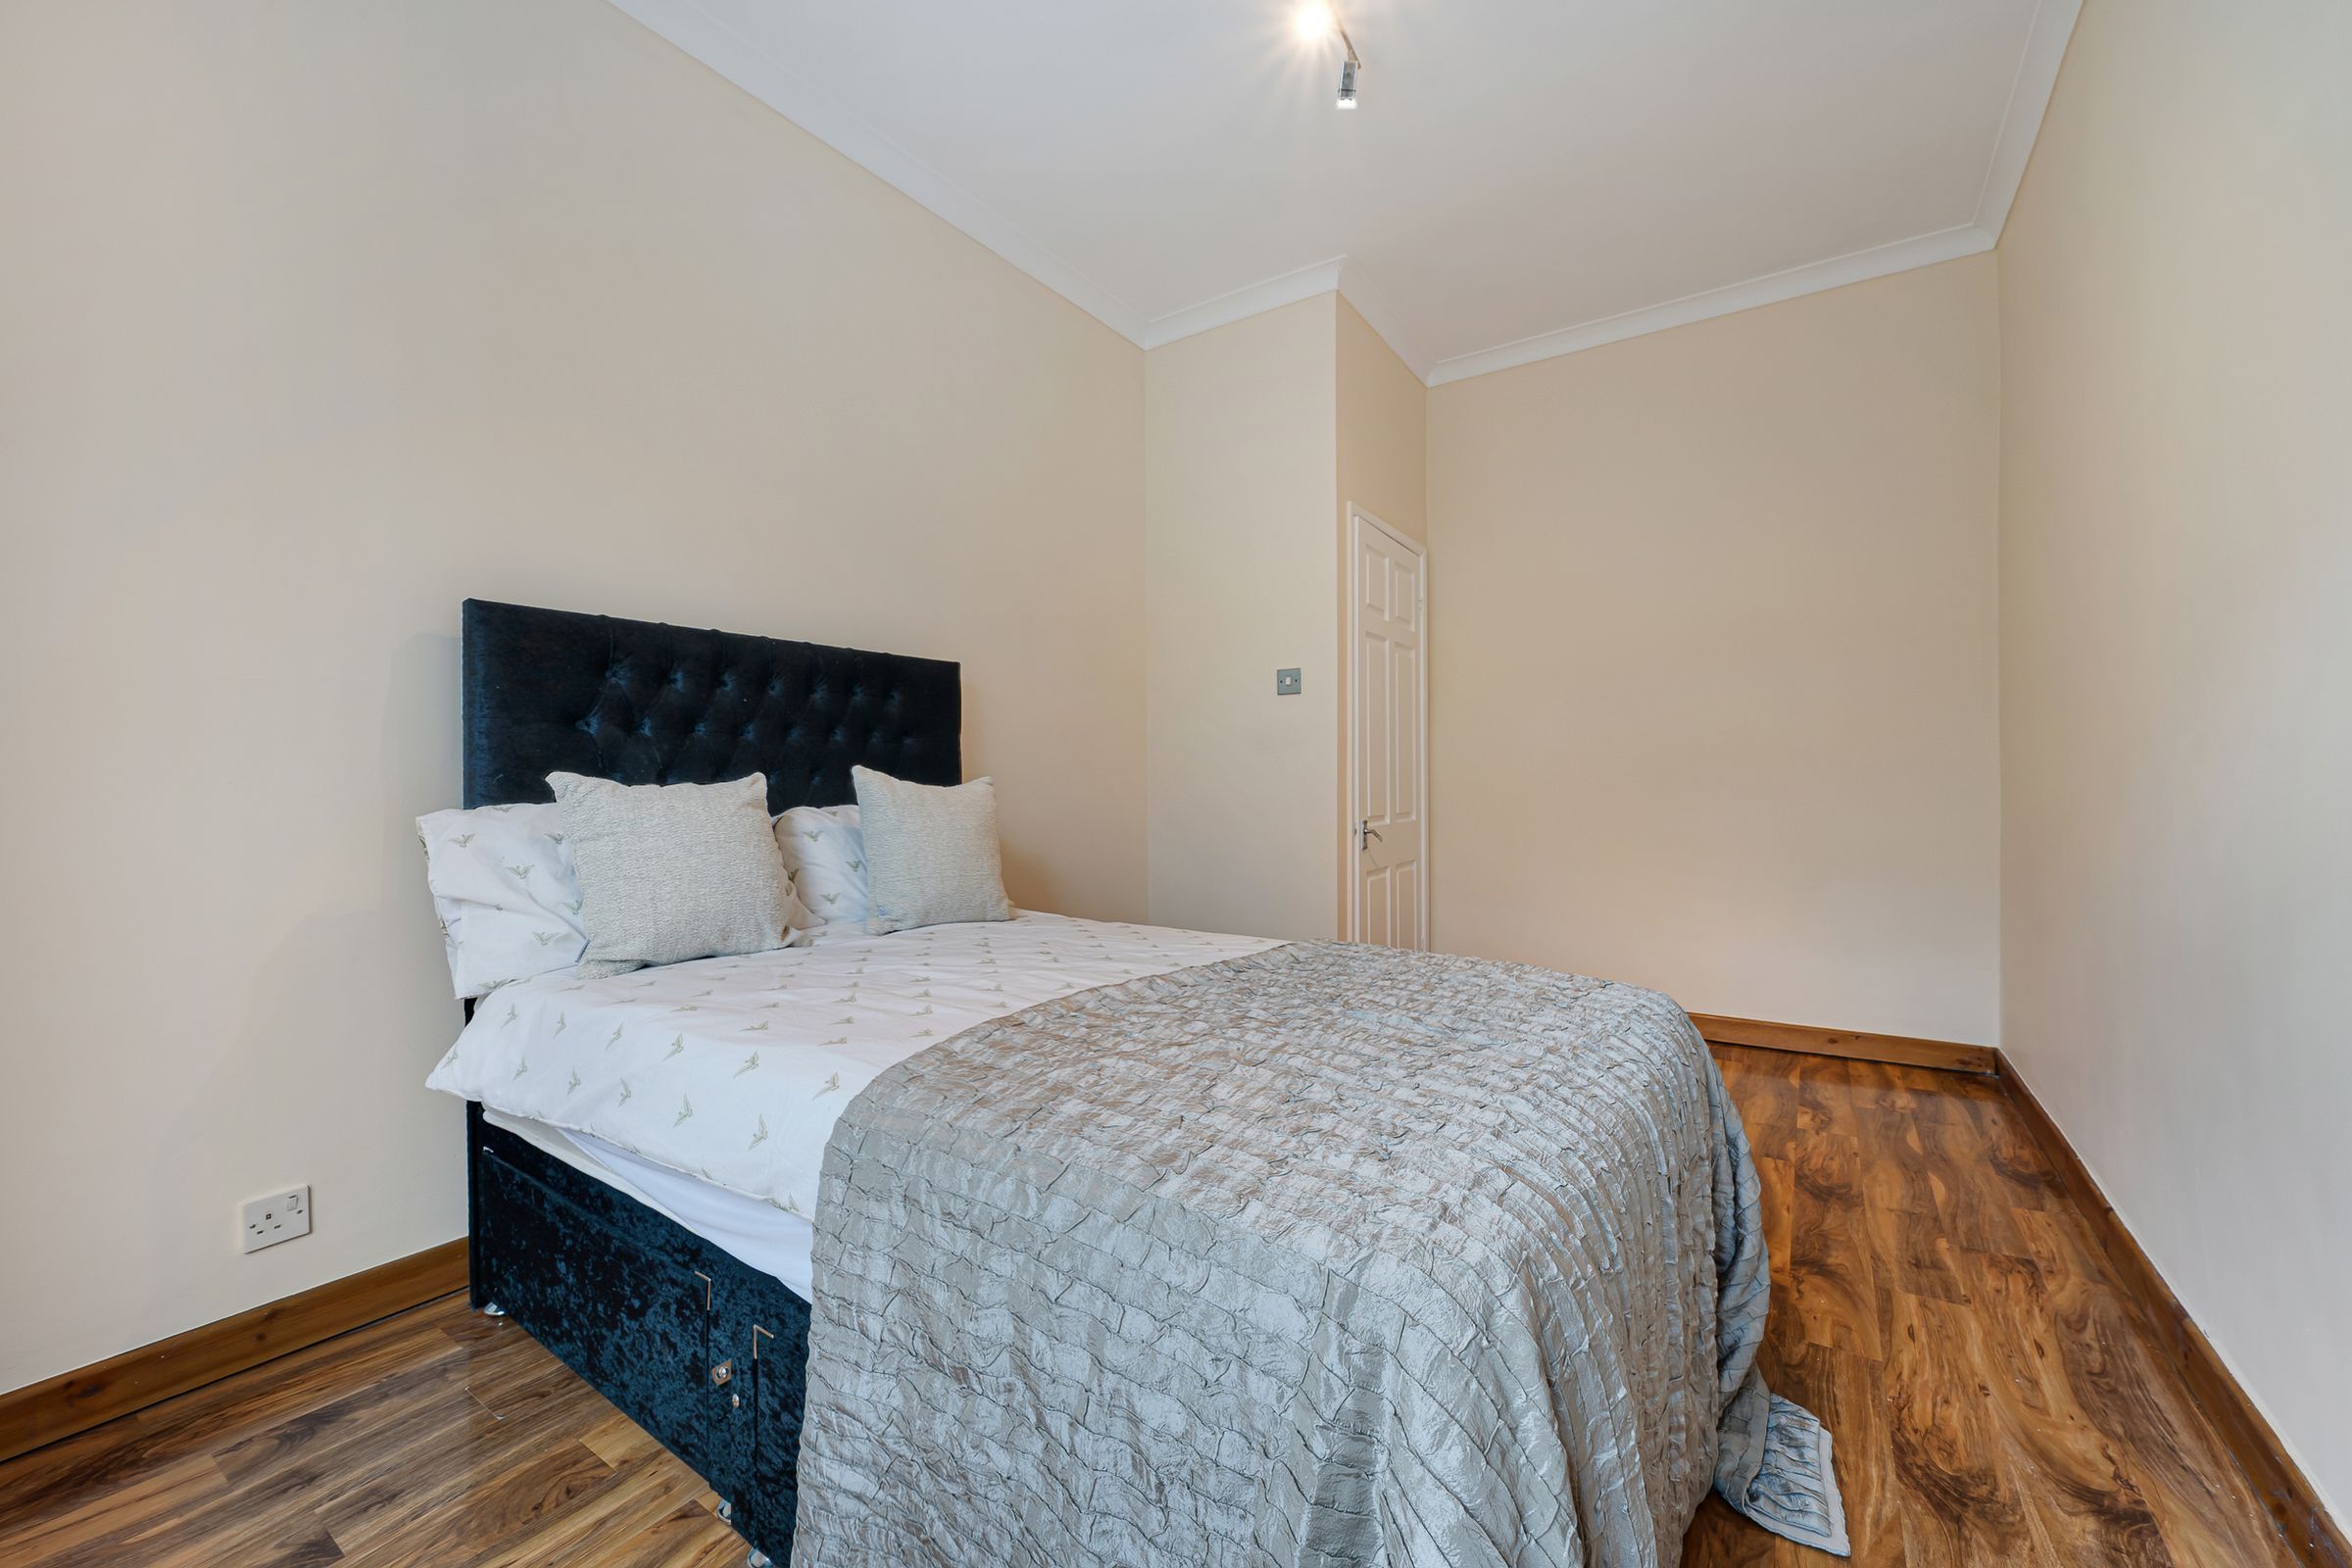
The principal suite feels quietly tucked away, a space that invites calm and rest. There’s room here not just for sleep, but for slow mornings, for unwinding at the end of the day. The en-suite enhances this feeling, adding a layer of privacy and ease, allowing the space to function almost as its own quiet sanctuary within the home.
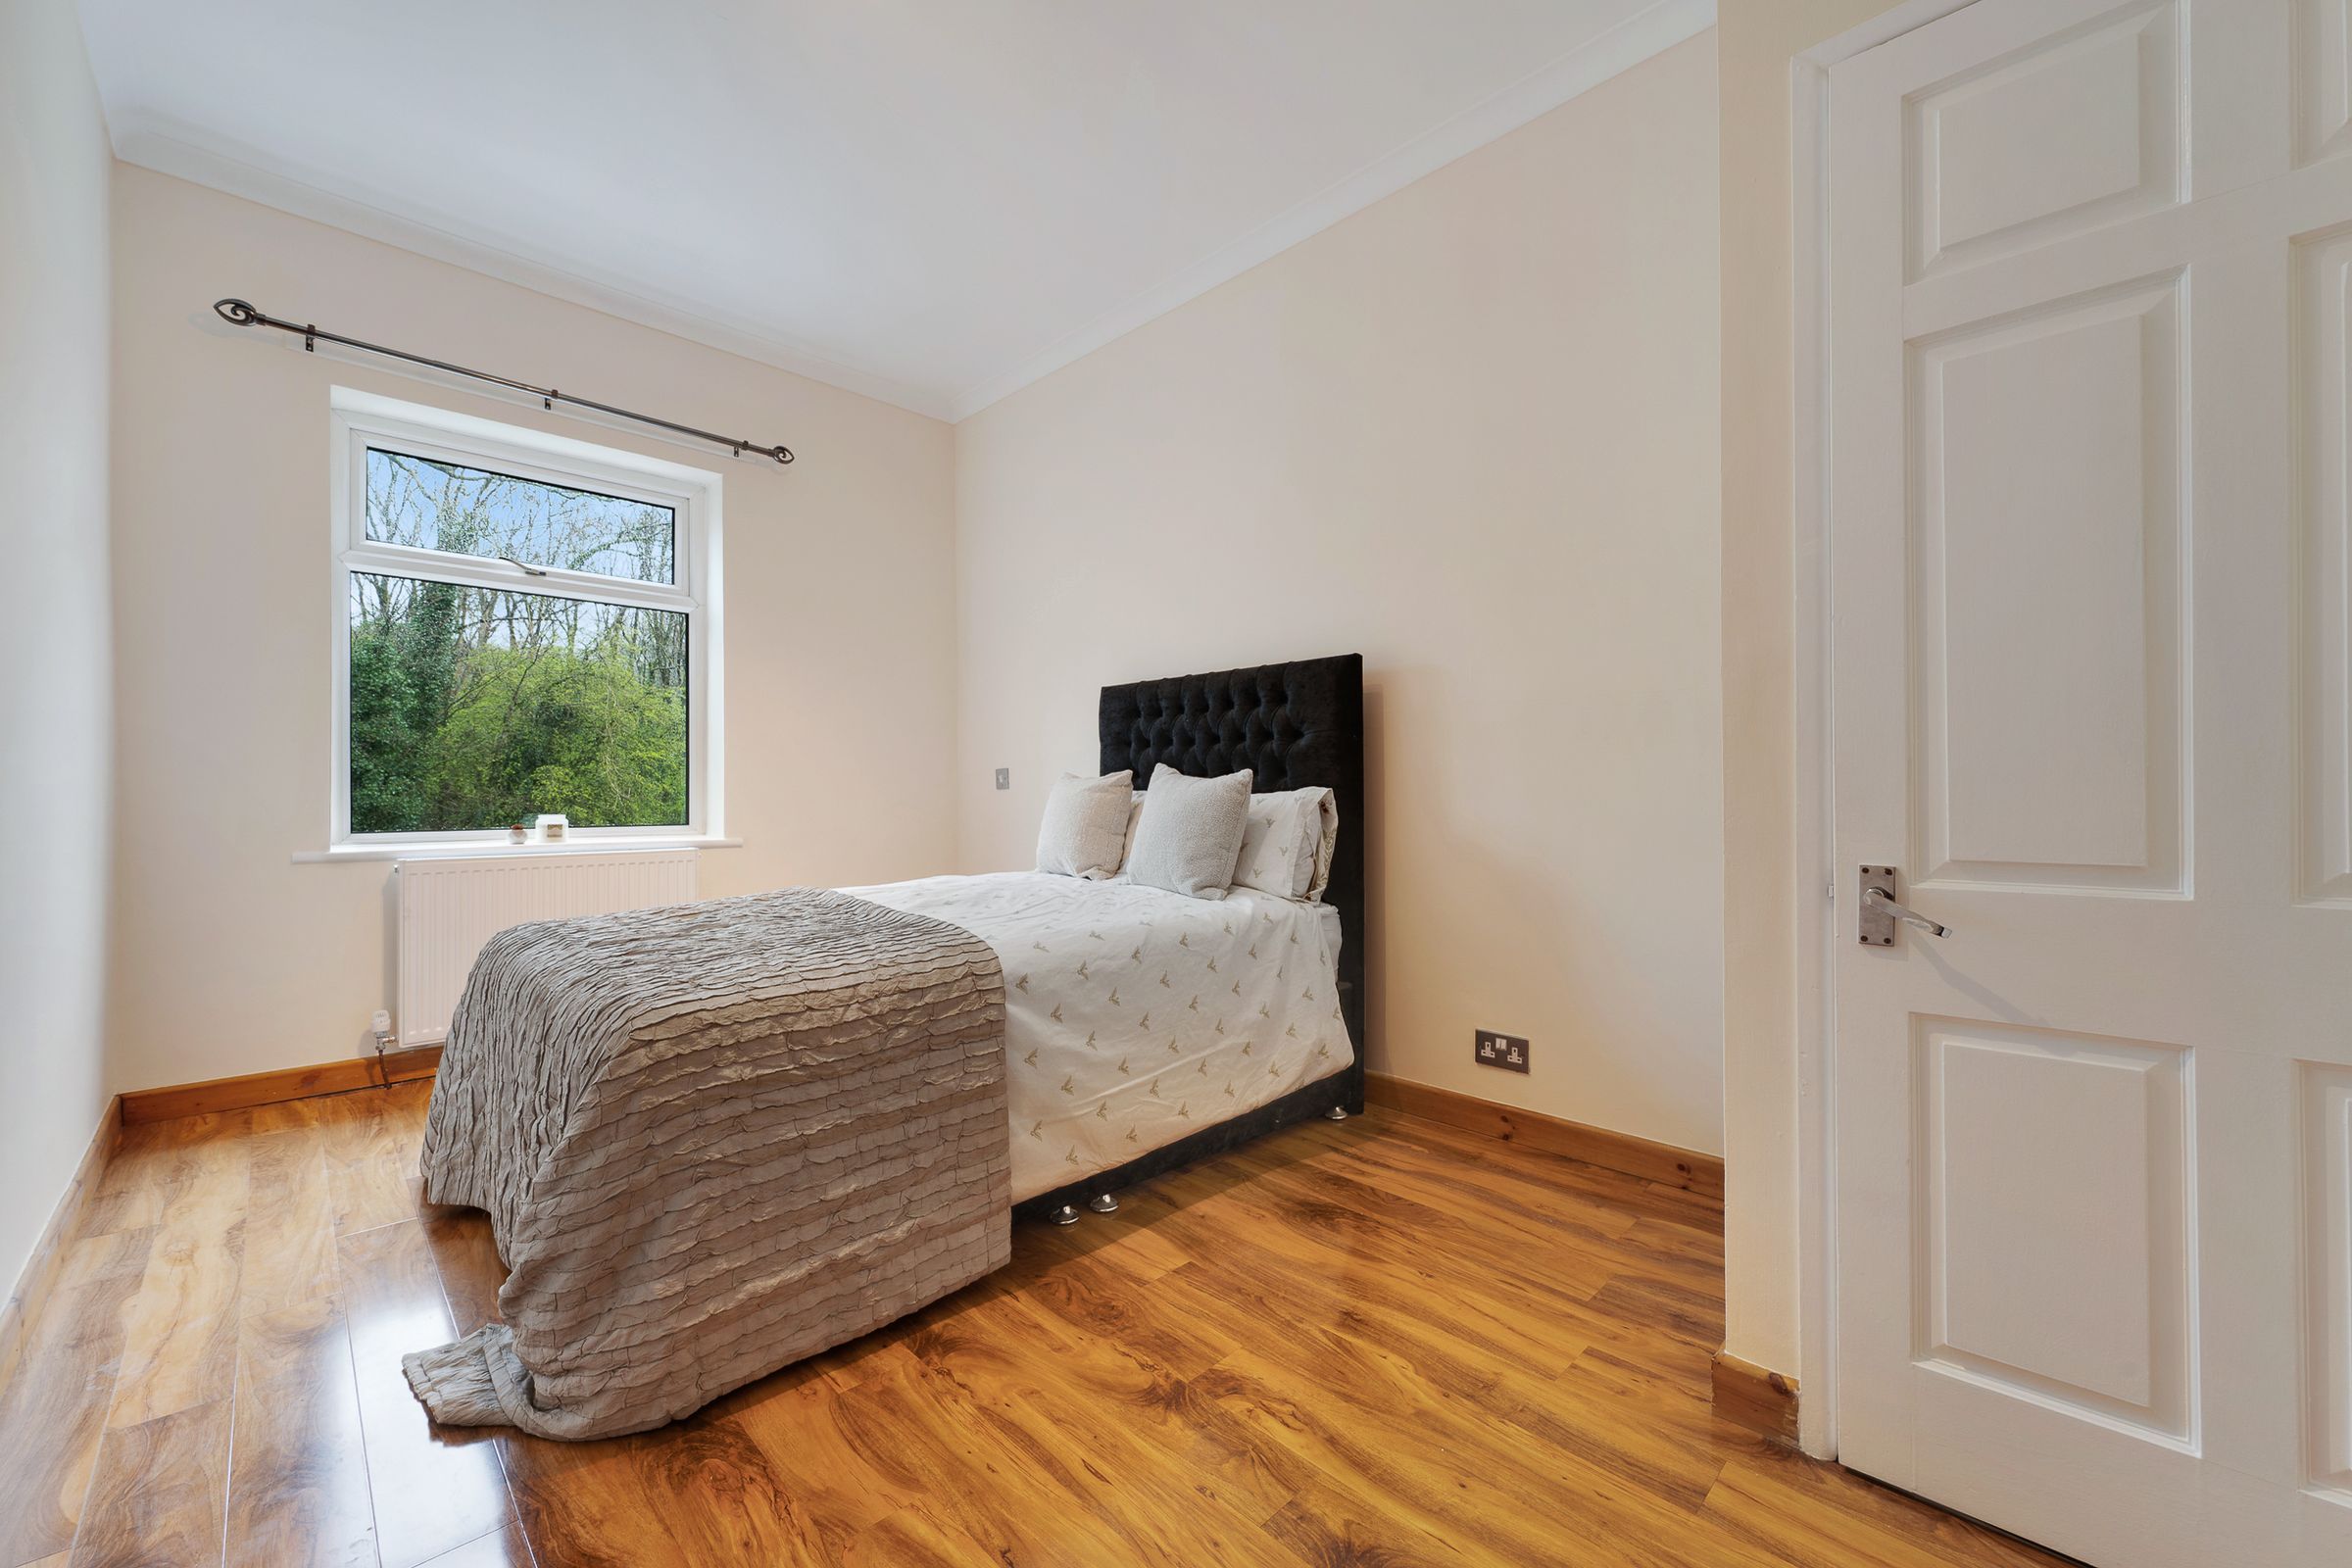
Further along the landing, bedrooms three and four echo flexibility, yet each carries its own character depending on how it’s imagined. Overlooking the garden, they feel connected to the greenery beyond, with a softness that makes them ideal for restful spaces. Whether used as bedrooms, creative studios, or even paired together to form a larger suite or dual-purpose area, they offer room to grow and adapt. There’s a sense that these rooms could shift with the seasons of life, from calm sleeping spaces to vibrant, purposeful rooms filled with activity, creativity, or quiet focus.
The bathroom carries a sense of tradition, grounding the home with familiar features and tones. It’s a space that could be softened, styled, or reimagined, but always retains that sense of quiet comfort: a place to retreat, reset, and slow the pace.
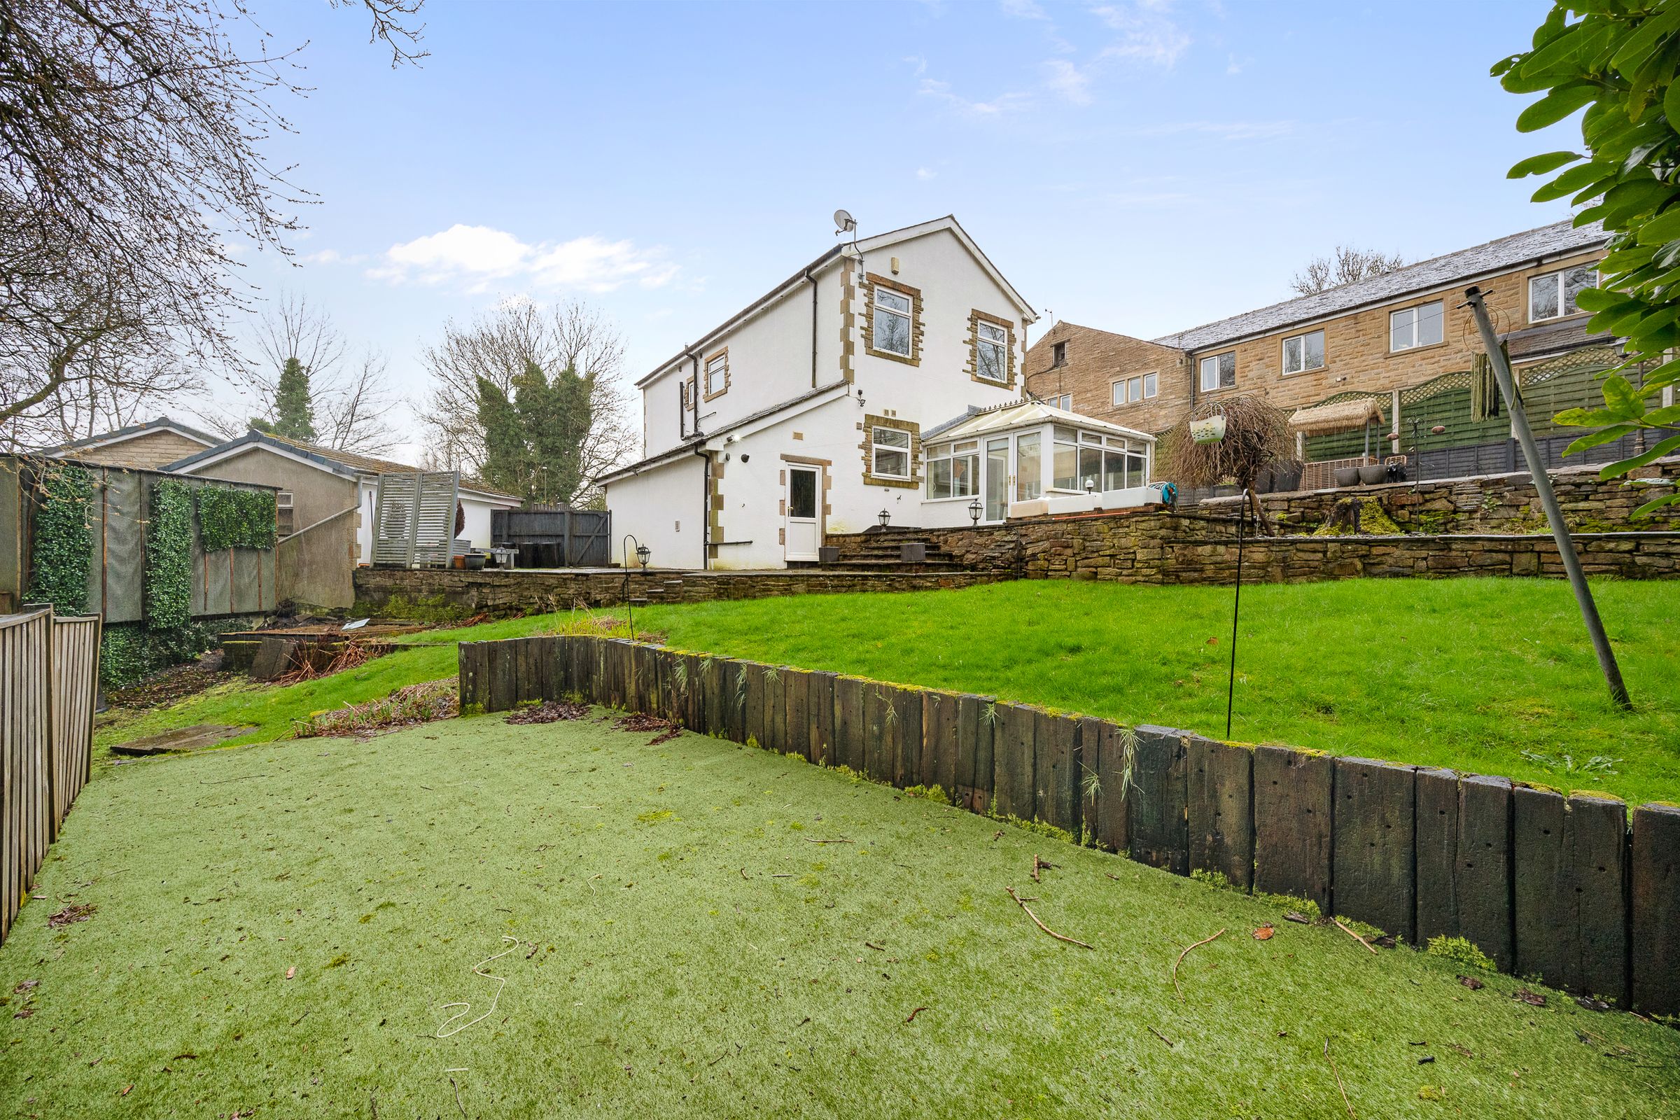
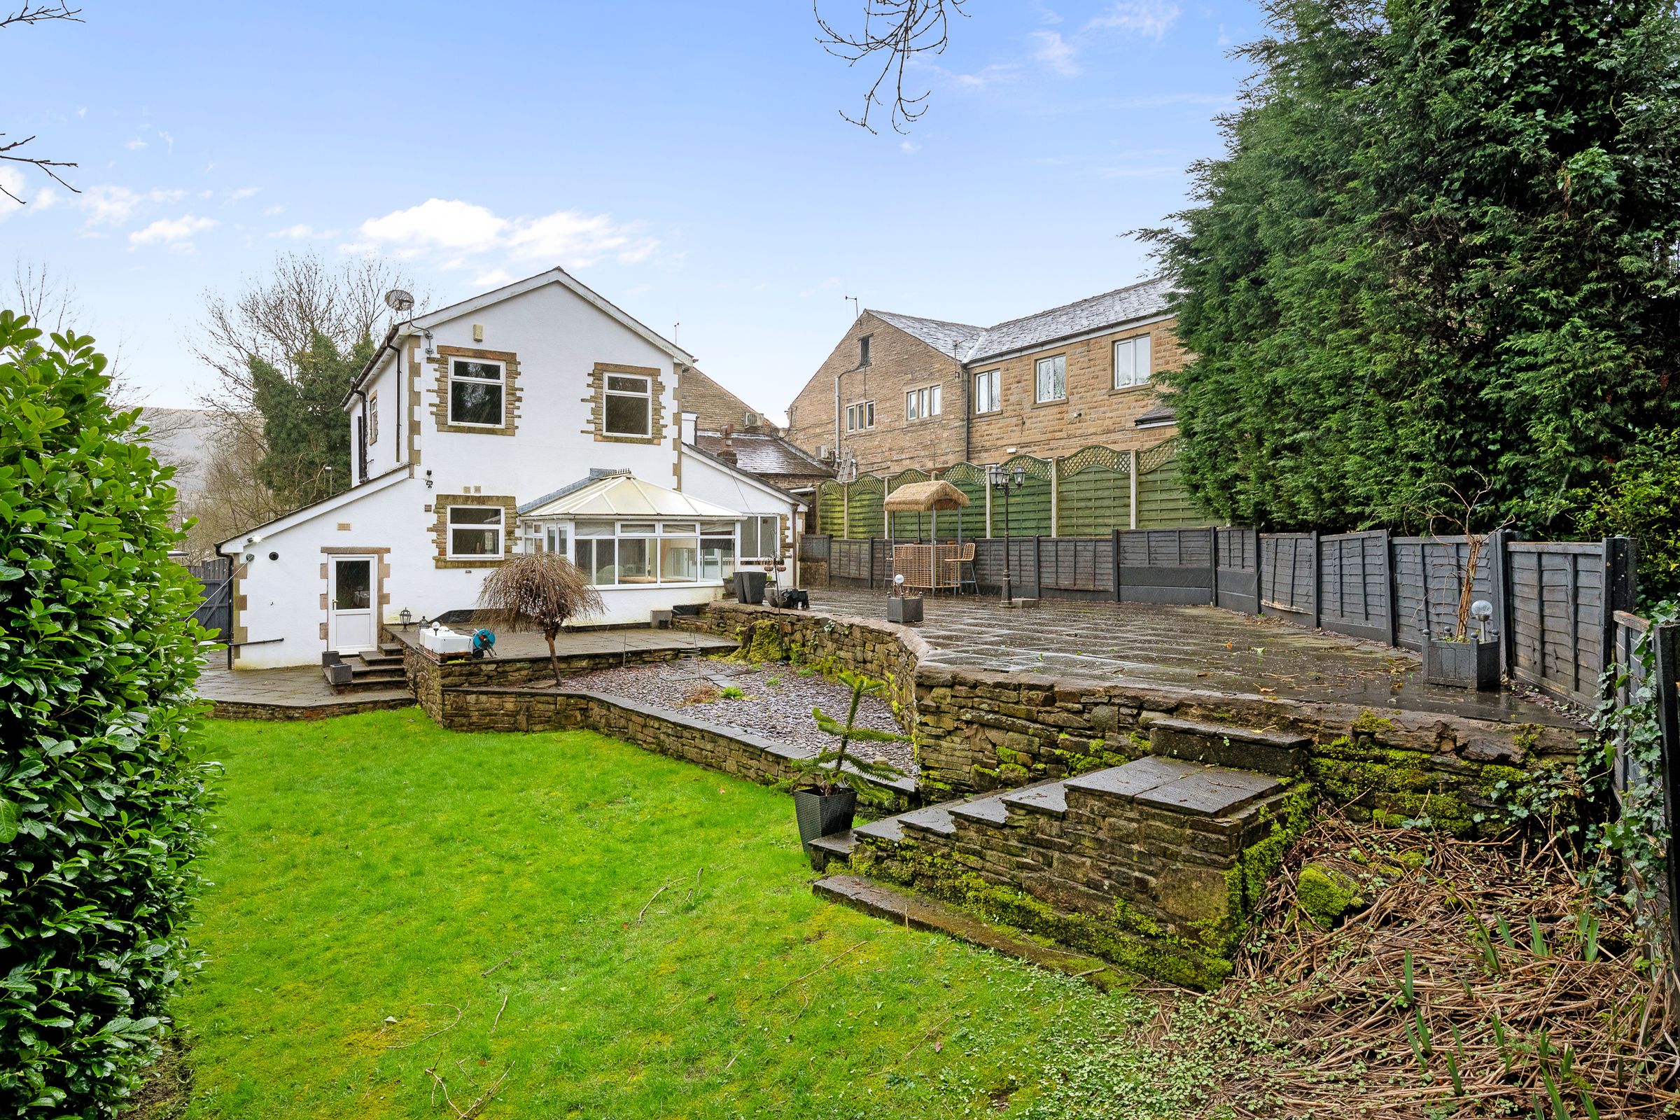
Outside, the garden unfolds in layers, each level offering something different. There are spaces for dining under open skies, corners that could become hidden seating areas, and stretches of lawn that invite play or planting. It’s a garden that encourages exploration, where each tier feels like its own small destination. With time and imagination, it could become a series of outdoor rooms, each with its own character and purpose.
Out & About
Positioned on the edge of Rawtenstall, this characterful stone home enjoys a setting that perfectly balances countryside living with the energy of a thriving market town. It’s a location where scenic walks, independent culture and everyday convenience come together effortlessly.
Rawtenstall itself is just moments away, a vibrant hub where cobbled streets are lined with independent shops, cafés, delis and restaurants. From relaxed brunch spots to lively evening venues, there’s something for every occasion. The nearby New Hall Hey Retail Park adds further convenience with an M&S Food Hall, Aldi and a range of well-known retailers, while larger supermarkets and essential services are all within easy reach.
Food and drink are a real highlight of the area. Local favourites include traditional pubs serving hearty food and locally brewed ales, alongside more contemporary spots offering cocktails and modern dining. Whether it’s a casual coffee, a Sunday roast or an evening out, Rawtenstall offers a social scene that continues to grow in popularity.
For those who enjoy the outdoors, the surrounding landscape is exceptional. Explore the woodland trails of Dearden Woods, wander to the much-loved beauty spot The Plunge, or head out across the moors for panoramic views over the Rossendale Valley. Nearby destinations such as Haslingden Grane, the Pennines and Healey Dell Nature Reserve provide endless opportunities for walking, cycling and reconnecting with nature.
Leisure and culture are well represented too. The Whitaker Art Gallery and Museum sits within Whitaker Park and hosts exhibitions, events and workshops throughout the year, while the East Lancashire Railway offers a nostalgic journey through the valley on heritage steam trains. For active lifestyles, facilities such as Marl Pits Leisure Centre, Ski Rossendale and local golf courses provide plenty of options to stay active.
Families are well catered for, with a range of well-regarded schools nearby including Edenfield Primary School, Alder Grange School and Haslingden High School, alongside the highly regarded Bacup and Rawtenstall Grammar School. Further education is available at Accrington and Rossendale College, rated Outstanding by Ofsted.
Commuters are well positioned, with easy access to the A56 and M66, providing direct routes into Manchester, Bury and across the wider North West. Regular bus services, including the X43 Witch Way, offer convenient connections into Manchester city centre, while rail links are available from nearby stations.
Blending a rich cultural scene, beautiful countryside and excellent connectivity, Rawtenstall offers a lifestyle that feels both vibrant and relaxed, making The Coach House a perfect base to enjoy everything this sought-after area has to offer.
Key details
Broadband: up to 13mbps
Parking: Driveway
2498ft2 floor area
14176ft2 plot size
Freehold
Council tax band F
Local authority: Rossendale Council
Additional information
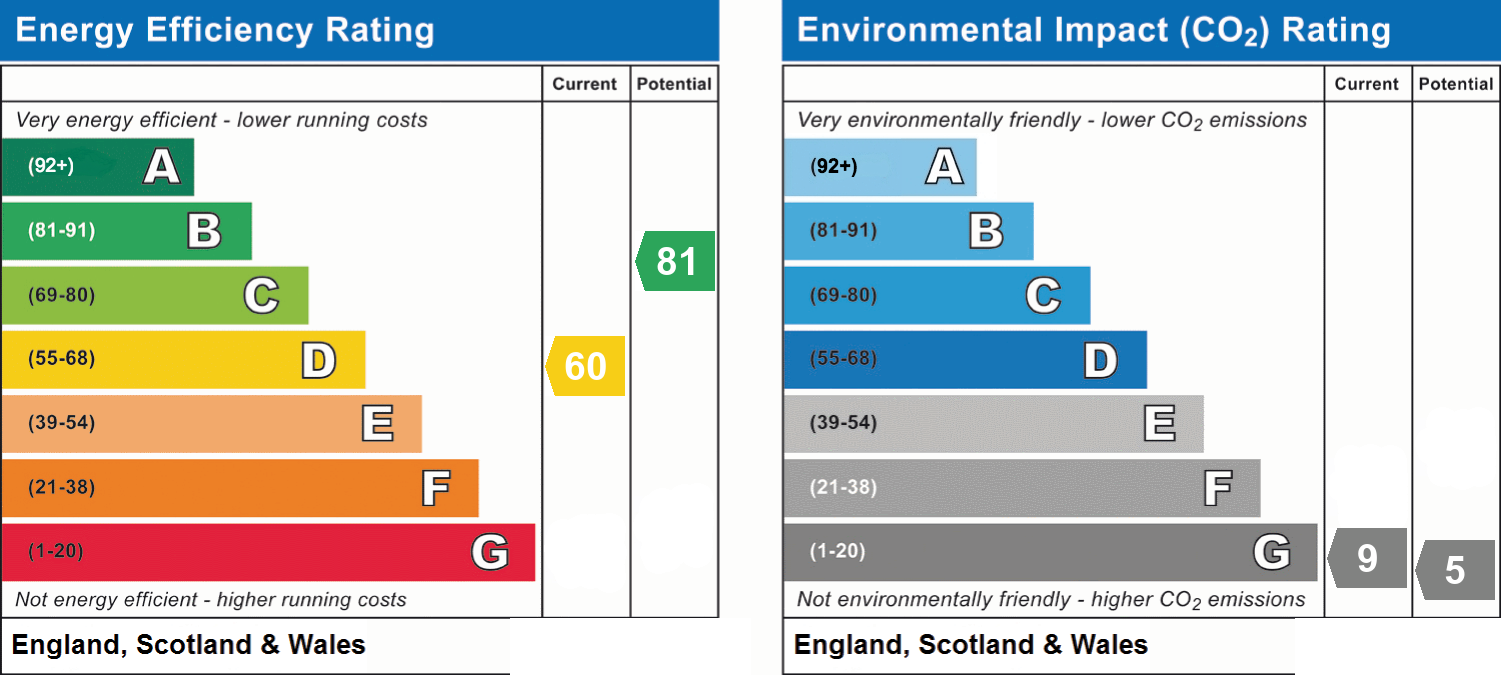
- Energy efficiency (current)
- D (60)
- Energy efficiency (potential)
- B (81)
- Environmental impact (current)
- G (9)
- Environmental impact (potential)
- G (5)
- Is in a conservation area
- No
- Is a listed property
- No
- Construction materials
- Not specified


Near the property
Properties you may like
Disclaimer - At Wainwrights, we take great care to ensure our property particulars provide an accurate and reliable representation of each home. All descriptions, photographs, videos and other marketing materials are prepared in good faith and are intended as a general guide for prospective purchasers. They do not form part of any offer or contract. All measurements are approximate, and floorplans, site plans and boundary outlines are provided for illustrative purposes only. Unless expressly stated otherwise, services, systems and appliances have not been independently tested by Wainwrights. Purchasers are advised to verify relevant information, including boundaries, planning permissions, rights of way and fixtures and fittings, through their own inspections, surveys and legal representatives. Anti-Money Laundering: In accordance with legal requirements, Wainwrights undertakes identification and appropriate verification checks on purchasers. A compulsory fee of £20 inclusive of VAT applies per named purchaser. All offers are presented to the seller, and the required checks must be completed satisfactorily before a Memorandum of Sale is issued.