Like the look of this property?
We would love to hear from you and arrange a viewing of this property. Get in touch now!
Property features
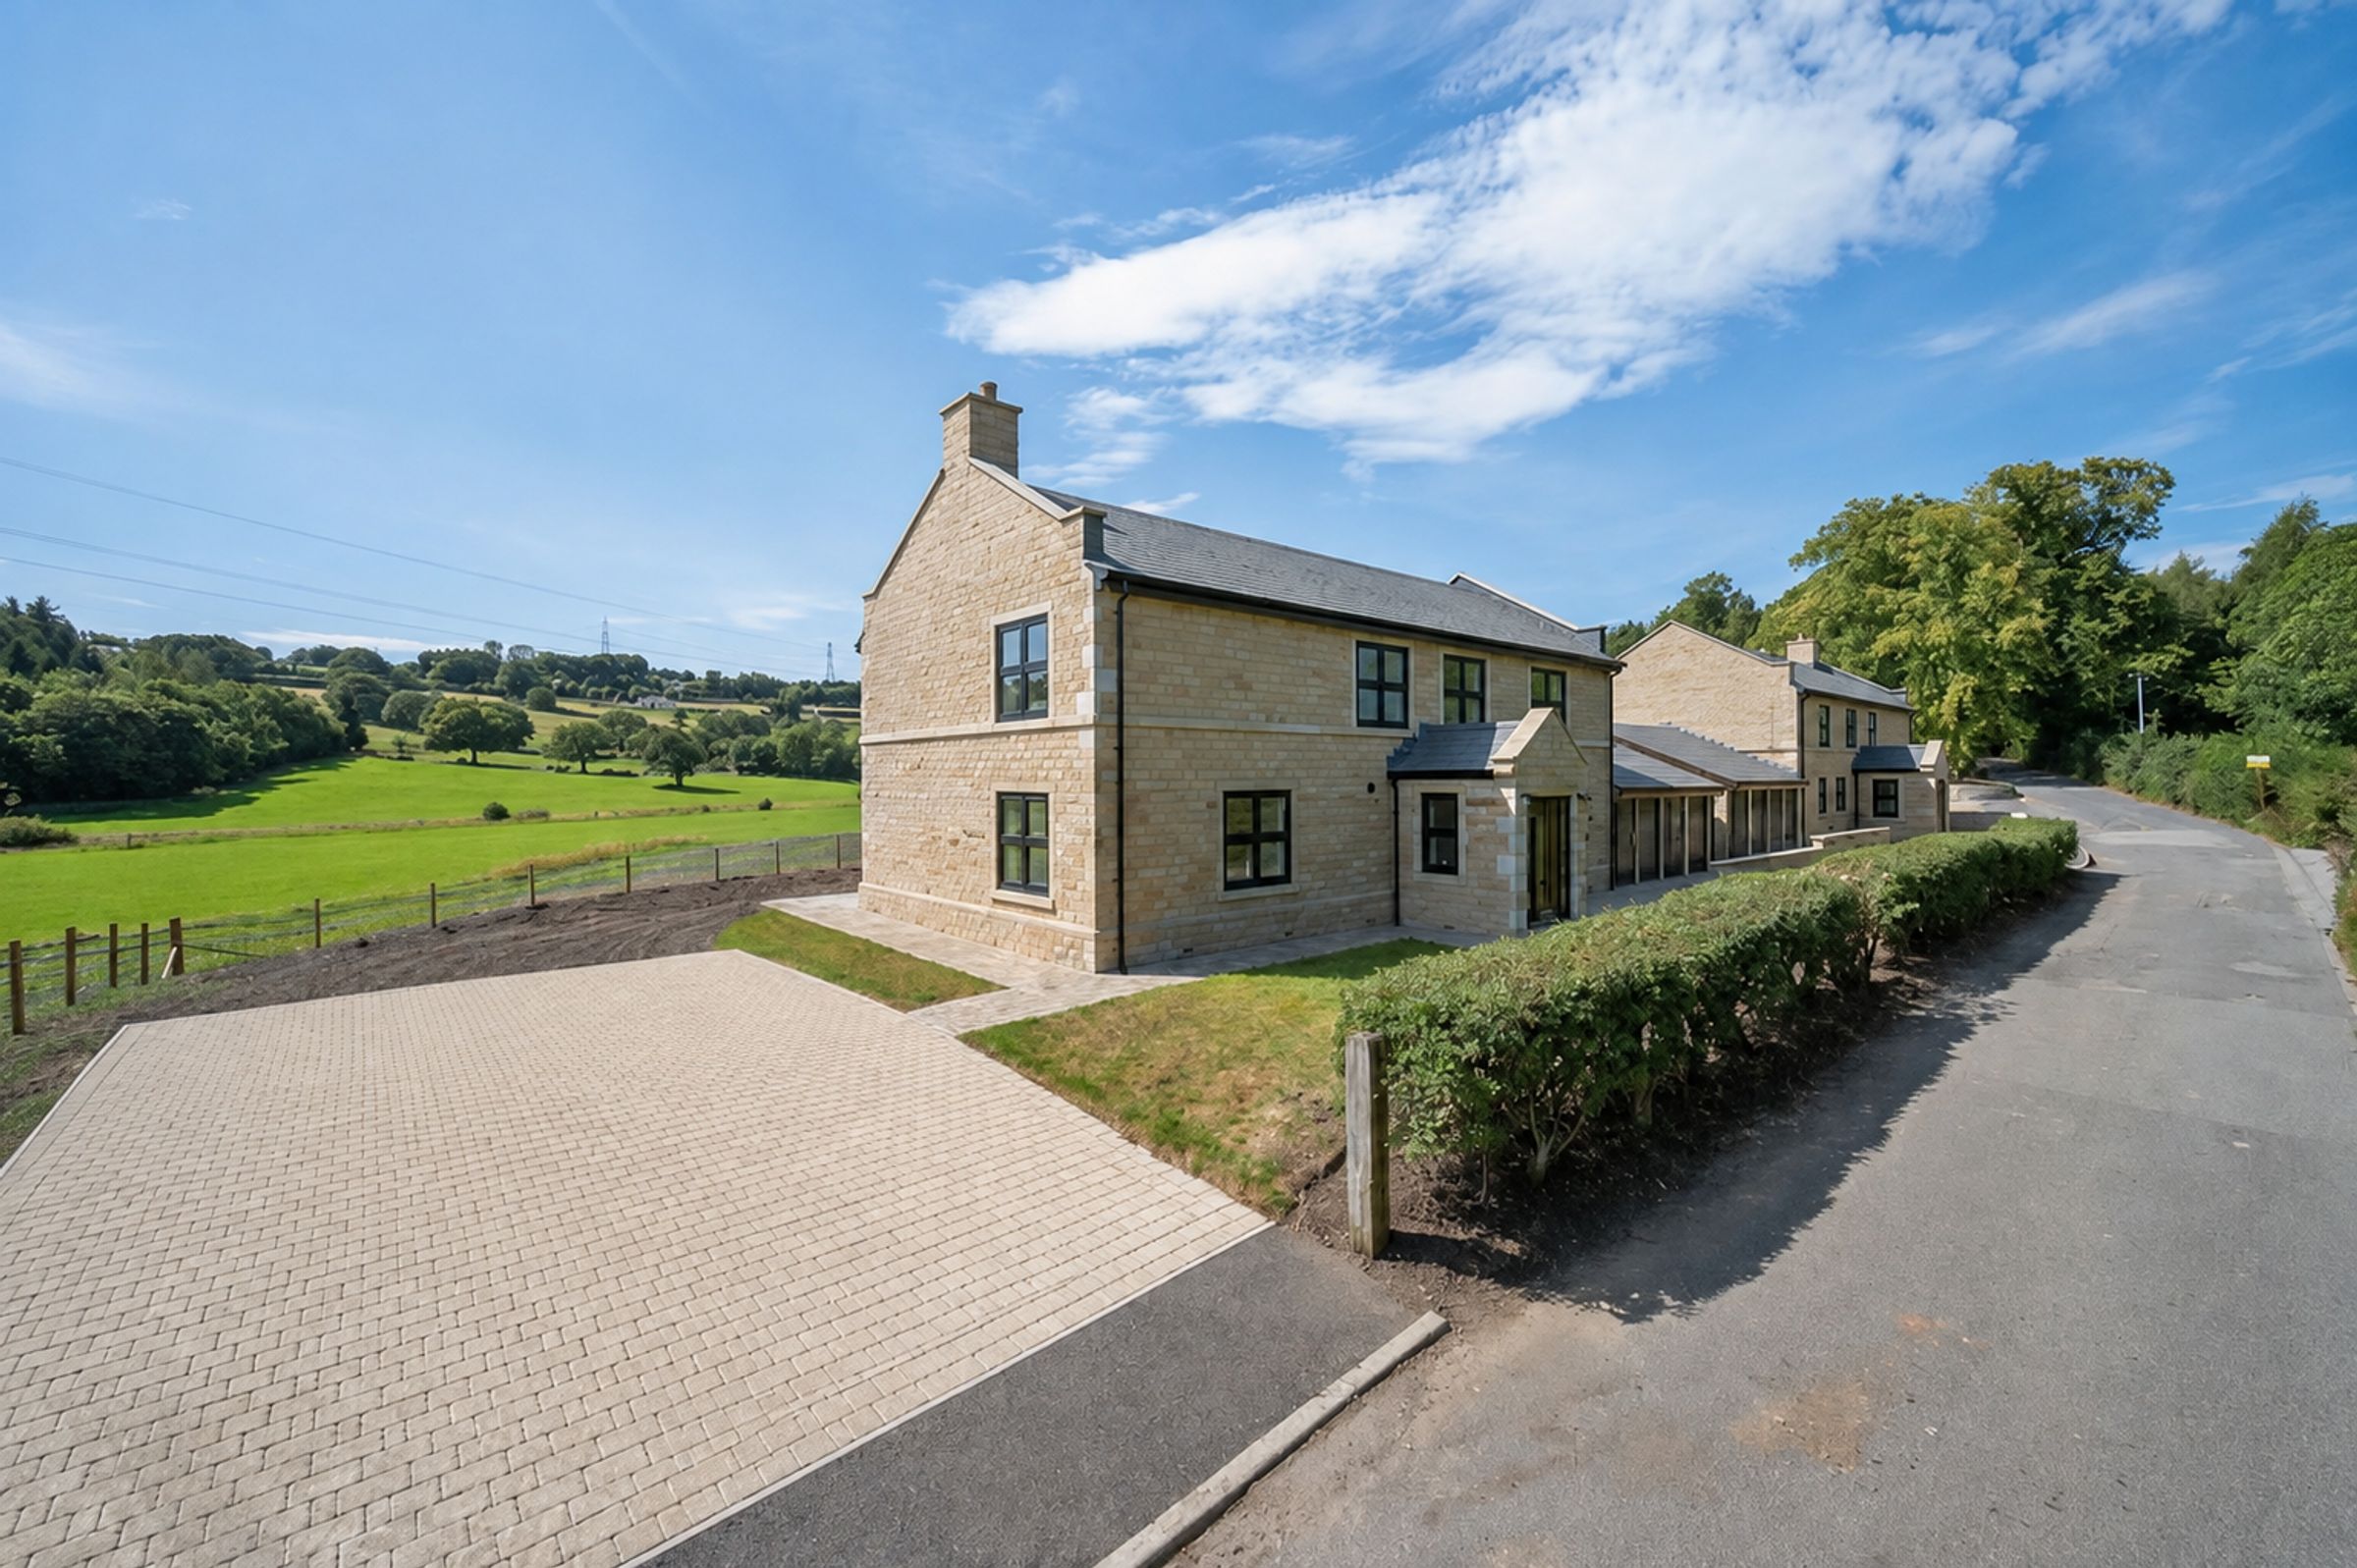
An Exclusive, Masterfully Crafted, Stone-Built Five Bedroom Detached Home
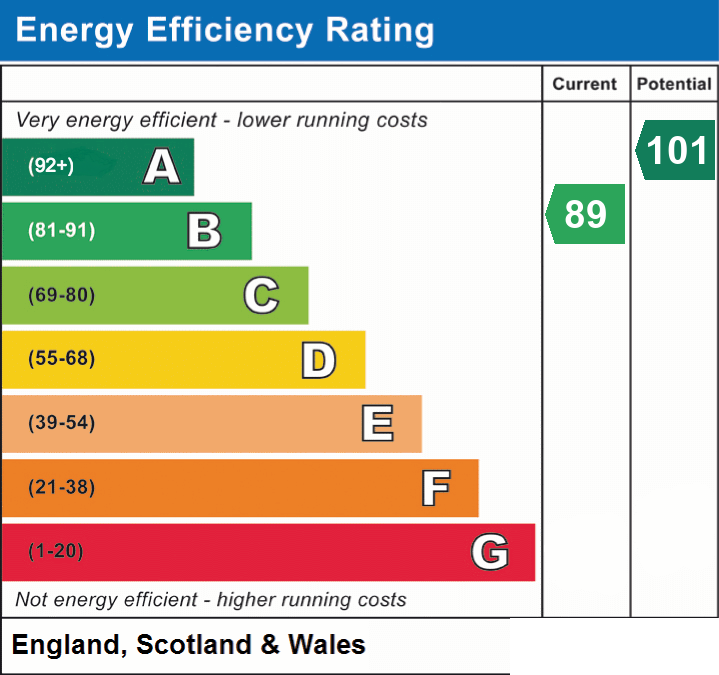
High Specification New Build Home with Underfloor Heating, Solar Panels and Ground Source Heat Pump
Stunning Countryside Views in a Sought-After, Idyllic Greenmount Setting
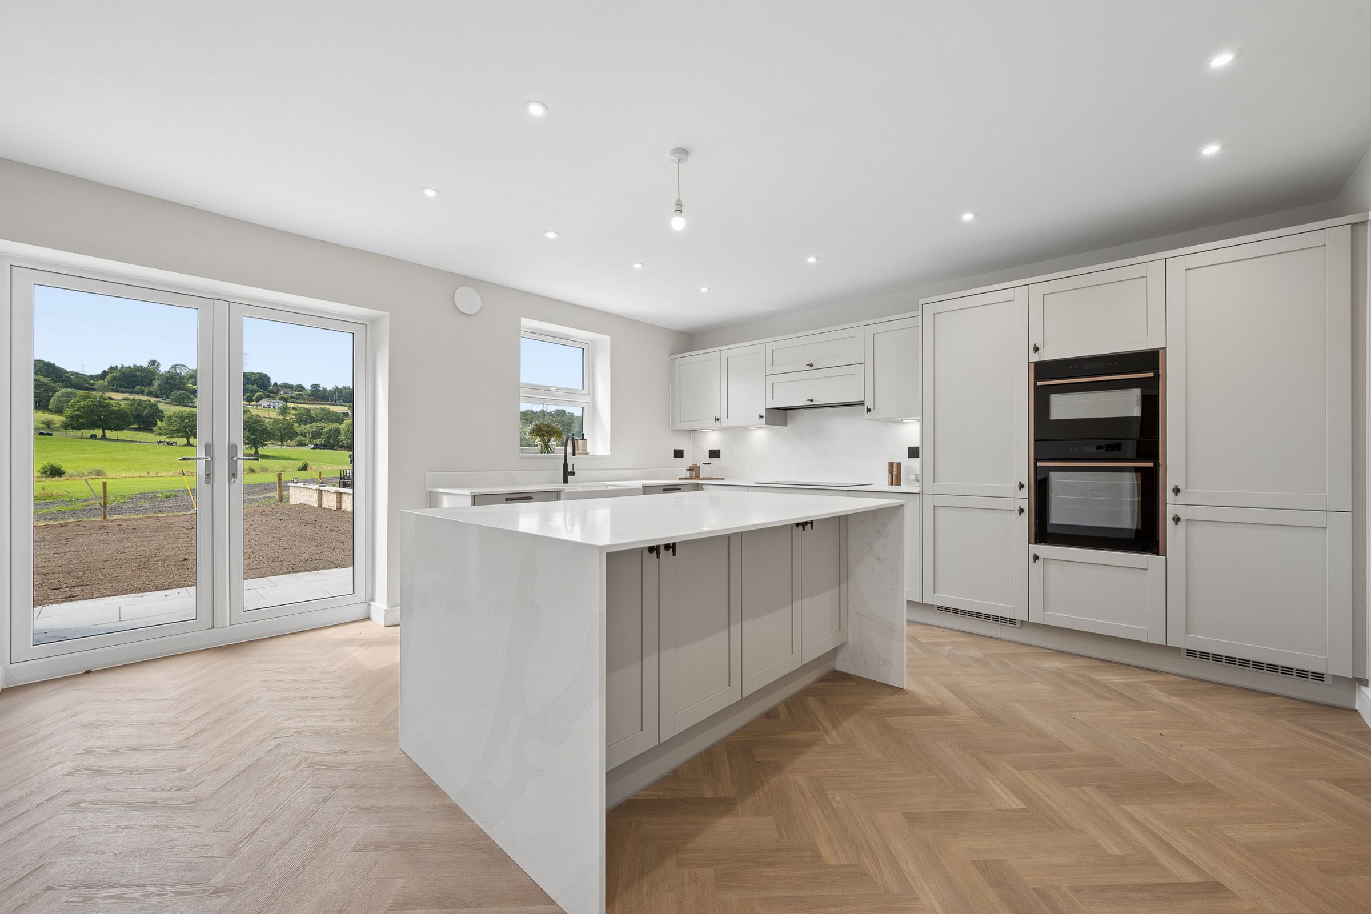
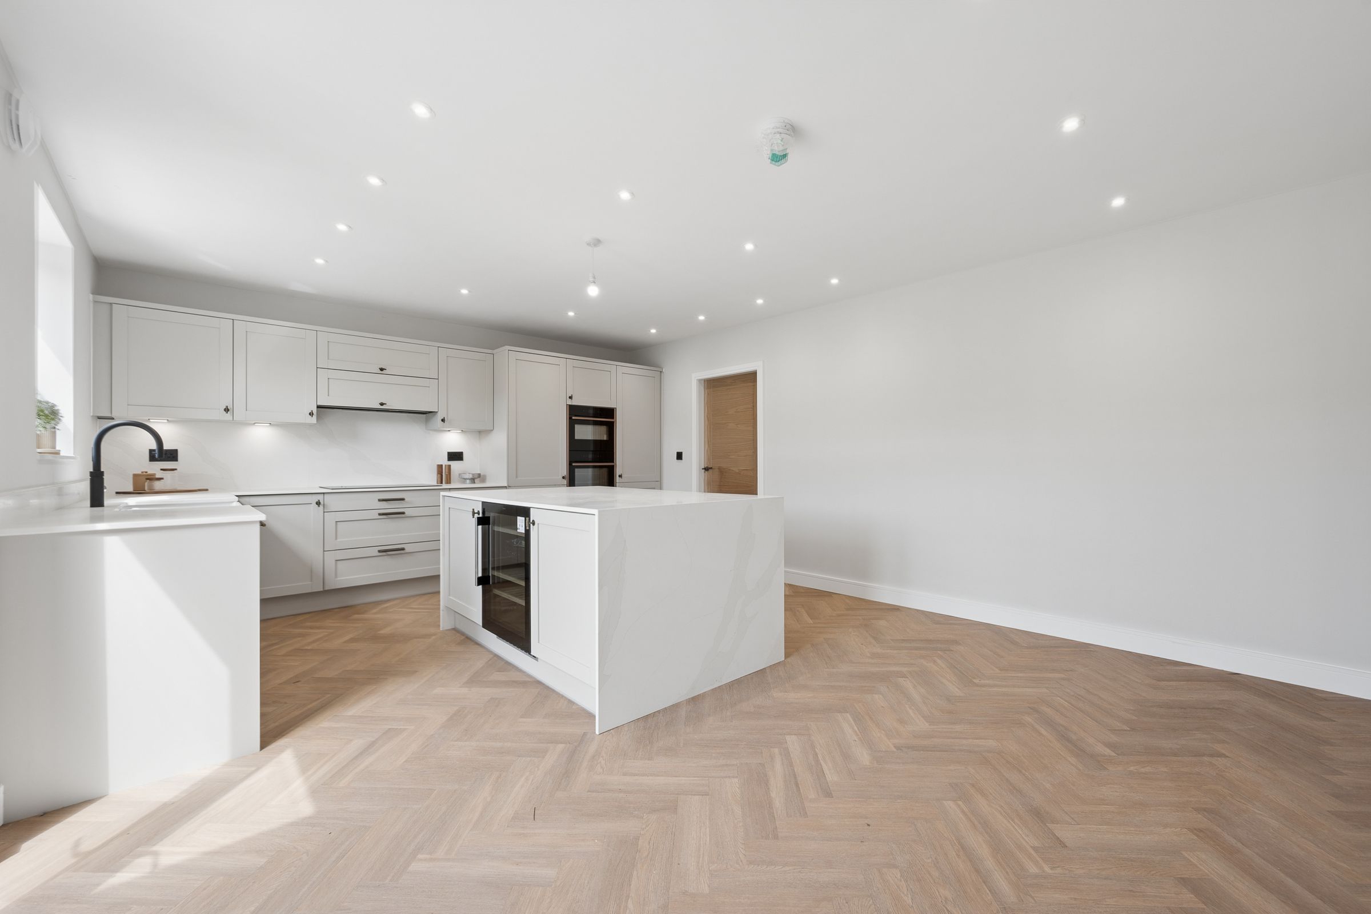
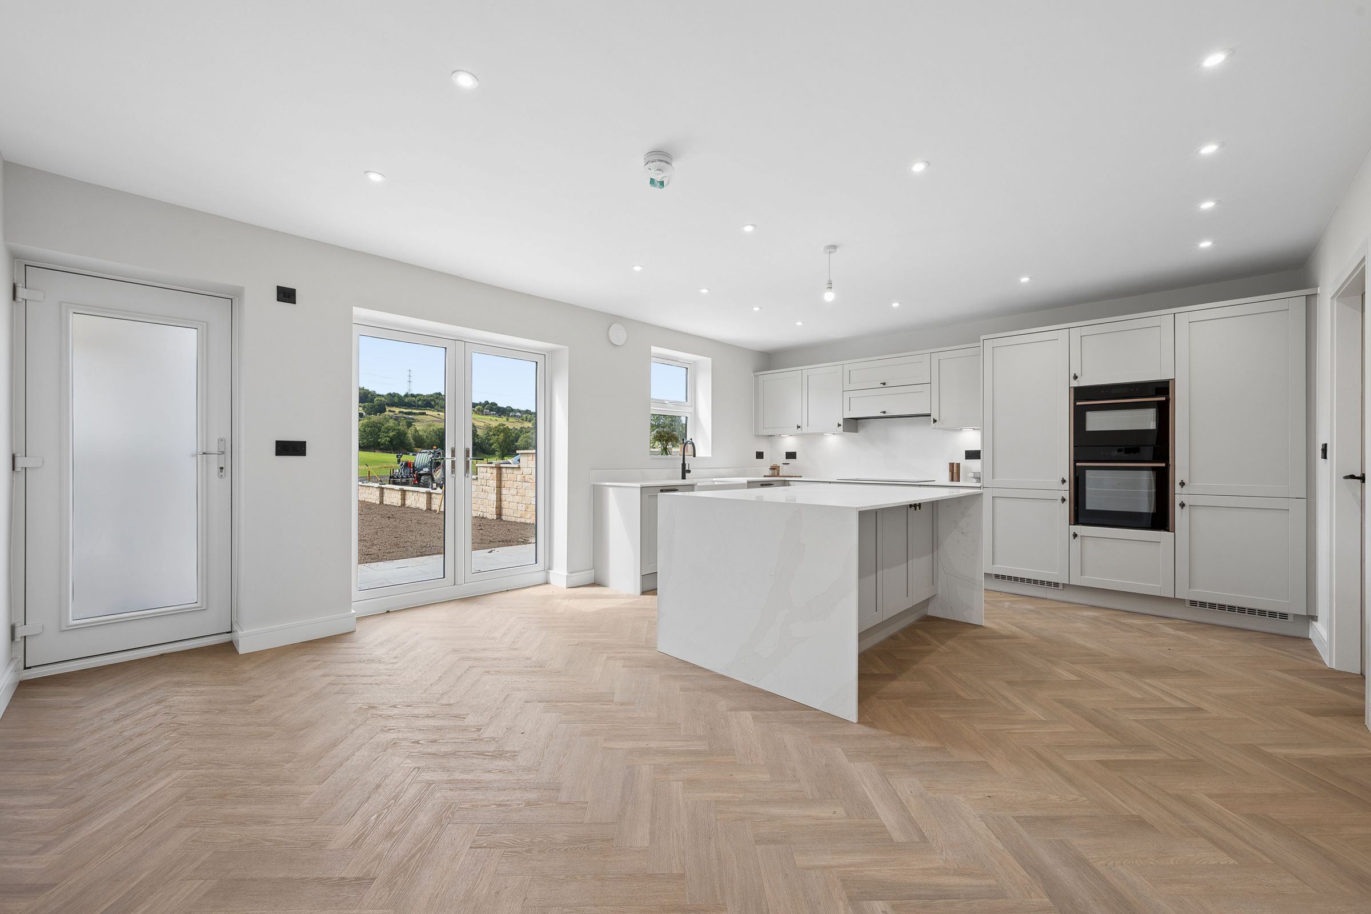
Bespoke Open-Plan Kitchen with Granite Worktops and Central Island
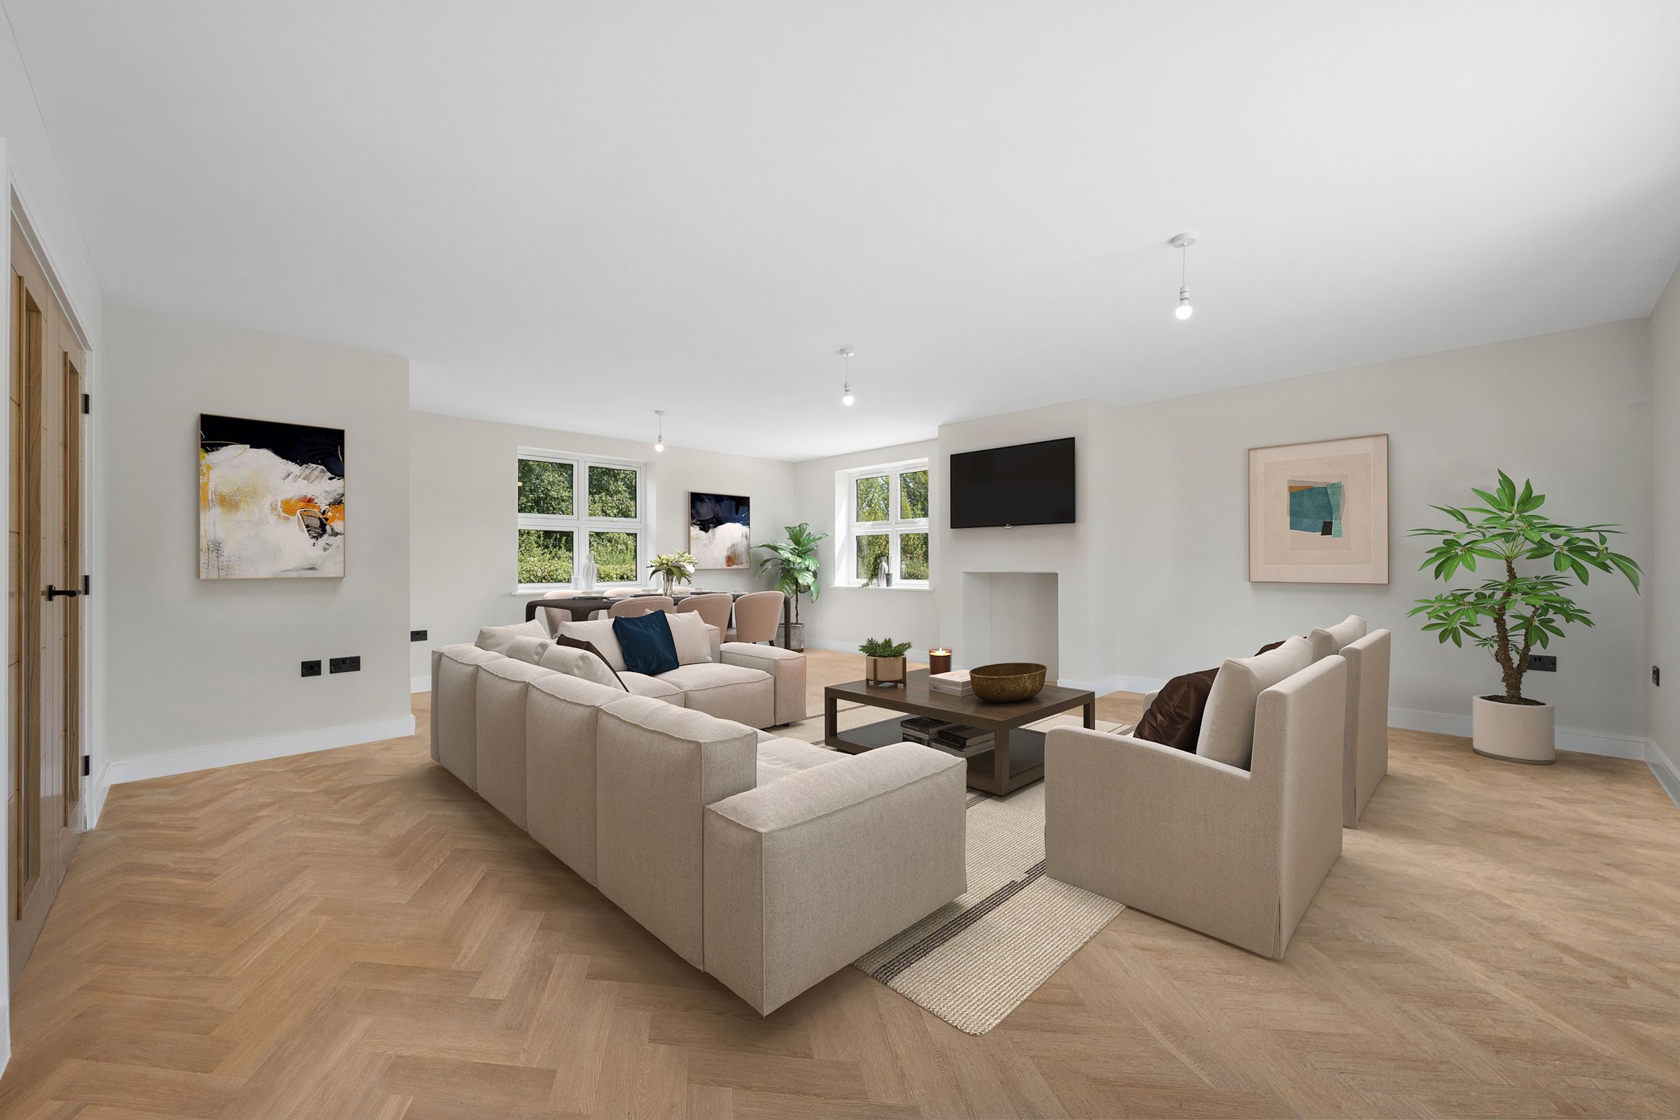
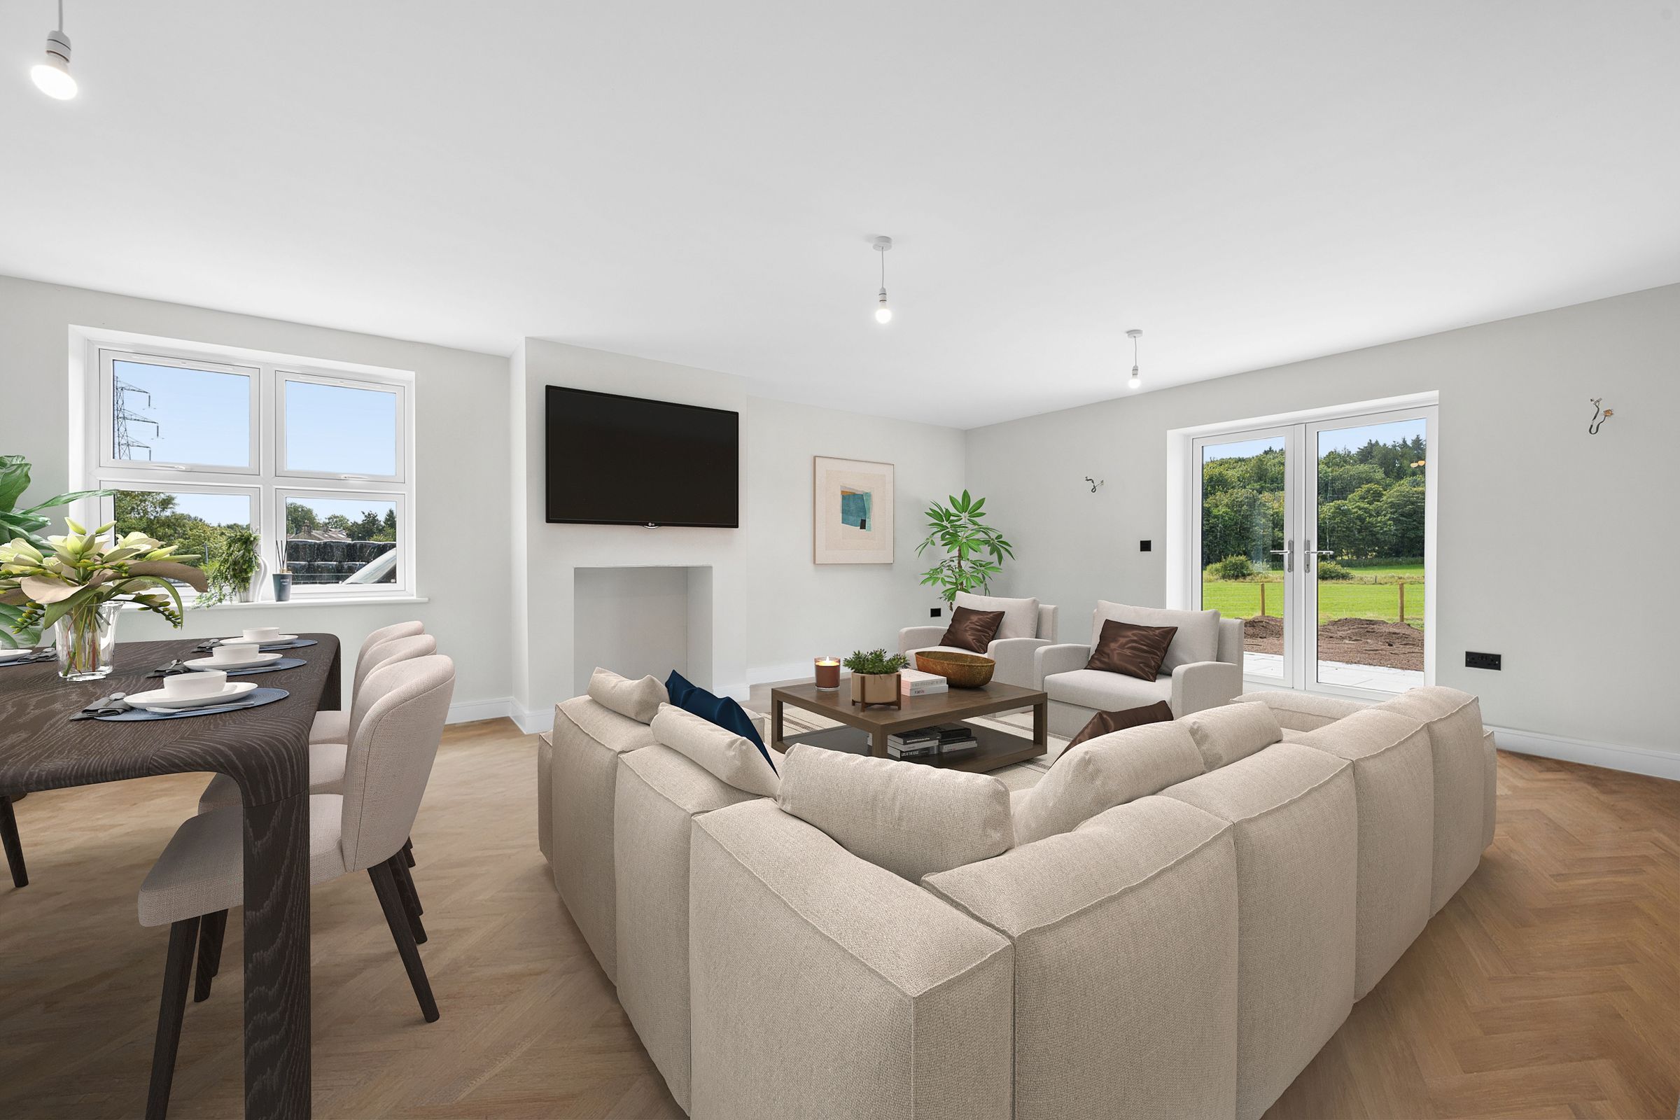
Spacious, Light-Filled Lounge with Patio Doors to the Garden
Luxurious Principal Bedroom with En-suite & Countryside Views
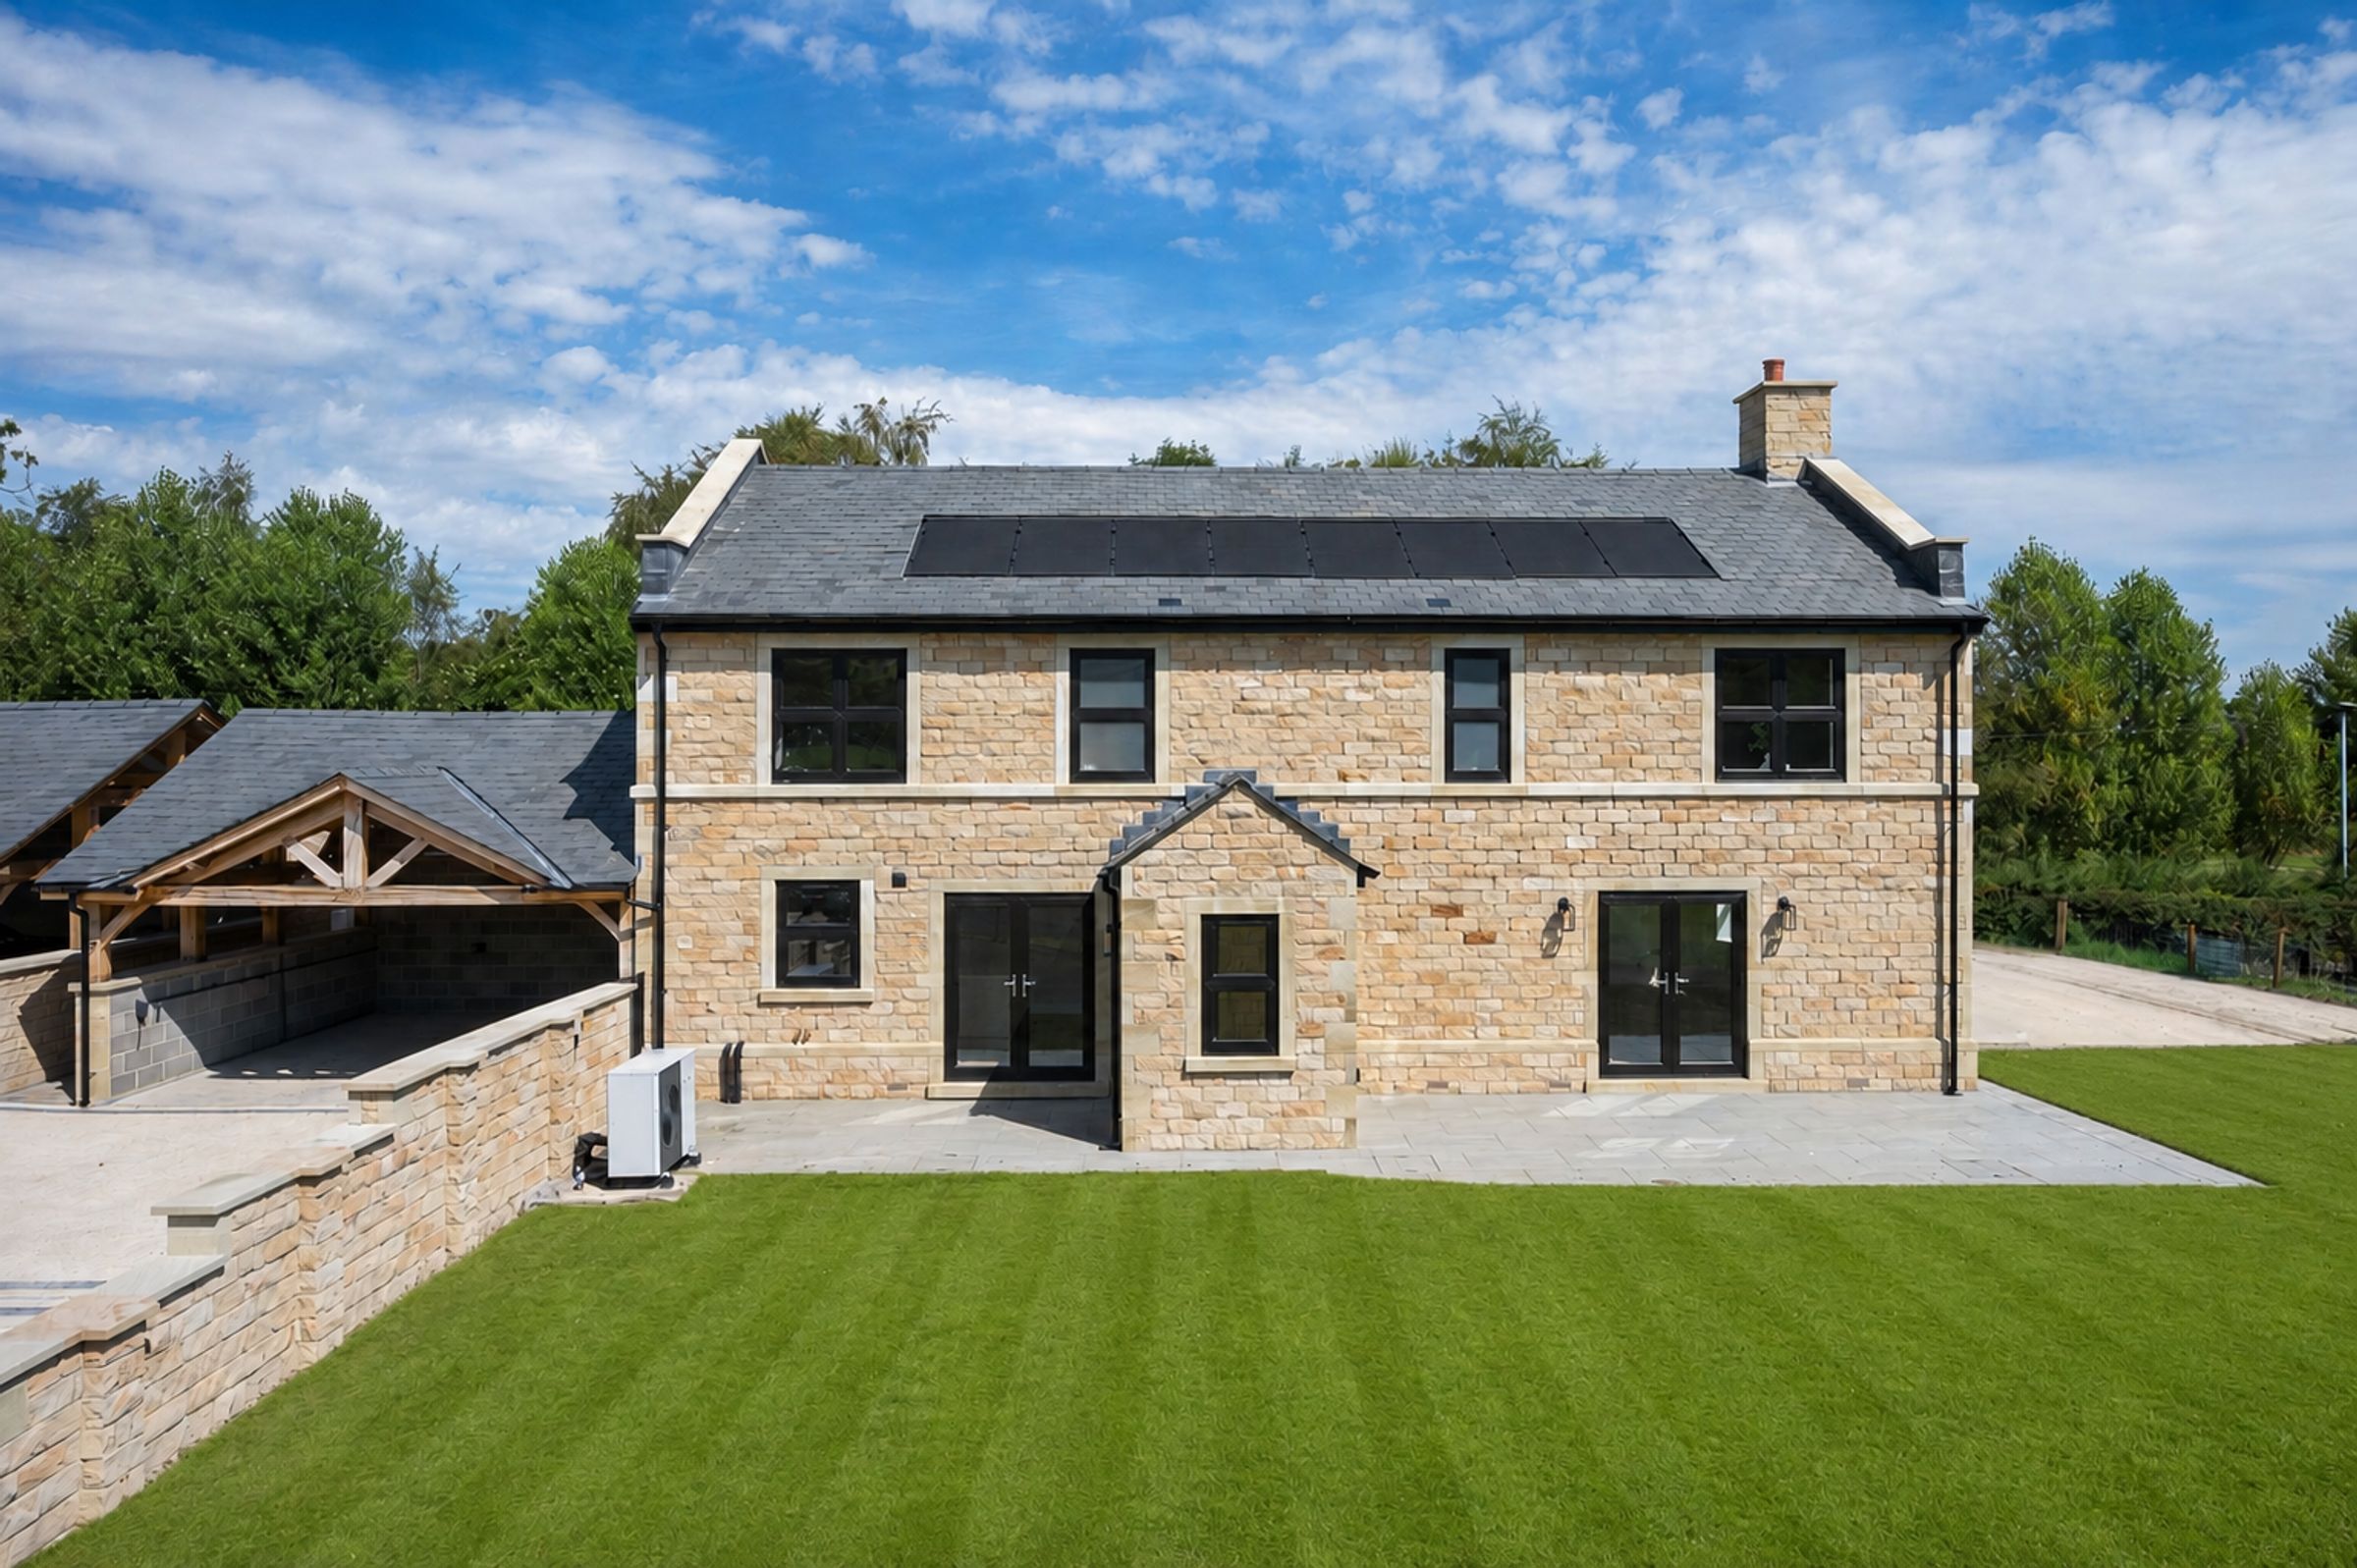
Oak-Framed Entrance, Carport and Generous Private Parking
Expansive South West Facing Garden with Porcelain Entertaining Terrace
About this property
Tucked quietly within an exclusive collection of just five executive homes, the Hollymount development offers an exceptional blend of space, style and countryside calm, all wrapped within one of Greenmount’s most desirable settings.
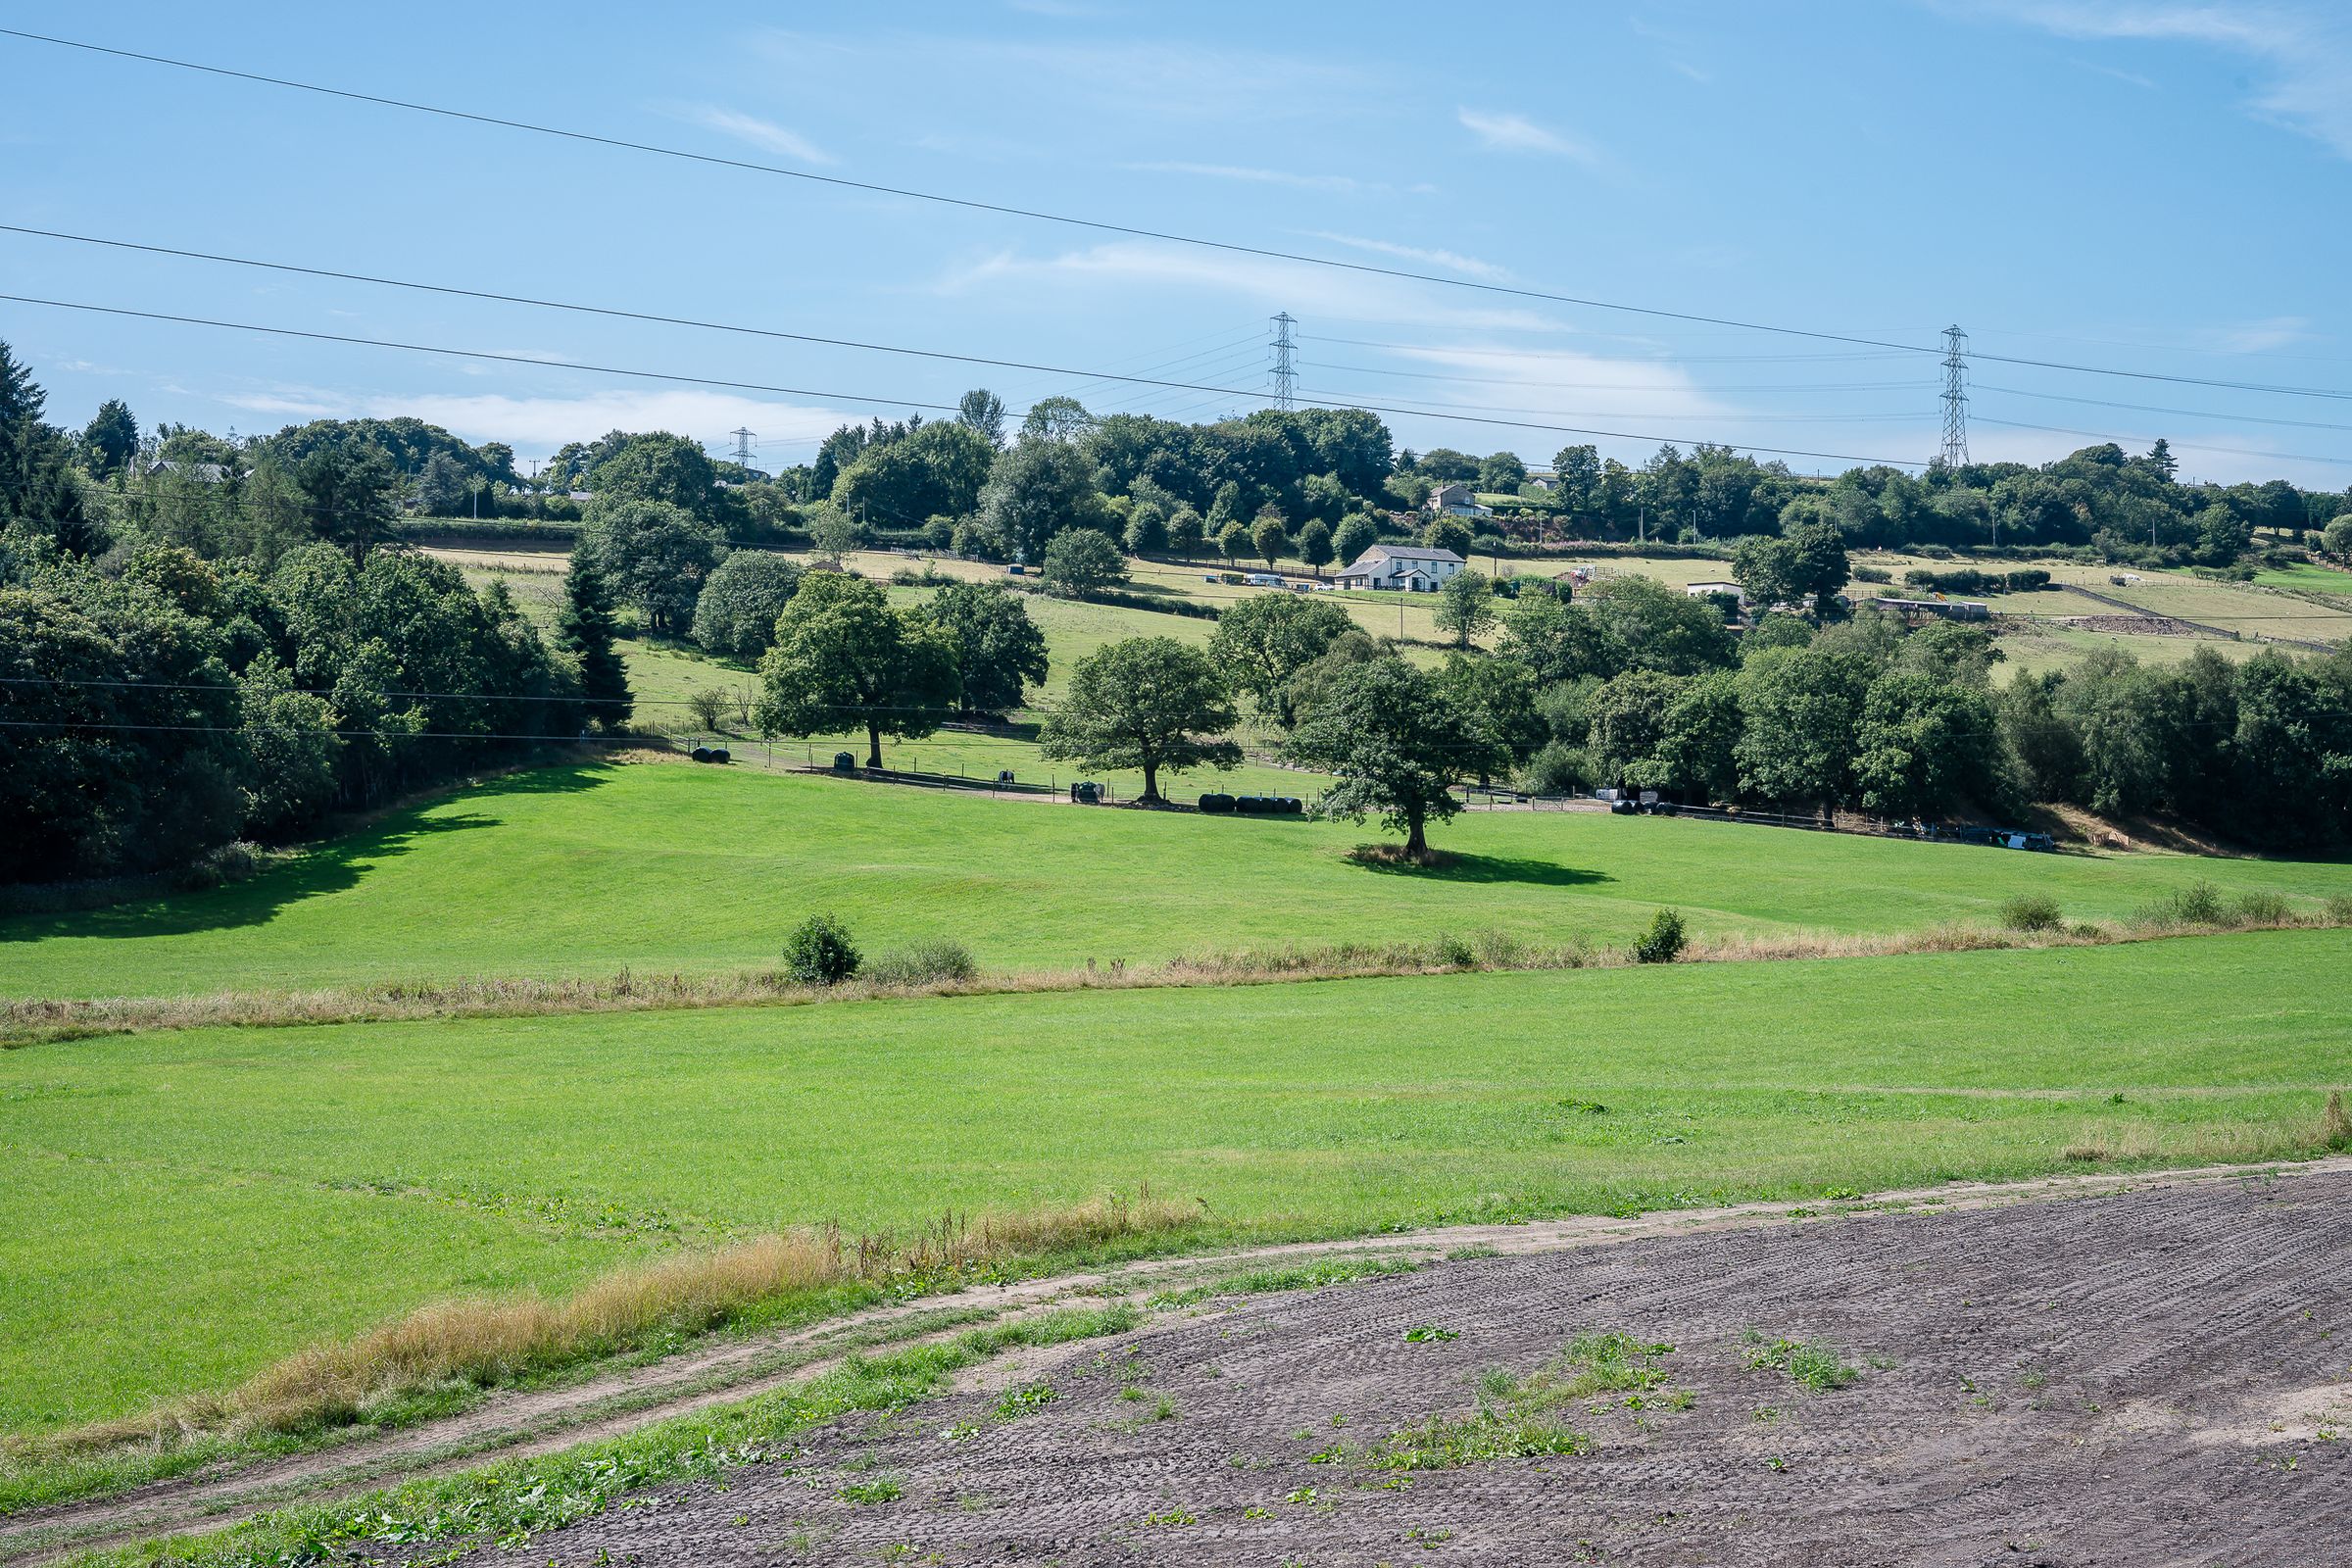
Set in a peaceful location between the hamlet of Hollymount and Greenmount Village, enjoying views over open countryside and farmland.
Combining timeless appeal with one of Greenmount's most exclusive addresses, Hollymount Chase offers far more than an exceptional home. It is a lifestyle defined by countryside walks, outstanding schools, a thriving village community and the everyday luxury of having everything you need close at hand.
First come the fields, rolling away in every direction, then the trees gathered at the edges, and a slow soft sweep of countryside that makes everything else feel far behind. By the time Plot 5 appears, there is already a sense of having left one world and entered another.
Hidden amongst rolling fields, mature woodland and winding country lanes, Plot 5 enjoys the kind of setting that feels instantly calming.
New stone walls trace the route through the development, while trees gather around the landscape as though protecting a well-kept secret.
The driveway provides parking for two vehicles, while the beautifully crafted oak-framed carport offers additional shelter beneath a slate roof, perfectly complementing the stone exterior of the home. Practicality has been carefully considered too, with an electric vehicle charging point and direct access into the utility room making muddy walks, grocery deliveries and everyday life wonderfully effortless.
A separate block-paved driveway sits beyond the garden, providing additional parking and a pathway that leads directly to the traditional front entrance. Along the approach, four individual stone-built storage units sit neatly beside the pathway, ideal for bicycles, golf clubs, or the equipment that accompanies an active lifestyle.
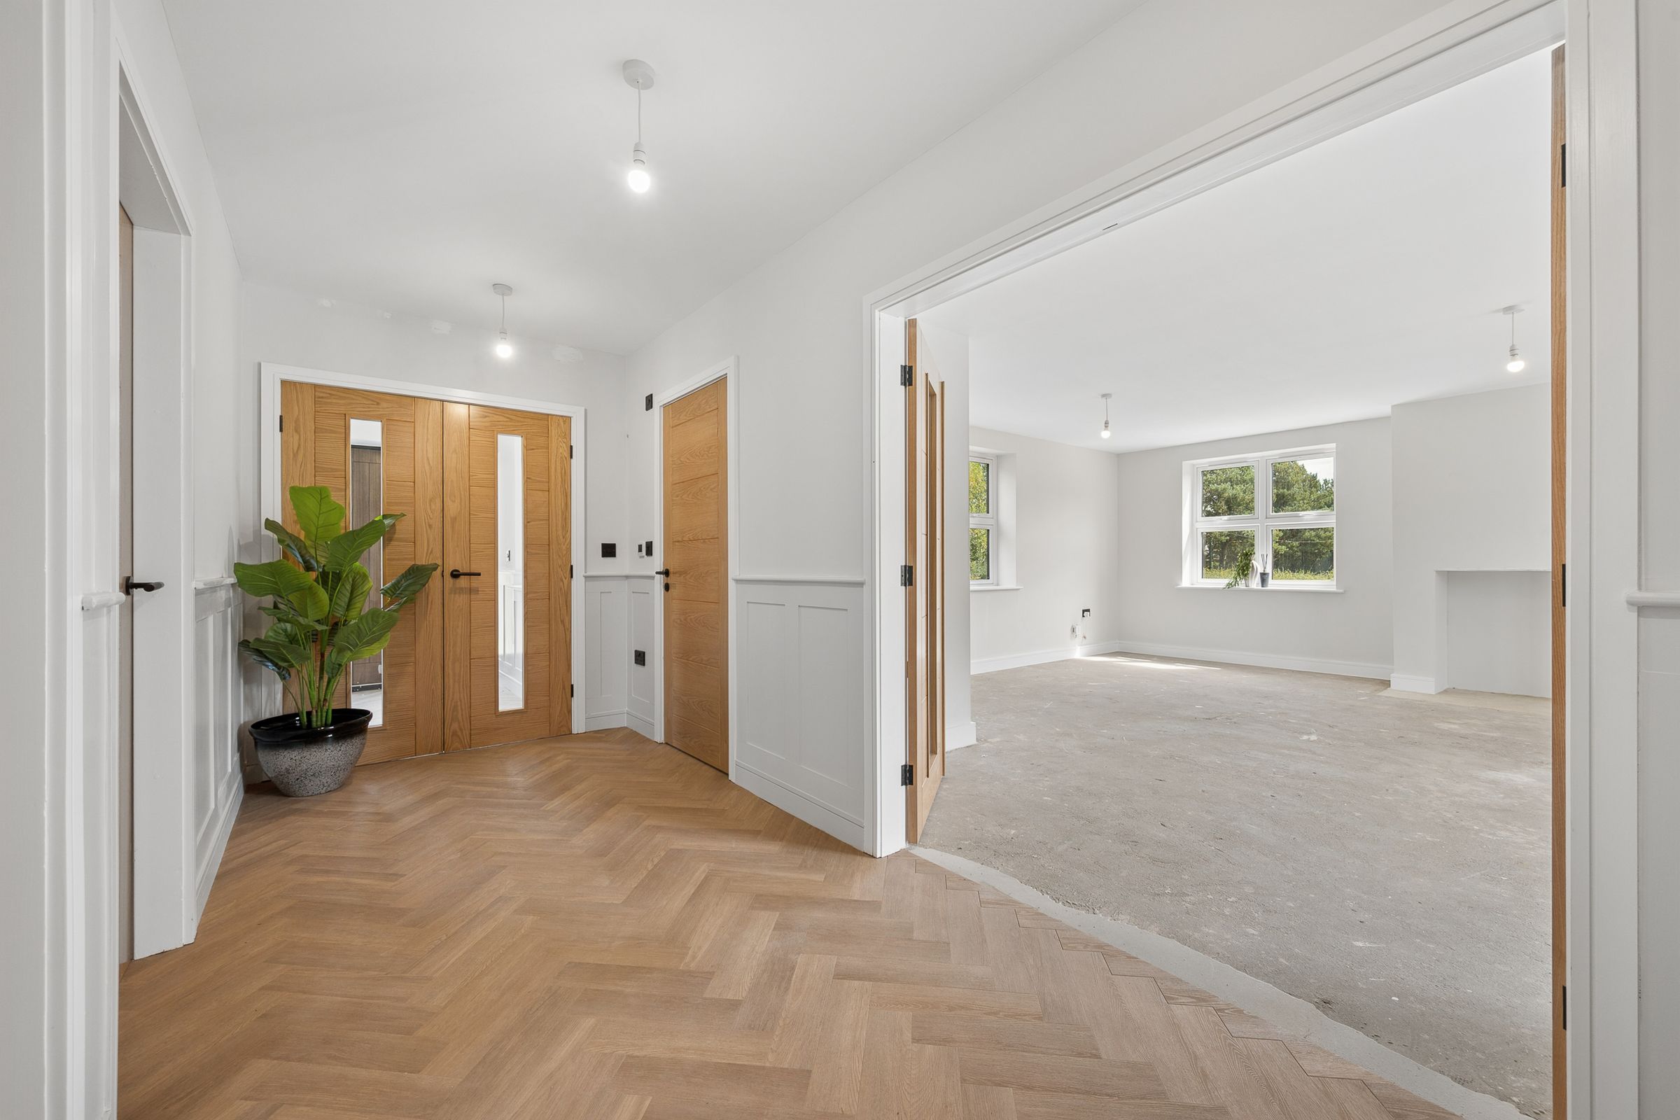
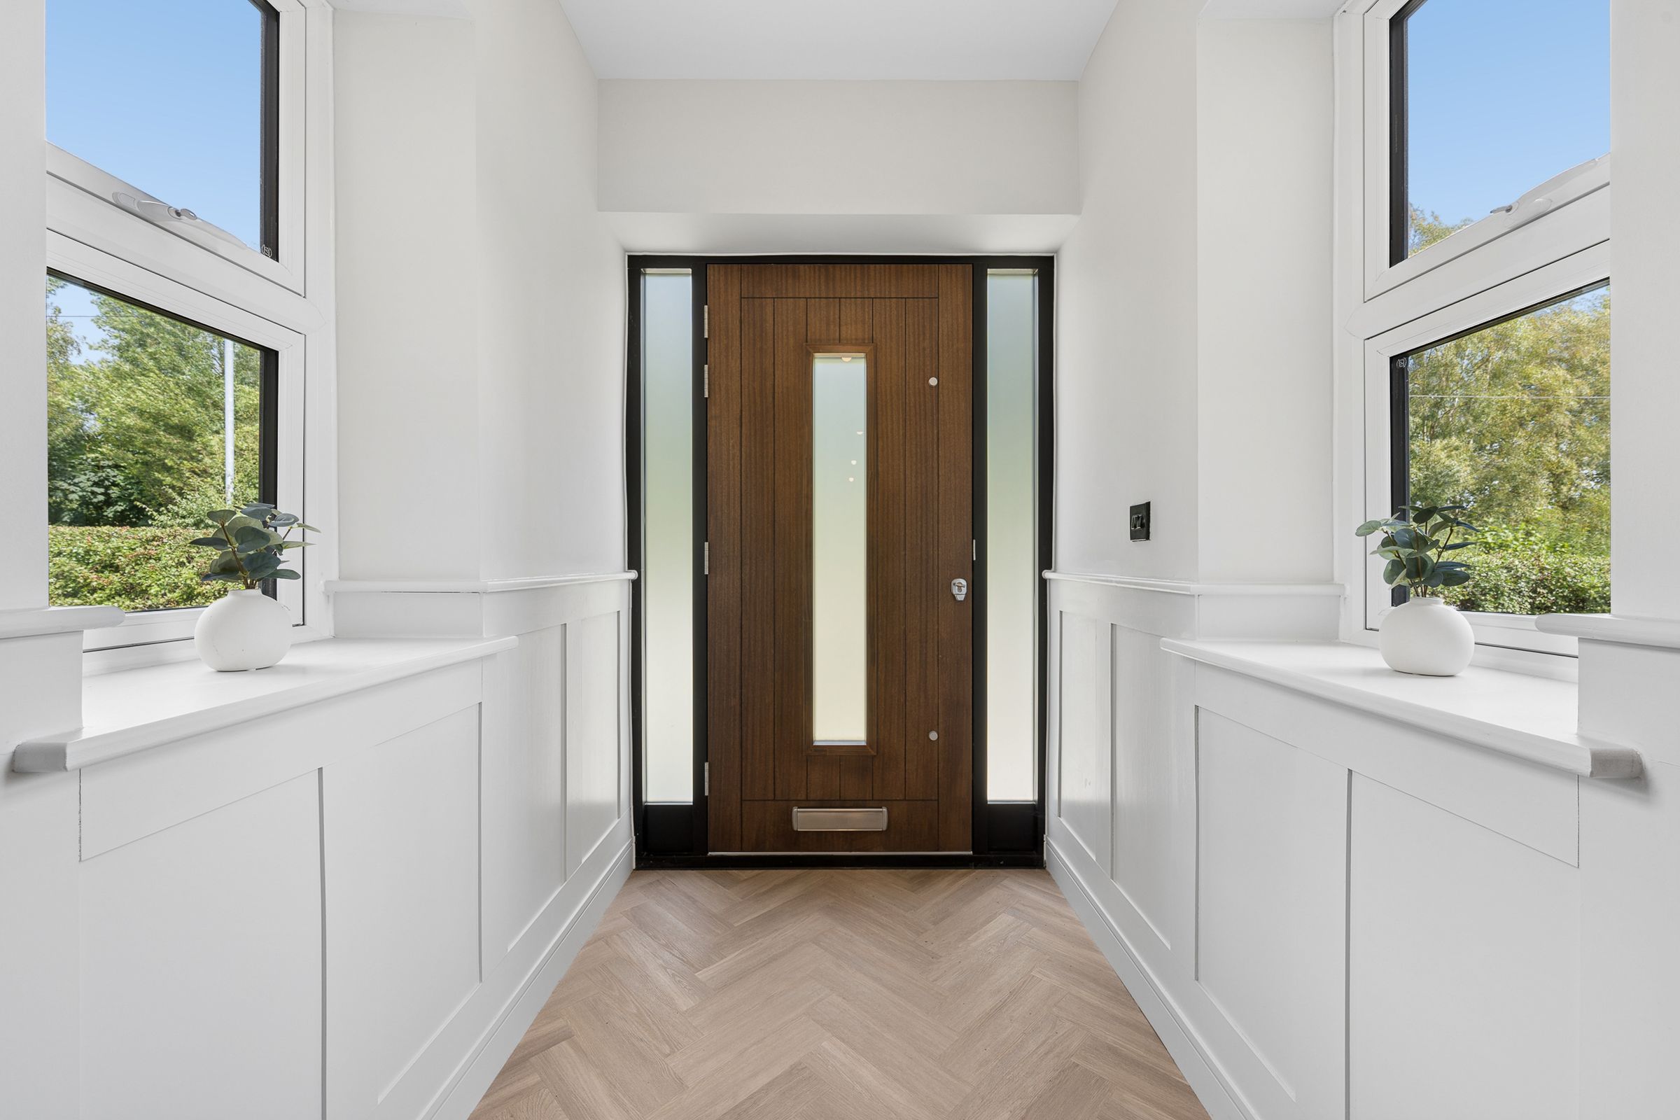
Windows on either side of the entrance draw daylight into the porch, while herringbone Karndean flooring stretches ahead through glazed double doors into the main hallway. Half-height panelling adds character and texture, while the neutral palette creates a calm backdrop ready for its next chapter.
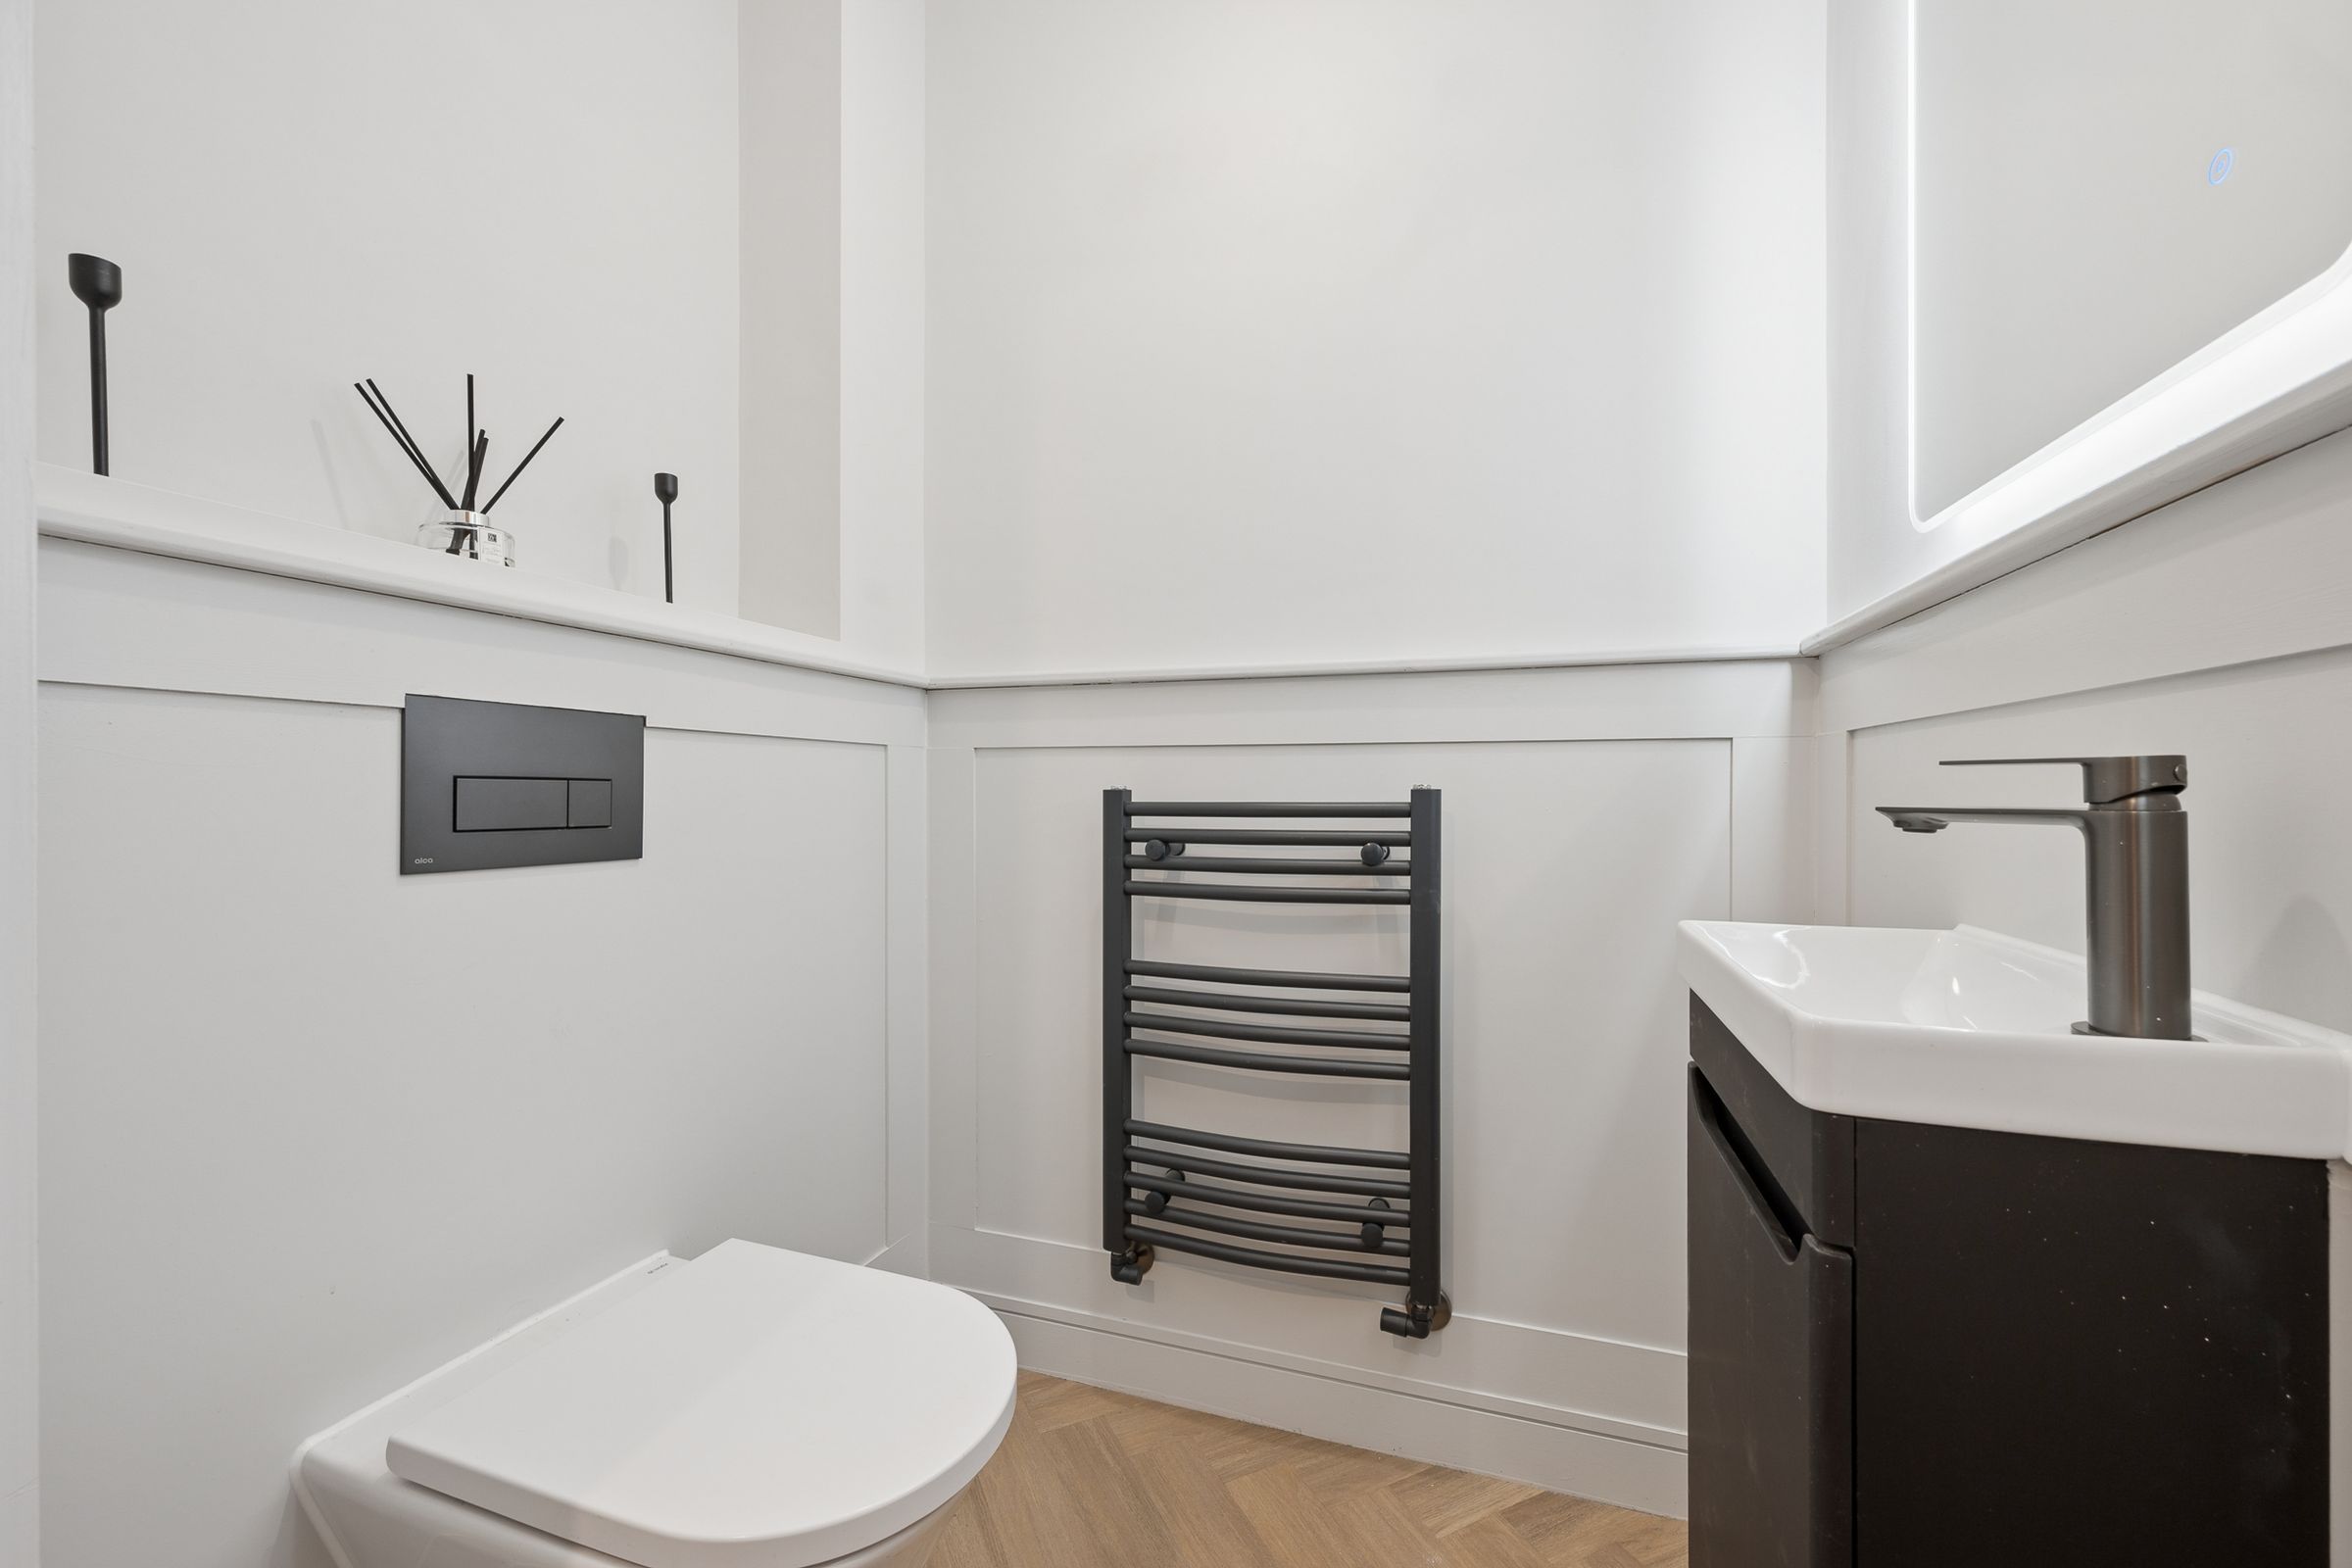
Tucked neatly to one side sits the cloakroom, stylishly finished with contemporary black detailing, while directly ahead, generous understairs storage provides the perfect place for muddy boots and walking coats.
To the left, double doors open into the lounge, and immediately the landscape takes centre stage.
Large windows frame views of trees and greenery, while further doors open directly onto the garden, creating a seamless connection between inside and out. It is a room that feels wonderfully adaptable; equally suited to quiet evenings beside a film, lively family gatherings, or simply sitting with a coffee while the changing seasons unfold beyond the glass. Every window offers a glimpse of nature, creating a sense of calm that settles gently throughout the space.
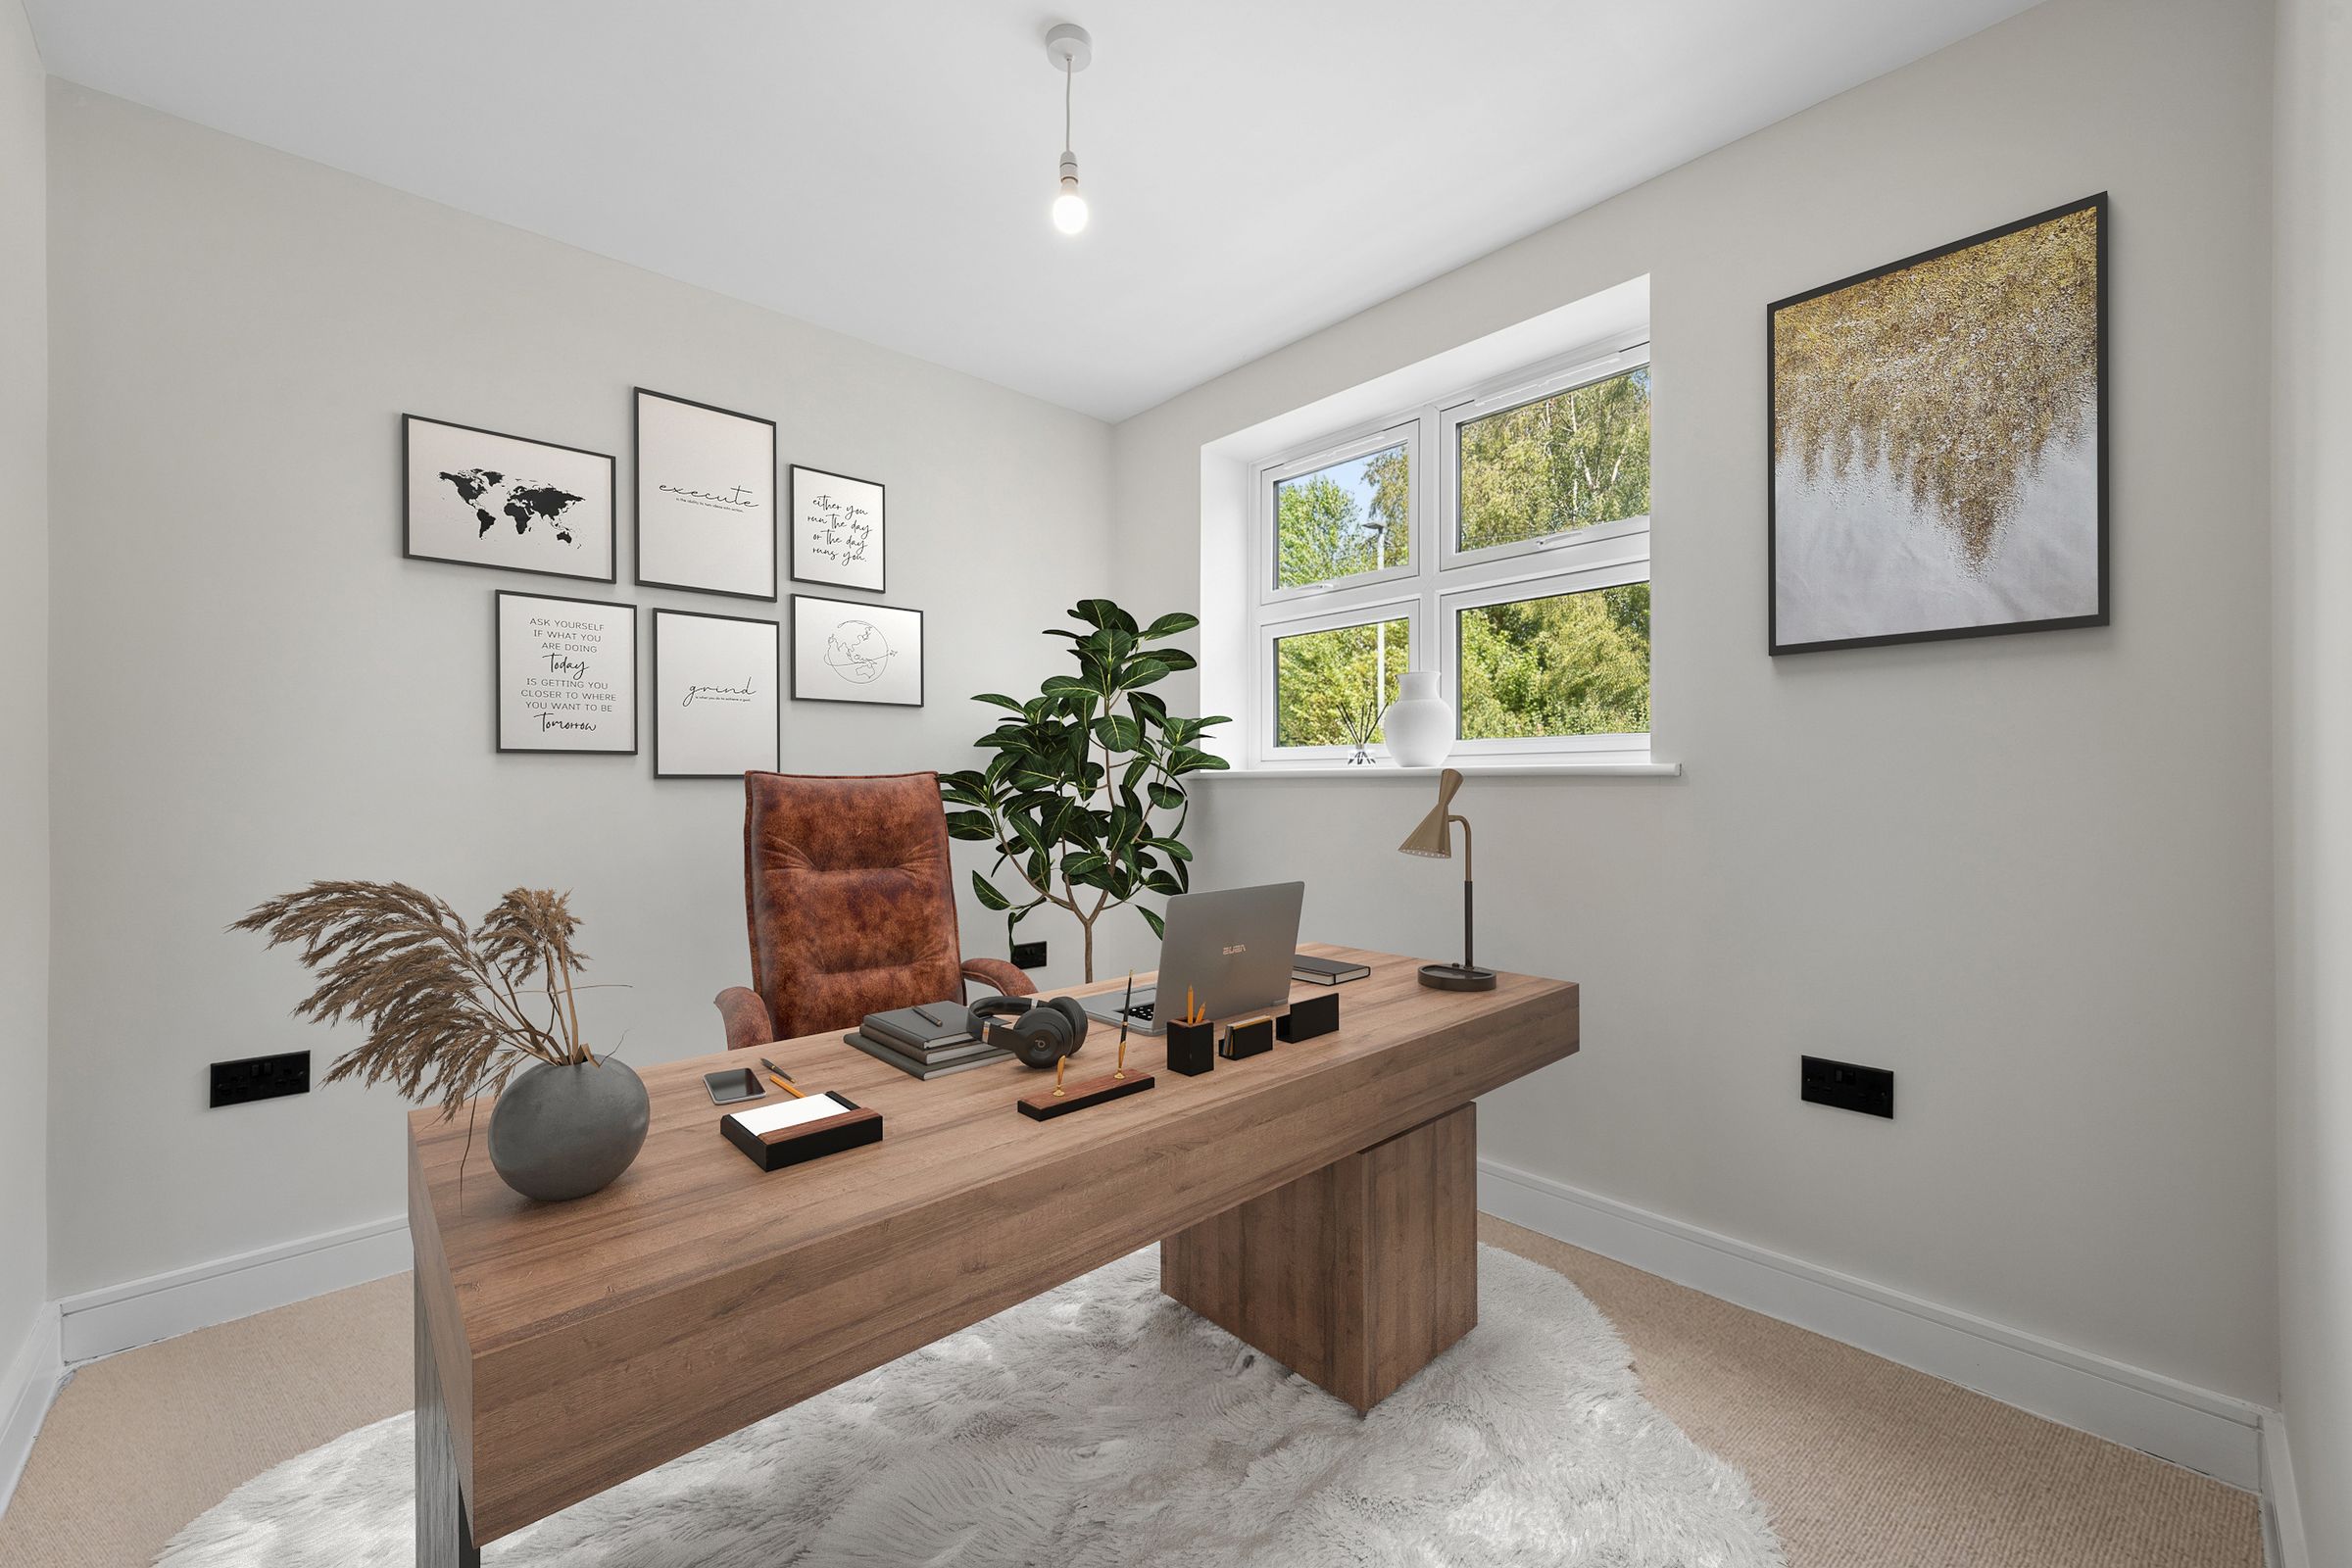
Across the hallway, a separate study enjoys its own peaceful corner of the home. With views over the front gardens and surrounding woodland, it offers a perfect place to work, create, read, or simply retreat for a moment of quiet.
At the end of the hallway, the home opens into an impressive kitchen, dining and entertaining space that is destined to become the backdrop for everyday moments and special occasions.
Herringbone flooring continues beneath sleek high-gloss cabinetry, while subtle lighting beneath the units creates a warm glow as evening begins to fall. At the centre of the room sits a large island with an integrated drinks fridge, abundant storage and space for casual breakfasts, coffee catch-ups, and conversations that linger long after dinner has ended.
The kitchen itself is beautifully equipped, with integrated appliances including a larder fridge and larder freezer, a dishwasher, a hide-and-slide oven, a microwave grill and an electric hob. A Belfast sink sits beneath a window overlooking the garden, while generous work surfaces invite everything from Sunday baking sessions to festive entertaining.
Patio doors open directly onto the terrace, allowing summer days to drift effortlessly into the home.
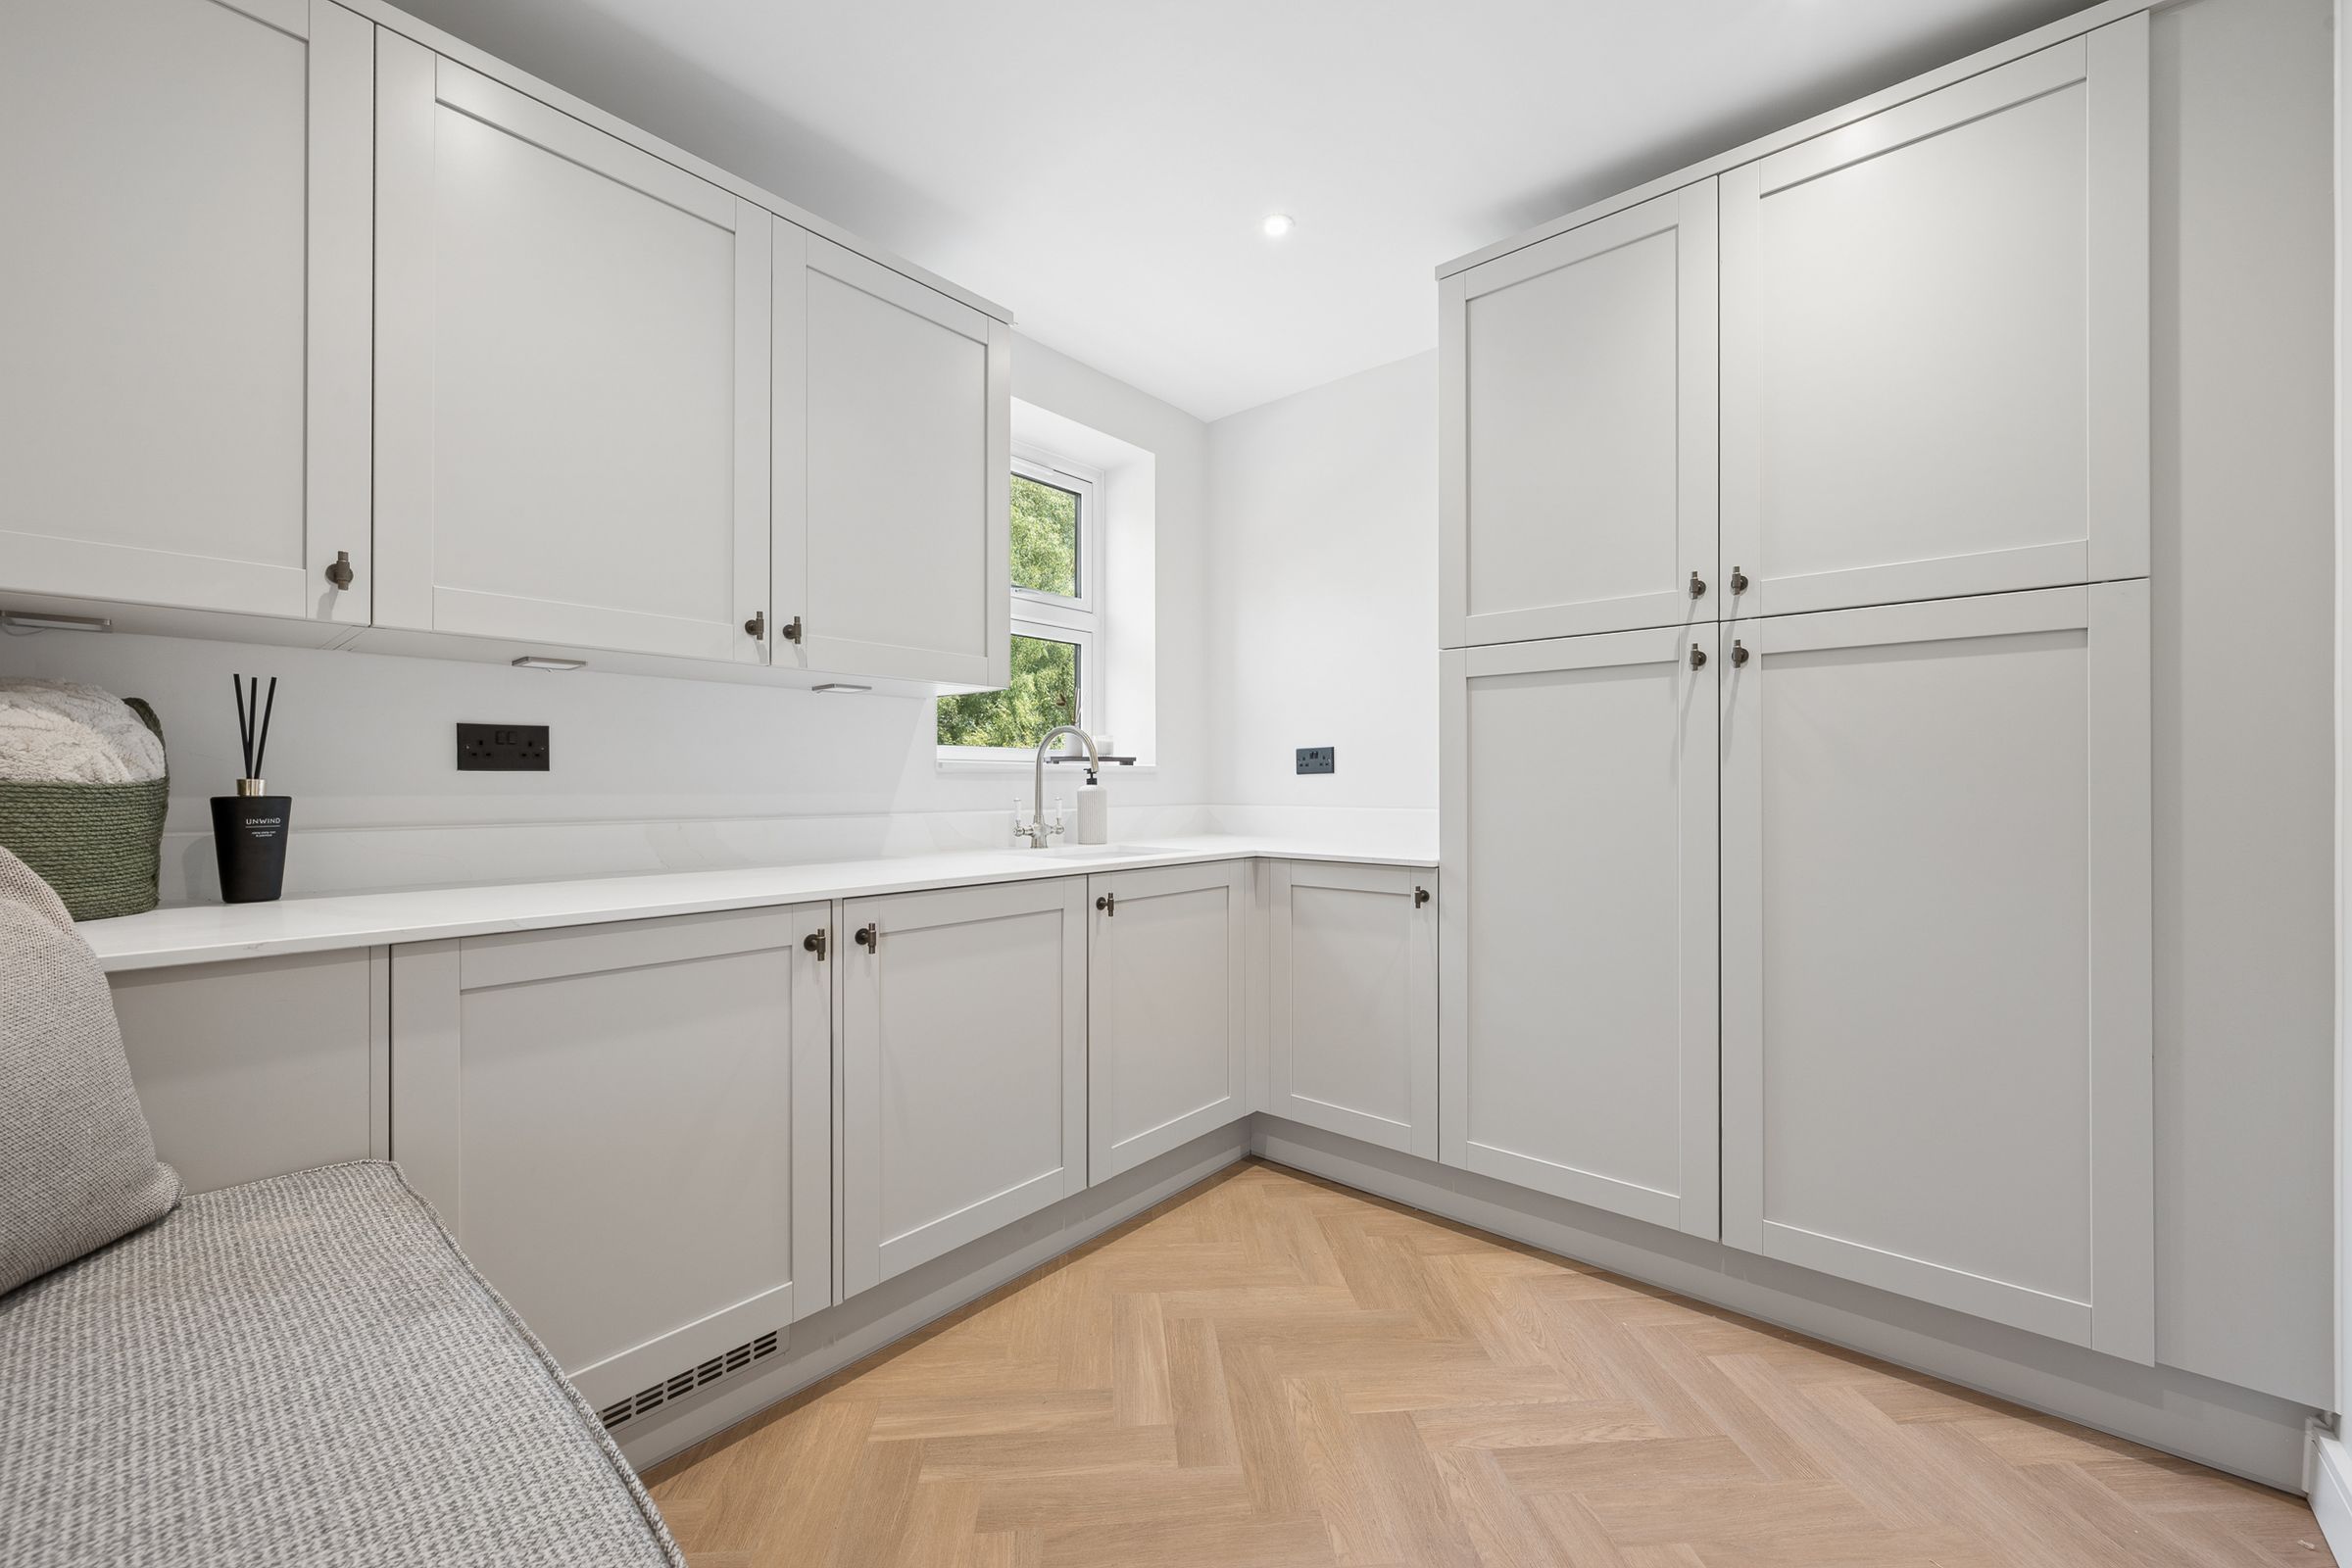
Beyond the kitchen, the utility room continues the same thoughtful design. Matching cabinetry wraps around the room, with dedicated storage for household essentials, a seating area for removing muddy boots, and direct access to the carport. It is a hardworking space disguised as a beautiful one.
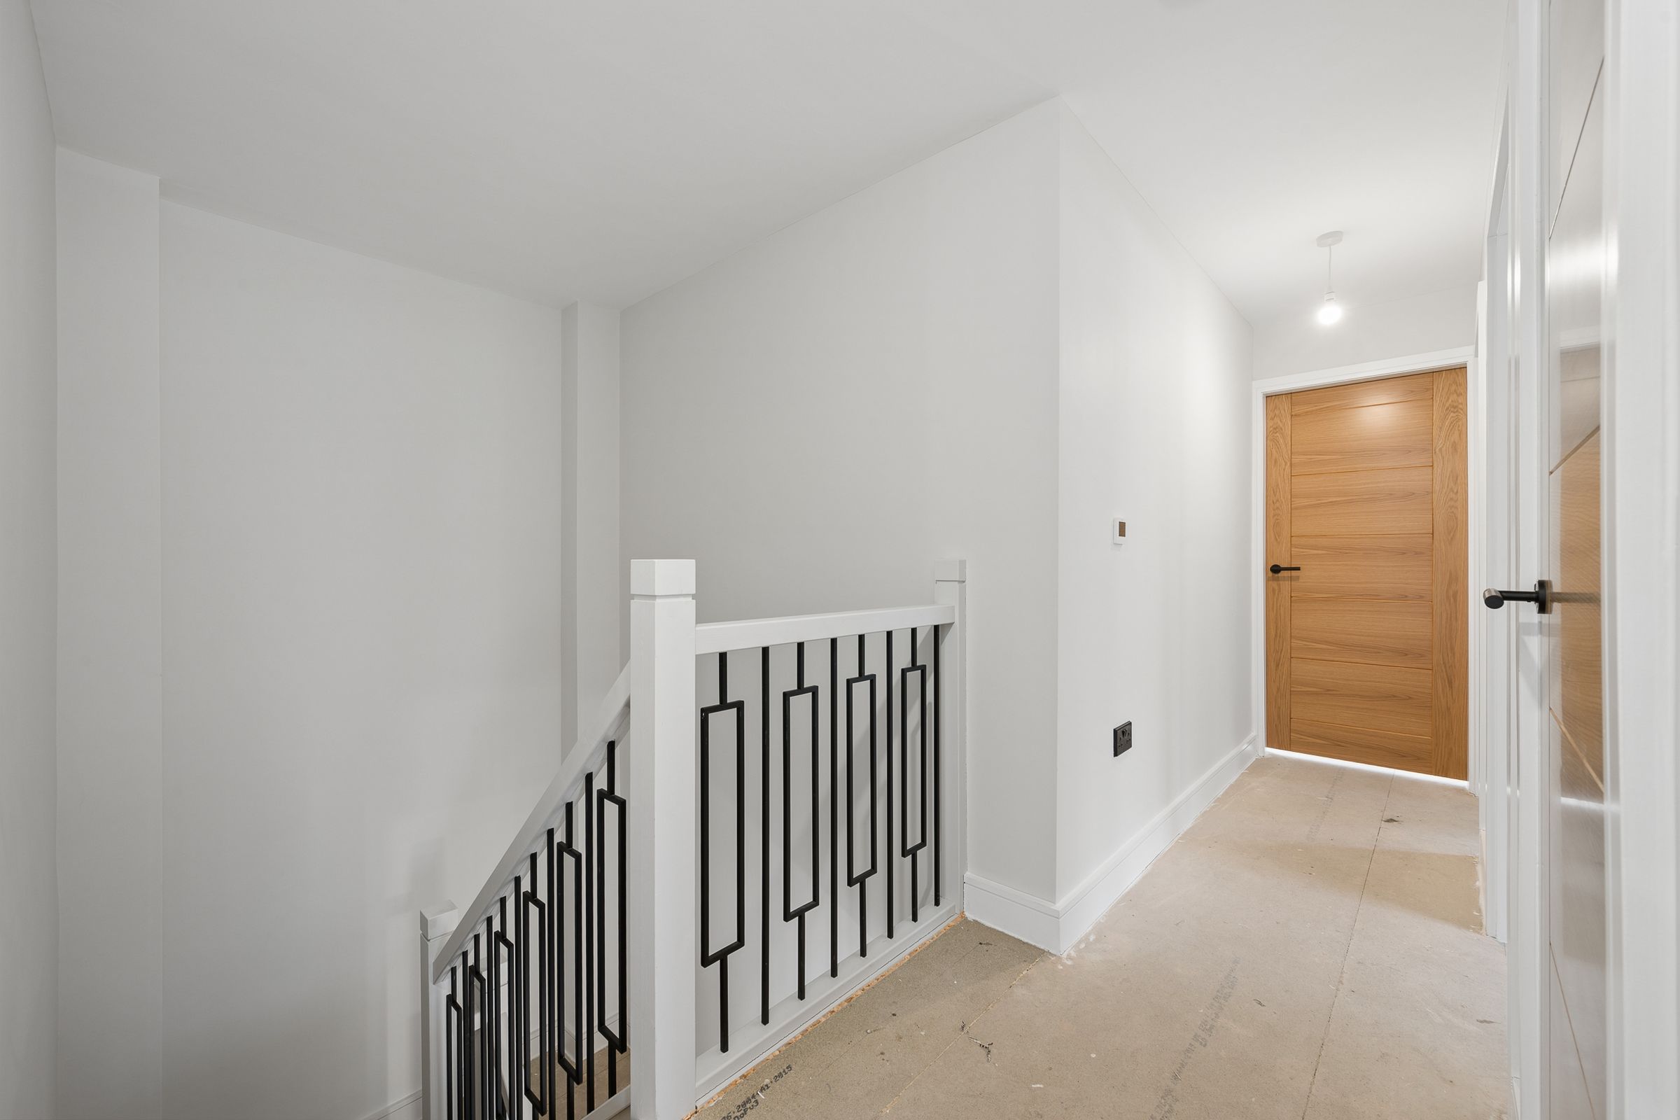
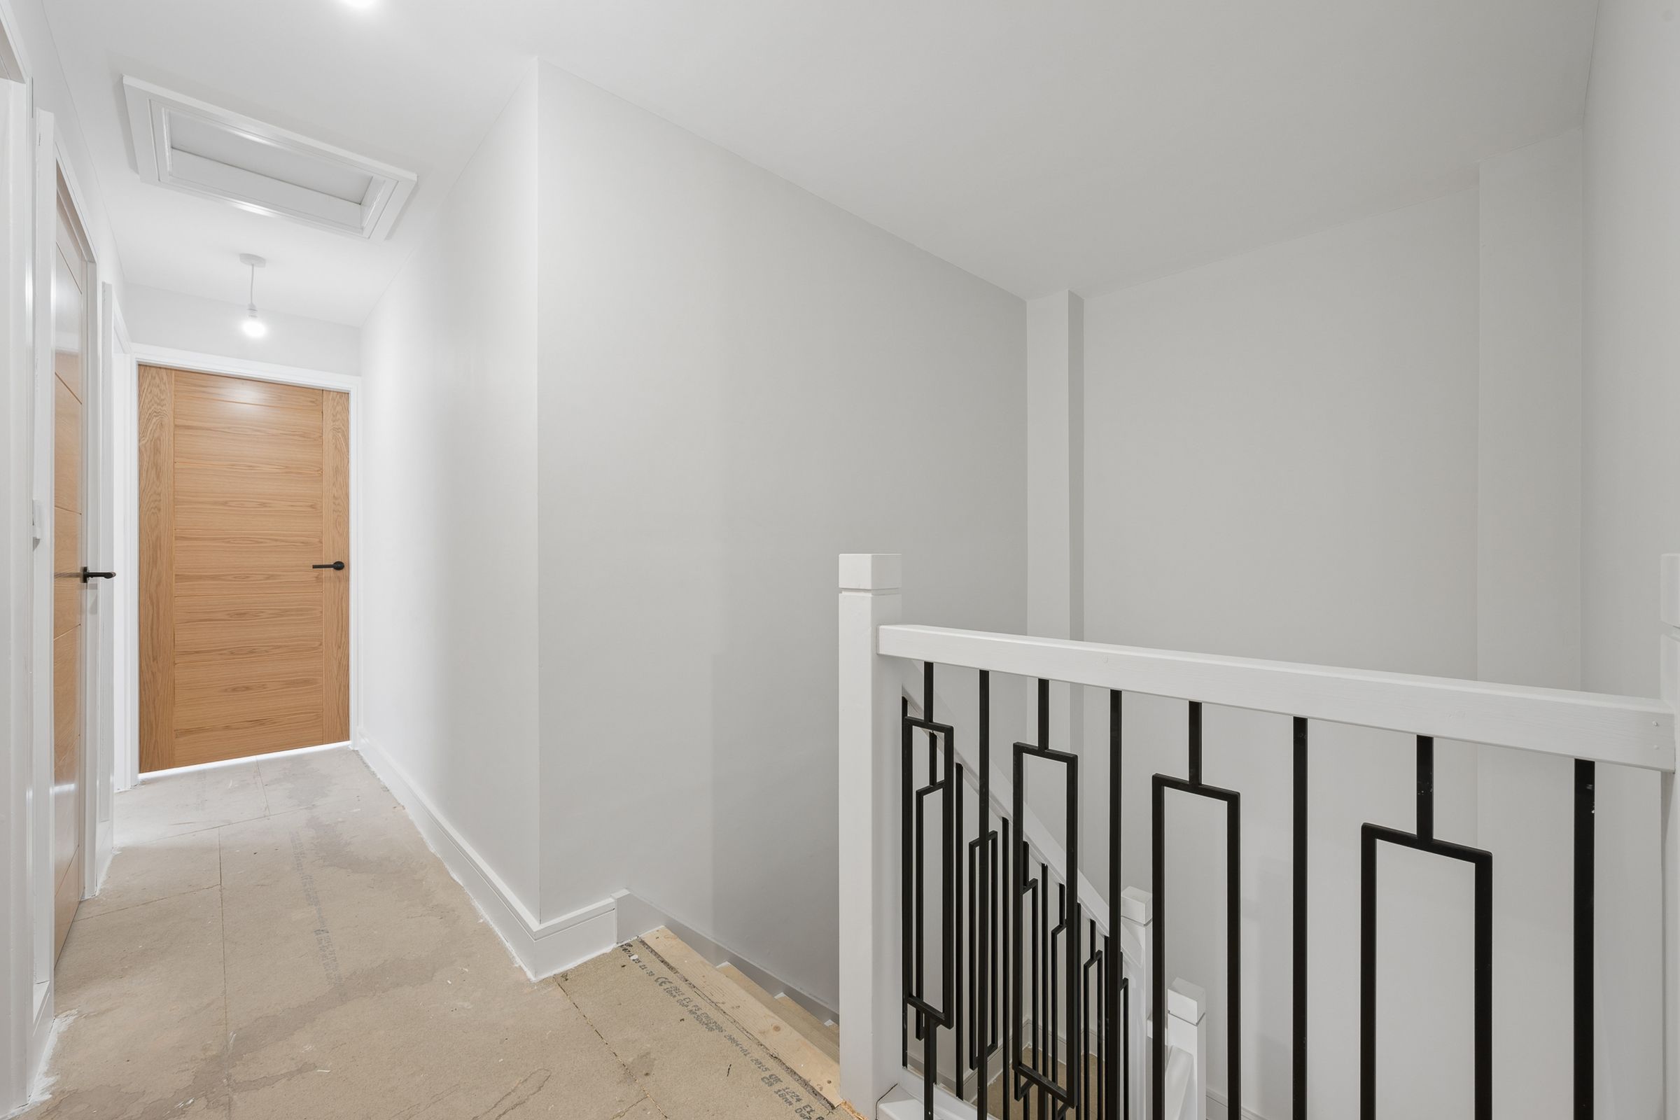
From the hallway, the staircase rises gracefully, its white balustrade and black metal detailing reflecting the elegant design found throughout the home.
At the top of the stairs, practical storage cupboards provide space for linens and essentials, while the landing unfolds into a collection of beautifully proportioned rooms that offer flexibility as well as comfort.
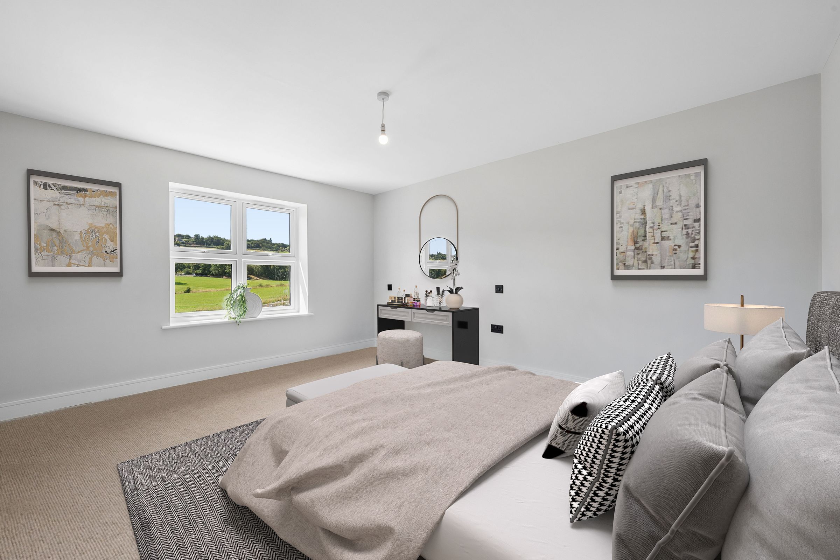
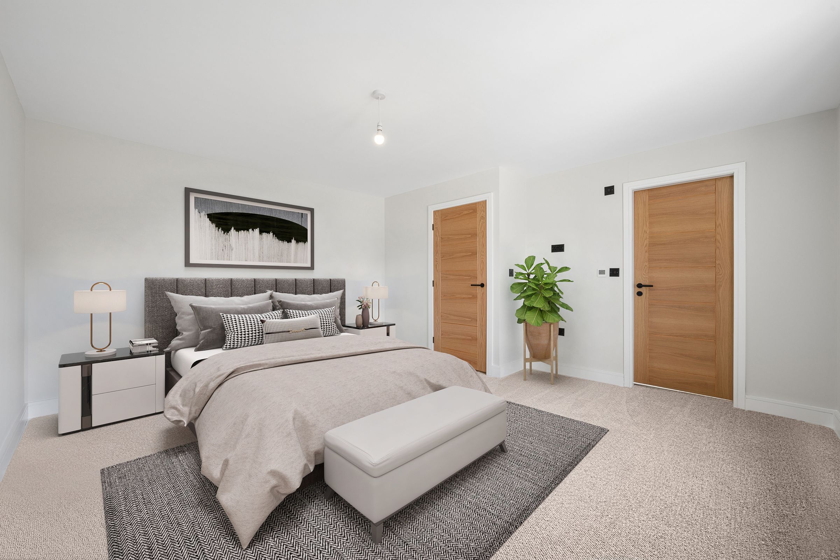
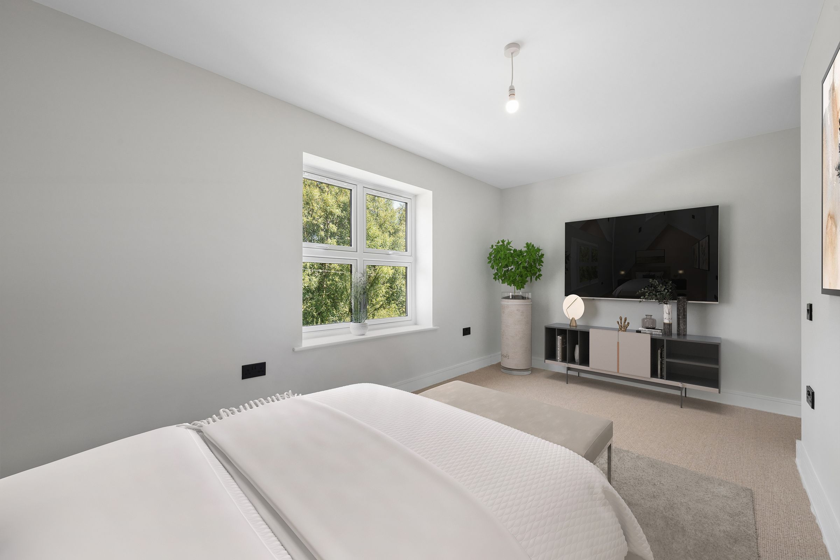
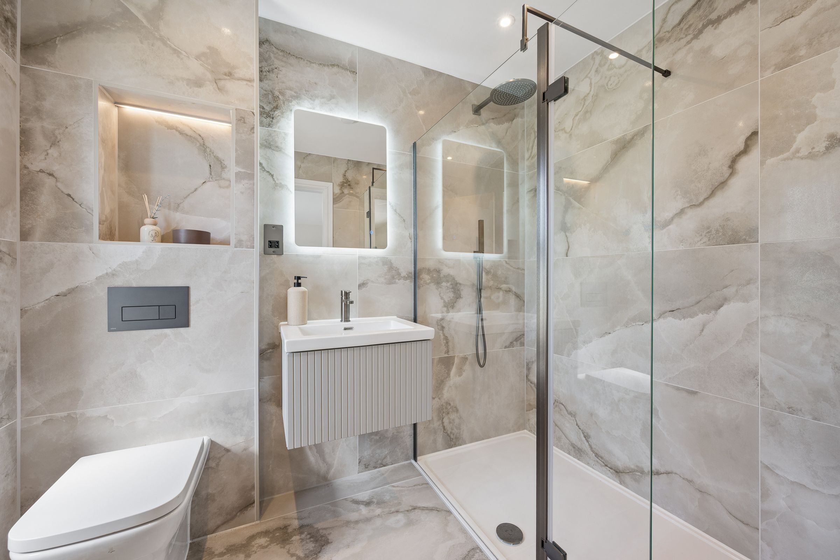
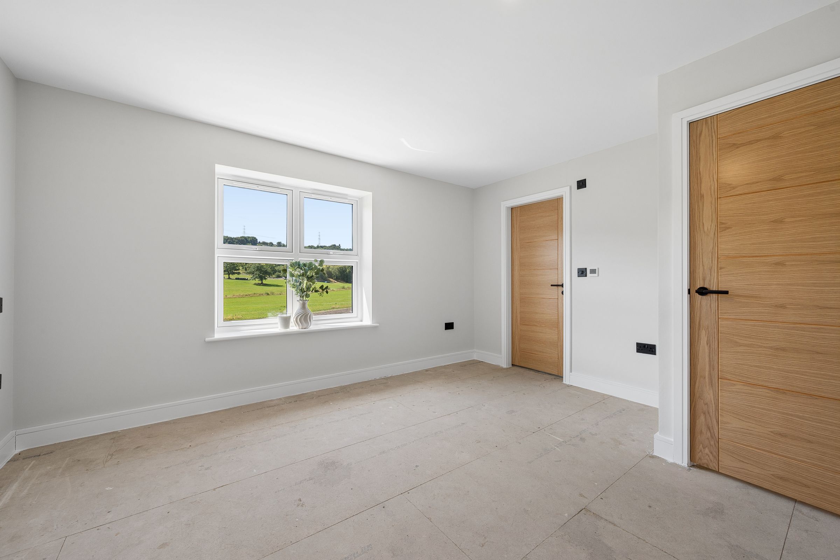
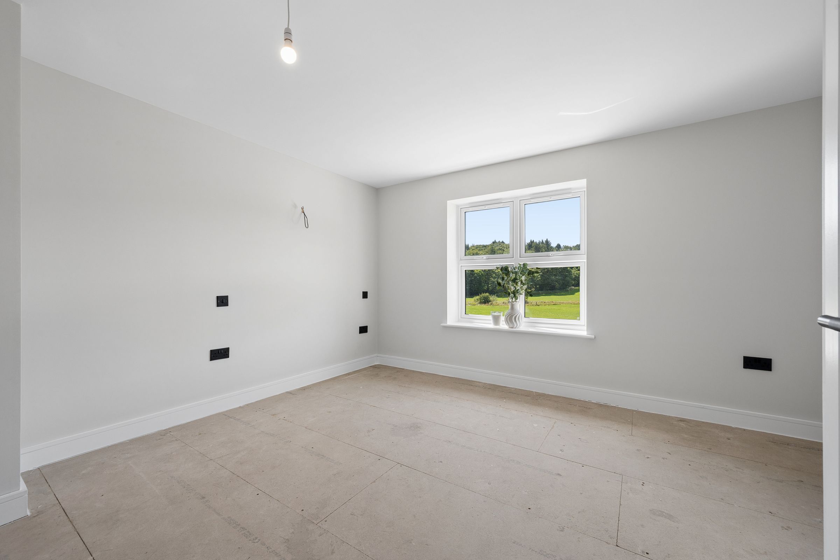
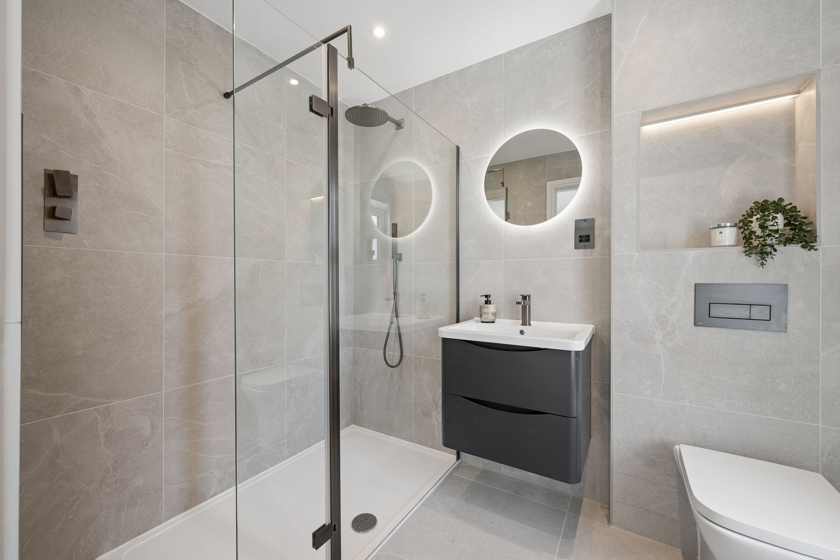
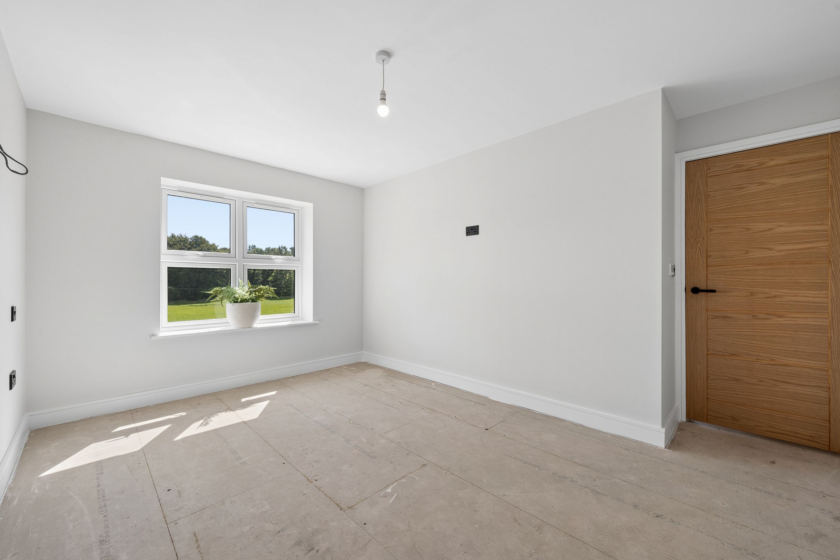
At one end of the home, a generous principal bedroom enjoys uninterrupted views across rolling countryside and neighbouring woodland. Morning light pours through the large window, while the accompanying en-suite has been finished to an exceptional standard, with marble-effect tiling, illuminated shelving, backlit mirrors and a spacious walk-in shower creating a distinctly boutique hotel feel.
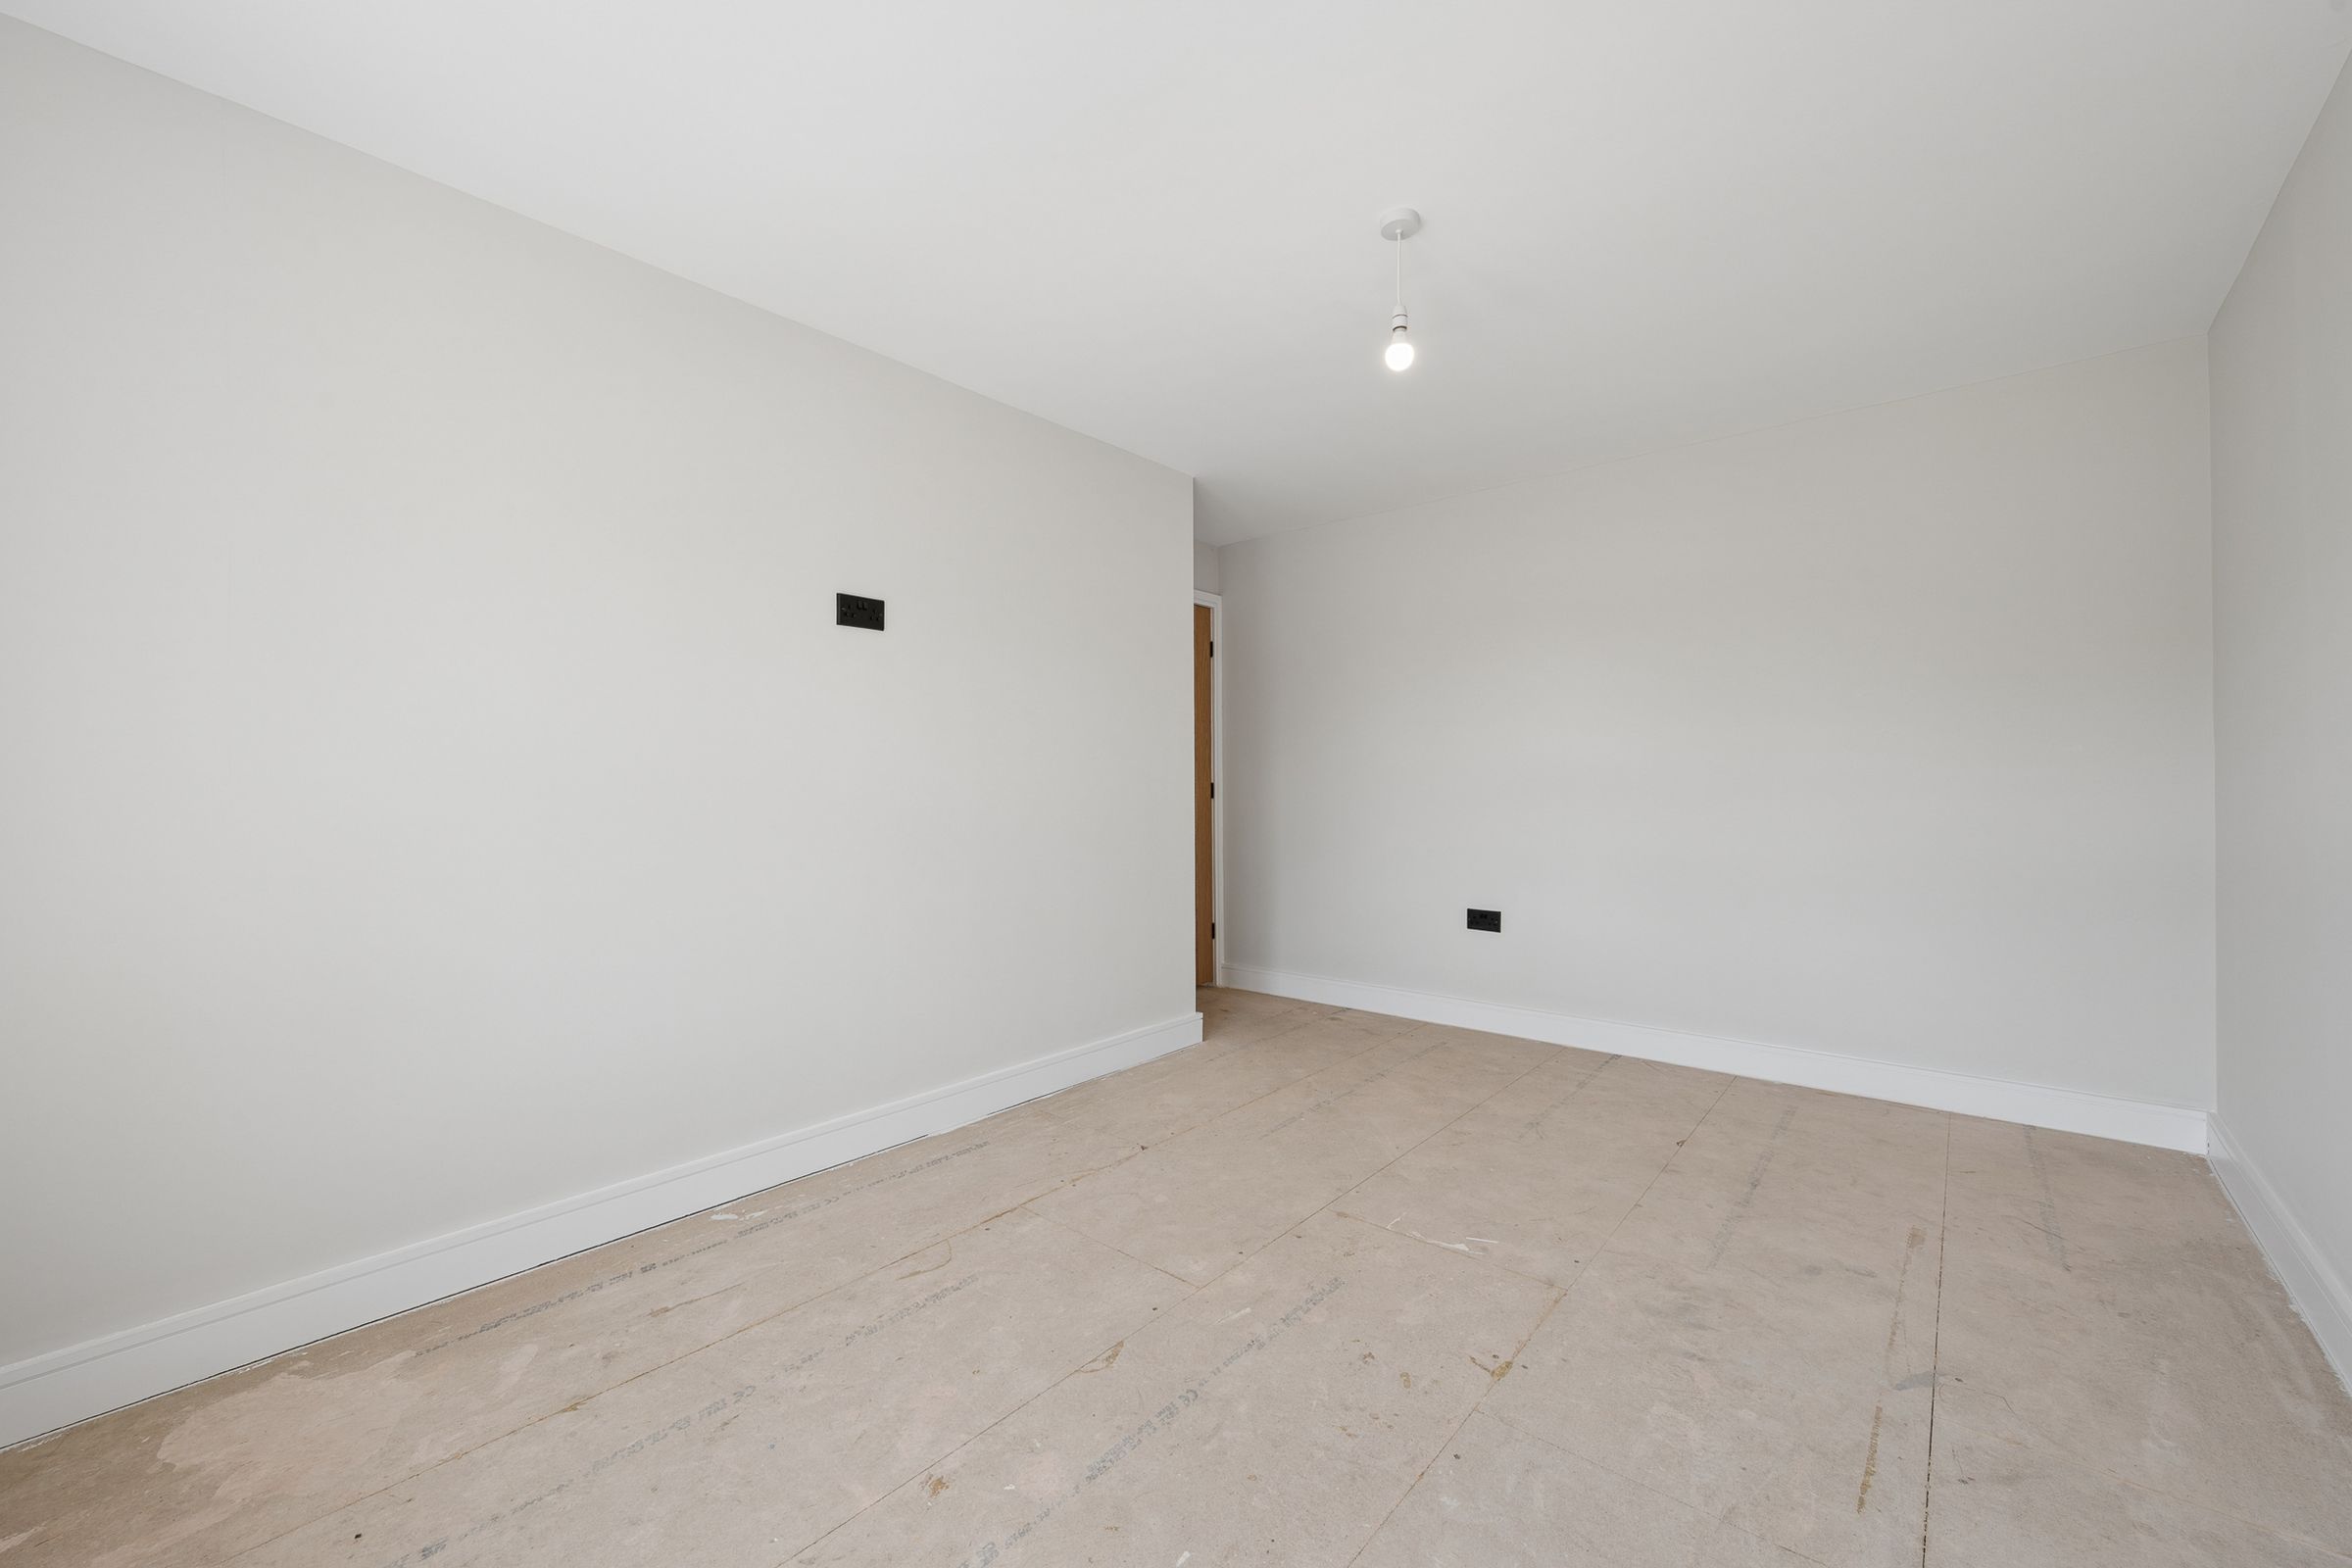
Next door, an adjoining room presents a wealth of possibilities. It could become a luxurious dressing room connected to the principal suite, a private sitting room, a nursery, or simply remain a beautifully proportioned double bedroom. Its flexibility allows the home to evolve alongside changing lifestyles.
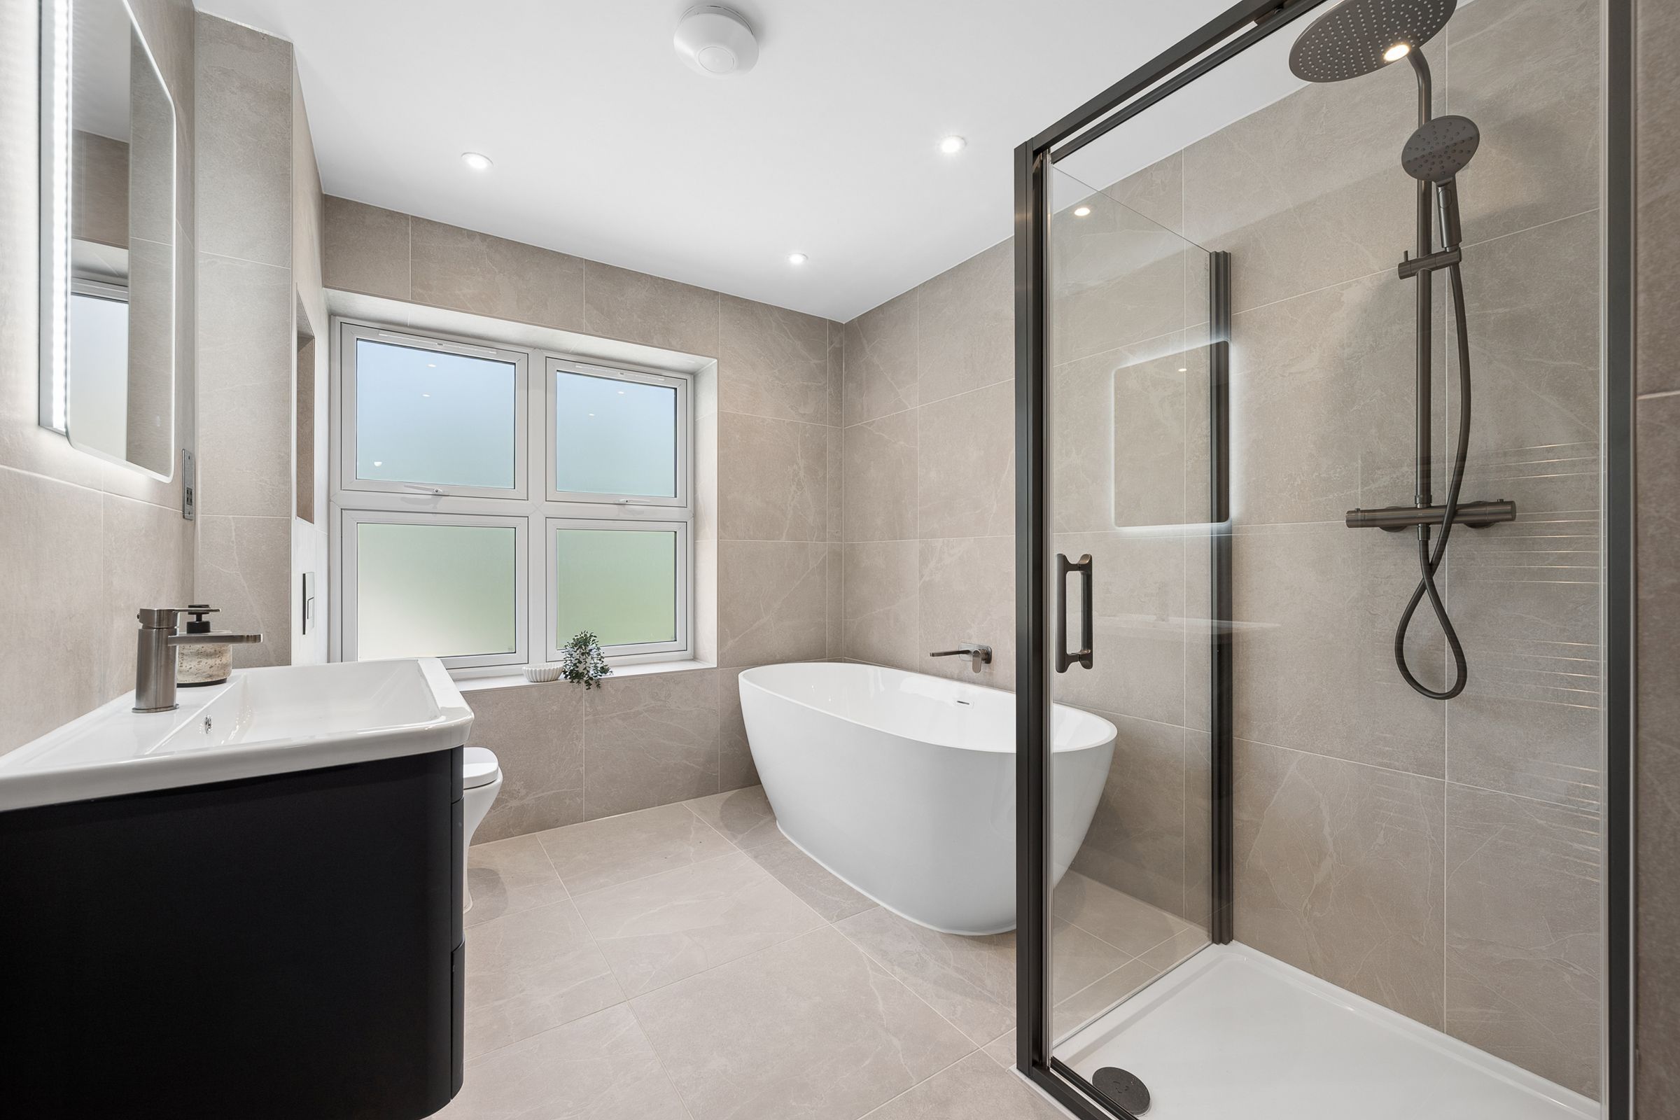
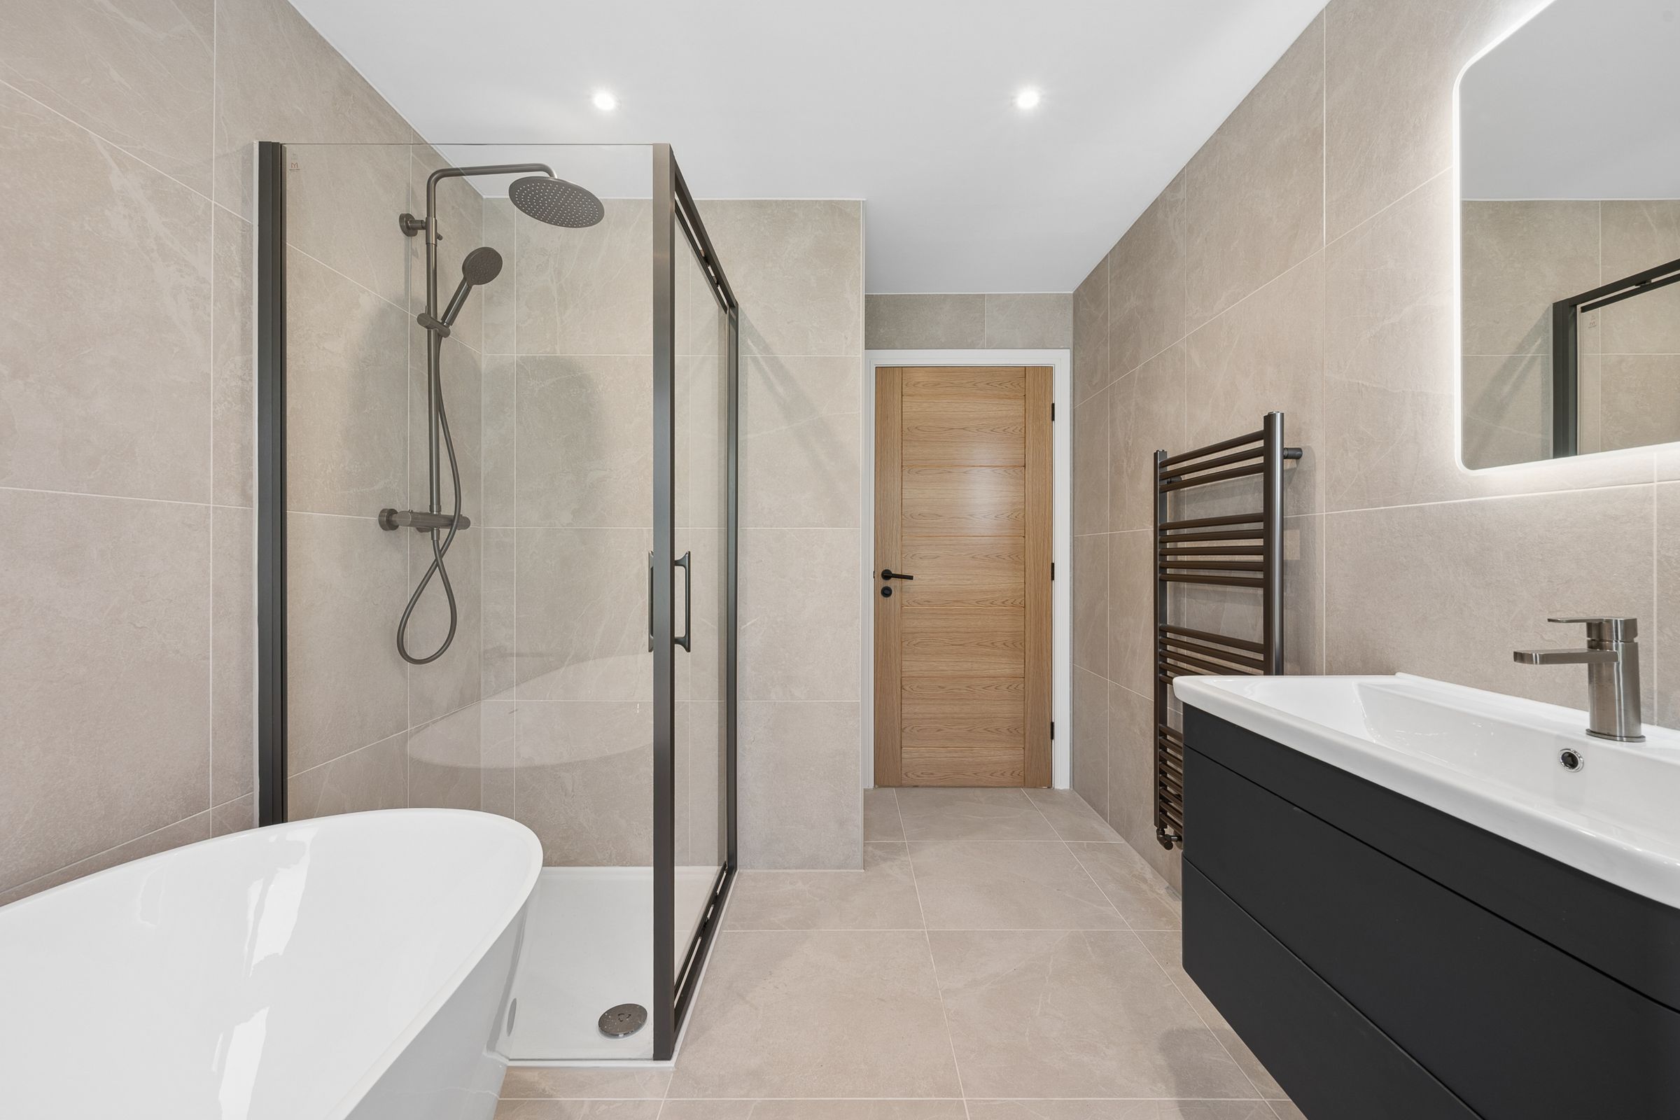
Returning towards the centre of the landing, the family bathroom feels less like a necessity and more like a private spa. A freestanding bath sits beneath the natural light pouring through the large window, while elegant black fittings, illuminated shelving and contemporary tiling create a space designed for slower mornings and relaxed evenings.
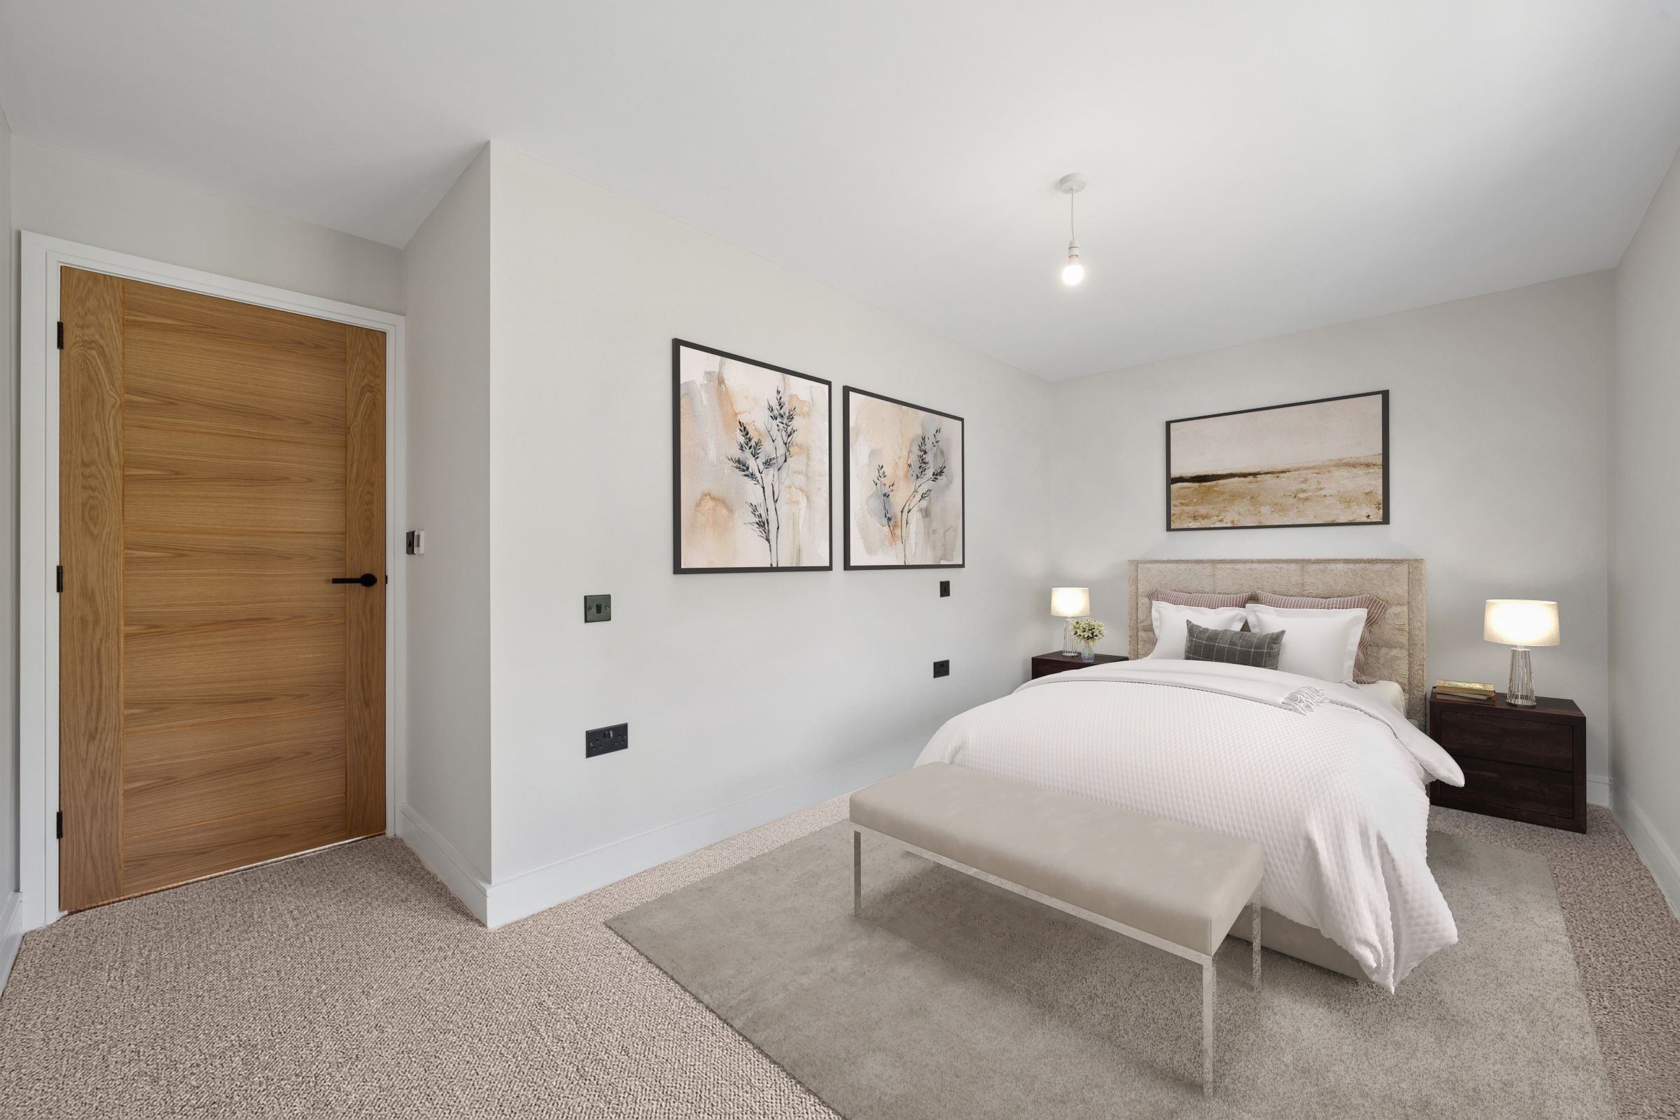
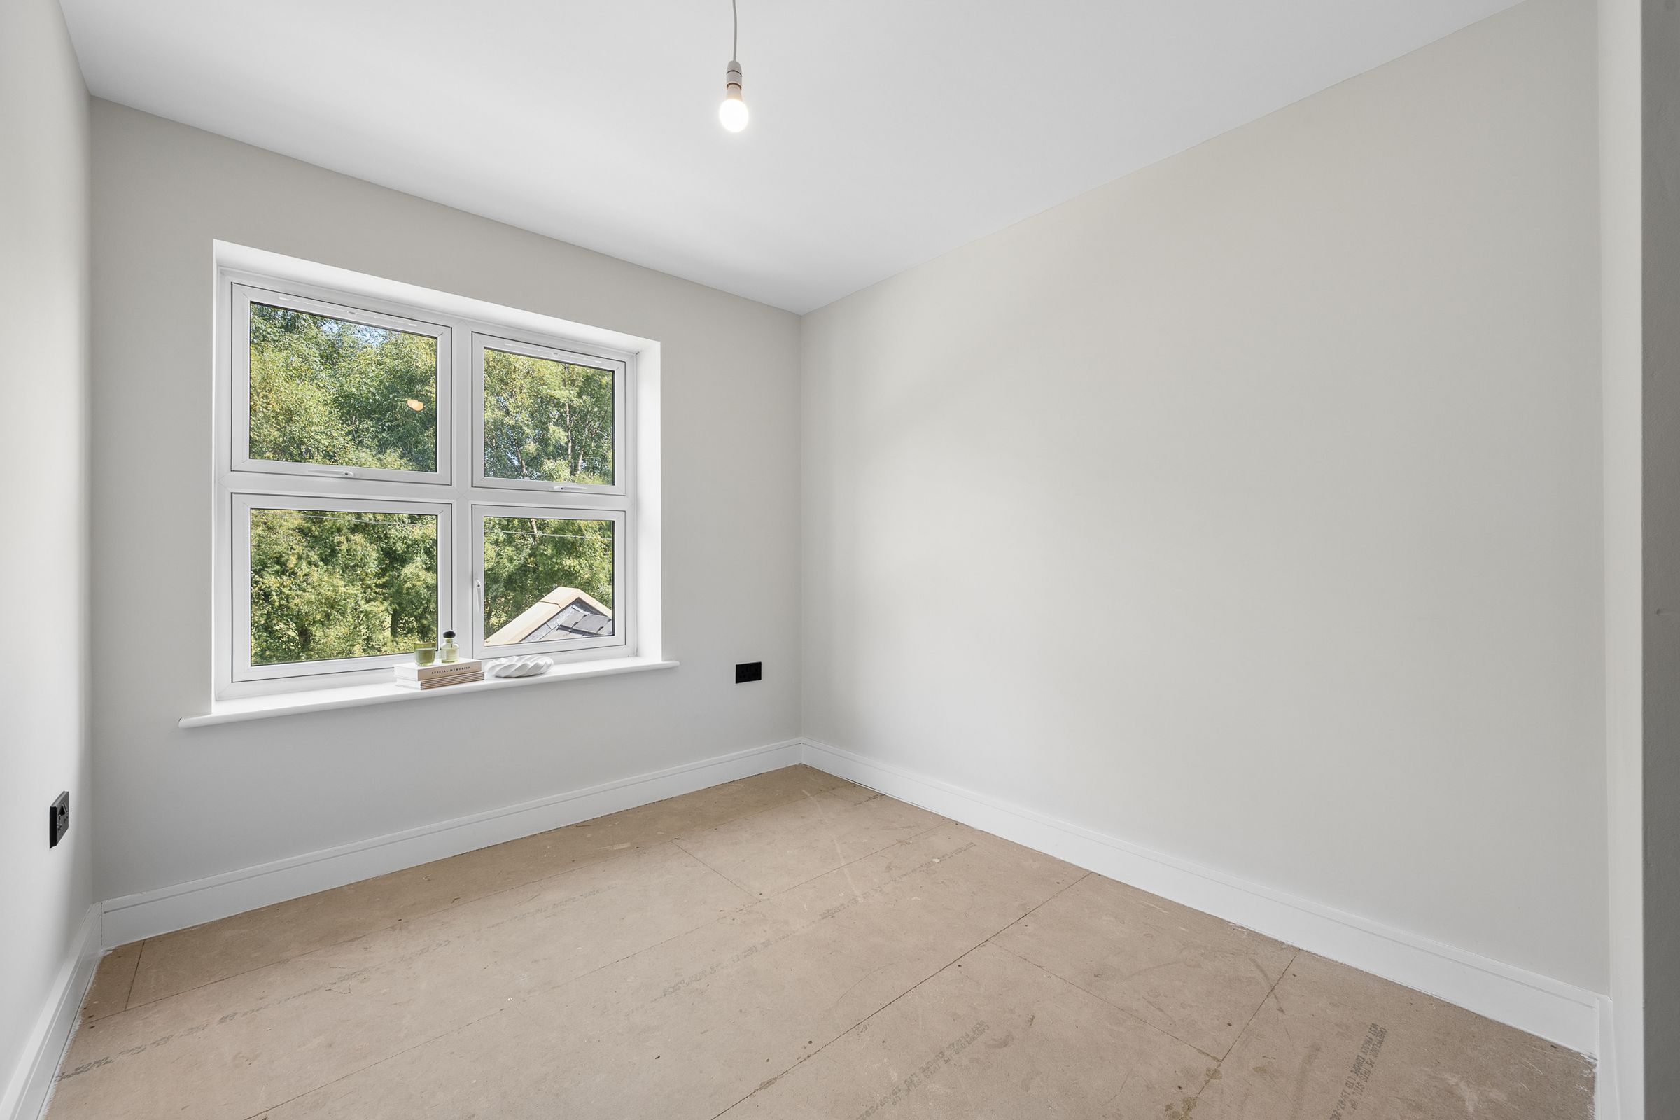
Further along the landing, another generous double bedroom enjoys beautiful views across the surrounding countryside. Whether used as a bedroom, home office, or creative studio, it offers the same sense of peace found throughout the property.
Beyond this sits another spacious double room overlooking the front of the development, where views stretch across Greenmount Golf Course and the surrounding landscape. Like every room within the home, it feels bright, welcoming and full of possibility.
At the far end of the landing lies a second suite that mirrors the luxury of the first. With countryside views, a beautifully appointed en-suite shower room and generous proportions, it provides the perfect retreat for guests, older children or multi-generational living.
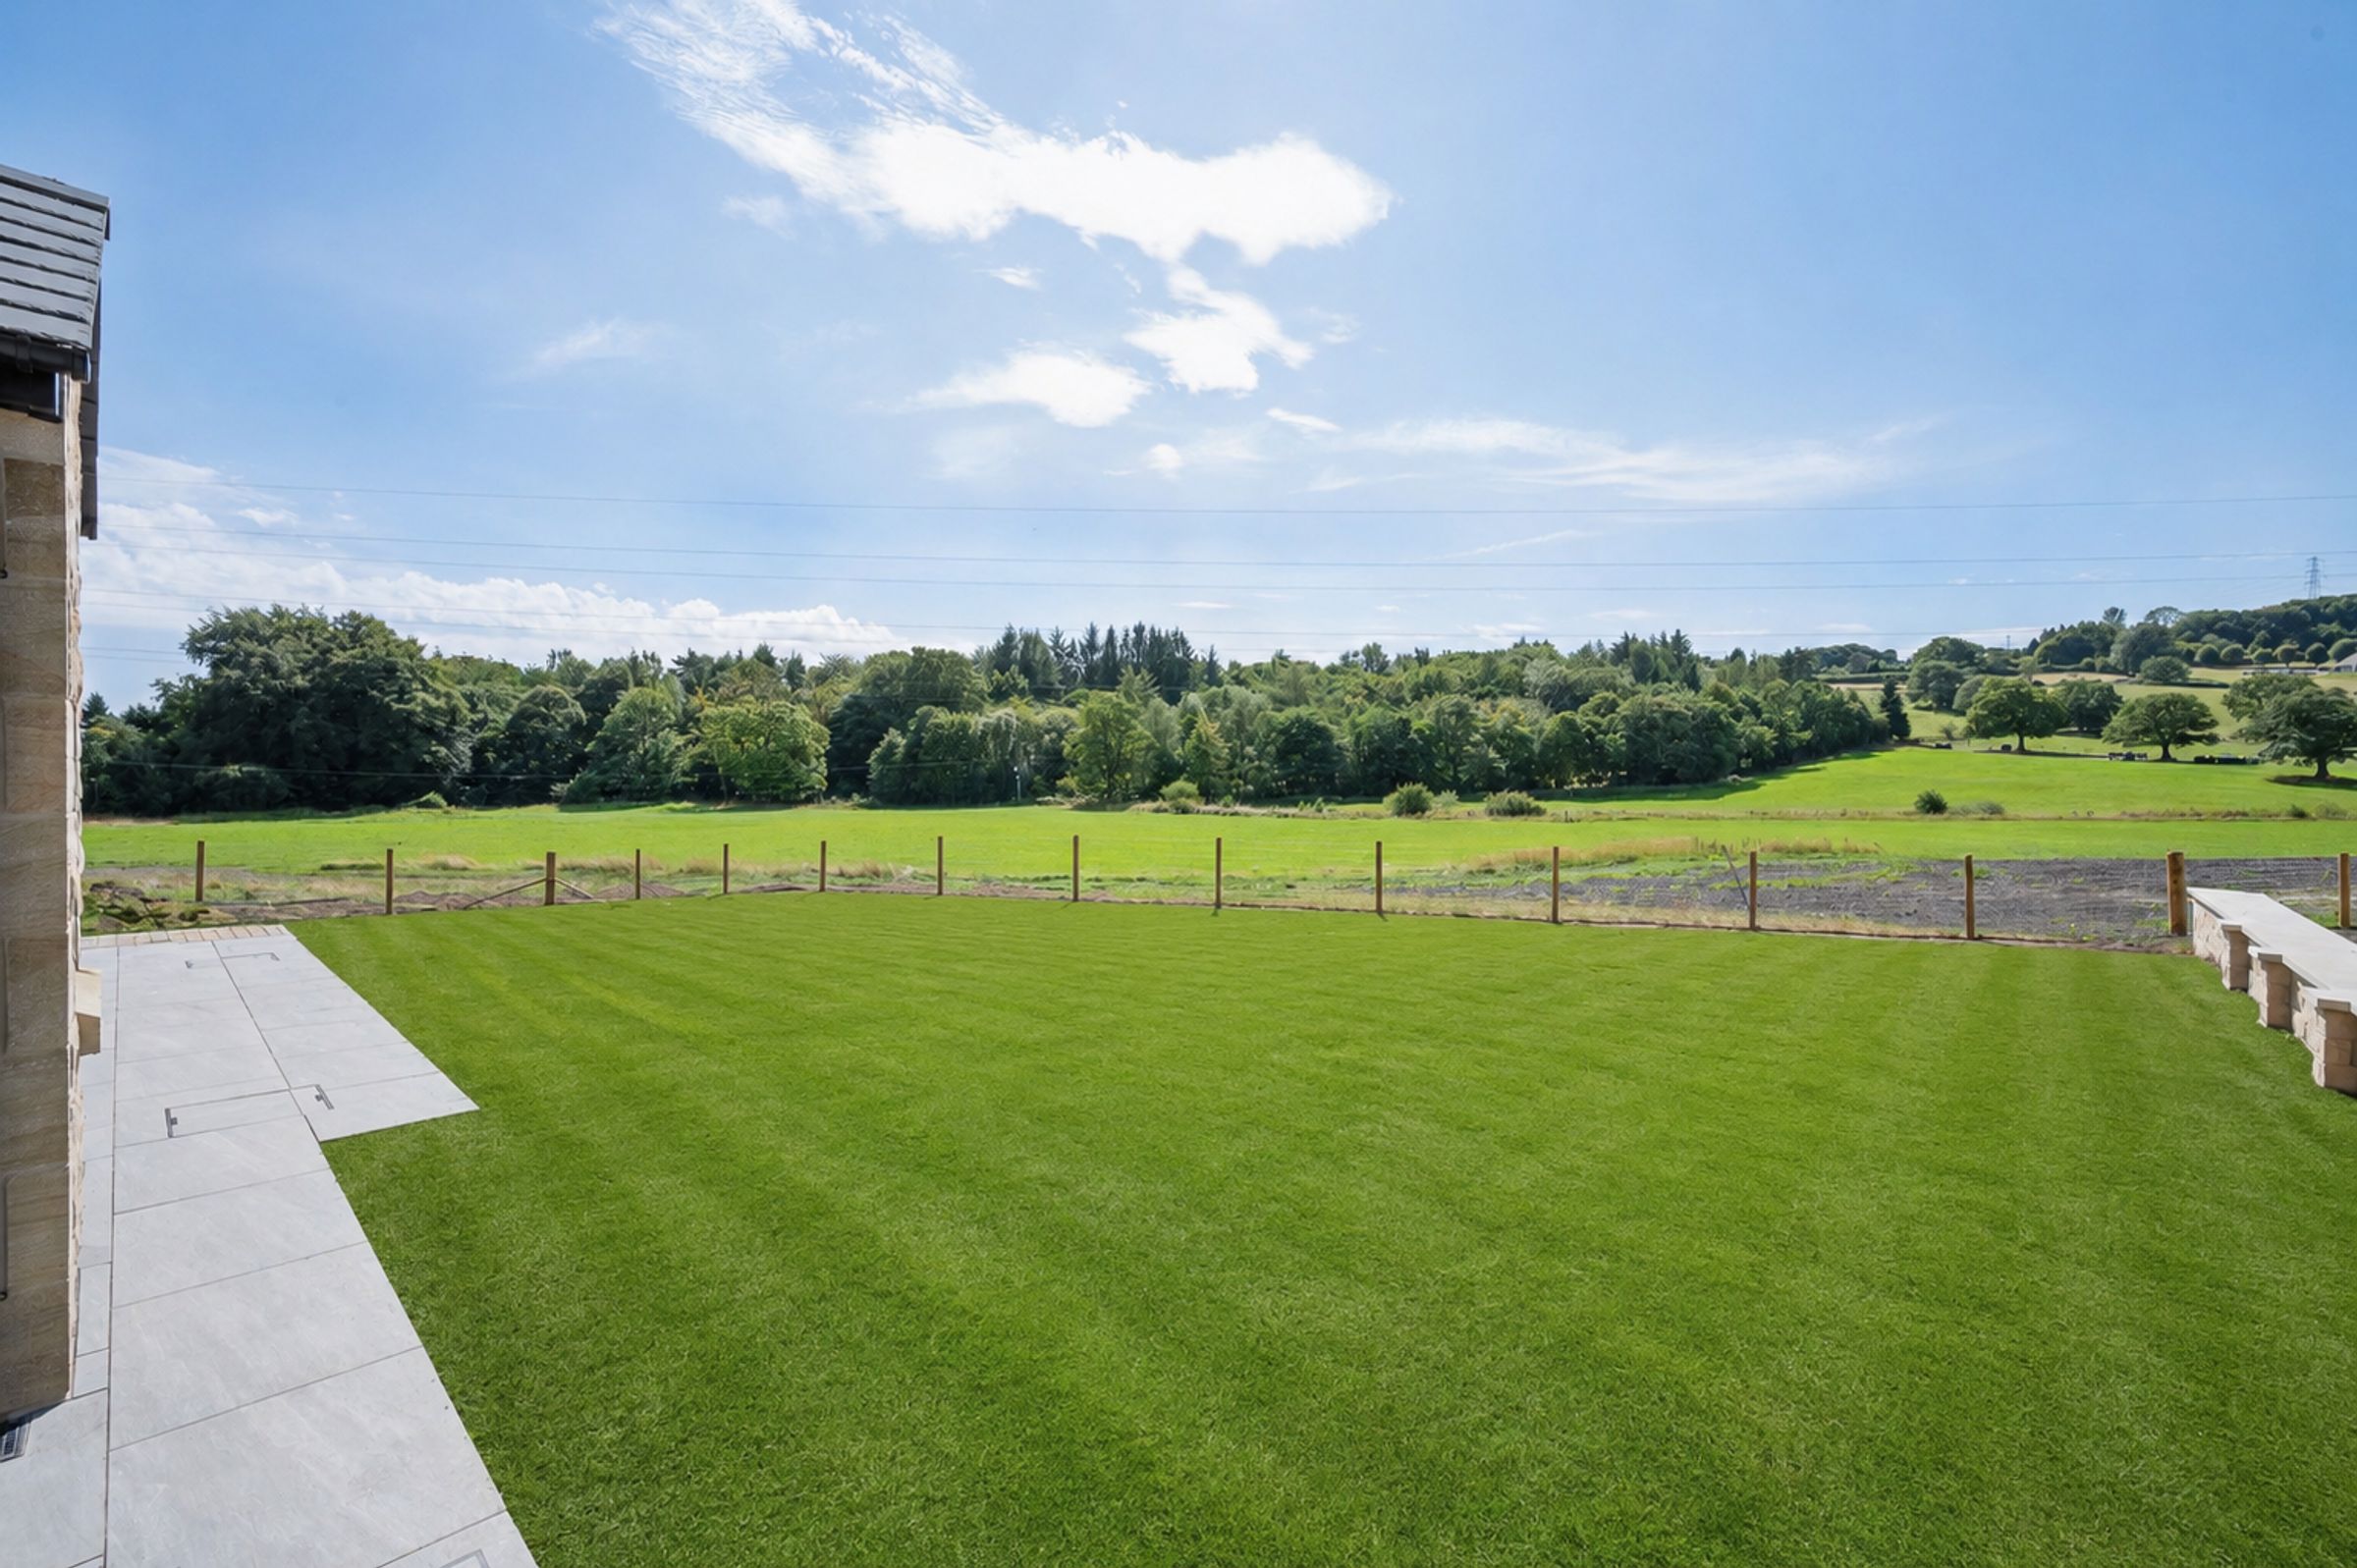
Outside, a porcelain terrace extends directly from the kitchen, creating the ideal spot for morning coffee, long lunches or evenings spent beneath a sky full of stars.
Beyond, the lawn stretches out towards the stone boundaries, offering a blank canvas for future homeowners to create something truly personal. Perhaps a series of landscaped garden rooms, a kitchen garden filled with herbs and wildflowers, or simply a wide-open space where children can roam freely and summer celebrations can unfold.
Out & About
Occupying a prestigious position within Hollymount Chase, this exceptional property enjoys one of Greenmount’s most sought-after settings. Surrounded by beautiful countryside yet just moments from the heart of the village, it offers a lifestyle where luxury, community and the outdoors come together effortlessly.
Step outside and discover some of the area's finest walking routes. Wander through the picturesque Hollymount Orchards, follow the peaceful Kirklees Trail through Greenmount, or explore the ancient woodland of Redisher Woods. For those seeking more adventurous walks, Holcombe Hill and the iconic Peel Tower are just a short drive away, rewarding you with breath taking panoramic views across the West Pennine Moors. Burrs Country Park also offers riverside walks, woodland trails and open green spaces perfect for family days out.
Greenmount is renowned for its welcoming community and excellent local amenities. Within the village you'll find two late-opening Co-op stores, an award-winning butcher, pharmacy, medical centre, hairdressers, beauty salons and a selection of independent businesses, making everyday living refreshingly convenient. Nearby Holcombe Brook Precinct adds further amenities including a bakery, opticians, dry cleaners and additional specialist shops.
Food lovers are exceptionally well catered for. Miller & Carter remains a local favourite for premium steaks and special occasions, while The Bower Café & Bar is perfect for relaxed brunches, lunches and evening dining. Just a few minutes away, Ramsbottom offers one of the North West's most celebrated food scenes, with its collection of independent cafés, artisan bakeries, award-winning restaurants and boutique shops creating a vibrant atmosphere throughout the year.
Families are perfectly placed for outstanding education. Greenmount Primary School, Holly Mount RC Primary School and Woodhey High School are all within easy reach, while Bury Grammar School and Bolton School provide highly regarded independent options just a short drive away.
For those with an active lifestyle, Greenmount Golf Club, Greenmount Cricket Club and Holcombe Brook Sports & Tennis Club are all nearby, offering first-class facilities and a thriving social scene. Whether it's a morning round of golf, an afternoon on the tennis courts or supporting the local cricket club, there's a genuine sense of community throughout the village.
Despite its peaceful setting, Hollymount Chase remains exceptionally well connected. Bury town centre and its Metrolink station provide direct services into Manchester, while the M66 motorway is only minutes away, offering convenient access across Greater Manchester and beyond.
Key details
Parking: Car port, Driveway
2687ft2 floor area
Freehold
Local authority: Bury Council
Additional information
- Is in a conservation area
- No
- Is a listed property
- No
- Construction materials
- Stone built