Like the look of this property?
We would love to hear from you and arrange a viewing of this property. Get in touch now!
Property features
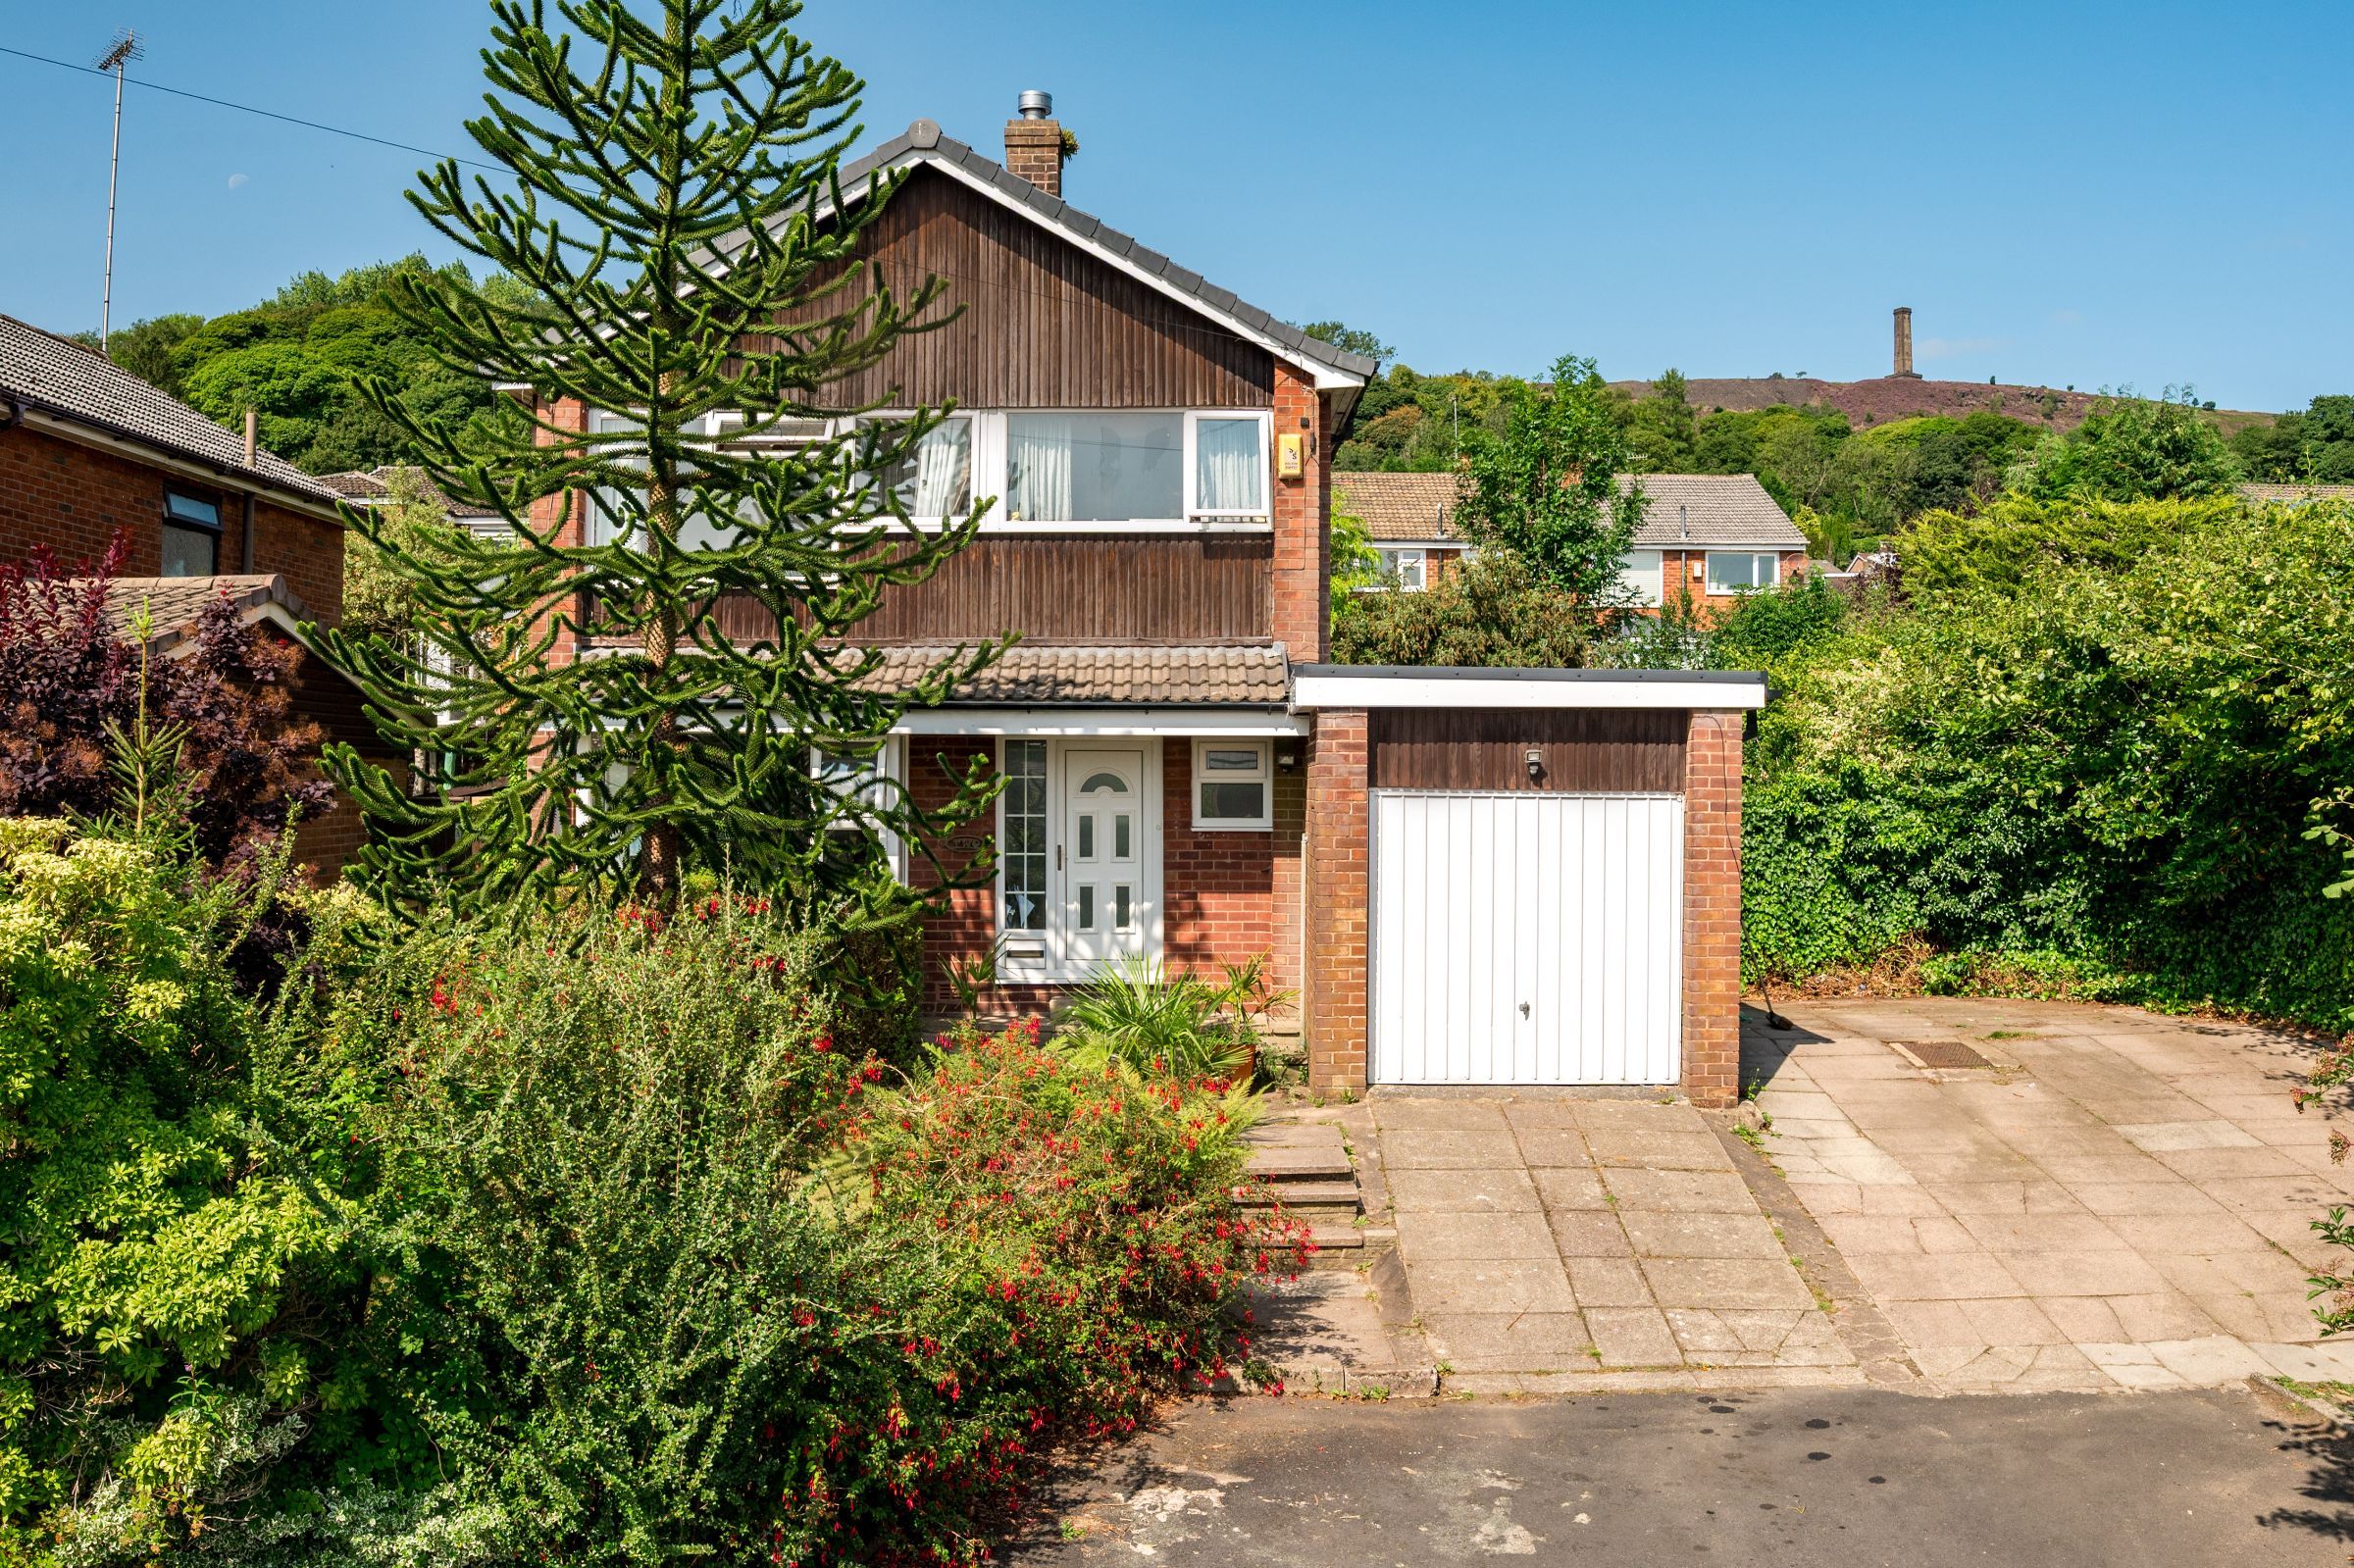
Generous Corner Plot with Wraparound Gardens
Peaceful Cul-De-Sac in Holcombe Brook
Cinema Room Conversion in Garage
Views Towards Holcombe Hill
Four Bedrooms Plus En-Suite Shower
Free Flowing Living Areas
Driveway For Up To Four Cars
About this property
With a long driveway big enough for four cars, a partly converted garage, and a garden that thrives with natural life, this is a home that immediately feels welcoming and full of potential.
Steps rise to the front entrance, and inside, laminate flooring runs underfoot, making the space practical, clean, and easy to maintain. There’s lots of space to place coats and shoes, and tucked away to the side is a handy WC with soft neutral tones, and a window allowing light to drift in.
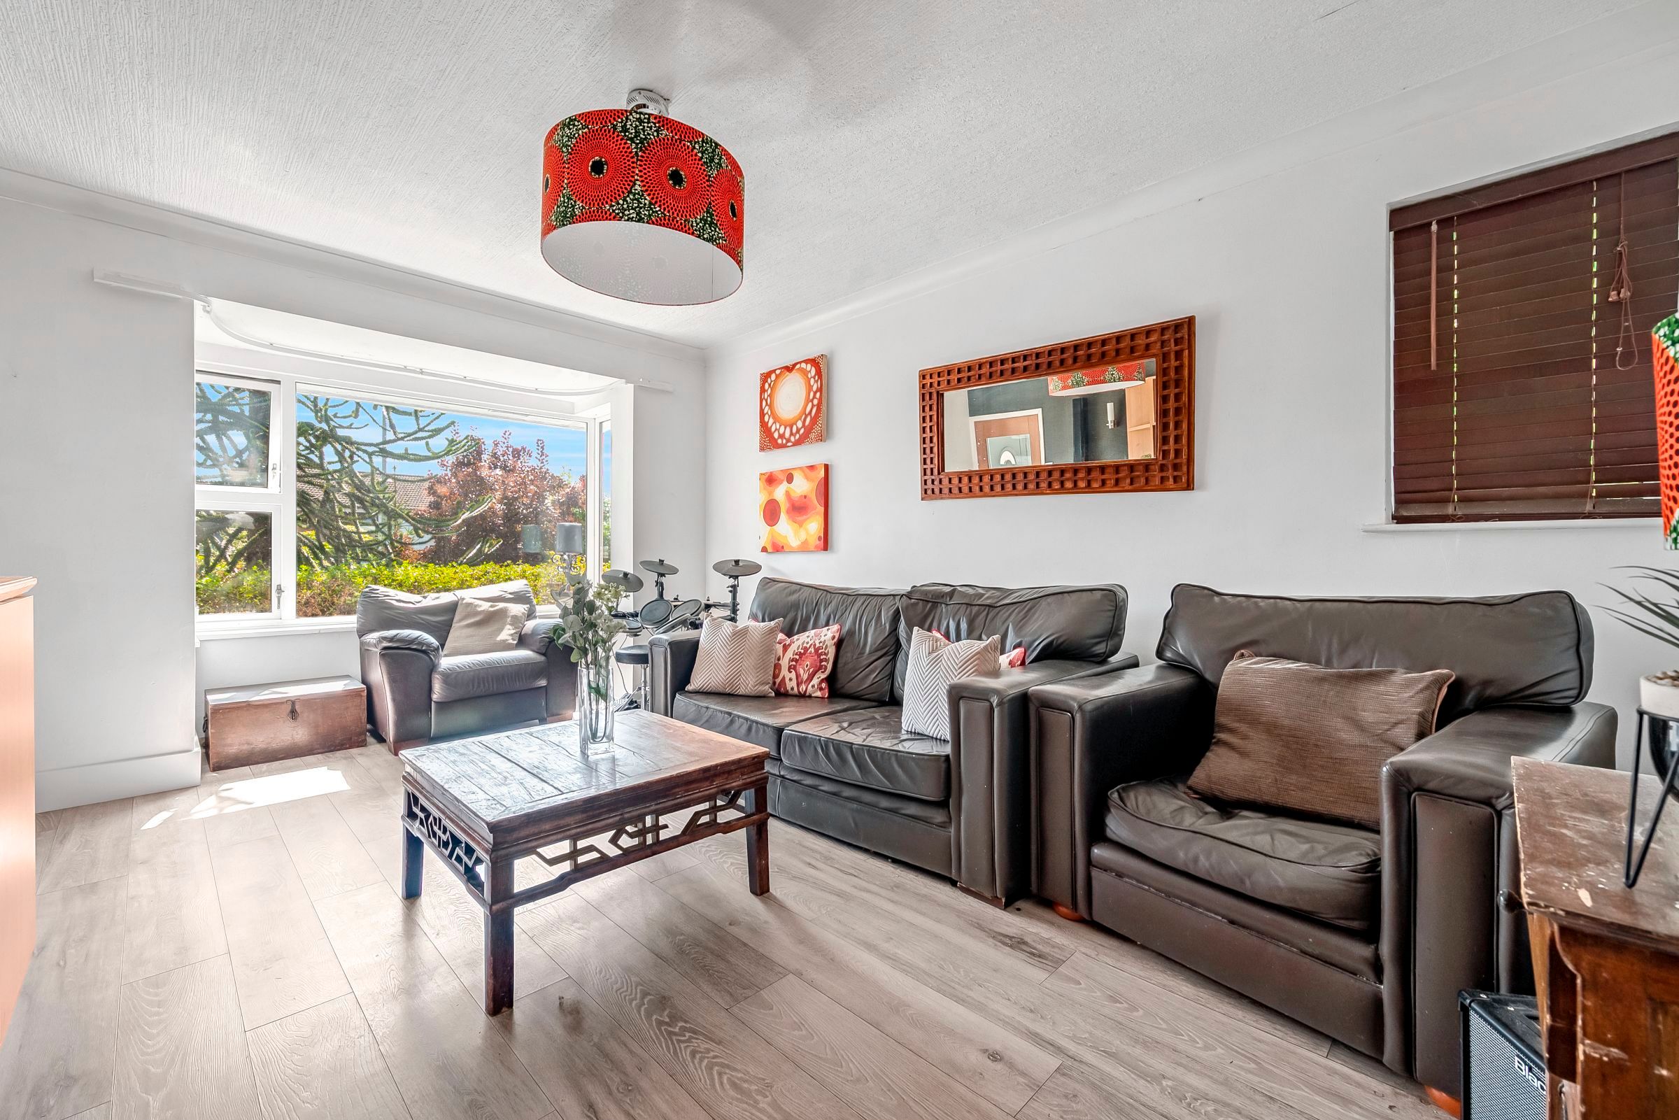
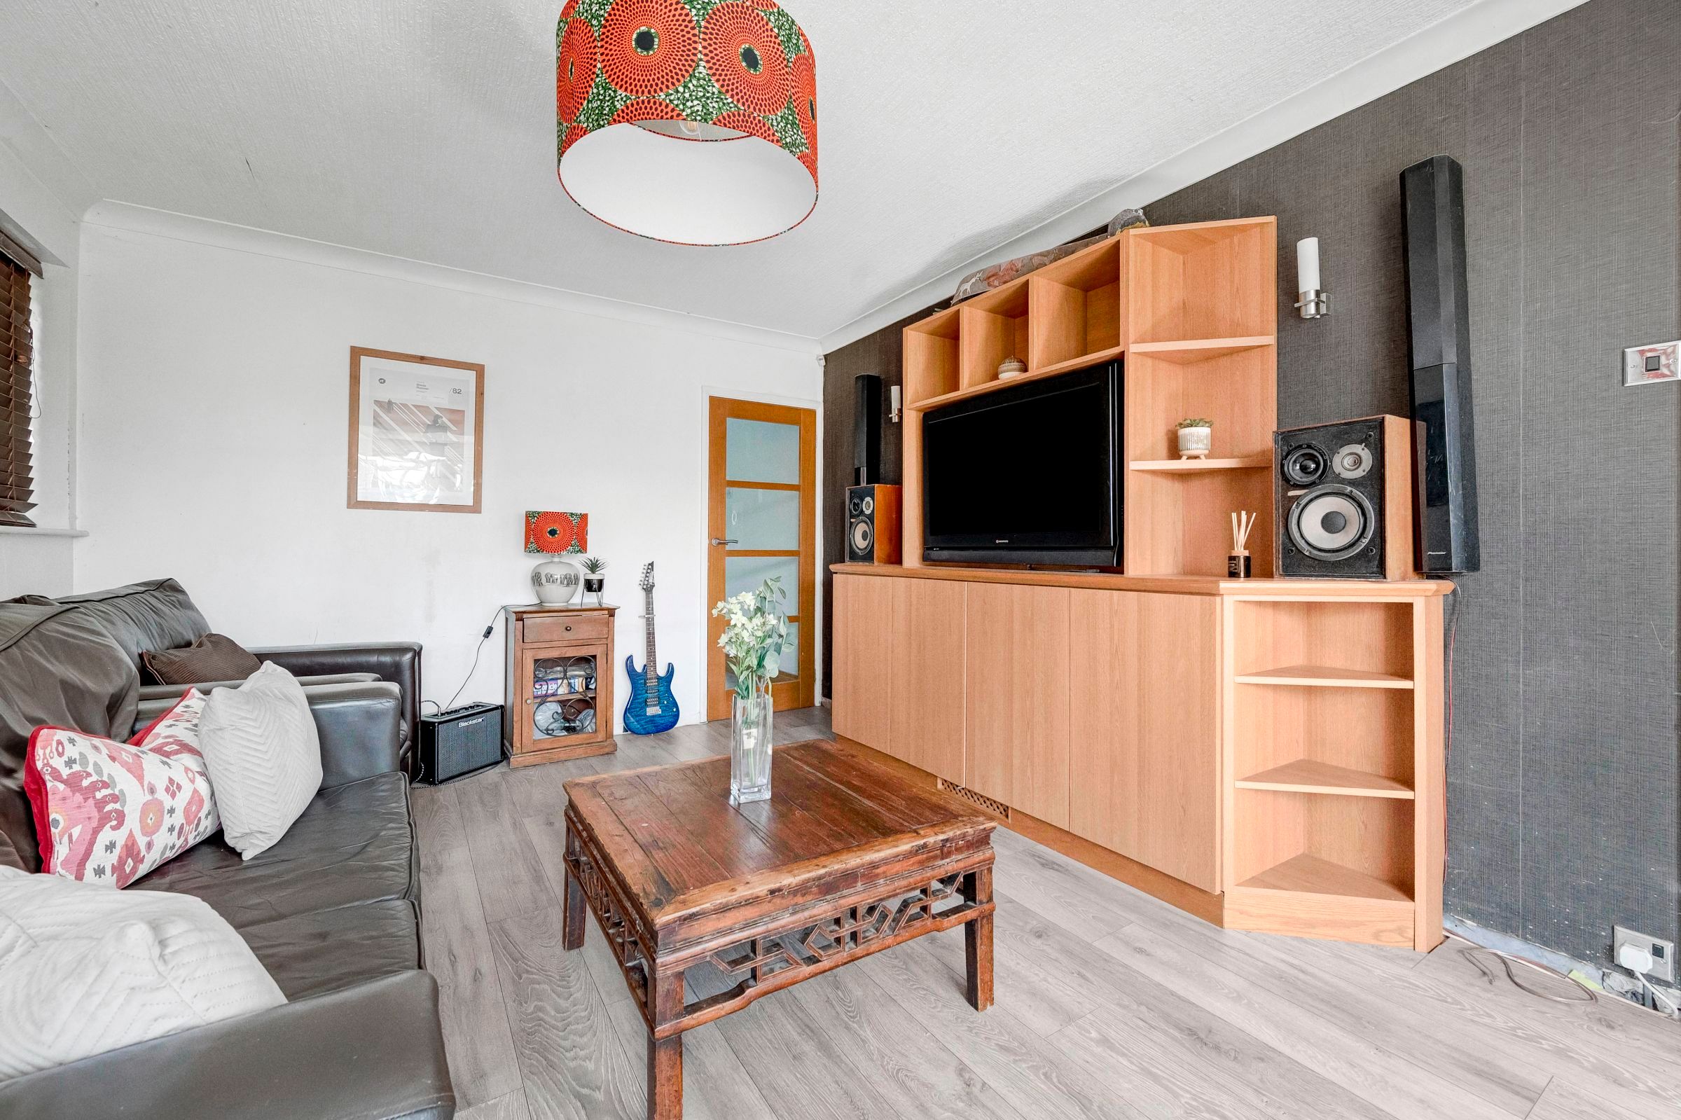
To the left, the lounge unfolds into a wonderfully bright and spacious room. A square-style bay window looks out across the vibrant front garden, and glazed doors to both sides allow light to pour through, connecting the interior with the outdoors. Built-in cabinetry provides storage and media space, while the soft décor and open feel create a welcoming environment for family time or quiet evenings.
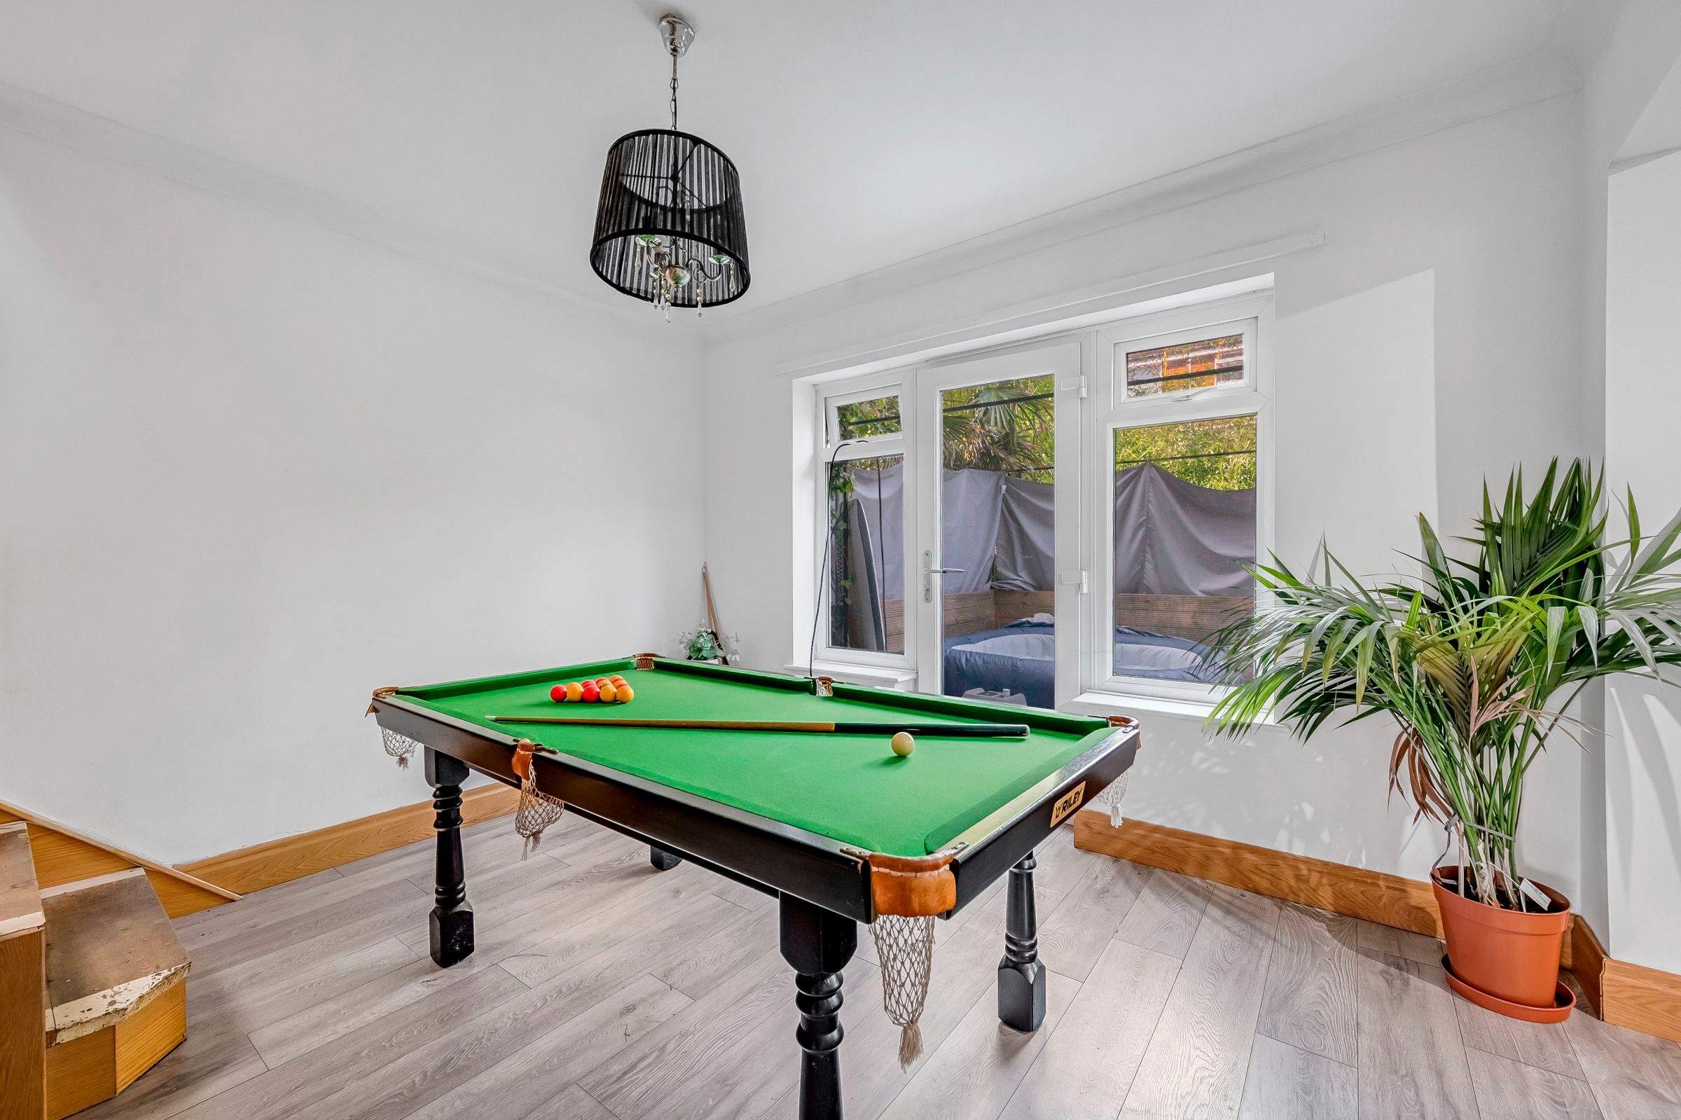
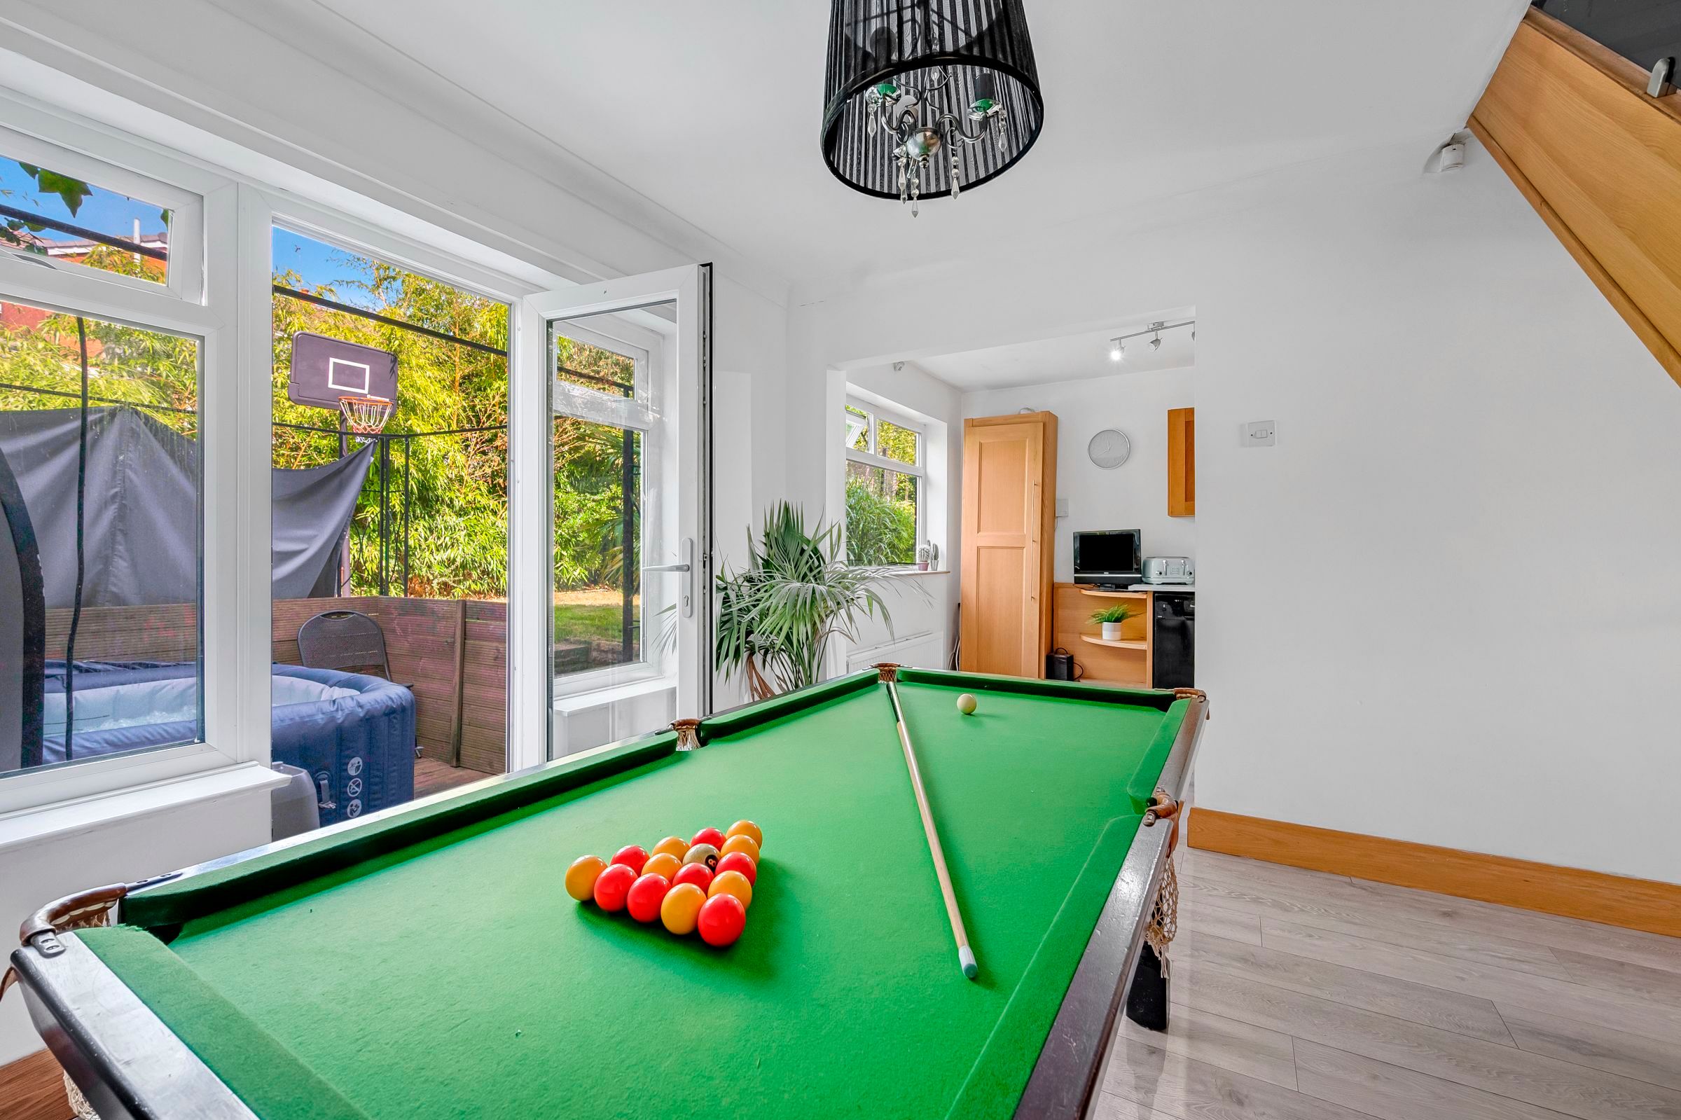
Step through into the dining room, a space currently styled as a games room, though its layout makes it equally suited as a formal dining area or secondary lounge. It flows seamlessly into the kitchen and opens directly onto the rear garden, making it perfect for entertaining or keeping everyday life flowing with ease.
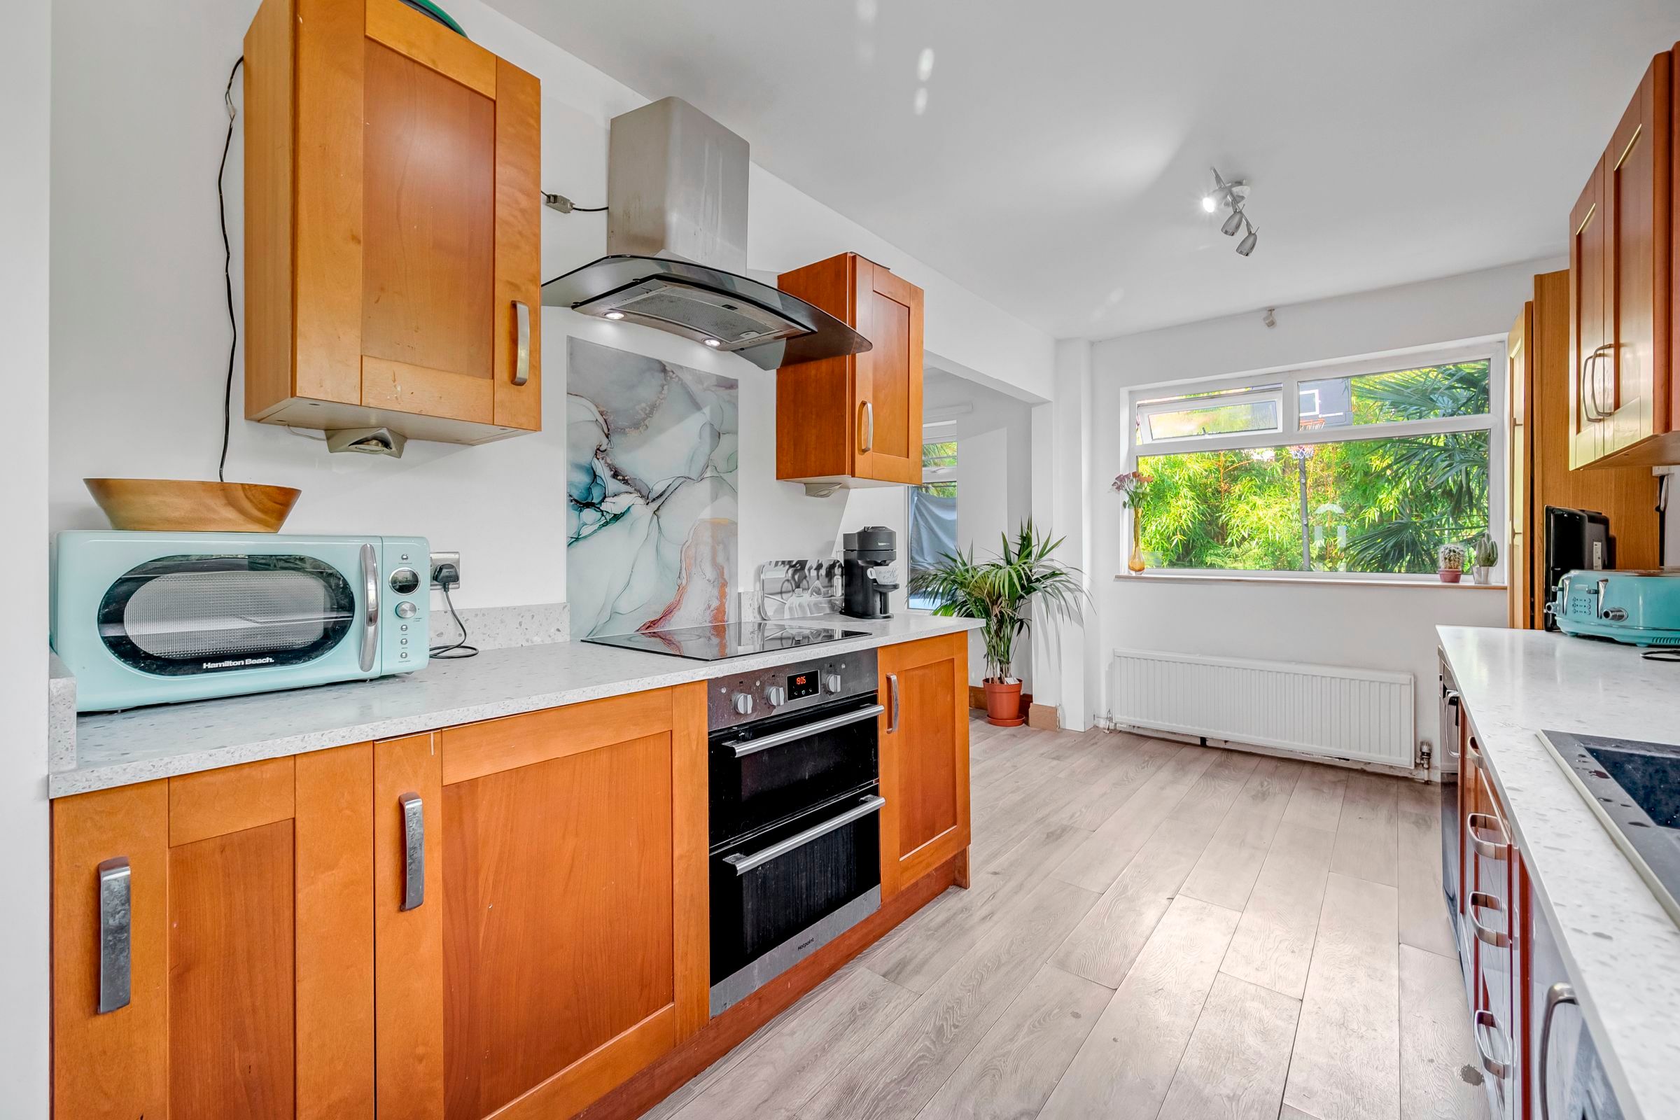
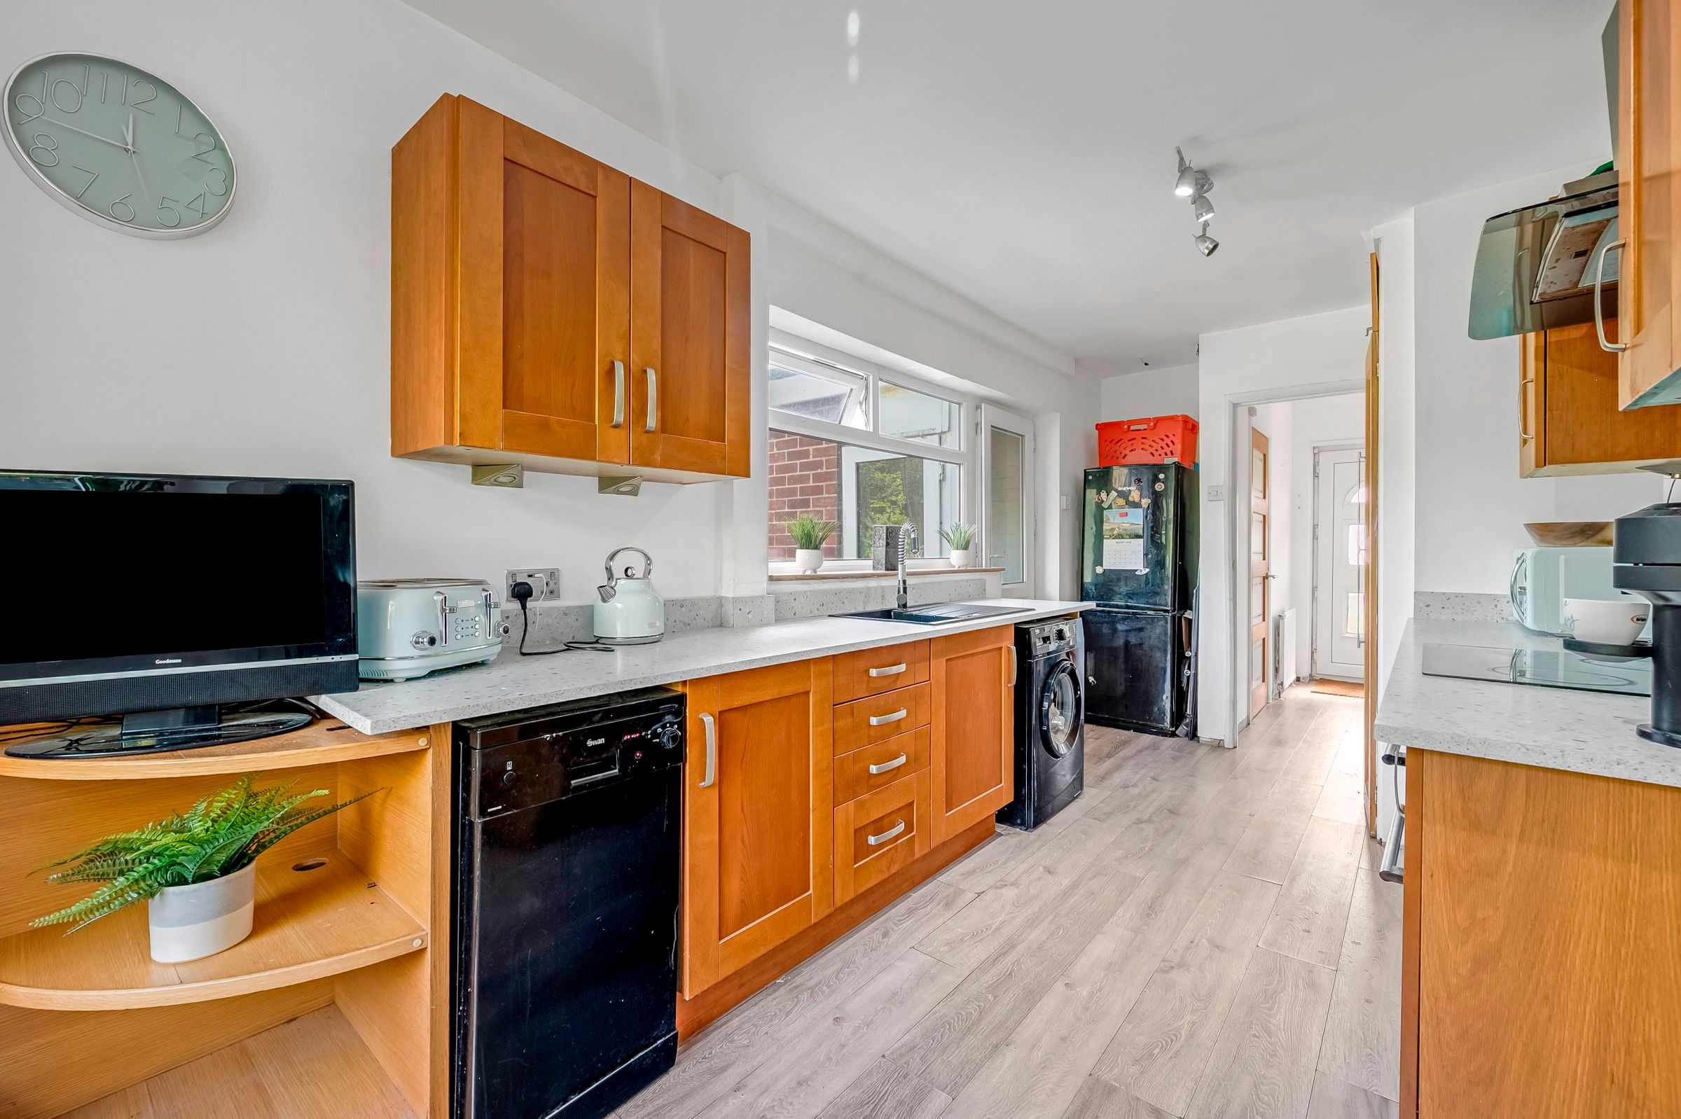
The kitchen wraps around in a U-shape, fitted with plentiful cabinetry and laminate worktops. A built-in oven, grill, hob, and overhead extractor fan make it a practical space for cooking, while there’s room for both a dishwasher and washing machine. From here, a door leads into an external porch and on into the converted garage.
Now a cosy cinema room, the conversion offers a peaceful escape, perfect for evenings and the latest series release, weekend gaming sessions, or just a quiet space to unwind, all tucked away from the hustle and bustle of daily life.
Climb the open-tread staircase, where a modern glass balustrade adds a contemporary finish.
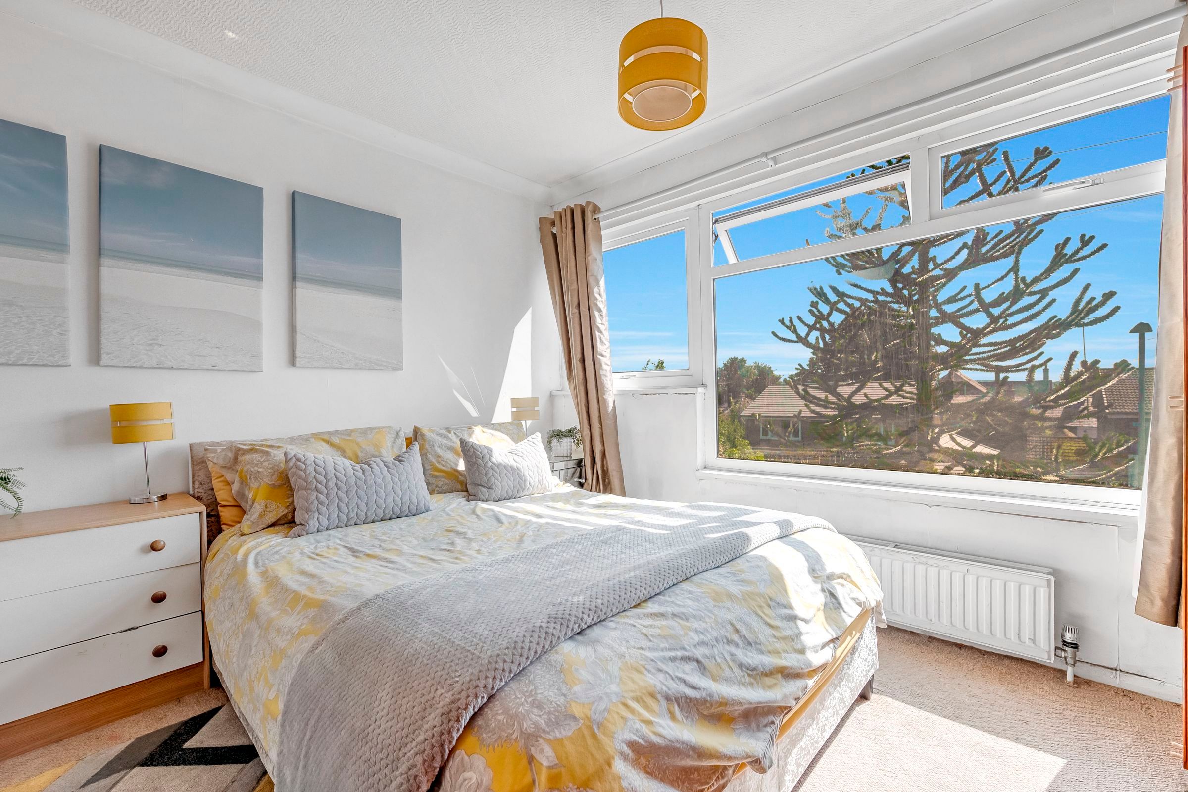
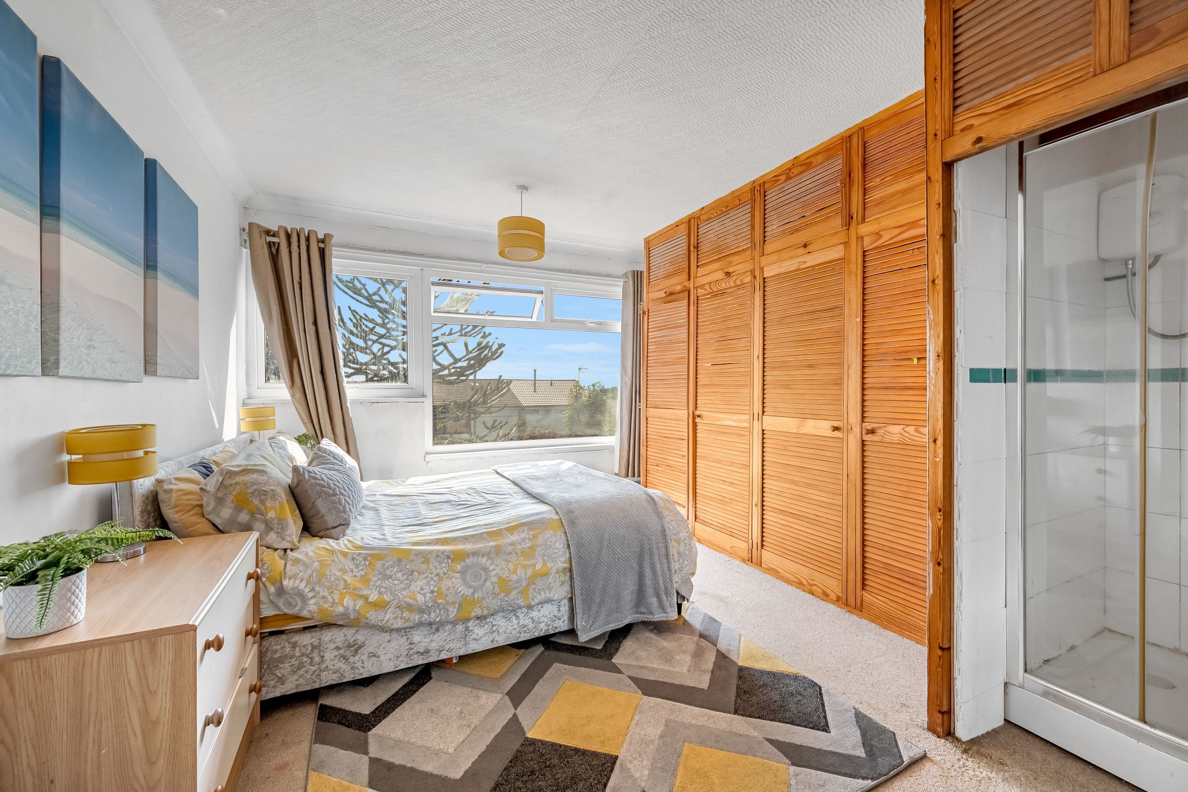
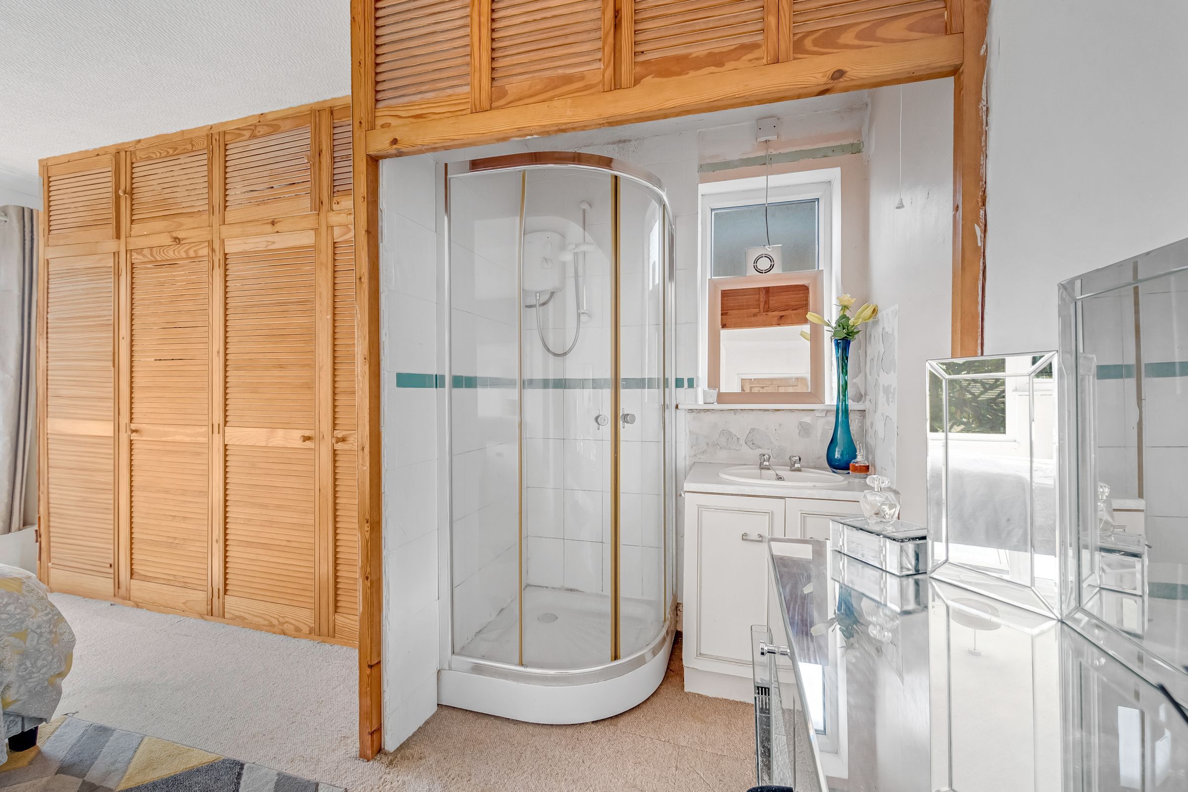
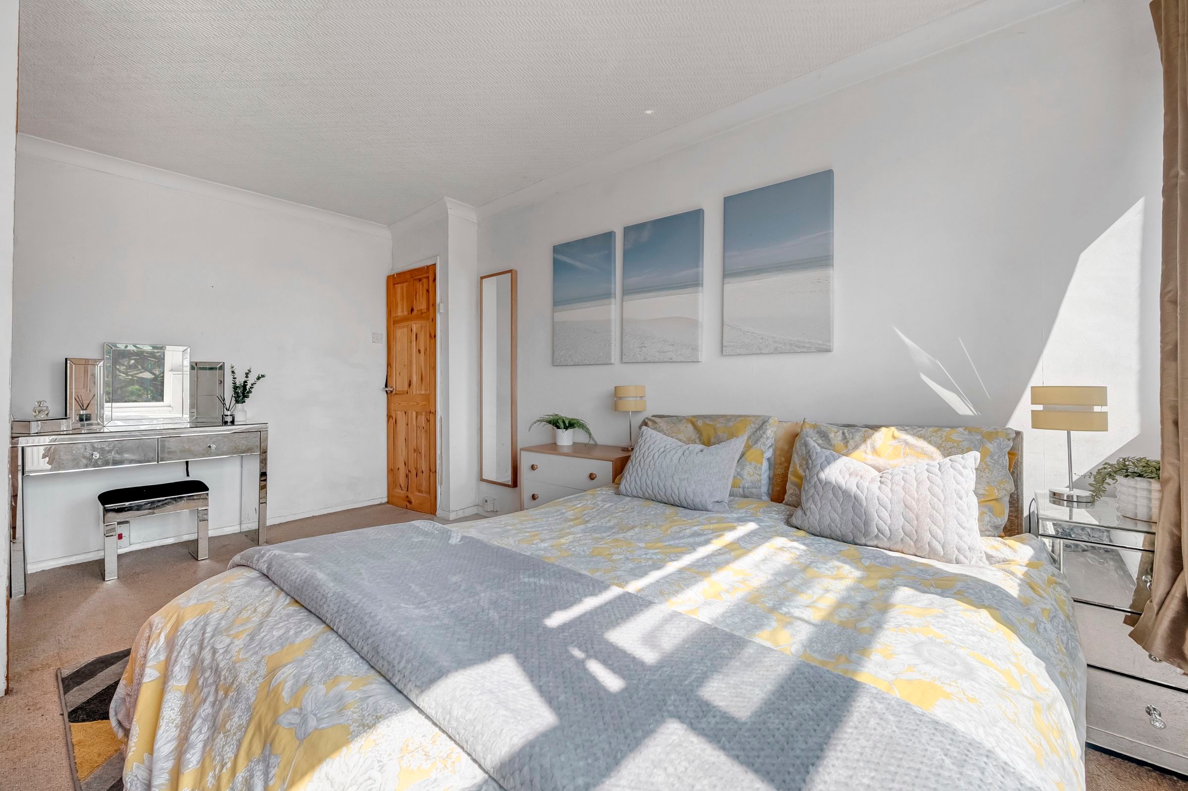
To the right, the principal bedroom offers stunning views stretching over the surrounding windmills and fields, with the Manchester skyline peeking in the distance. This large double room features built-in wardrobes and storage space, as well as extra space for dressers and drawers. It also features a sleek in-room shower and sink, finished with white tiles and a turquoise accent, giving it a boutique-style feel.
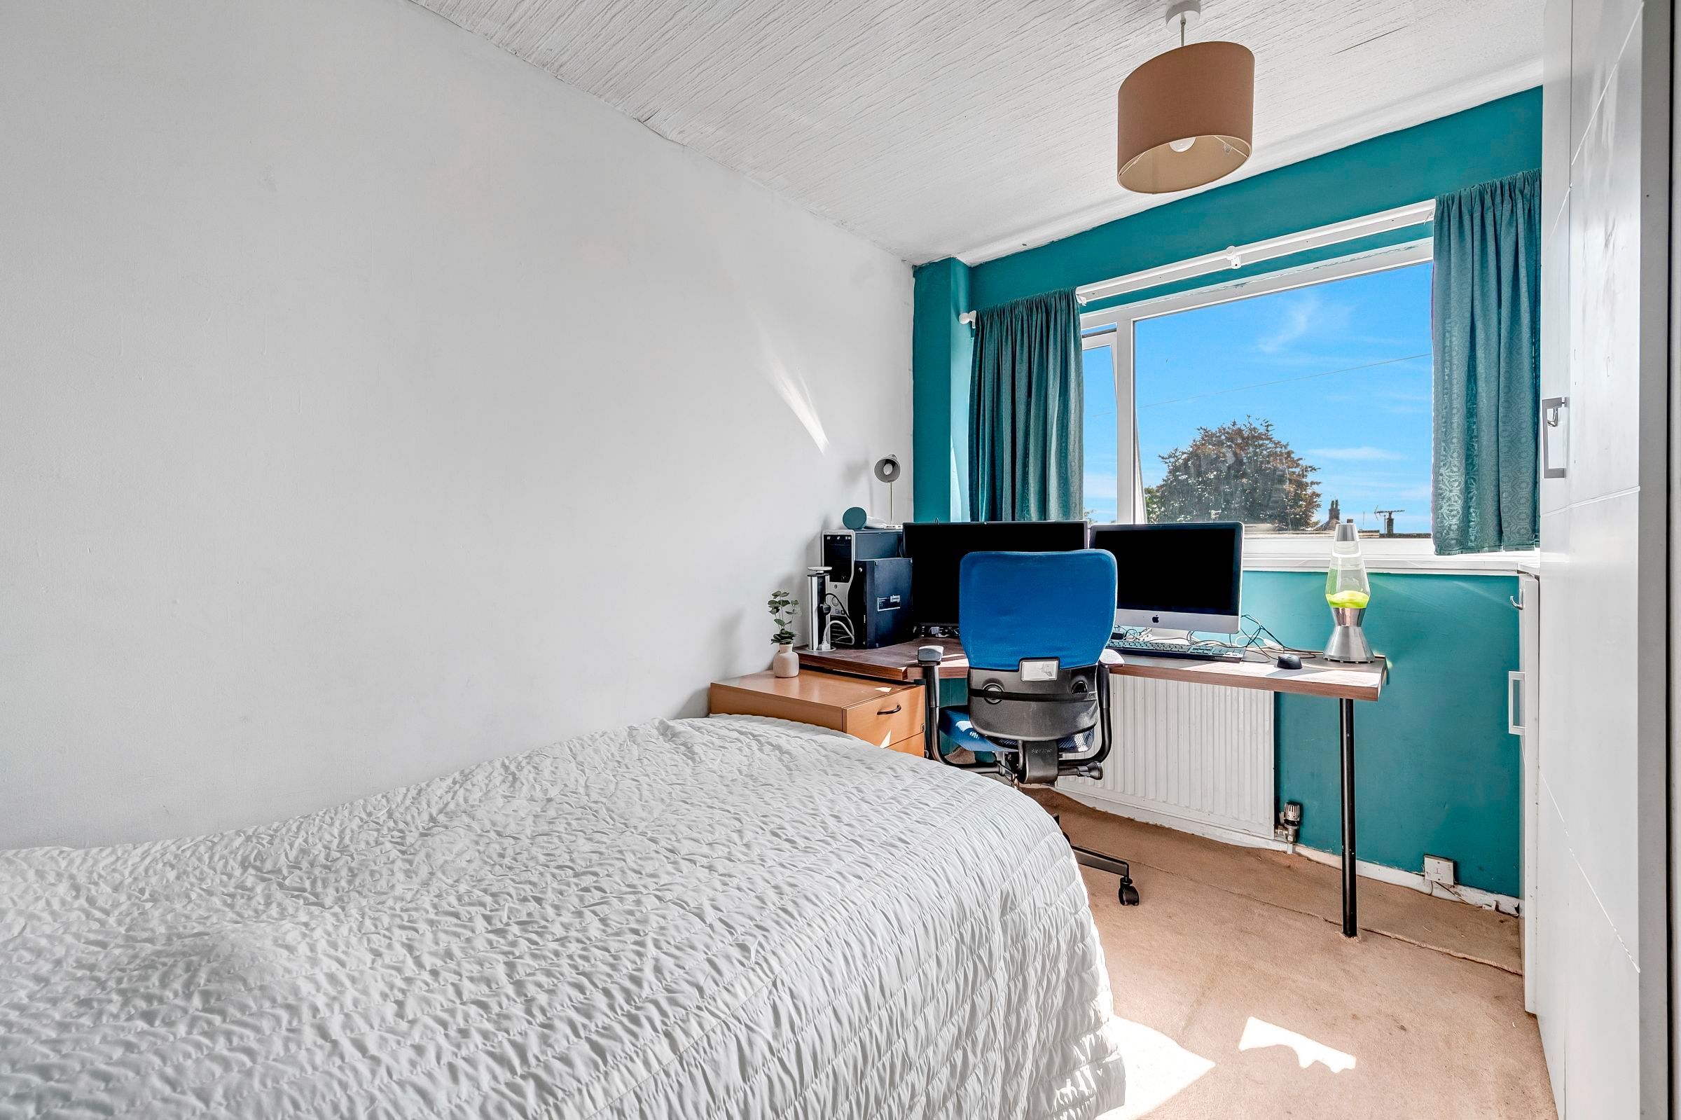
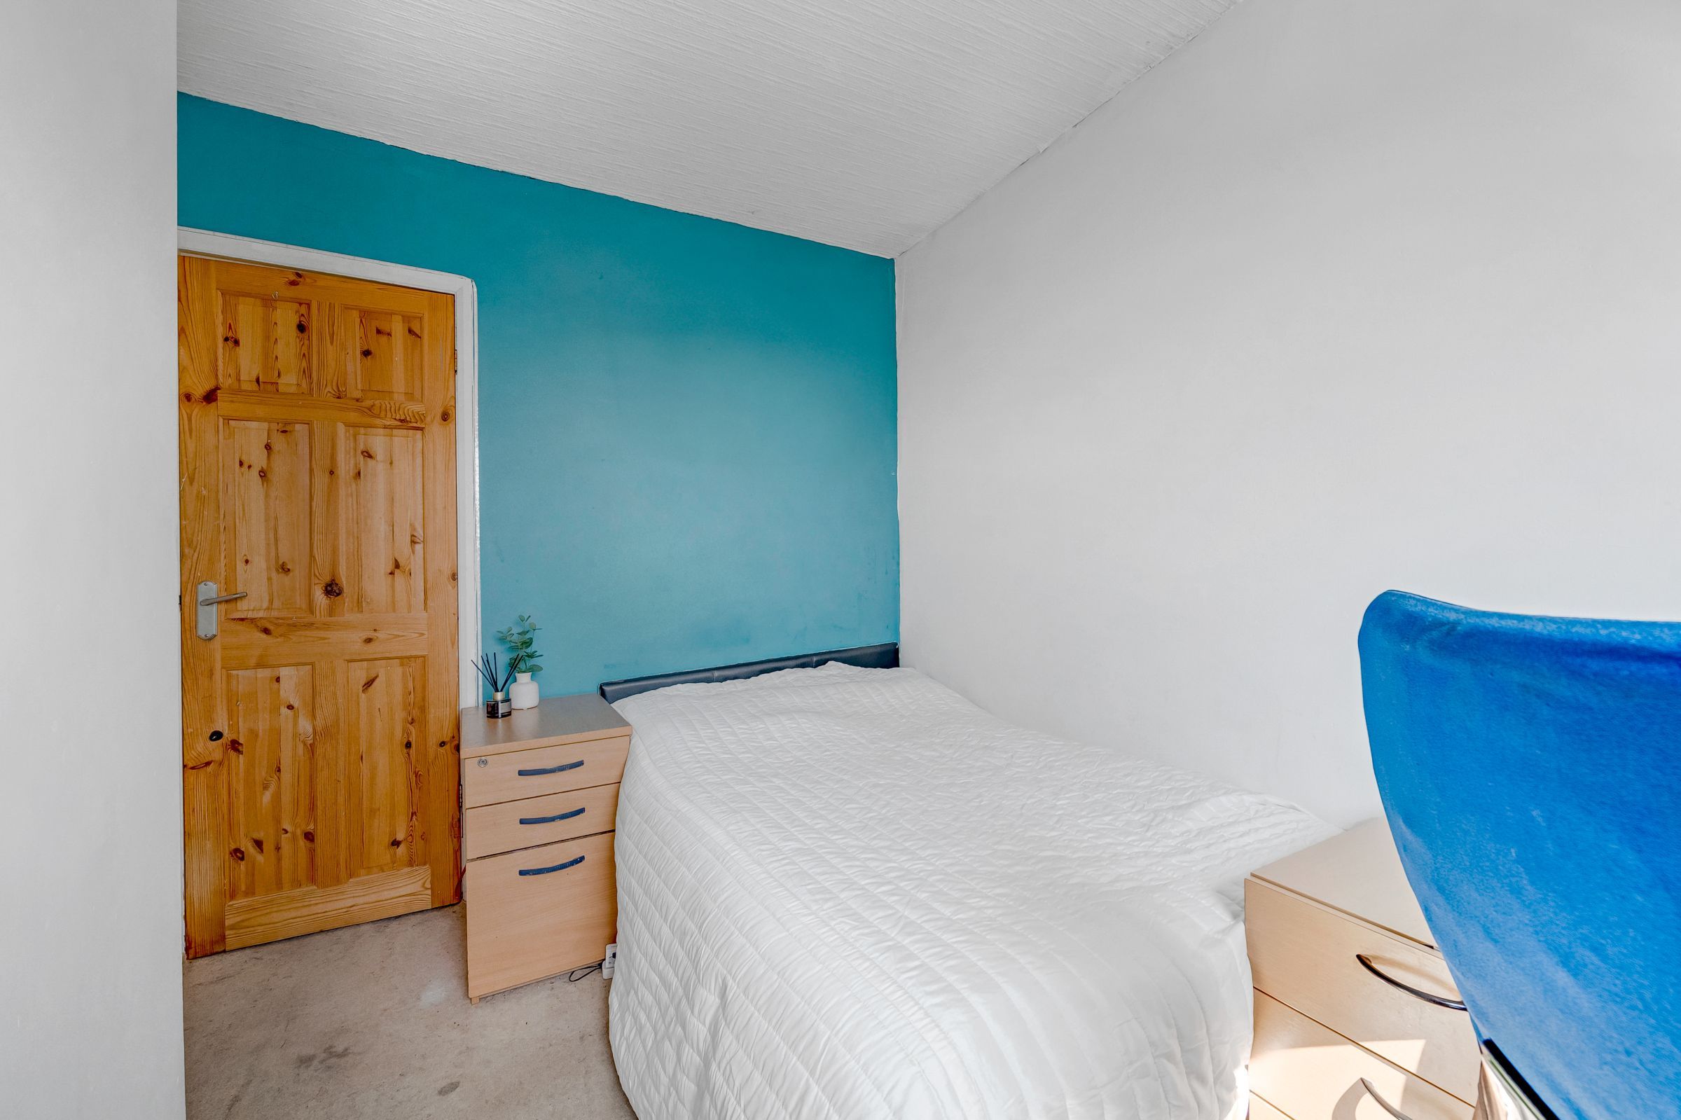
Bedroom three sits adjacent, currently fitted with a double bed, built-in wardrobes, and a gaming setup. It’s a versatile space, ideal as a home office, teen retreat, or guest room. The walls here are white, with two blue feature walls, allowing the light to bounce around the space.
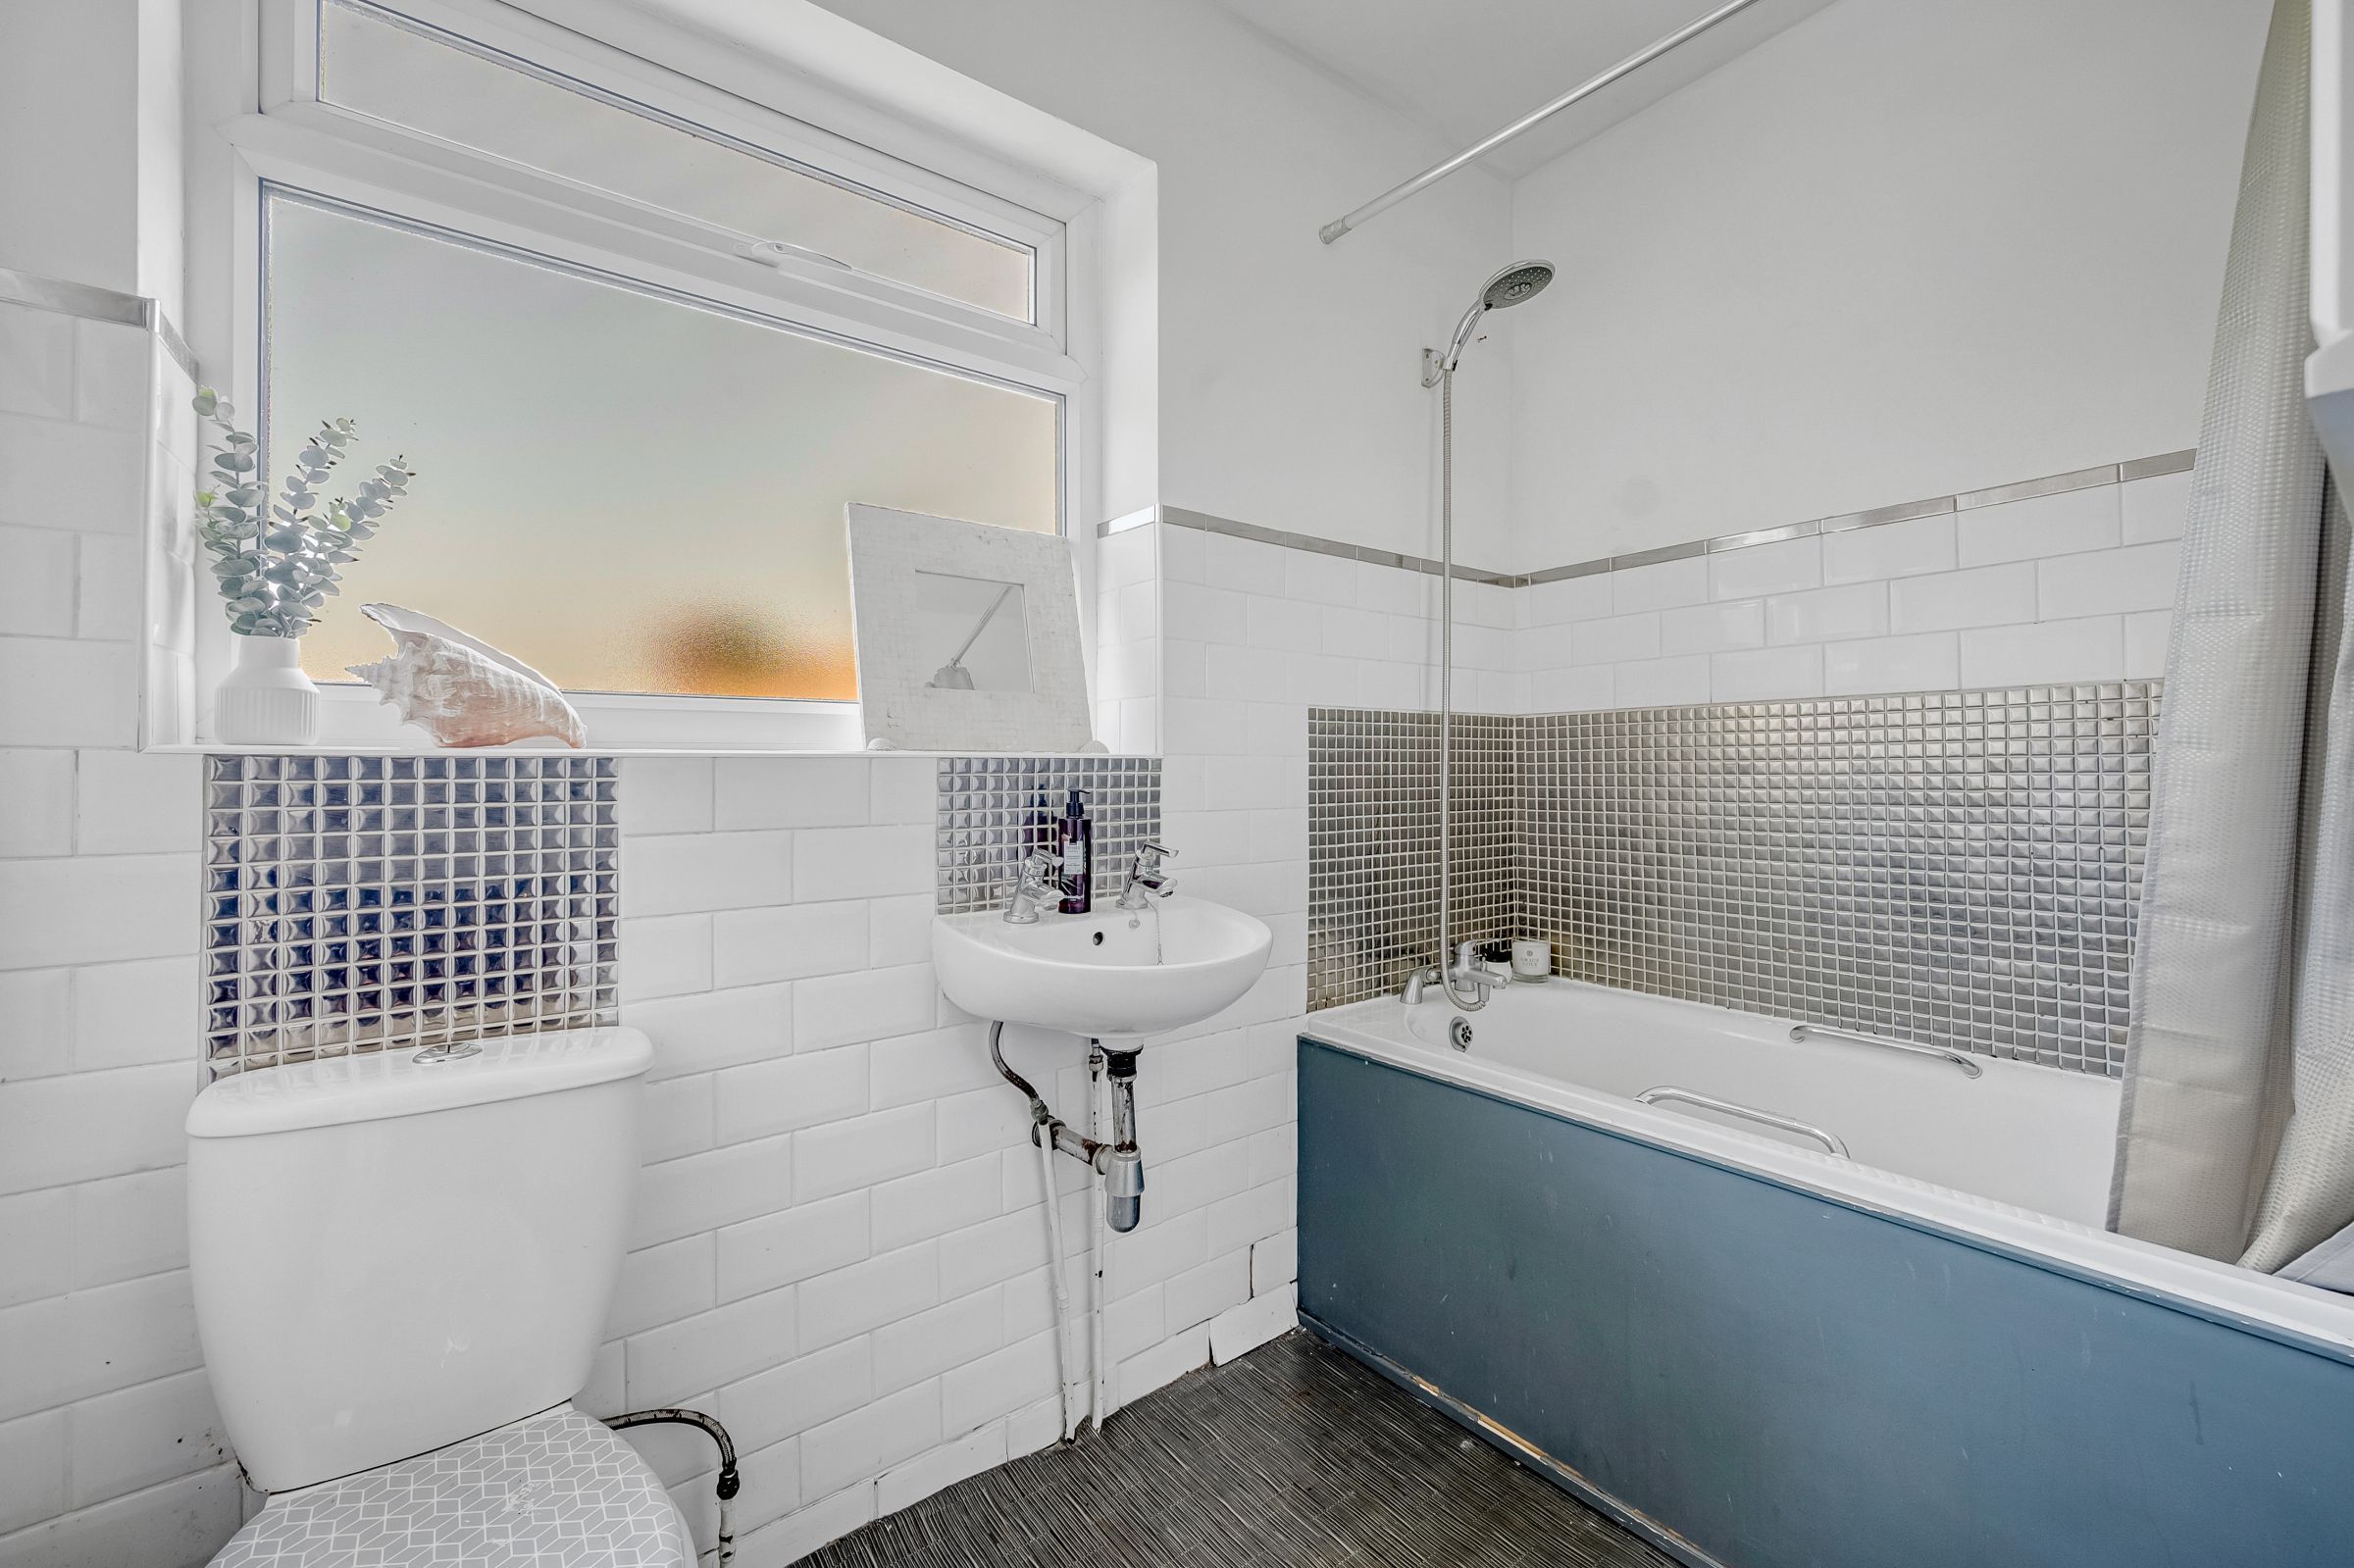
The family bathroom sits at the centre of the landing, opposite the stairs. The walls are partially tiled with a white metro style and black accents featured throughout. This space offers a full-sized bathtub with an overhead shower, a sink, and a vanity unit.
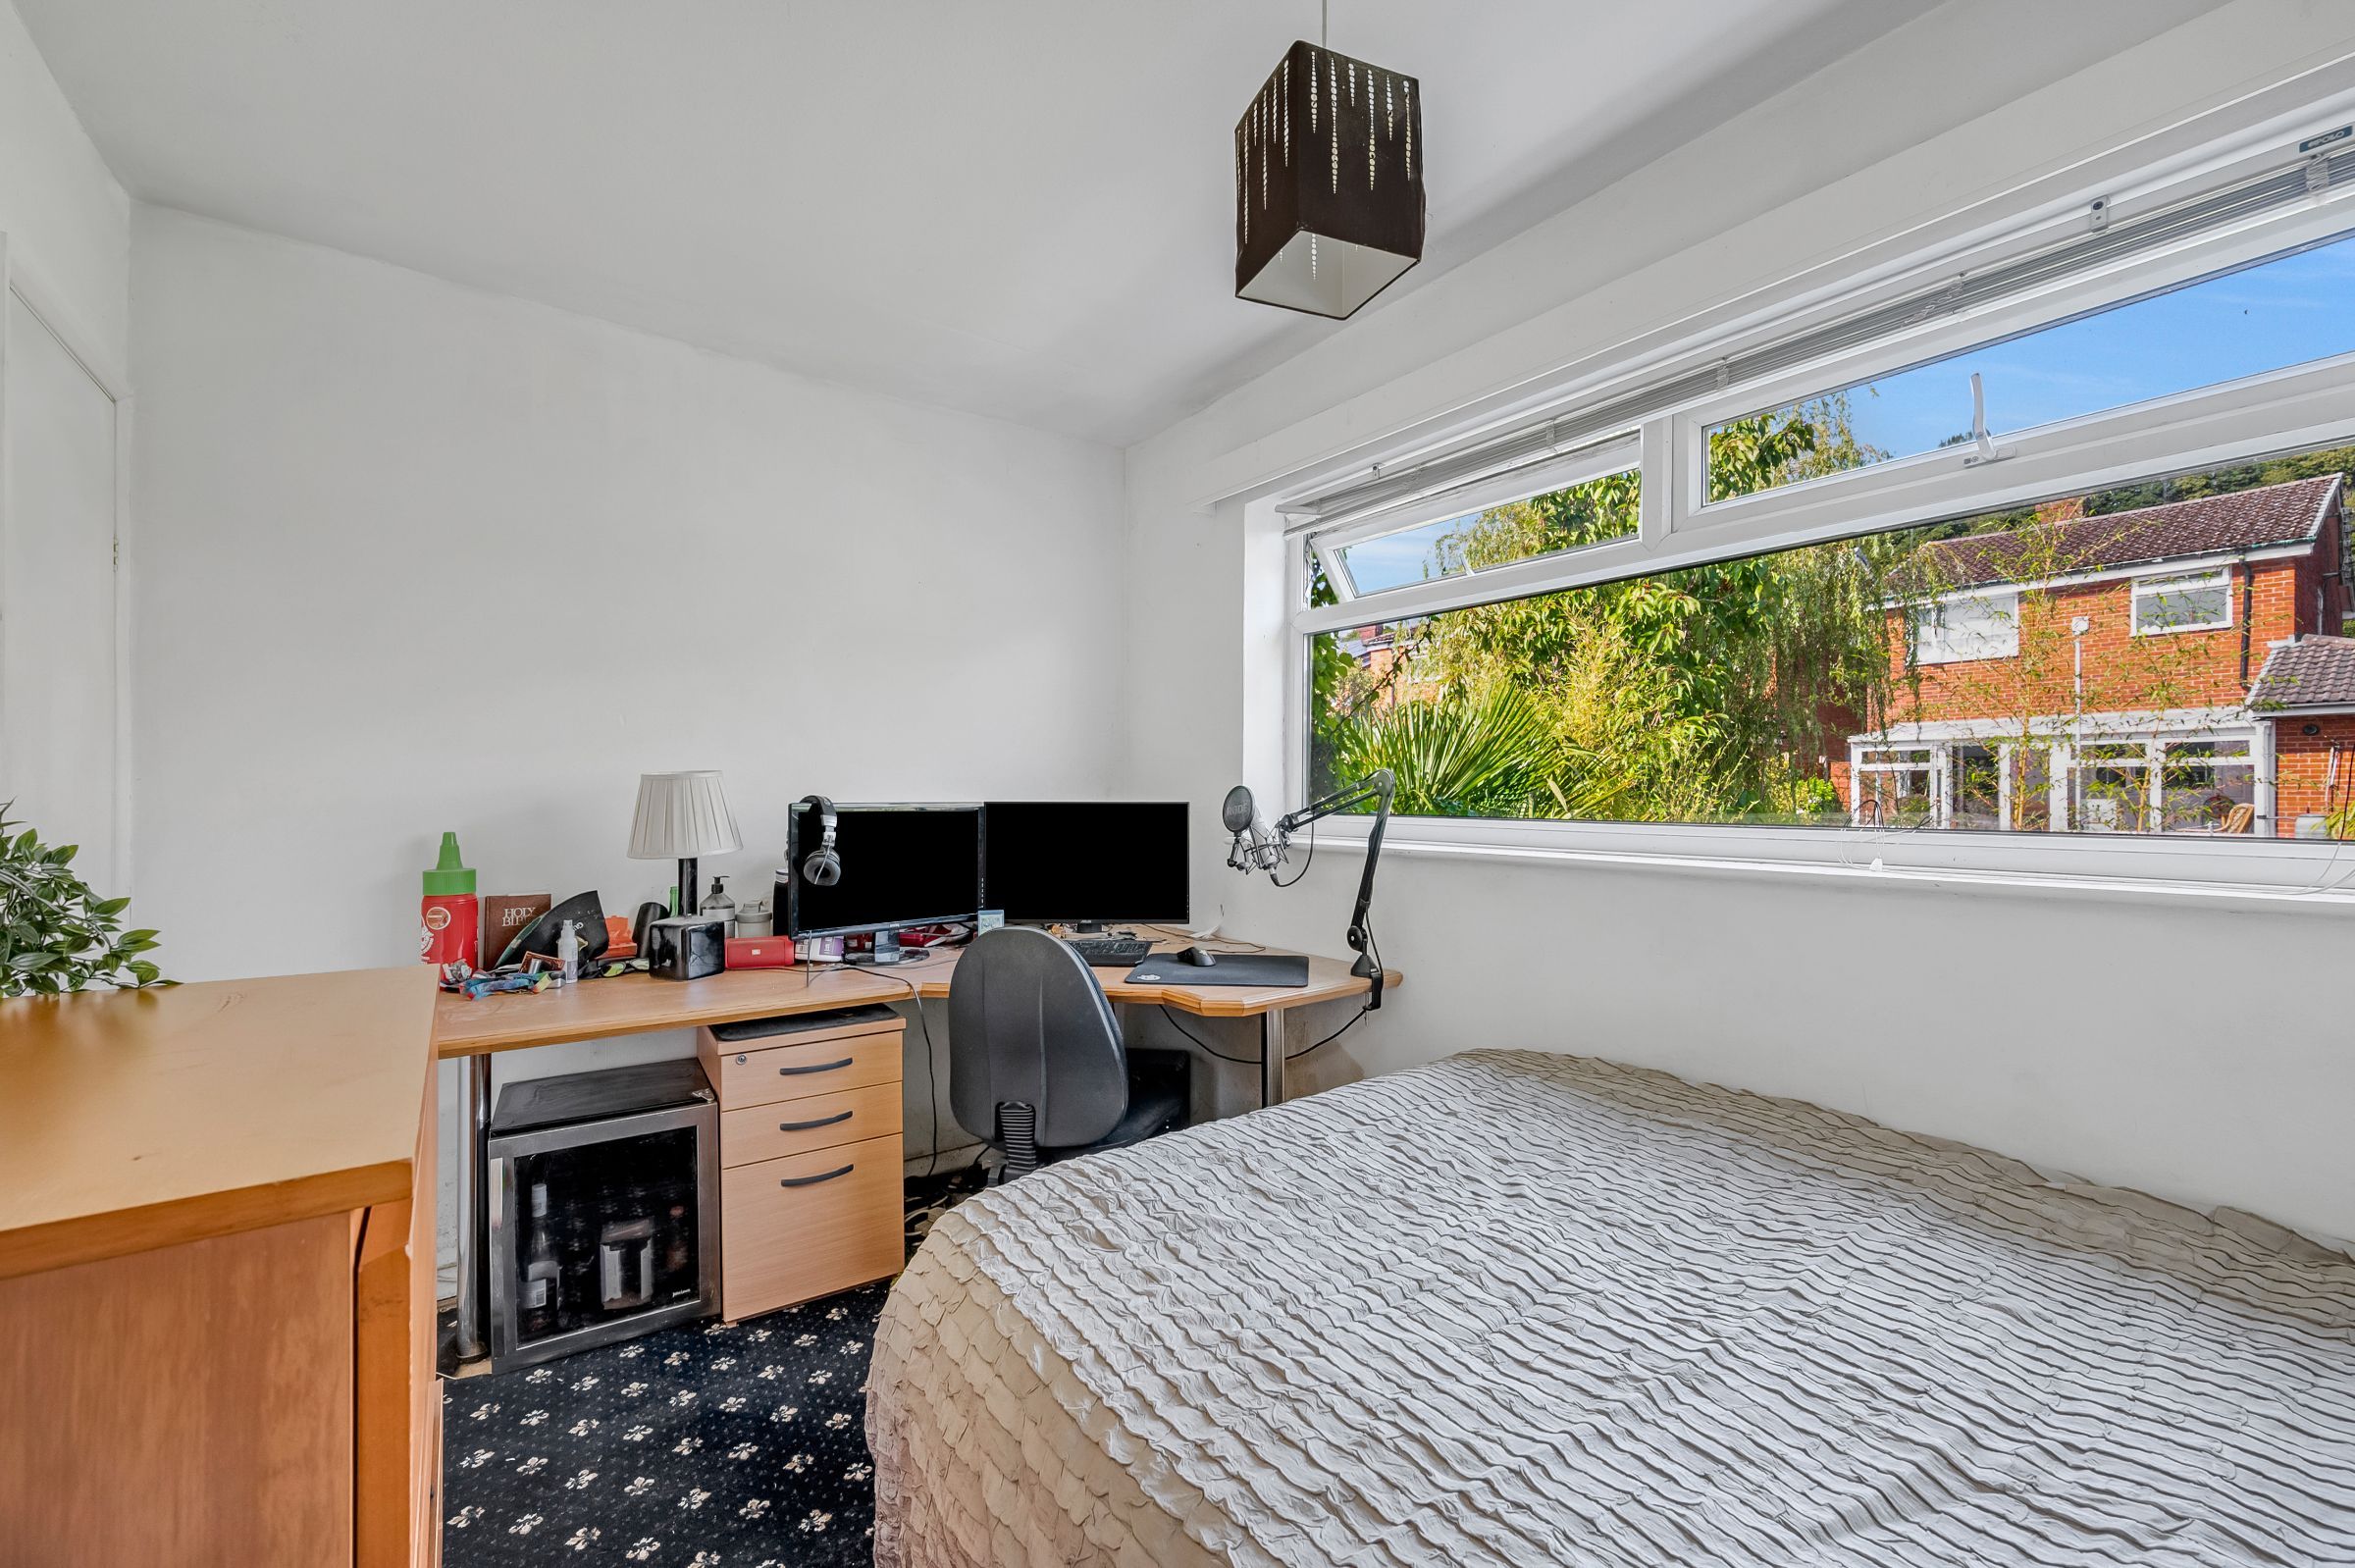
Across the landing, bedroom four is currently styled as a home office, with ample room for storage, work, or relaxation. The large window in here allows the light to flood the space, making it the perfect place to set up a work-from-home spot.
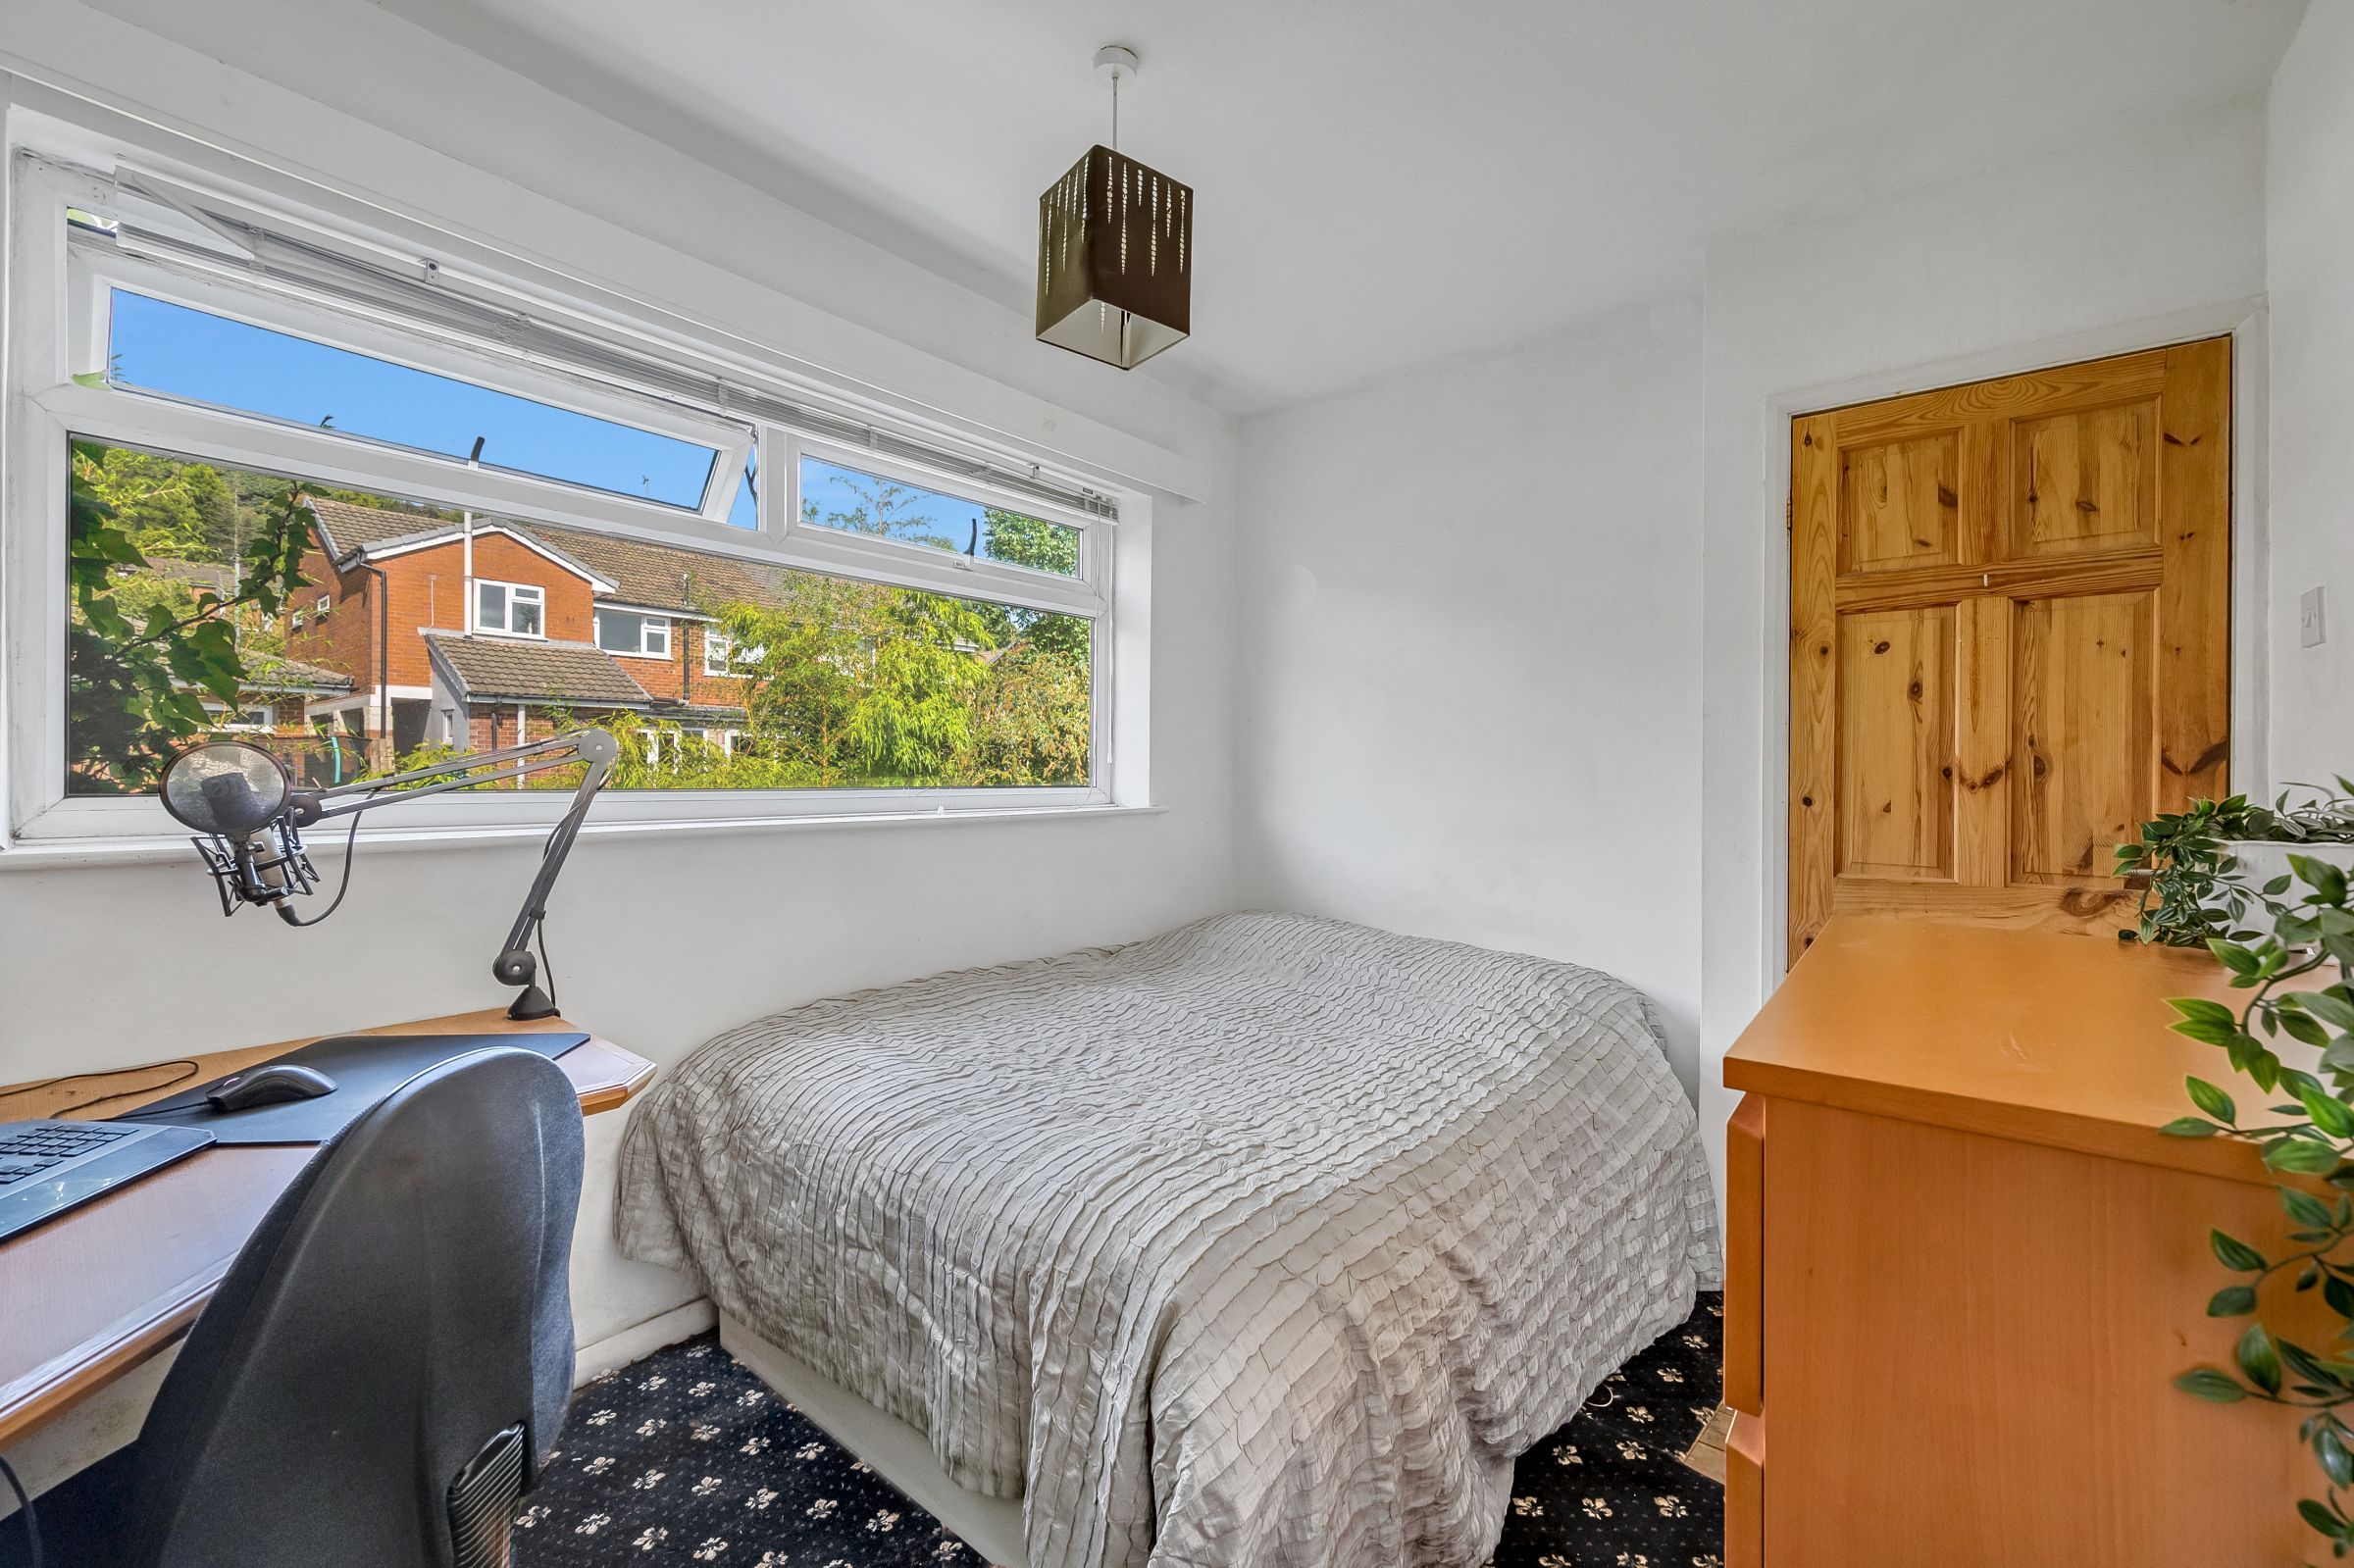
The final bedroom, bedroom two, is another spacious double with neutral décor and seemingly endless views of the countryside and Holcombe Hill through the large window. A built-in cupboard over the stairs makes clever use of space, and there’s plenty of room to add a desk and additional storage.
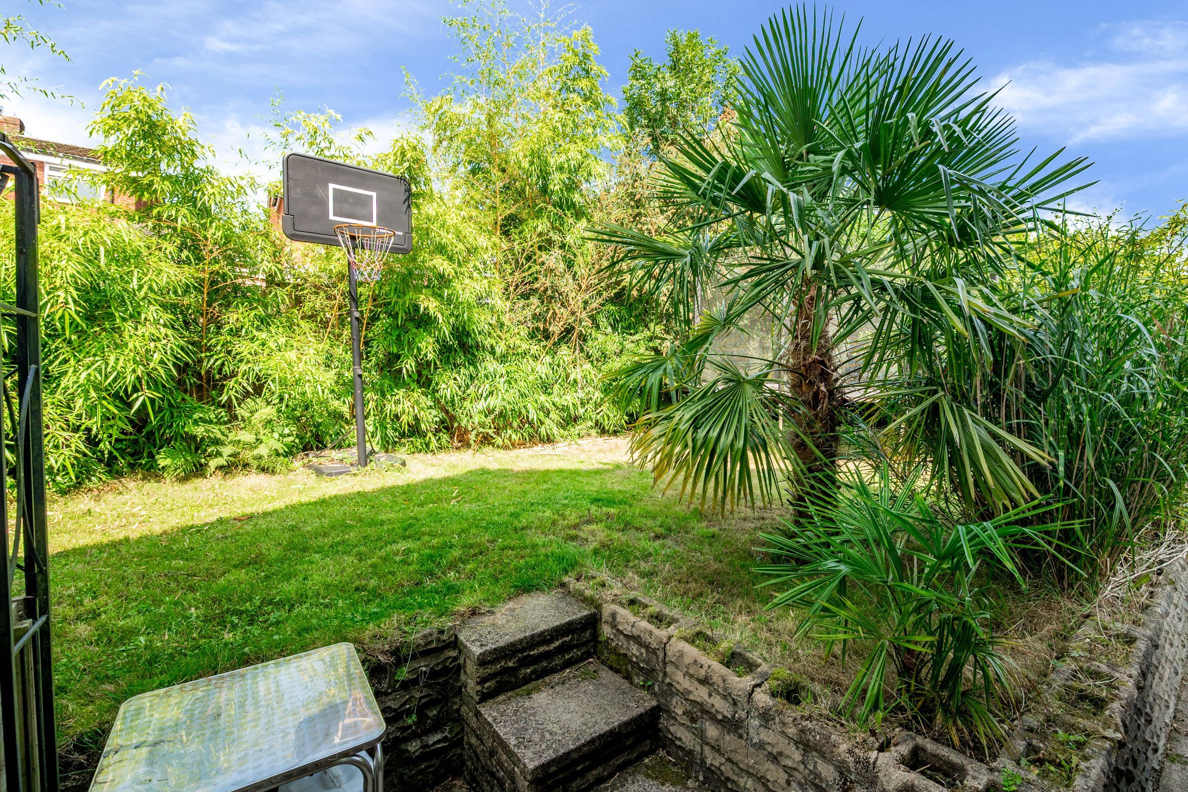
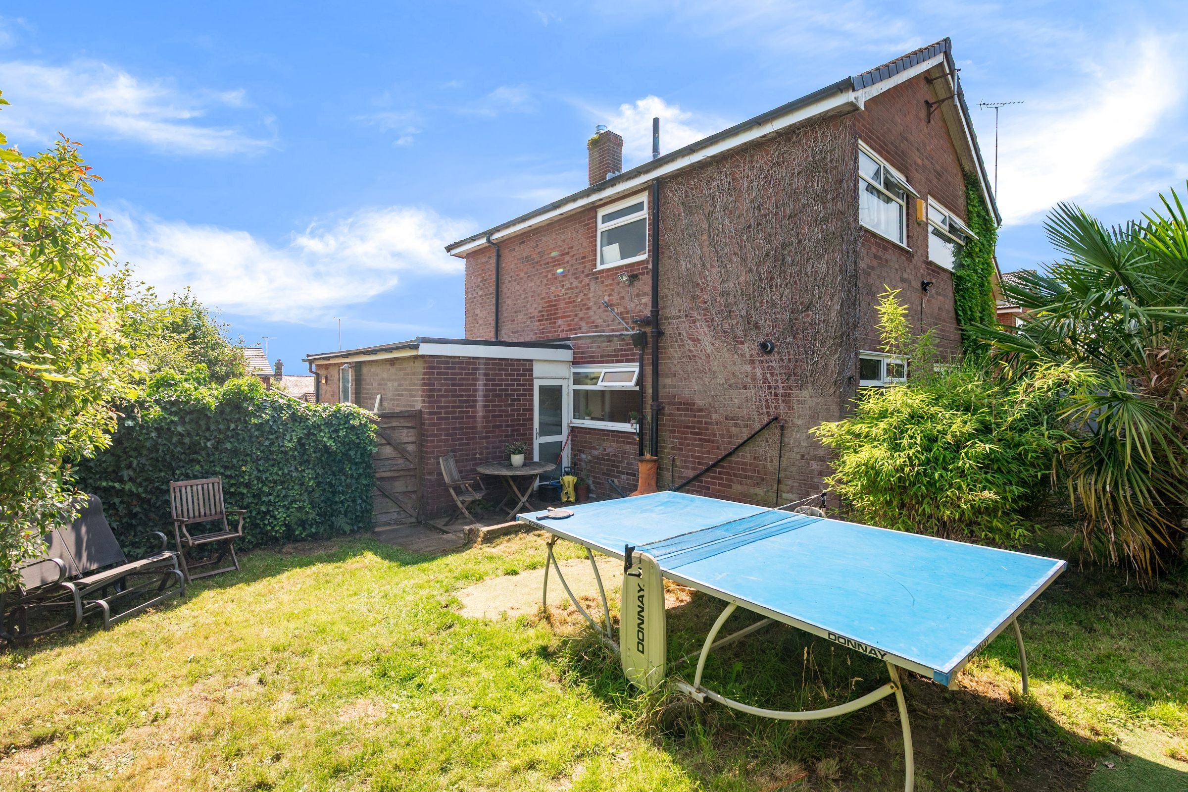
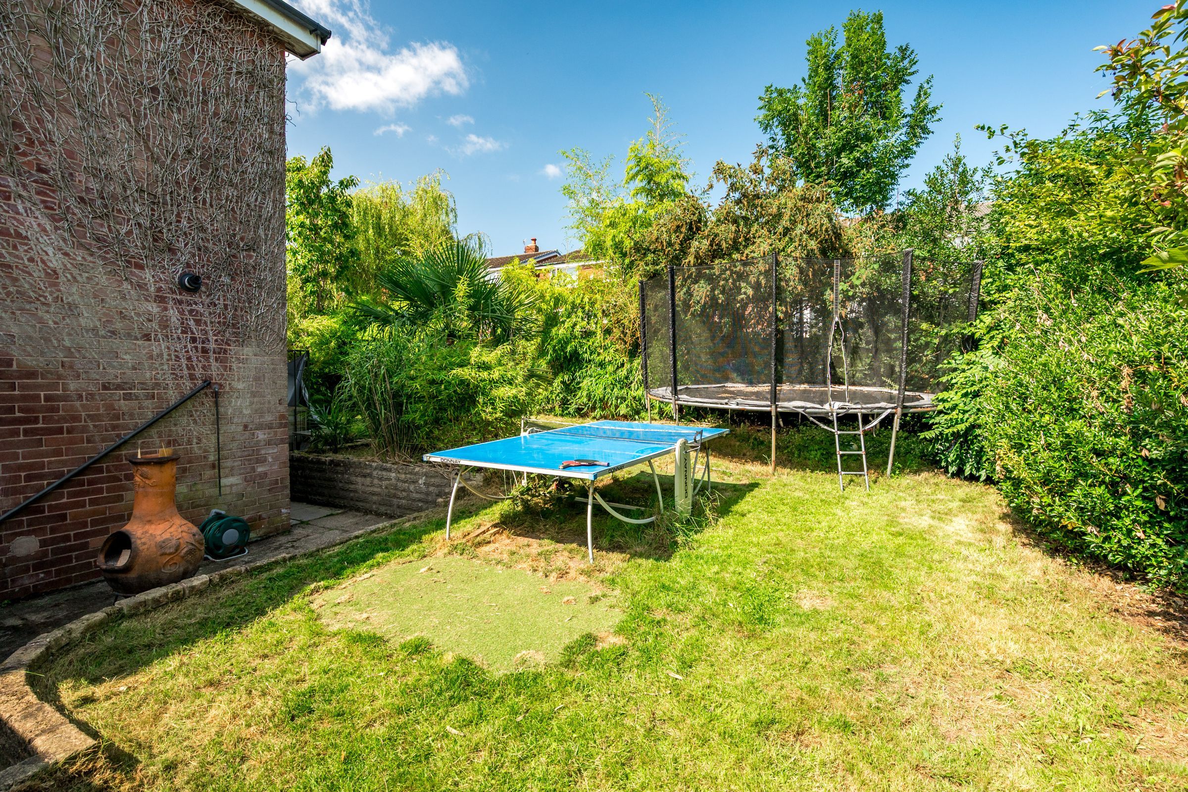
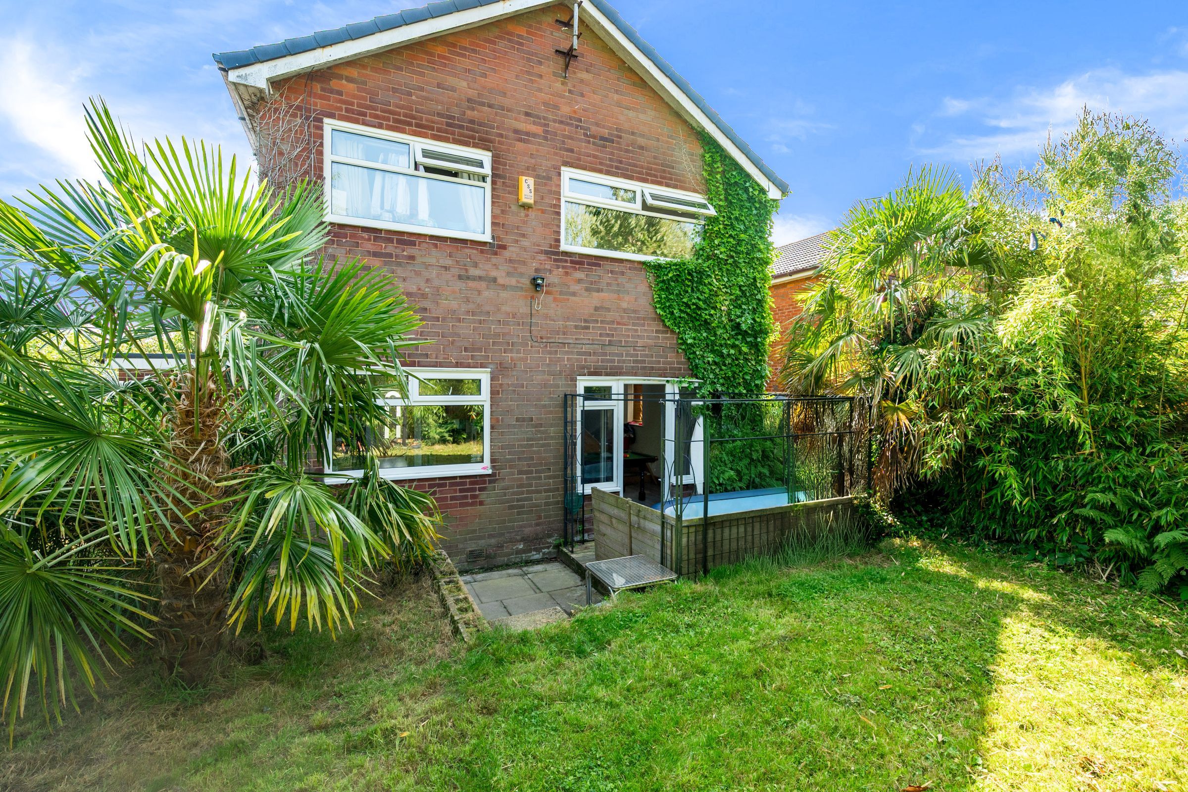
To the rear, the garden is just as generous as the living space inside. Accessed via both the porch and dining room, a raised decking area provides a perfect spot for a hot tub, outdoor dining set, or morning coffee in the sun.
The garden wraps around the home, ideal for play, pets, planting, or simply enjoying the outdoors. A large lawn adds green contrast, and the elevated position offers a wonderful sense of privacy, space, and potential.
Set on a generous corner plot in one of Holcombe Brook’s most desirable neighbourhoods, Holcombe Lee offers space to grow, room to entertain and the rare chance to enjoy village life with everything you need close to home.
With a long driveway big enough for four cars, a partly converted garage, and a garden that thrives with natural life, this is a home that immediately feels welcoming and full of potential.
Steps rise to the front entrance, and inside, laminate flooring runs underfoot, making the space practical, clean, and easy to maintain. There’s lots of space to place coats and shoes, and tucked away to the side is a handy WC with soft neutral tones, and a window allowing light to drift in.
To the left, the lounge unfolds into a wonderfully bright and spacious room. A square-style bay window looks out across the vibrant front garden, and glazed doors to both sides allow light to pour through, connecting the interior with the outdoors. Built-in cabinetry provides storage and media space, while the soft décor and open feel create a welcoming environment for family time or quiet evenings.
Step through into the dining room, a space currently styled as a games room, though its layout makes it equally suited as a formal dining area or secondary lounge. It flows seamlessly into the kitchen and opens directly onto the rear garden, making it perfect for entertaining or keeping everyday life flowing with ease.
The kitchen wraps around in a U-shape, fitted with plentiful cabinetry and laminate worktops. A built-in oven, grill, hob, and overhead extractor fan make it a practical space for cooking, while there’s room for both a dishwasher and washing machine. From here, a door leads into an external porch and on into the converted garage.
Now a cosy cinema room, the conversion offers a peaceful escape, perfect for evenings and the latest series release, weekend gaming sessions, or just a quiet space to unwind, all tucked away from the hustle and bustle of daily life.
Climb the open-tread staircase, where a modern glass balustrade adds a contemporary finish.
To the right, the principal bedroom offers stunning views stretching over the surrounding windmills and fields, with the Manchester skyline peeking in the distance. This large double room features built-in wardrobes and storage space, as well as extra space for dressers and drawers. It also features a sleek in-room shower and sink, finished with white tiles and a turquoise accent, giving it a boutique-style feel.
Bedroom three sits adjacent, currently fitted with a double bed, built-in wardrobes, and a gaming setup. It’s a versatile space, ideal as a home office, teen retreat, or guest room. The walls here are white, with two blue feature walls, allowing the light to bounce around the space.
The family bathroom sits at the centre of the landing, opposite the stairs. The walls are partially tiled with a white metro style and black accents featured throughout. This space offers a full-sized bathtub with an overhead shower, a sink, and a vanity unit.
Across the landing, bedroom four is currently styled as a home office, with ample room for storage, work, or relaxation. The large window in here allows the light to flood the space, making it the perfect place to set up a work-from-home spot.
The final bedroom, bedroom two, is another spacious double with neutral décor and seemingly endless views of the countryside and Holcombe Hill through the large window. A built-in cupboard over the stairs makes clever use of space, and there’s plenty of room to add a desk and additional storage.
To the rear, the garden is just as generous as the living space inside. Accessed via both the porch and dining room, a raised decking area provides a perfect spot for a hot tub, outdoor dining set, or morning coffee in the sun.
The garden wraps around the home, ideal for play, pets, planting, or simply enjoying the outdoors. A large lawn adds green contrast, and the elevated position offers a wonderful sense of privacy, space, and potential.
Set on a generous corner plot in one of Holcombe Brook’s most desirable neighbourhoods, Holcombe Lee offers space to grow, room to entertain and the rare chance to enjoy village life with everything you need close to home.
Key details
Broadband: up to 330mbps
Parking: Driveway
1167ft2 floor area
4521ft2 plot size
Leasehold
Lease end: 31 March 2962
Council tax band D
Local authority: Bury
Additional information
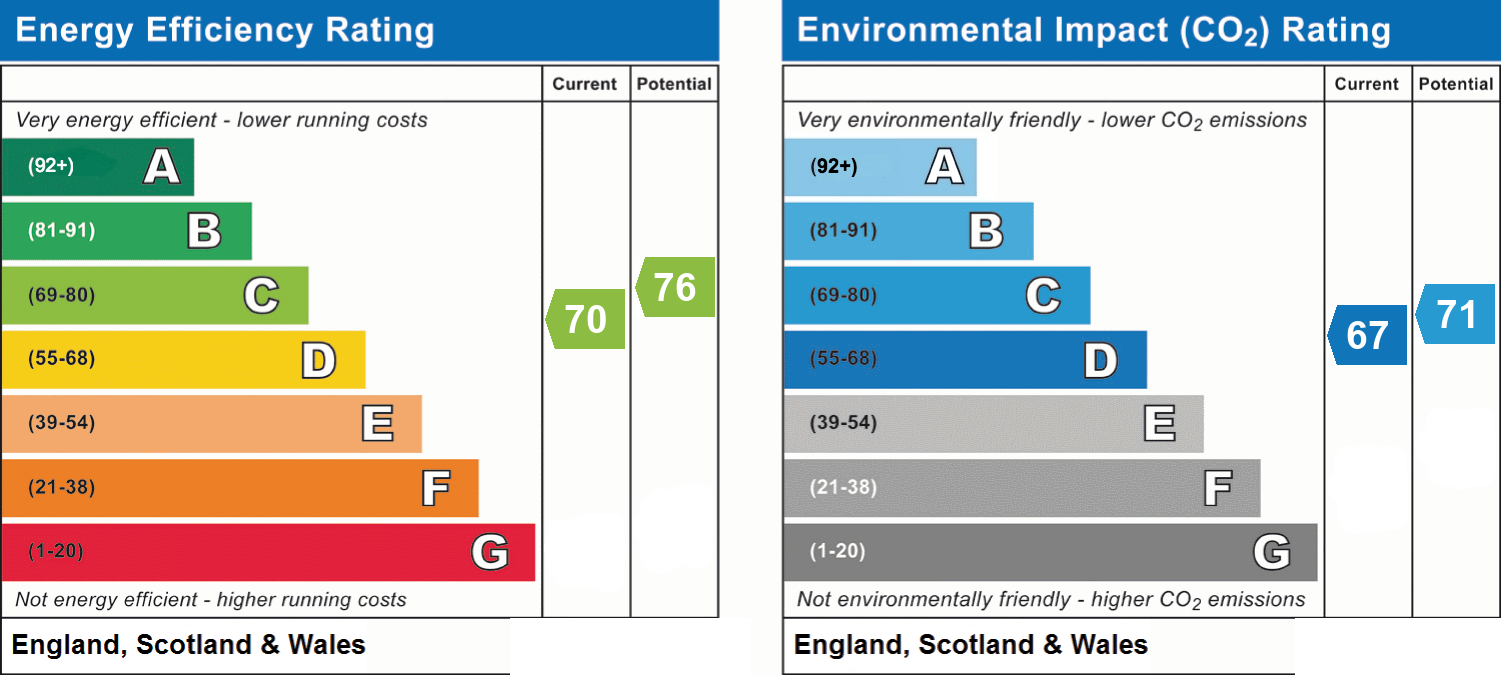
- Energy efficiency (current)
- C (70)
- Energy efficiency (potential)
- C (76)
- Environmental impact (current)
- D (67)
- Environmental impact (potential)
- C (71)
- Is in a conservation area
- No
- Is a listed property
- No


