Like the look of this property?
We would love to hear from you and arrange a viewing of this property. Get in touch now!
Property features
Contemporary Five Bedroom Detached Home with Space for Six Bedrooms
Chain Free
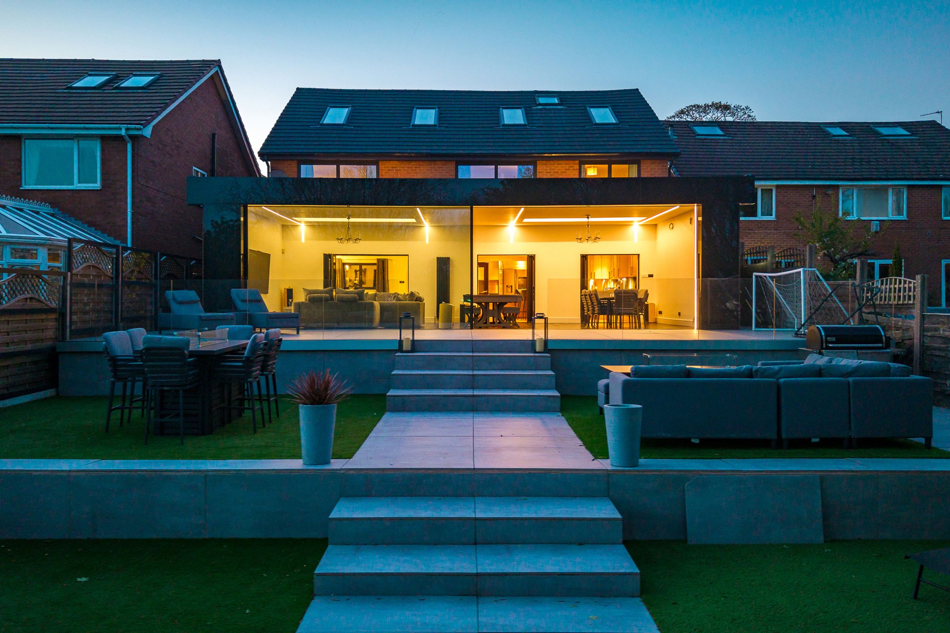
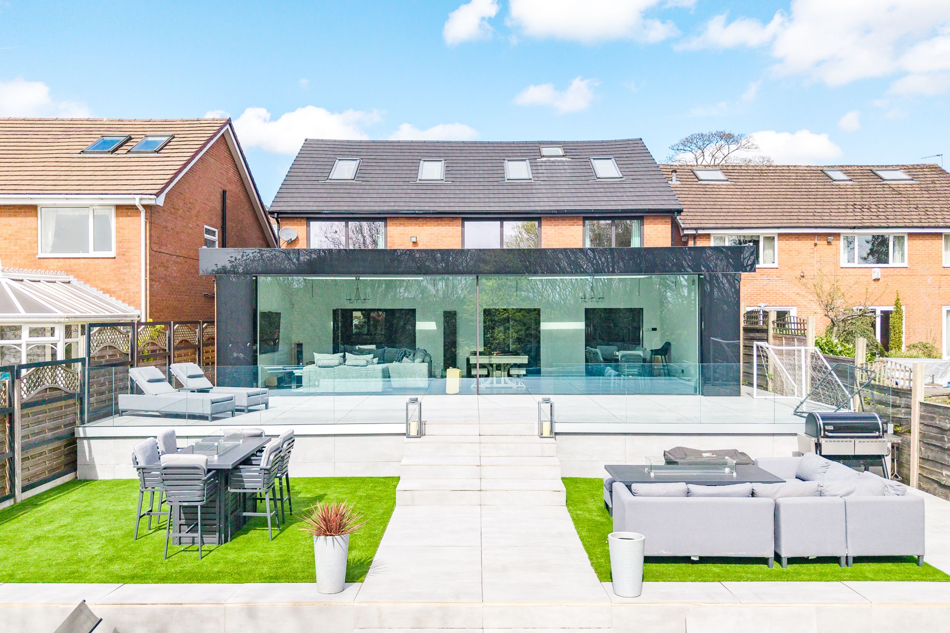
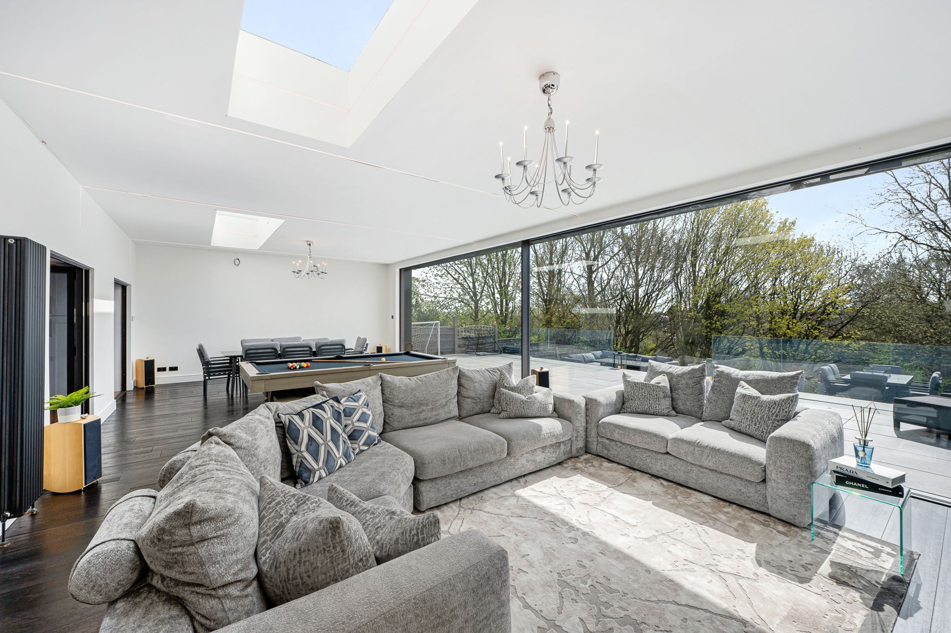
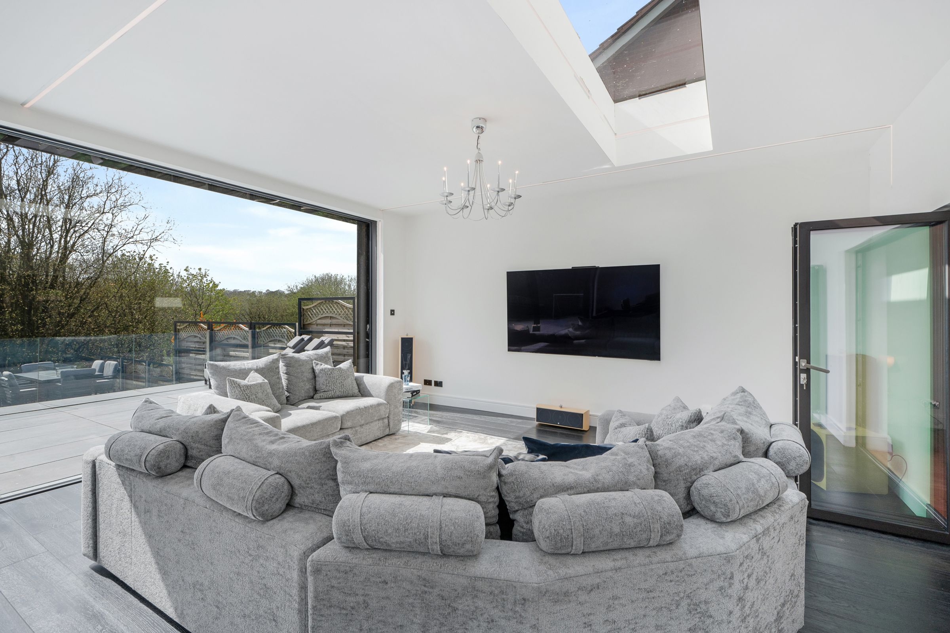
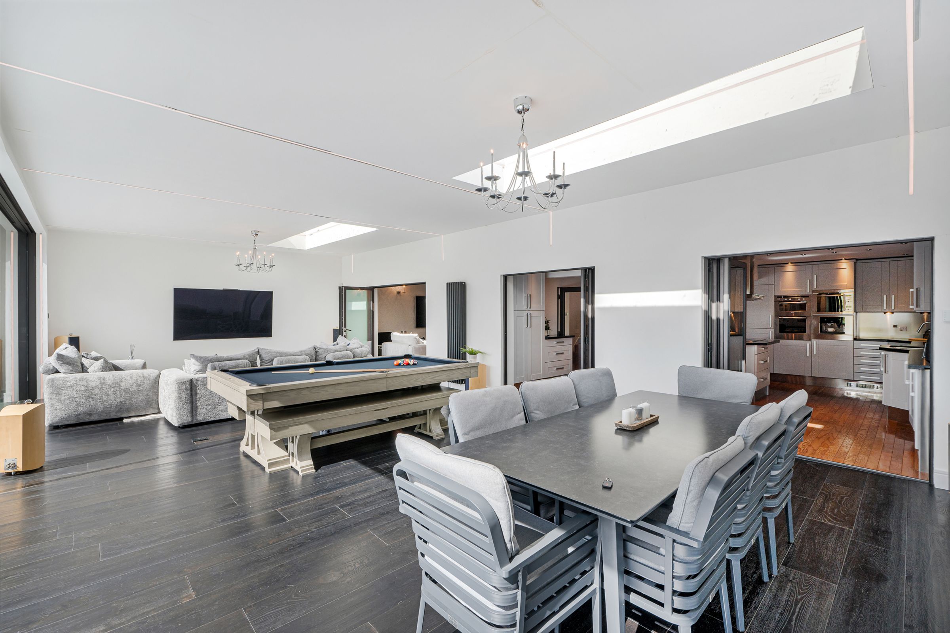
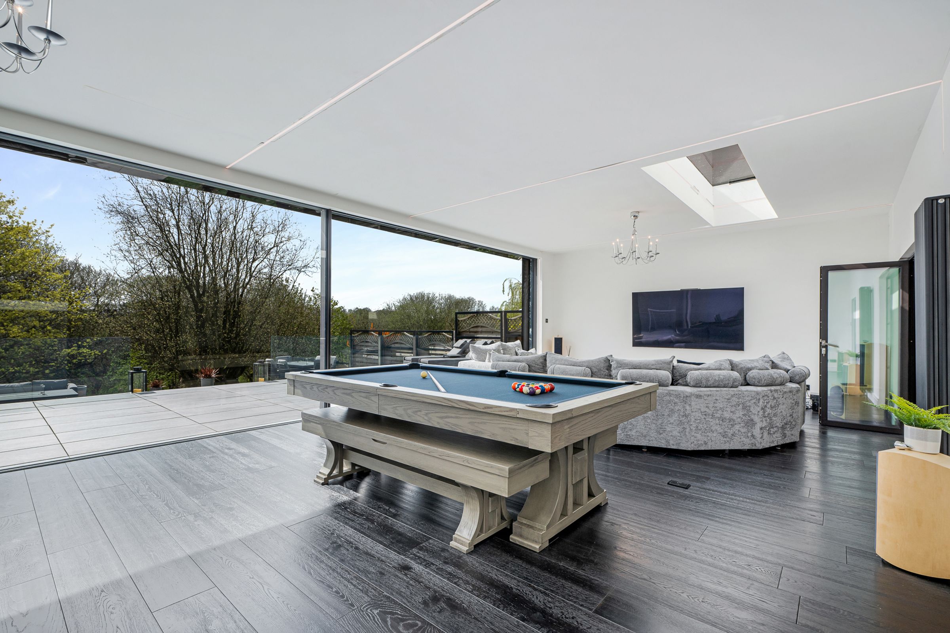
Stunning Extended Open-Plan Family Room Overlooking the Garden
Principal Bedroom with Fitted Wardrobes and En-suite
Aluminium Triple Glazing Throughout
Double Garage with Motorised Door & Downstairs WC
About this property
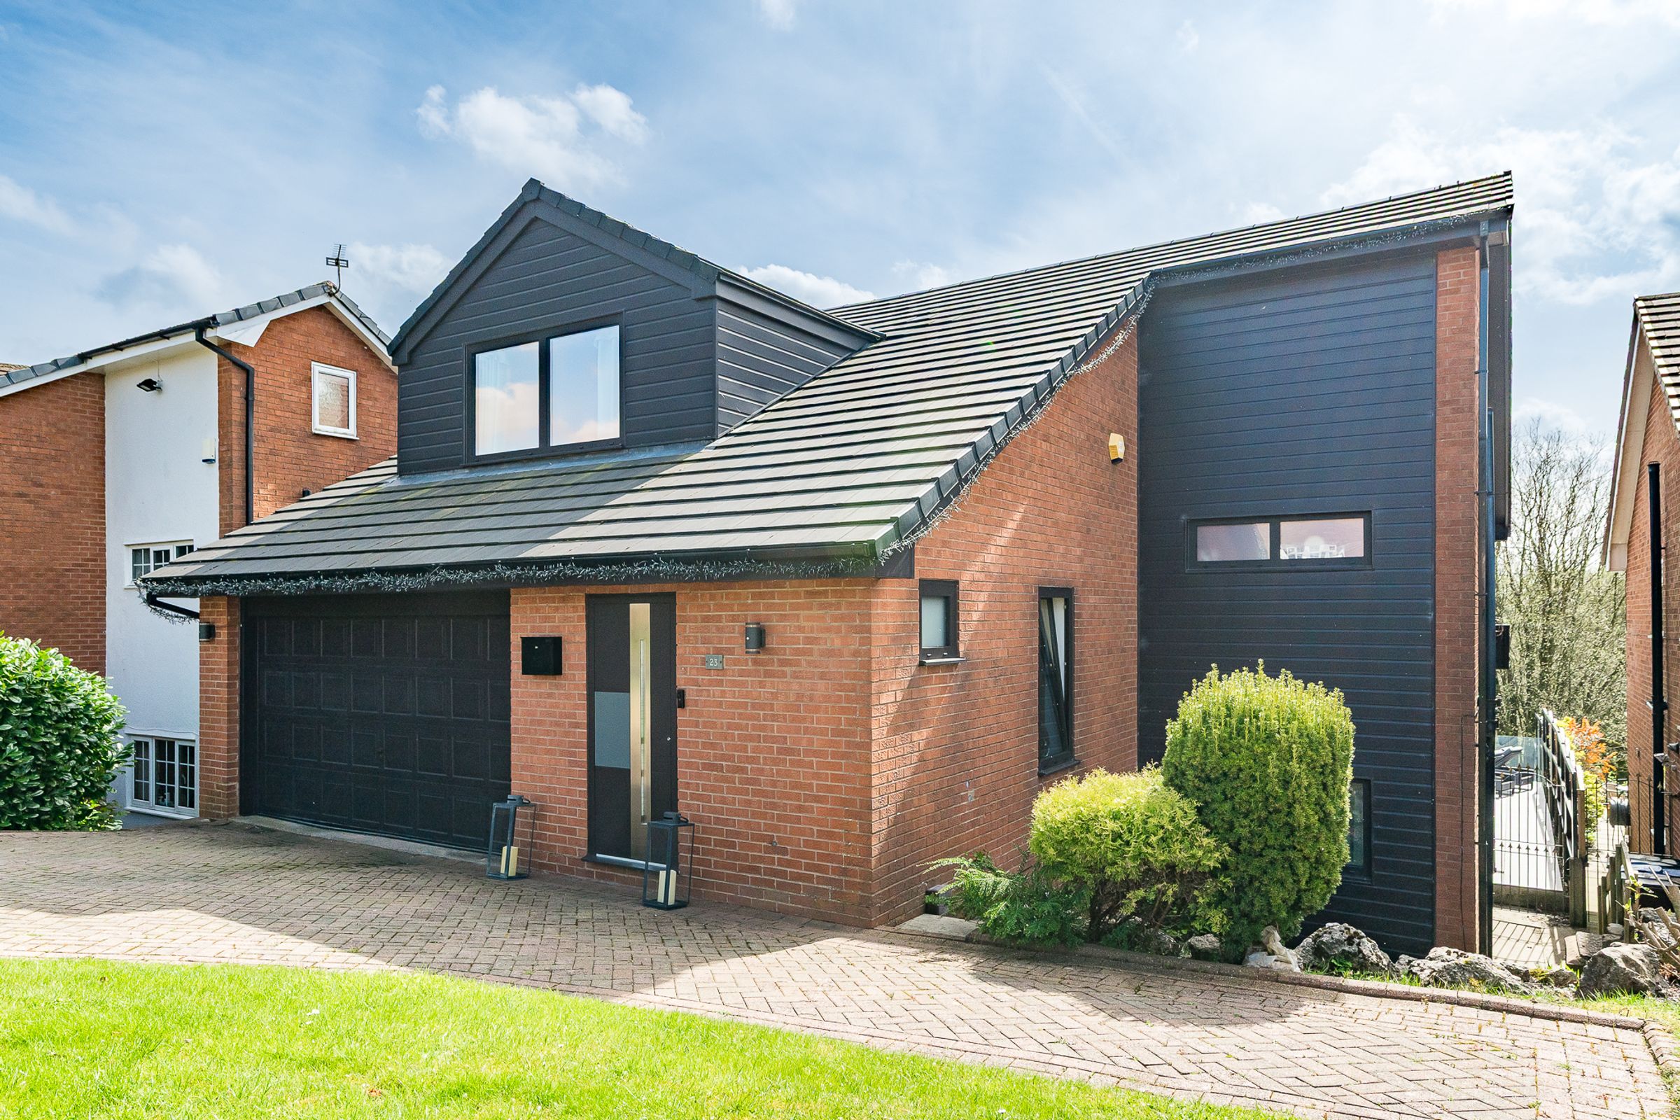
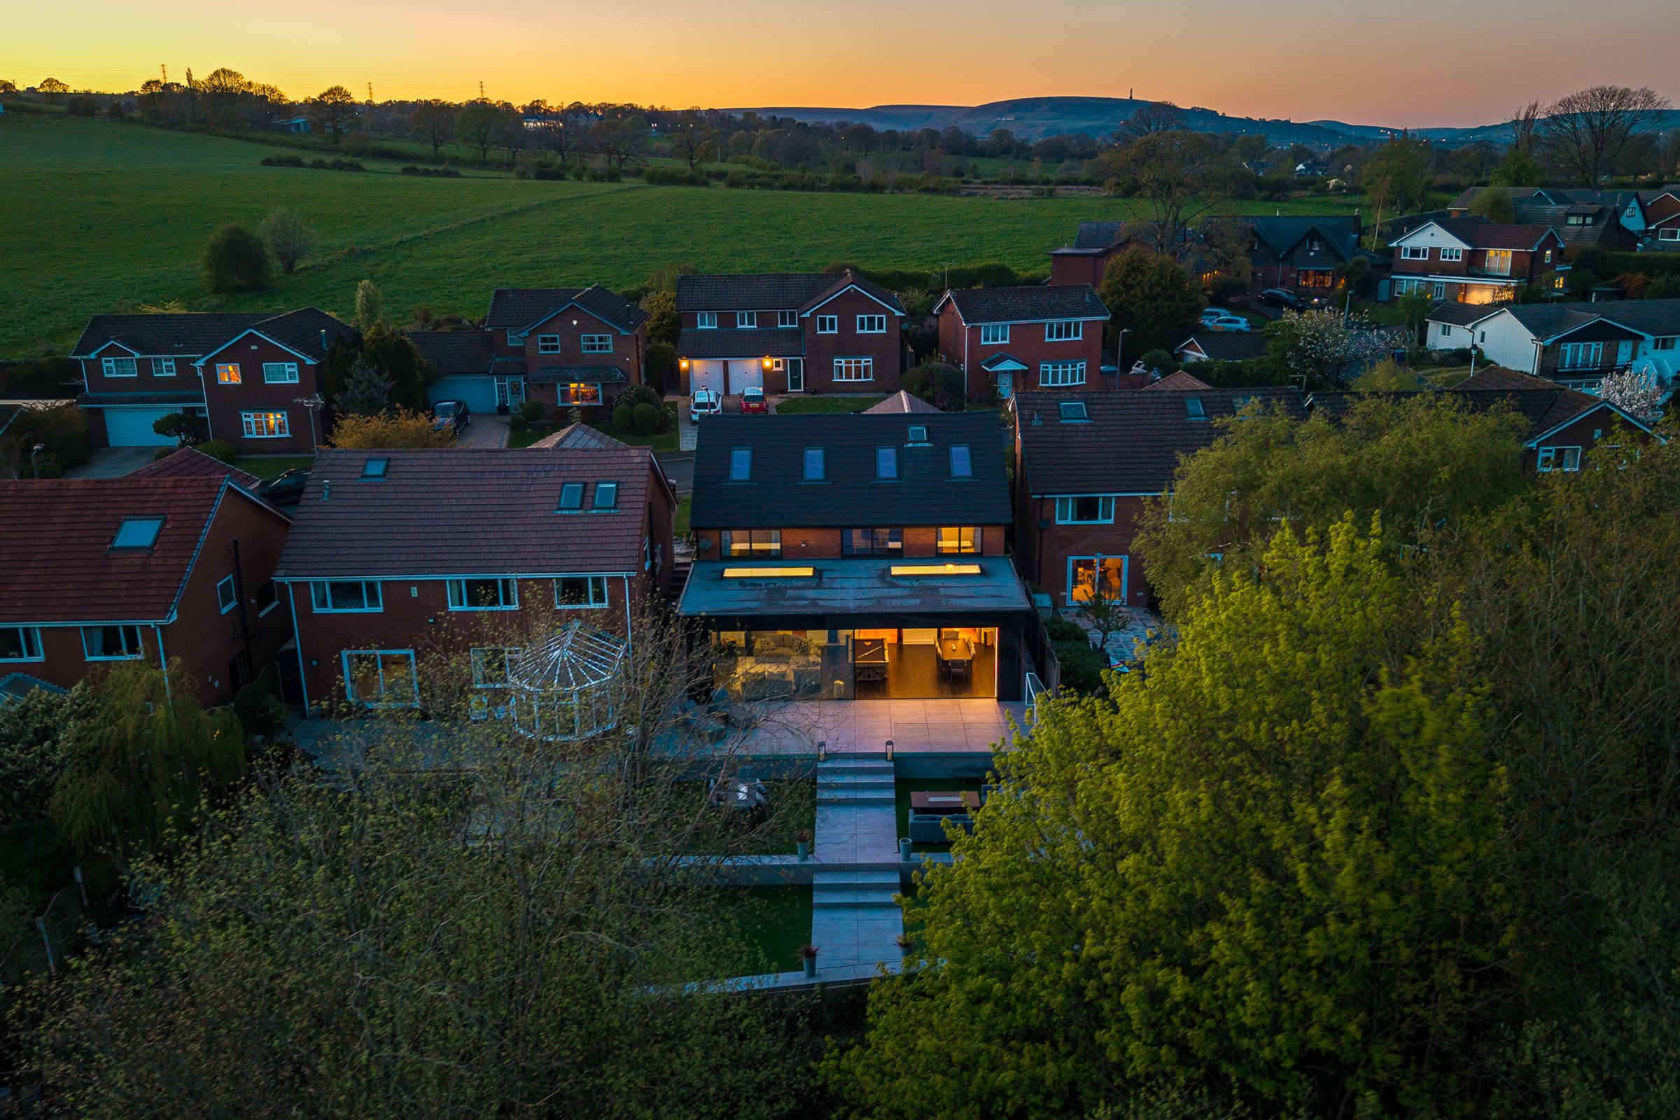
Perfectly placed on the leafy fringe of Bury, Gisburn Drive in Lowercroft offers an irresistible combination of peaceful countryside charm and everyday practicality. Set back behind a block-paved driveway, Gisburn Drive presents itself with modern confidence.
There is space here for family cars and visiting friends; the driveway offers a generous and practical space, while a stretch of lawn and established planting, full of texture and colour, offers a sense of calm before the door is reached.
Step inside beneath softly glowing inset LED lighting, where the entrance immediately feels modern, composed, and welcoming. The hallway opens with an impressive sense of scale, light drifting in to meet you and setting the tone for the home beyond. From here, the layout reveals itself in layers, short steps leading both up and down, creating a sense of flow and discovery.
To the right, a large window overlooks the garden, allowing daylight to wander in and soften the space. Nearby, the entrance to the garage offers exciting flexibility. Currently a large garage with plenty of room for two cars and also a practical storage space, it holds potential to become a gym, workshop, or creative studio, with easy access both from the front and into the house itself.
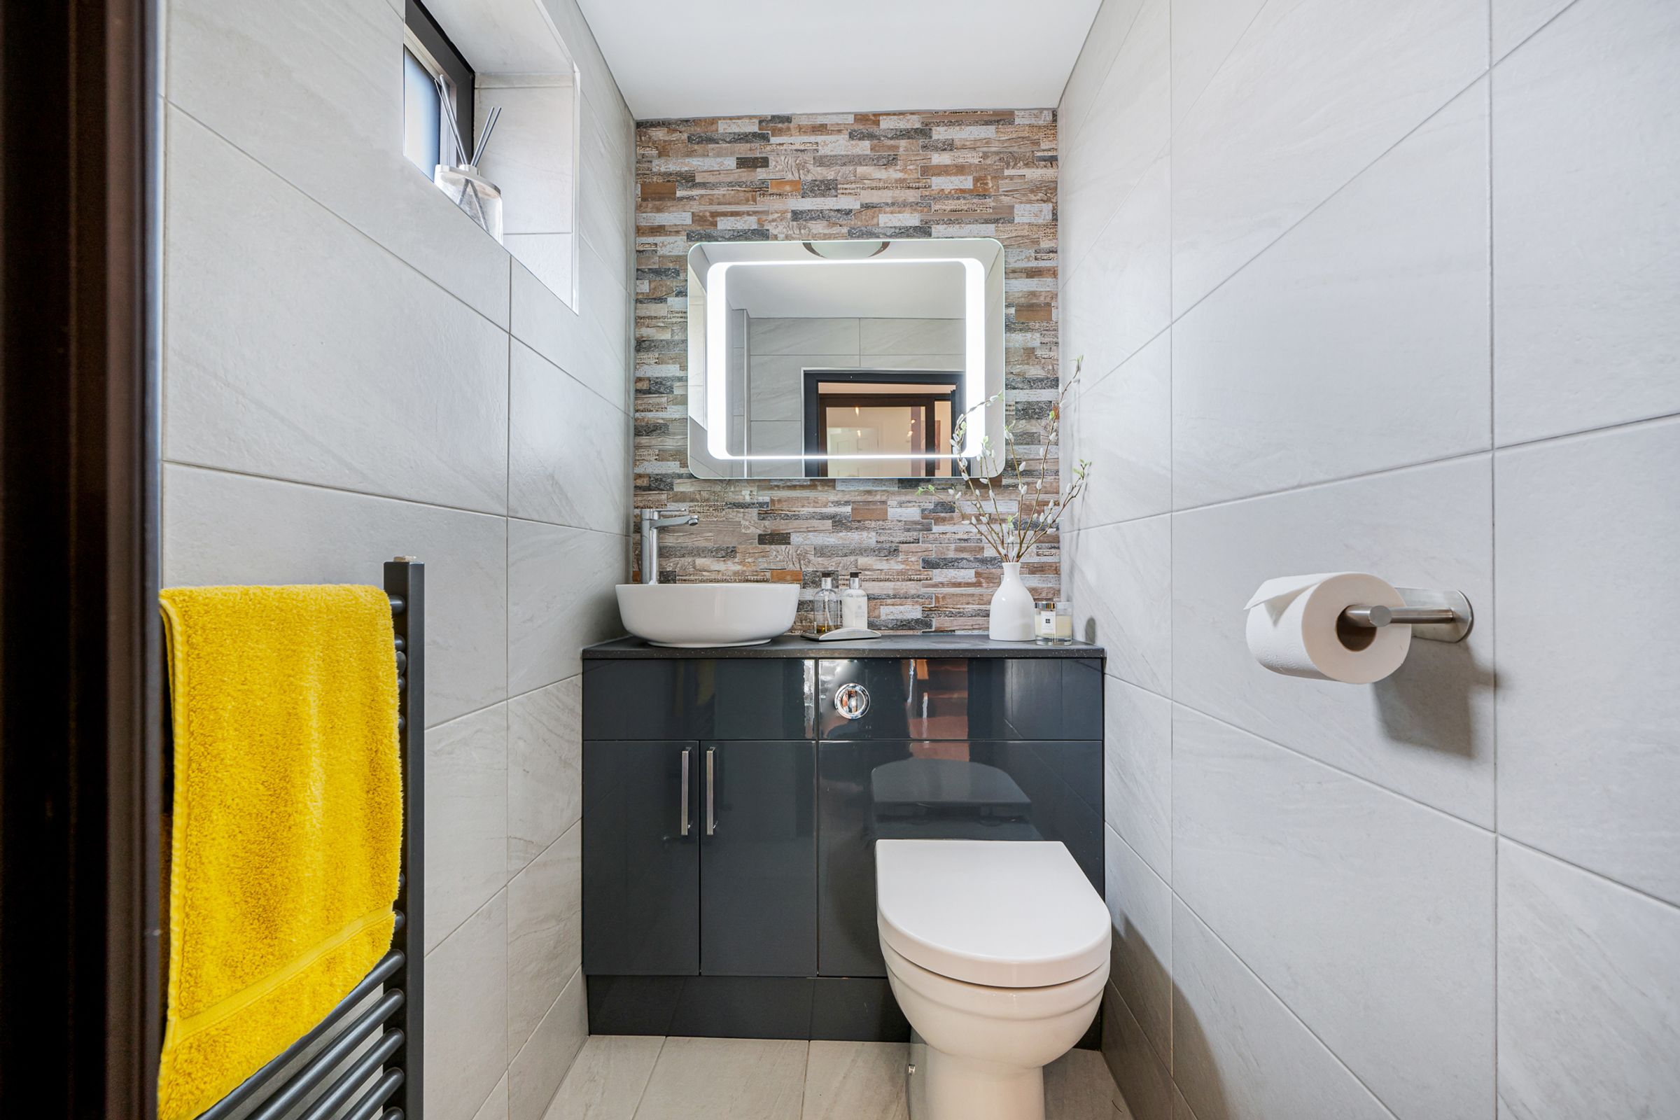
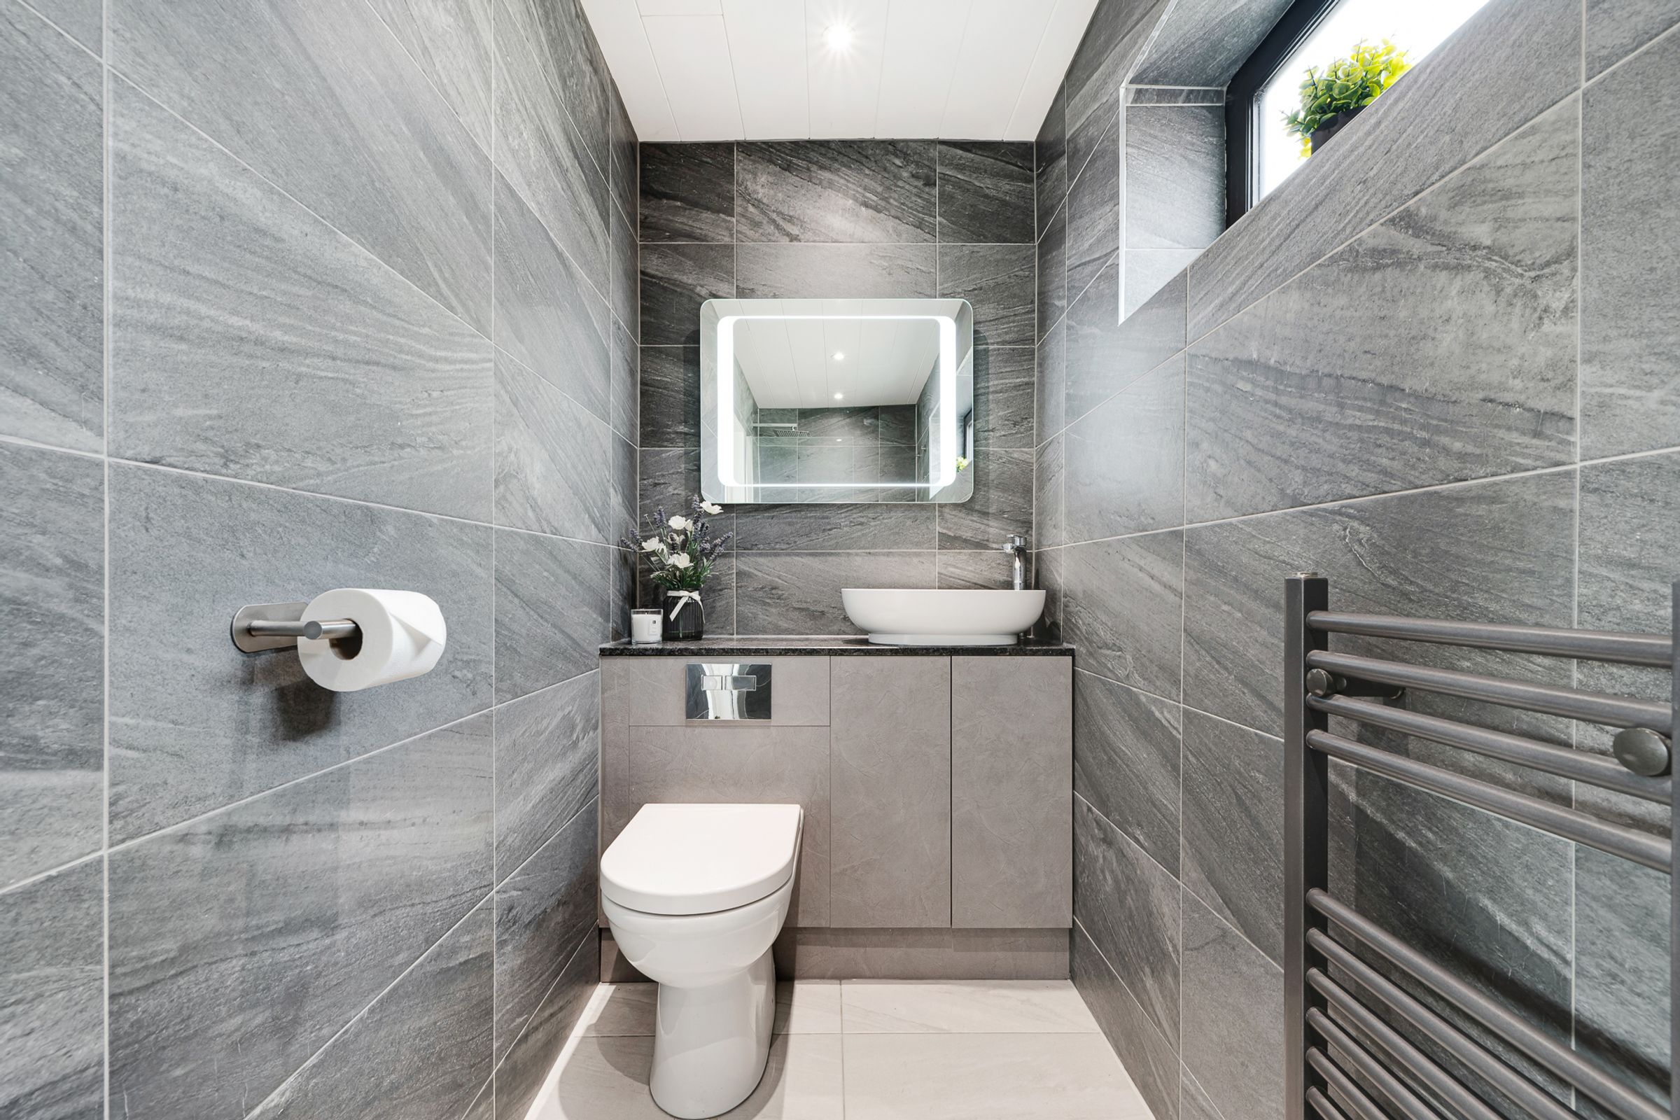
A thoughtfully positioned cloakroom sits just around the corner, finished with large white tiles and a contrasting earthy feature wall. Anthracite cabinetry and a beautifully lit mirror bring warmth and elegance, making even this practical space feel considered and refined.
A set of steps leads down into the main living areas, where the home opens up into generous, flowing zones designed for everyday life and entertaining alike. Wooden flooring anchors the space, rich in tone and texture, creating a sense of warmth beneath your feet.
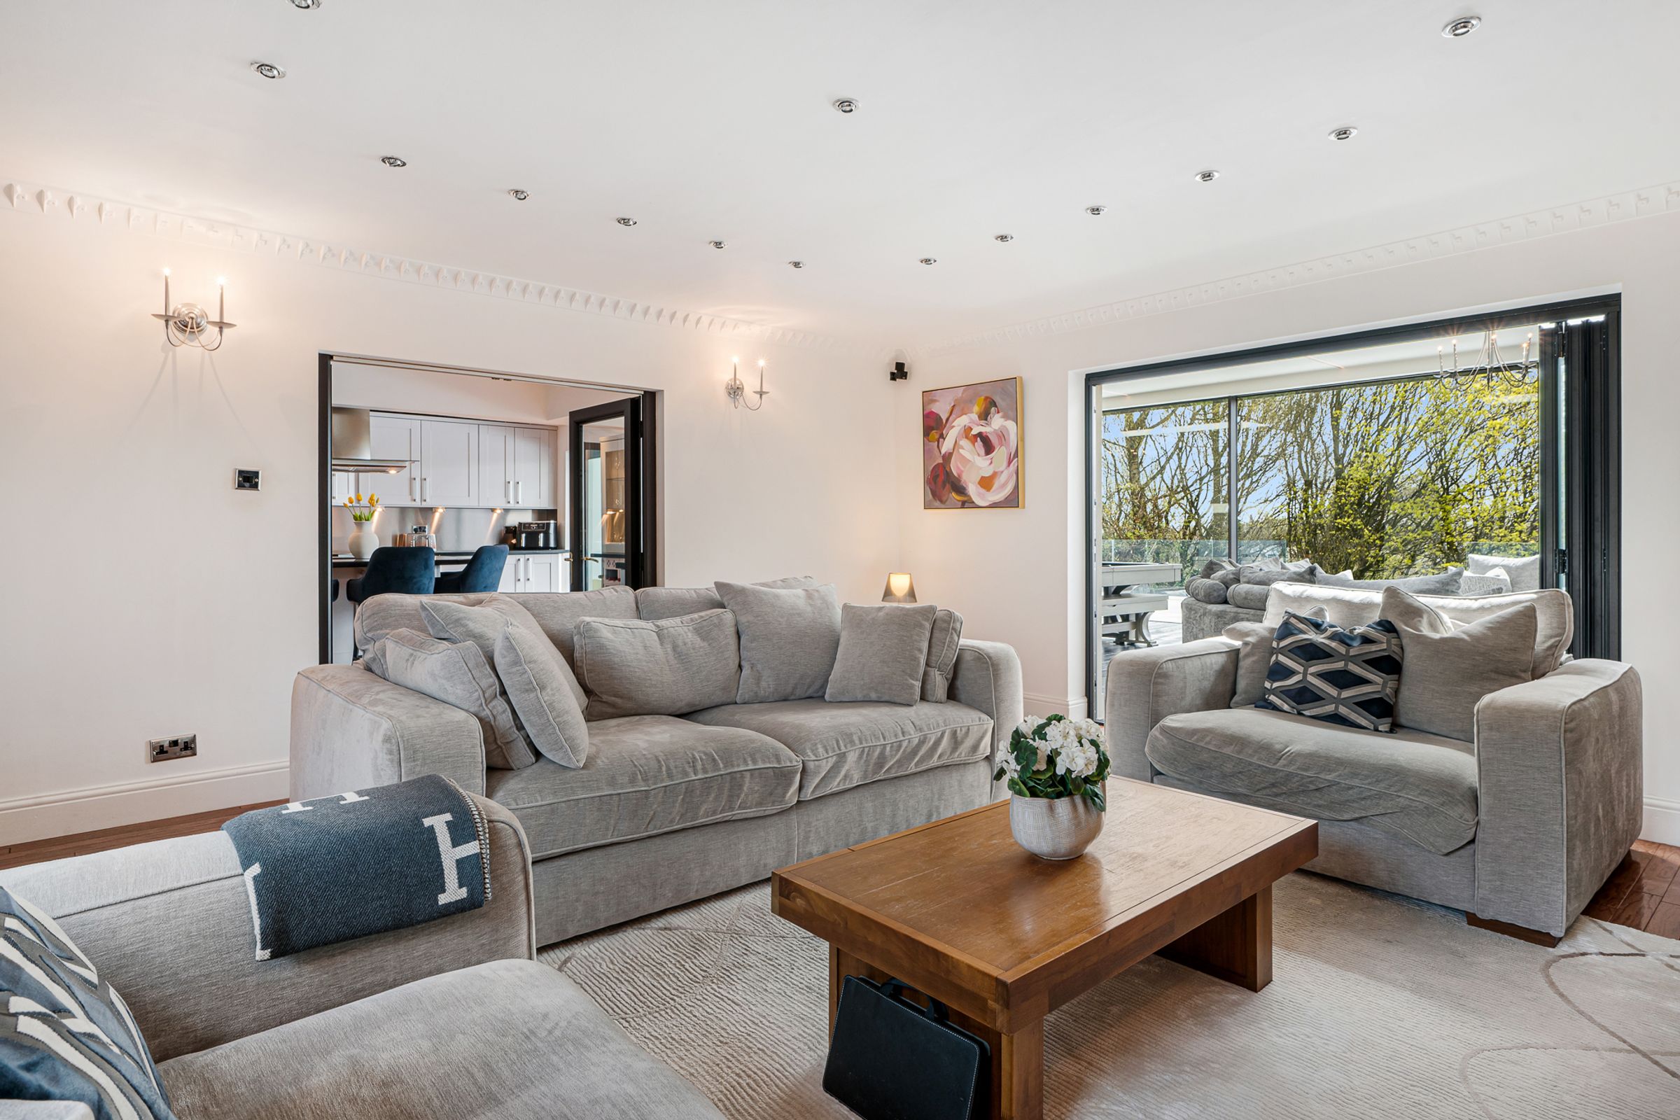
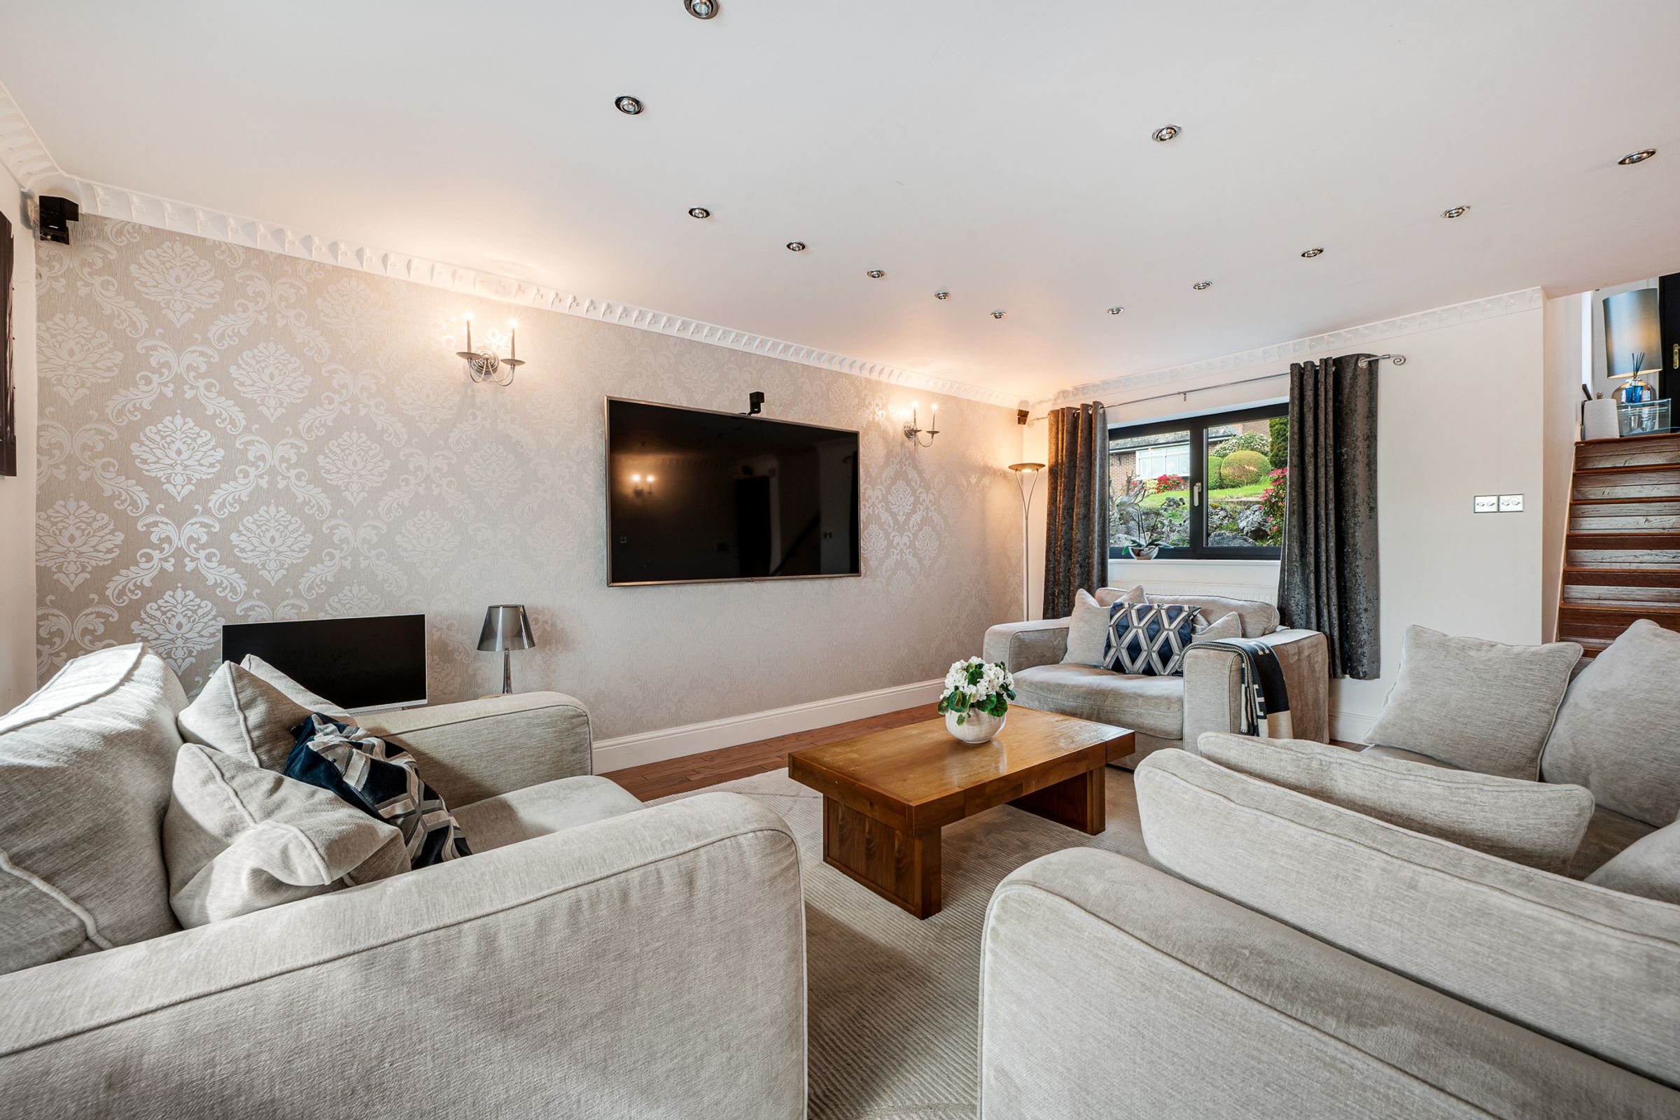
The principal living area is expansive and inviting, offering ample room for seating and quiet moments. An additional storage cupboard sits discreetly within the space, offering exciting potential to transform into a second bathroom or utility room should future plans require it.
From here, French doors open into the kitchen, drawing you naturally forward.
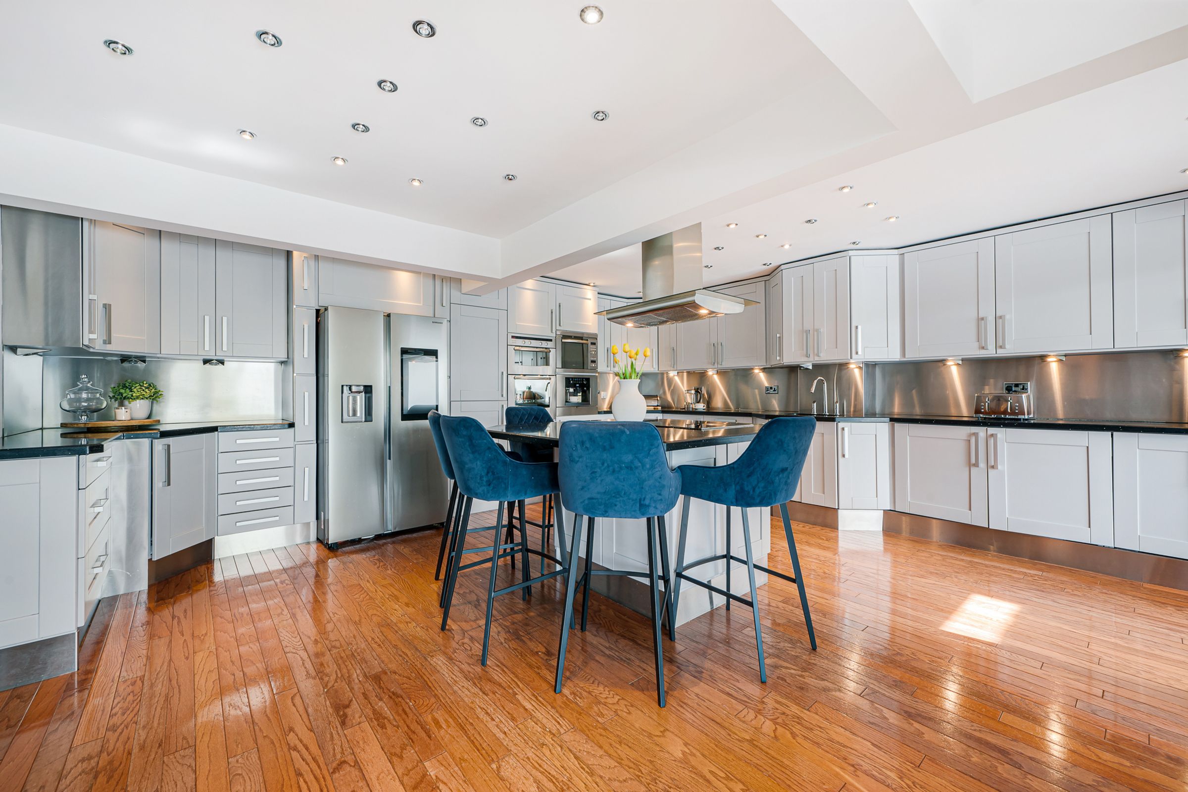
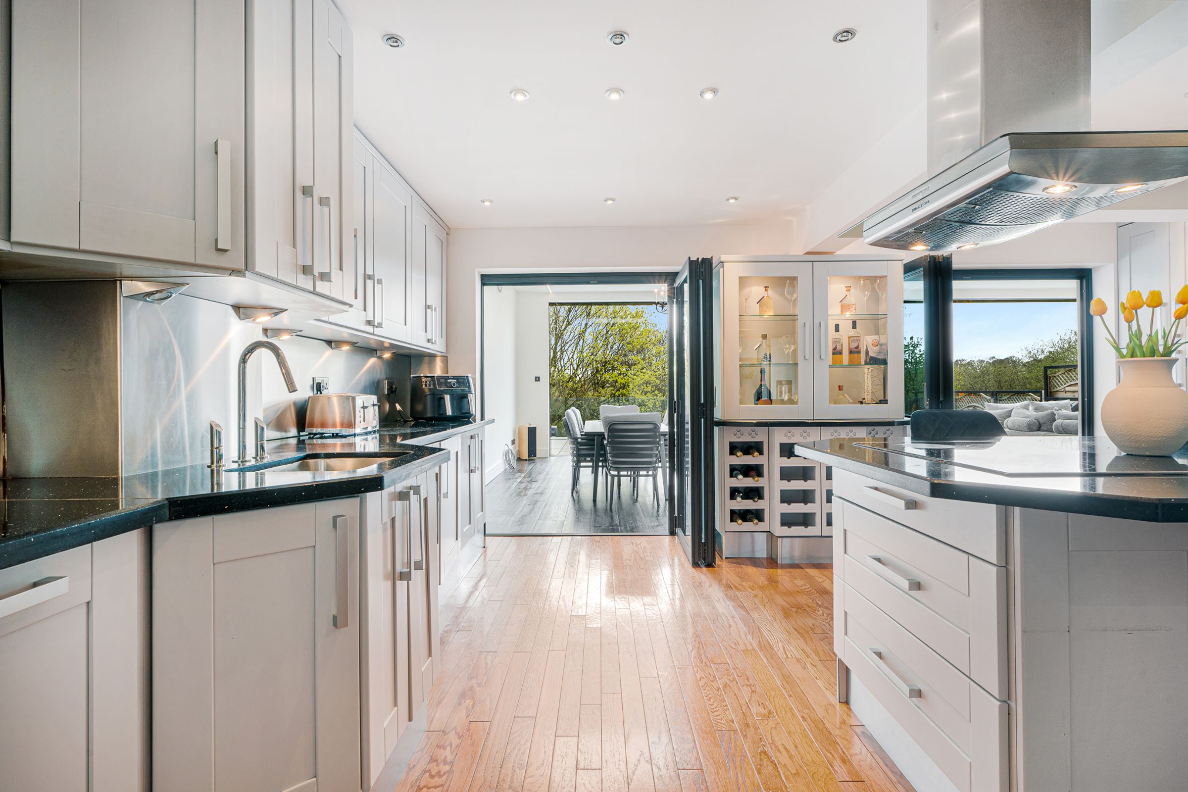
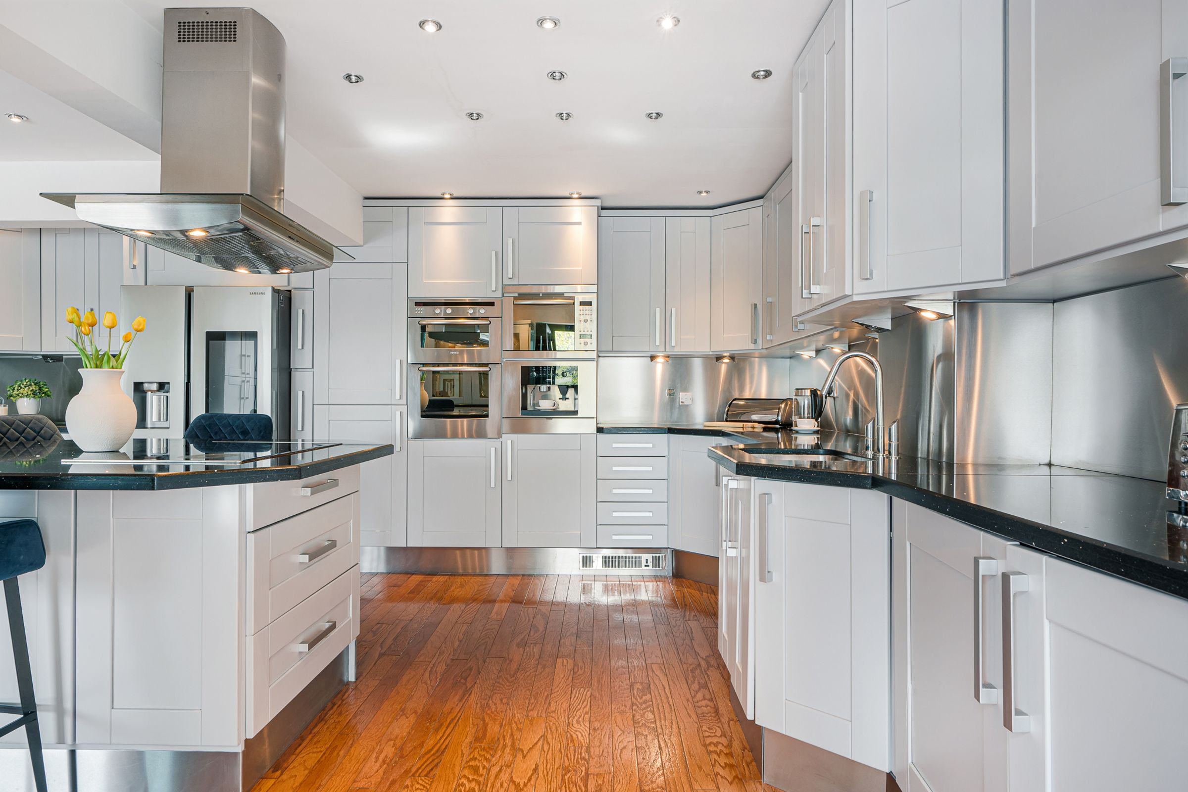
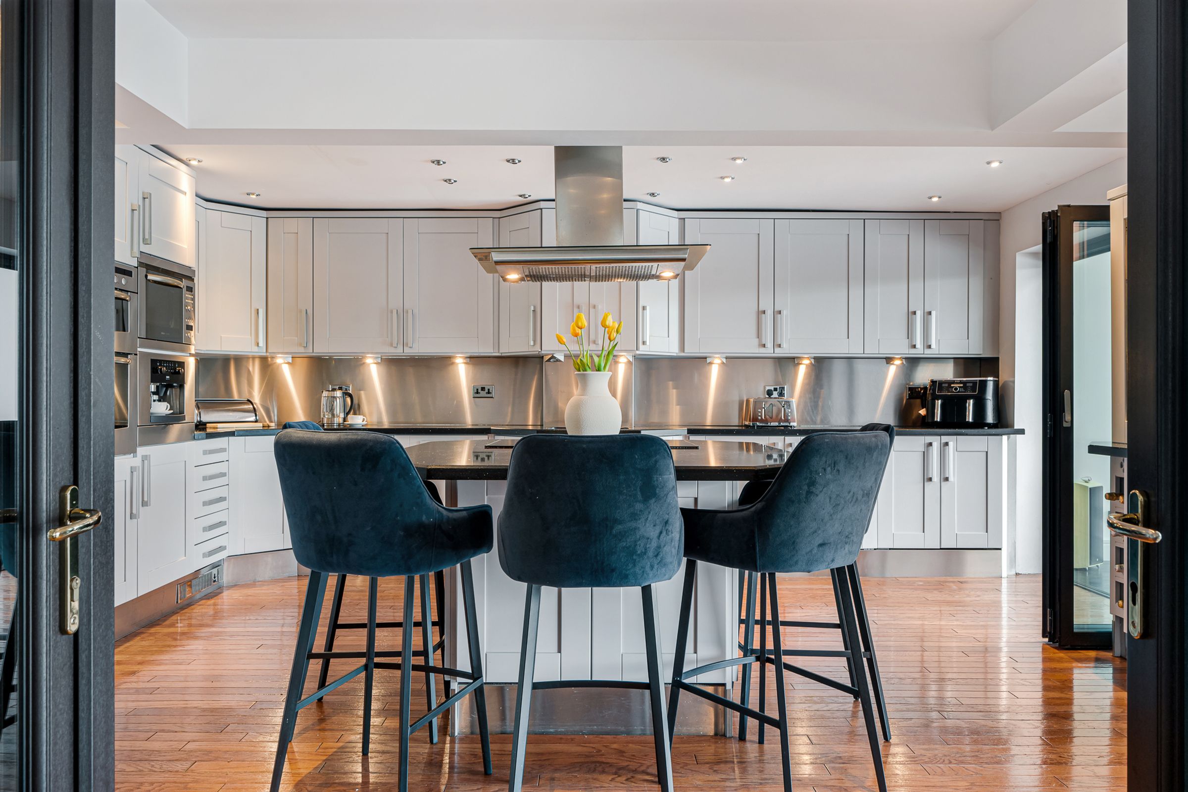
The kitchen is finished in classic shaker‑style cabinetry, pale grey in tone and paired beautifully with contrasting granite worktops. Integrated appliances sit effortlessly within the design, including a coffee machine, microwave, oven, grill, fridge and freezer, making the space as functional as it is elegant.
At the centre, an induction hob sits proudly within a generous island, creating a place not just for cooking, but for connection. Morning coffees gather here, while evenings lend themselves to relaxed entertaining, perhaps even a personal teppanyaki station for friends and family to enjoy. Thoughtful details, from integrated wine displays to spice racks tucked neatly away, speak to a kitchen designed to be used and loved.
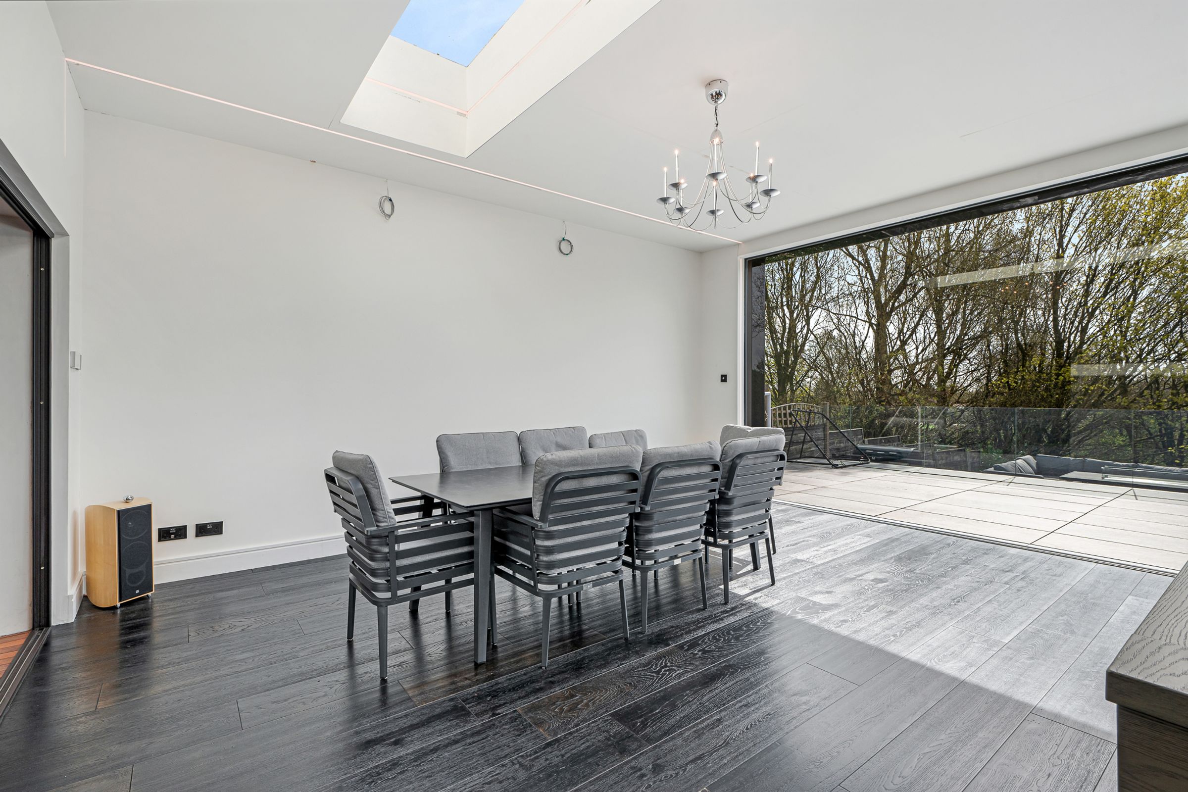
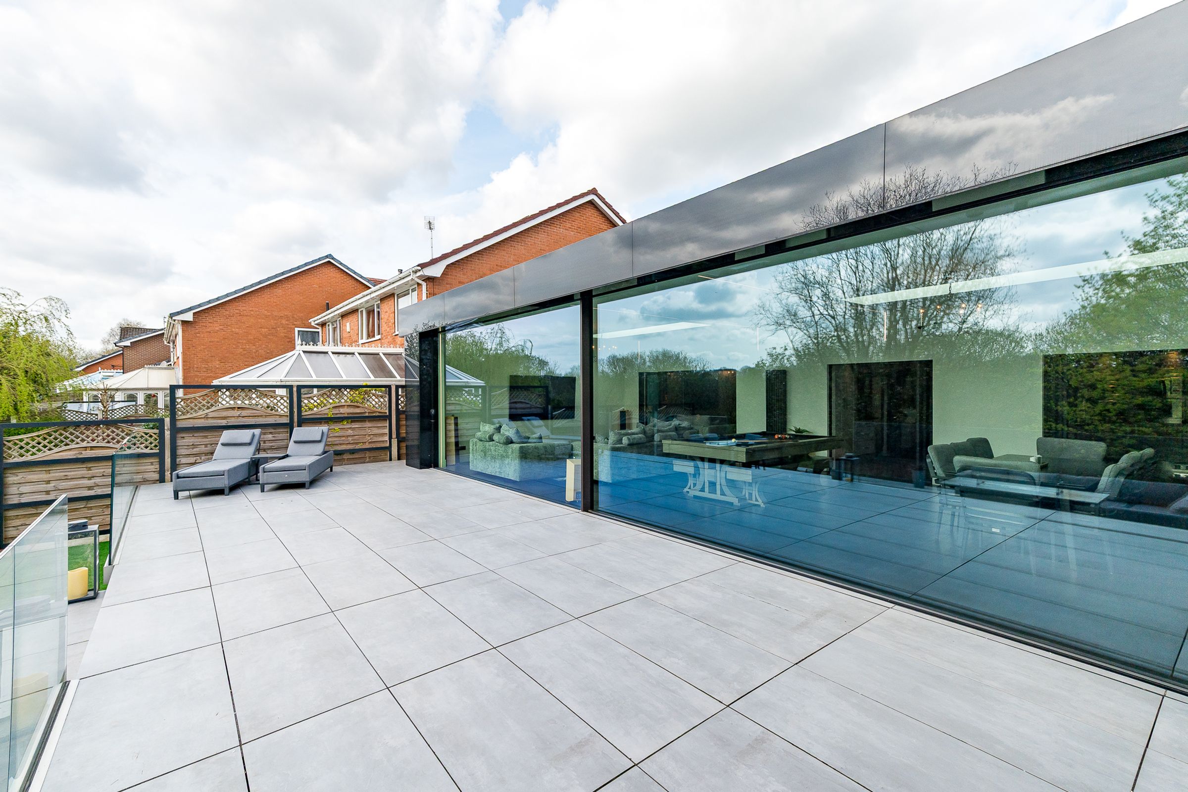
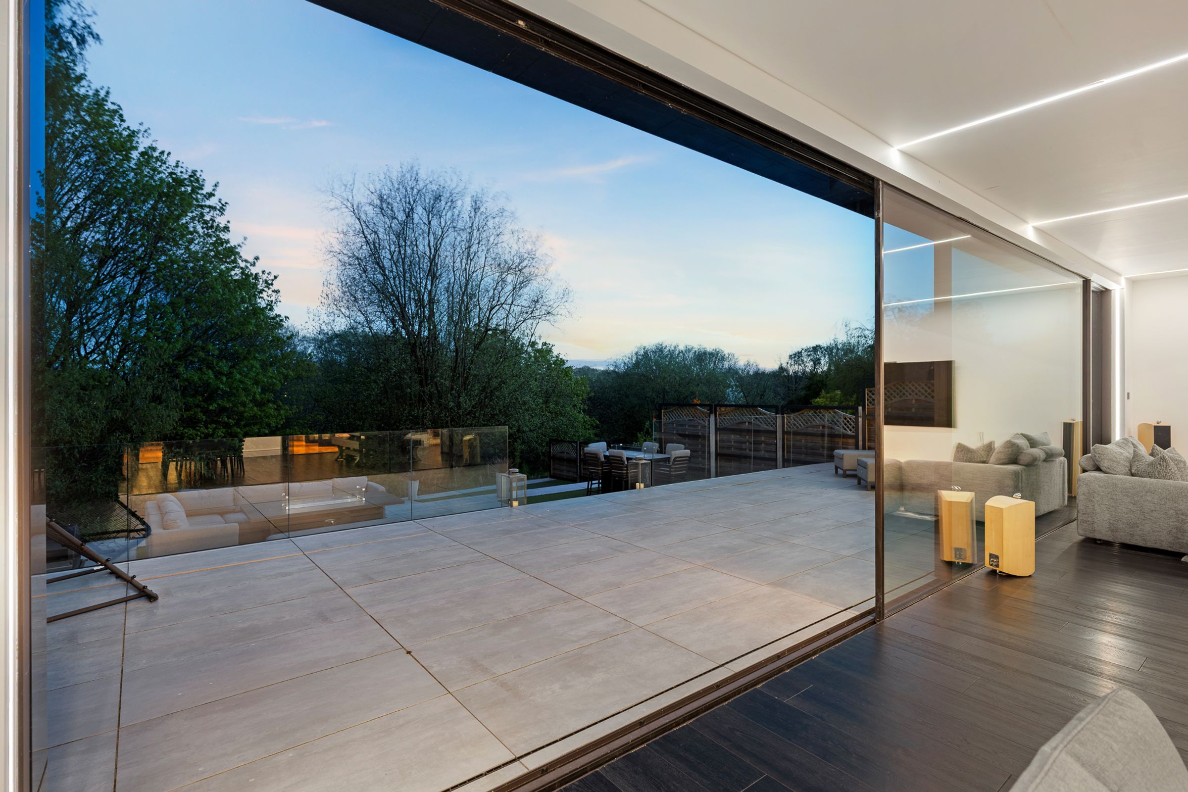
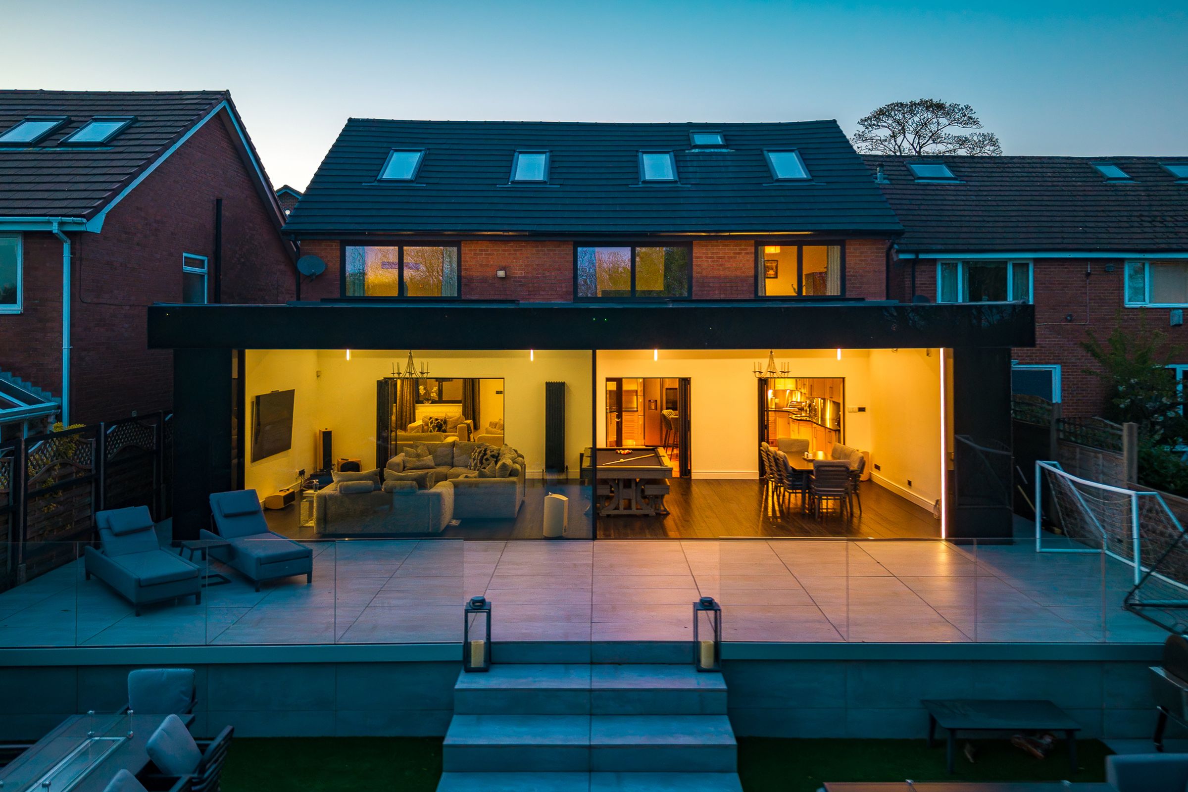
Beyond the kitchen, the family room unfolds into something truly special. Lantern skylights stretch overhead, allowing daylight to pour in from above, while dark wood flooring grounds the space with depth and warmth. Sliding windows at the rear, remotely operated, open the room fully to the garden and beyond, framing views of green and sky.
Mood lighting built into the ceiling transforms the atmosphere as evening falls, creating a space that adapts effortlessly from lively daytime family life to relaxed evening gatherings. There is room here to create a bar, a games area, or simply a large, welcoming place to gather, laugh, and linger.
Returning to the hallway, the staircase creates a natural flow, passing through sliding doors and into spaces offering space to rest and refresh. The upper hallway feels calm and composed, a pause between lively living and quieter retreat.
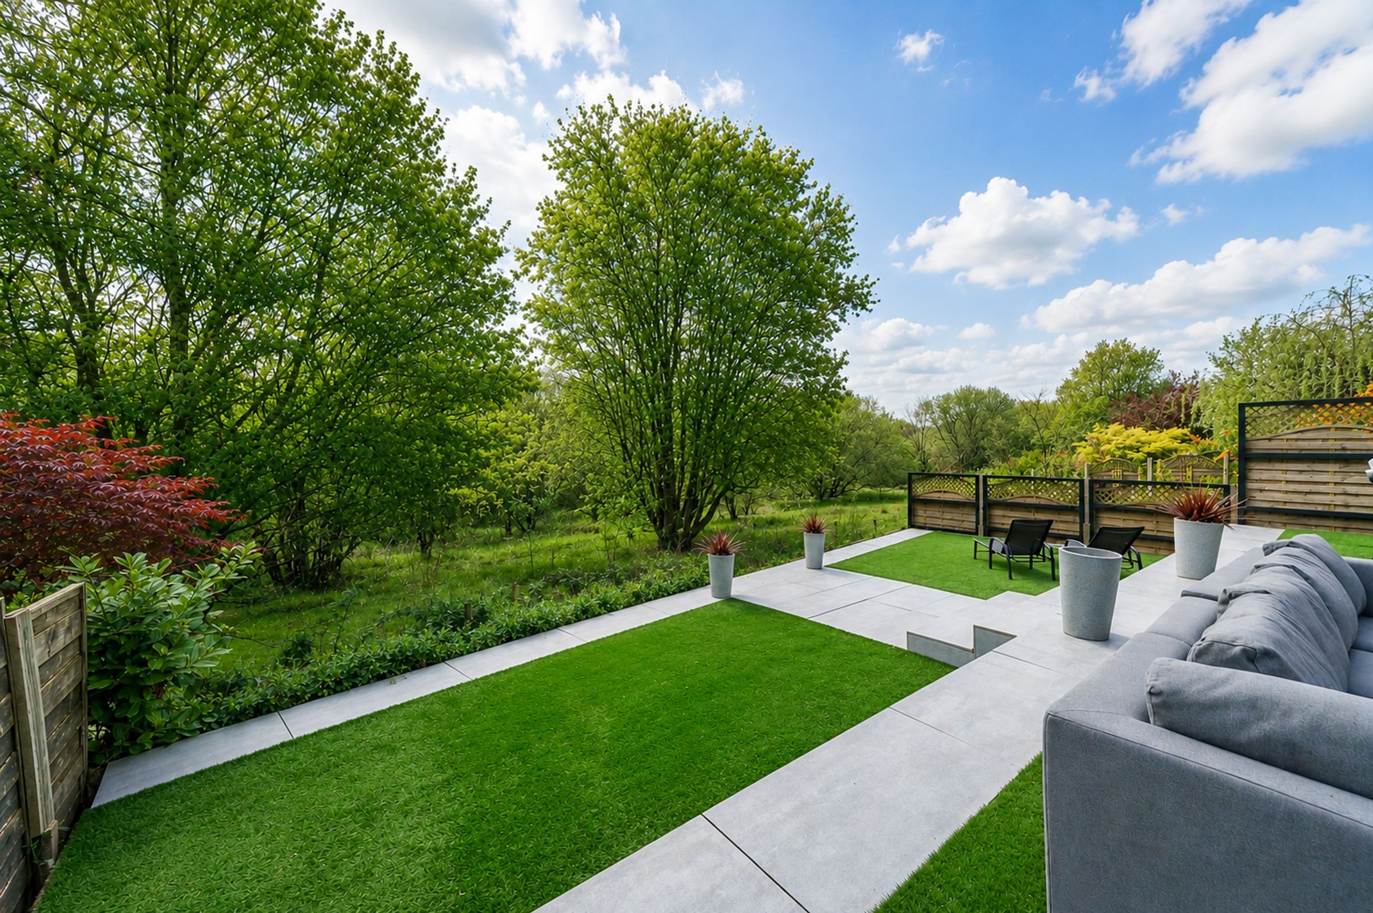

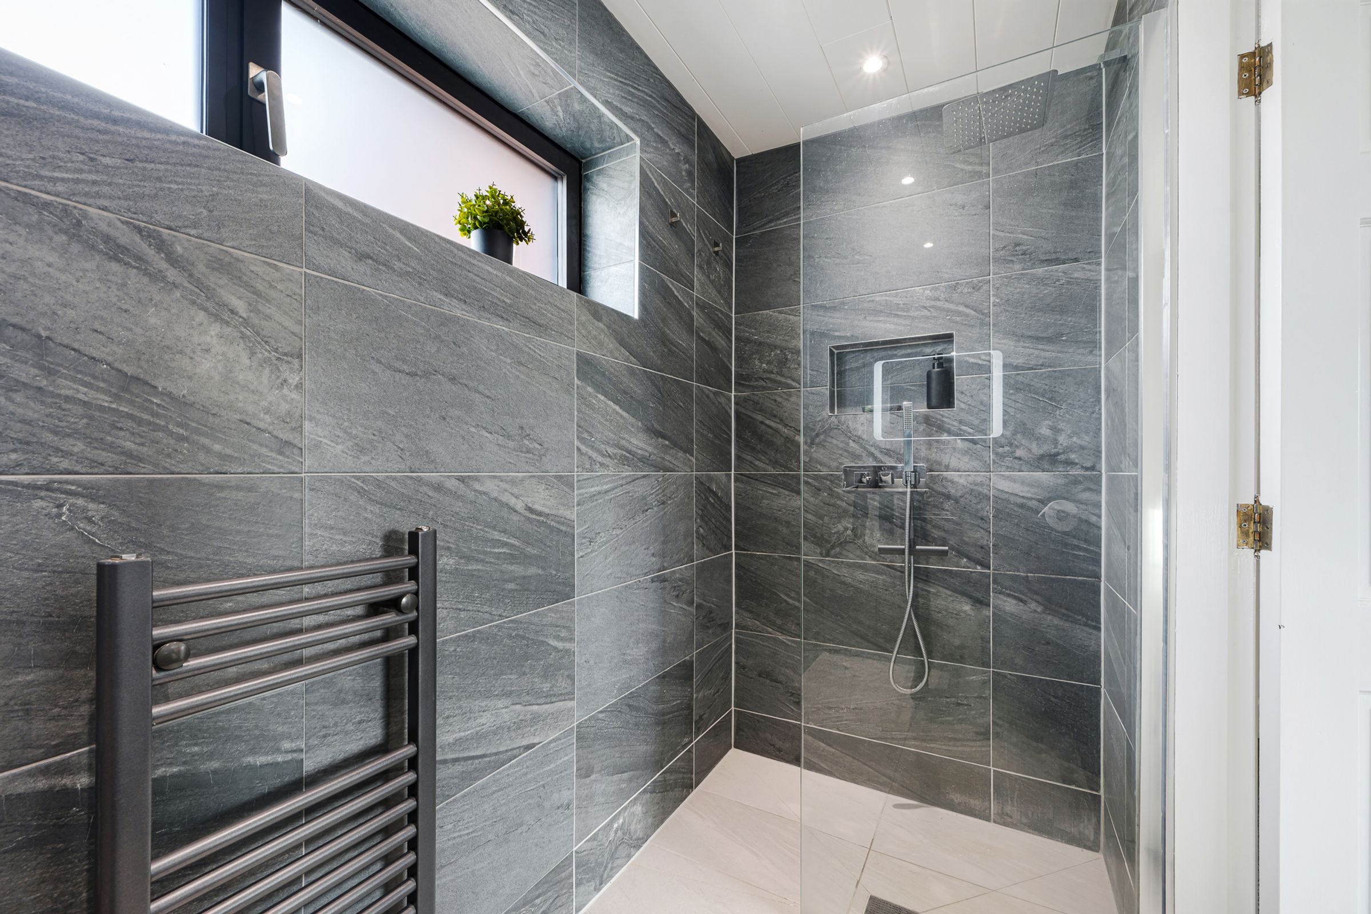
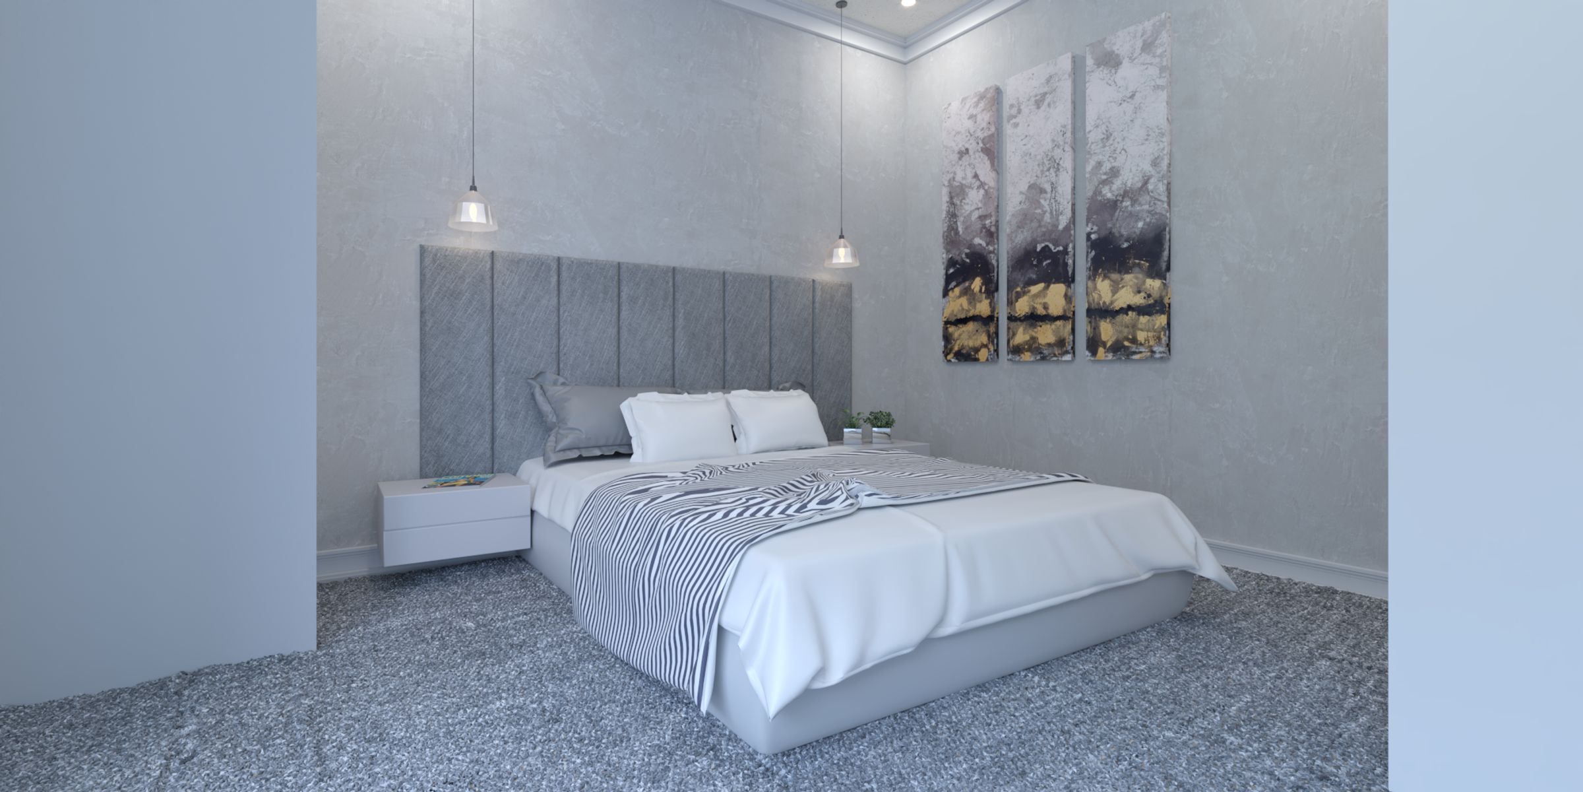
To the right, the principal suite offers a peaceful escape. The bedroom itself is capacious, framed by sweeping views across countryside and woodland that lend a sense of quiet seclusion. Built‑in wardrobes line one wall, providing generous storage. The en‑suite bathroom continues the modern aesthetic, finished as a sleek wet room with a drenching shower, anthracite tiling, and crisp white floors. It is a space designed for easy mornings and unhurried evenings.
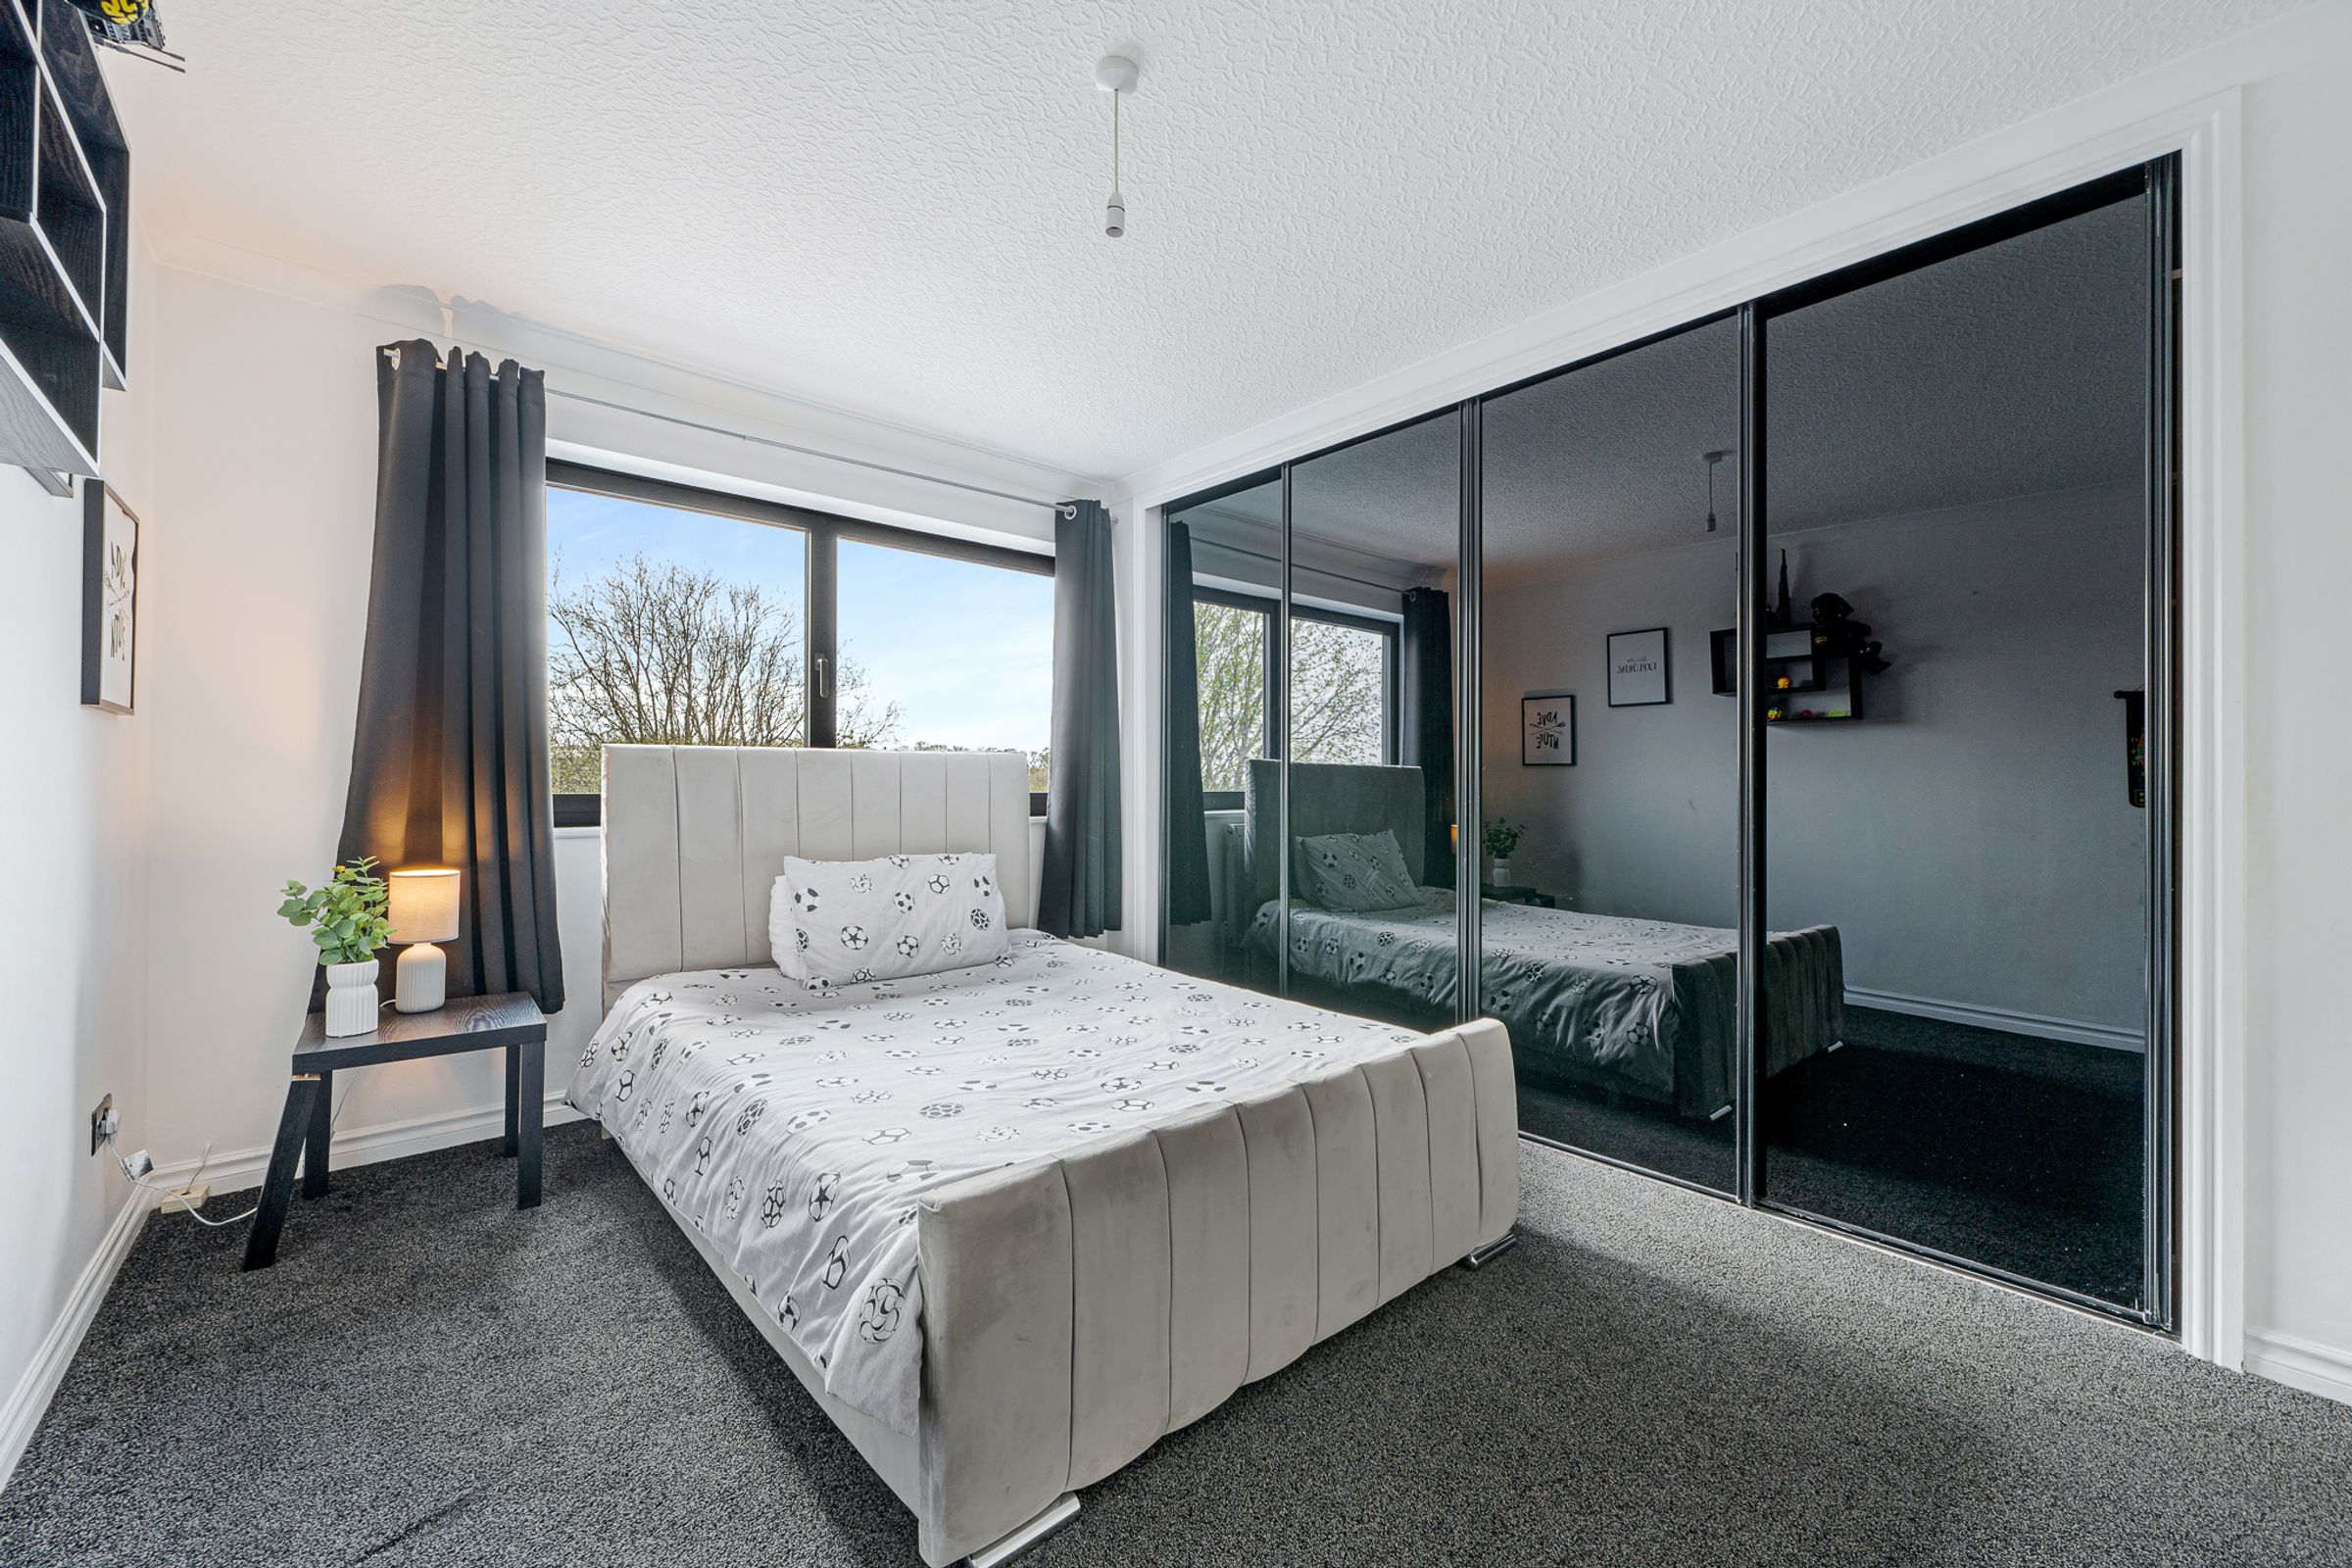
Continuing along the hallway, another spacious bedroom reveals itself, bright and welcoming with high‑gloss sliding wardrobes reflecting light across the room. Large windows bring the outdoors close, creating a restful atmosphere suited to guests or growing family members alike.
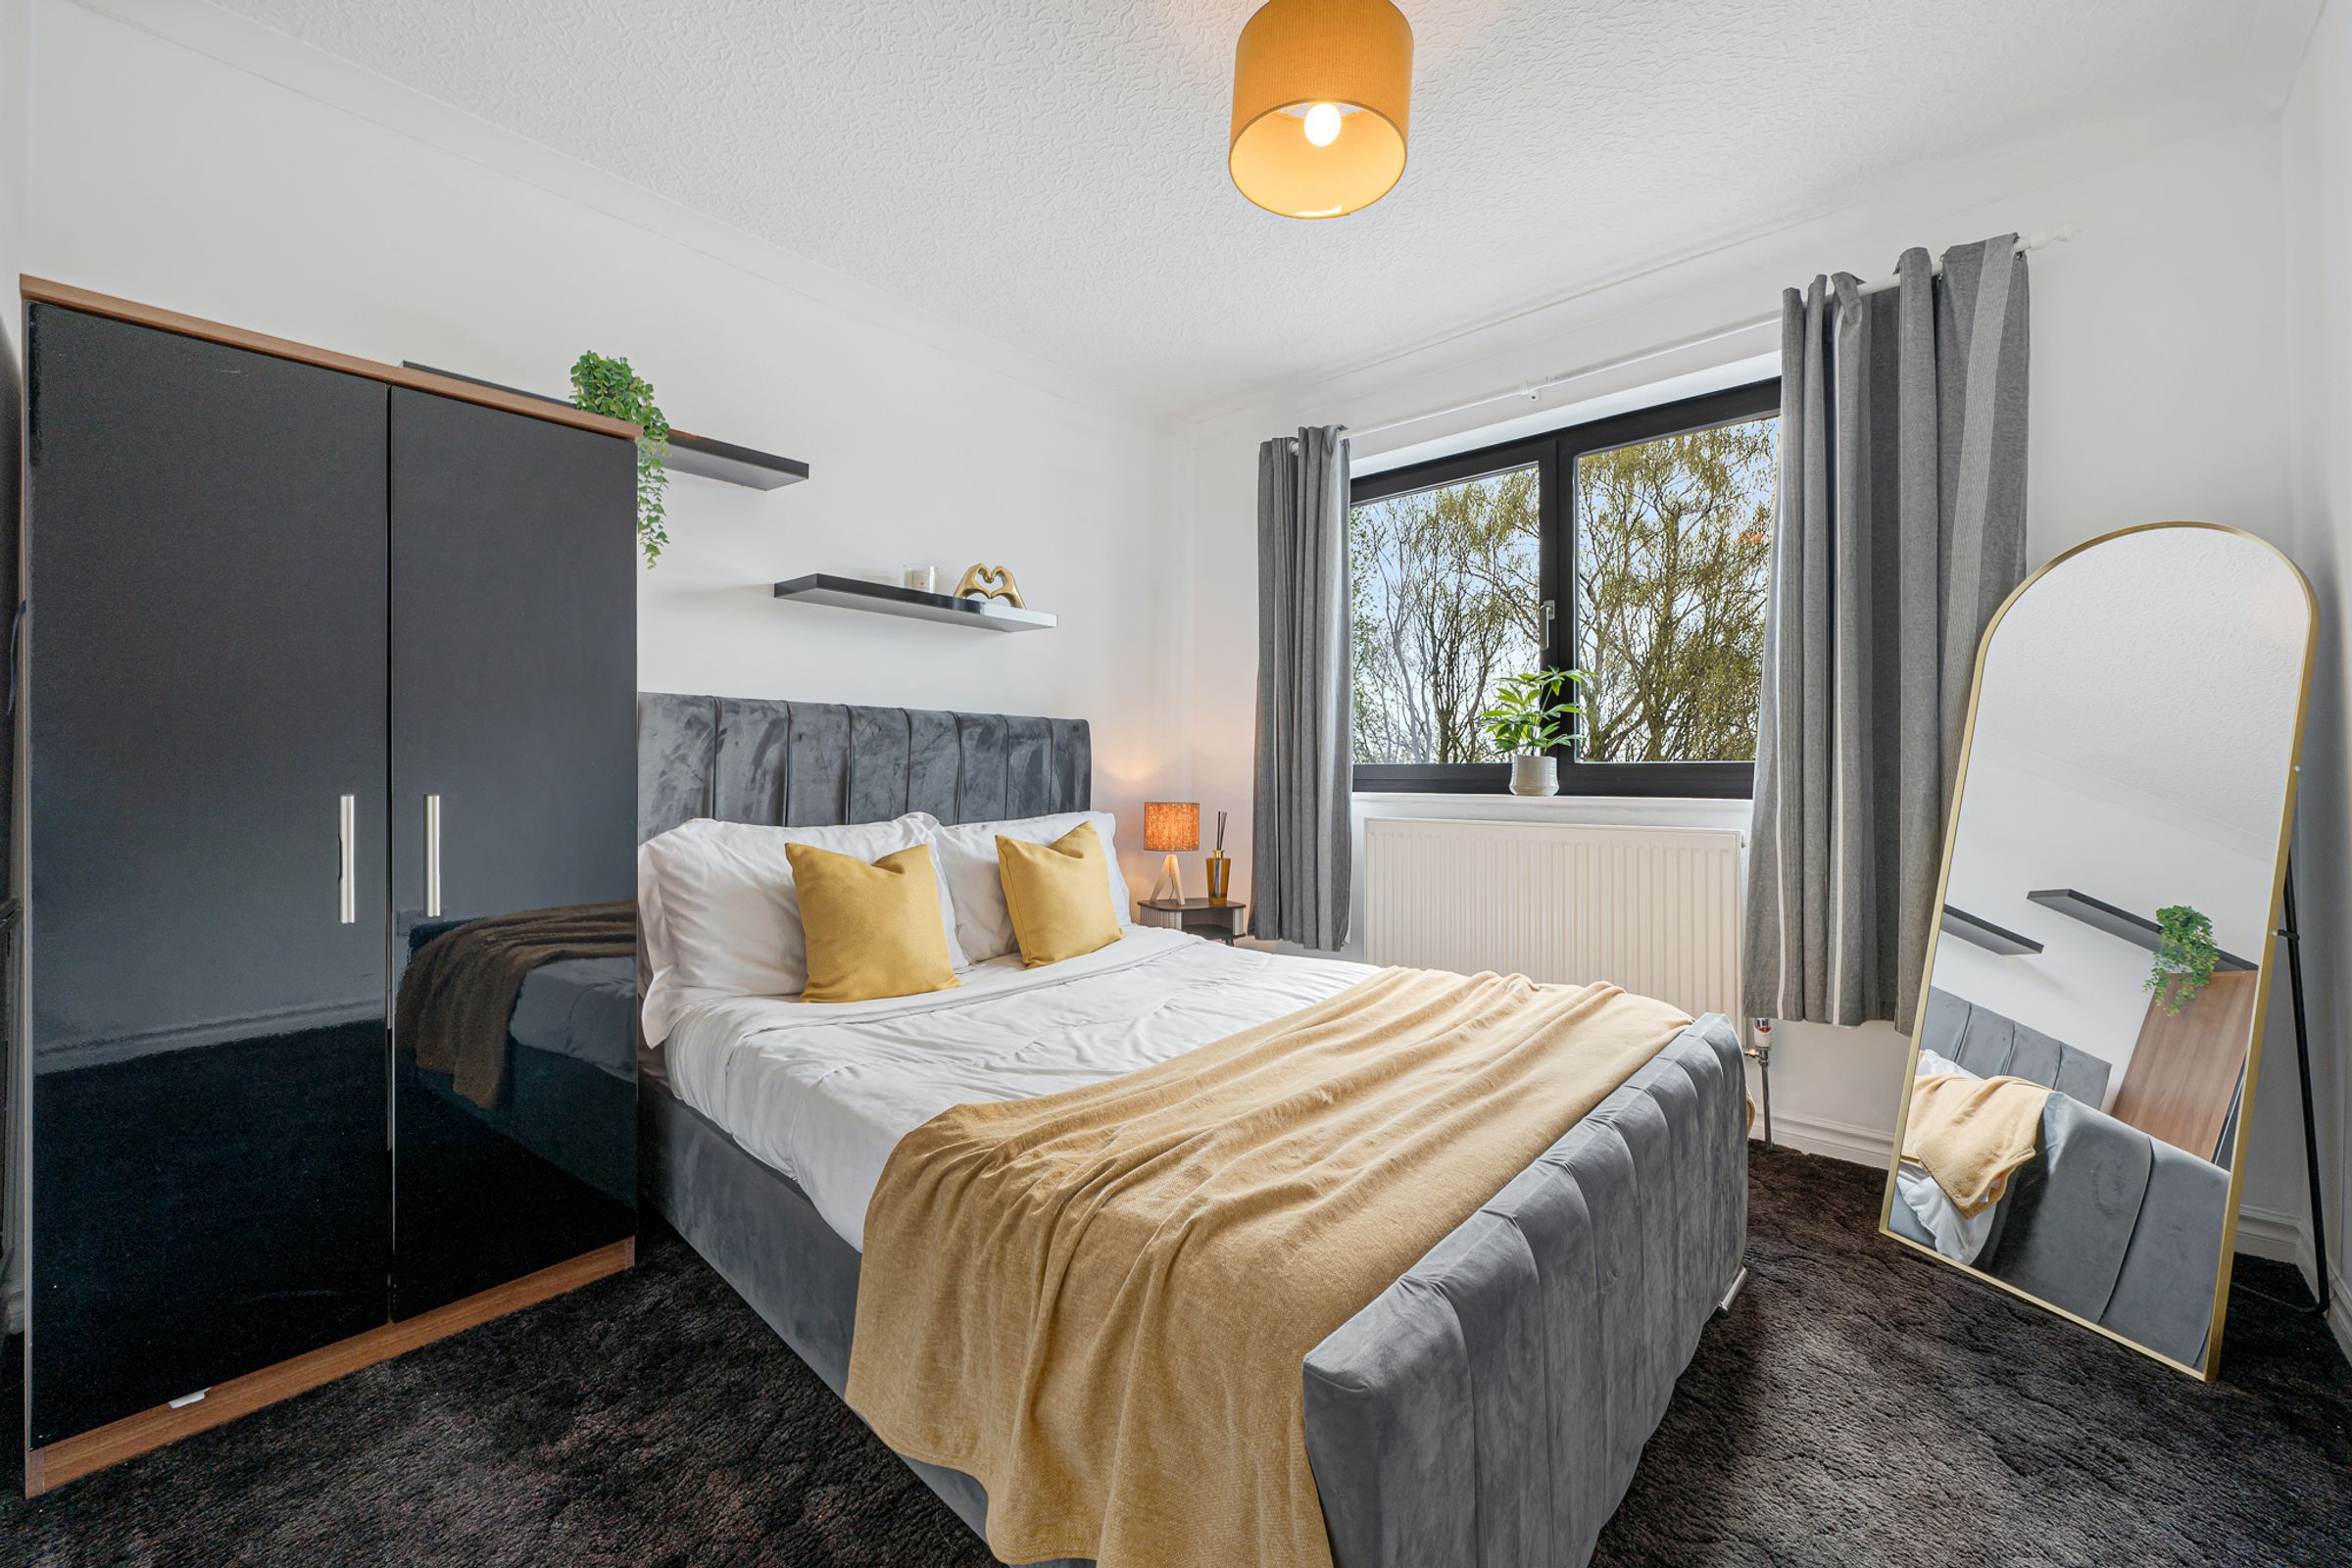
Further along, a double bedroom at the rear overlooks the woodland garden, where light filters softly through trees. With space for additional furniture, it offers calm and flexibility, ready to adapt as needs change.
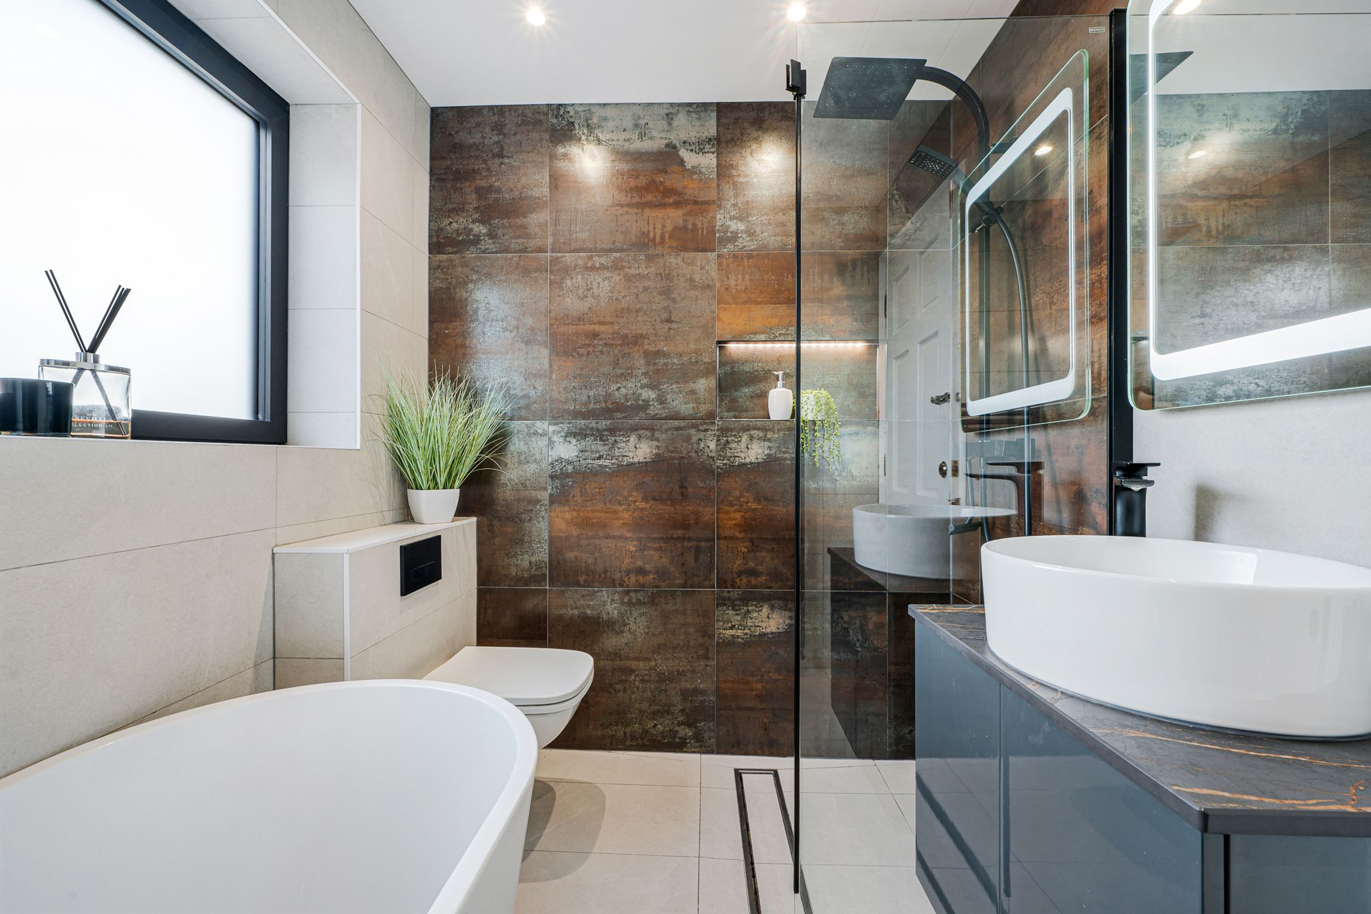
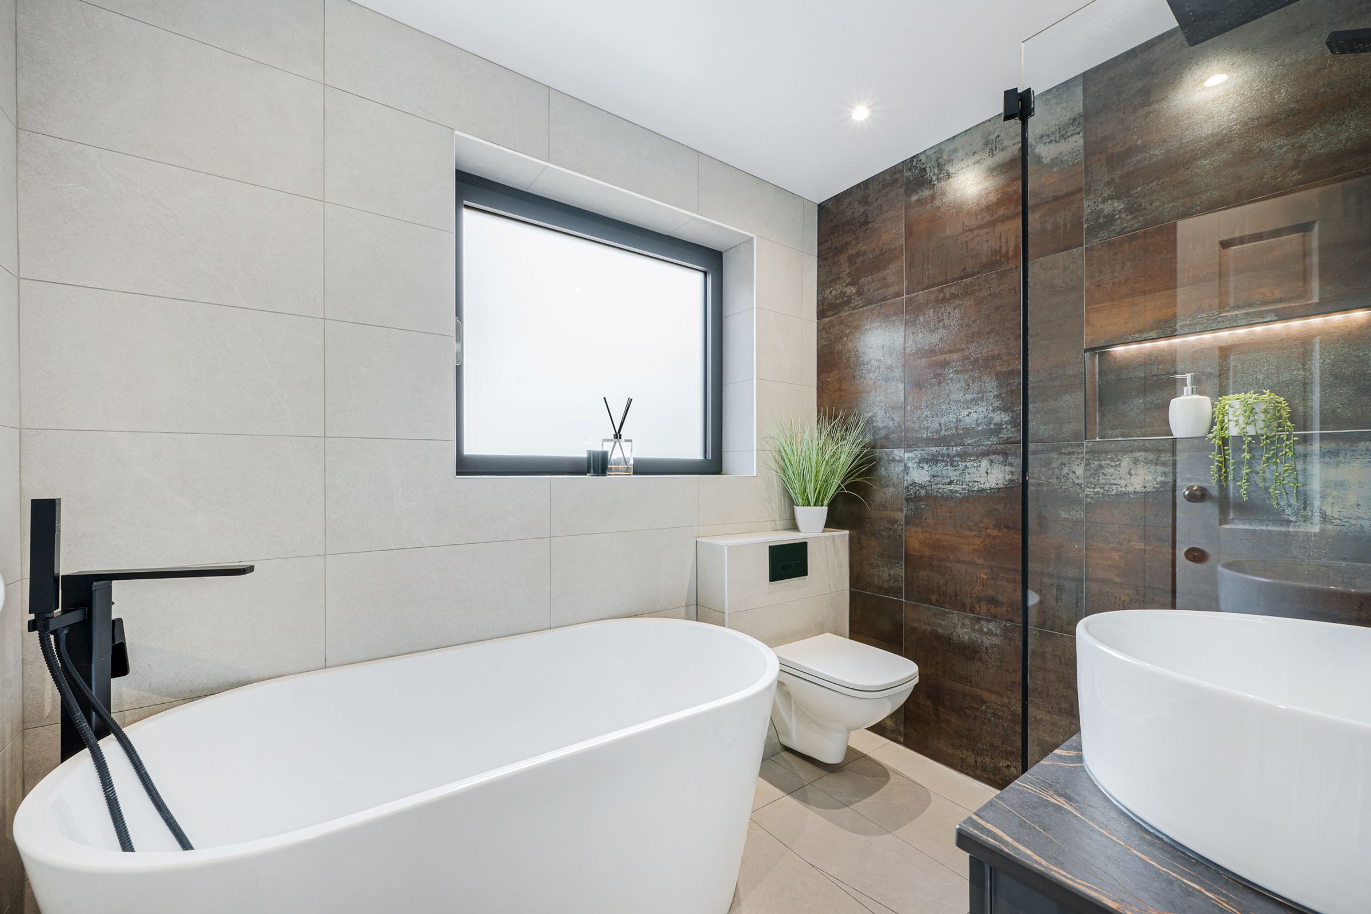
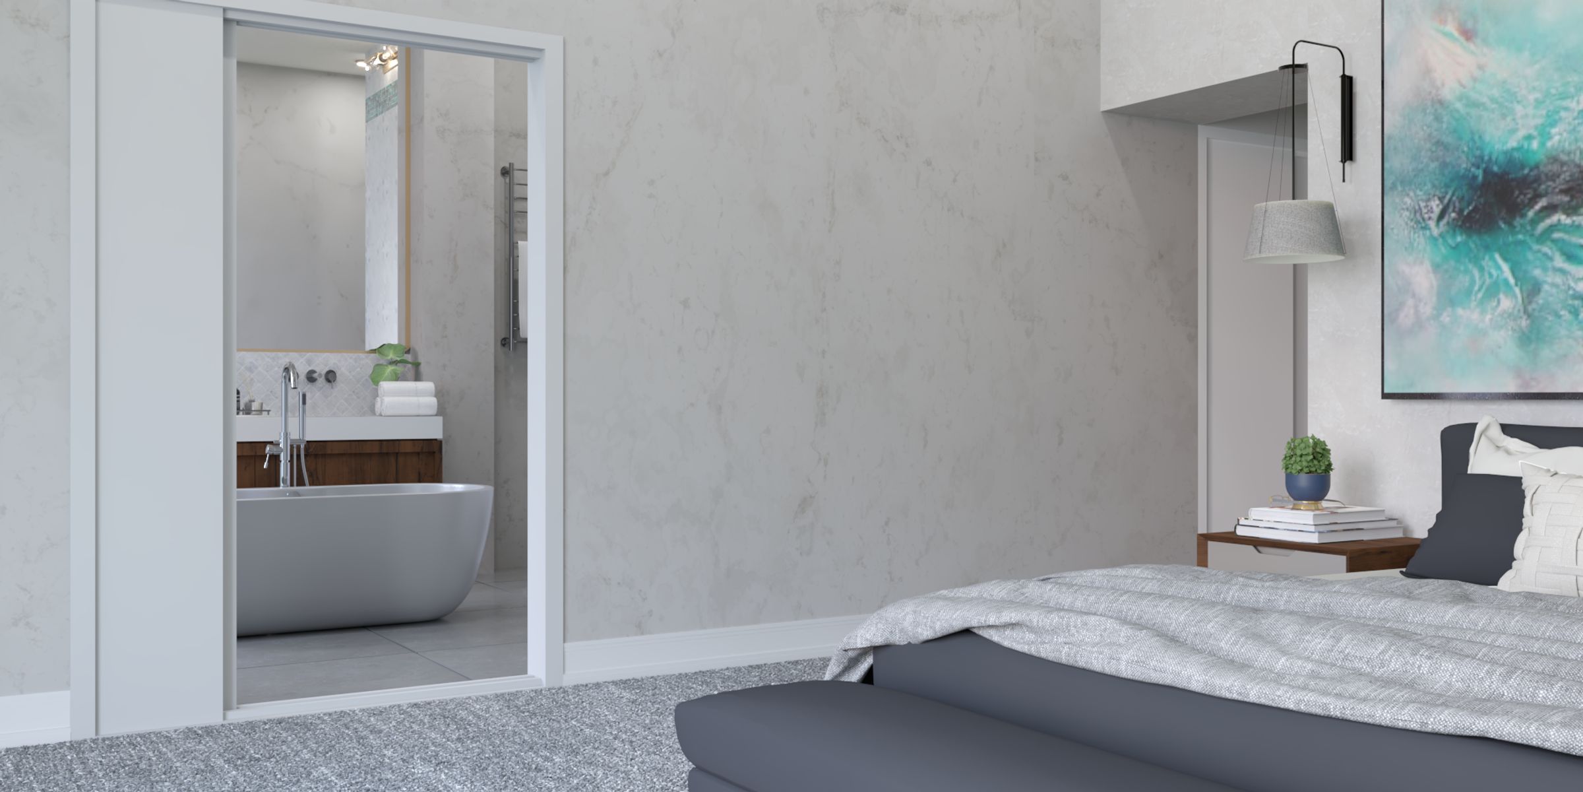
At the end of the hallway, the family bathroom feels like a quiet retreat. Fully styled as a wet room, it combines large white tiles with earthy feature tones on the back wall. An elegant oval freestanding bath sits centre stage, inviting long soaks and slow evenings, while thoughtful fixtures complete the sense of understated luxury.
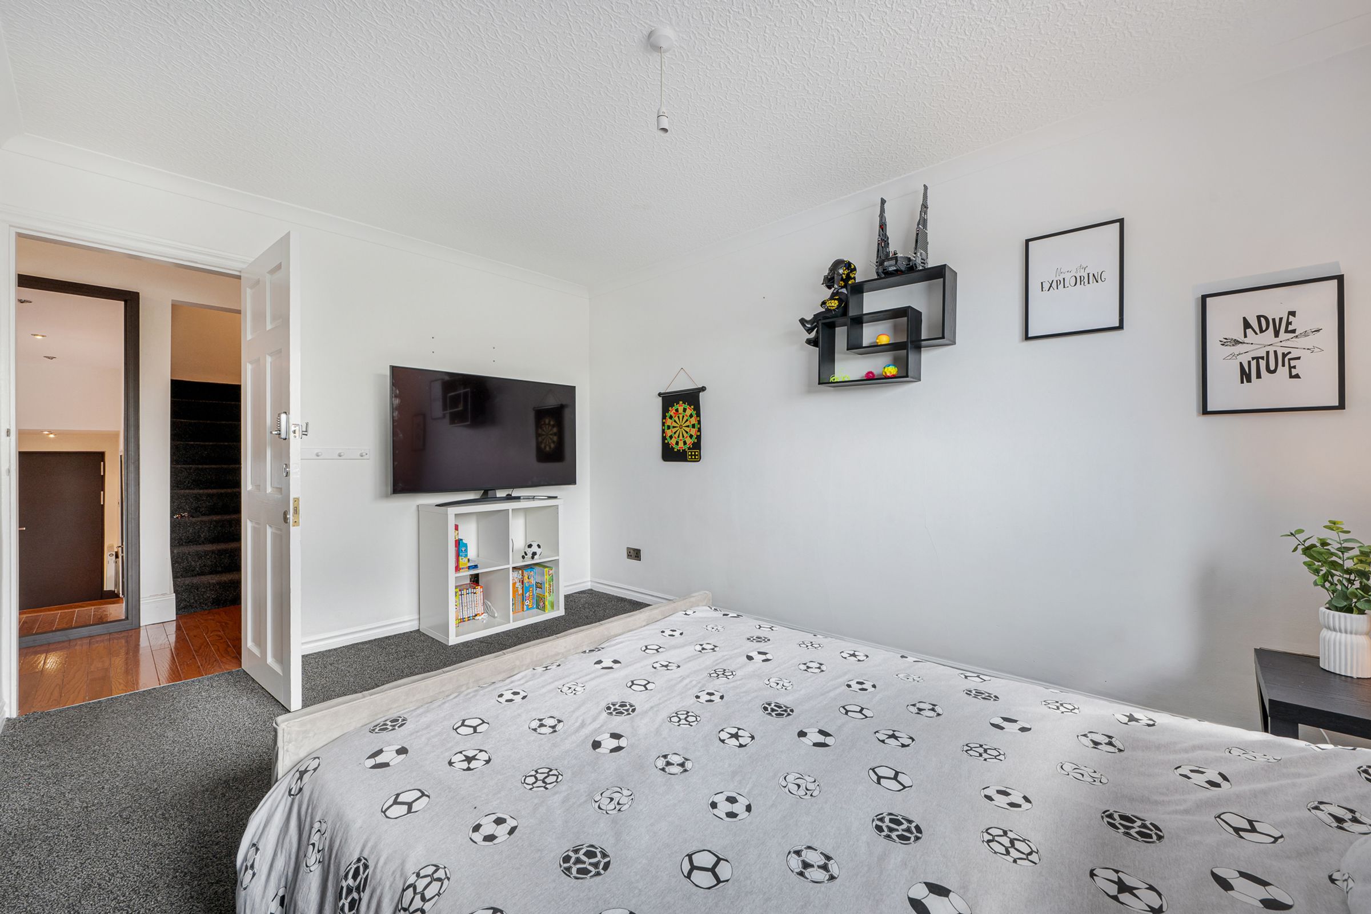
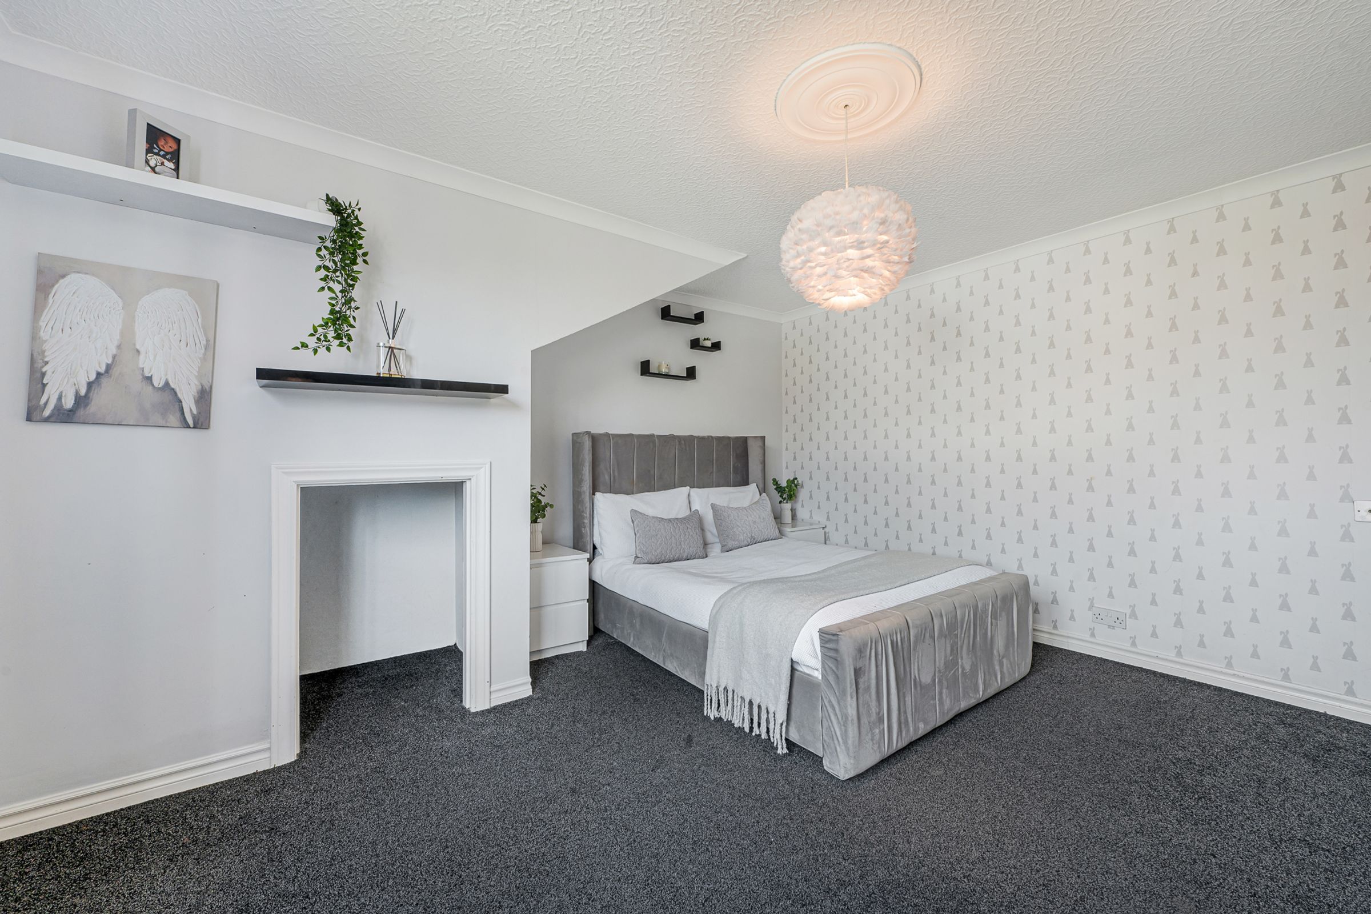
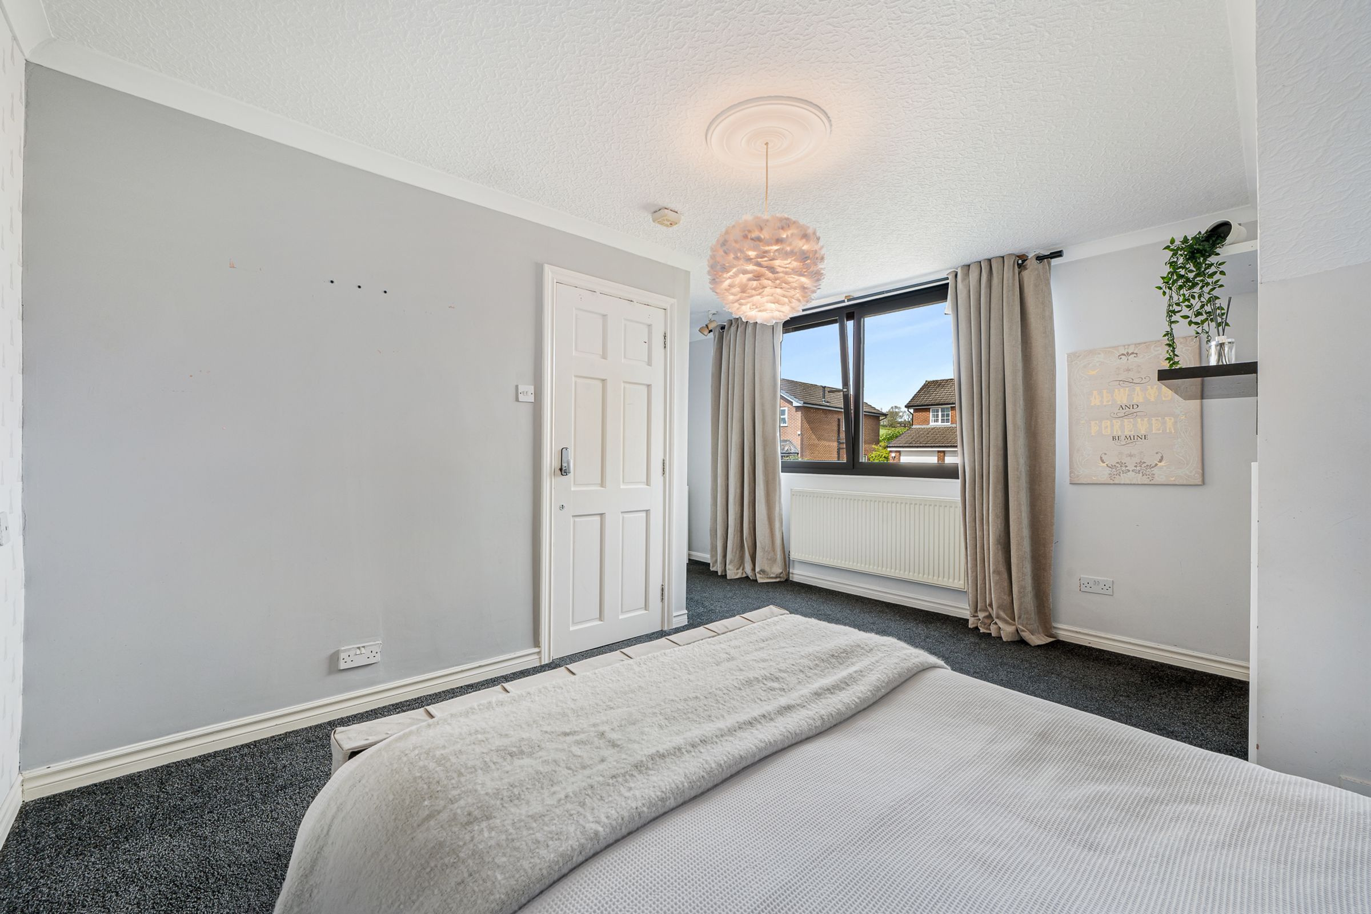
Steps lead up once more to a further bedroom space, overlooking the front of the property. With a generous footprint and a charming alcove, it naturally suits homework, reading, or creative pursuits while remaining adaptable as a full bedroom.
Beyond this, a further staircase reveals a hidden gem. A partly renovated loft space already benefits from five Velux windows, flooding the area with natural light. This vast area holds extraordinary potential to become a principal suite with dressing room and en-suite, studio, or private retreat, waiting to be shaped to suit future dreams.
From the family room, sliding doors lead out onto a generous decking area, where the house opens fully into nature. This elevated space is perfect for seating in the sun, evening gatherings, or simply listening to the surrounding birdsong.
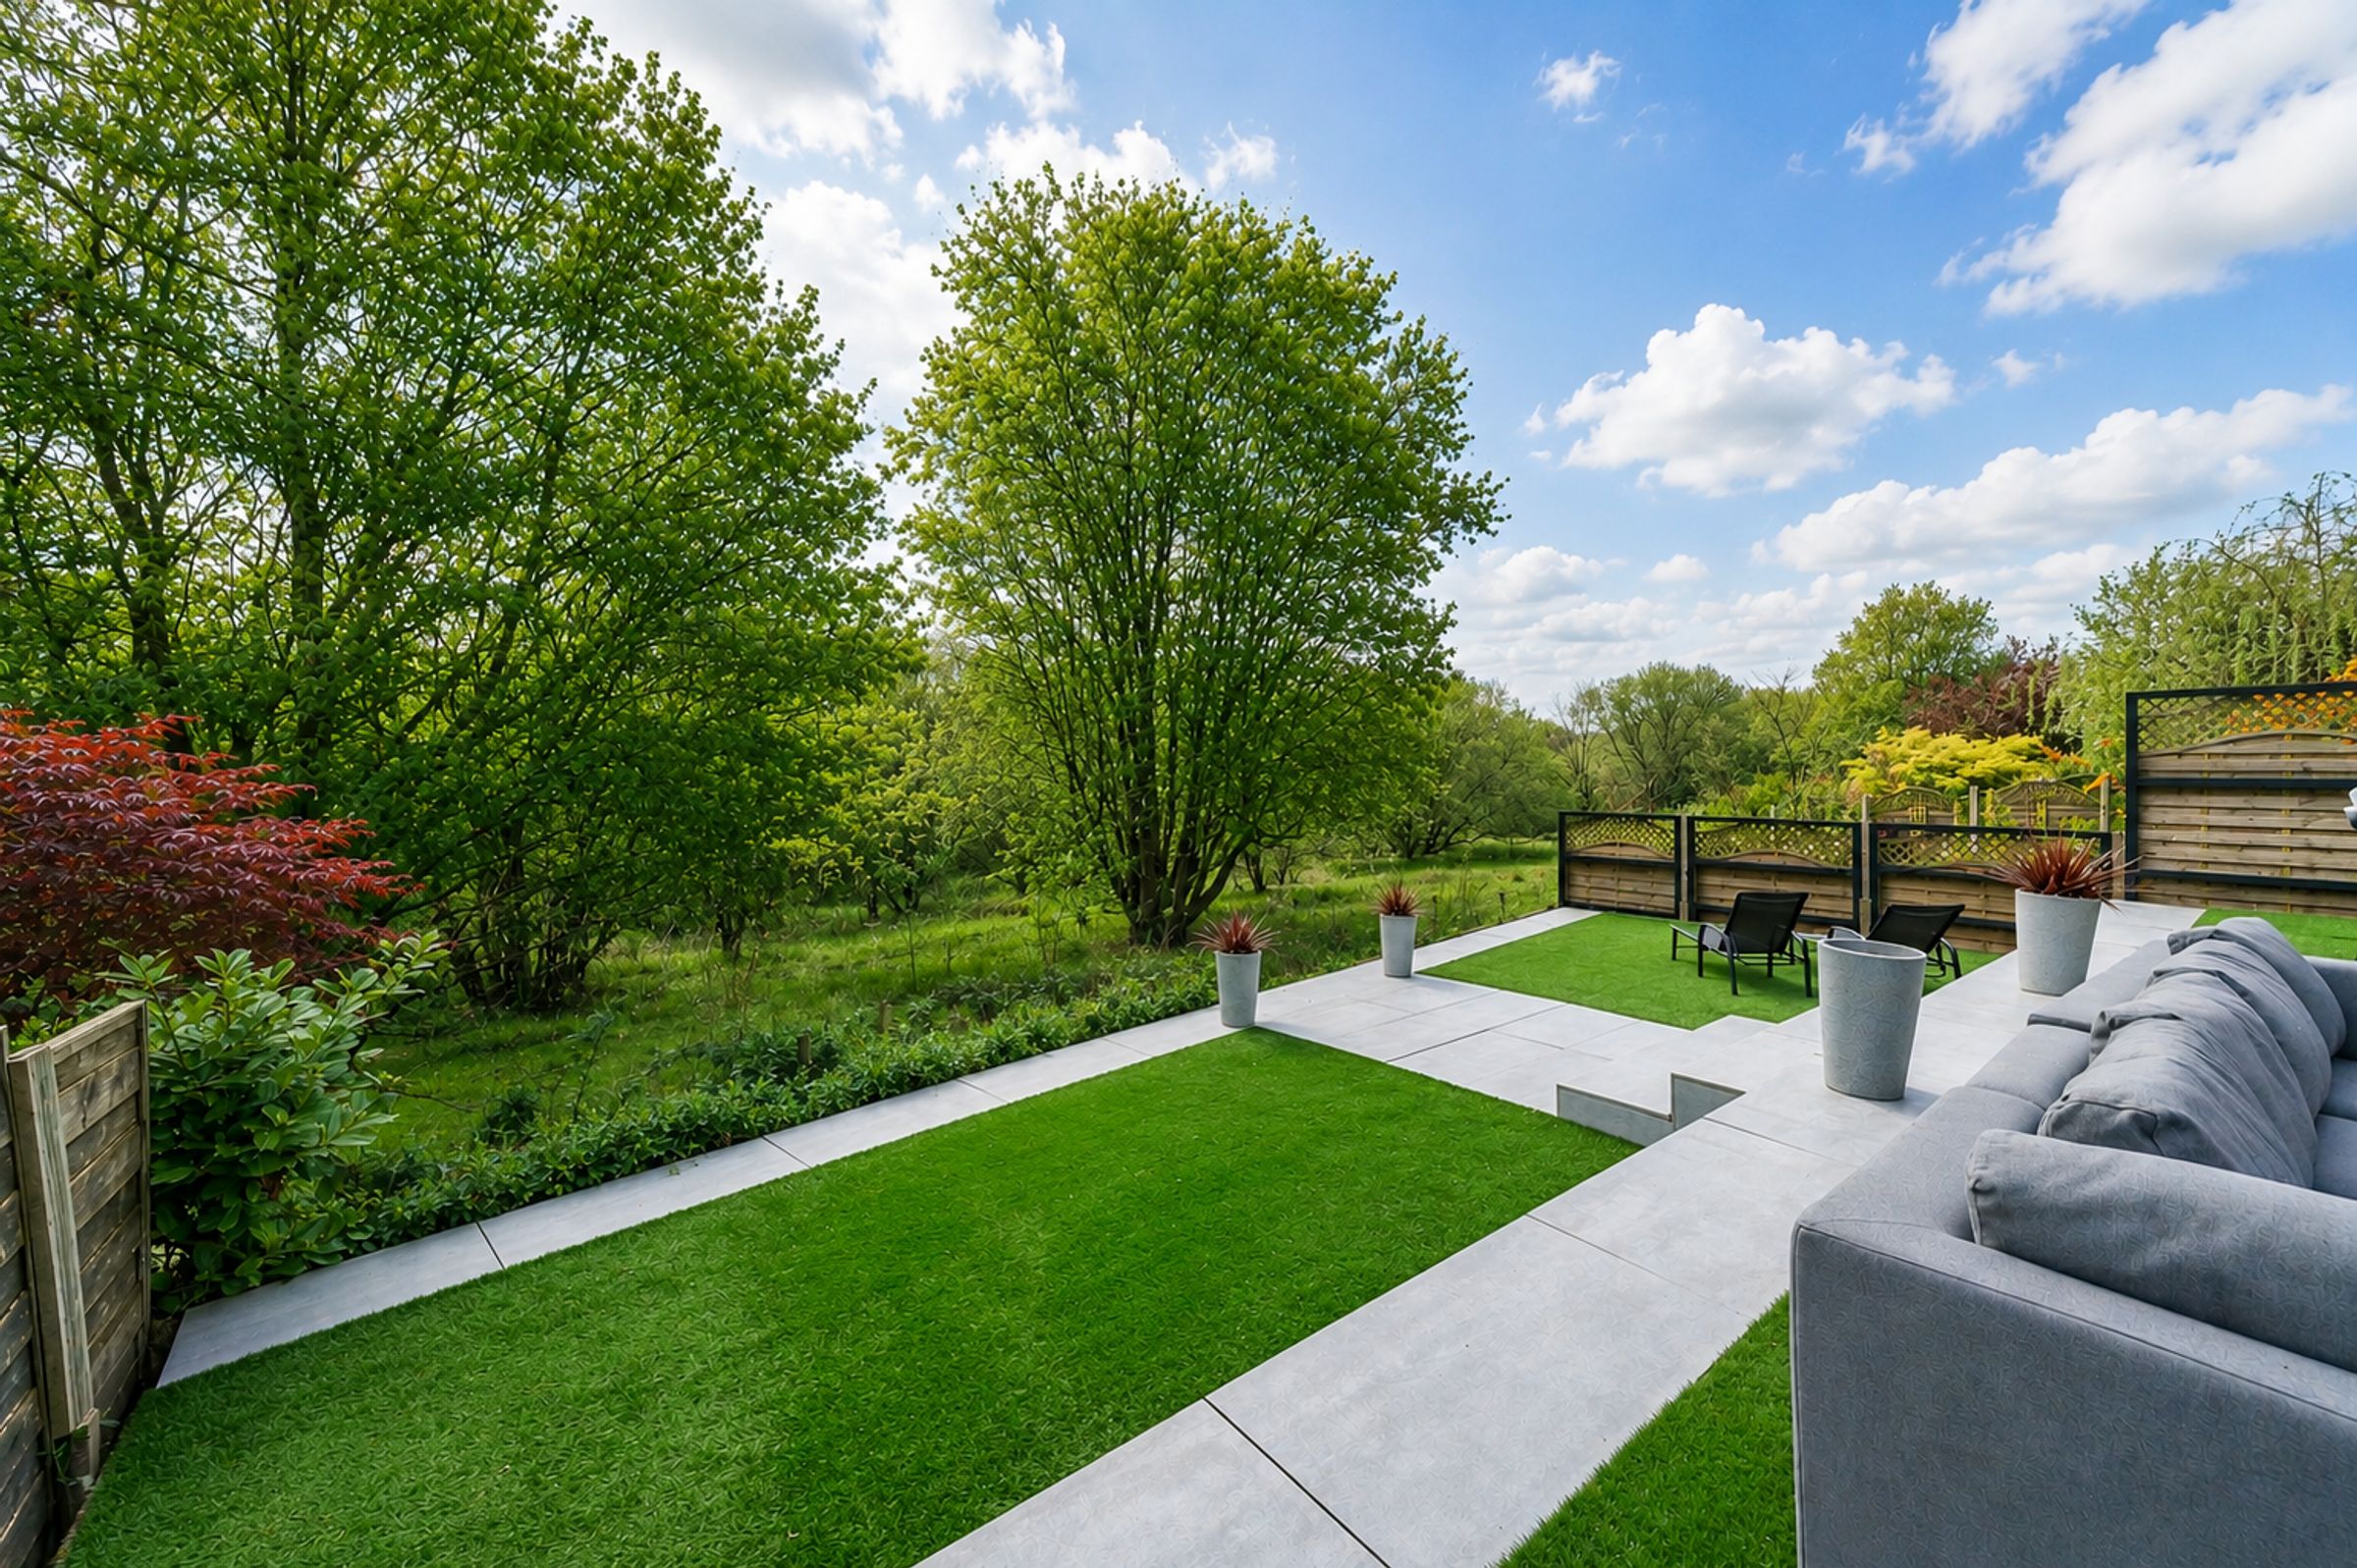
Steps lead down into the garden beyond, where there is ample space to play, grow, and explore. Wildlife drifts through the space, and there is room here for planting, movement, and memory‑making, shaped only by imagination.
Out & About
Perfectly placed on the leafy fringe of Bury, Gisburn Drive in Lowercroft offers an irresistible combination of peaceful countryside charm and everyday practicality. Surrounded by rolling green spaces and scenic walking trails, this is a location where nature is never far away. Stroll through the tranquil paths of Elton Country Park, lose yourself in the calm of Whitehead Lodges, or head out along winding footpaths toward the postcard villages of Ainsworth and Affetside—each offering timeless views and a warm, village welcome.
Dining out is a pleasure, with quality venues right on your doorstep. Tuck into Mediterranean flavours at The Olive, indulge in a traditional Italian feast at Rapallo, or enjoy the relaxed buzz of your local favourites, The Rose and Crown and The Black Bull—perfect for weekend lunches or midweek catch-ups.
For those with an active lifestyle, there’s something for everyone. Test your skills at Elton Sailing Club or enjoy a full wellness experience at The Stables Country Club or The Bolholt Hotel, both offering gyms, pools, and spa facilities. Keen golfers are well catered for too, with Harwood Golf Club and Breightmet Golf Club just a short drive away.
Everyday essentials are close to hand, with a local Co-op just minutes away and a variety of handy services including a health centre, chemist, Post Office, butcher, launderette, and hair salon all within a short walk or five-minute drive. Bury Town Centre is only eight minutes by car and brimming with shopping, dining, and entertainment options—from high-street names to local gems.
Families are exceptionally well placed, with sought-after schools such as Christ Church Walshaw, Lowercroft Primary and Tottington Primary nearby. Secondary options include Elton High School and Tottington High, while the prestigious Bury Grammar School is also within easy reach. Excellent transport connections link you to Bury, Bolton and Manchester via regular bus routes and the nearby Metrolink.
Whether it’s the country walks, the community feel or the convenience of city connections, Gisburn Drive delivers on every level—making it a truly special place to call home..
At Wainwrights, we take great care to ensure our property particulars provide an accurate and reliable representation of each home. All descriptions, photographs, videos and other marketing materials are prepared in good faith and are intended as a general guide for prospective purchasers. They do not form part of any offer or contract.
All measurements are approximate, and floorplans, site plans and boundary outlines are provided for illustrative purposes only. Unless expressly stated otherwise, services, systems and appliances have not been independently tested by Wainwrights. Purchasers are advised to verify relevant information, including boundaries, planning permissions, rights of way and fixtures and fittings, through their own inspections, surveys and legal representatives.
Anti-Money Laundering: In accordance with legal requirements, Wainwrights undertakes identification and appropriate verification checks on purchasers. A compulsory fee of £20 inclusive of VAT applies per named purchaser. All offers are presented to the seller, and the required checks must be completed satisfactorily before a Memorandum of Sale is issued.
Key details
Broadband: up to 1000mbps
Parking: Double garage, Driveway
3469ft2 floor area
6082ft2 plot size
Leasehold
Lease end: 27 April 2979
Council tax band F
Local authority: Bury Council
Additional information
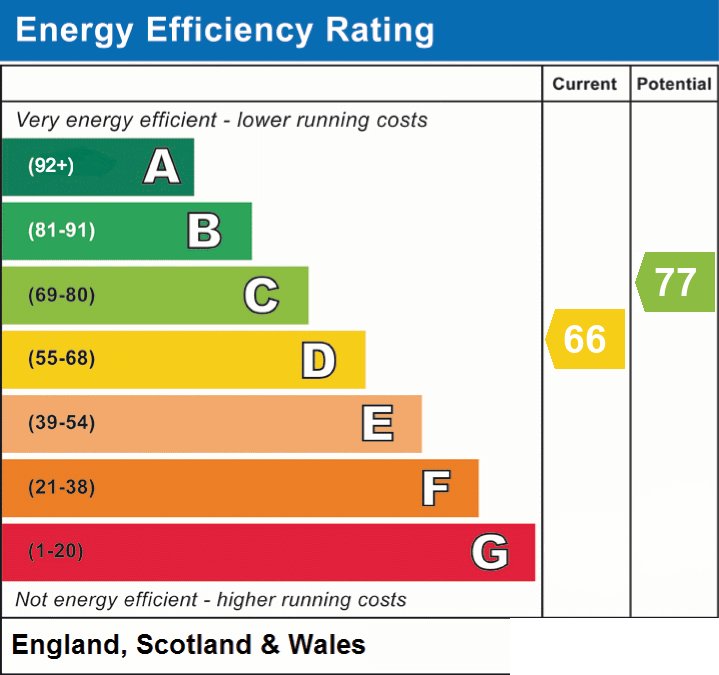
- Energy efficiency (current)
- D (66)
- Energy efficiency (potential)
- C (77)
- Is in a conservation area
- No
- Is a listed property
- No
- Construction materials
- Brick and block


