Like the look of this property?
We would love to hear from you and arrange a viewing of this property. Get in touch now!
Property features
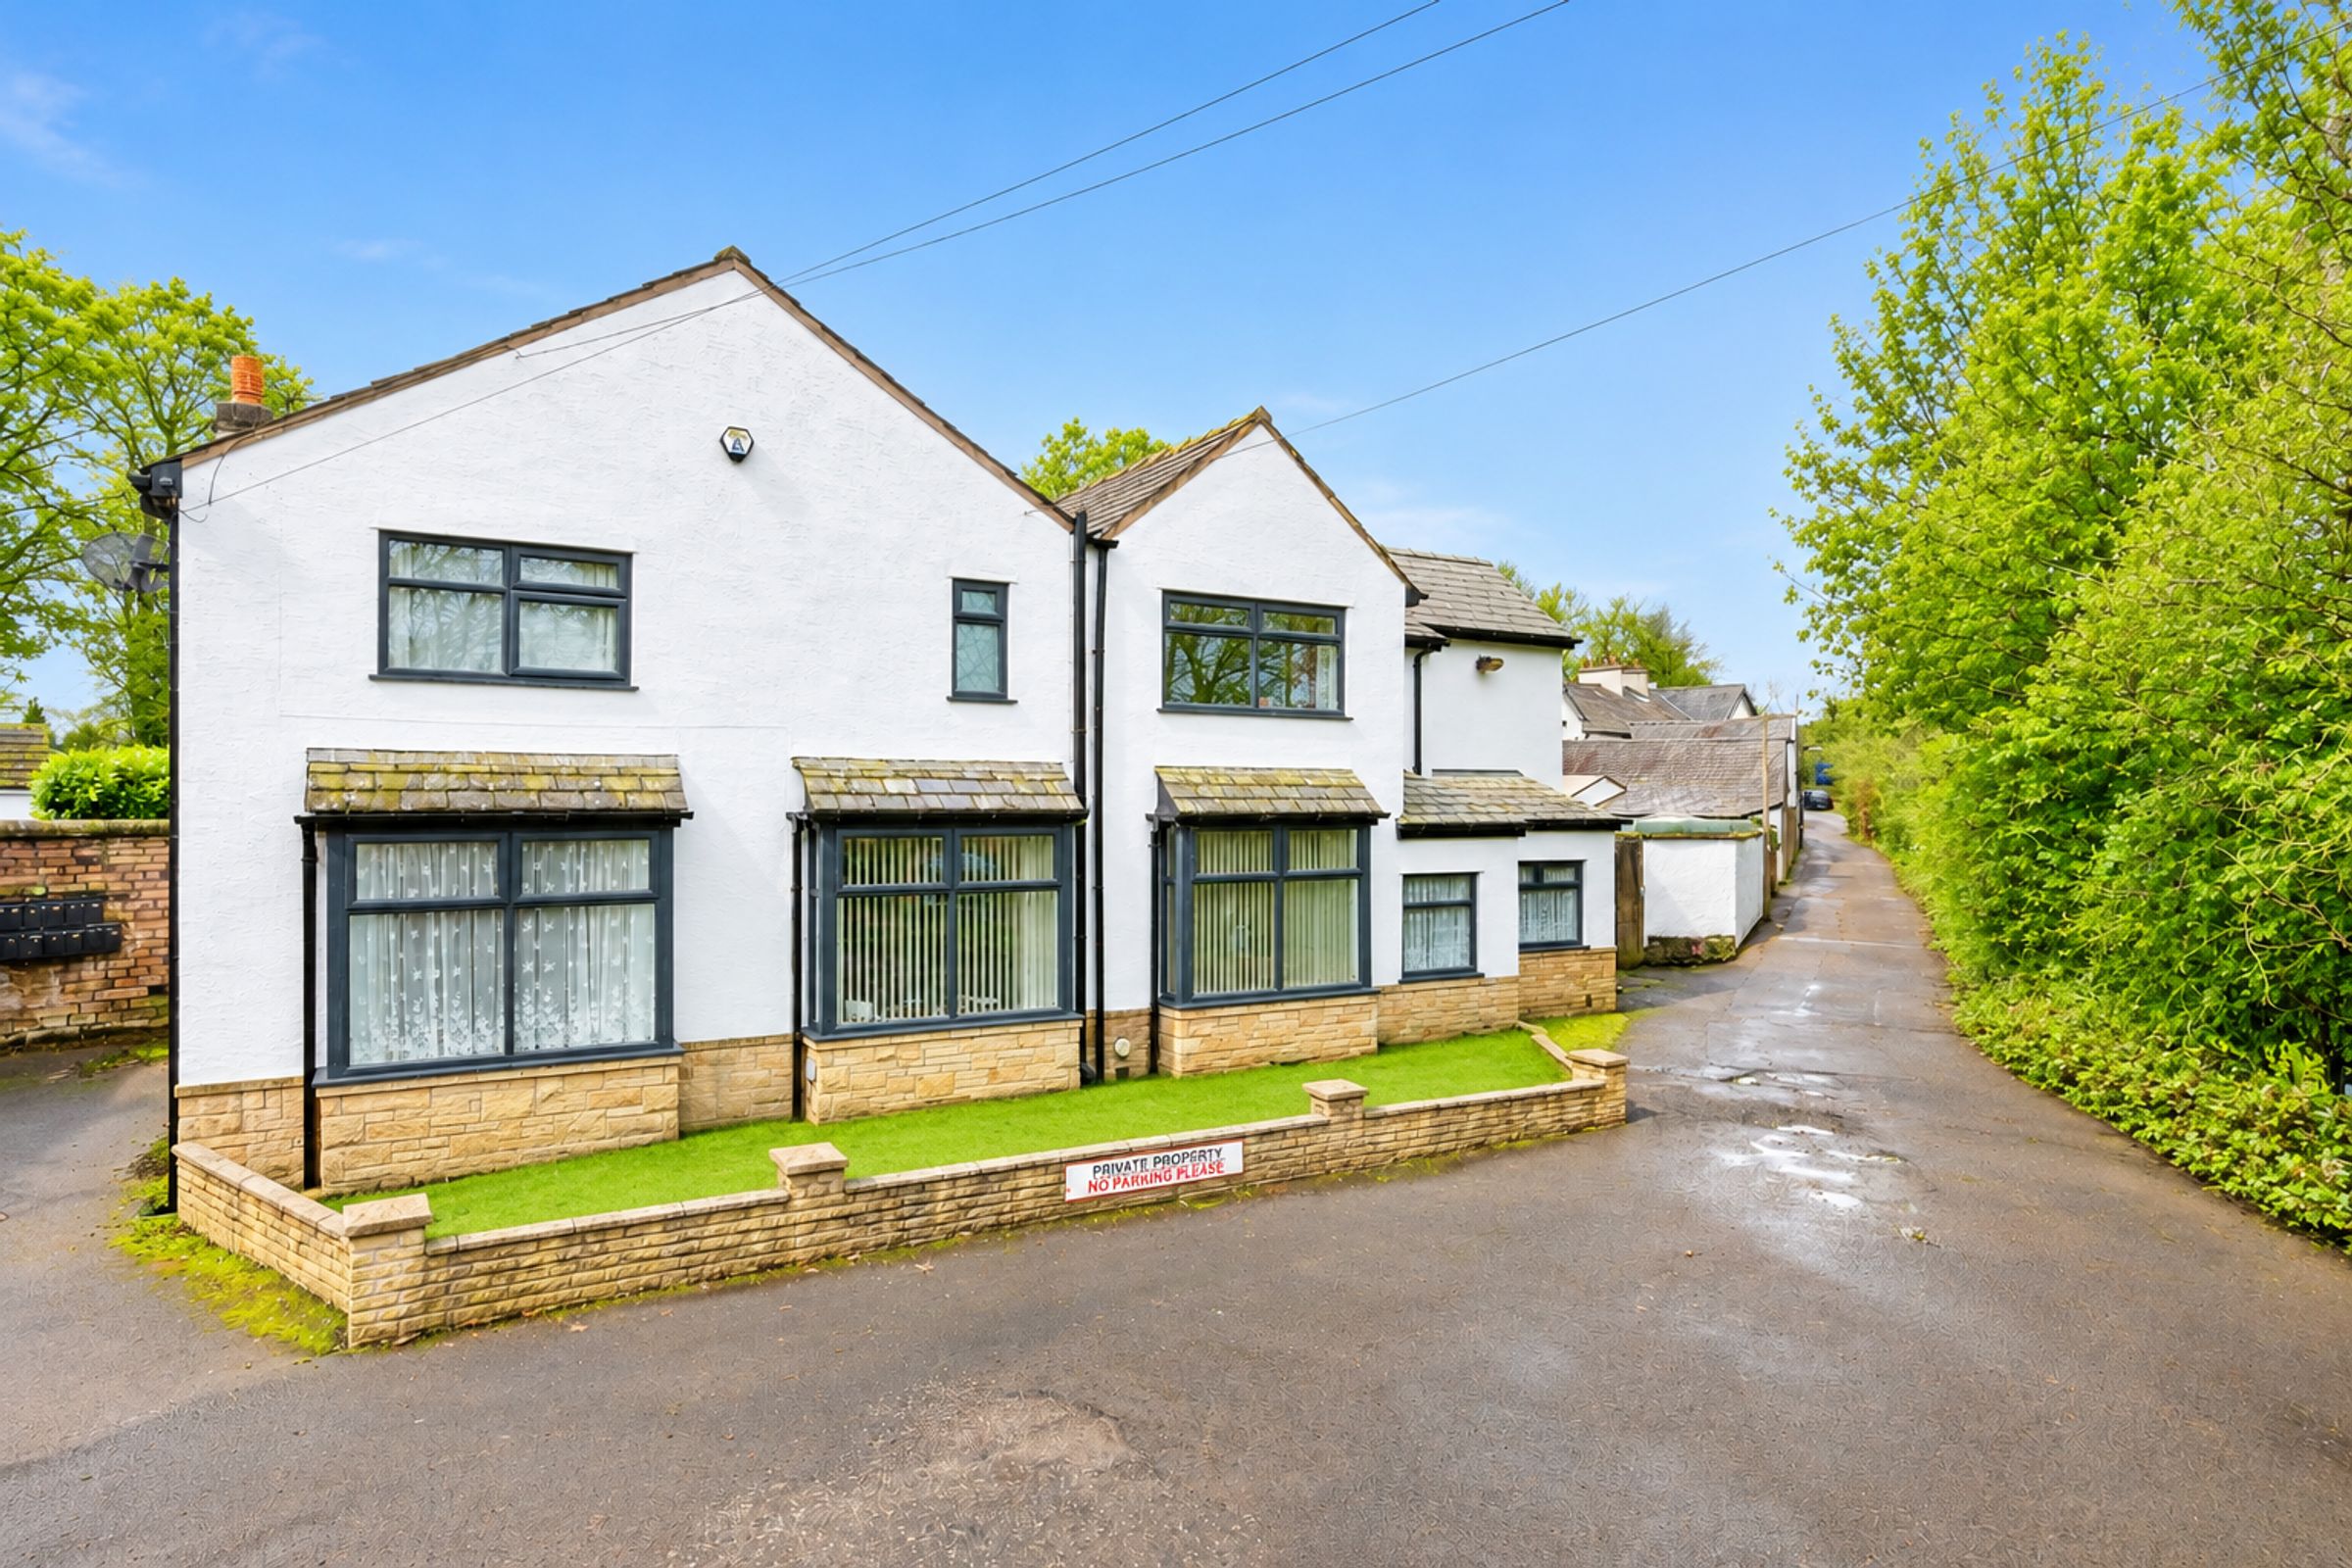
Detached Five Bedroom Home Set Behind Electric Gates
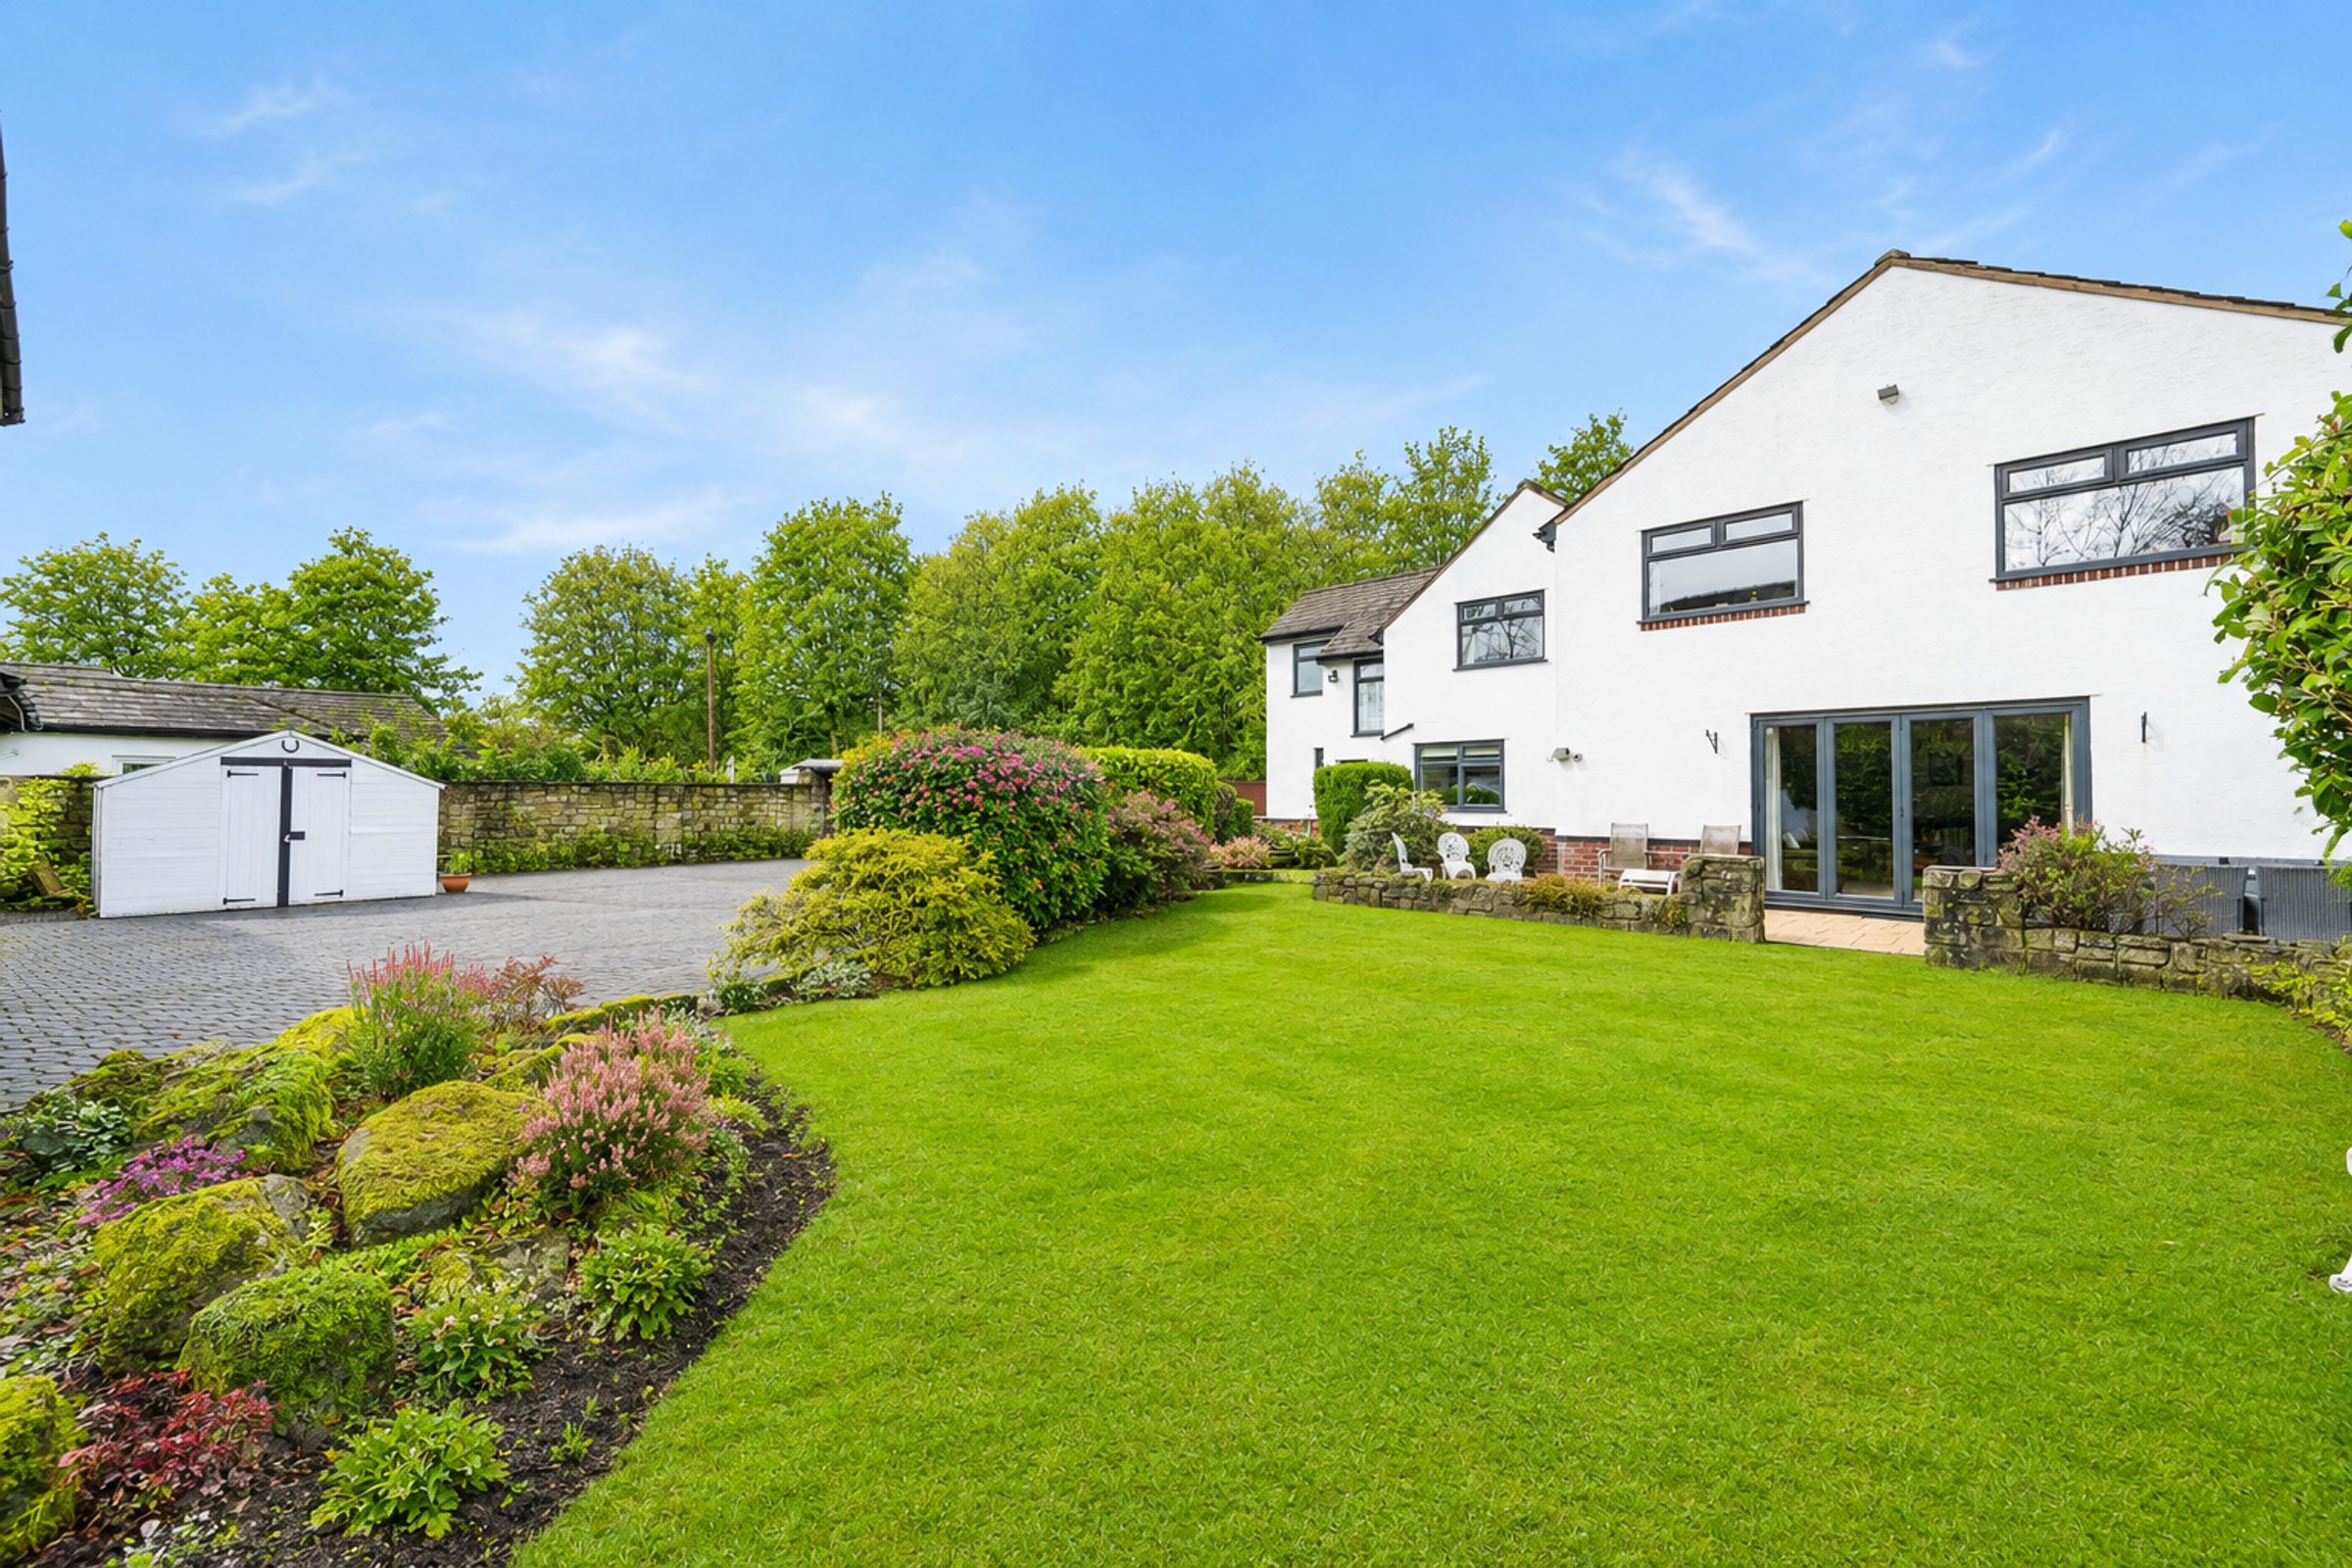
Landscaped Gardens with Koi Pond & Waterfall
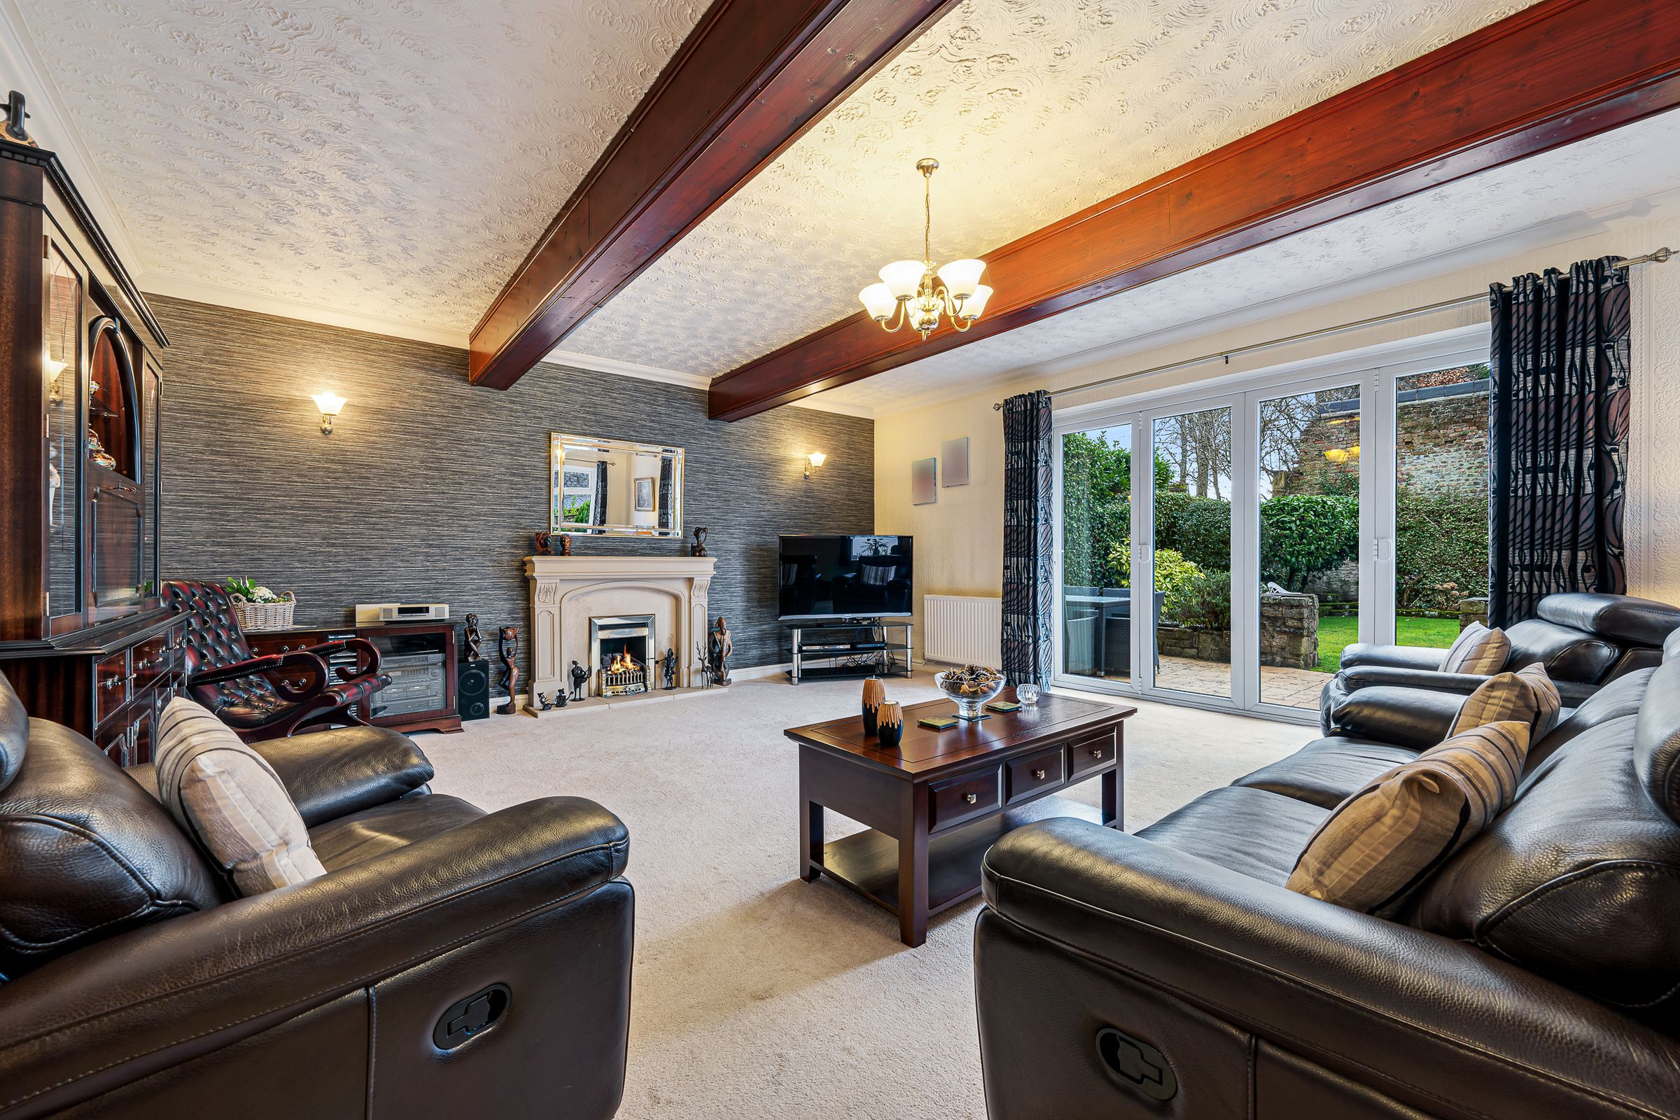
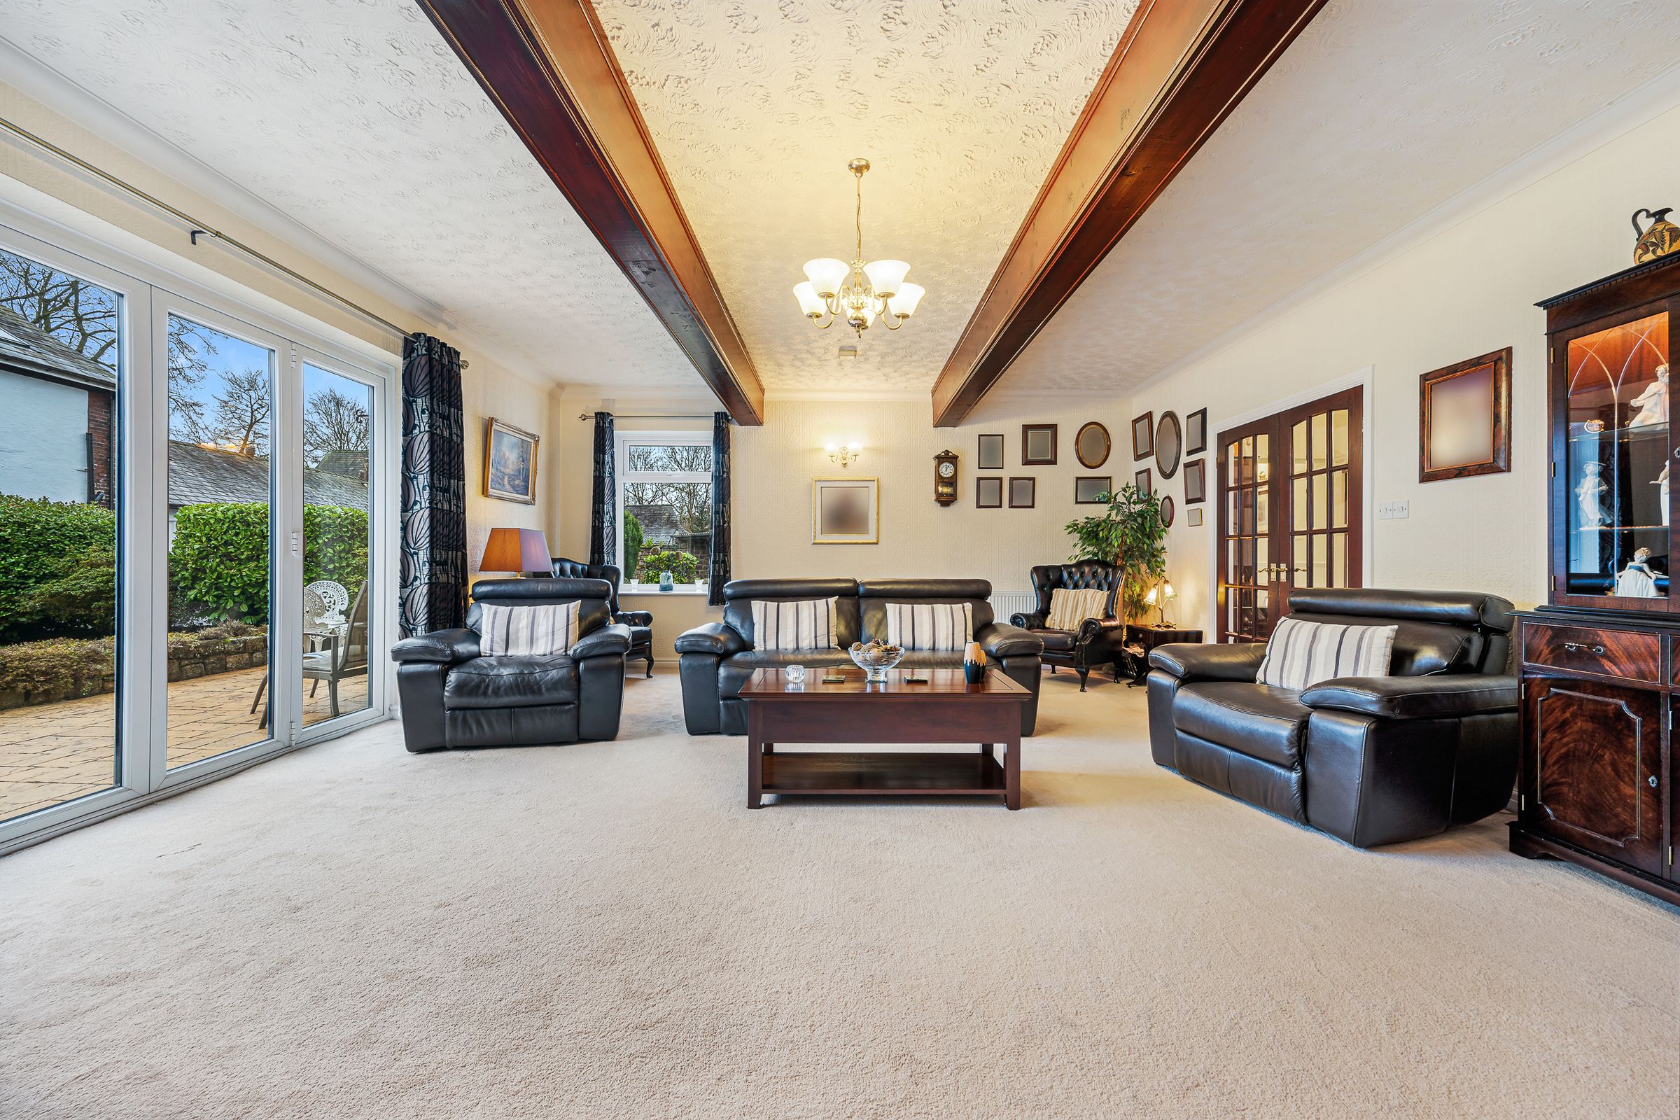
Spacious Lounge with Fireplace & Bi-Folding Doors
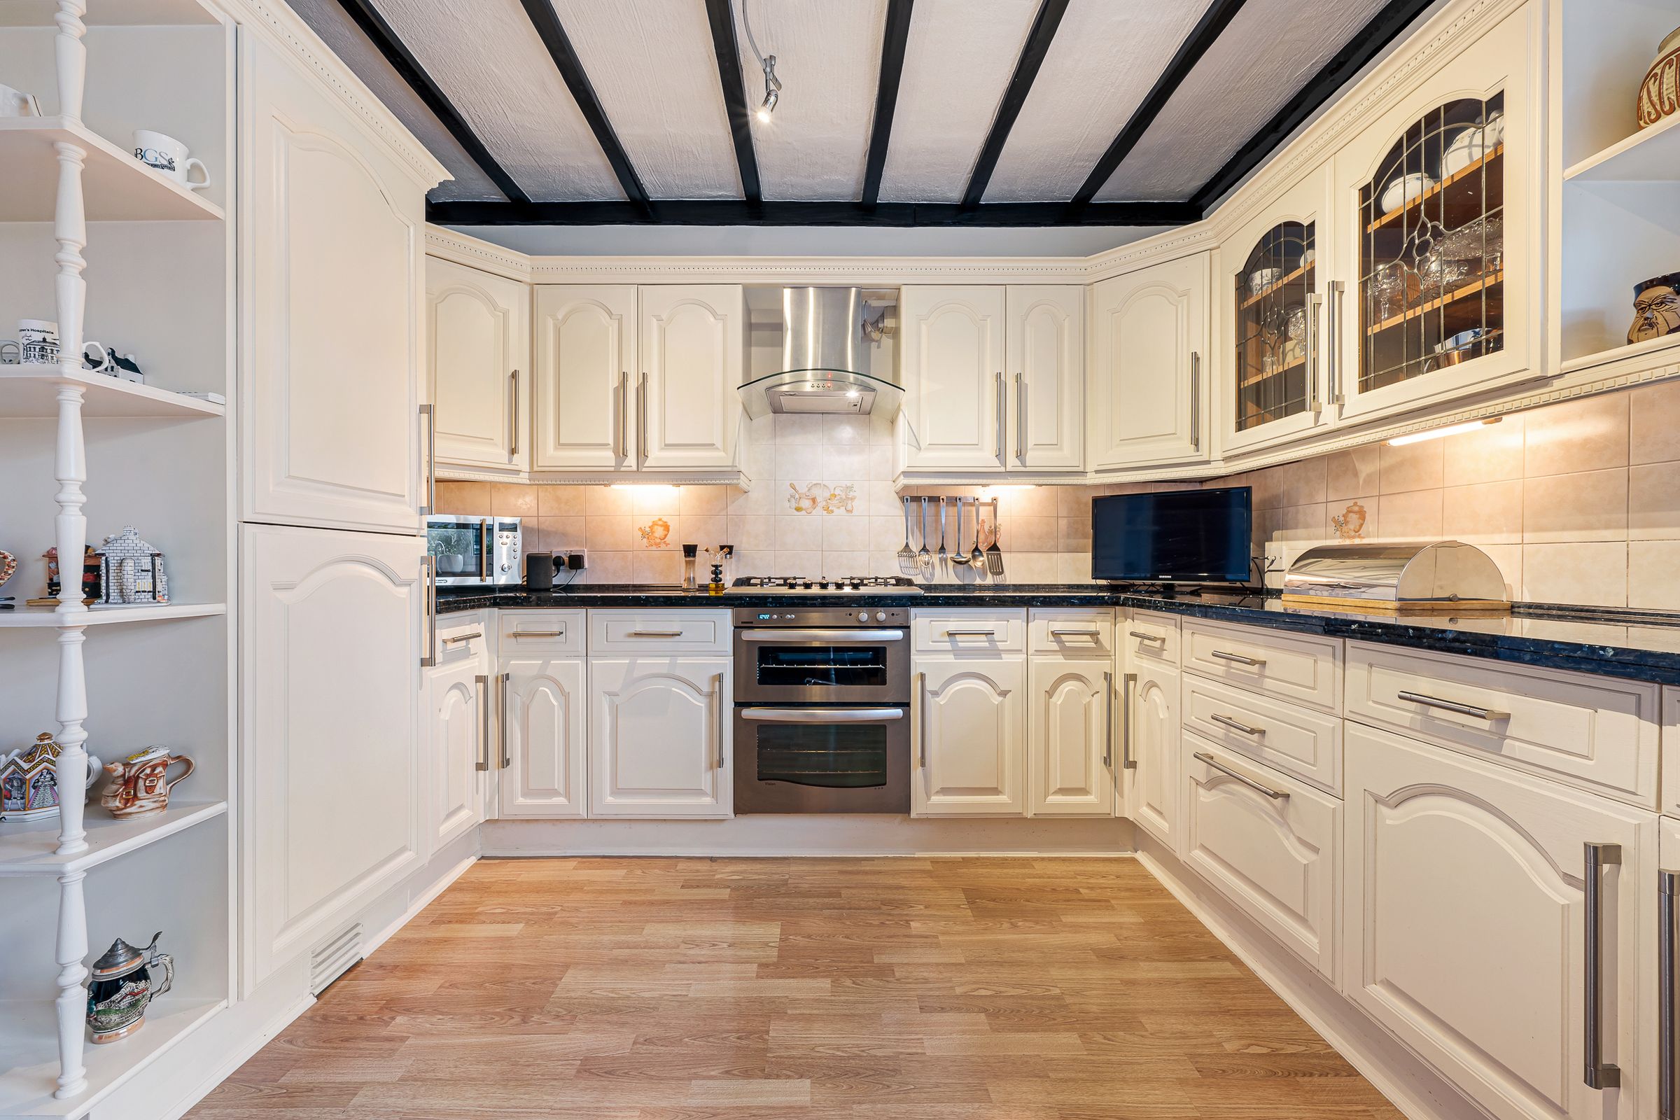
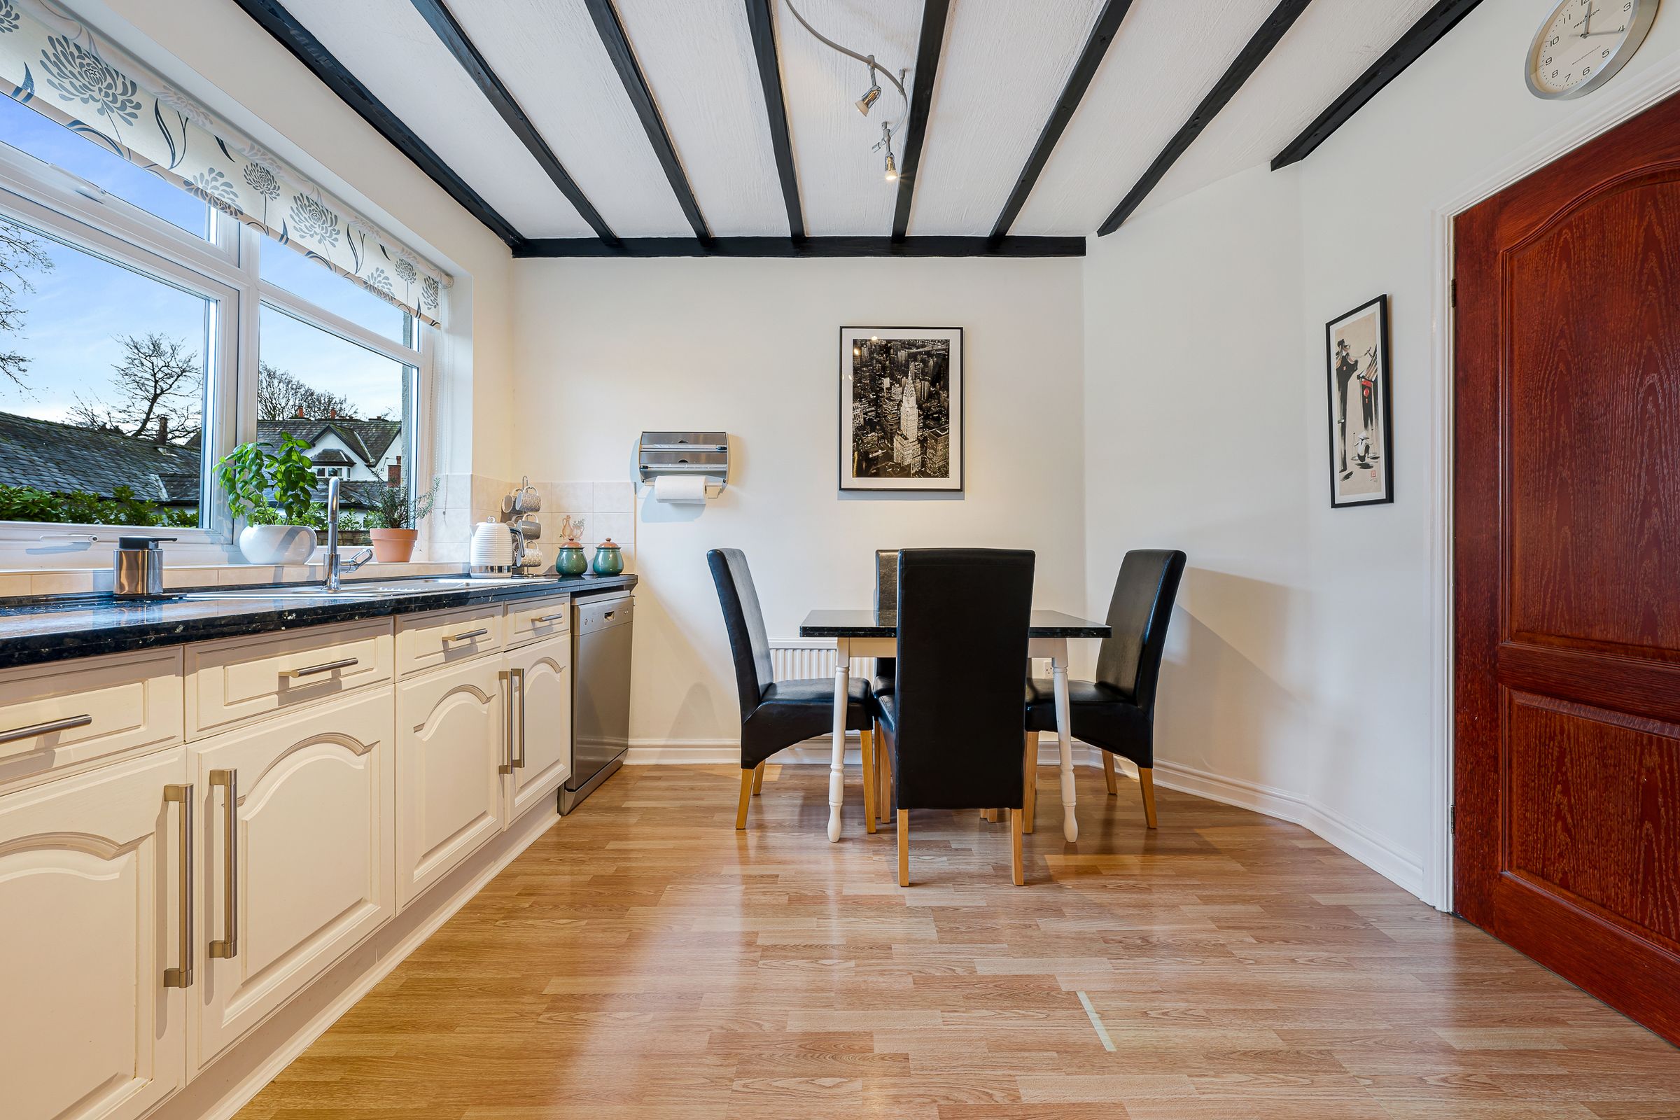
Shaker Kitchen with Granite Worktops & a Large Separate Utility Room
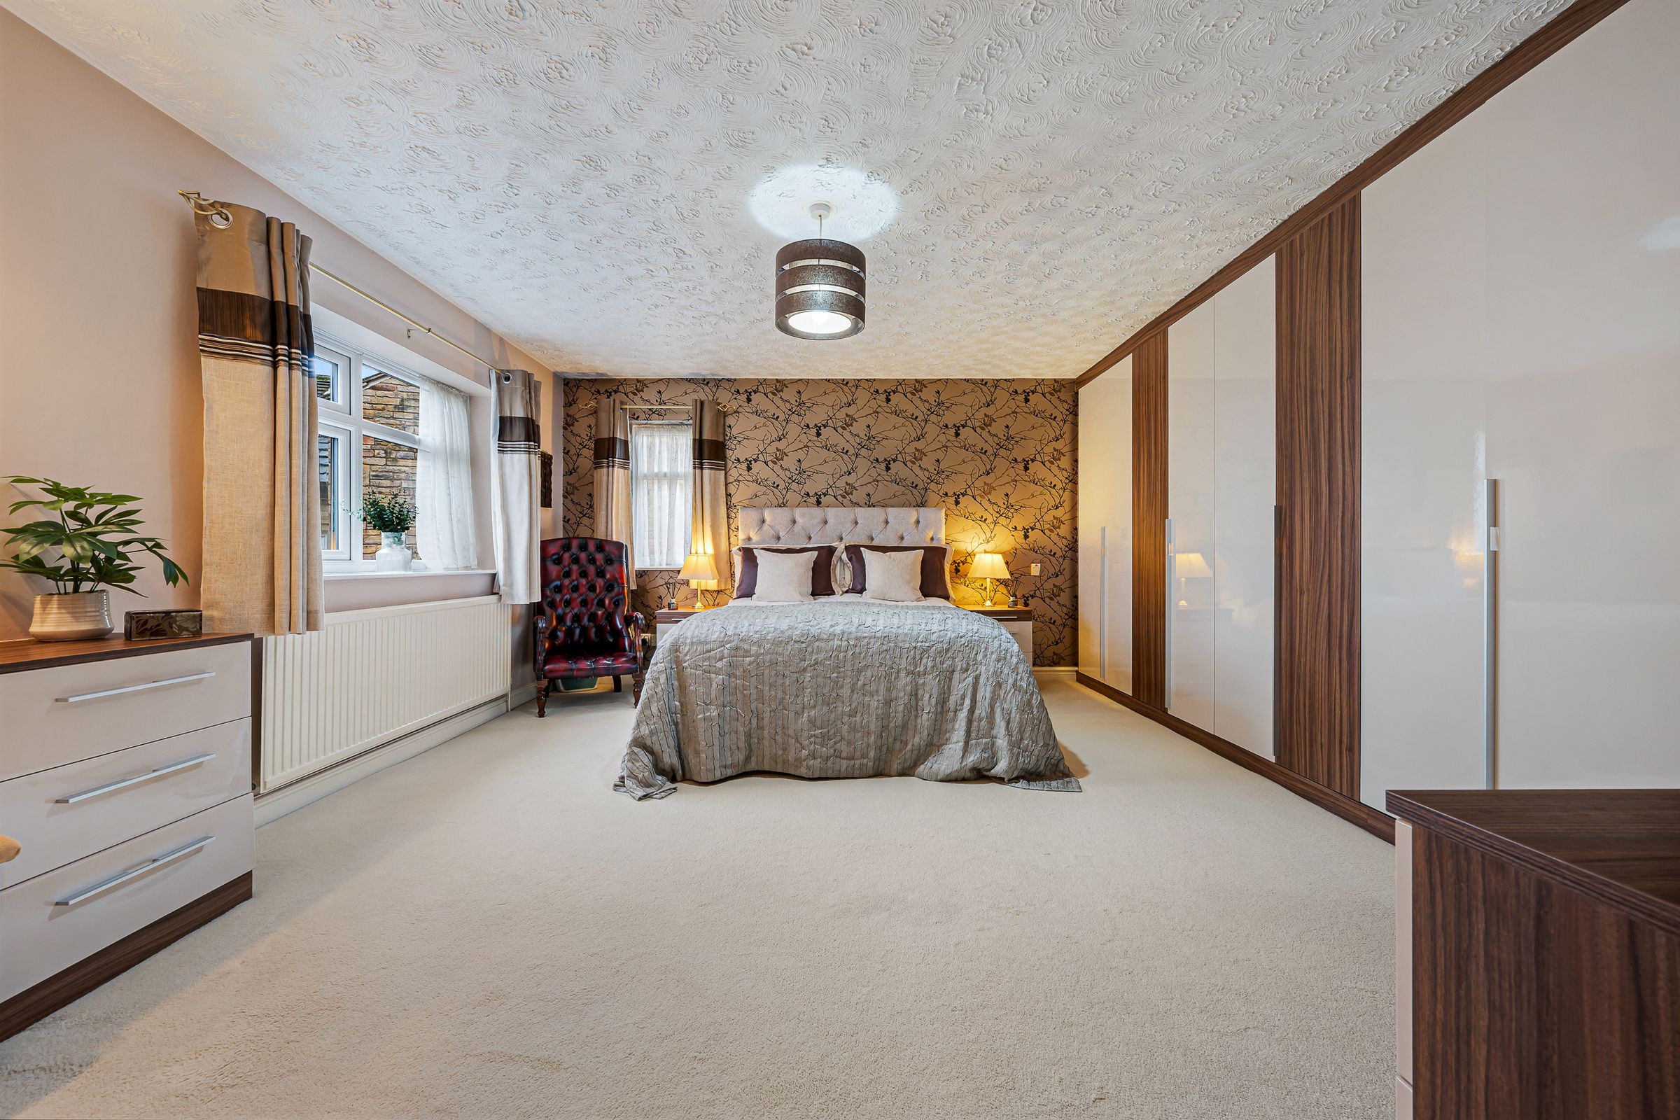
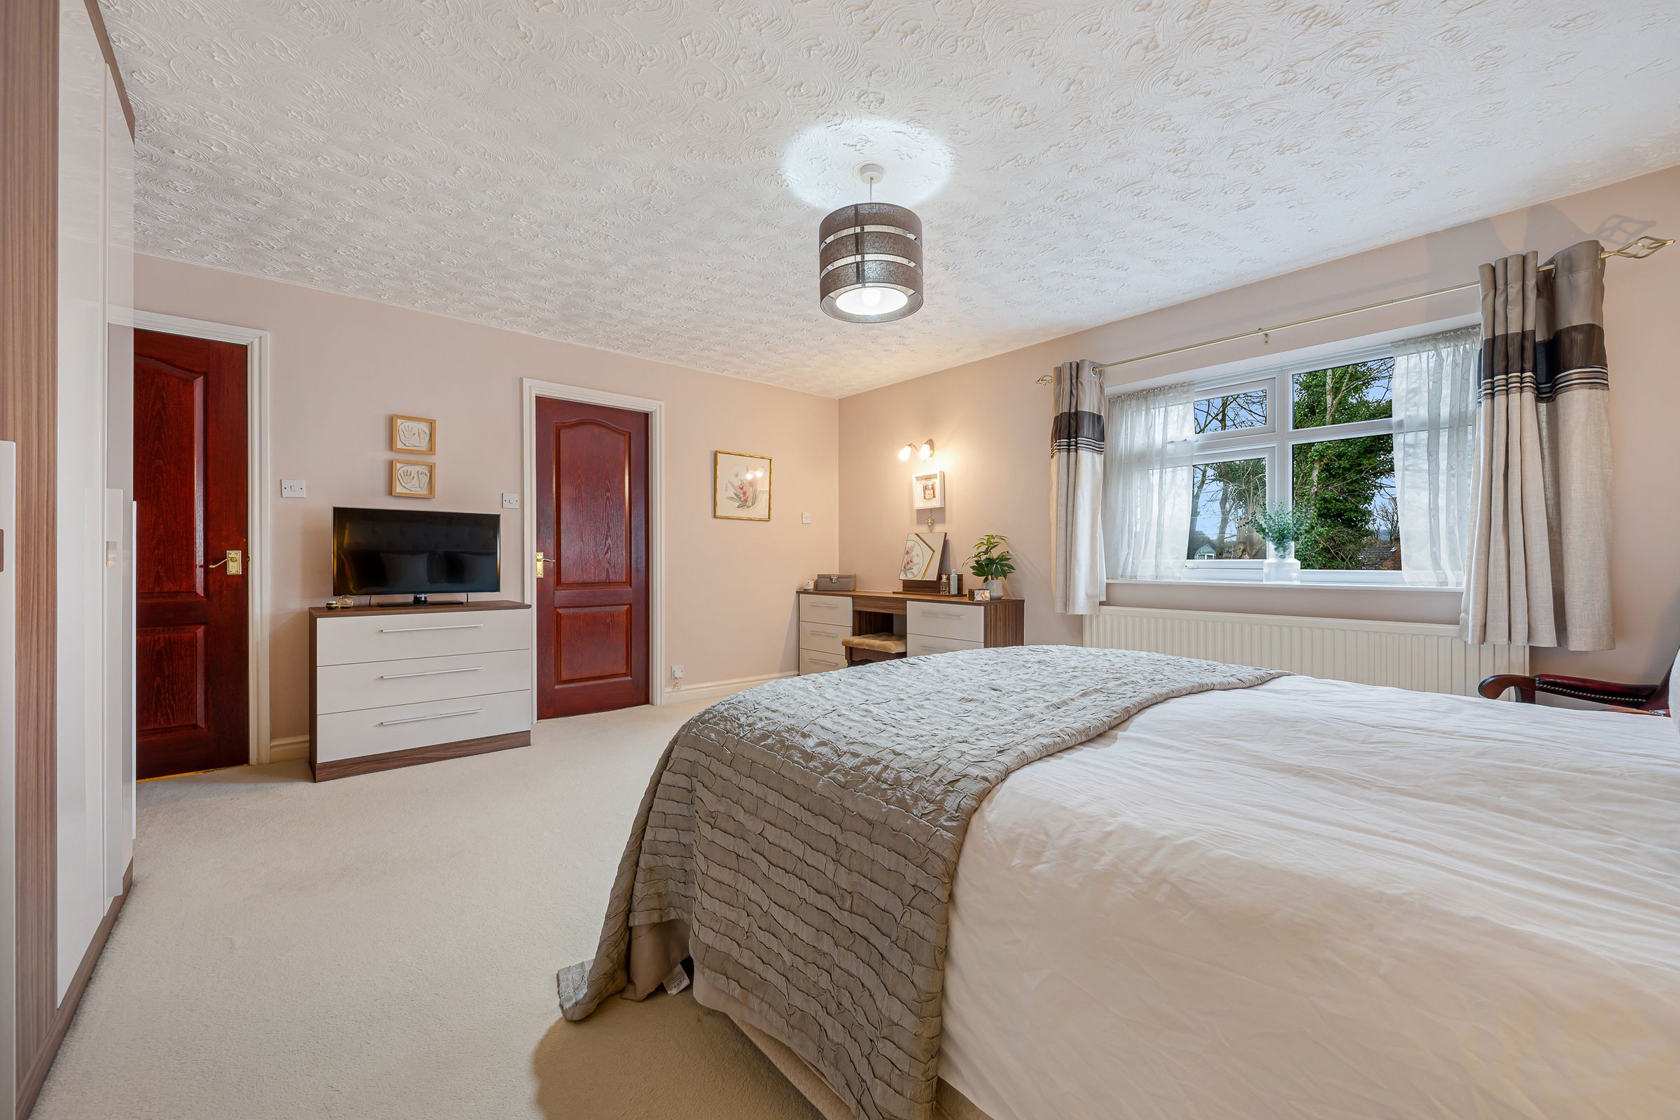
Principal Bedroom with Ensuite & Fitted Bedroom Furniture
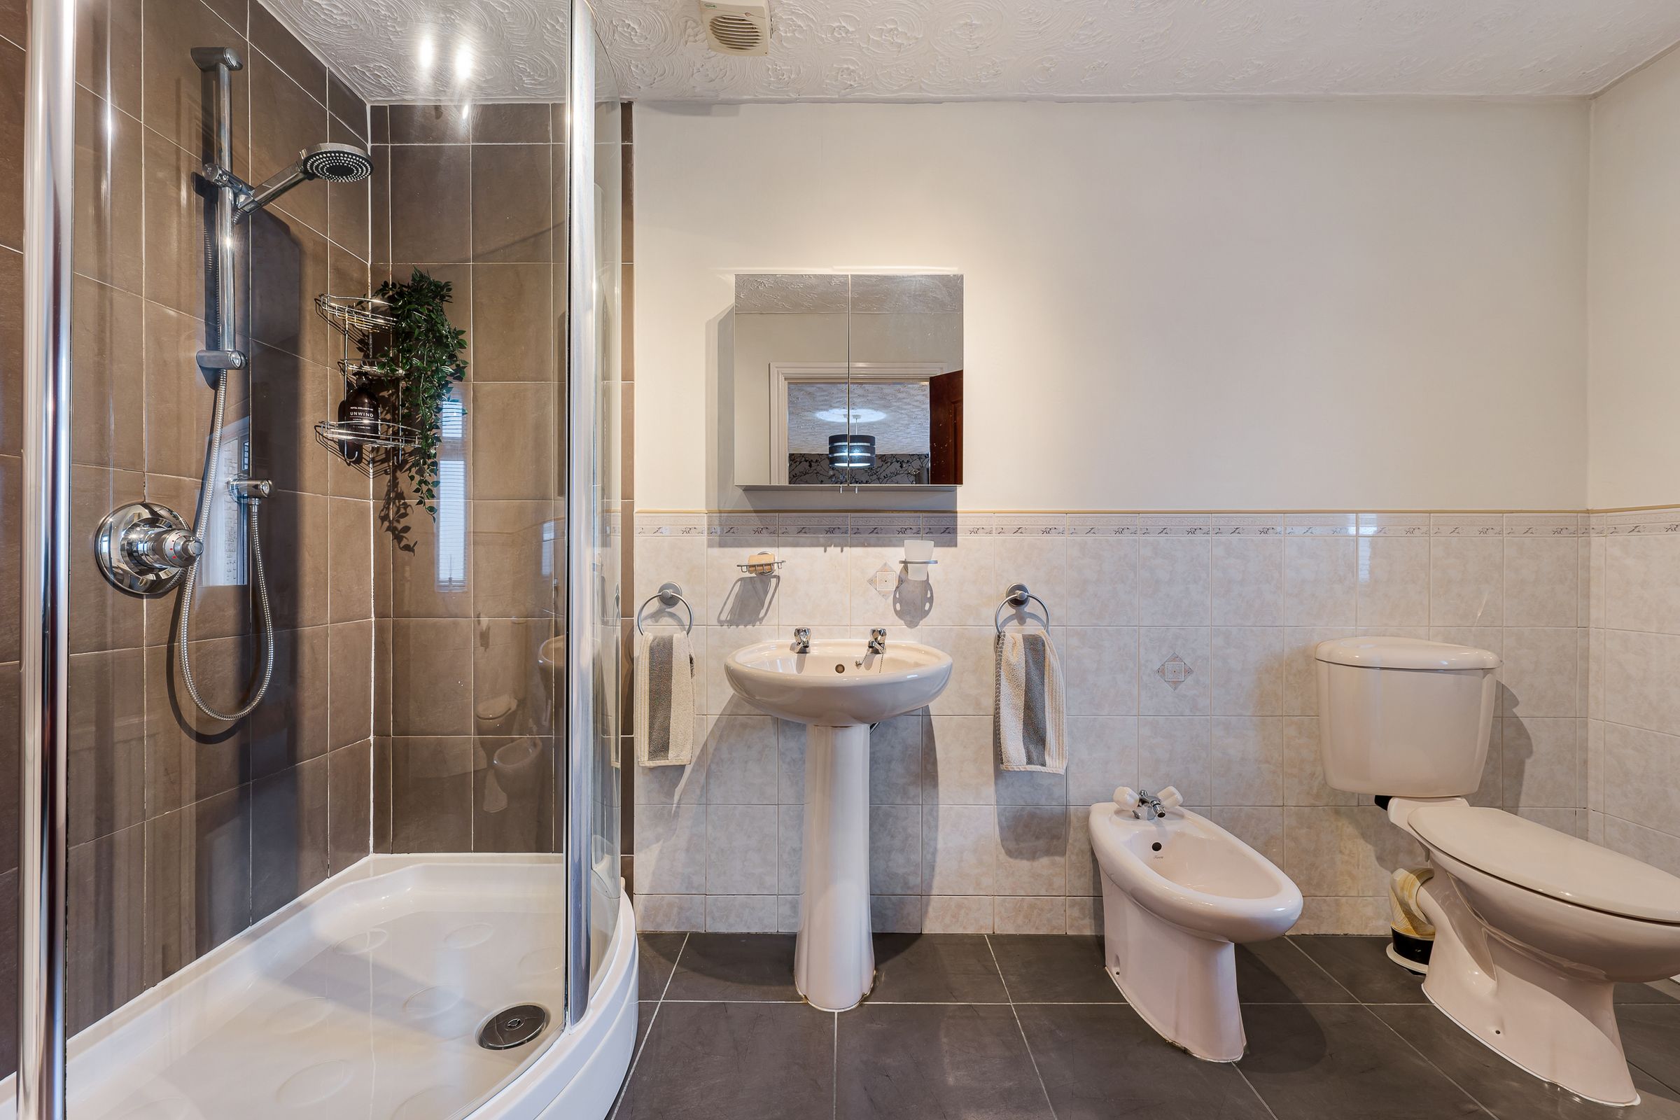
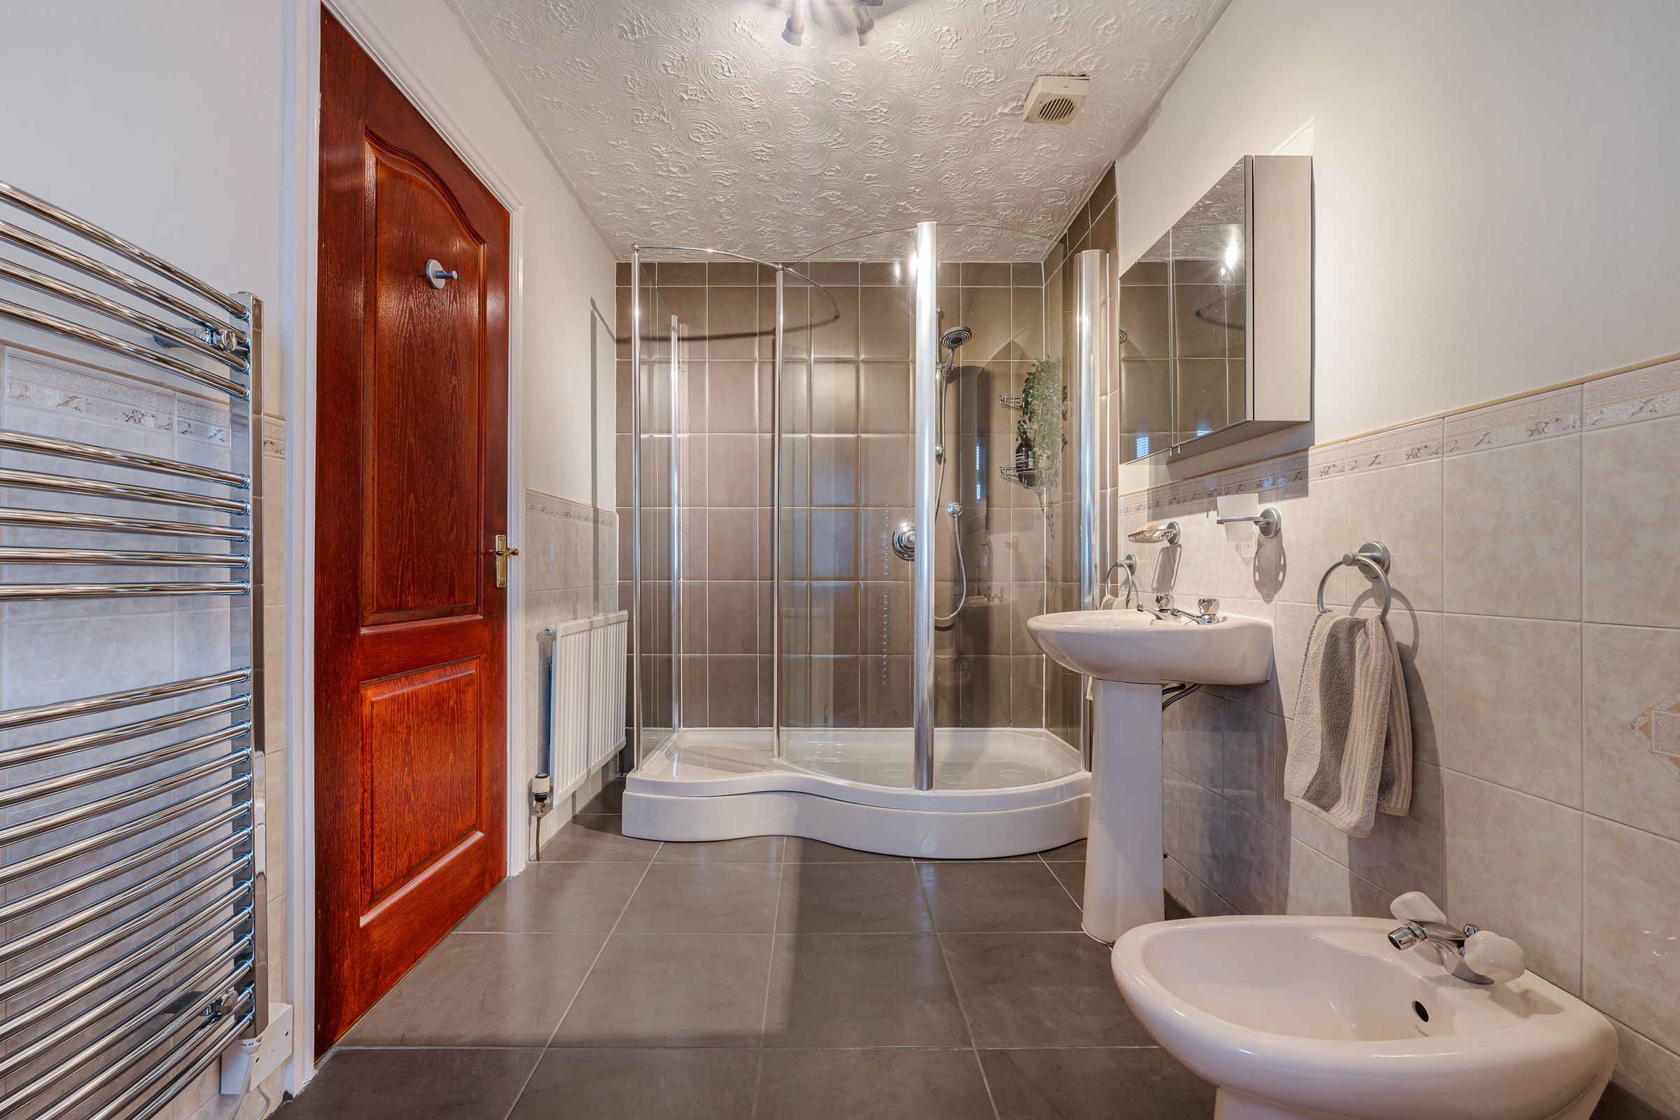
Two Bedrooms with Spacious Ensuites
About this property
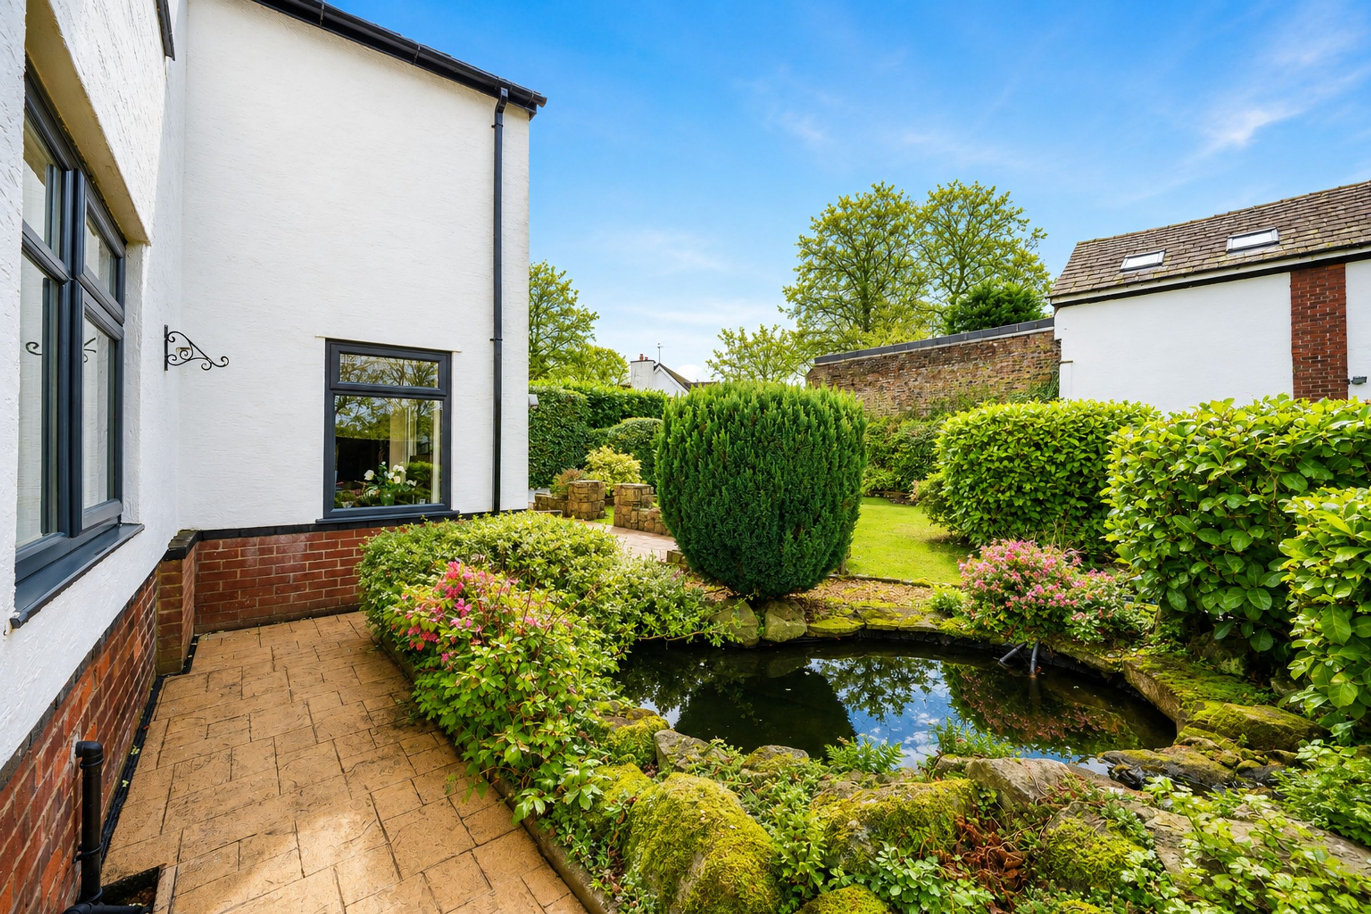
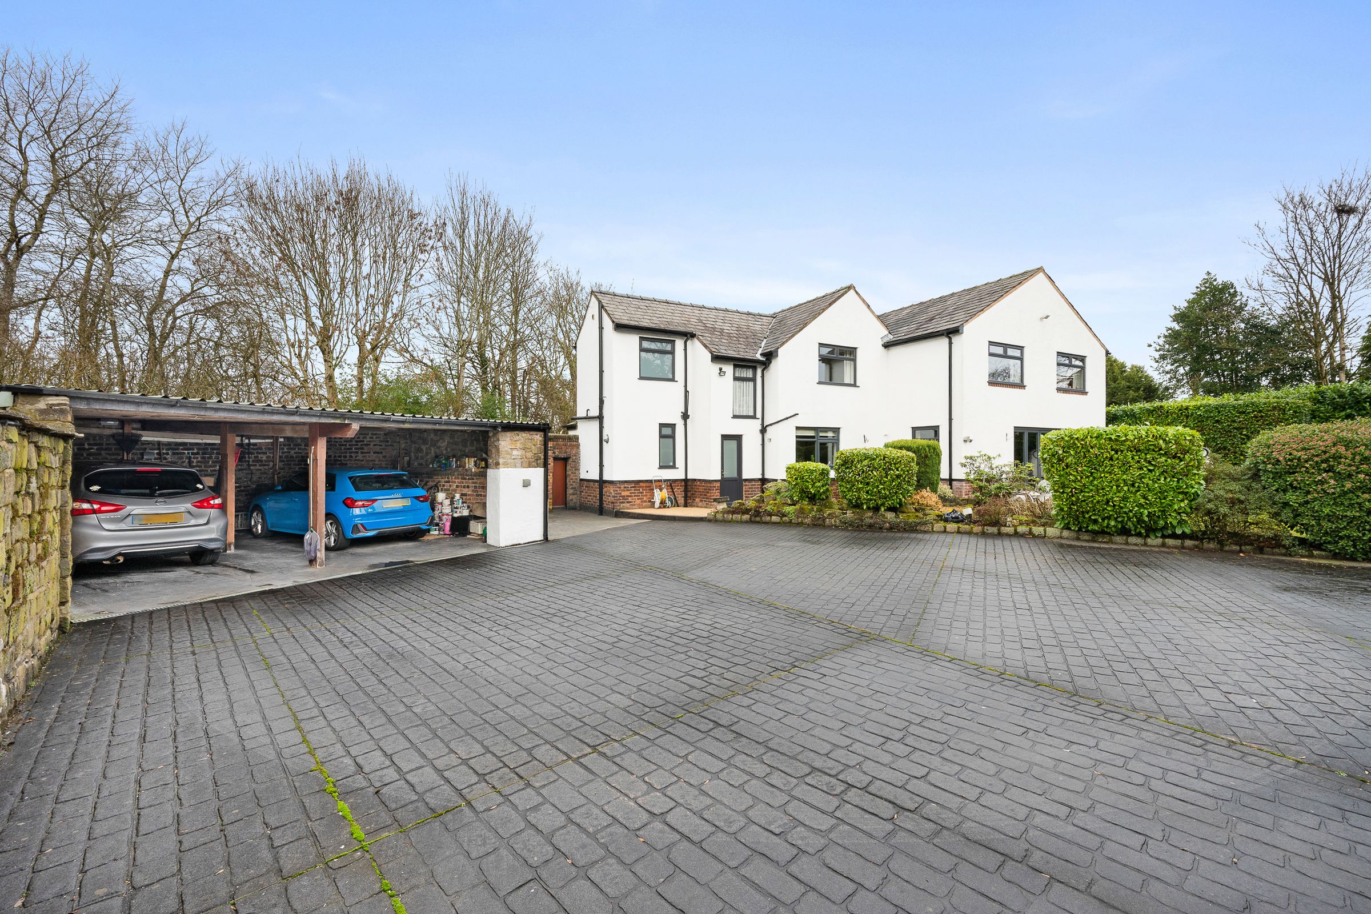
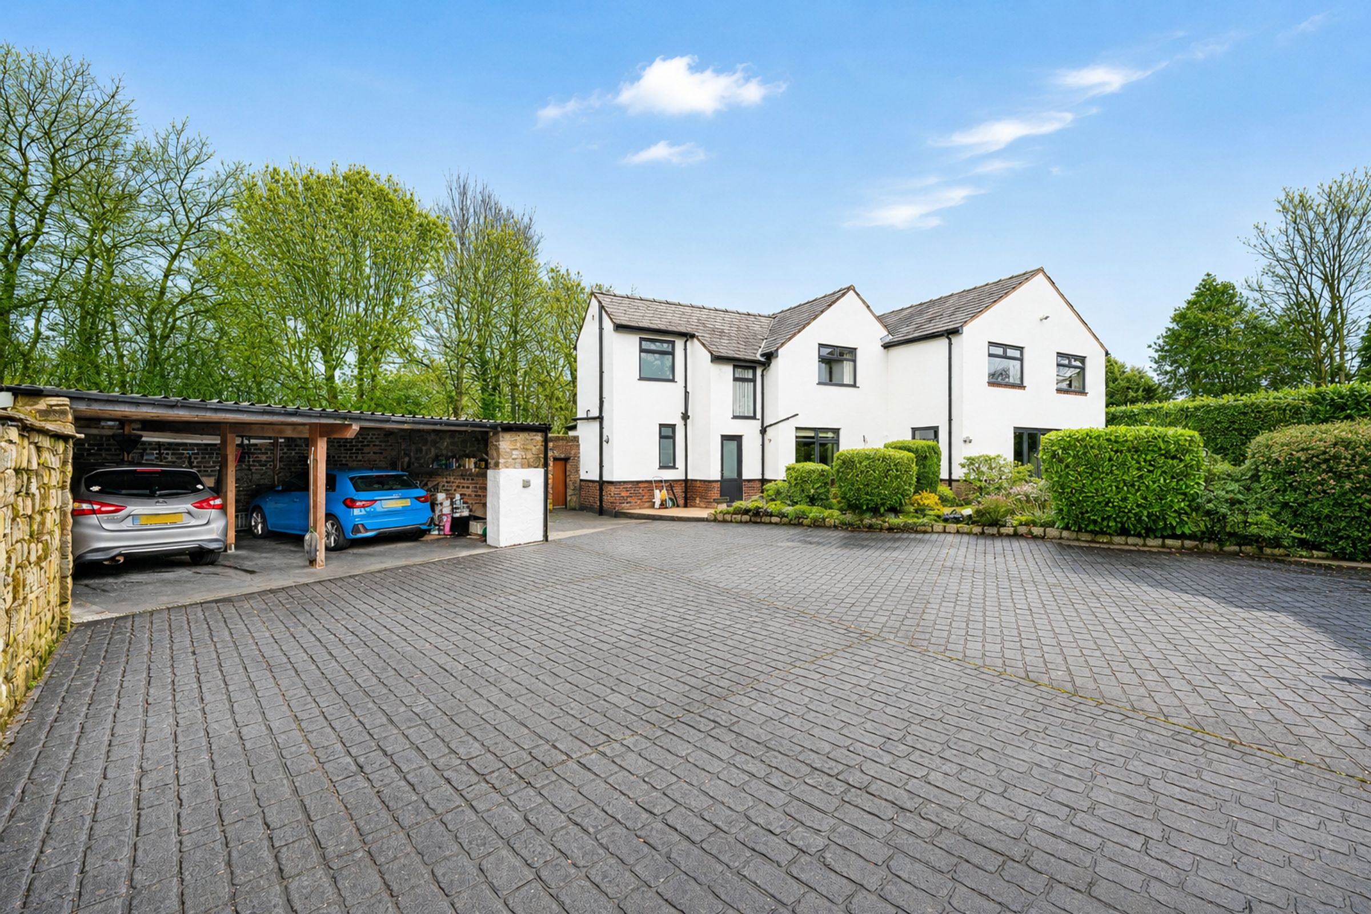
Neatly tucked down a quiet lane, where countryside calm begins to settle over the day, Elton Grange Farm comes into view; a detached, modern-style home wrapped in the history of the working farm it once was. The grounds open generously, offering ample parking at the front and within the land itself. A beautifully landscaped garden greets every arrival, with a feature pond and waterfall, home to koi carp, shimmering softly beneath the changing sky. Electric gates secure the approach, adding to the privacy and grand sense of arrival.
York stone paving winds through the grounds, guiding guests towards the front door, while mature shrubs and greenery hint at the tranquillity waiting beyond.
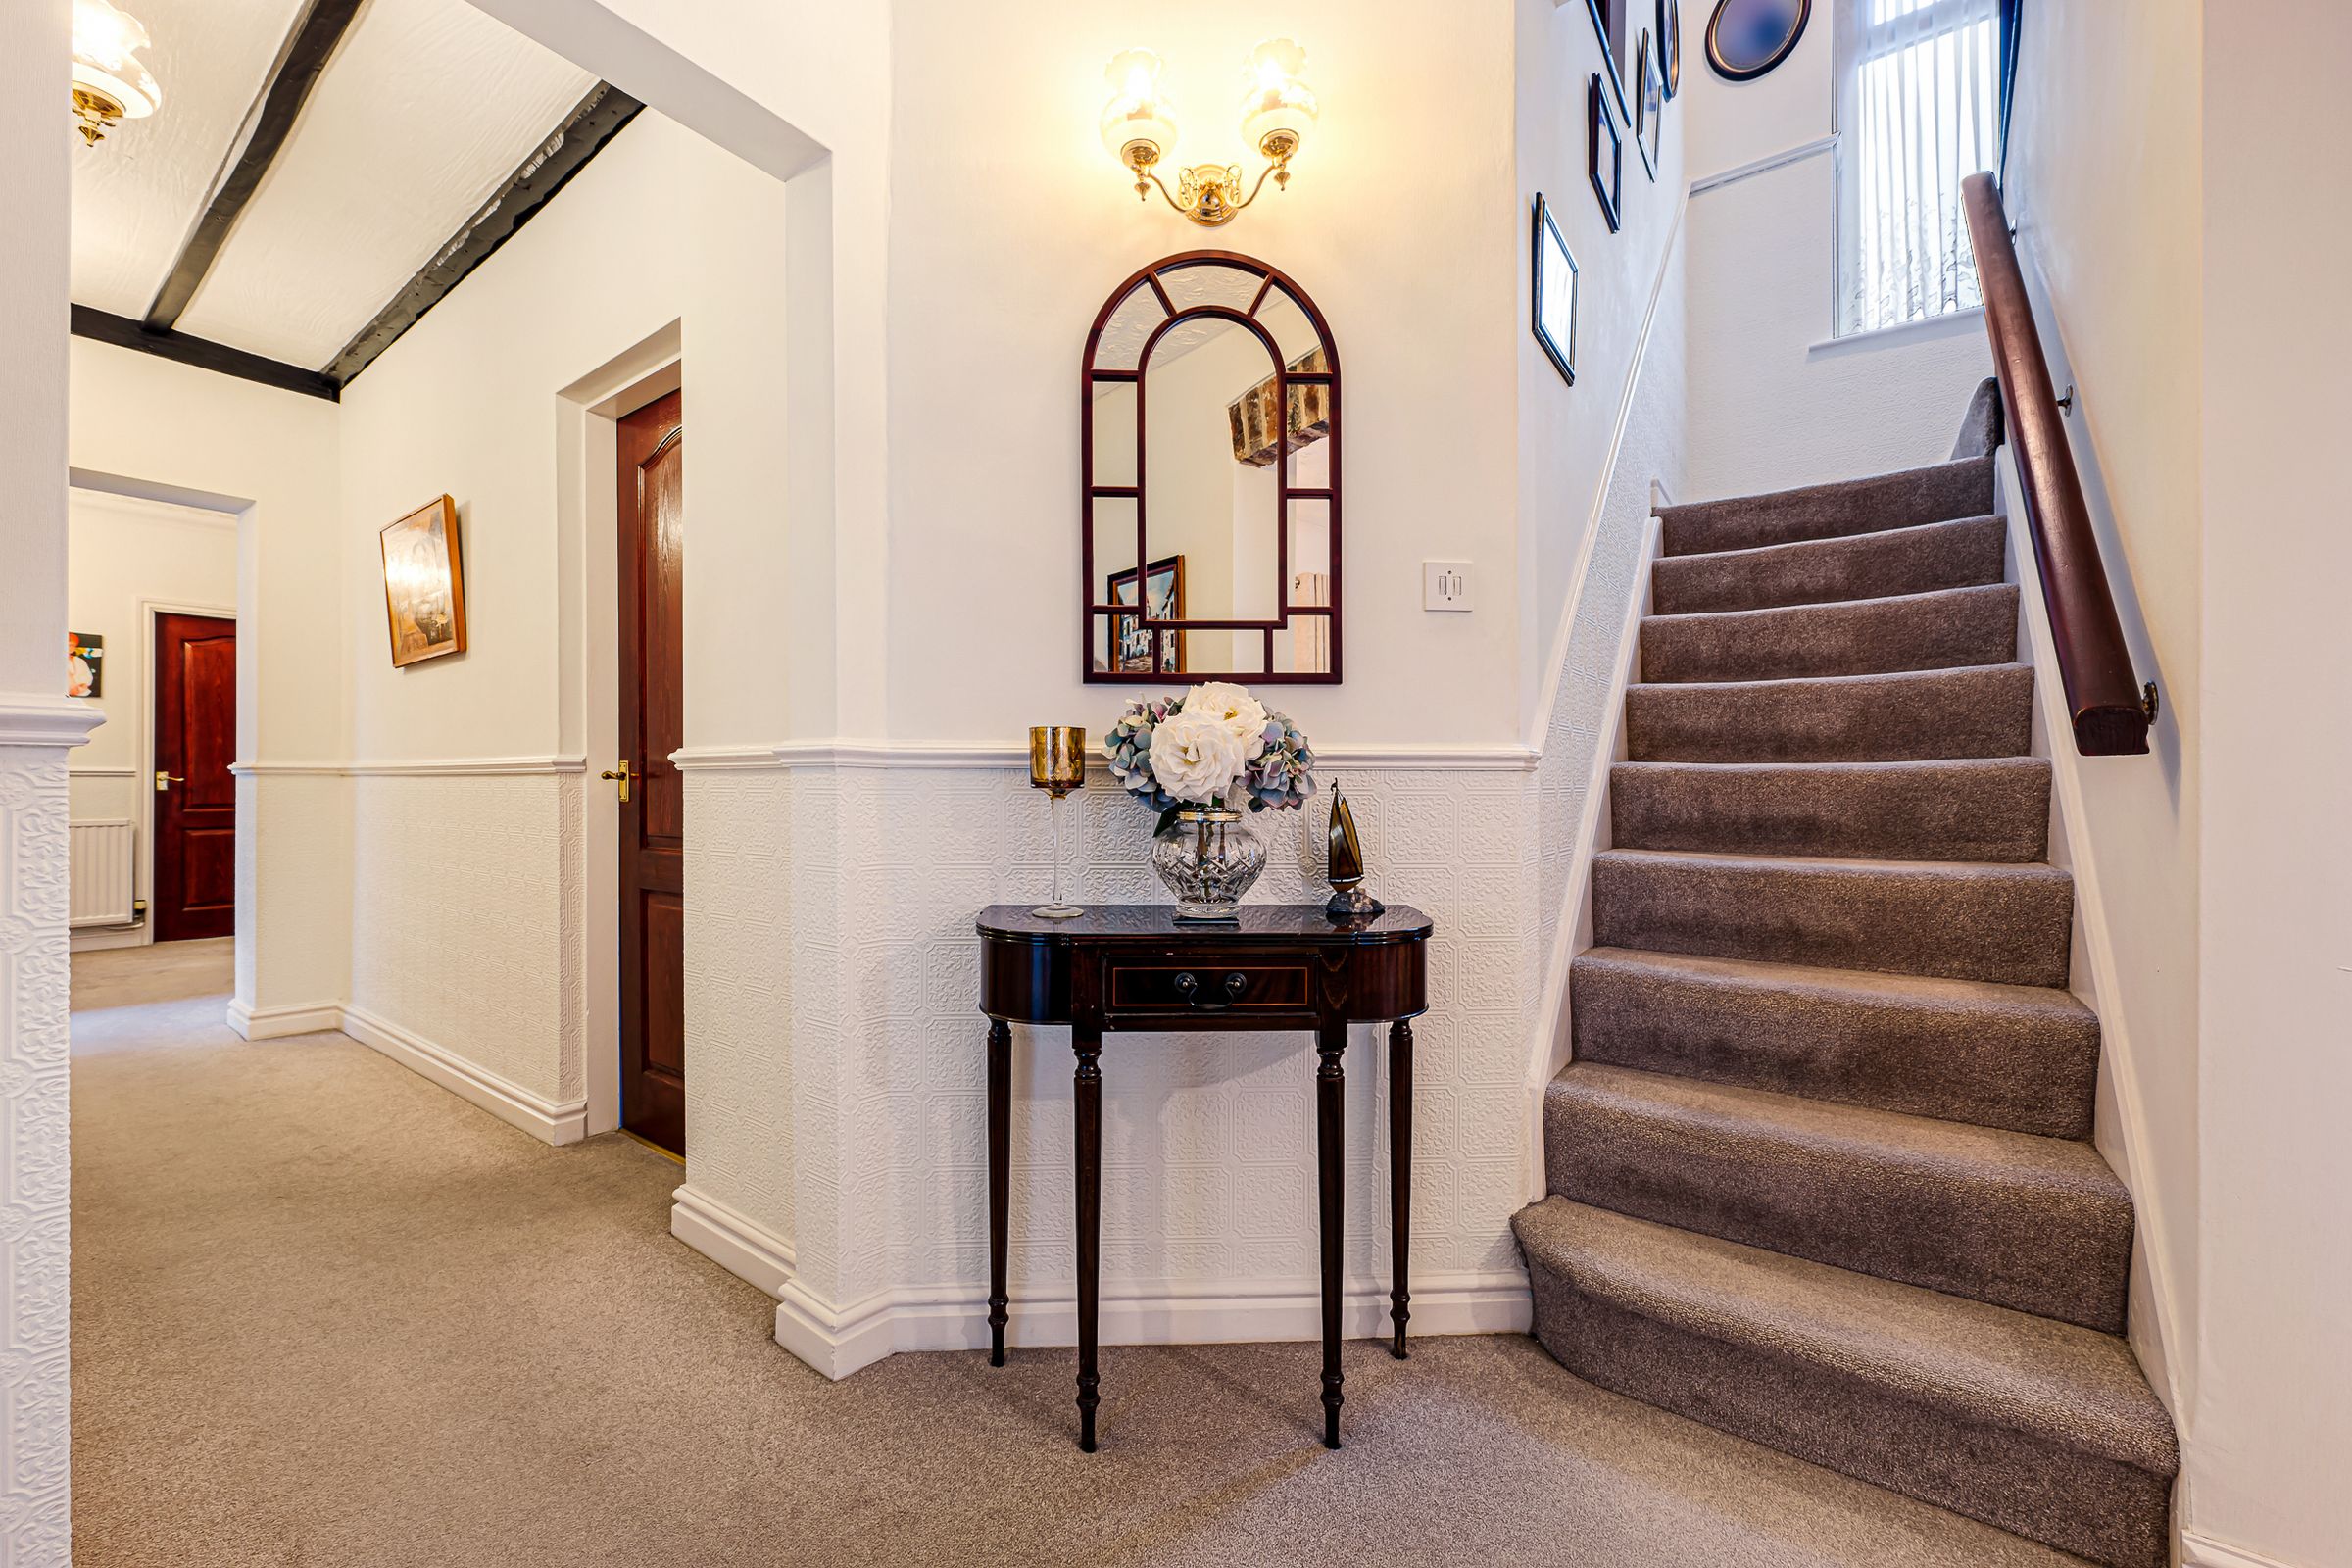
Step inside to a homely and comfortable entrance hallway where the home’s natural warmth feels instant. Neutral cream walls and soft beige carpeting create a gentle palette, while a nook beneath the staircase offers the perfect place to hang coats, tuck away shoes, or build a charming bench for everyday ease. A large window pours in natural light, turning the space into a welcoming portal for family adventures.
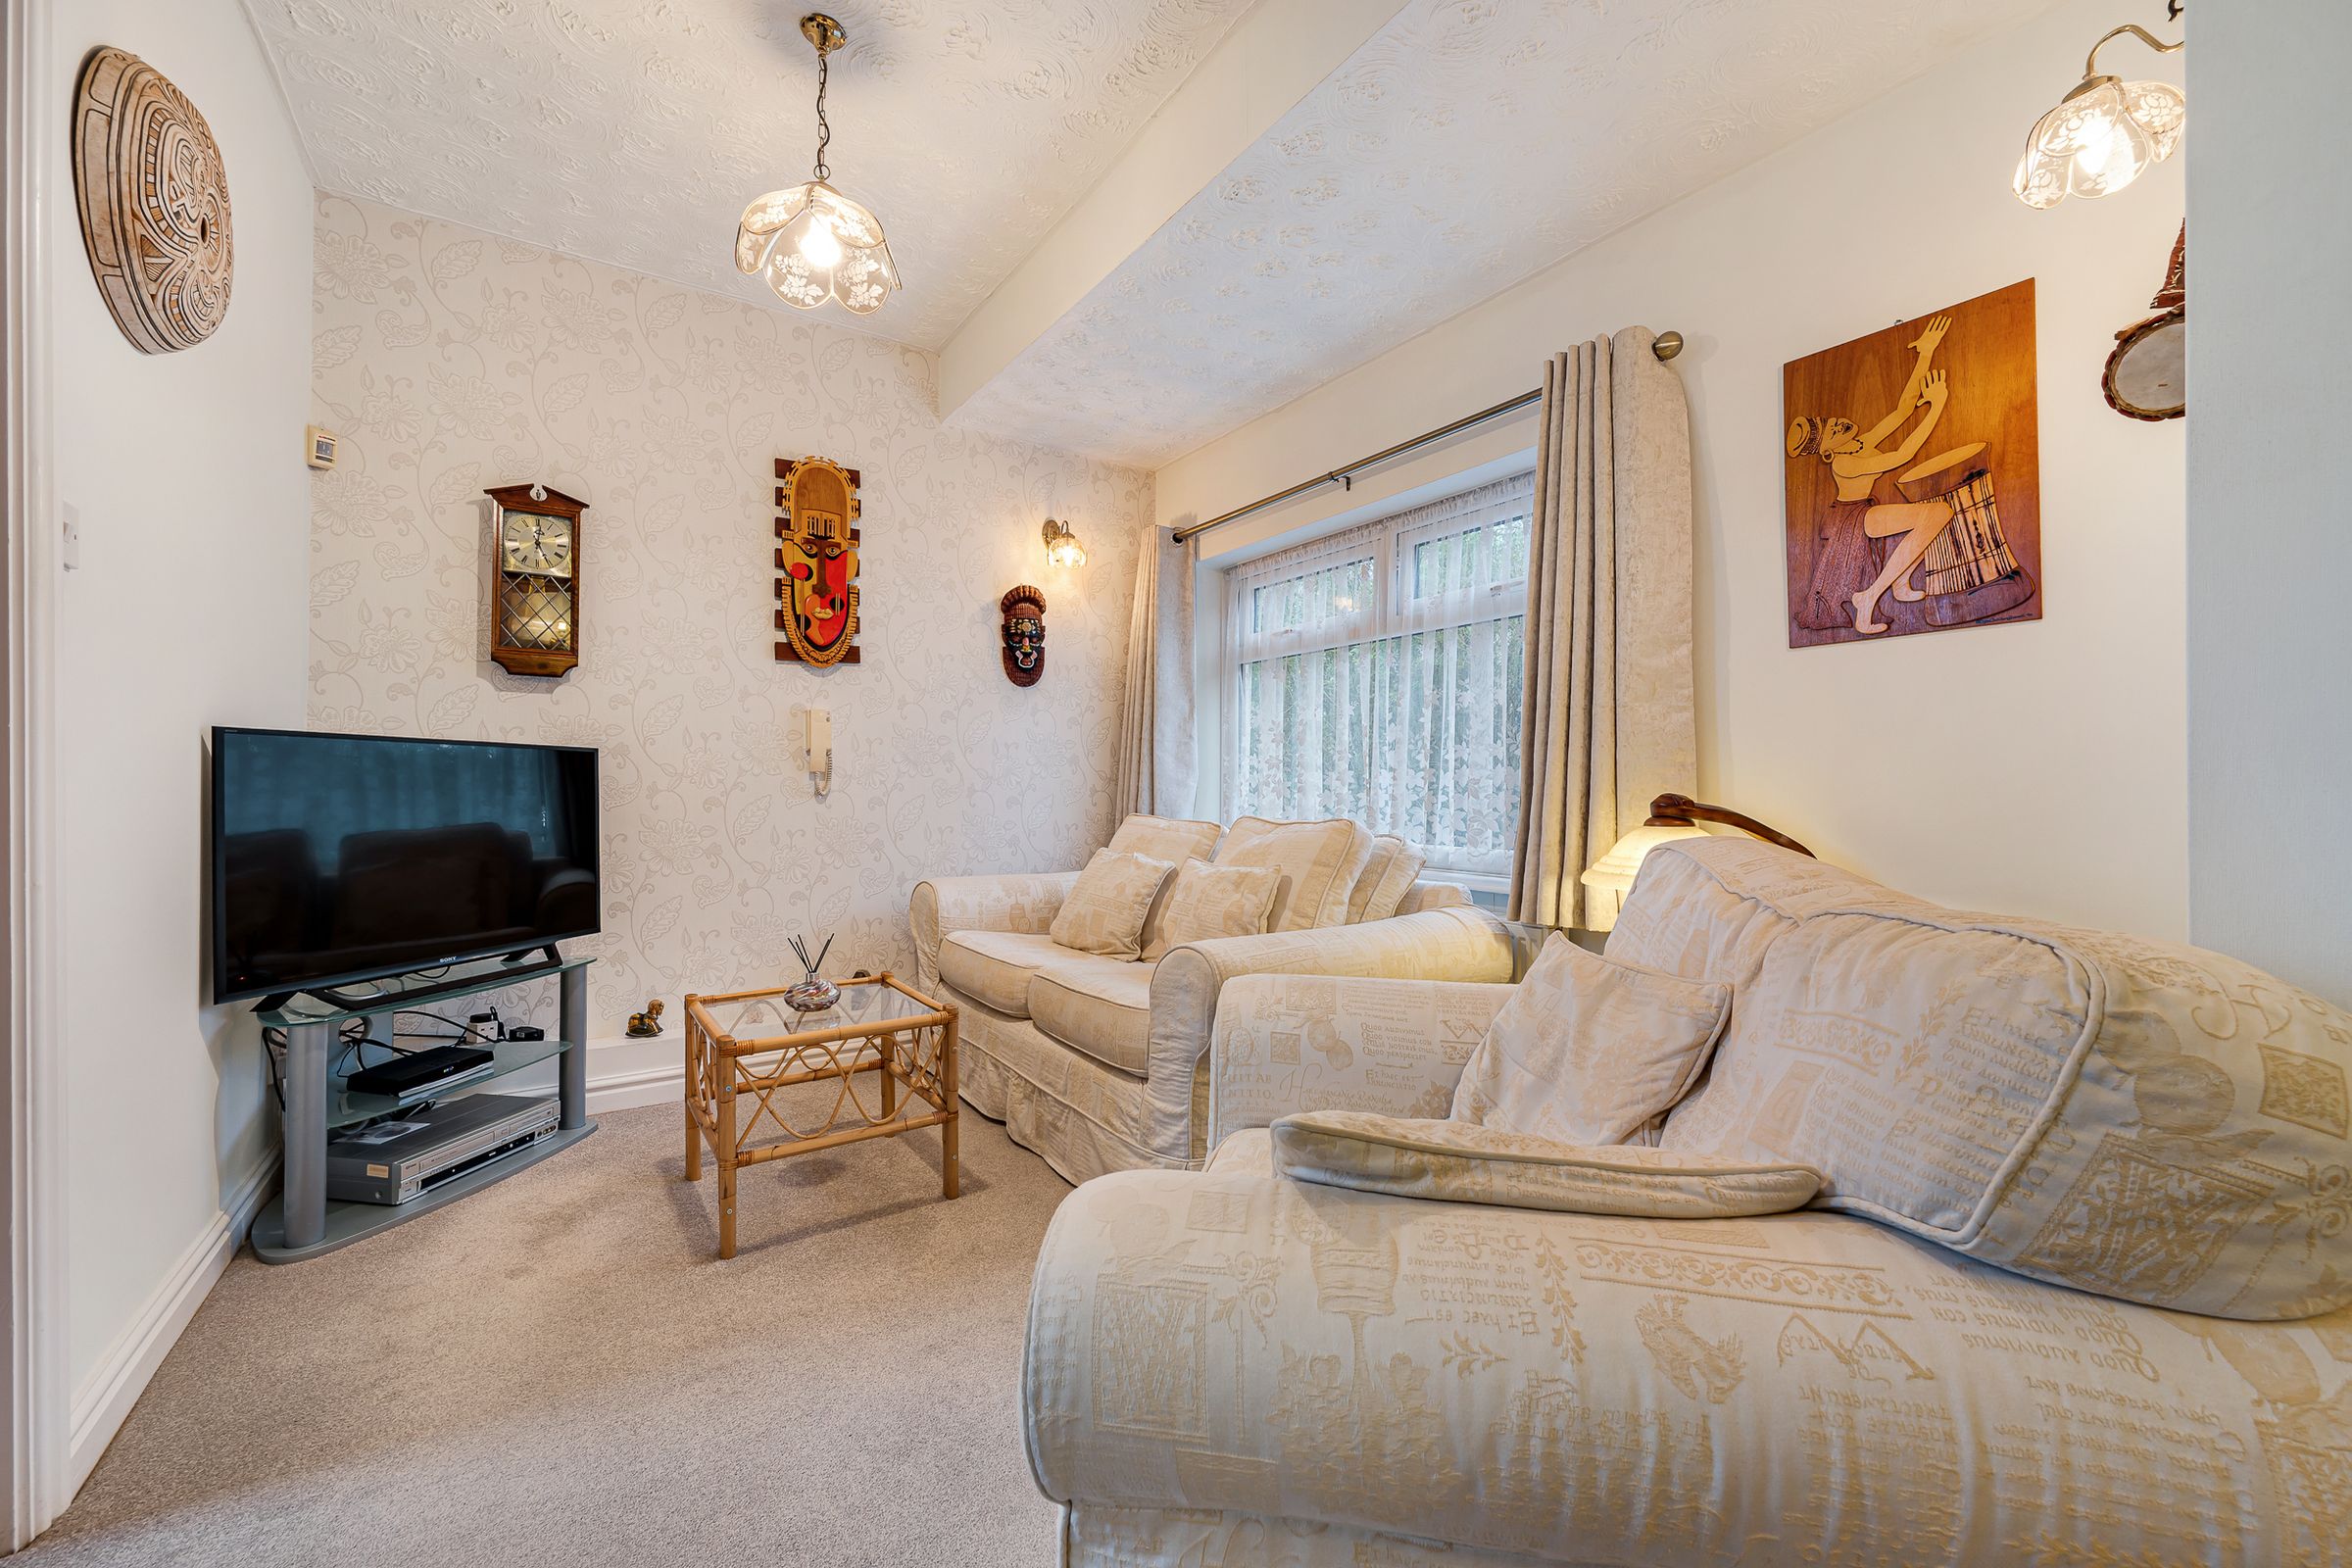
The snug unfolds to the right, a cosy retreat where beige carpet and calm, neutral tones create a soothing backdrop for slow afternoons and restful evenings. A large window frames the front garden and fills the room with light, making it ideal for reading, conversation, or peaceful stillness.
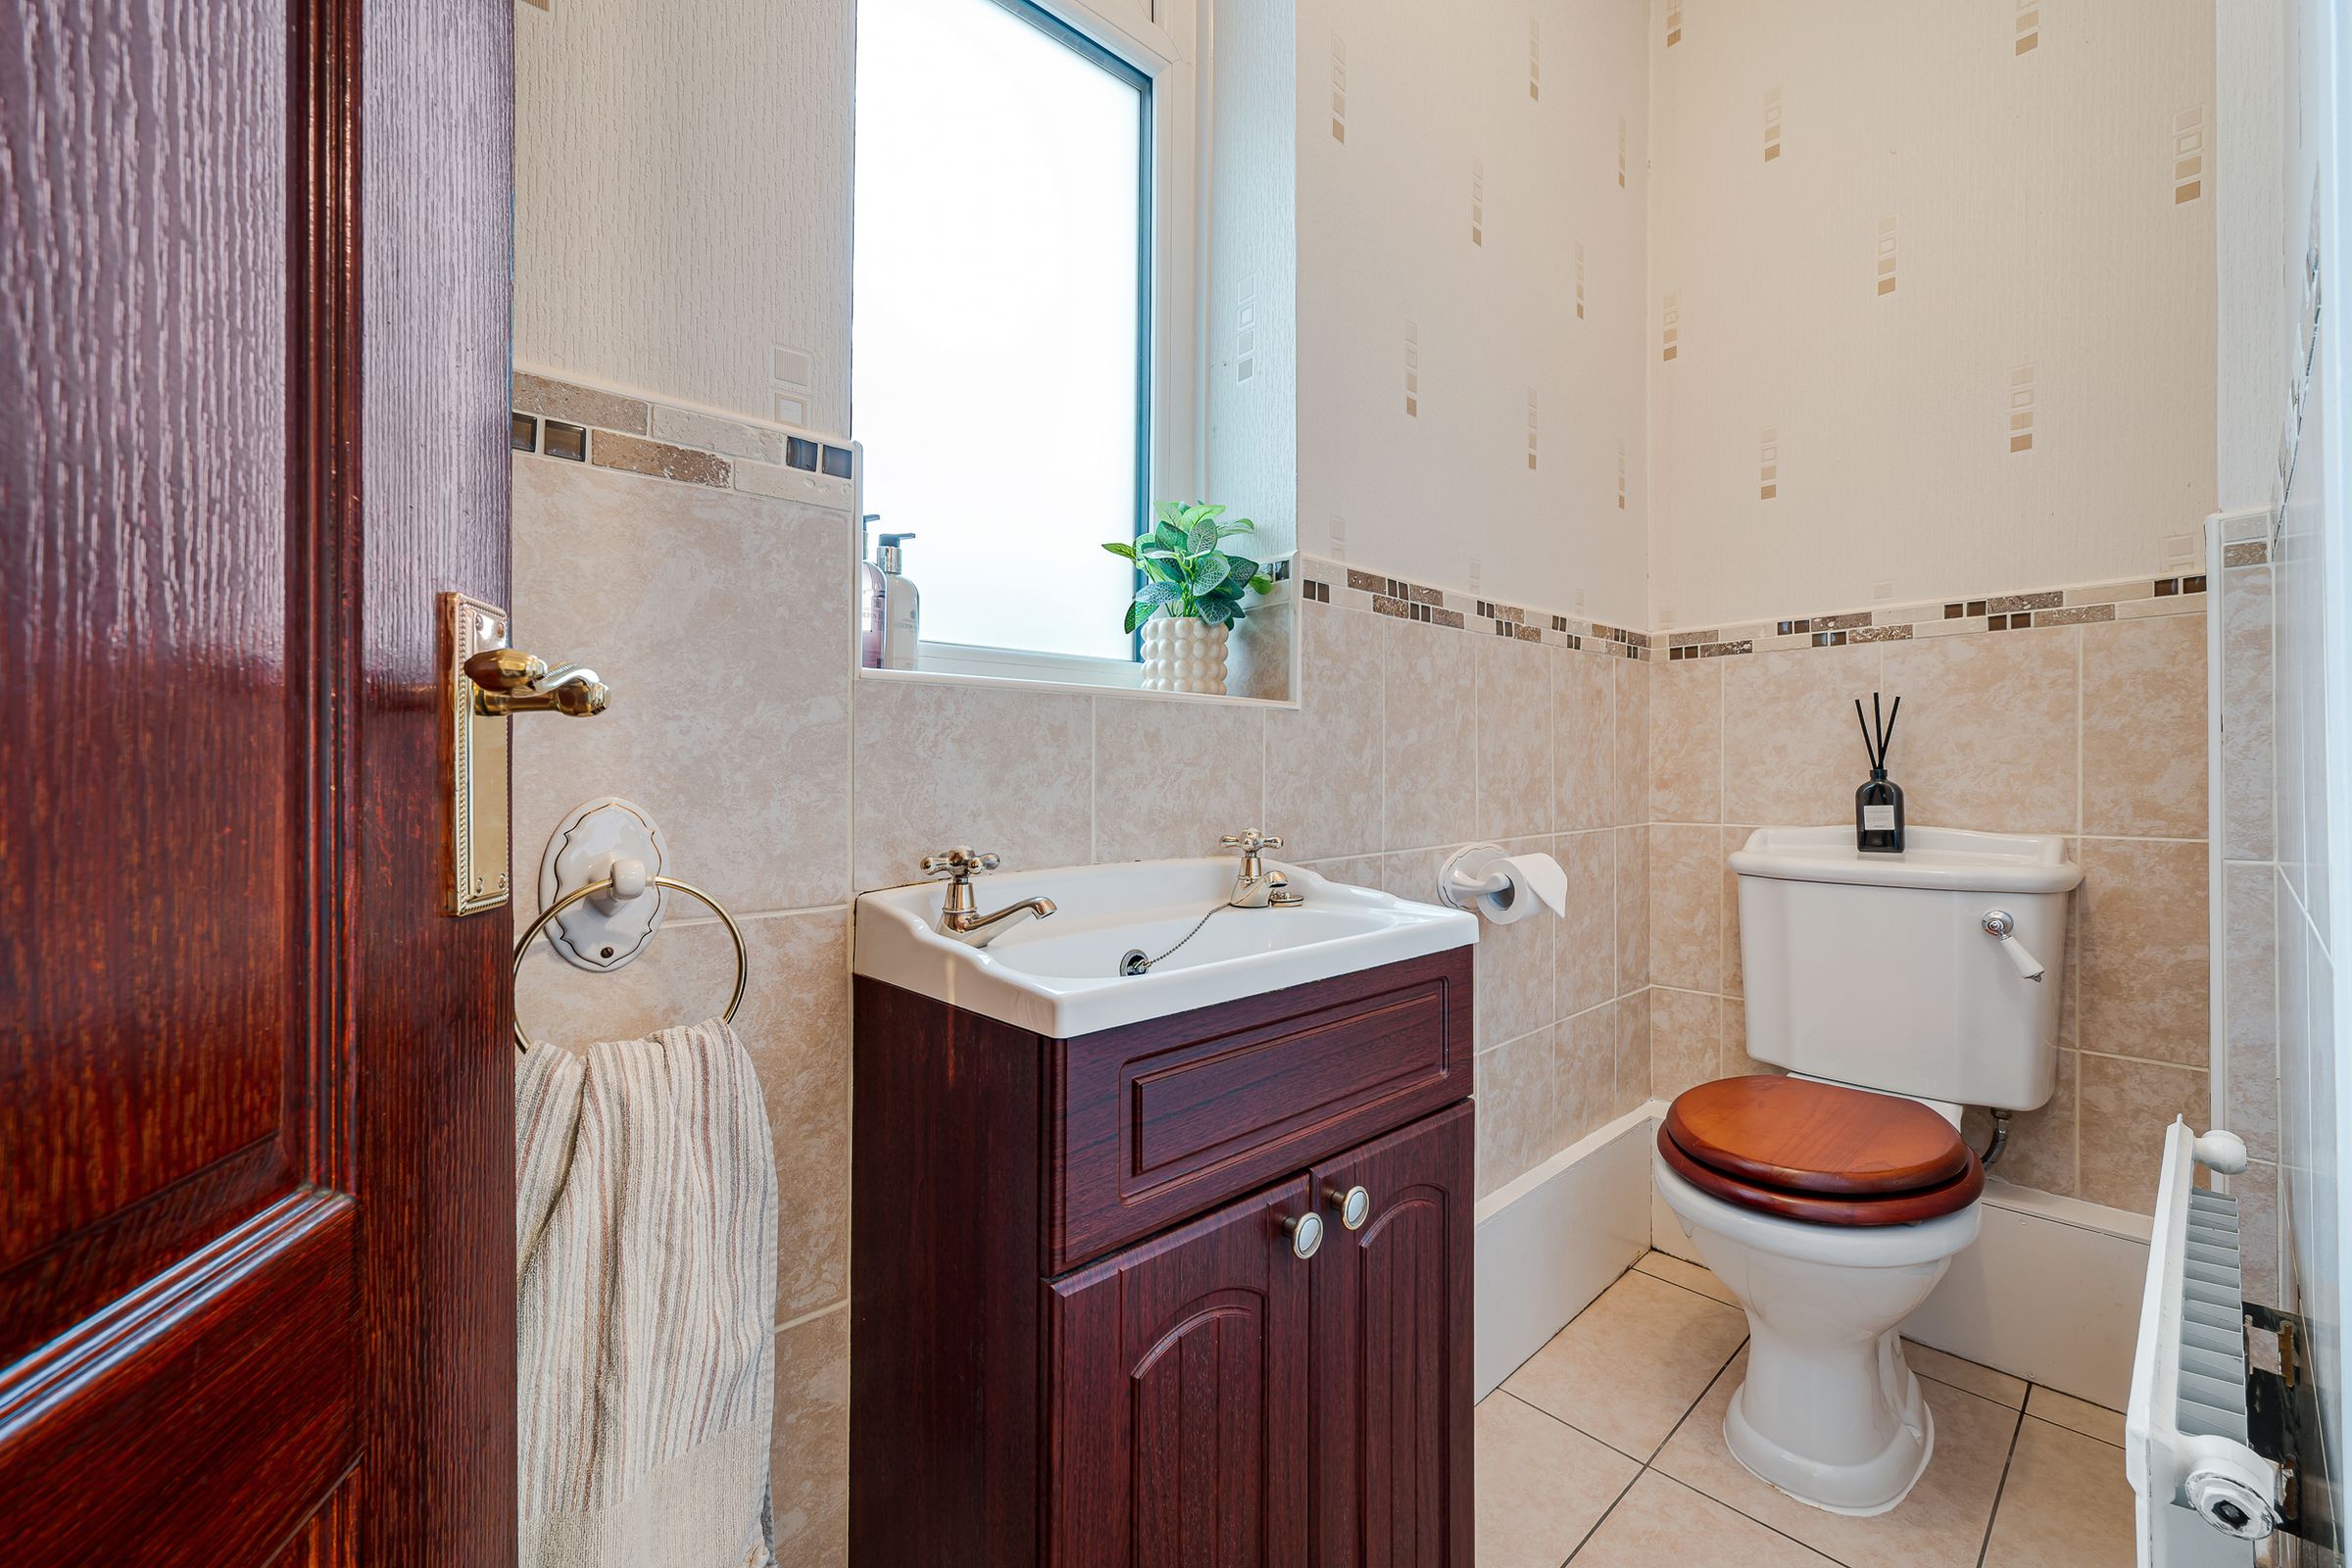
Attached is the downstairs WC, styled with traditional touches, mosaic wall tiling, and a large window that brightens the space naturally. It feels both practical and delightfully charming.
Beyond the snug is a large porch room, wrapped in dark wood traditional detailing. It’s a space full of character, with potential for seating, storage, or simply the pleasure of a warm welcome home.
The grand entrance hallway branches off into the kitchen and living area. Turning into the kitchen, views from the windows stretch across the garden, with the pond and greenery forming a serene tableau.
Shaker-style cabinetry hugs the walls, blending traditional charm with practicality, while a breakfast table sits beneath a flood of light. The kitchen is well-equipped with modern conveniences, including a dishwasher, sink, oven, grill, gas hob, extractor fan, and a fridge freezer, all framed by cabinetry above and below. Atop, granite worktops add both durability and elegance.
Across the hallway, the utility room embraces its working roots with exposed beams overhead and a bay window at the far end. It features ample cabinetry, a second sink, fridge freezer, washing machine, dryer, and plenty of room to create a bespoke utility space in keeping with the home’s traditional feel.
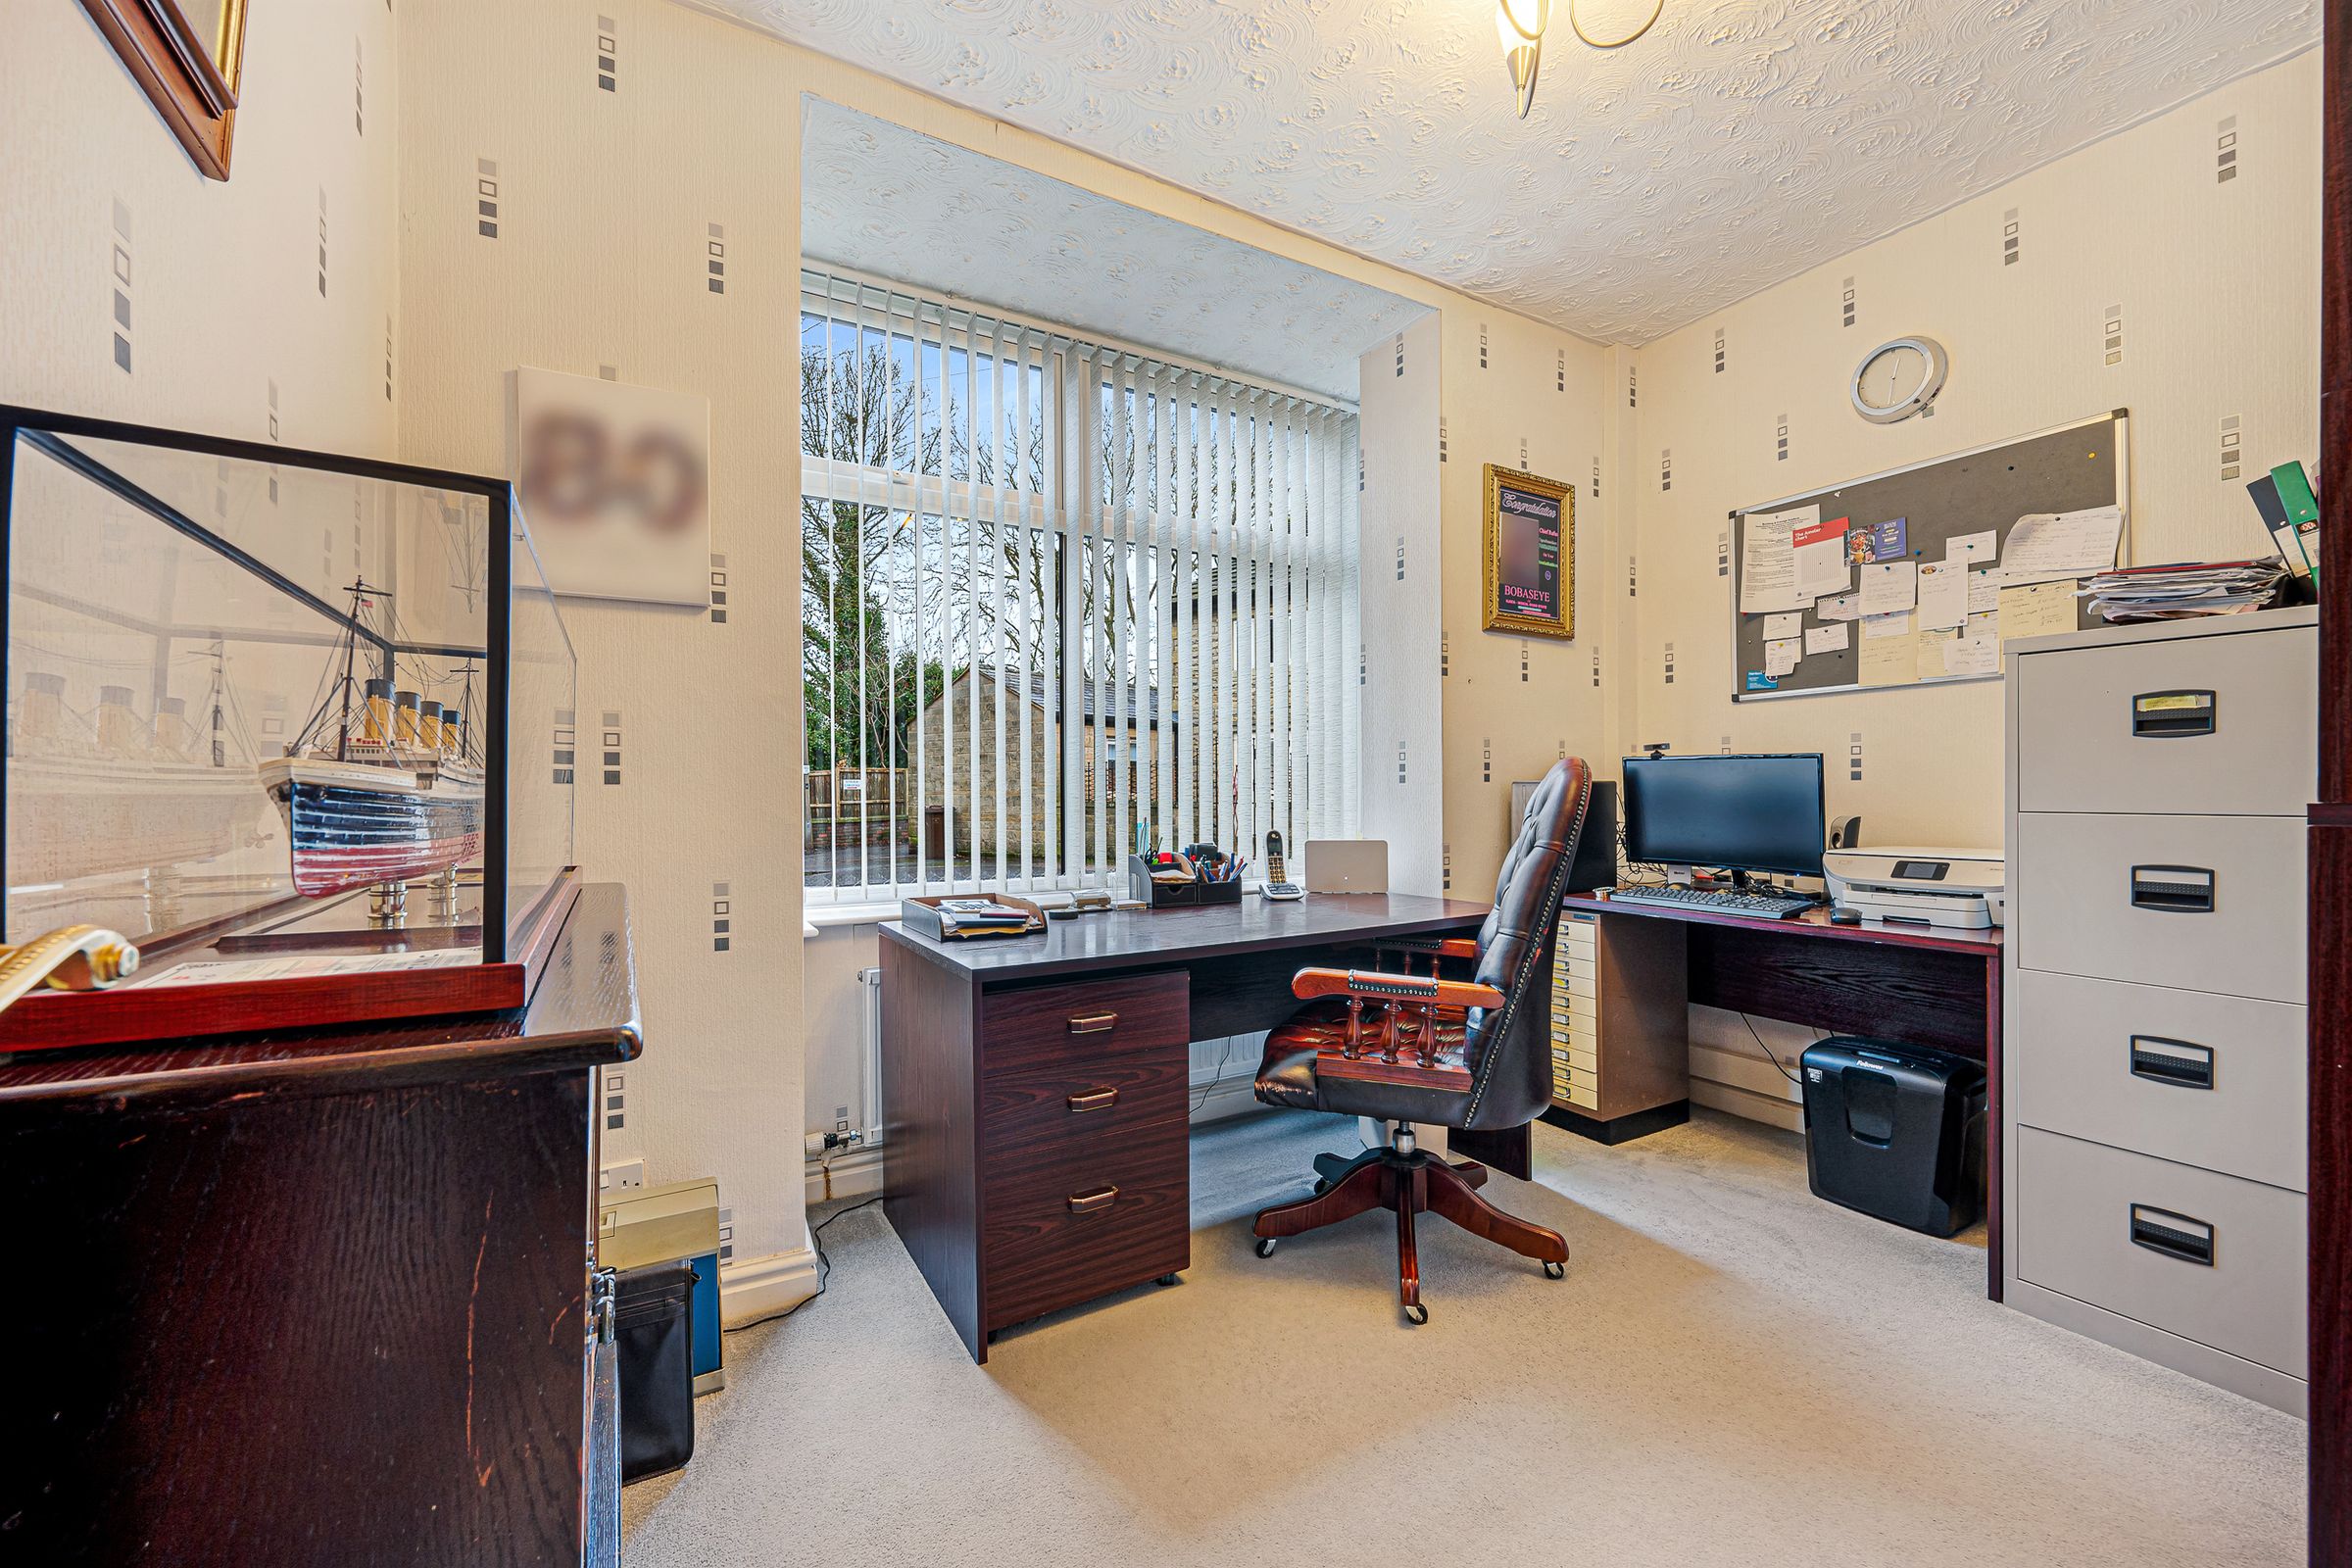
Continue down the hallway and turn into the office, a spacious room with feature wallpaper, dark carpet, and a large window overlooking the front. It is perfectly positioned as a dedicated workspace, hobby room, or quiet study.
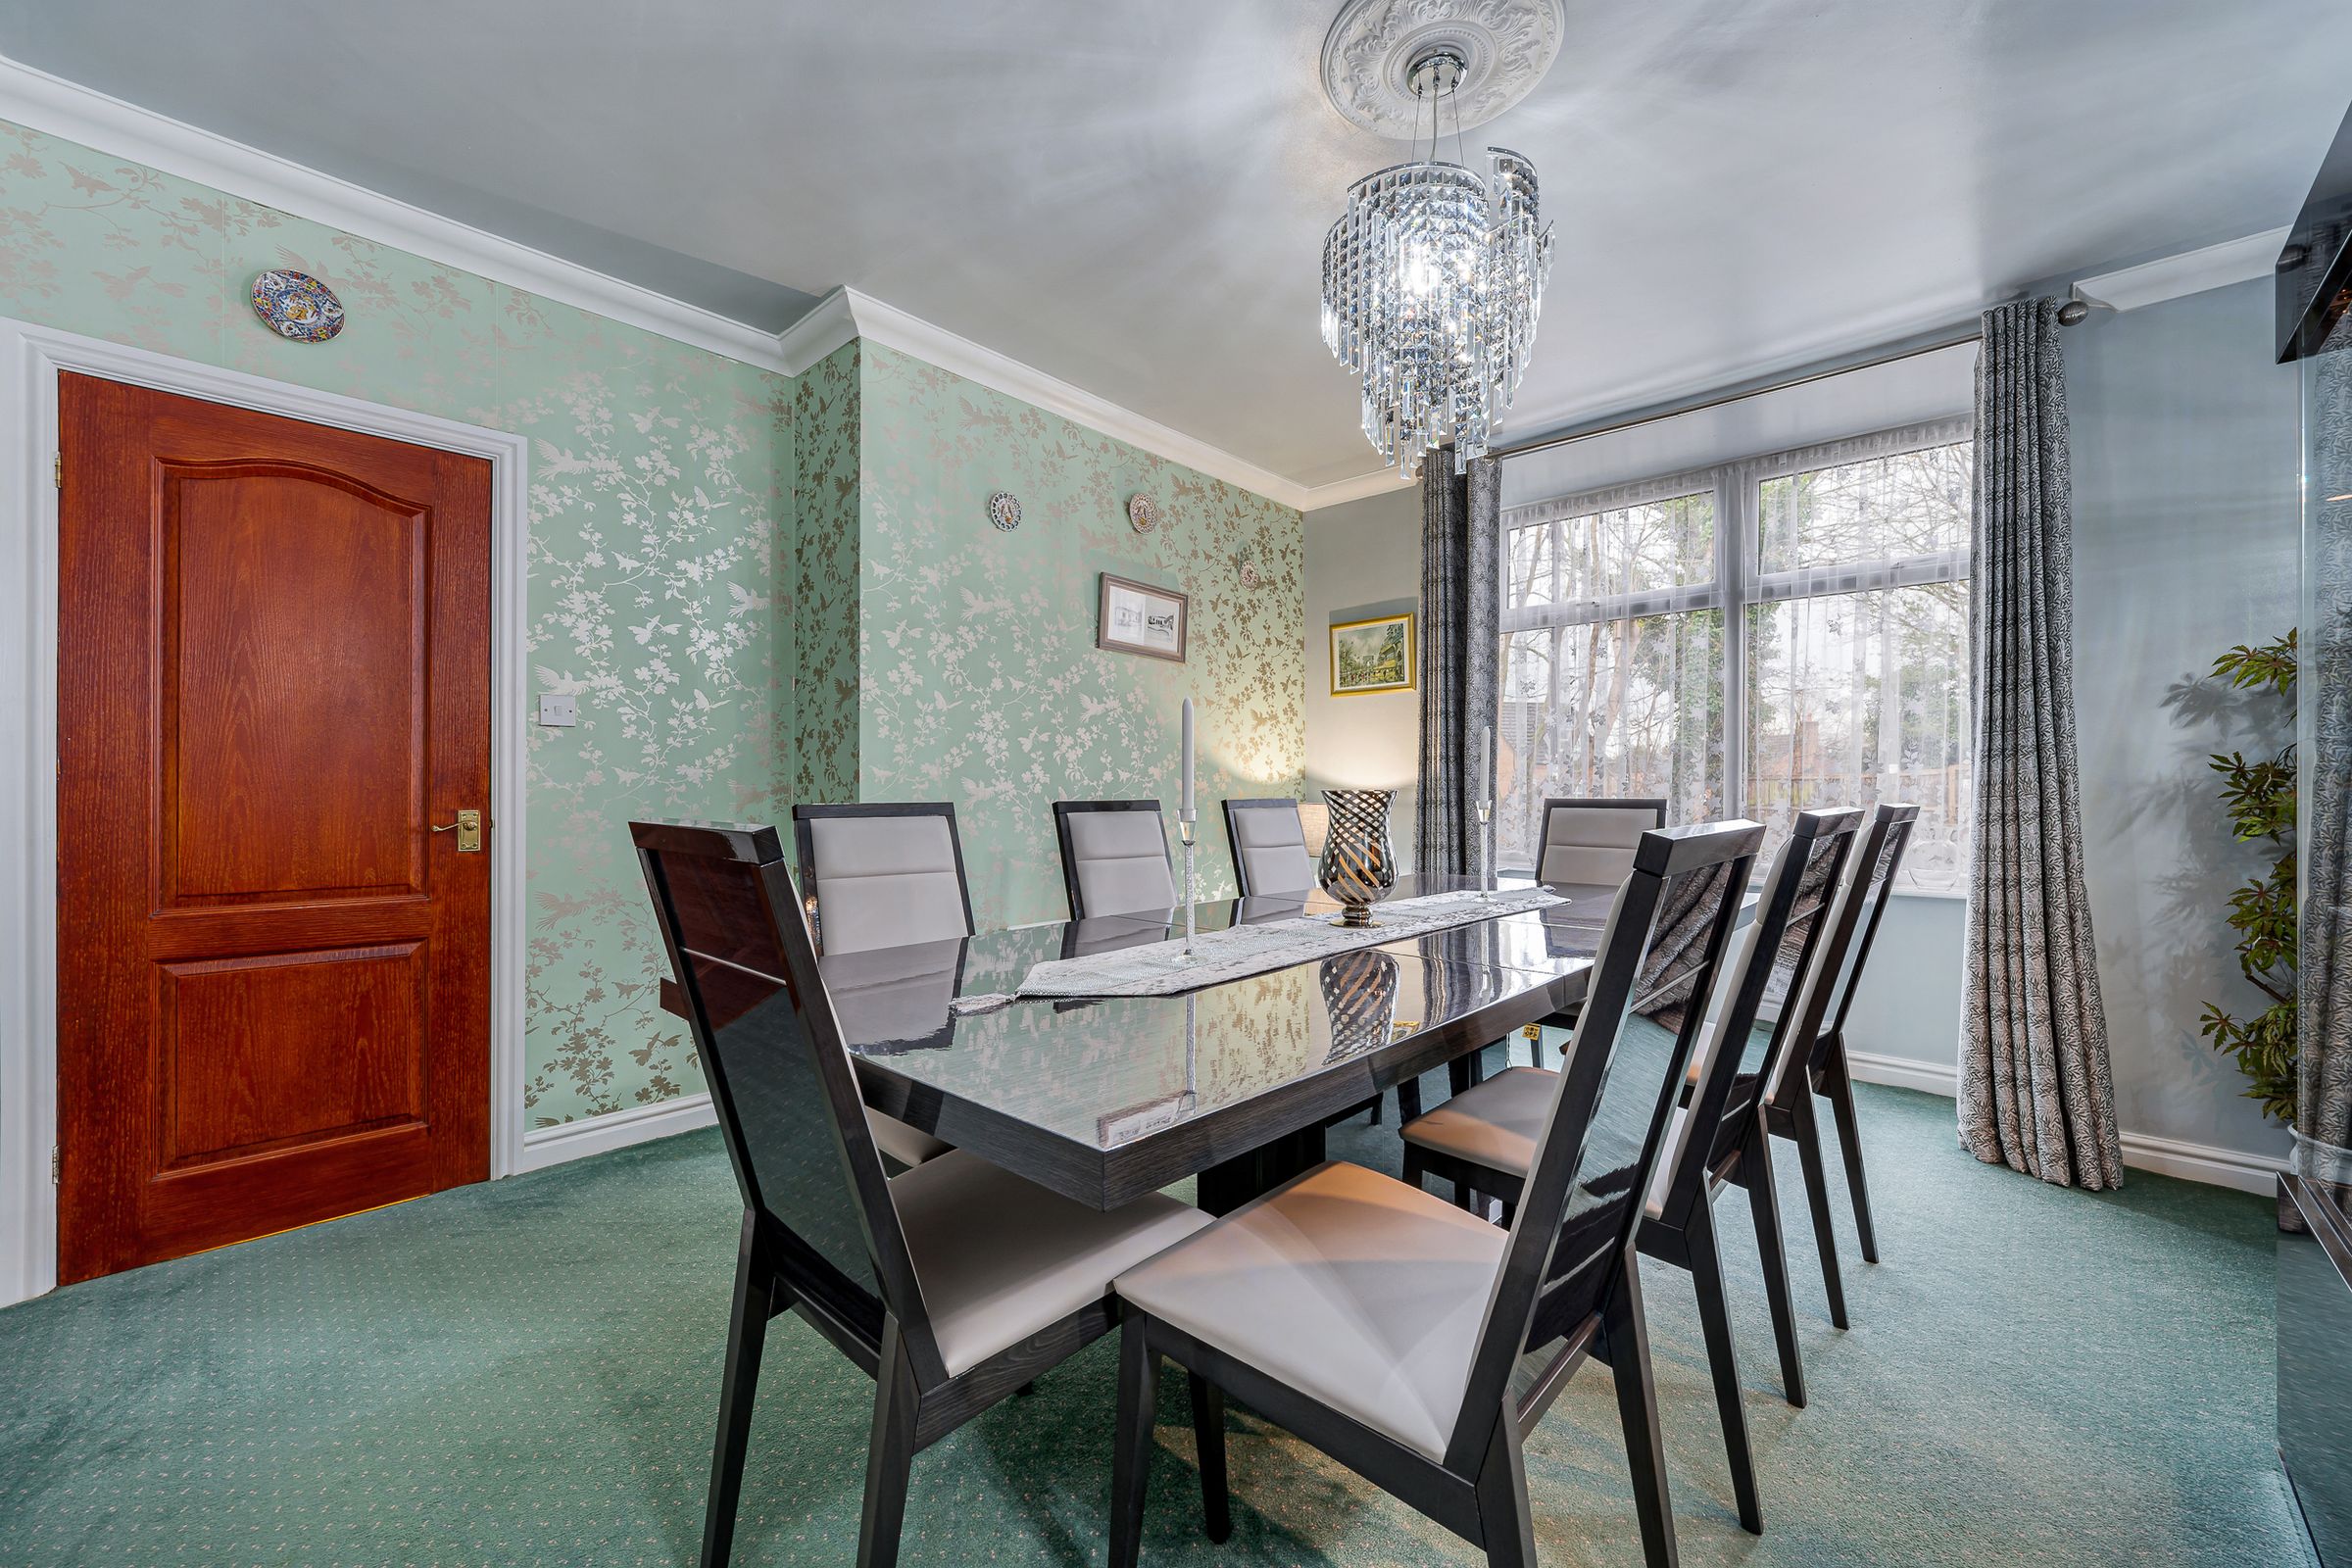
The hallway widens gently, offering space for cabinets, shelving, and the display of cherished memories. At its end lies the formal dining room, where dark green flooring and silver grey walls evoke an enchanted forest palette. Feature lighting enhances the ambience, and a large window pours golden daylight across the table, the perfect space for candlelit dinners and festive gatherings.
The main lounge unfurls across the ground floor, loved for its spaciousness and stunning views of the garden. Boxed-in beams, neutral carpet, and inviting décor create a warm, settled atmosphere, while bifold doors open completely onto the garden. Dual-aspect windows allow daylight to drift across the room from morning to moonrise, imbuing every moment with softness. A fireplace adds the final flourish, perfect for chilly winter nights curled on the sofa.
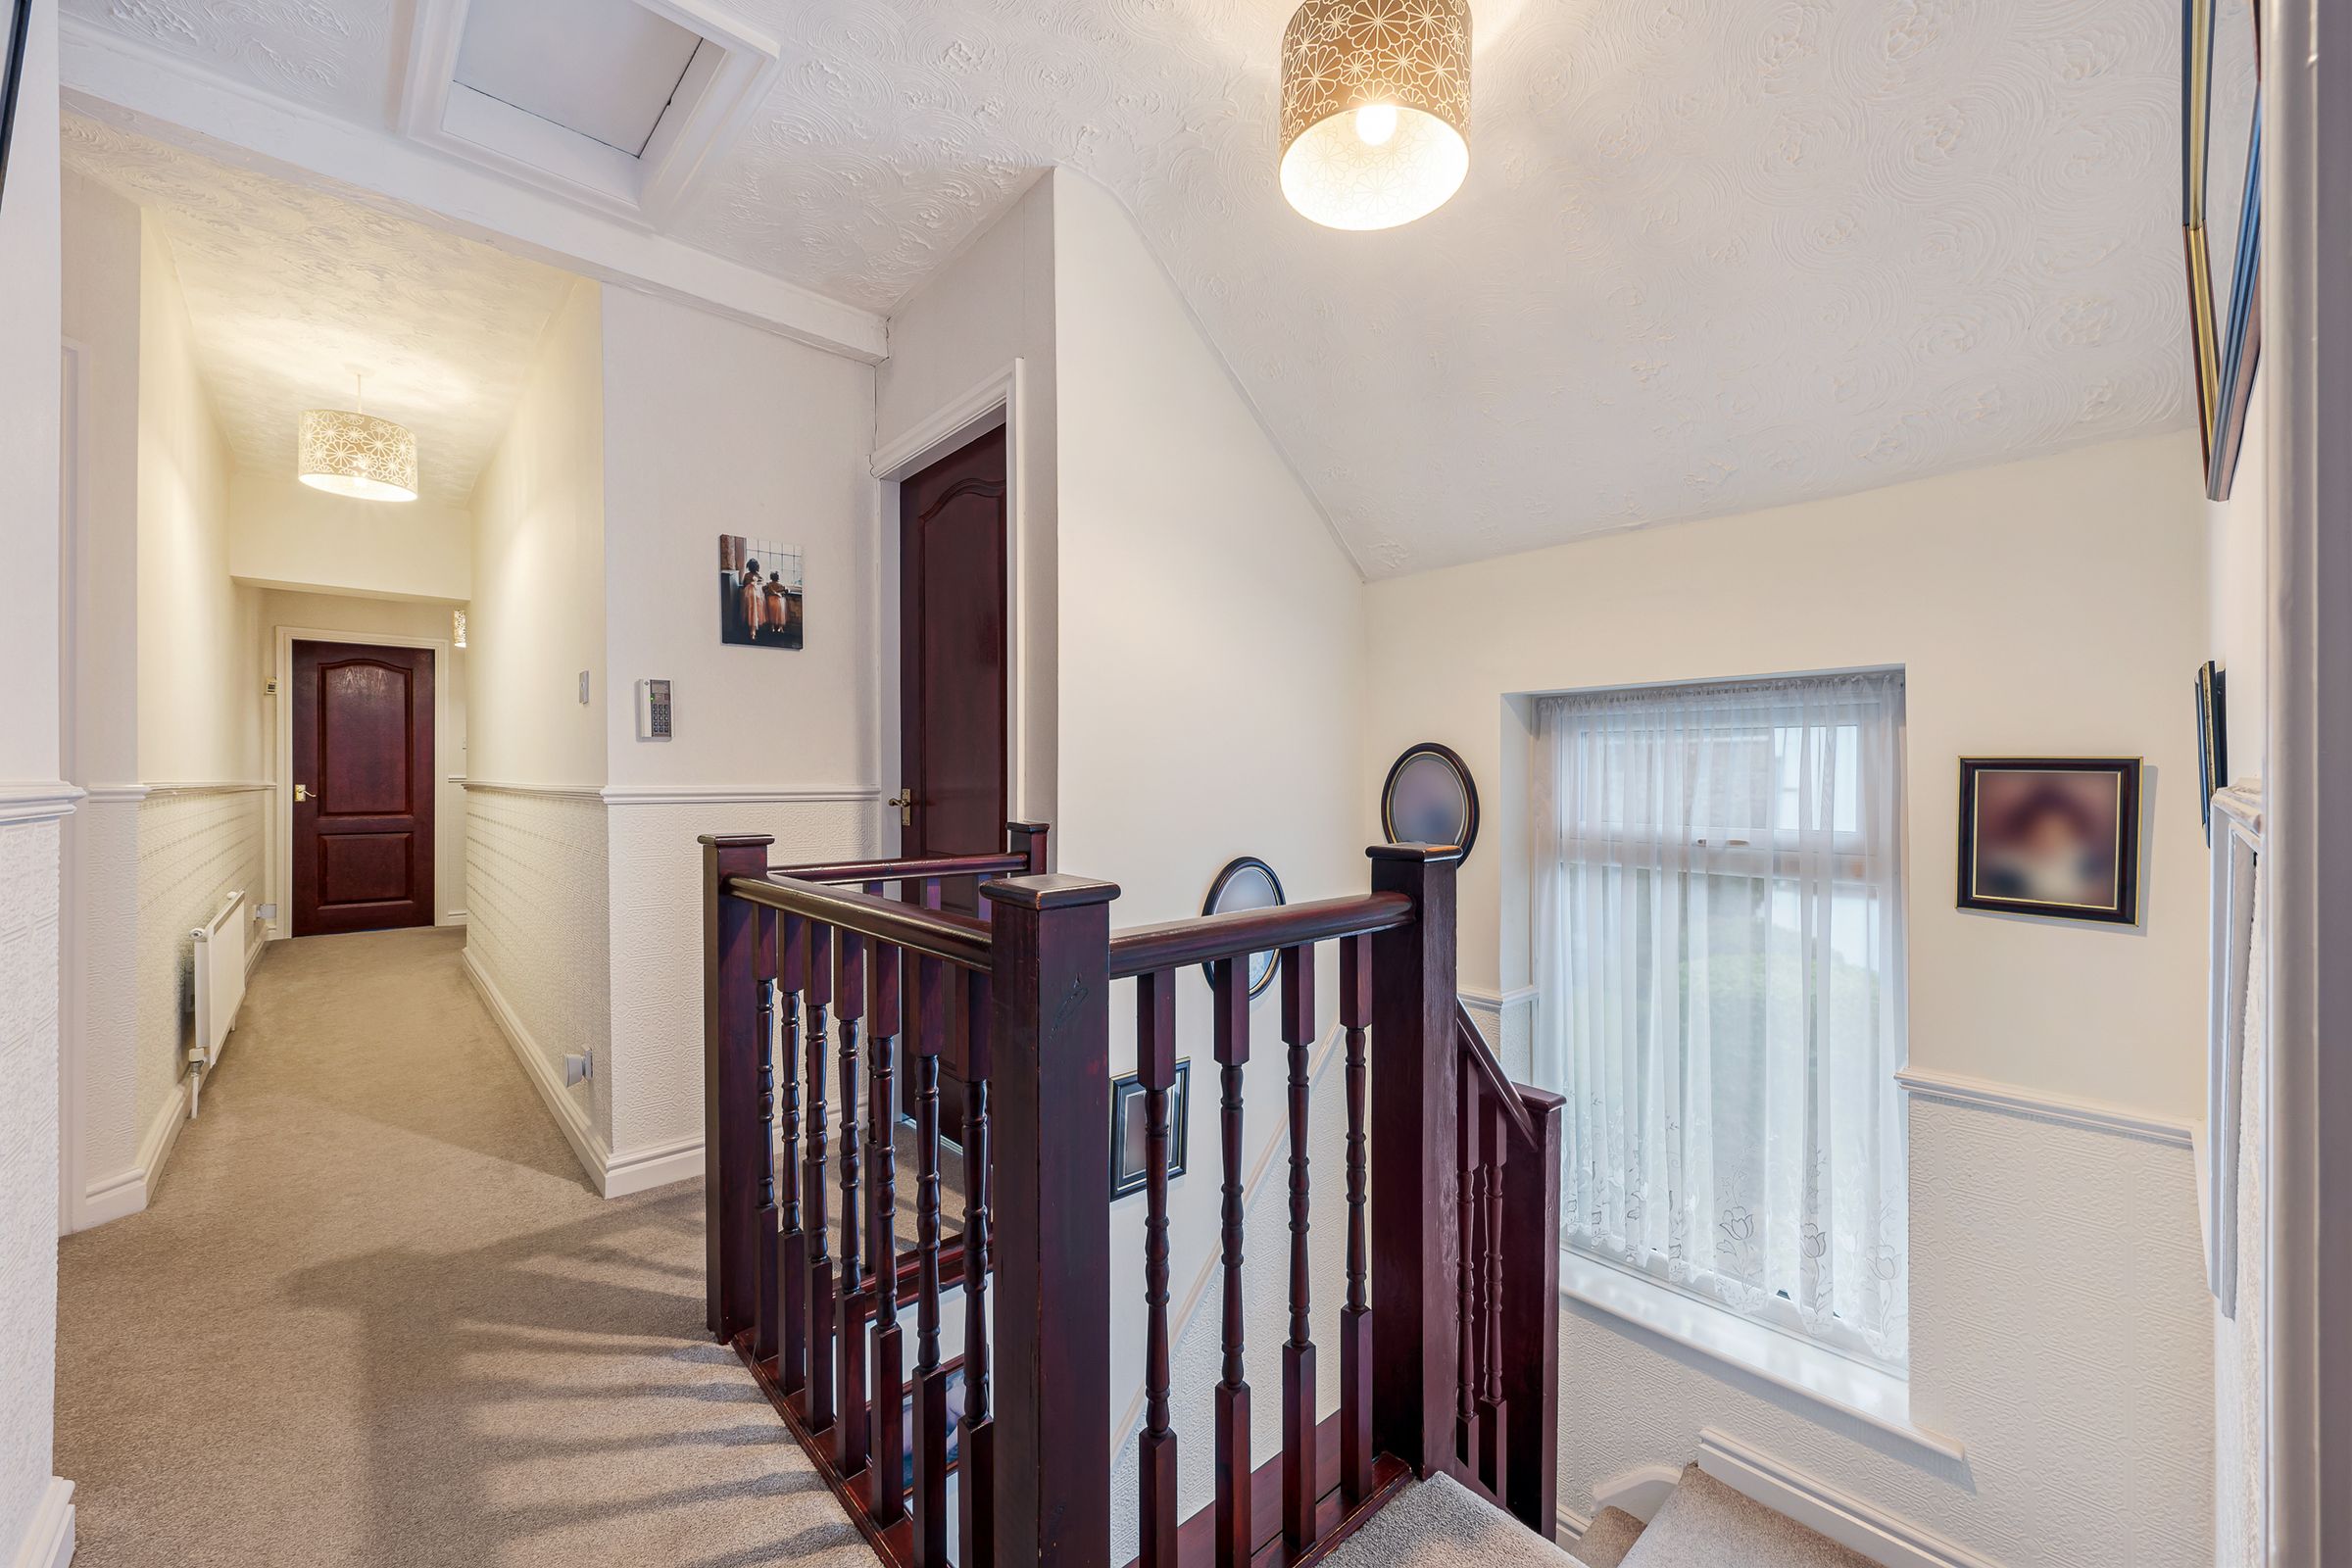
Climb the staircase from the entrance hallway, where a soft neutral carpet guides the way and a window hallway up washes the stairwell in natural light.
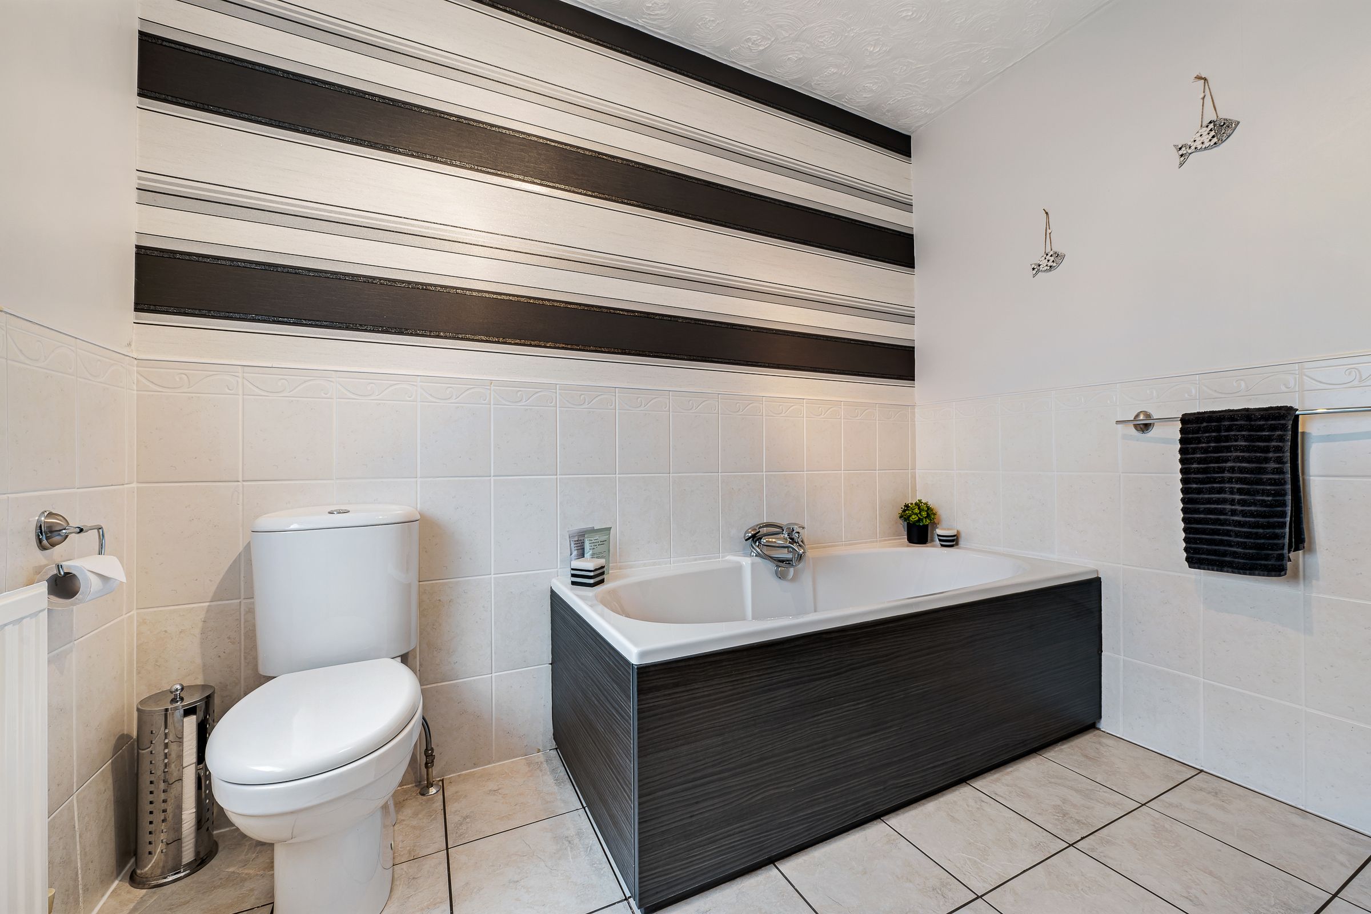
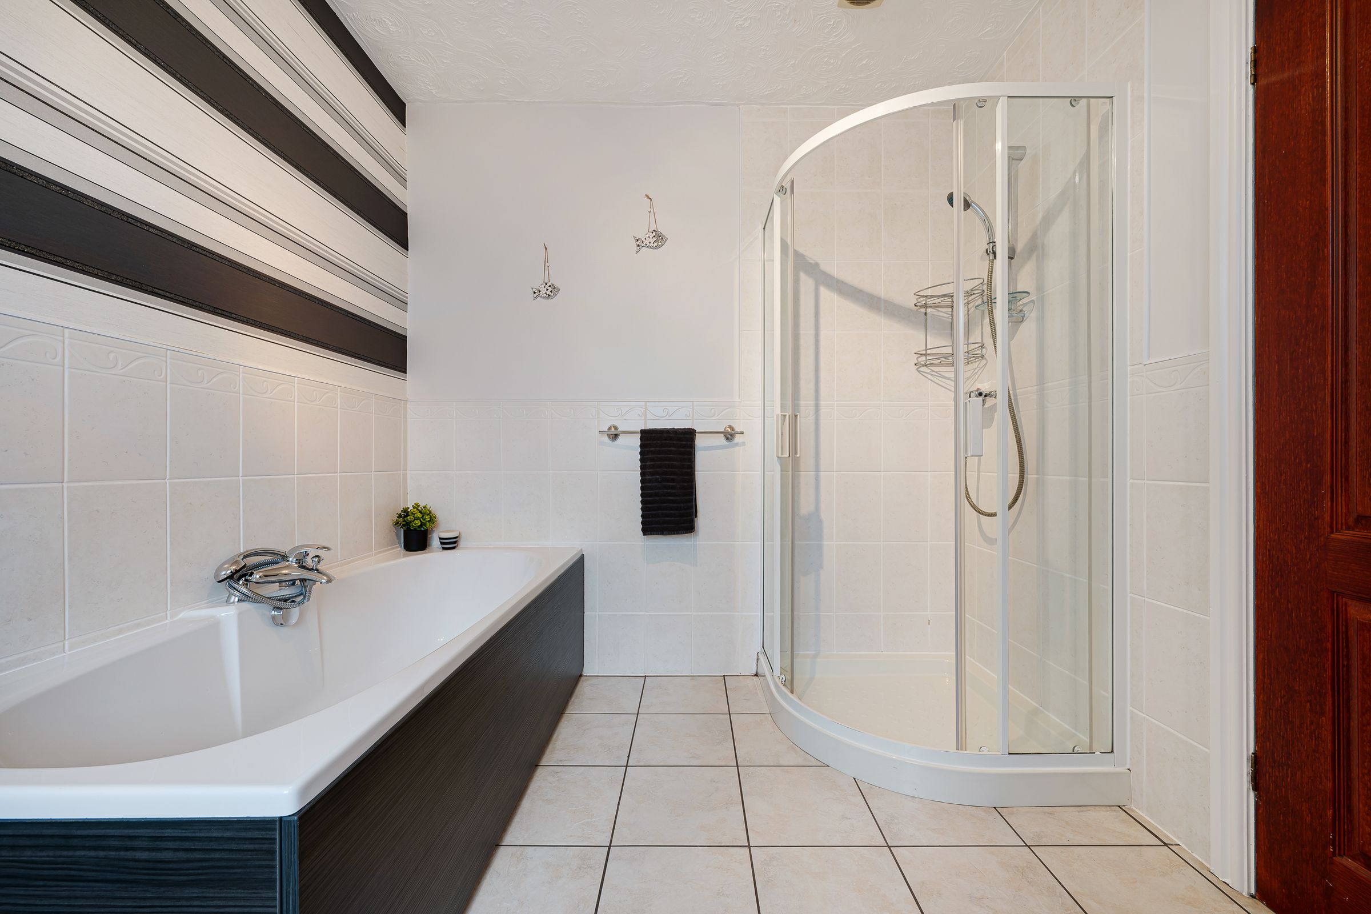
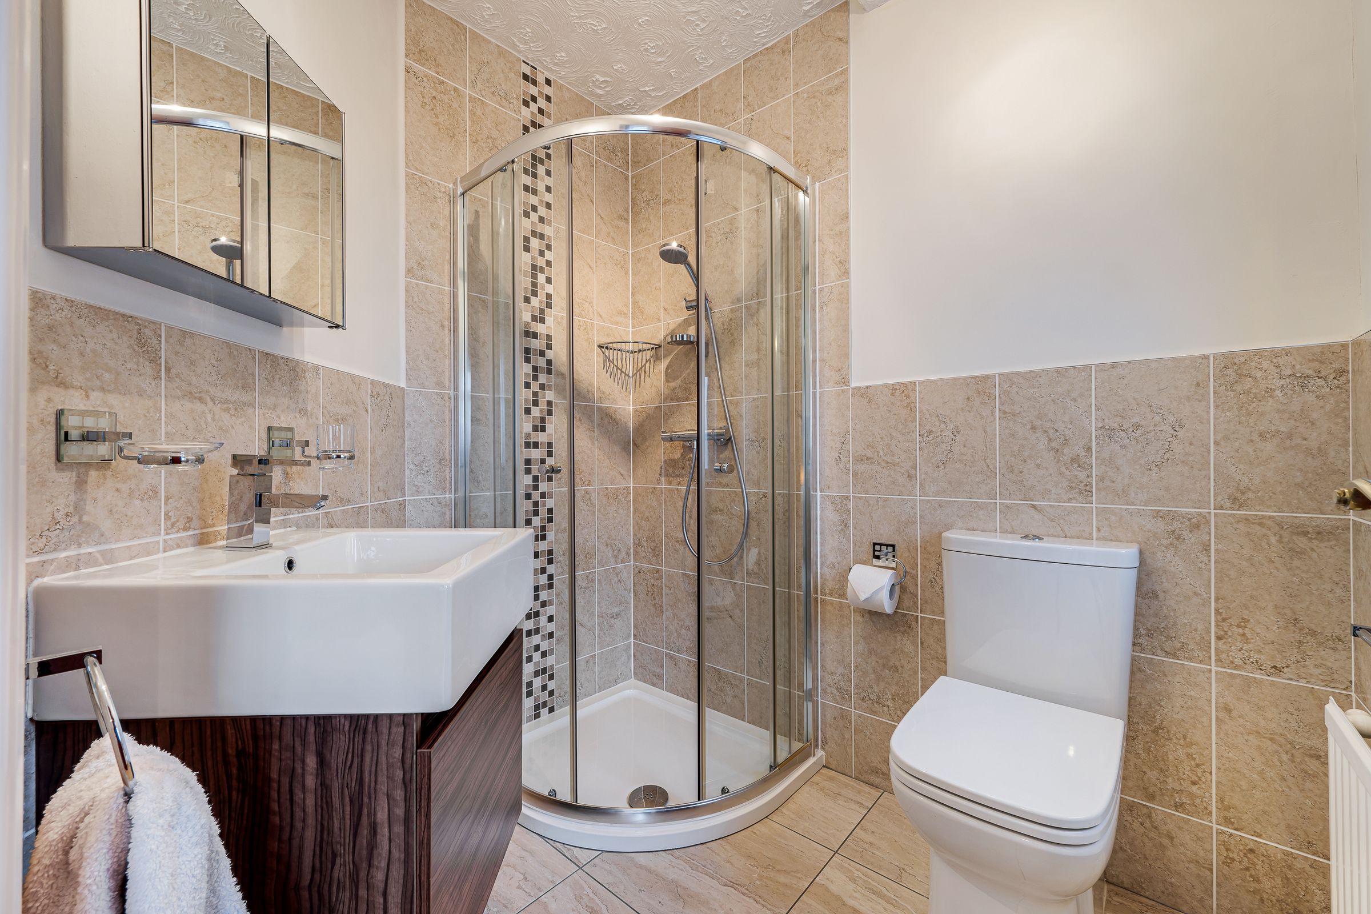
To the left, the family bathroom offers a soothing space for unwinding. Sandy tiles underfoot, white tiling along the walls, feature wallpaper, a deep central bathtub, a corner walk-in shower, a sink, and a large, frosted window create a peaceful haven full of gentle light.
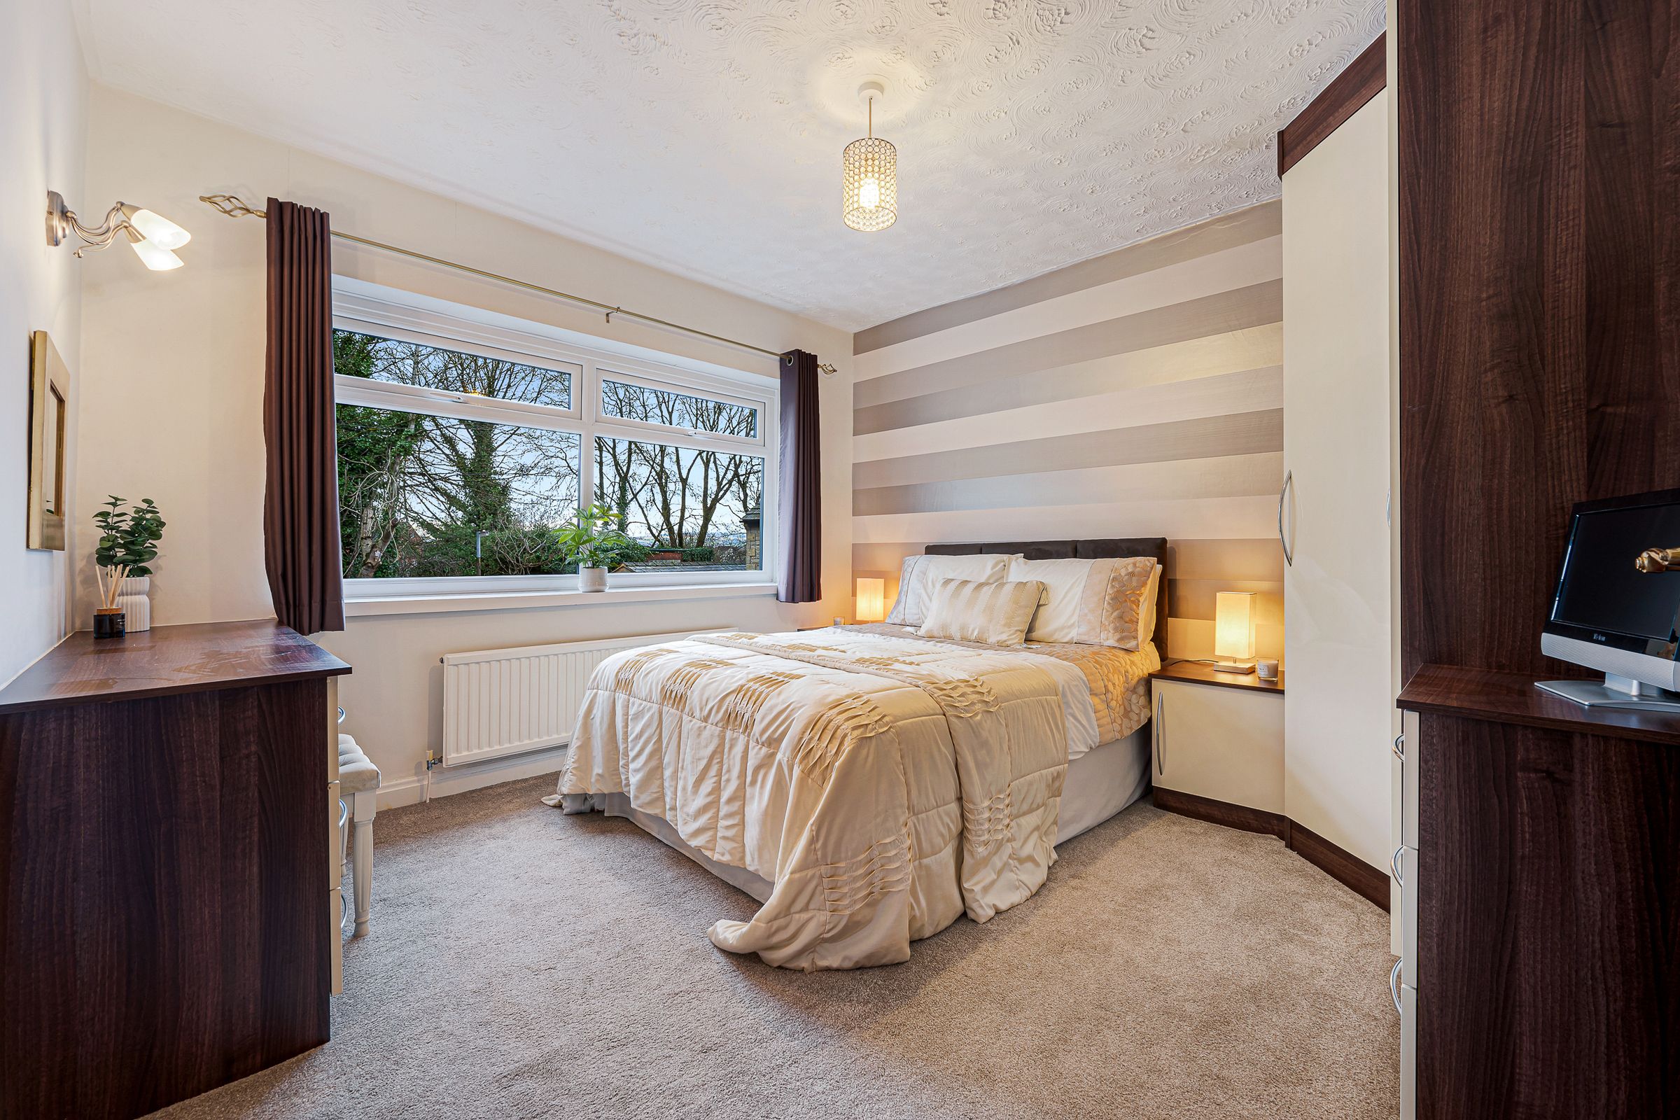
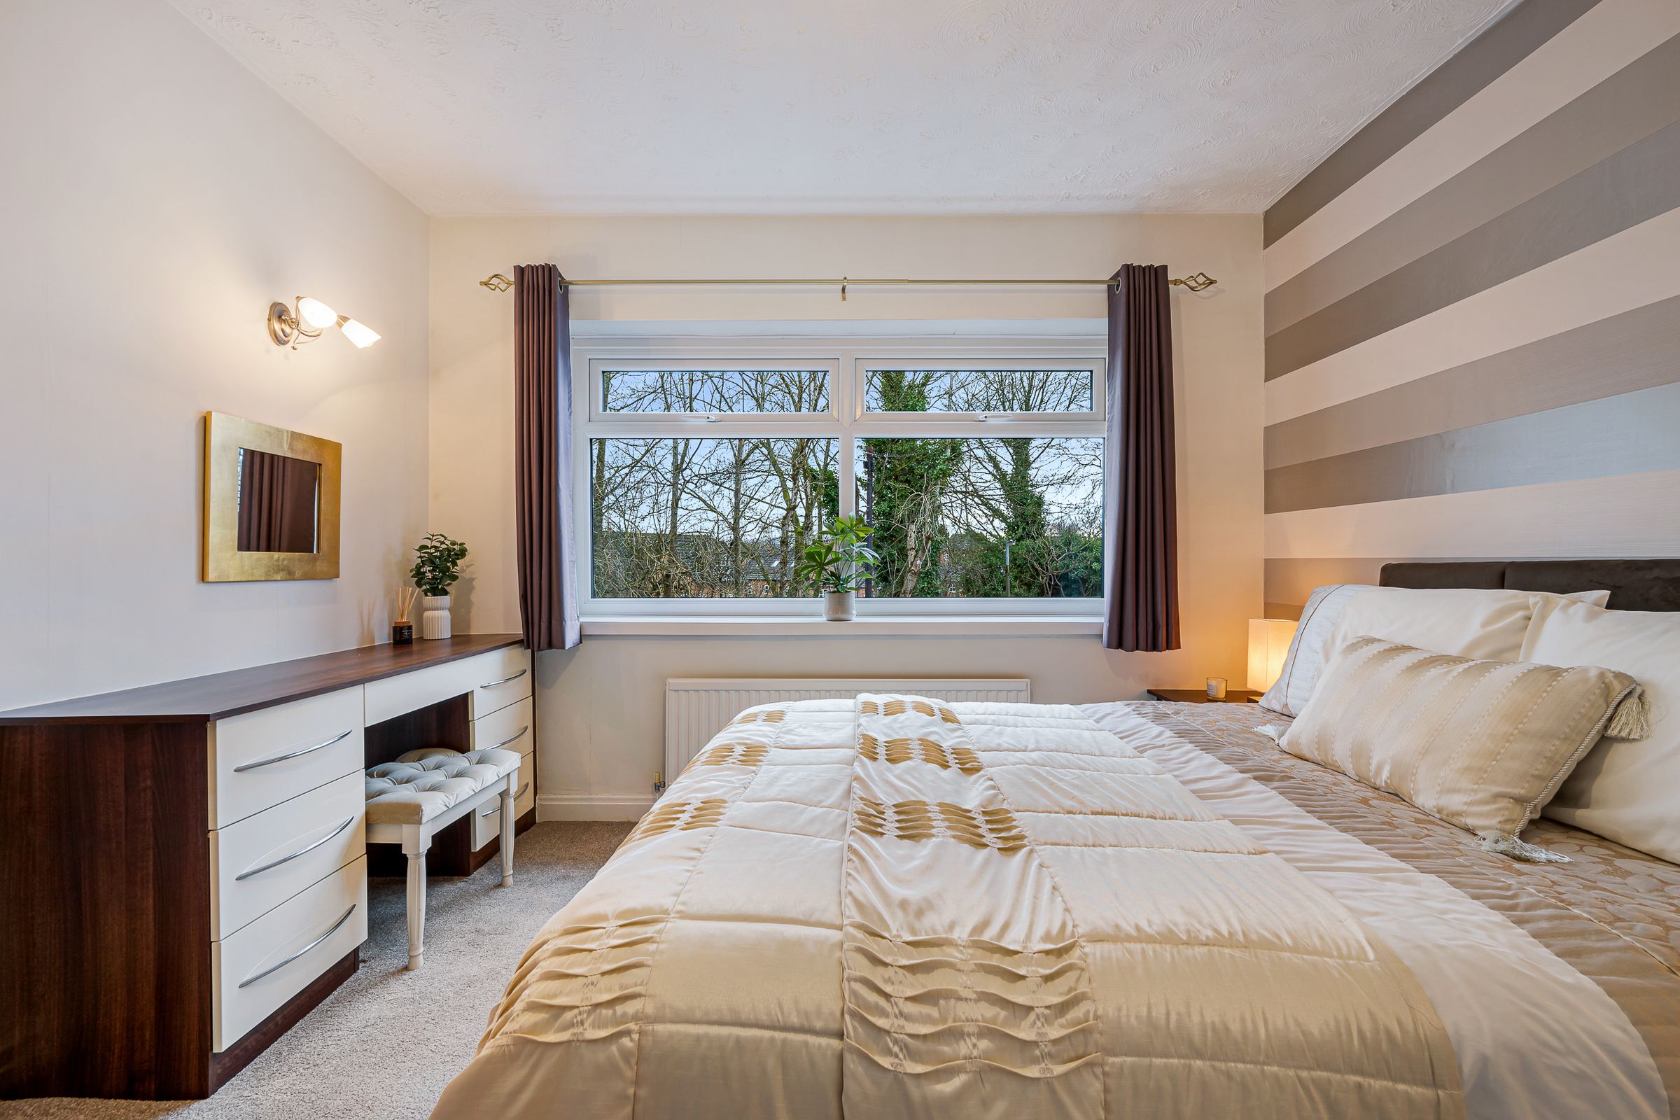
Flowing out of the family bathroom, to the left, bedroom three features a plush carpet, fitted wardrobes, a traditional fitted dressing table, and a horizontal stripe feature wall. Its neutral palette and spacious proportions make it ideal for guests or family. Step through into the en-suite, where sandy neutral tiles run underfoot and halfway up the walls, creating a harmonious sense of calm. The room is complete with a stylish basin, a corner walk-in shower, and a WC, completed with soft, natural light, turning everyday routines into something gentle and unhurried.
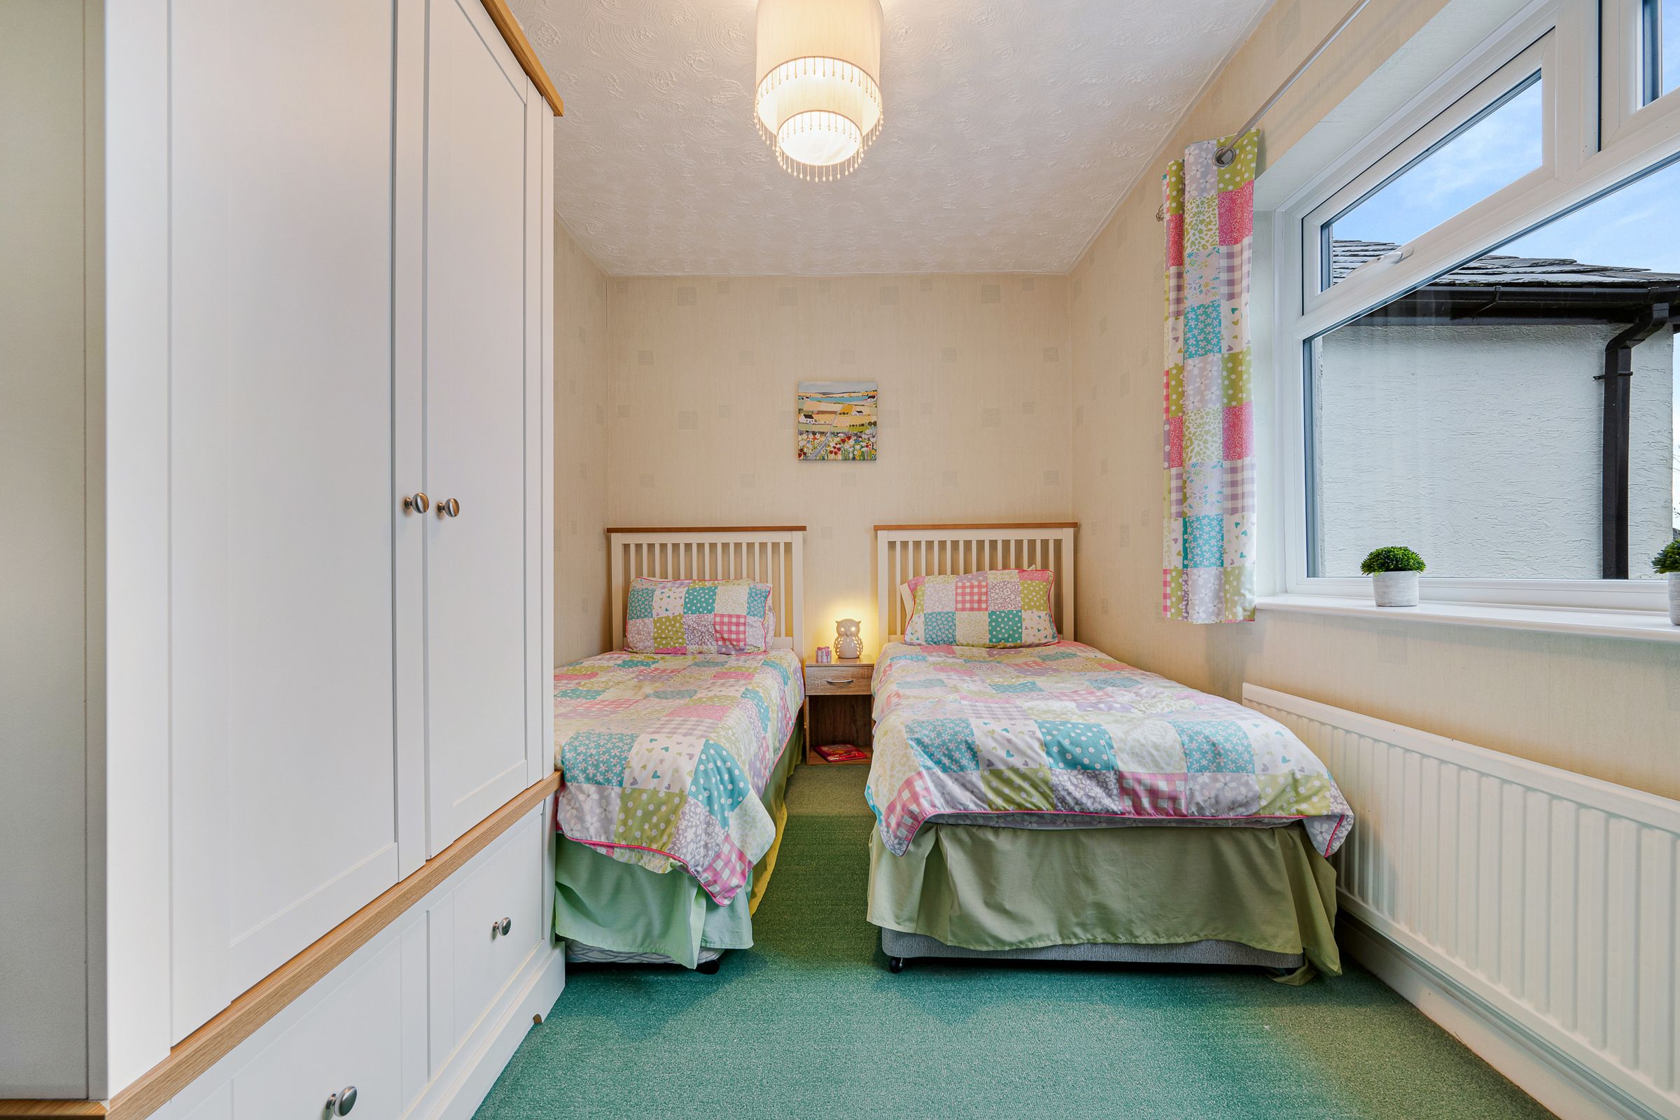
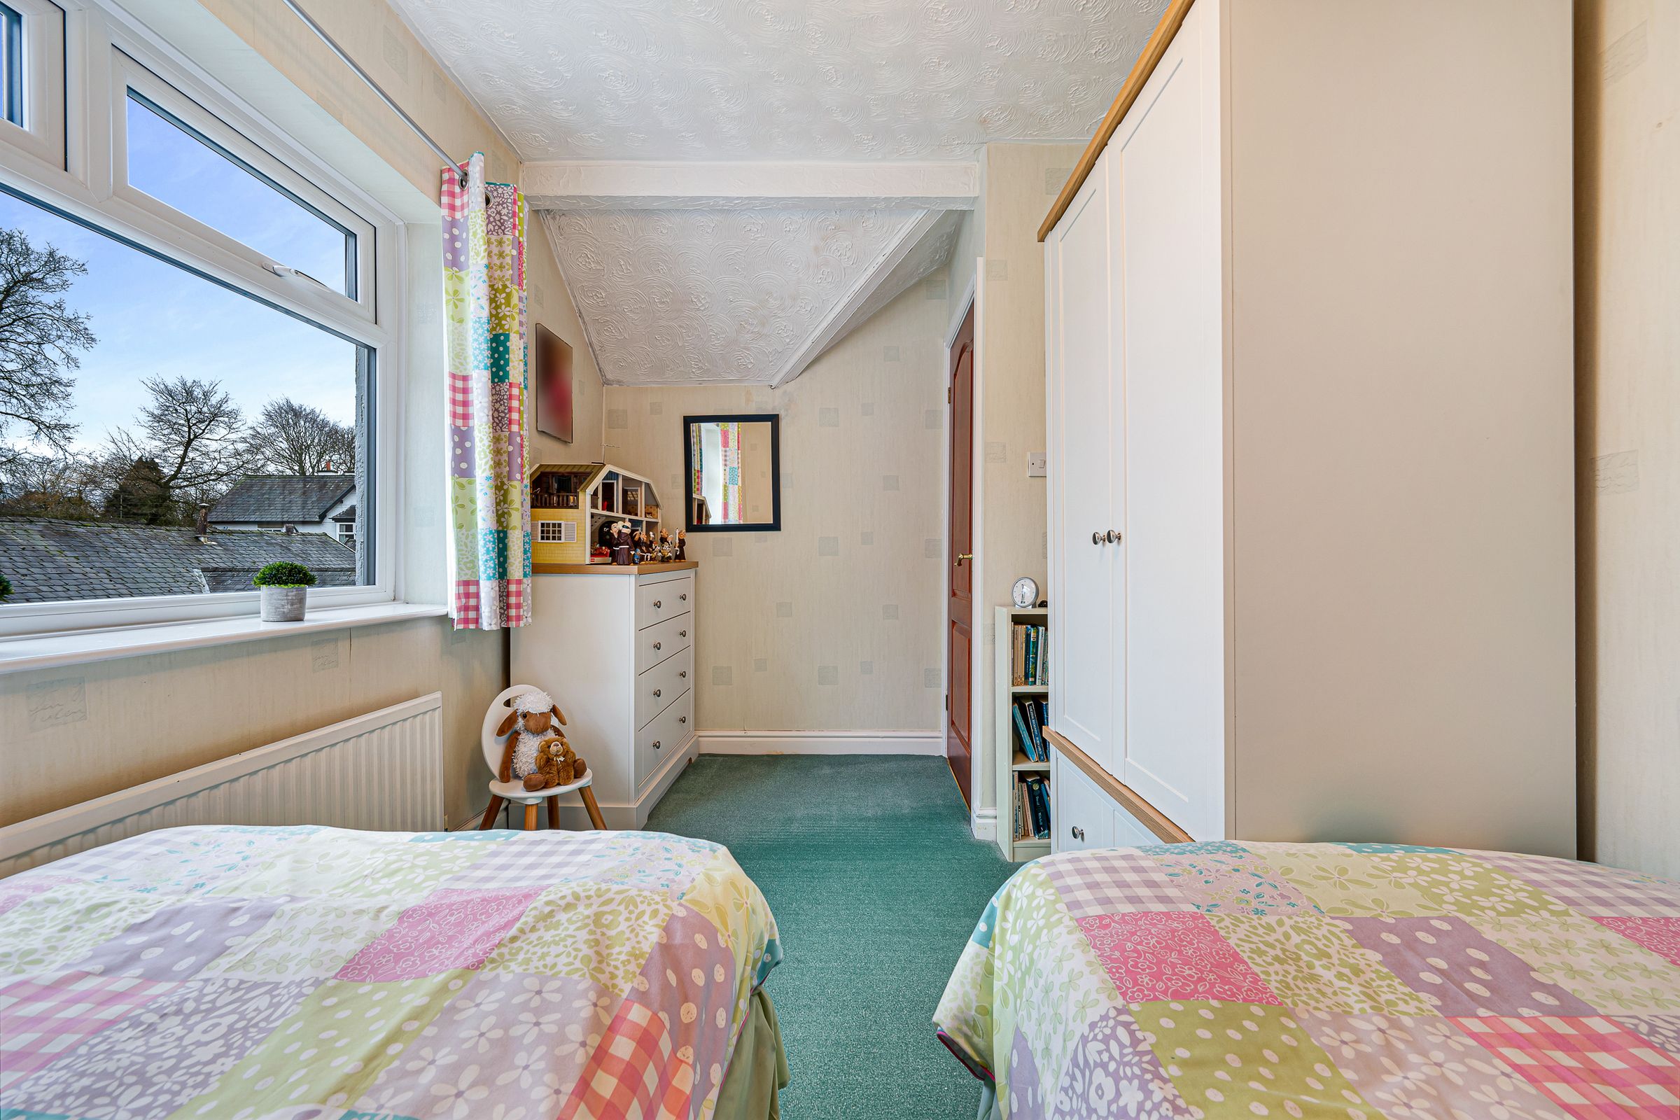
Across the hall, bedroom five sits overlooking the pond and is a bright, light‑filled room currently styled as a twin for visiting grandchildren, though it would equally suit a double guest room or walk-in wardrobe.
Continue down the hallway into the extended wing, where the remaining bedrooms form a peaceful cluster.
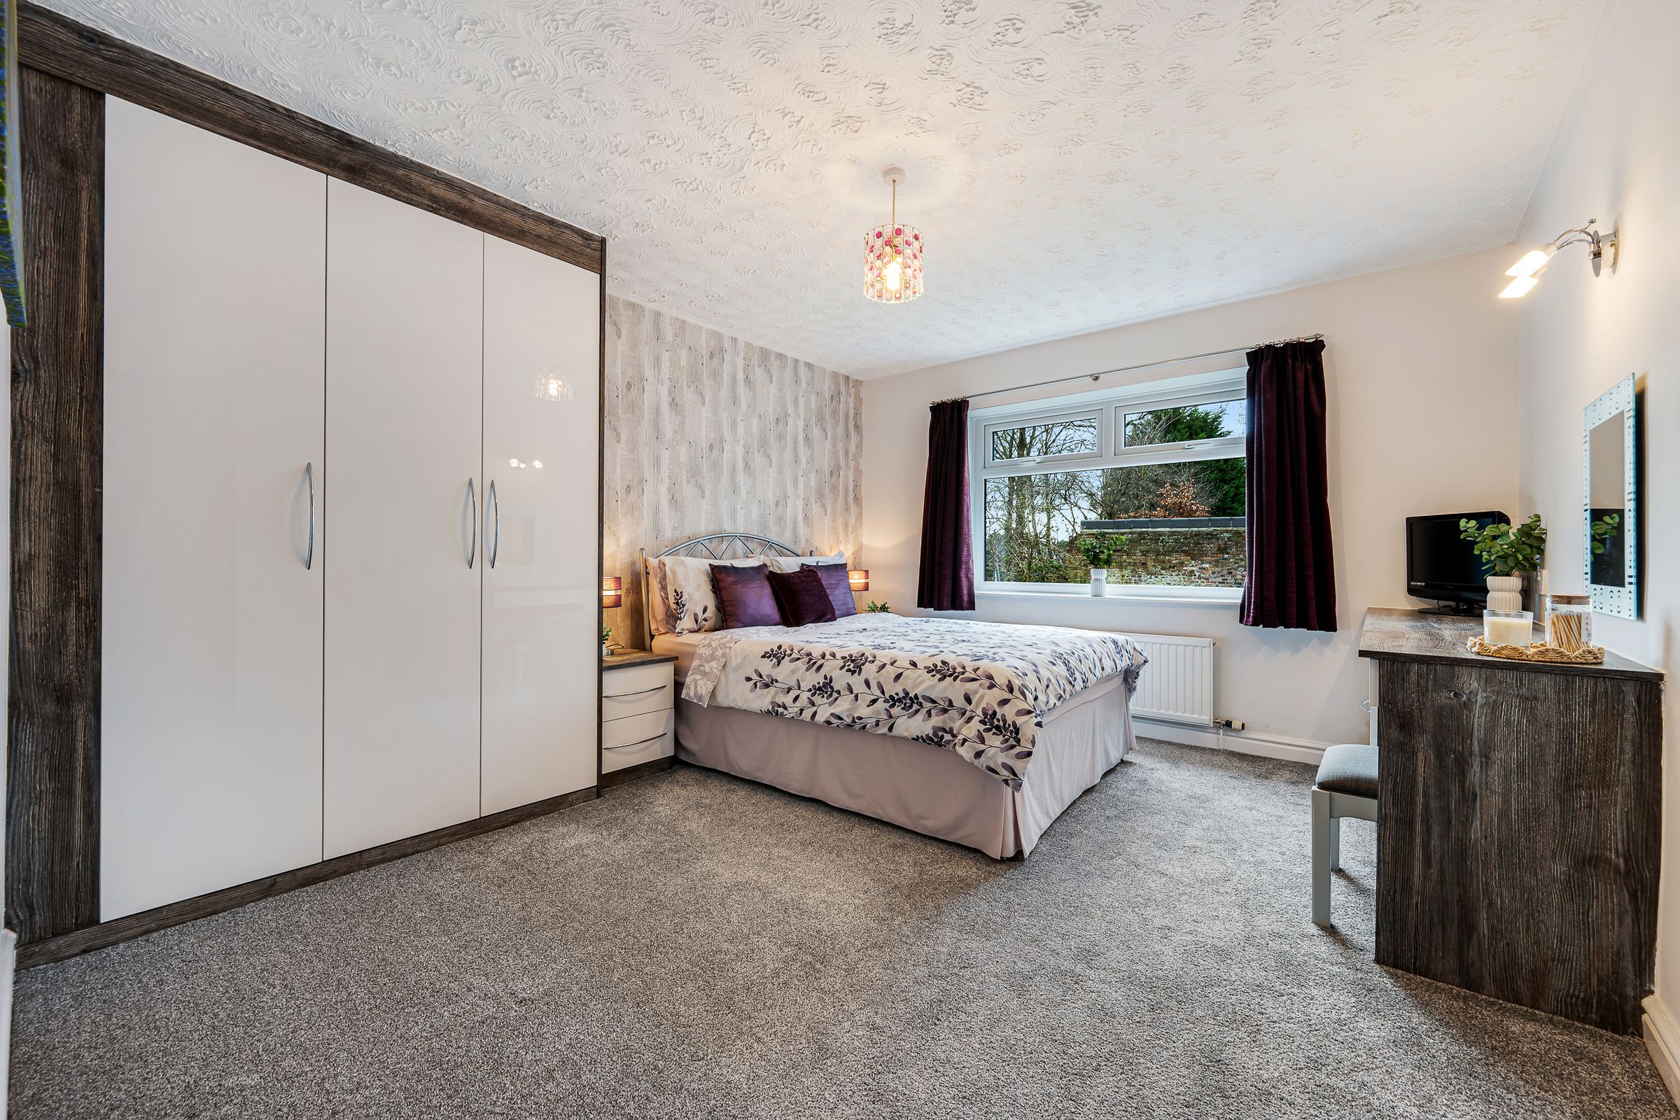
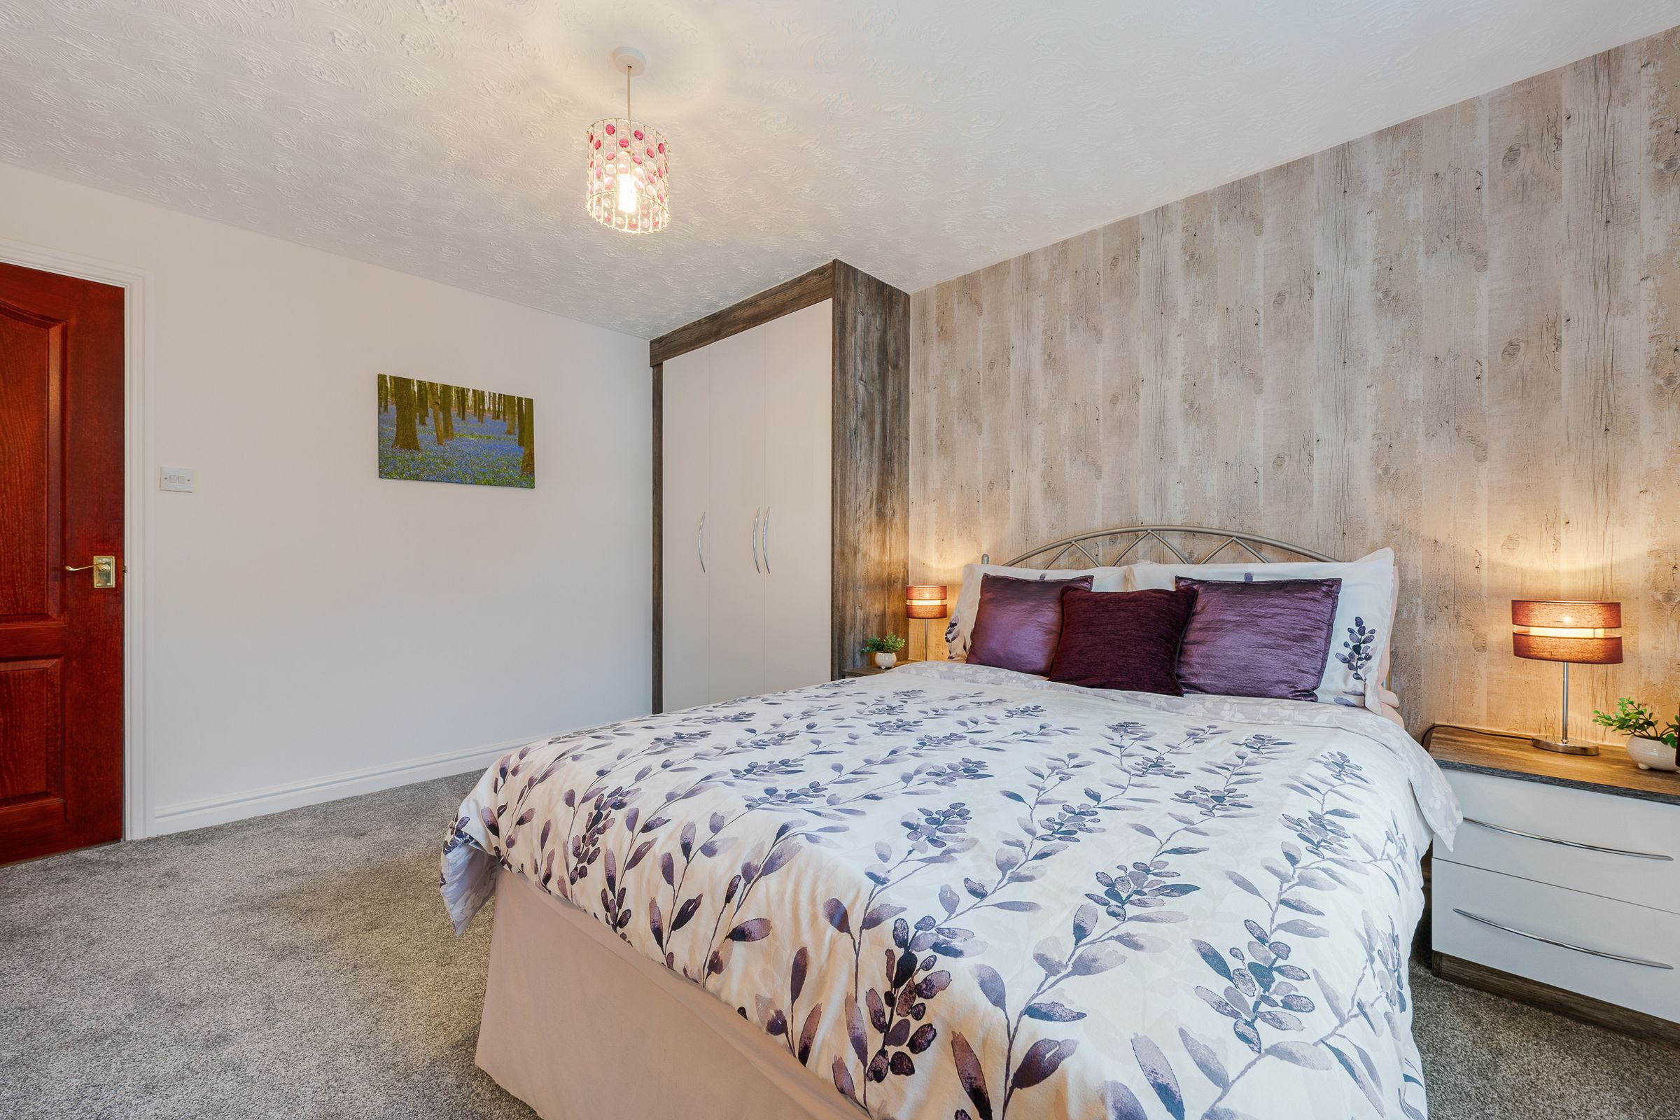
Bedroom four sits to the right, warmed by soft grey carpet and styled with fitted wardrobes, bedside tables, a fitted dressing table, and views across the lush garden.
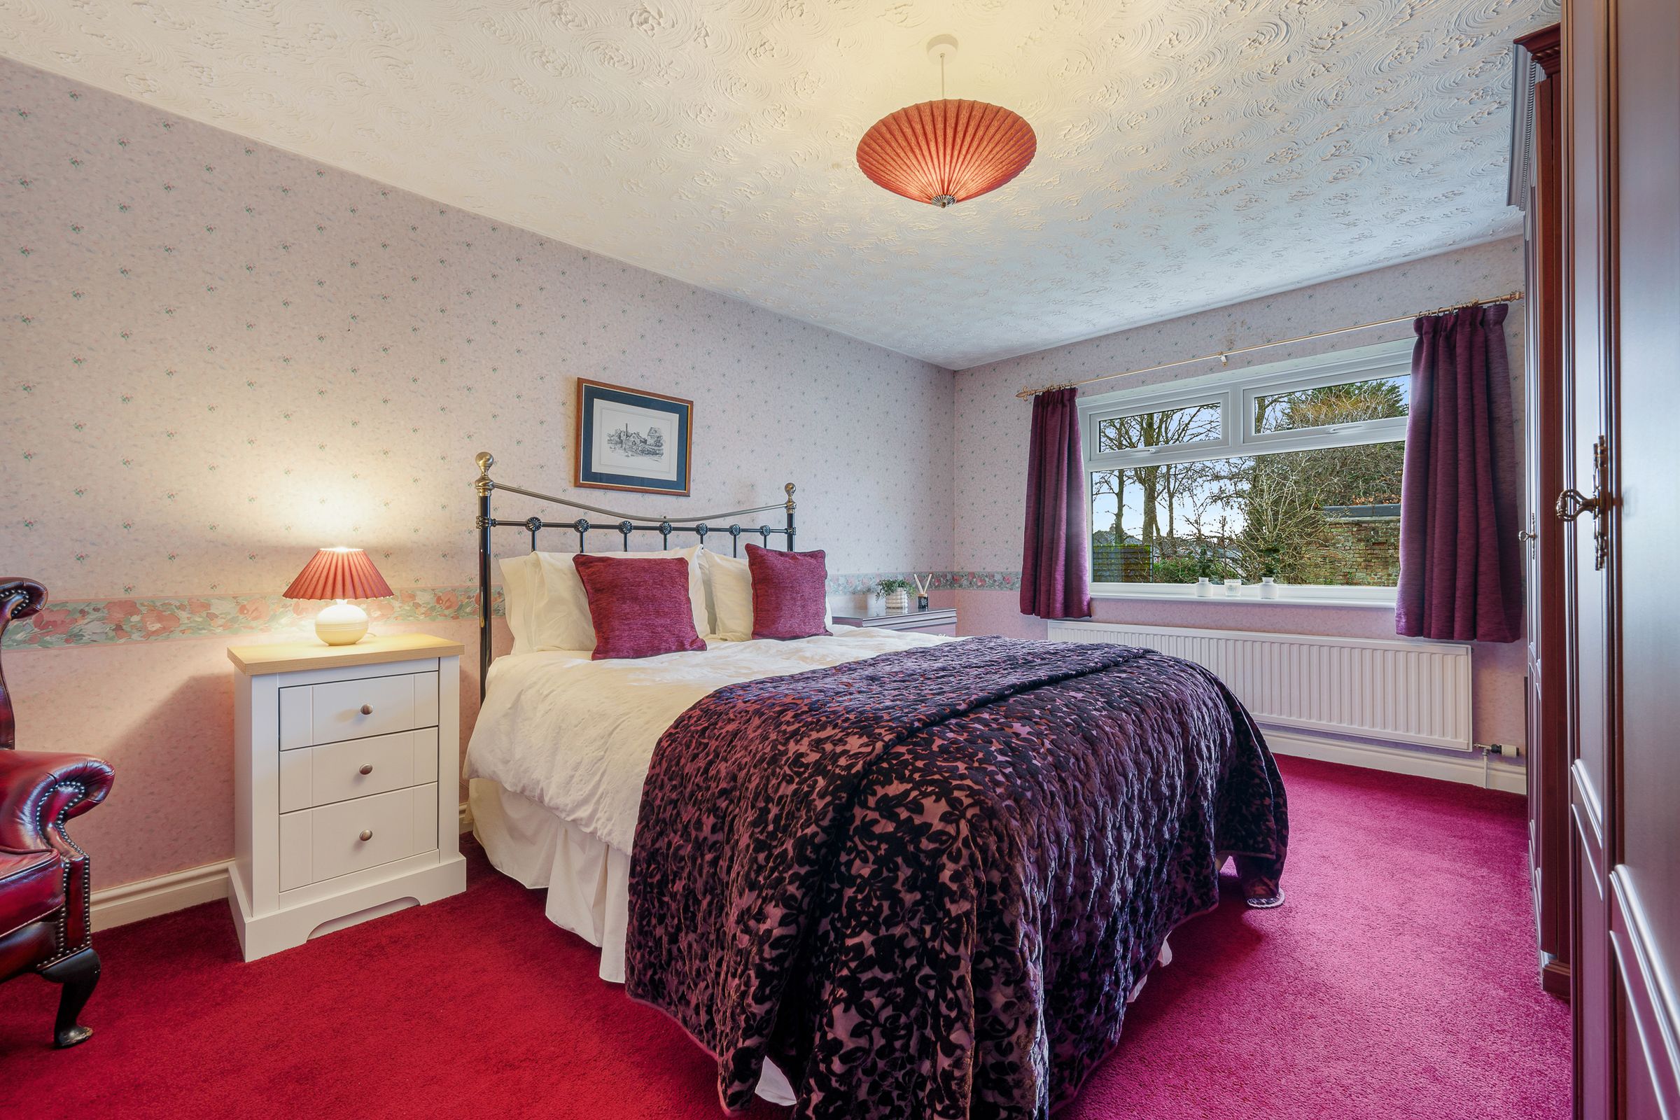
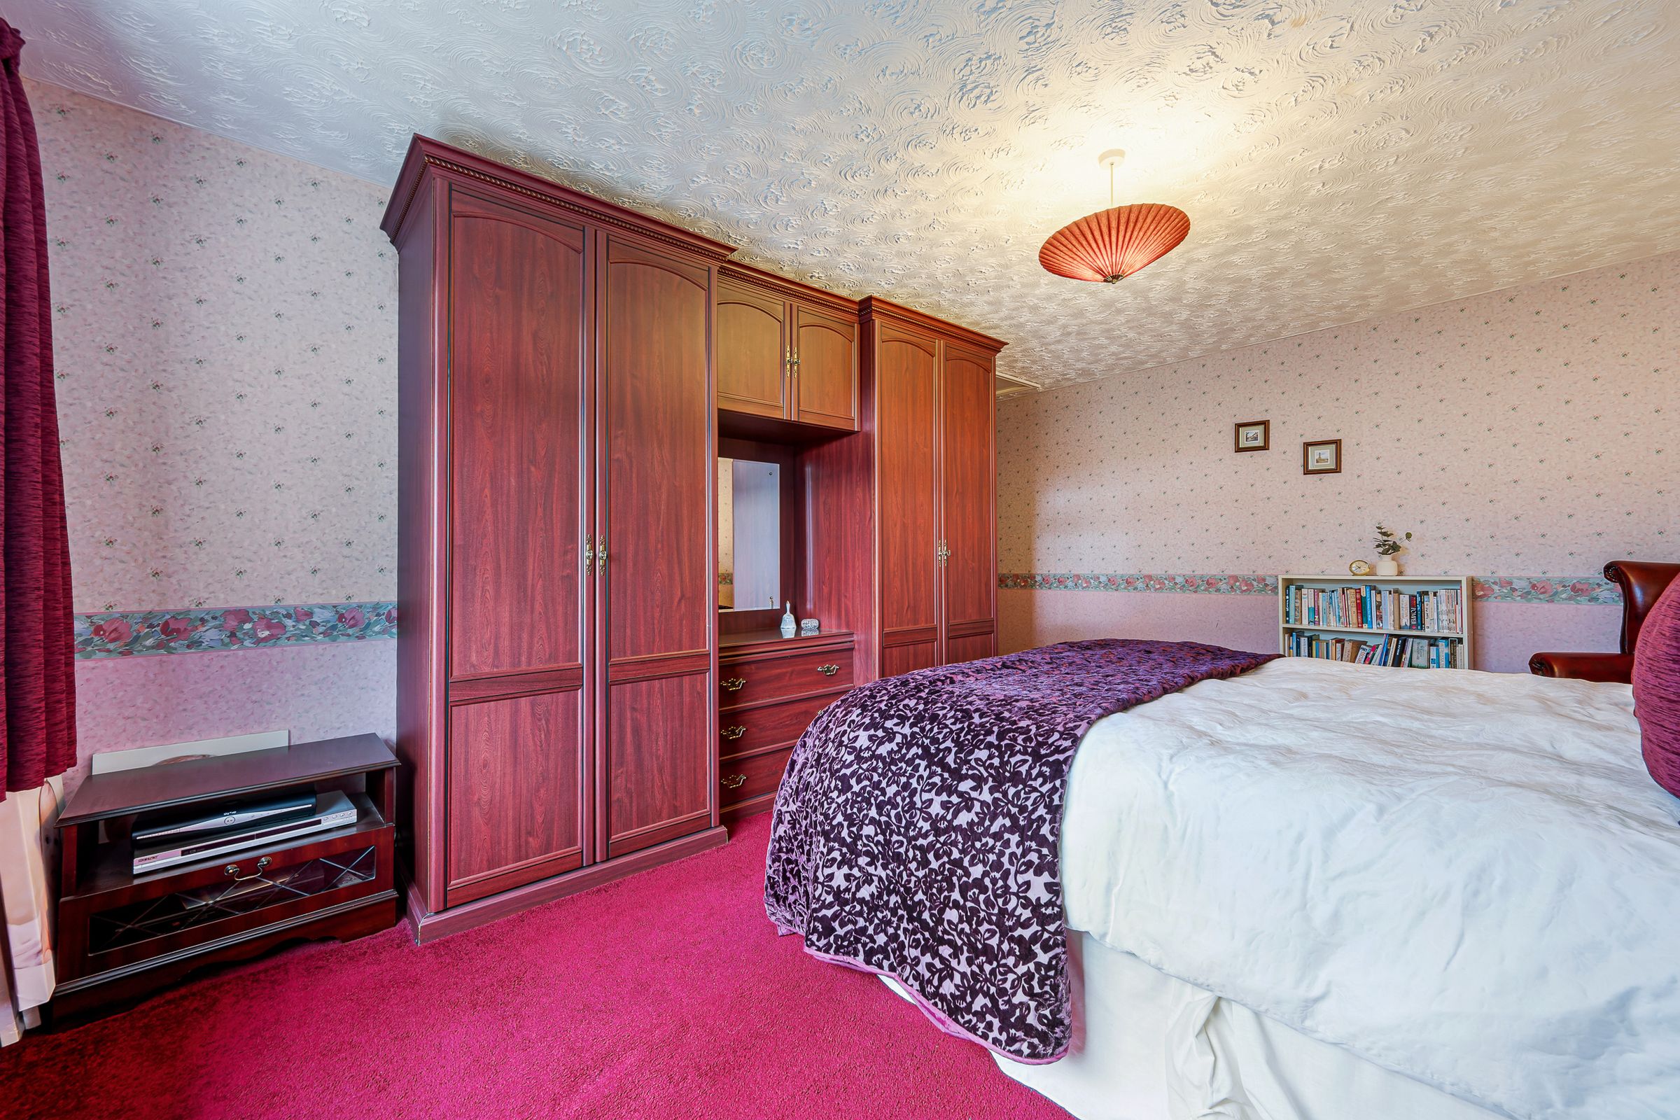
Bedroom two, just beyond, is spacious and full of character, with traditional wood wardrobes, maroon carpet, and feature light pink wallpaper. It overlooks the lawn and draws light deep into the room.
The principal bedroom awaits, loved for its size, extensive fitted furniture, and peaceful dual-aspect views across the grounds. Cream carpet underfoot, modern wood tones in the furniture, a fitted dresser, and matching drawers create a serene and restful suite. The en-suite features a large walk‑in shower, sink, bidet, toilet, and towel radiator, all fully tiled and ready for luxurious morning routines.
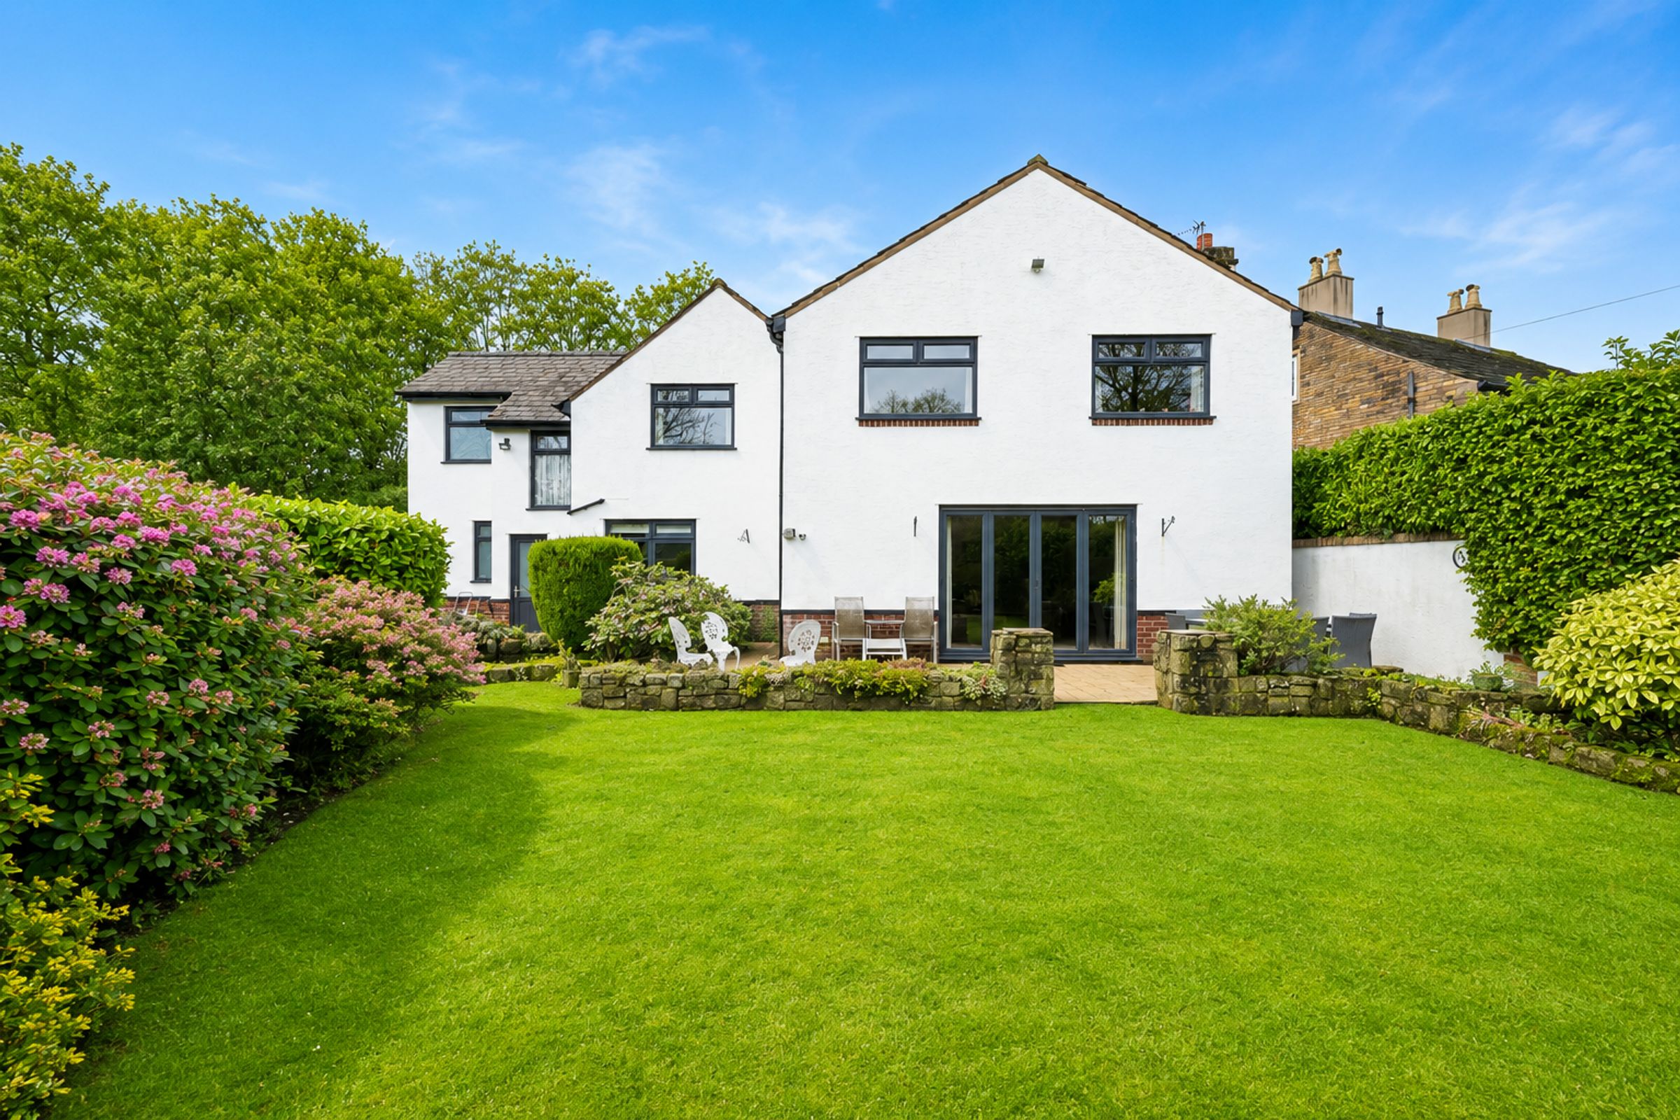
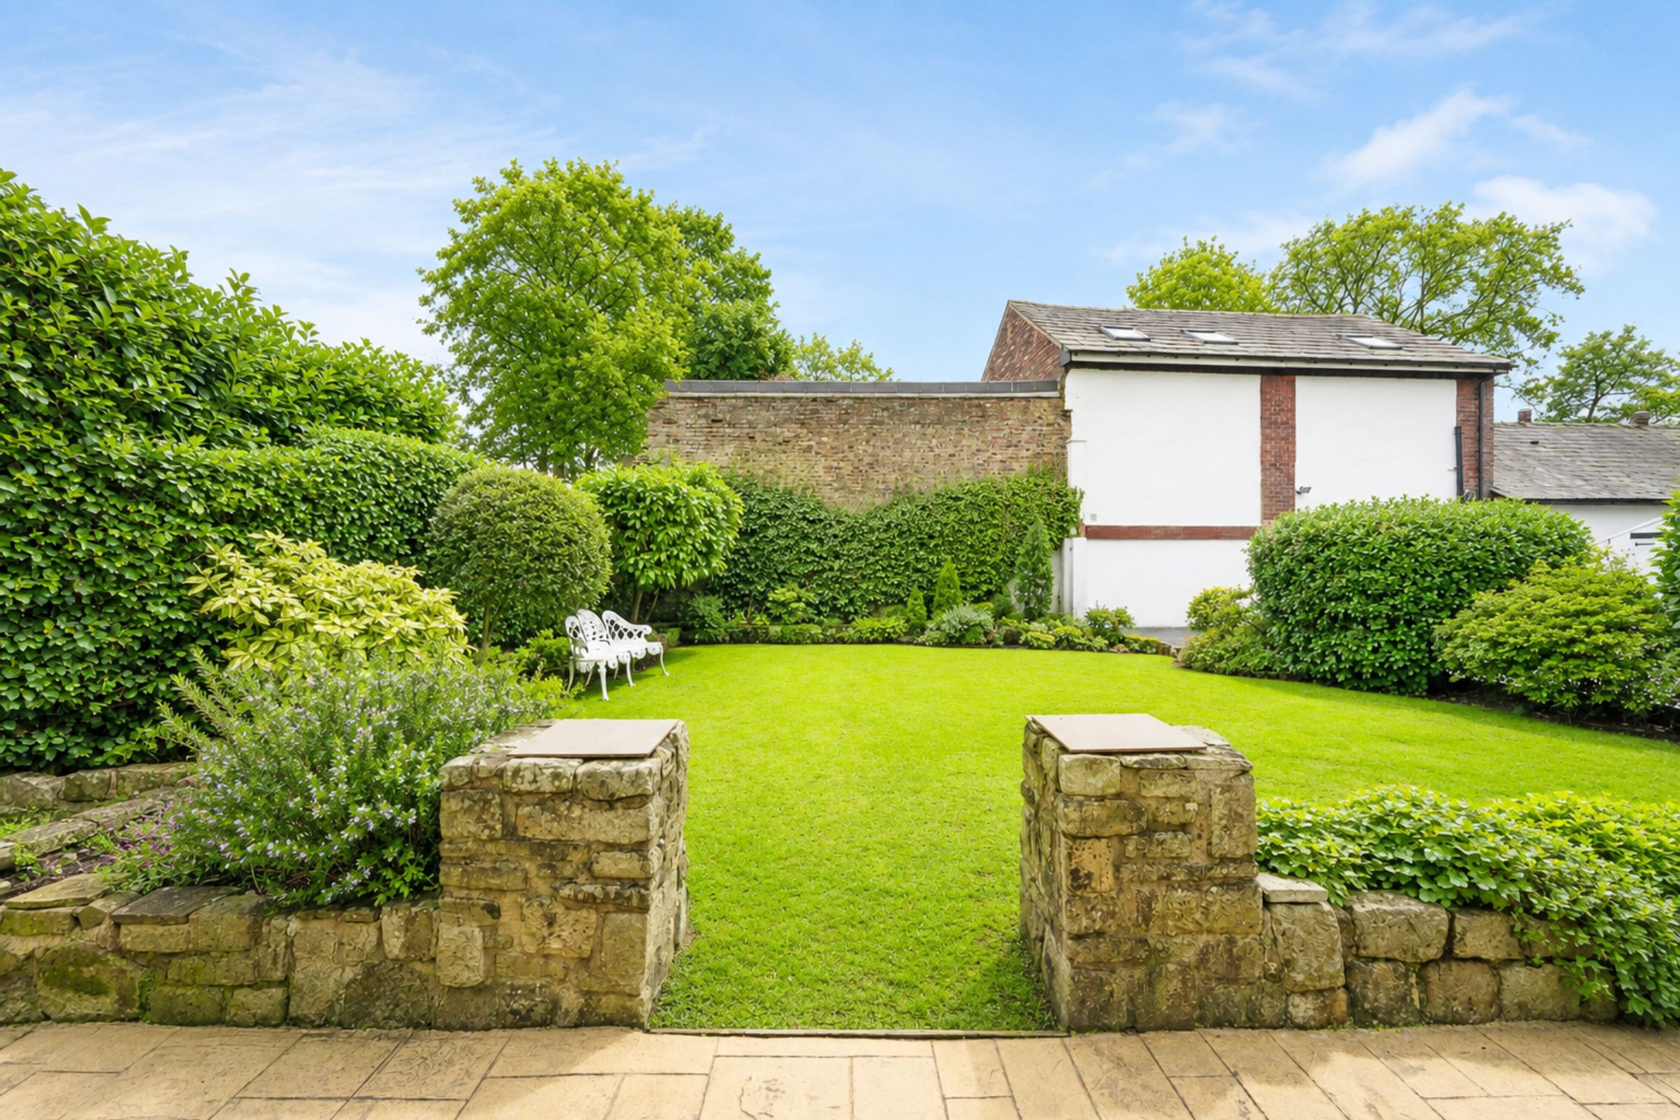
Step outside through the bifold doors from the lounge, and the garden opens like a gentle sigh. A patio rests immediately beyond; perfect for summer gatherings, Sunday barbecues, and long afternoons sat in the sun. A dwarf stone fence curves around a tidy lawn bordered by mature shrubs that stay green all year round.
Follow the patio as it loops gracefully to the pond and back to the front door. The garden is totally private, South East facing, and blessed with sunlight from dawn onwards. A large carport and storage shed with power wait discreetly at the side.
Out & About
Set within a semi-rural pocket on the edge of Bury, Elton Grange Farm offers a lifestyle that blends countryside calm with everyday convenience. It’s a setting that feels wonderfully tucked away, yet remains closely connected to neighbouring villages, local amenities and excellent transport links.
For day-to-day living, you’re well placed. A variety of local shops and eateries sit within easy reach, including the ever-popular GG Bakes, a neighbourhood favourite for fresh breads and sweet treats. Lidl and Tesco Express are close by for larger shops, while Bury town centre is just a short drive away, offering a wide range of retail, cafés and cultural attractions. Here you’ll find the East Lancashire Railway, Bury Art Museum and the Bury Transport Museum, perfect for weekend outings.
Green spaces are a real highlight. Whitehead Park is nearby, complete with playground facilities and a croquet club, while Elton Vale Sports Club and Westbury Sports Club offer excellent recreational facilities. Scenic footpaths lead out towards Ainsworth and Affetside, both known for their charming village settings and open countryside. Closer to home, Elton Country Park and Whitehead Lodges provide peaceful routes for dog walks and evening strolls.
Food and drink options are plentiful. A short walk brings you to The Rose and Crown and The Black Bull, both well regarded for their cosy atmosphere, quality ales and hearty pub classics. For dining out, Rapallo Italian Restaurant is around a 15-minute walk, while The Olive Mediterranean Restaurant and Bar offers relaxed evenings with flavours from further afield.
Those with an active lifestyle are exceptionally well catered for. Elton Sailing Club on Elton Reservoir is ideal for water-sports enthusiasts, while Bolholt Hotel and Stables Country Club provide gyms, swimming pools and spa facilities. Golfers can enjoy nearby courses at Harwood Golf Club and Breightmet Golf Club, both just a short drive away.
Families are well served by a strong selection of schools. Primary options include Elton Primary School and Chantlers Primary School, while secondary provision is offered by The Elton High School and Tottington High School. Independent education is also close by, with Bury Grammar School within easy reach.
Commuters benefit from swift access to the M66, connecting Bury with Manchester and beyond, while Bury’s Metrolink provides a convenient route into the city centre.
Perfectly positioned to enjoy open countryside, village charm and excellent amenities, Elton Grange Farm offers a lifestyle that feels both peaceful and connected — an ideal setting for families, professionals and anyone seeking space, scenery and convenience in equal measure.
At Wainwrights, we take great care to ensure our property particulars provide an accurate and reliable representation of each home. All descriptions, photographs, videos and other marketing materials are prepared in good faith and are intended as a general guide for prospective purchasers. They do not form part of any offer or contract.
All measurements are approximate, and floorplans, site plans and boundary outlines are provided for illustrative purposes only. Unless expressly stated otherwise, services, systems and appliances have not been independently tested by Wainwrights. Purchasers are advised to verify relevant information, including boundaries, planning permissions, rights of way and fixtures and fittings, through their own inspections, surveys and legal representatives.
Anti-Money Laundering: In accordance with legal requirements, Wainwrights undertakes identification and appropriate verification checks on purchasers. A compulsory fee of £20 inclusive of VAT applies per named purchaser. All offers are presented to the seller, and the required checks must be completed satisfactorily before a Memorandum of Sale is issued.
Key details
Broadband: up to 1800mbps
Parking: Driveway
2571ft2 floor area
6588ft2 plot size
Freehold
Council tax band F
Local authority: Bury
Additional information
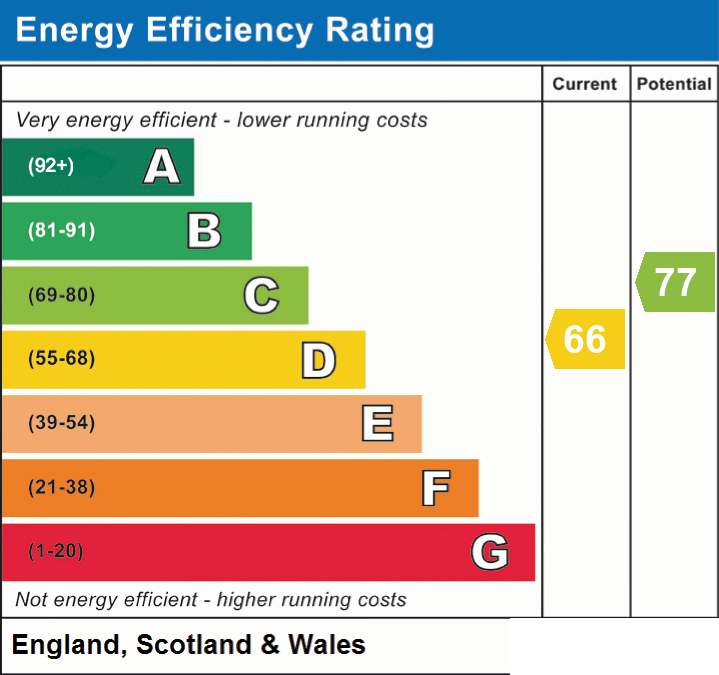
- Energy efficiency (current)
- D (66)
- Energy efficiency (potential)
- C (77)
- Is in a conservation area
- No
- Is a listed property
- No
- Construction materials
- Not specified


