Like the look of this property?
We would love to hear from you and arrange a viewing of this property. Get in touch now!
Property features
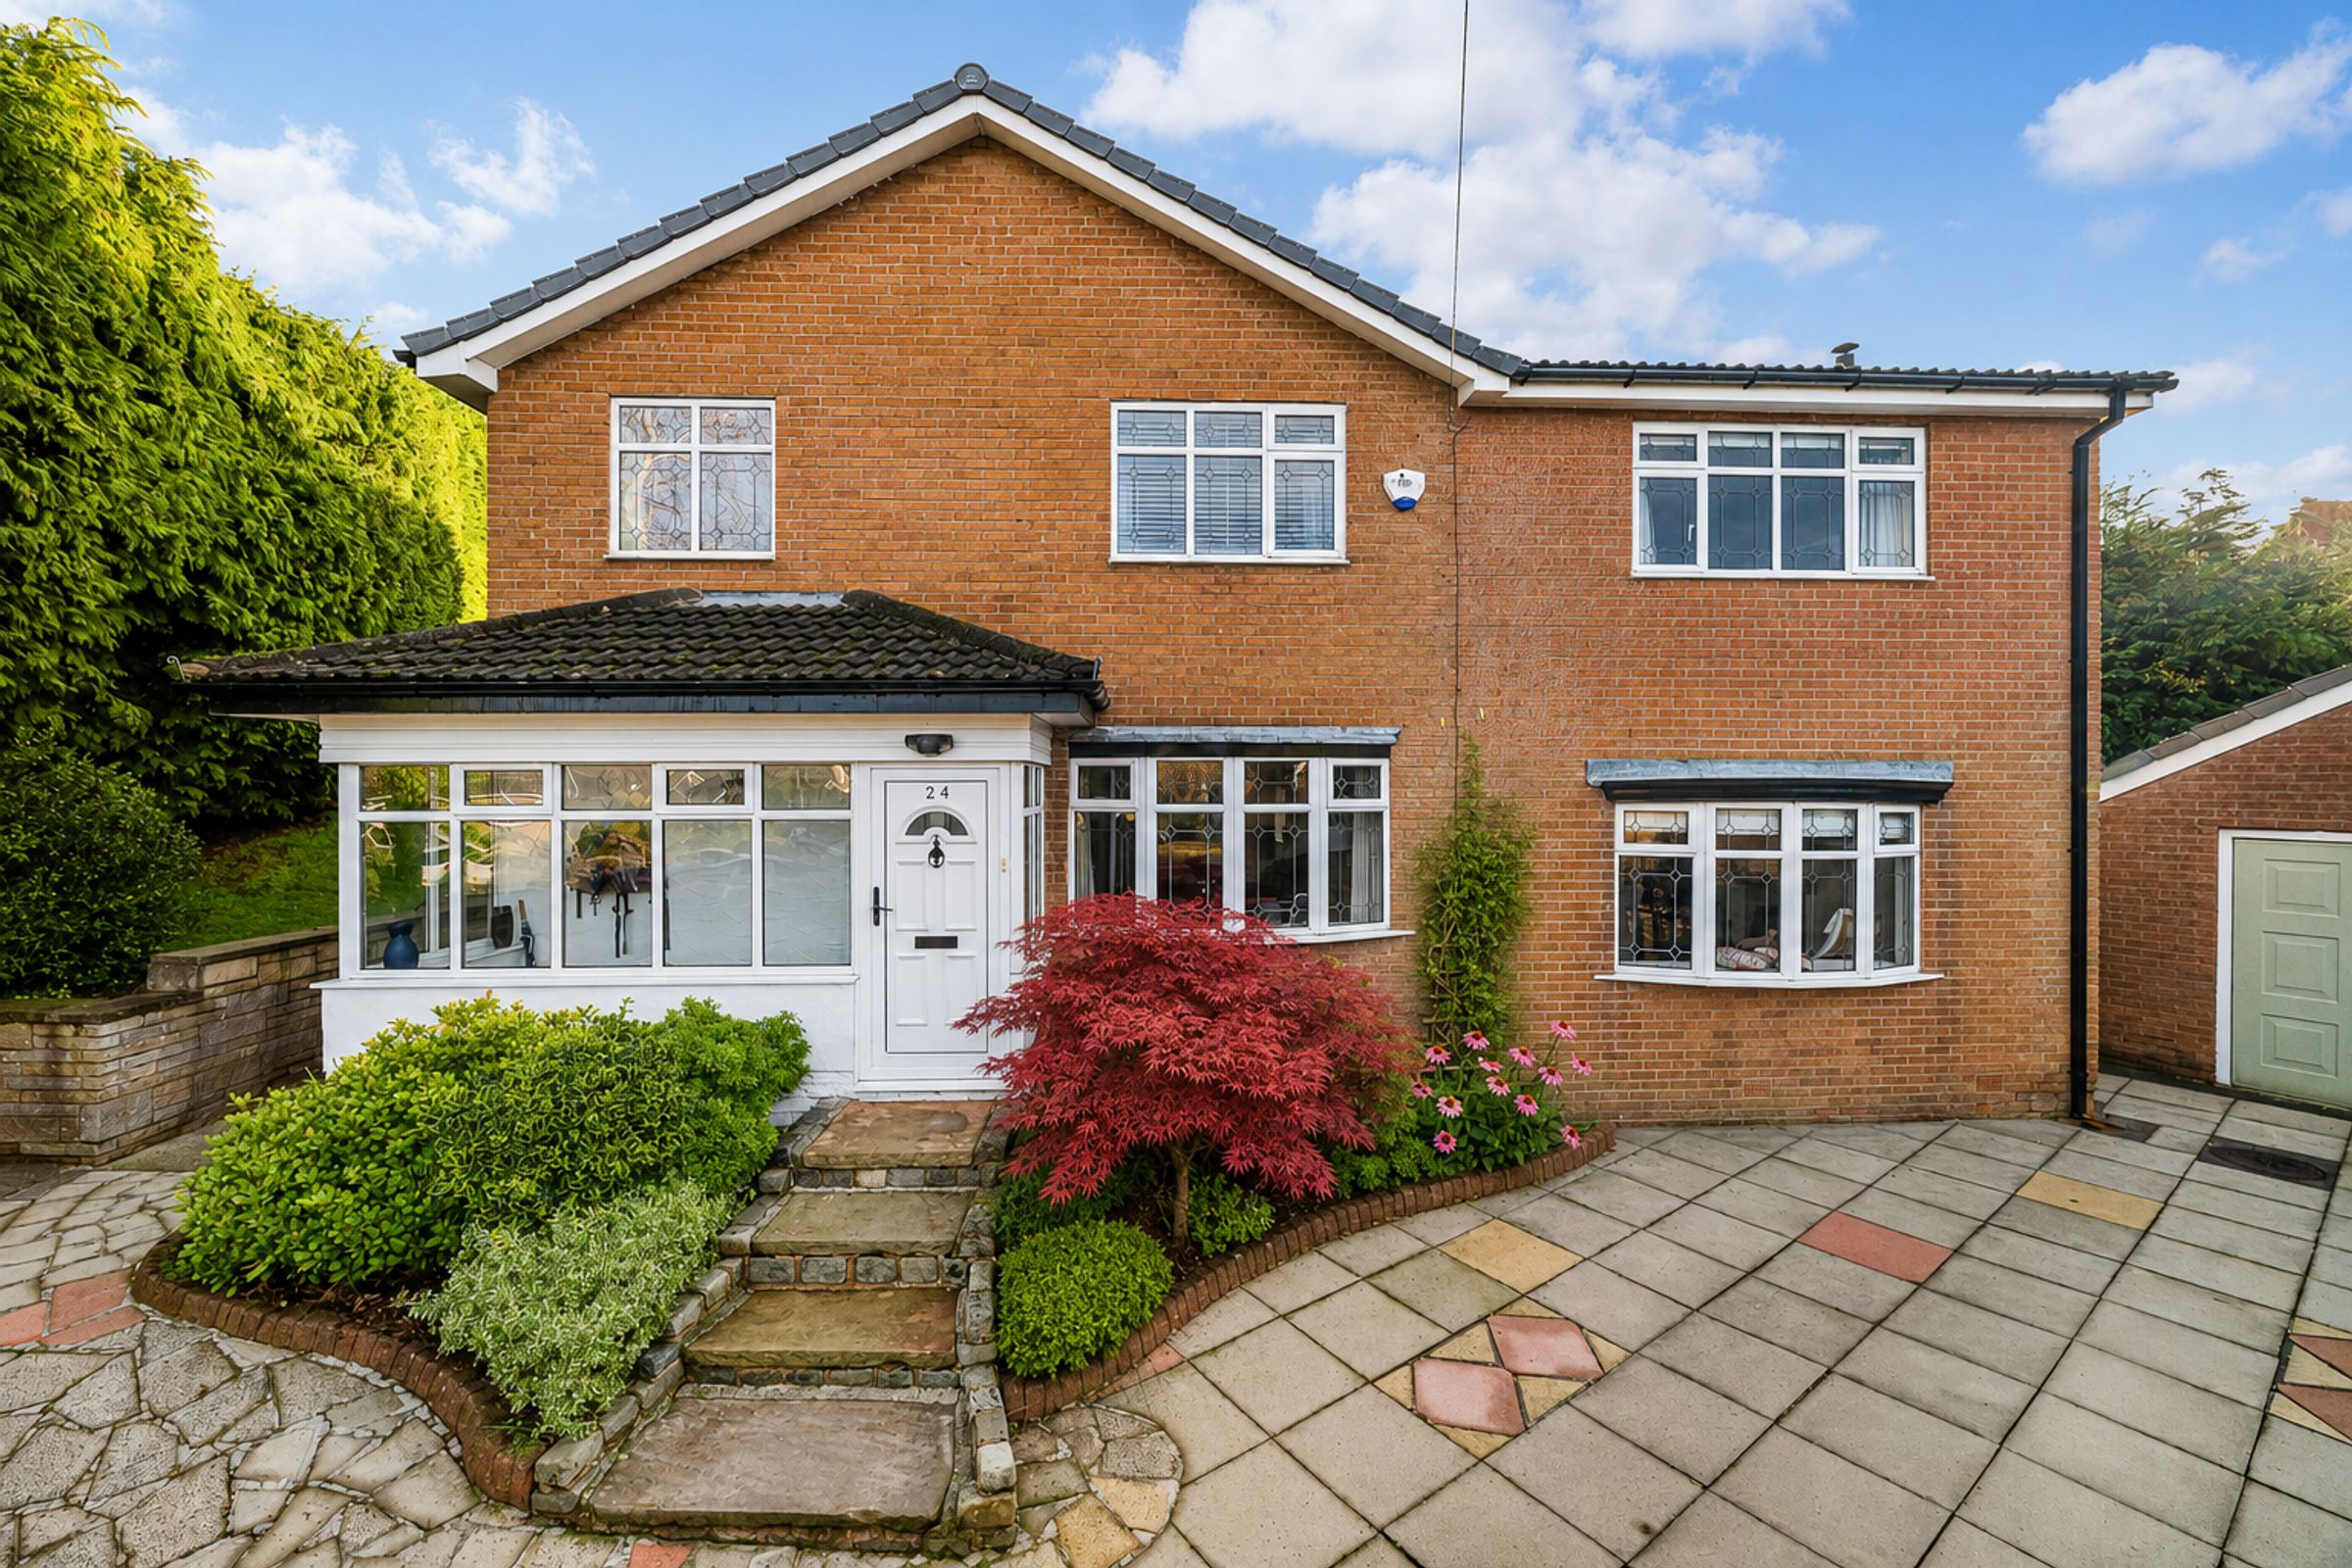
Spacious four-bedroom detached family home with larger than average accommodation
No onward chain, ready for a smooth and stress-free move
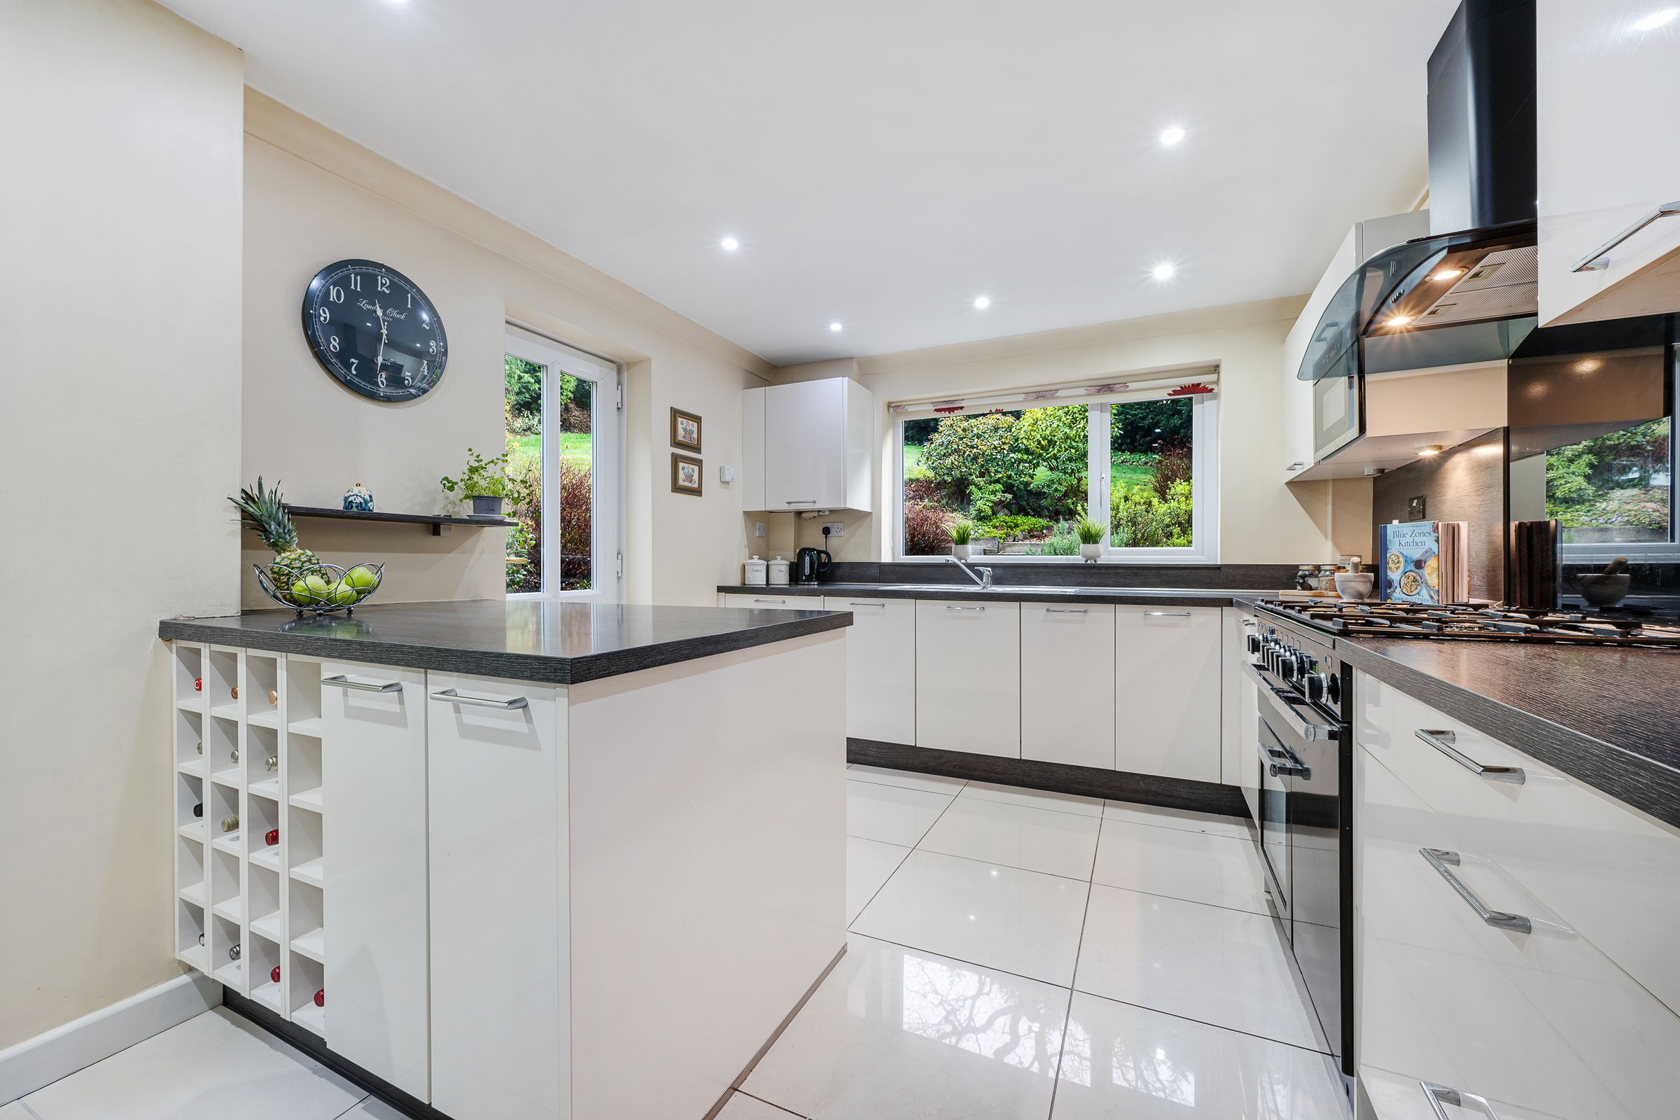
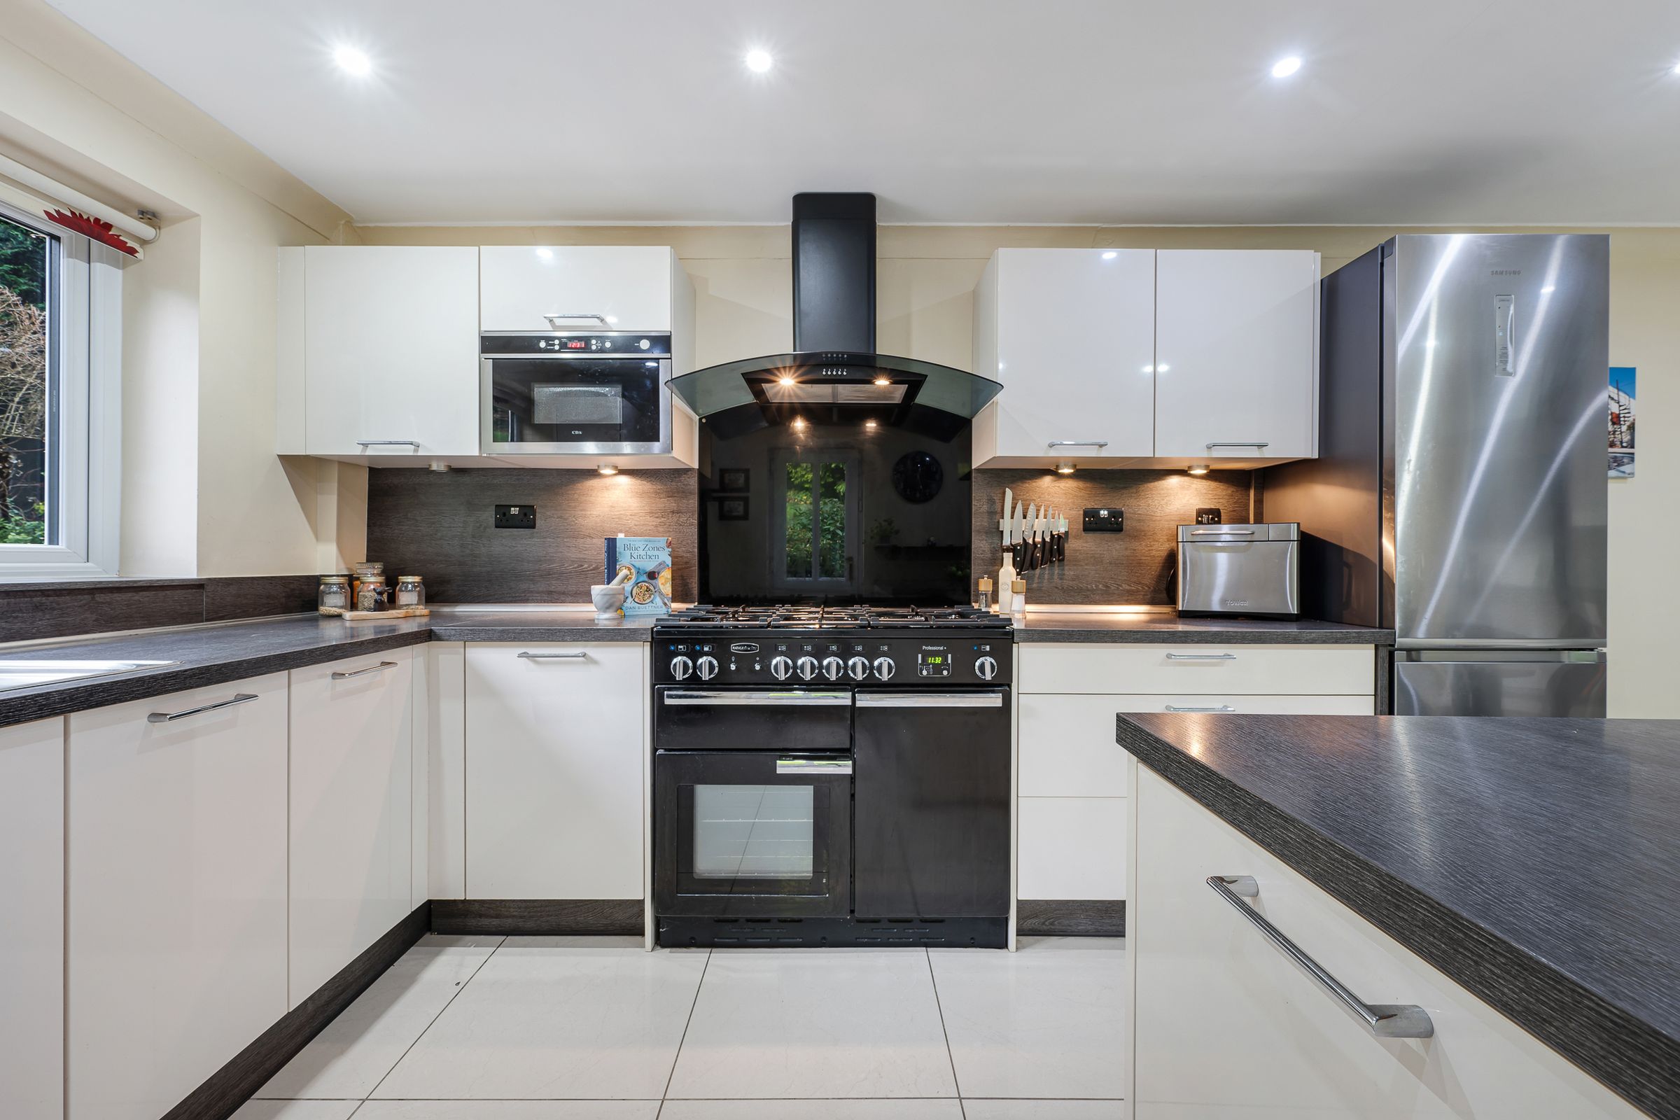
Large modern kitchen diner
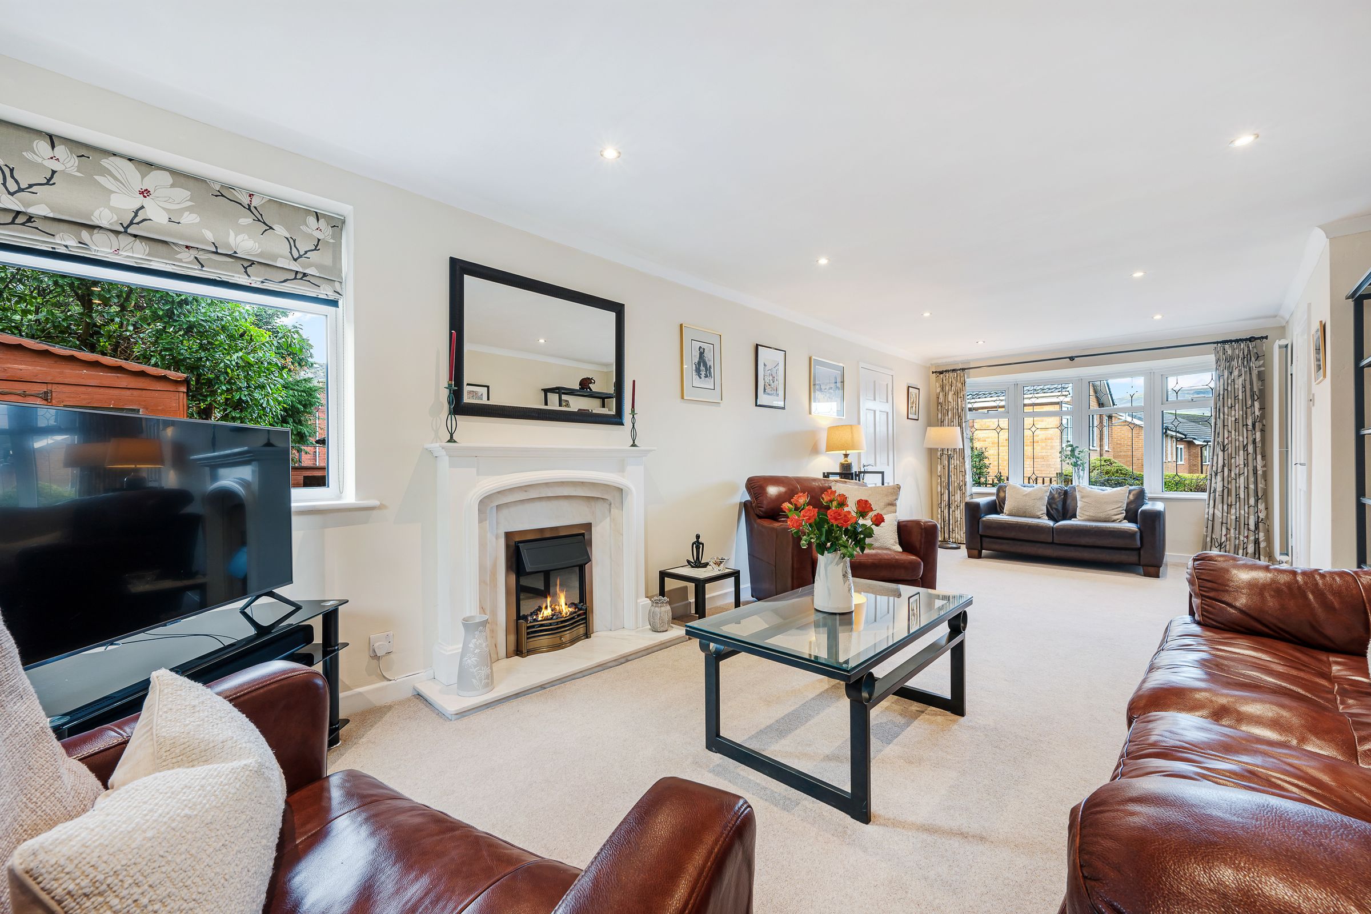
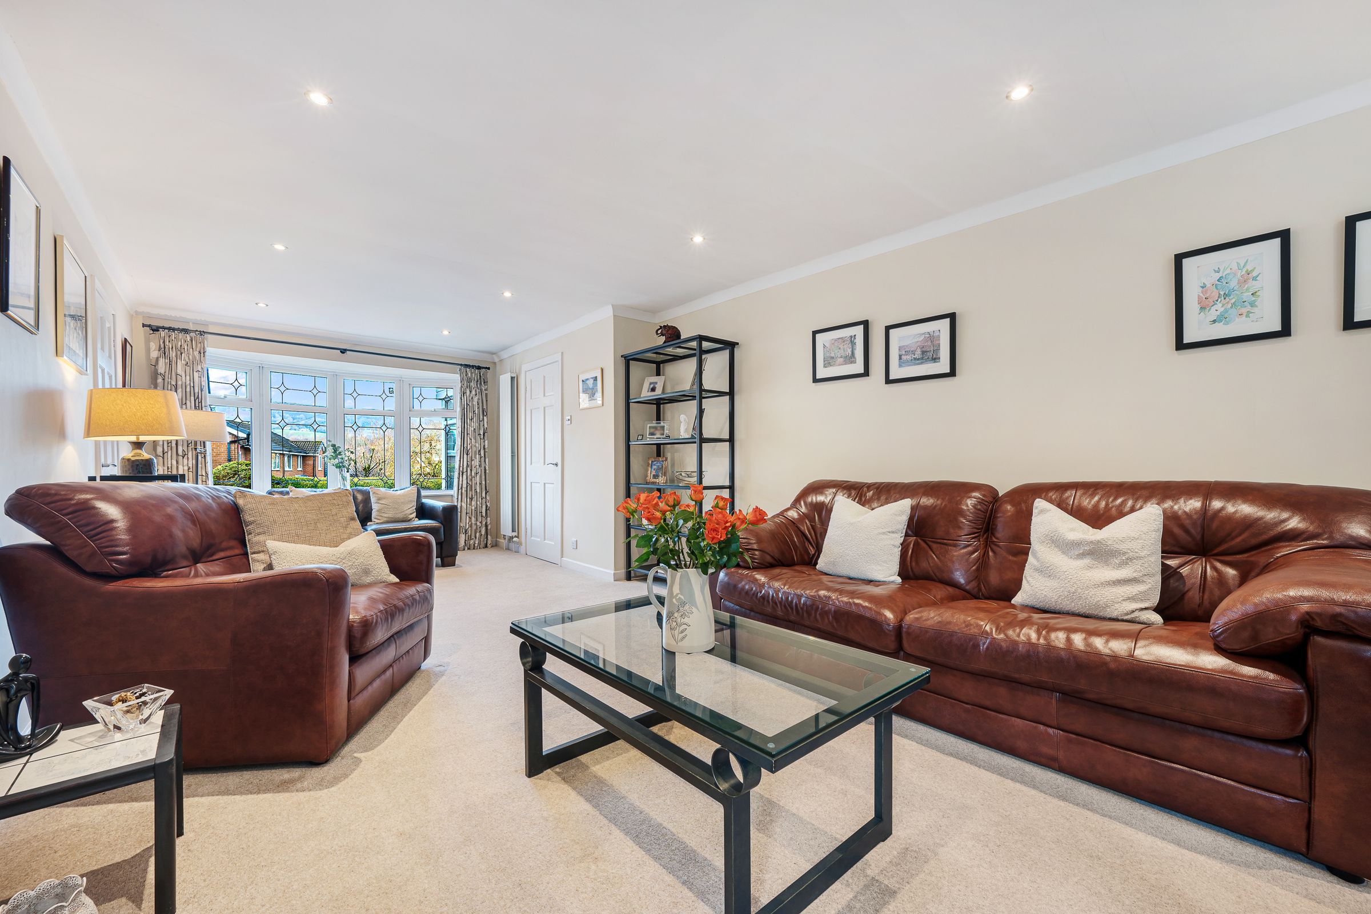
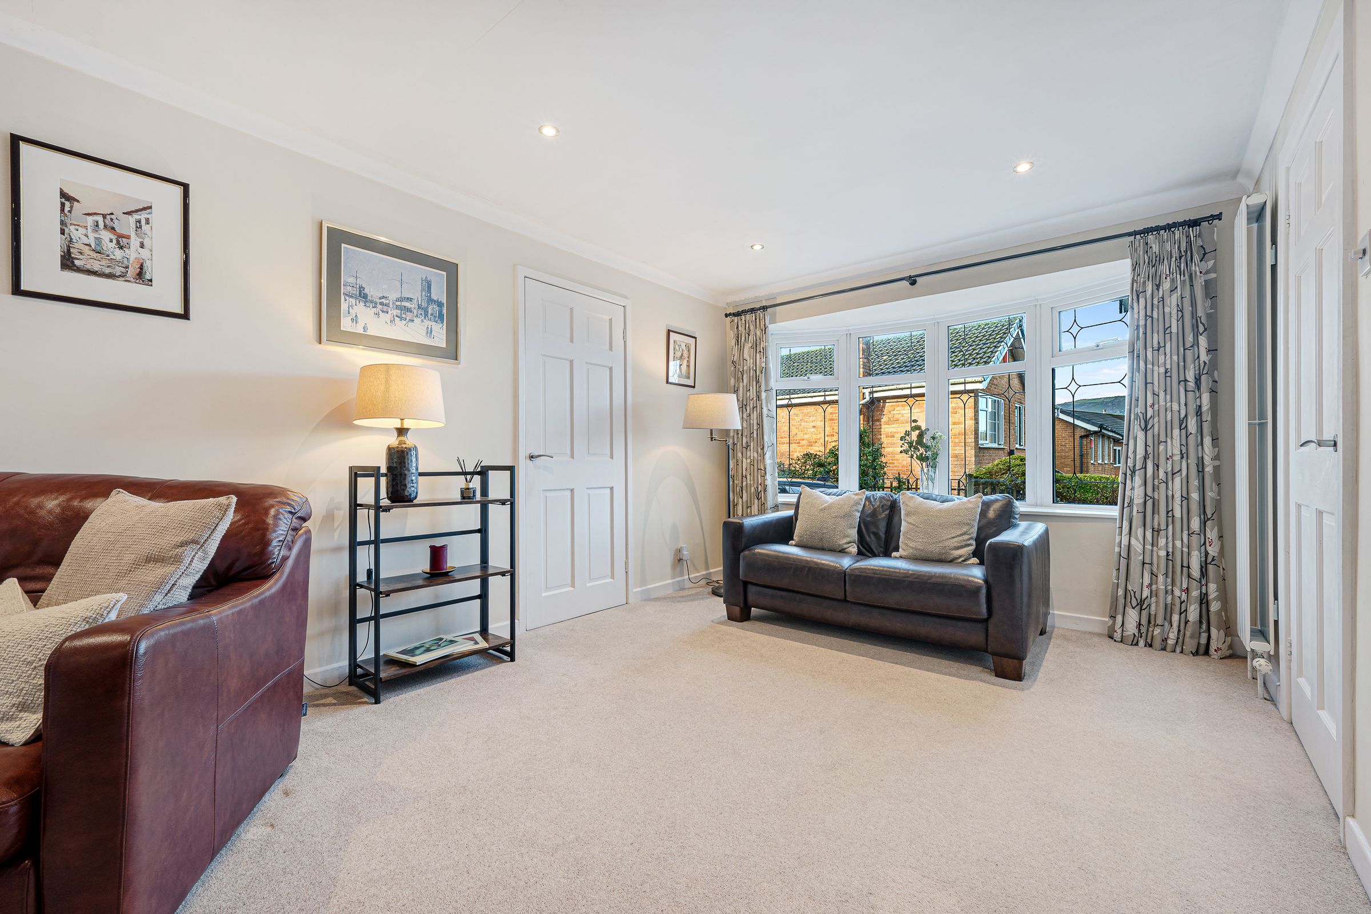
Generous dual-aspect lounge with picture window
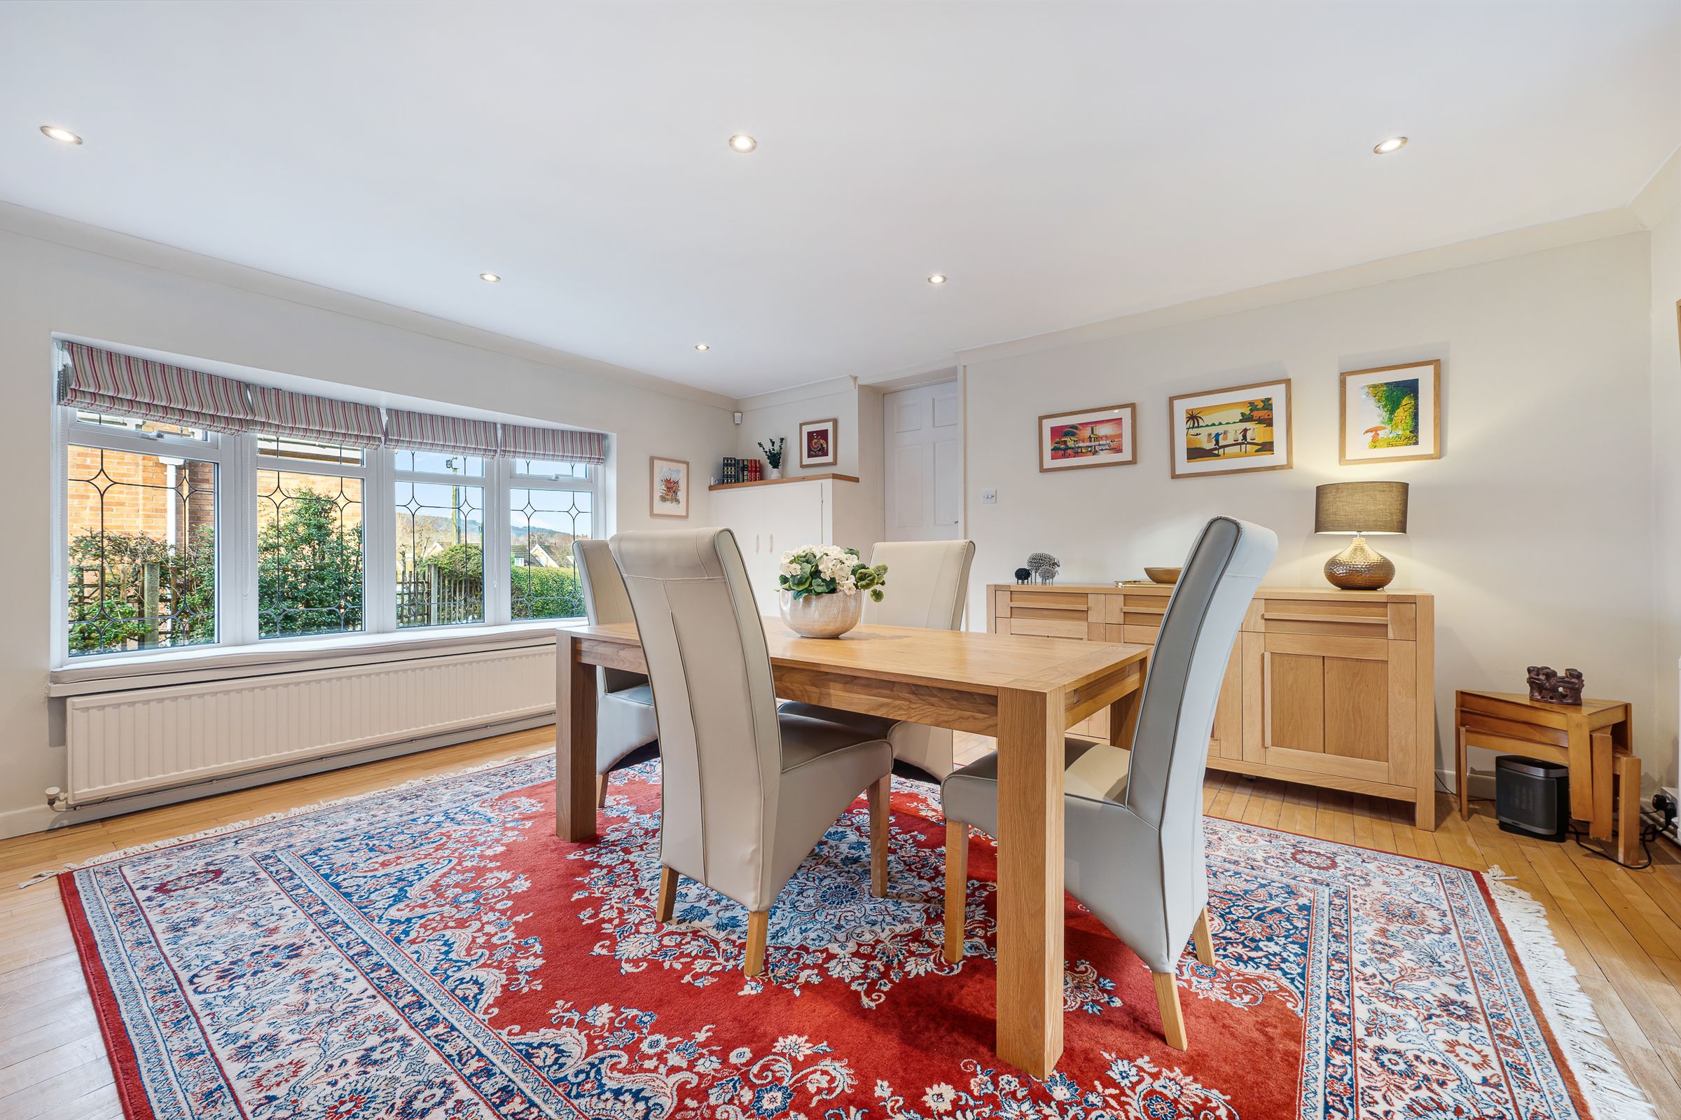
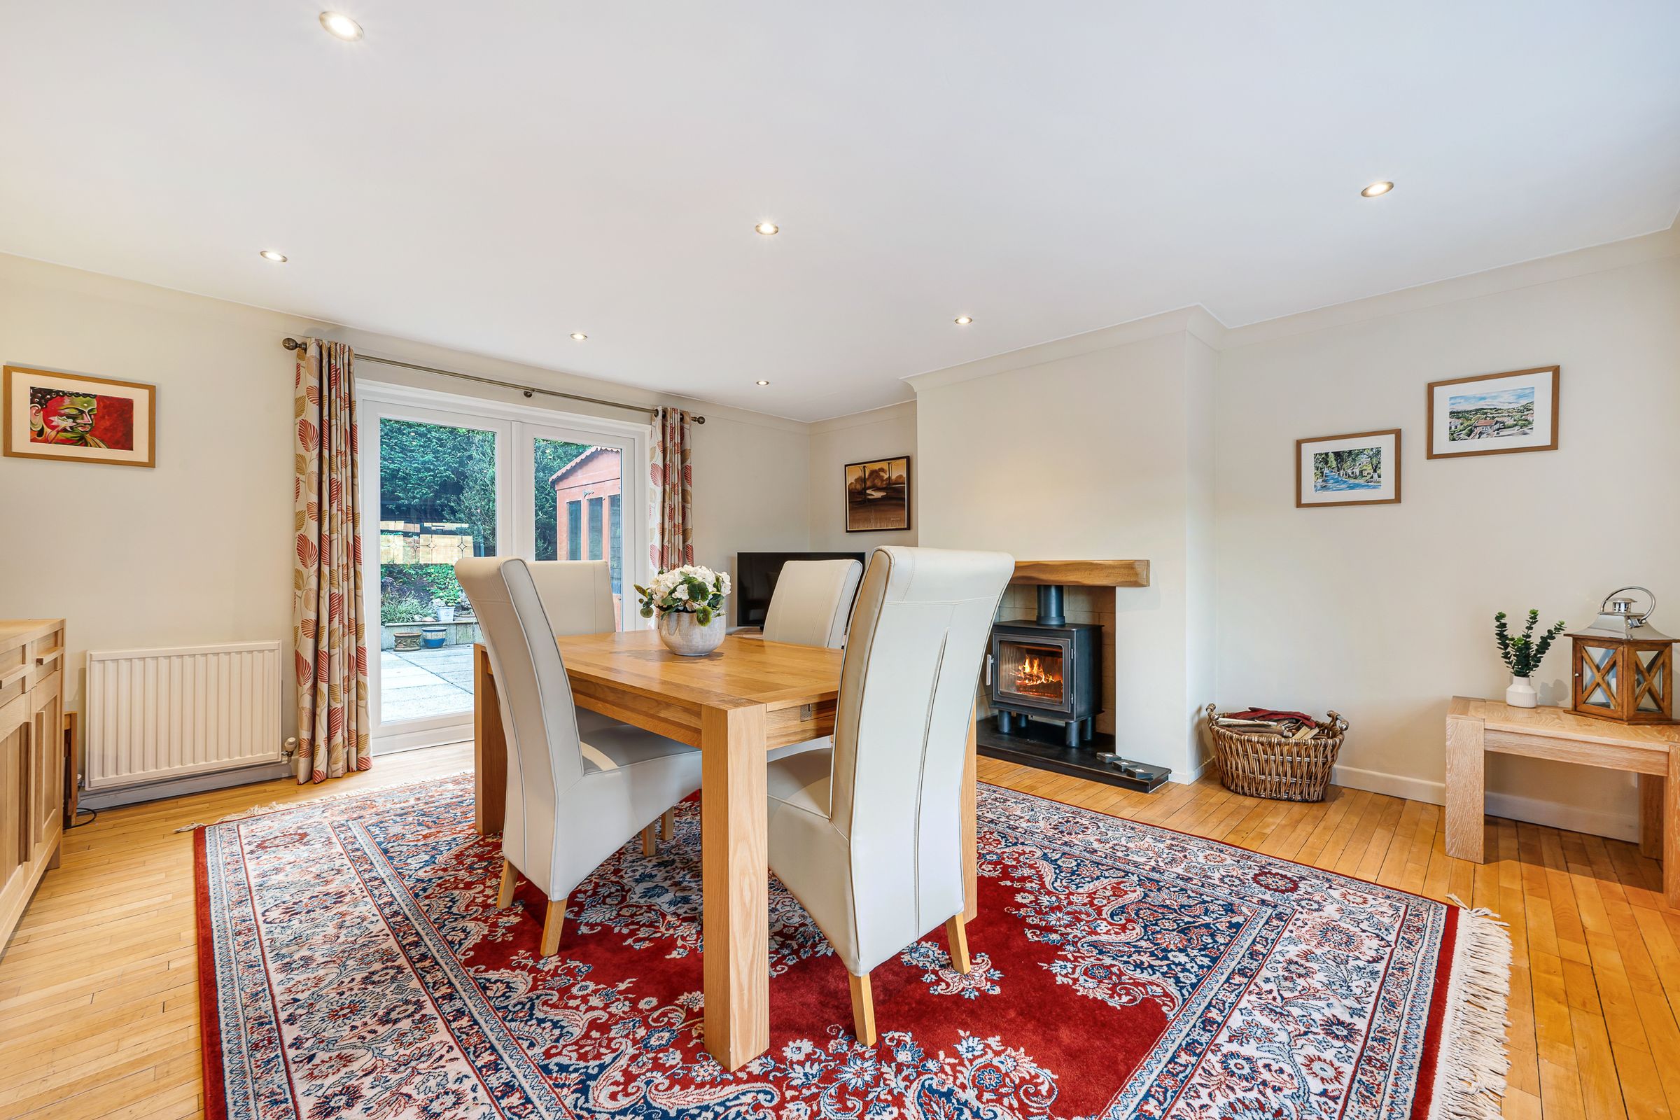
Impressive dining room with log burner and patio doors to garden
Light filled principal bedroom with fitted wardrobes and large modern en-suite
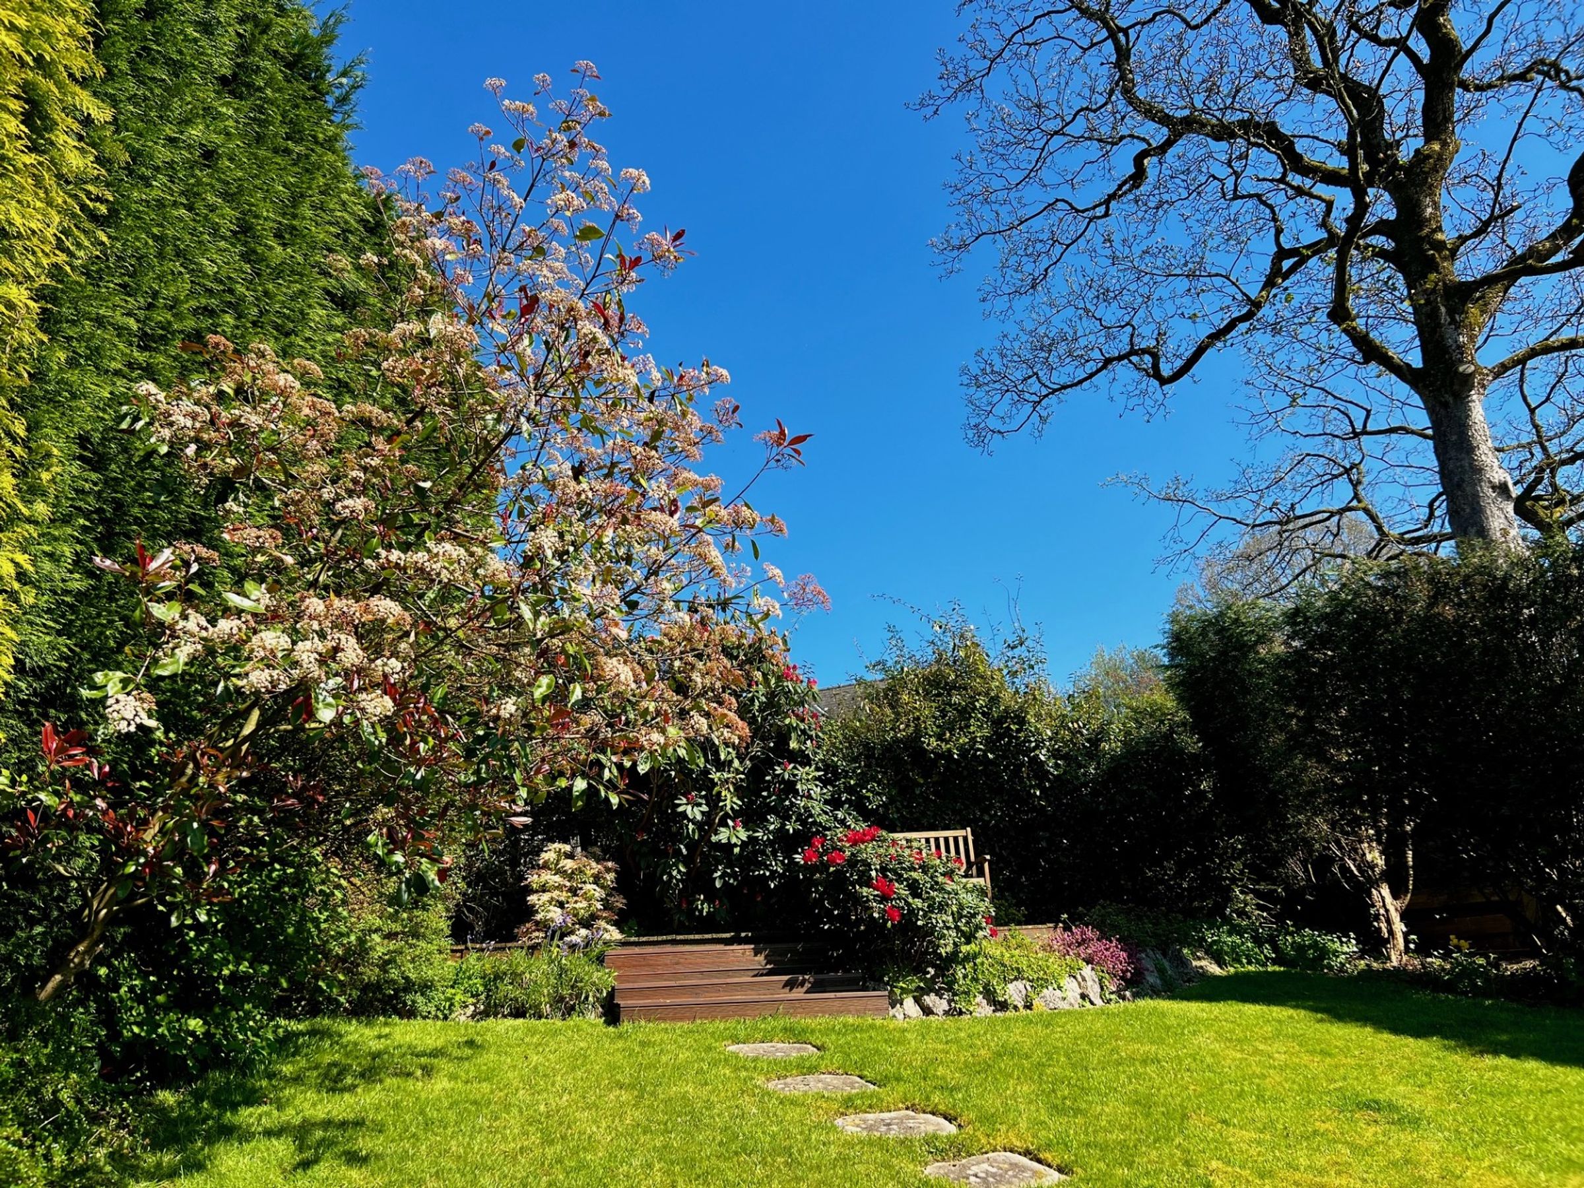
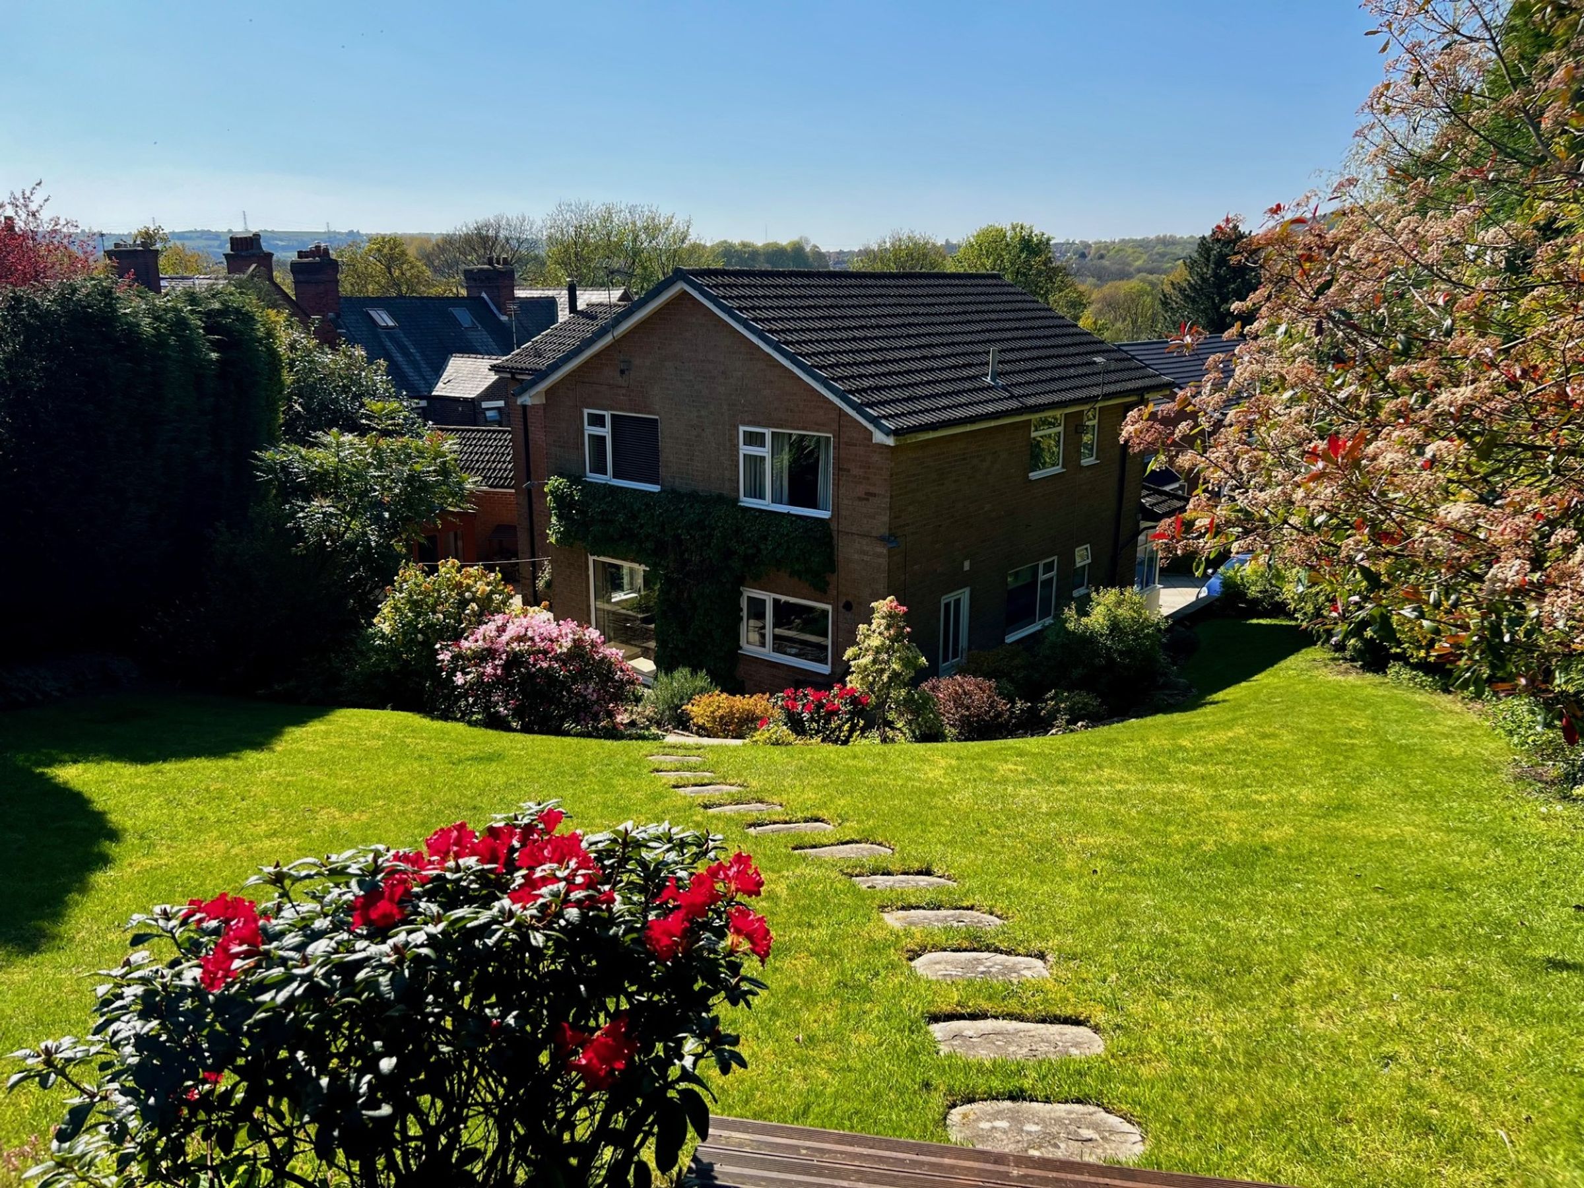
Private rear garden with multiple seating areas and countryside views
Driveway parking for 4 vehicles and detached garage
Head of quiet cul-de-sac in the highly sought-after village of Summerseat
Near to motorway access and easy commute to Manchester
About this property
A generously proportioned four-bedroom detached home, perfectly positioned at the head of a peaceful cul-de-sac in a highly sought-after location, offering excellent space for modern family living.
The driveway provides comfortable parking for three cars, with additional space on a secondary drive. A large garage welcomes the approach, with gated access leading to a fully paved area behind, where a shed and further storage sit neatly out of sight.
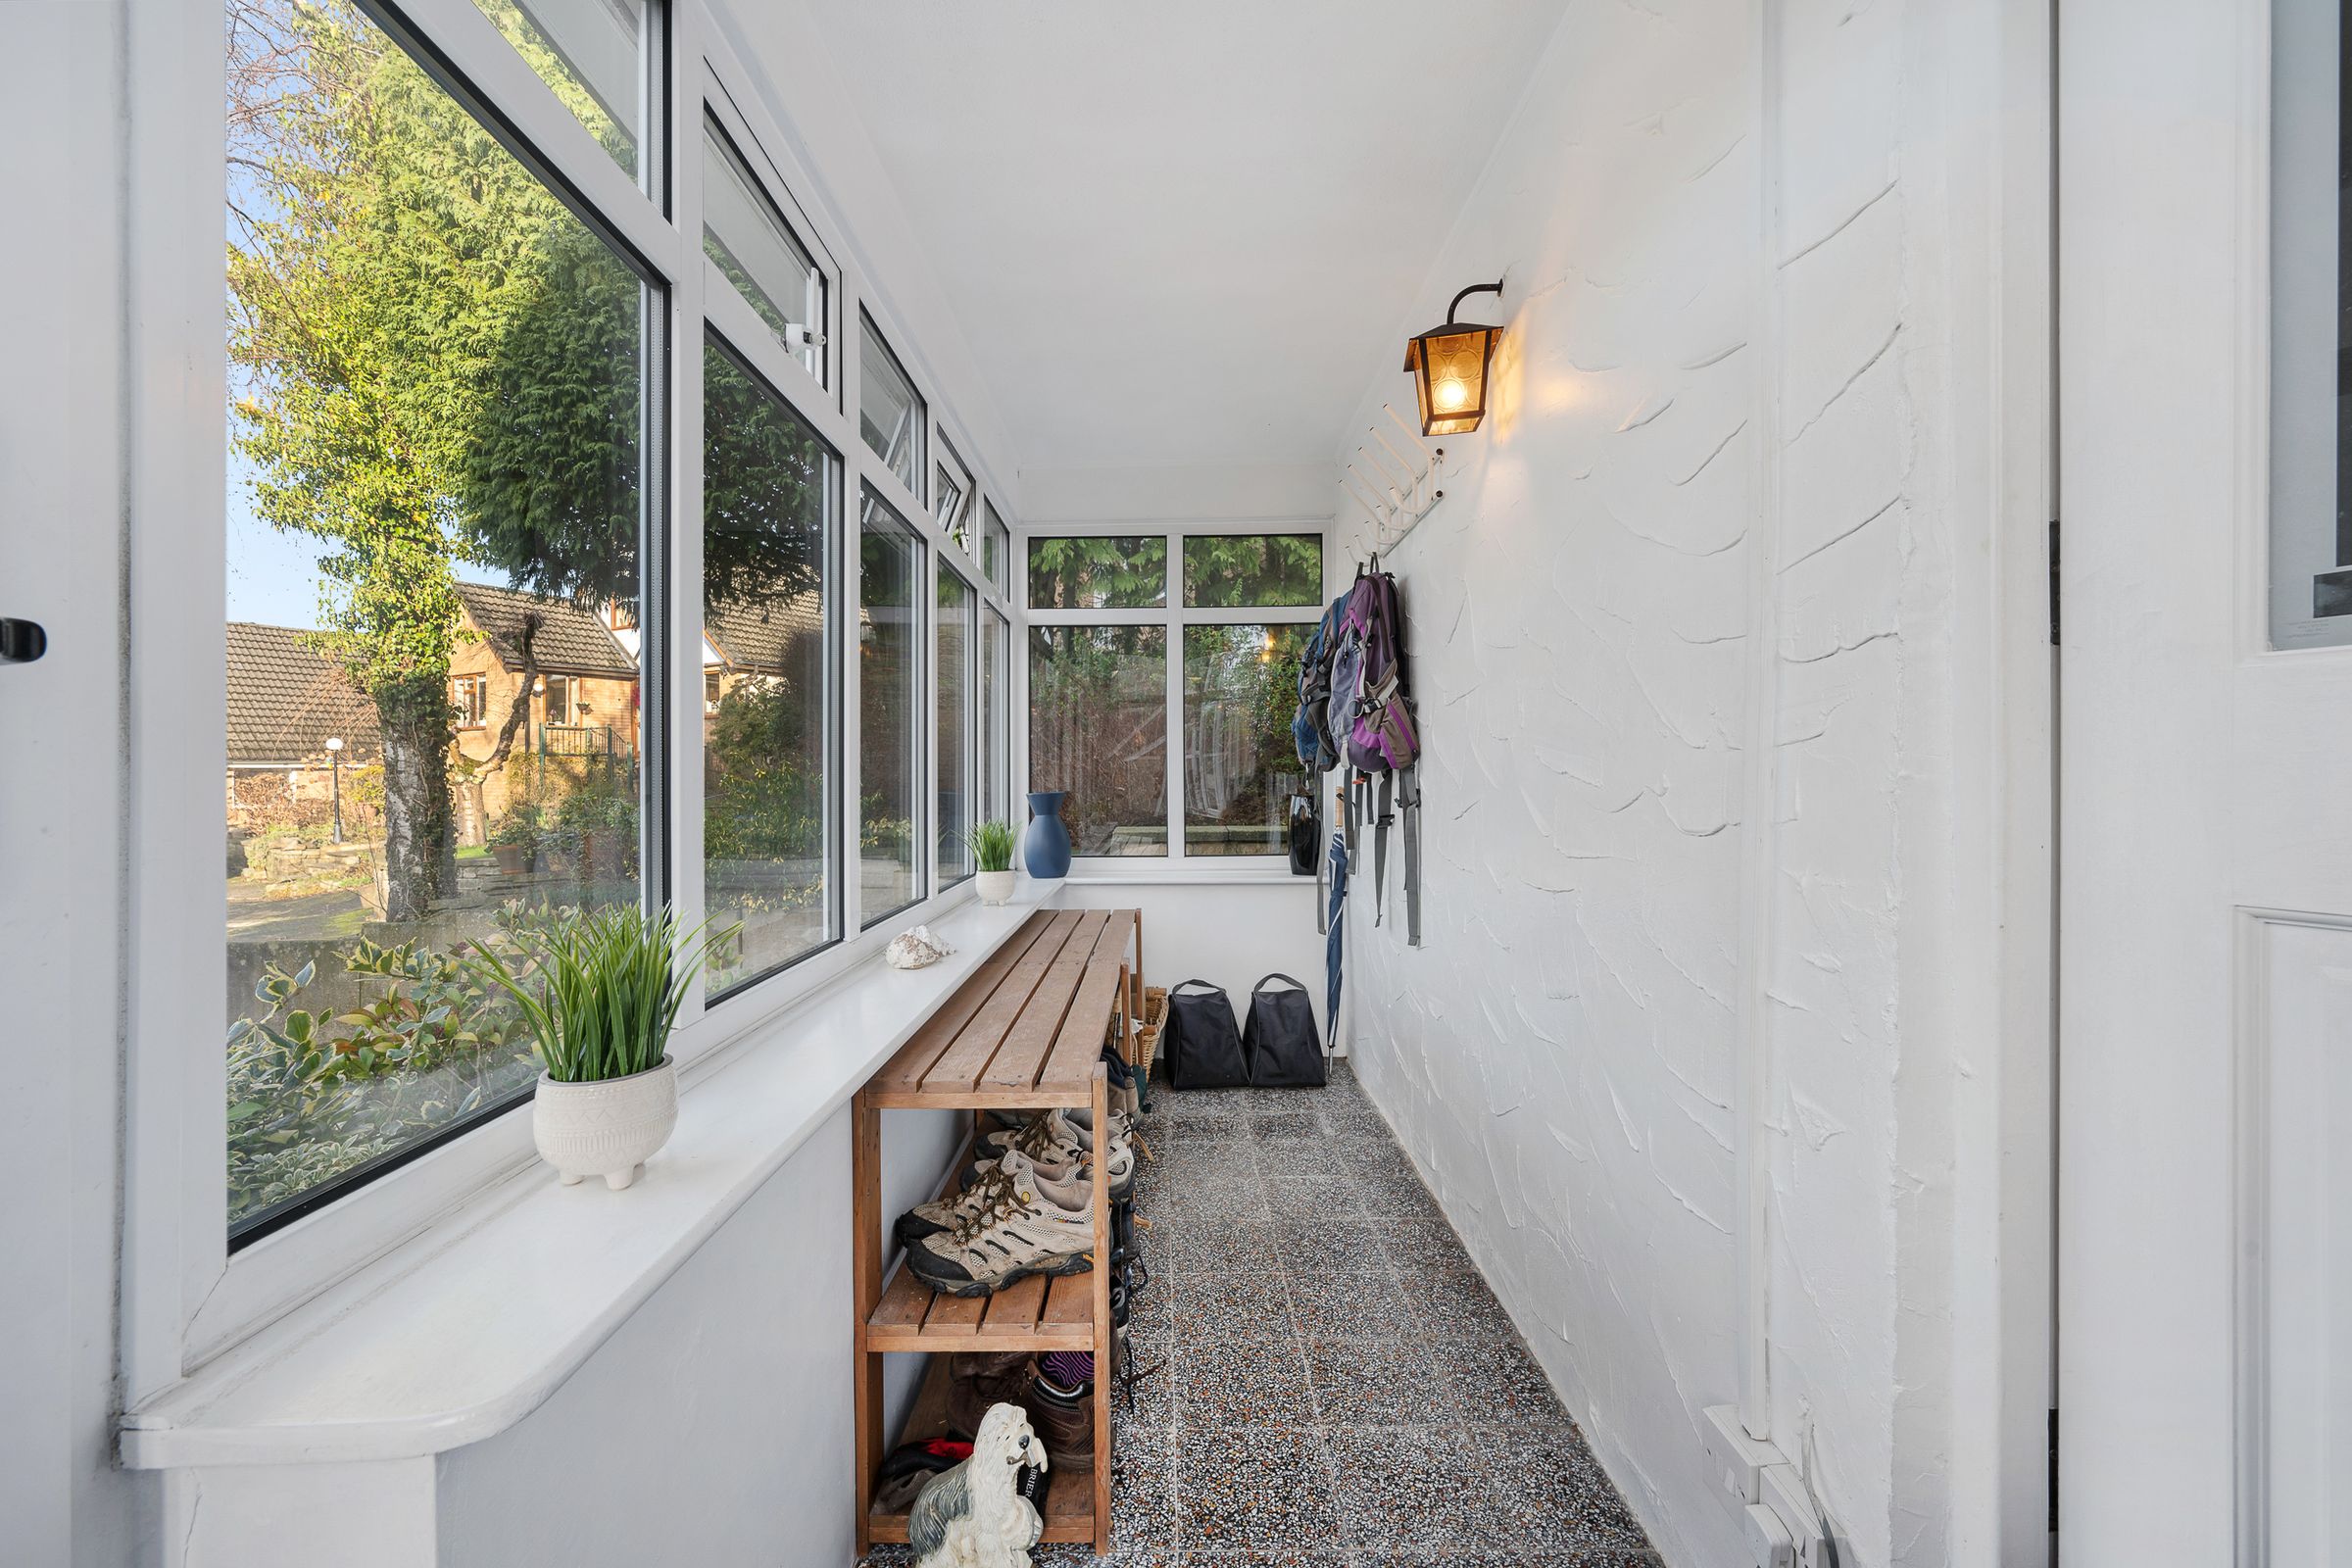
Step into a generous porch where half-glazed windows wrap around the room, drawing in natural light while framing views of Holcombe Hill beyond. Tiled flooring makes it ideal for muddy boots, wet coats, and household recycling, all whilst creating a bright and welcoming entrance.
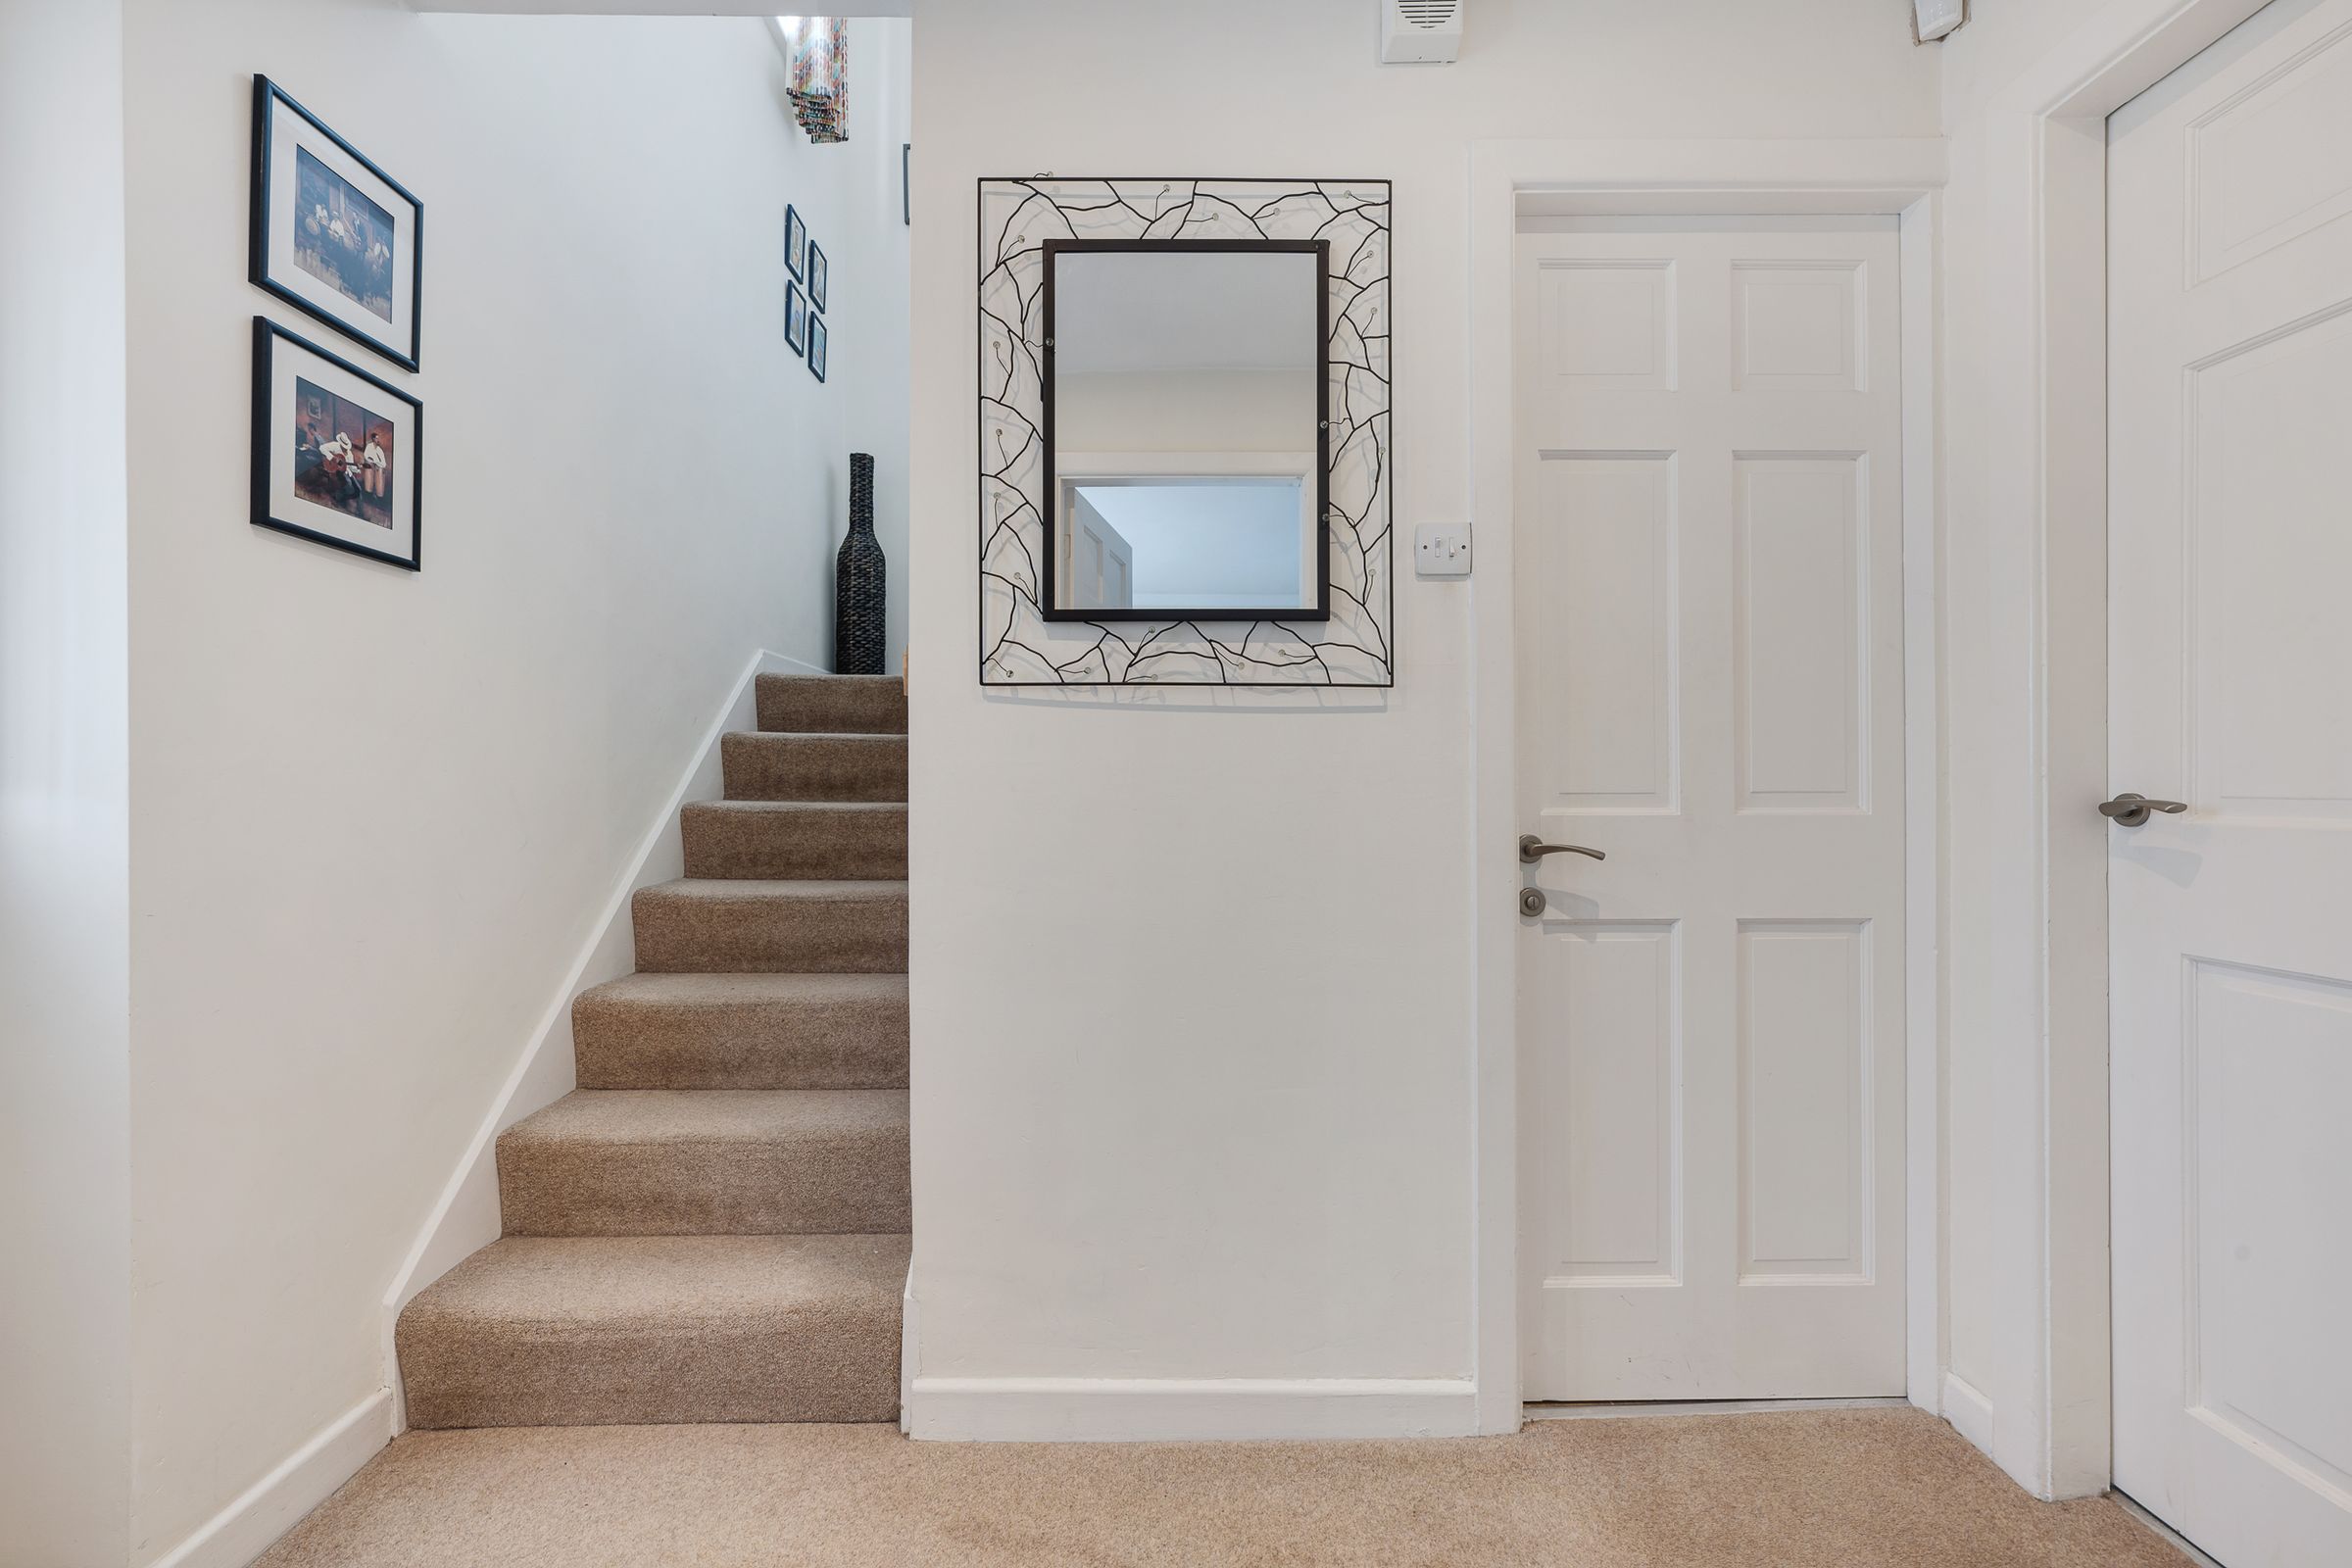
The hallway continues the sense of space. Neutral carpets run underfoot, walls are finished in soft, calming tones, and a designer radiator adds a contemporary detail. The staircase rises to the left, while the layout ahead allows each room to unfold naturally, creating a smooth flow through the home.
To the right of the hallway, the lounge unfolds into a generous and beautiful family space. A large bay window looks out over the front garden, capturing open views of Holcombe Hill, while a feature fireplace with a marble-tiled surround and electric fire forms a homely and grounding focal point. A further large picture window floods the room with light and offers a natural connection to the garden. Currently arranged with two distinct seating areas, the space easily accommodates family life, quiet reading corners or relaxed entertaining.
Flowing seamlessly from the lounge is the formal dining room, a room that consistently draws admiration from visitors. This versatile space works equally well as a dining room, garden room or creative area for hobbies and games. At its heart sits a log burner beneath a solid oak mantel, creating a warm and inviting atmosphere in the winter months. French doors open directly onto the rear patio, while bay window floods the room with natural light, making this a room that feels just as special in summer as it does on snug winter evenings.
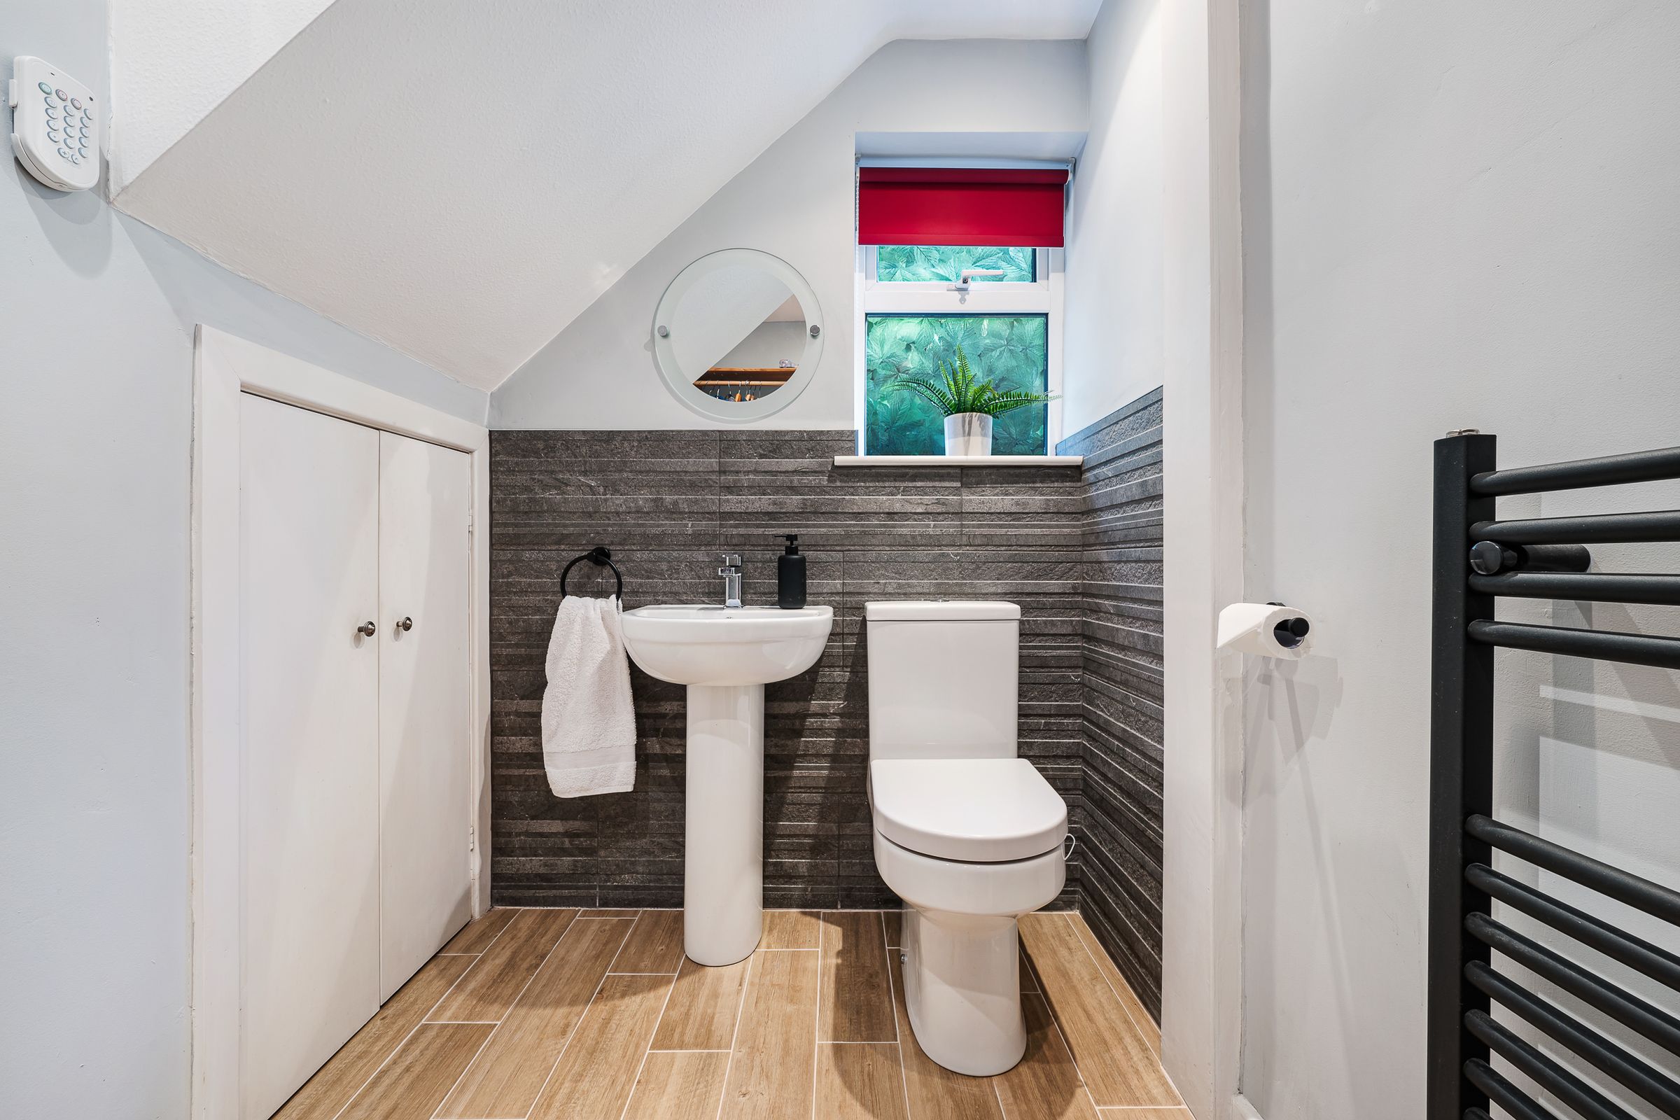
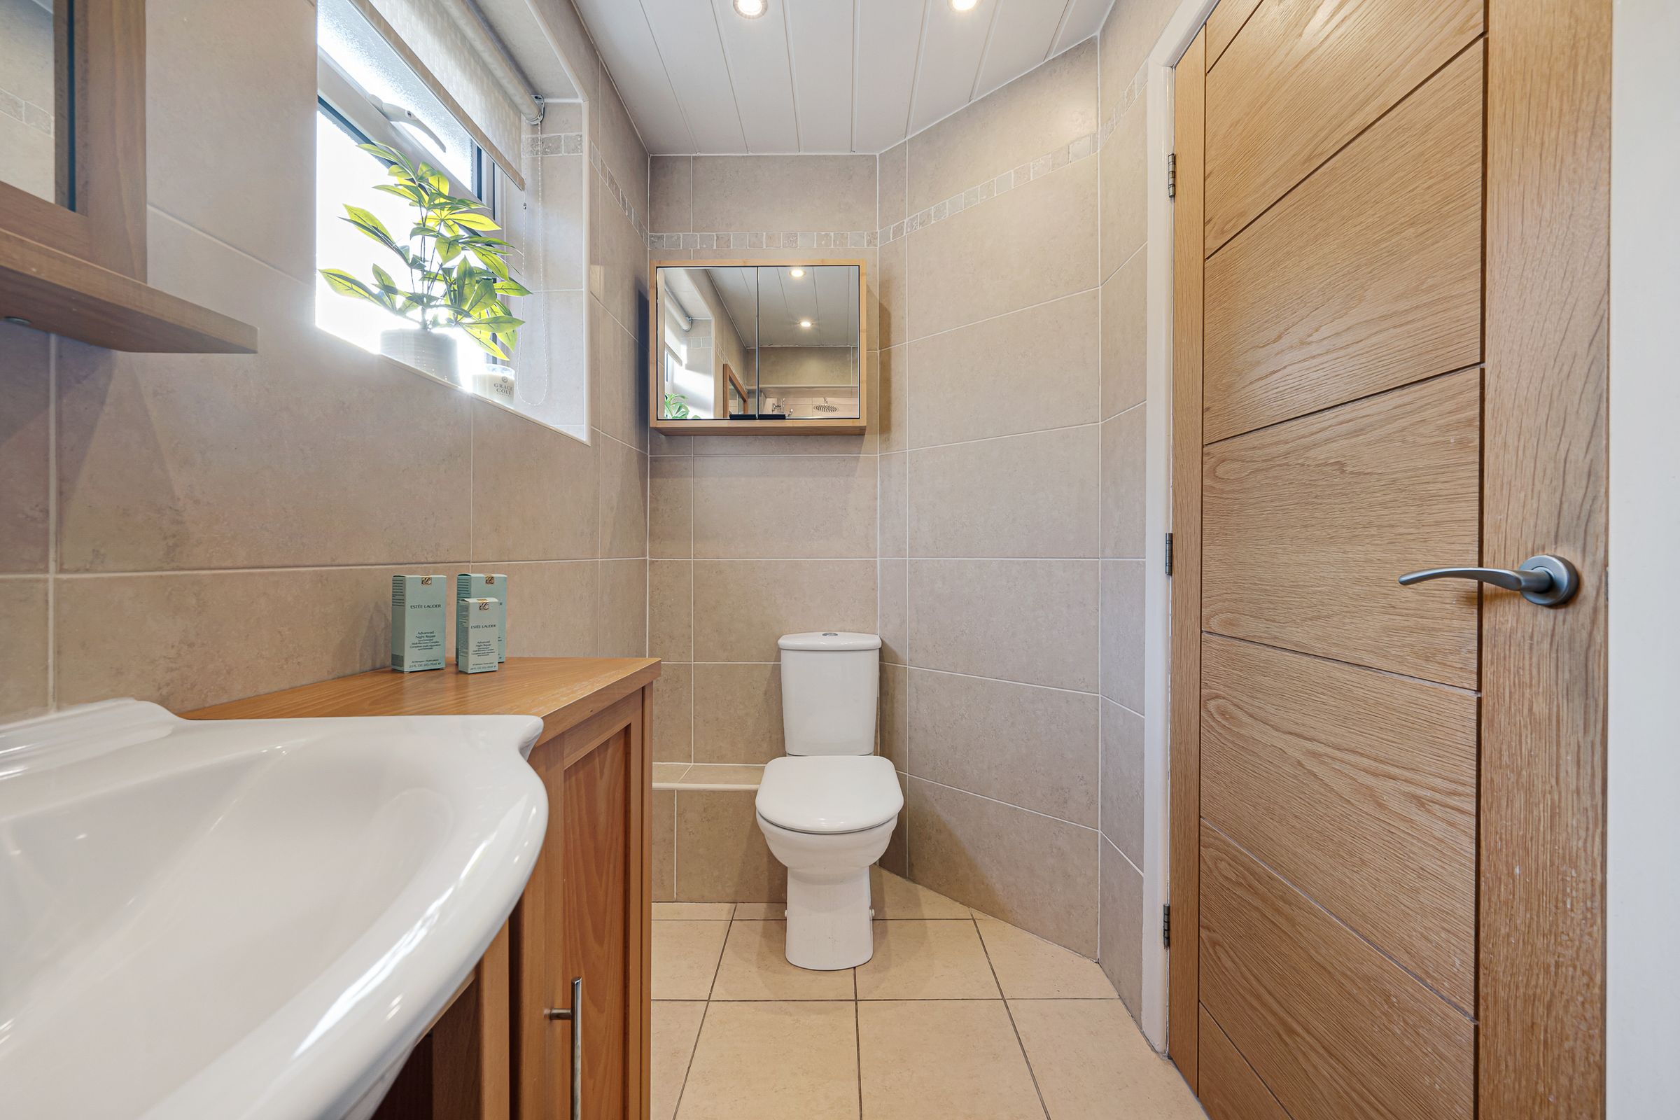
Back through the hallway, a well-positioned downstairs WC offers additional practicality. Finished with tiled flooring, a heated towel rail and half-tiled walls in bold black tiling, it also provides useful storage and hanging space for coats and everyday essentials.
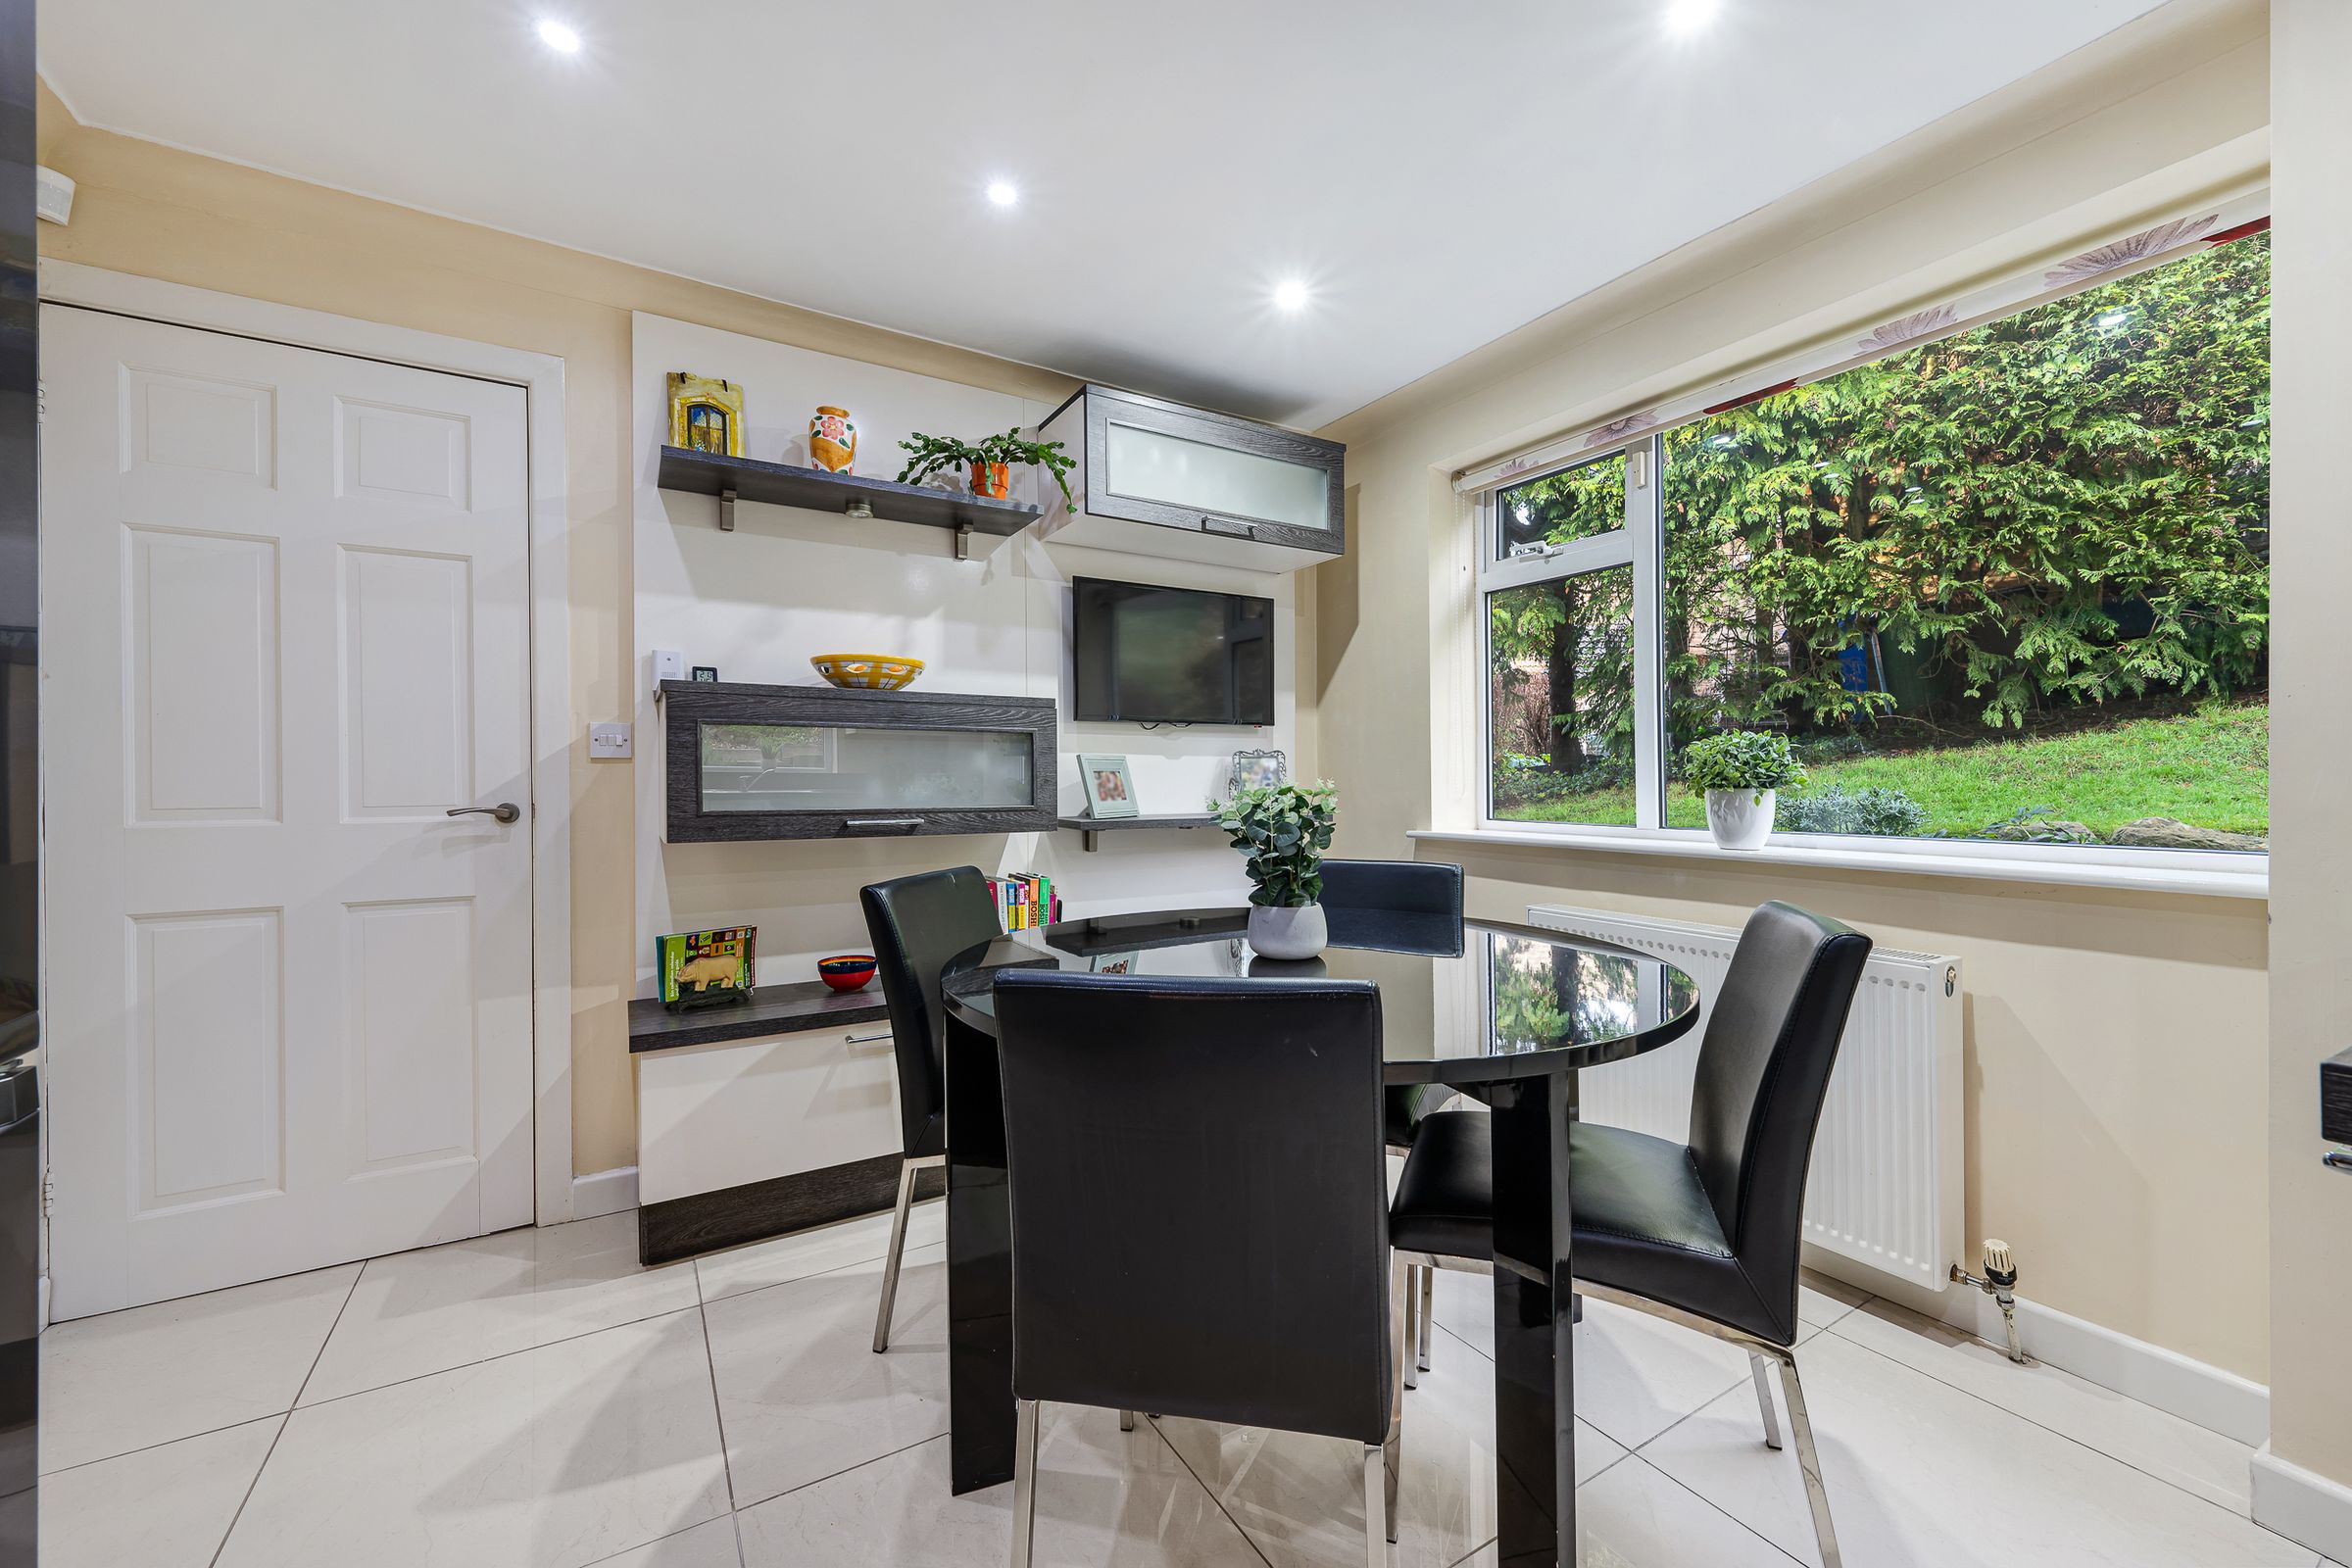
The kitchen sits beyond, offering a blend of style, storage and functionality. Cream cabinetry wraps around the room, paired with dark grey worktops and warm, neutral walls. Large white tiles underfoot keep the space feeling light and clean. Appliances include an integrated dishwasher, freestanding washing machine, built-in microwave, and a Rangemaster gas hob double electric oven and grill, complemented by a black glass extractor hood and matching splashback.
There are an array of cabinets including a corner swing unit and further storage in the breakfast bar. Beyond it, there is ample space for a large dining table. Two well-placed windows bring in plenty of daylight, and a stylish built-in TV unit adds a modern touch, making this a comfortable and sociable hub for everyday life.
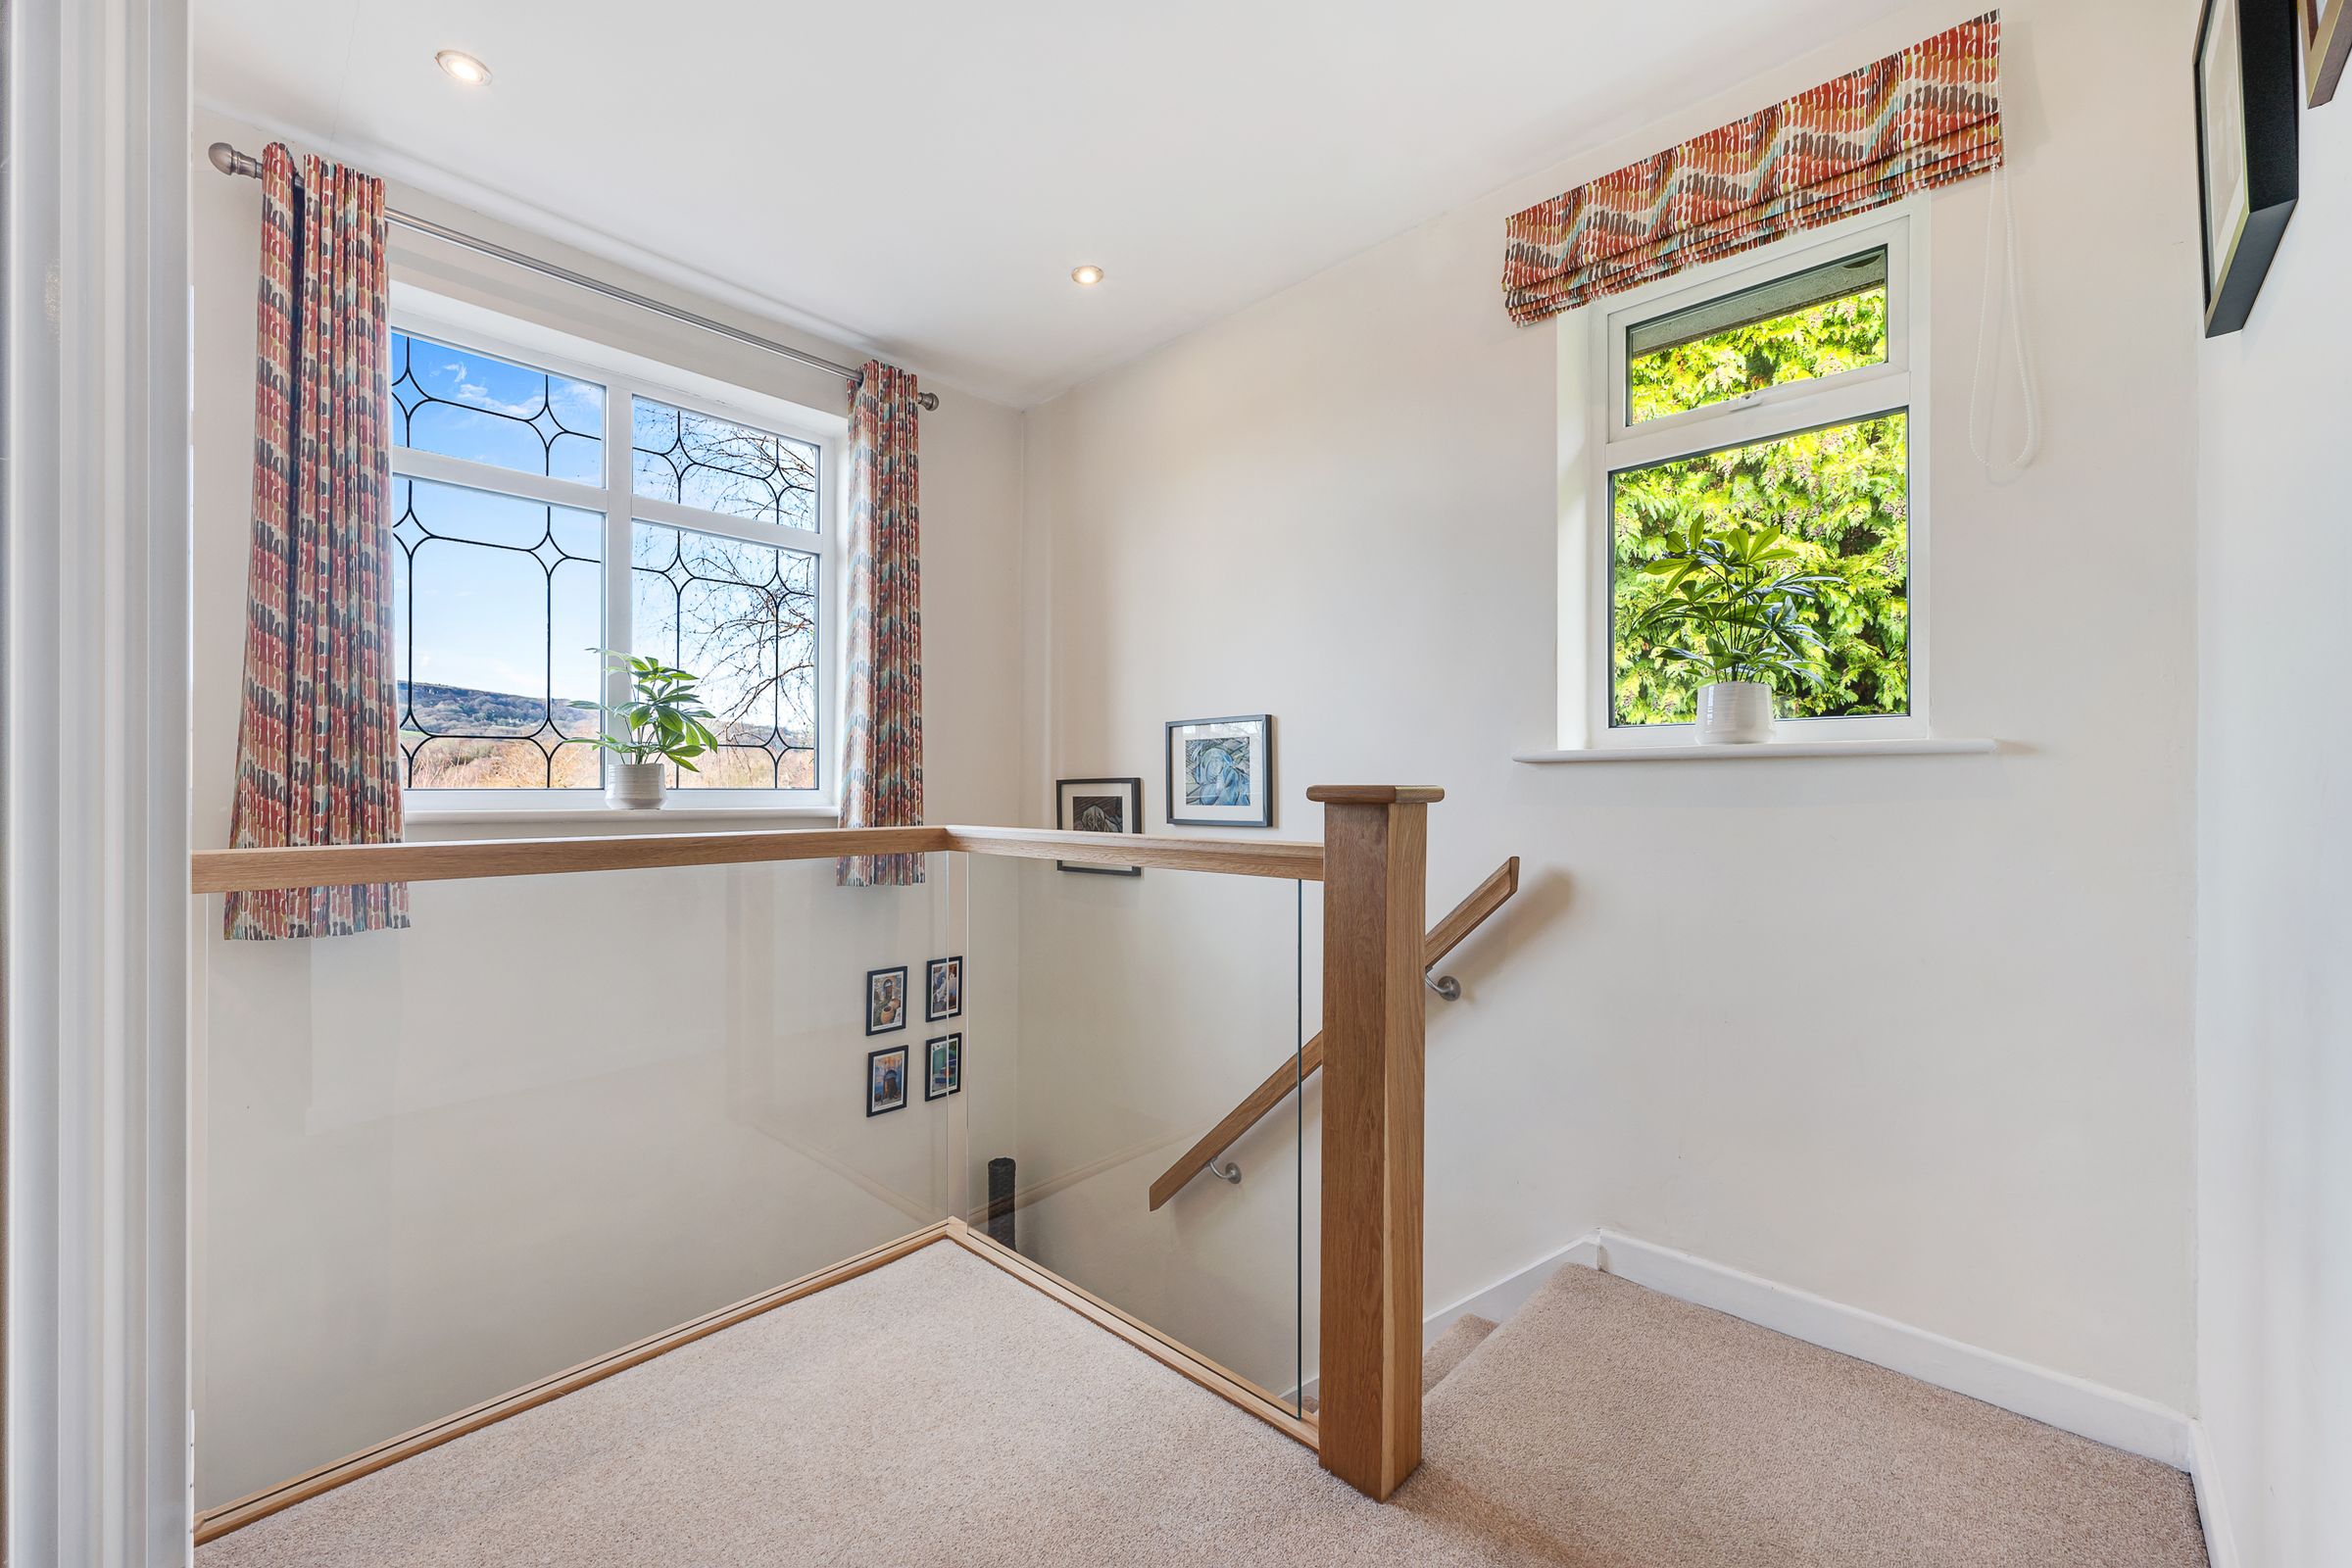
The staircase rises with a glass balustrade, allowing light to travel freely up to the landing. Dual-aspect windows, neutral carpets and a designer radiator create a bright and open feel.
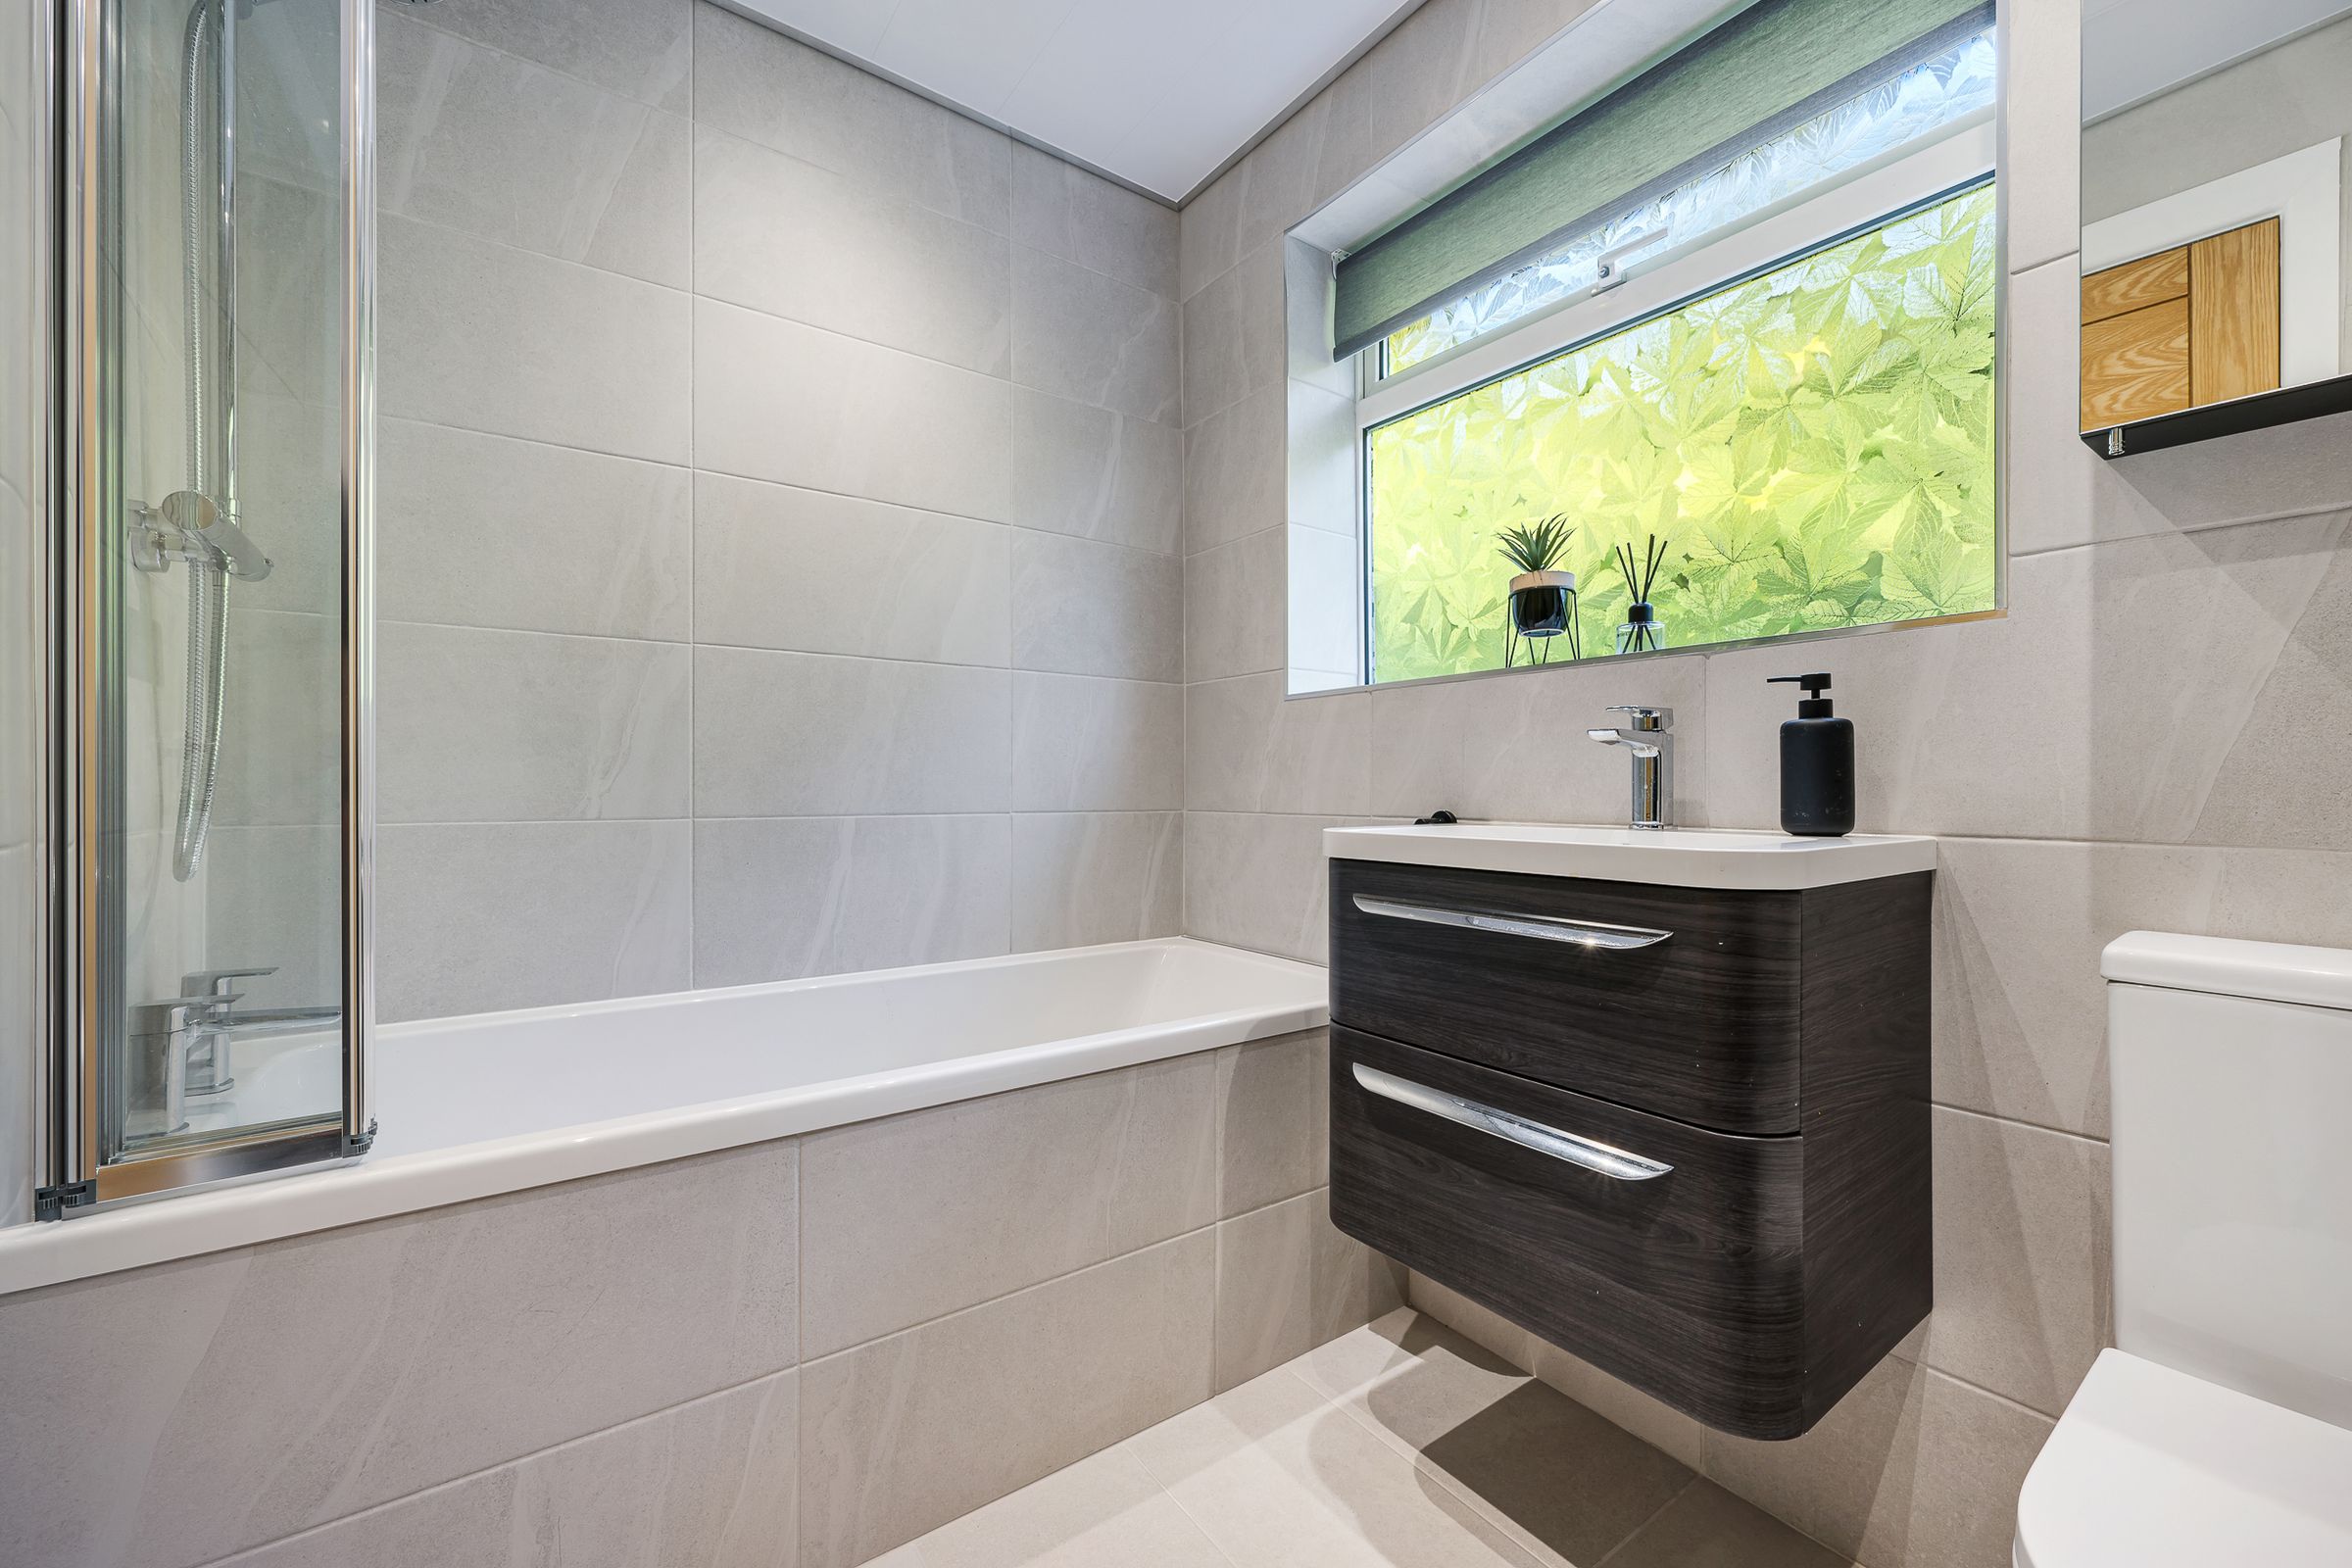
The family bathroom sits to the left and has been recently updated. Pale grey tiling runs throughout, paired with a dark grey vanity unit, a three-piece suite including a bath with a power drench showerhead. An anthracite heated towel rail, spotlights, and a clean, contemporary finish complete the space.
Bedroom three overlooks the rear garden and offers a calm, private outlook. Laminate flooring and neutral décor make this a comfortable double bedroom. A storage/airing cupboard sits nearby on the landing, ideal for linens and household items.
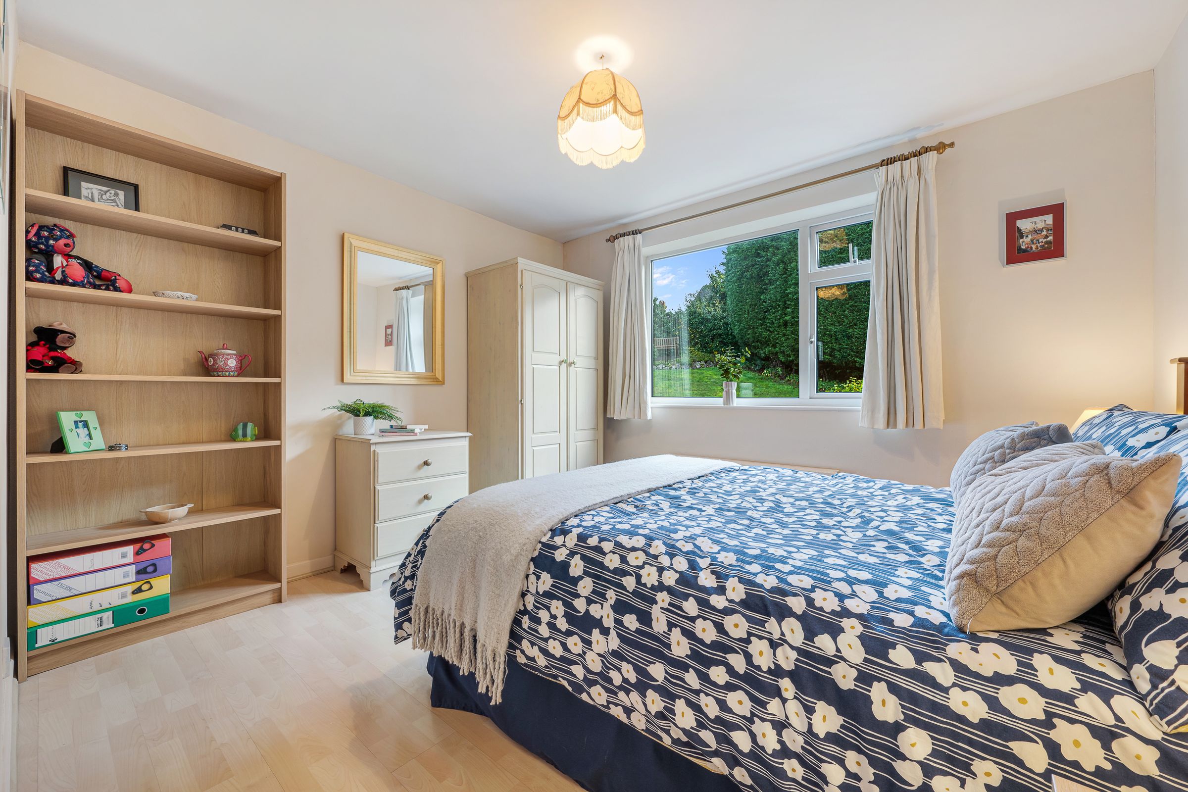
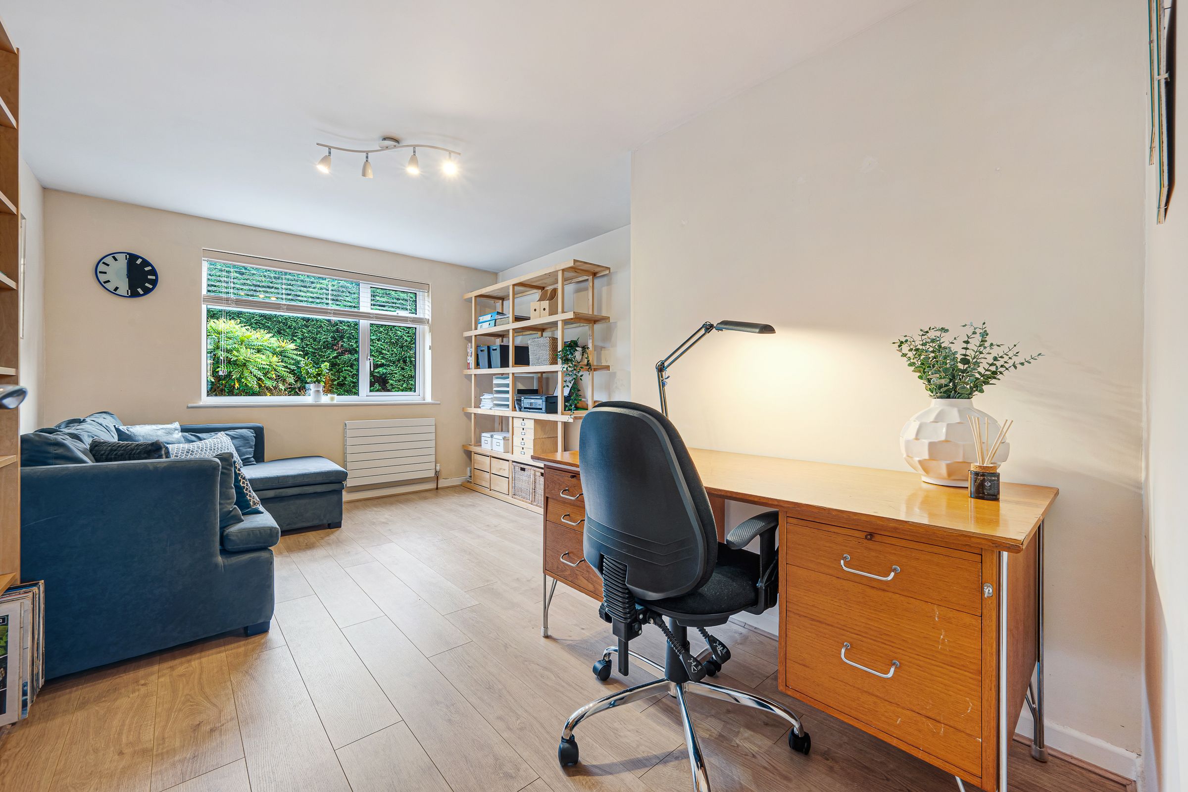
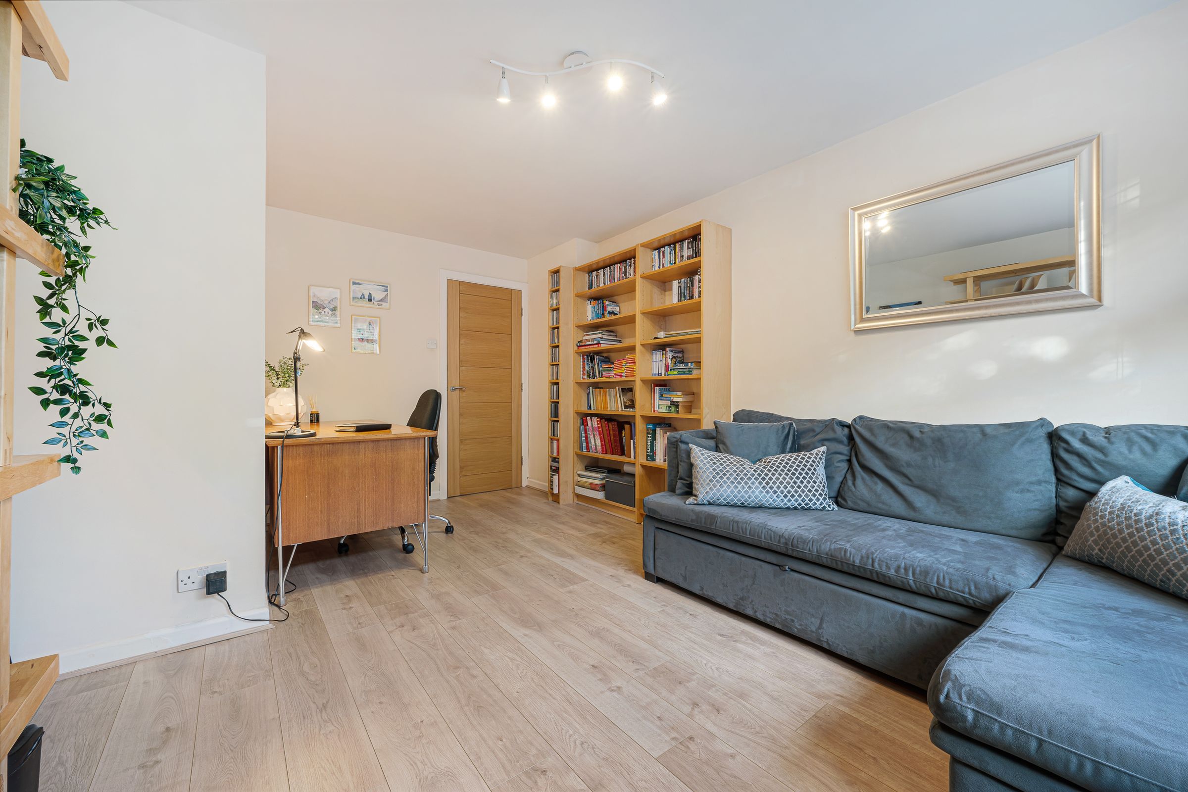
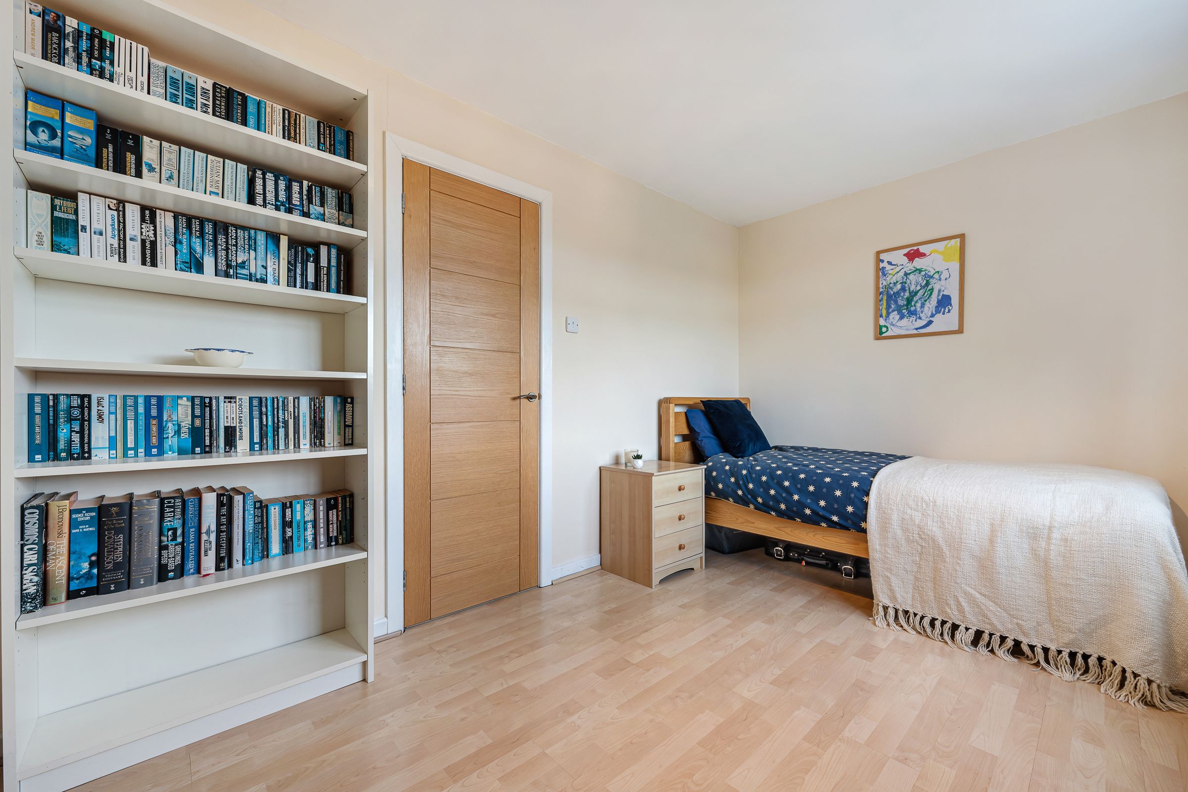
To the left, bedroom two, a double bedroom brims with light, currently serving as a home office with laminate flooring underfoot. Bookshelves feature to the wall, with a space for a large desk that could serve well for homework purposes. Enjoy complete privacy and uninterrupted views of the garden and its fully stocked borders.
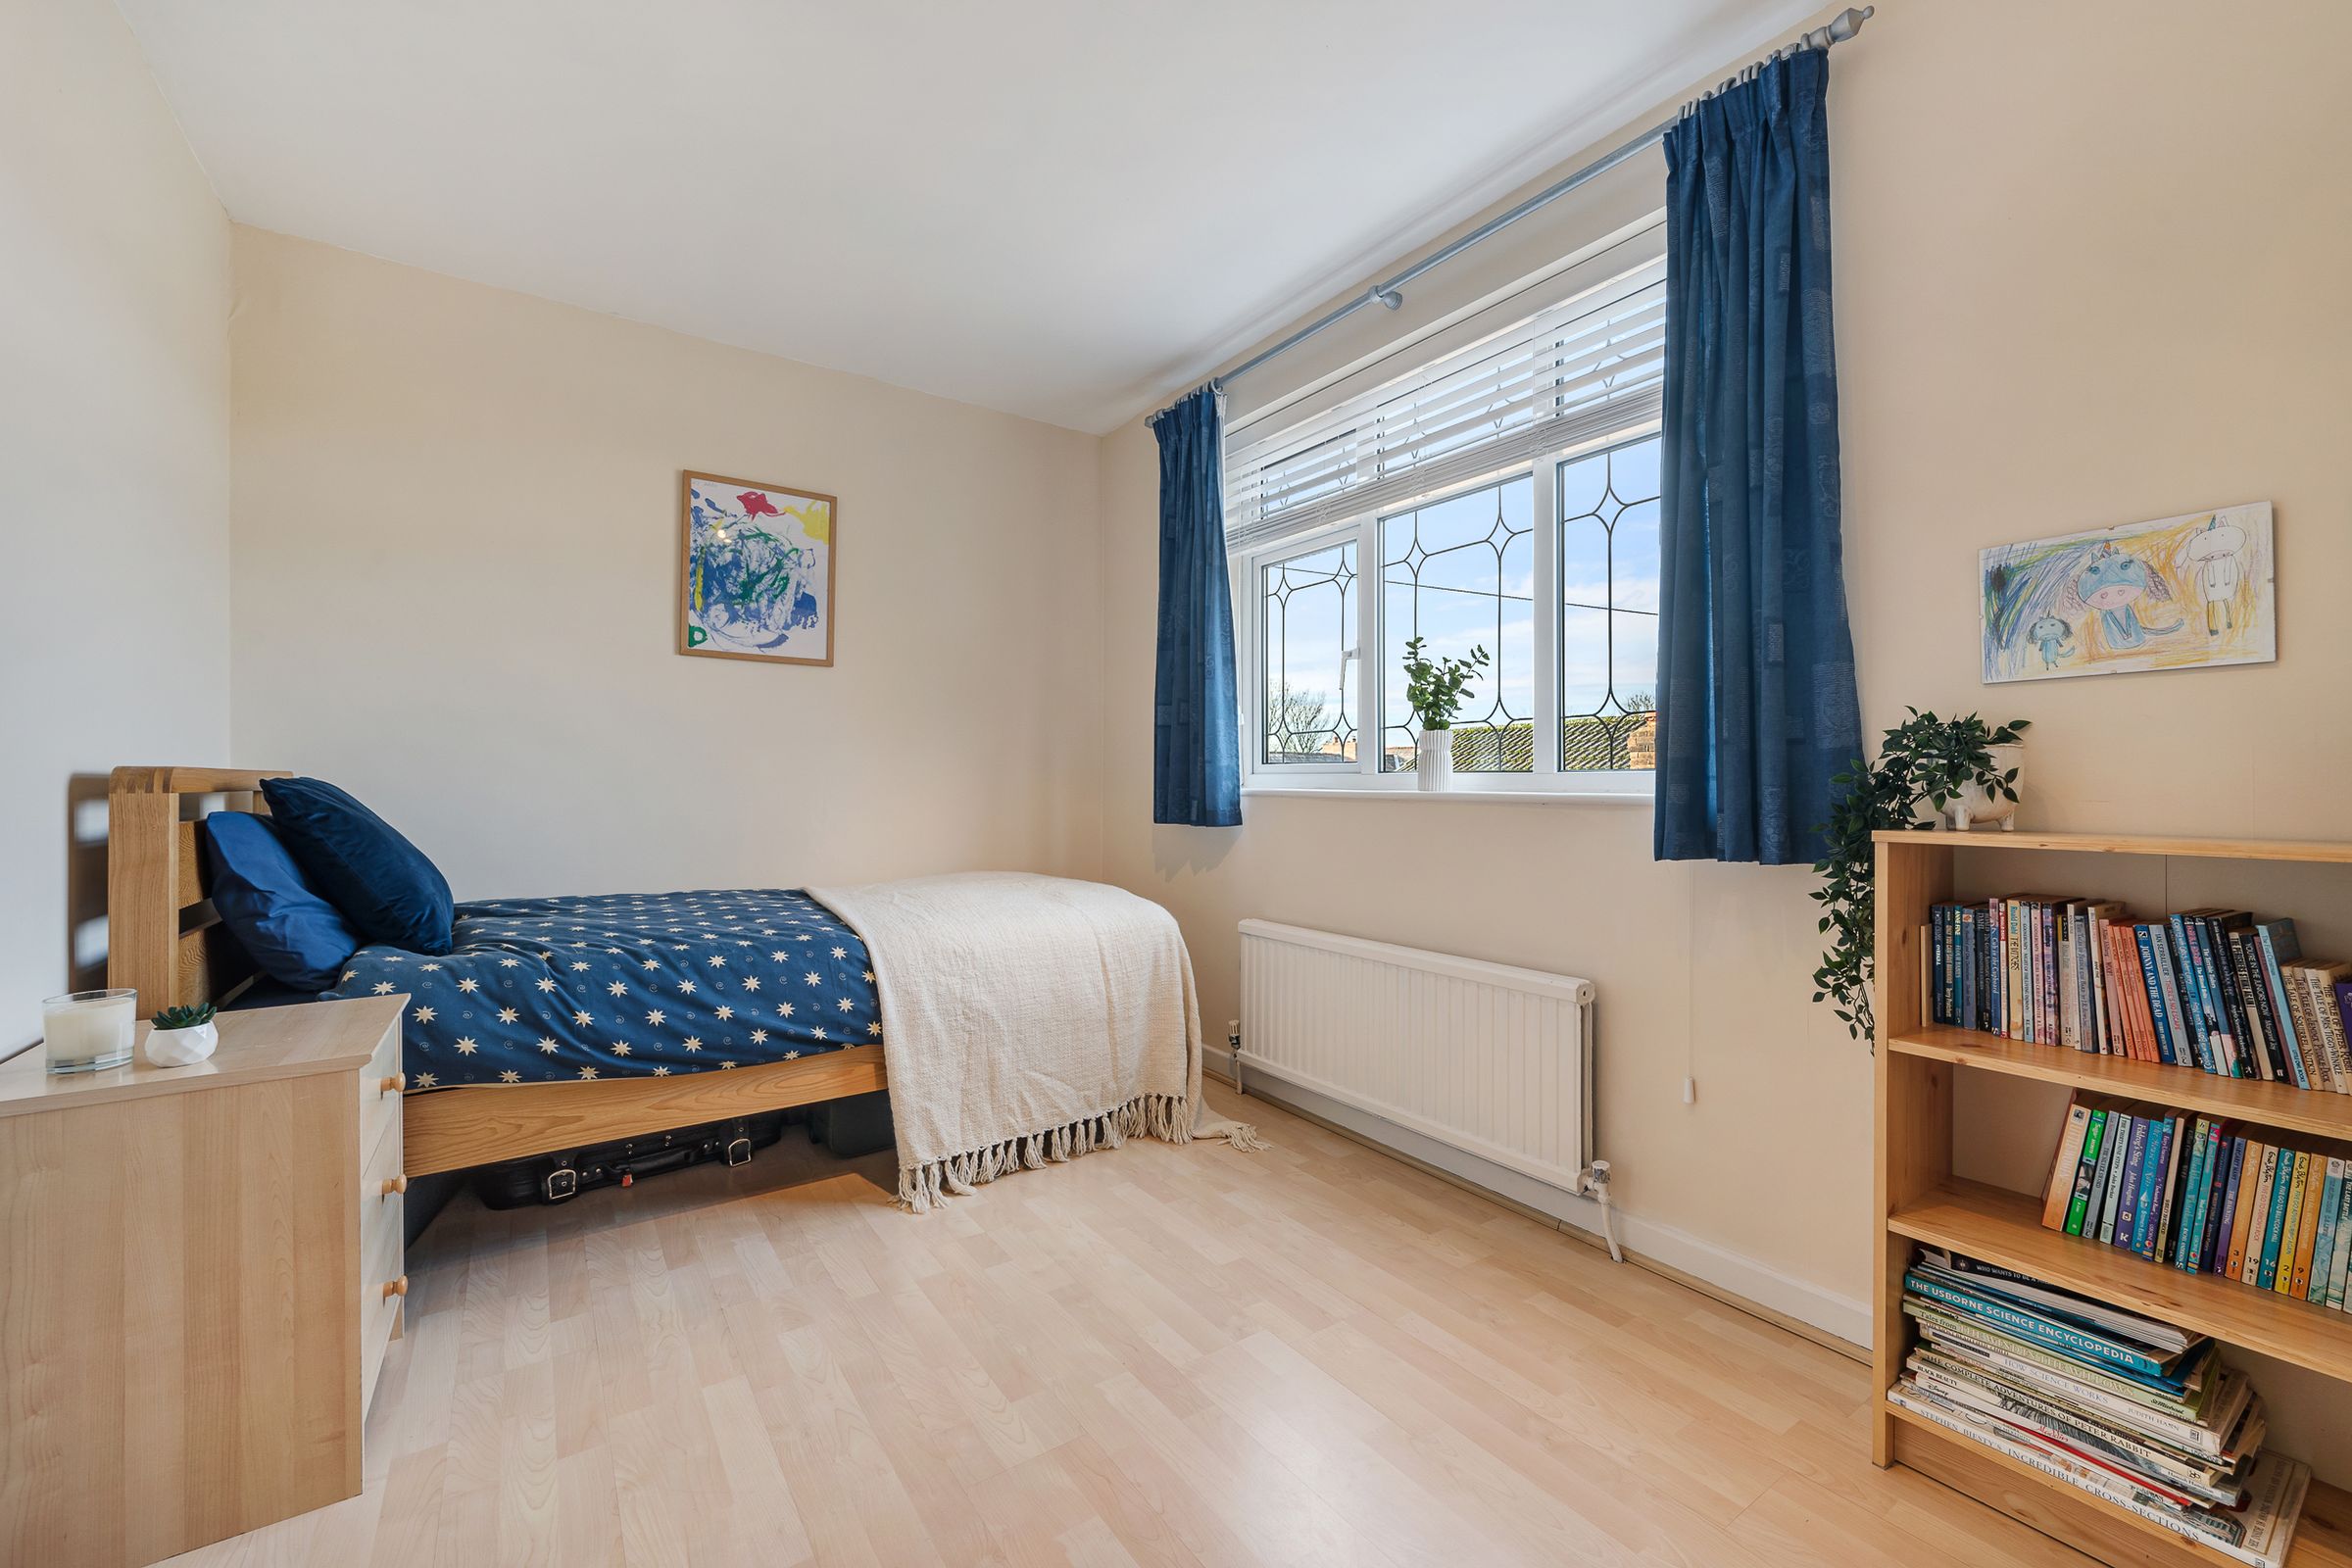
The fourth double bedroom shares far-reaching vistas out over the quiet neighbourhood. Another spacious room with laminate flooring, fitted wardrobes which is used as a guest bedroom but perfect as a nursery or additional workspace.
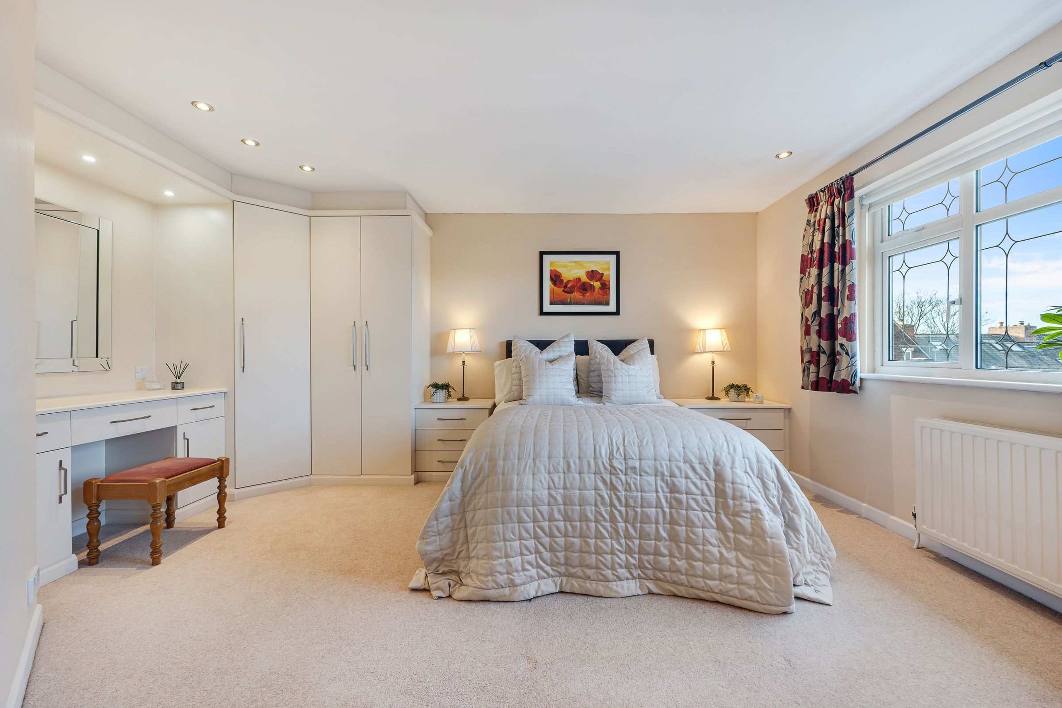
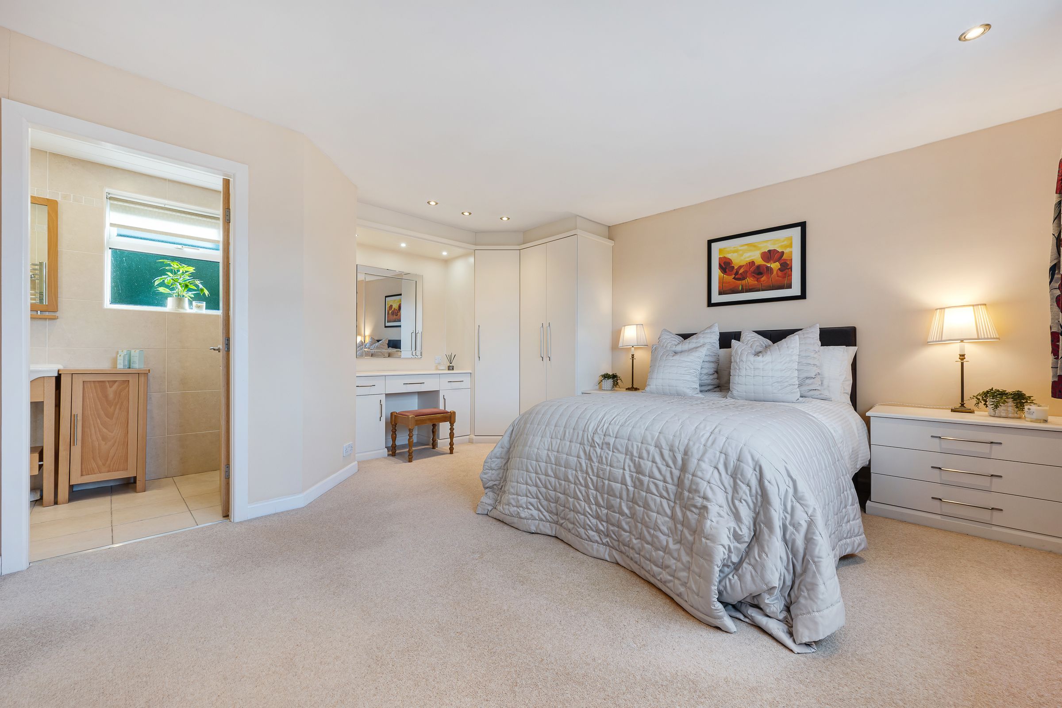
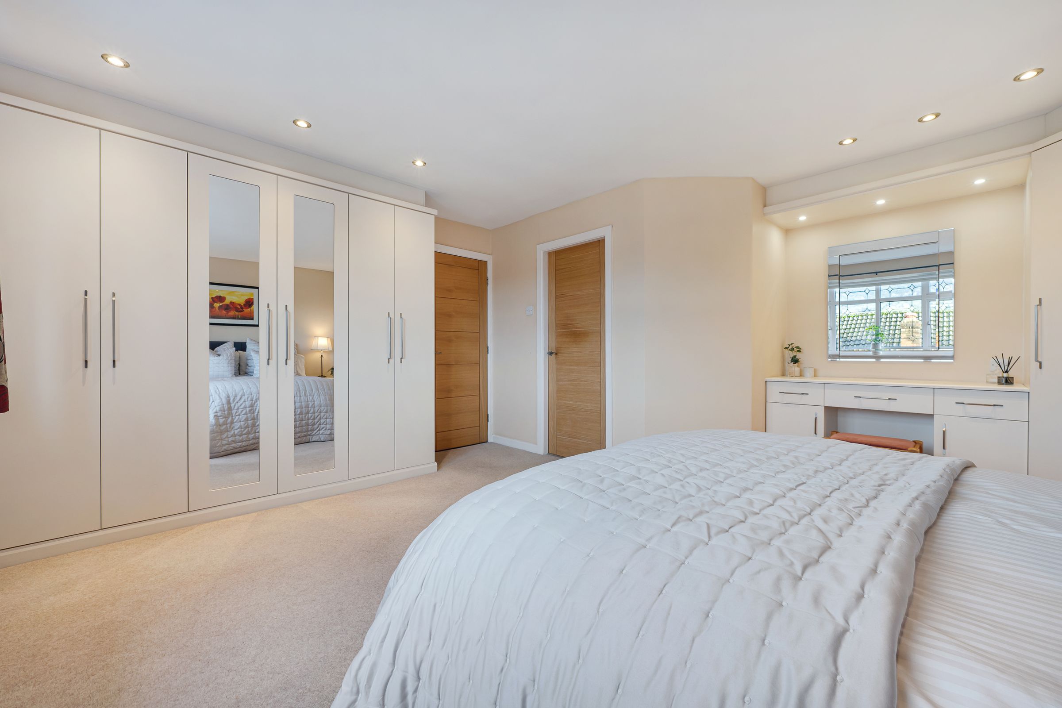
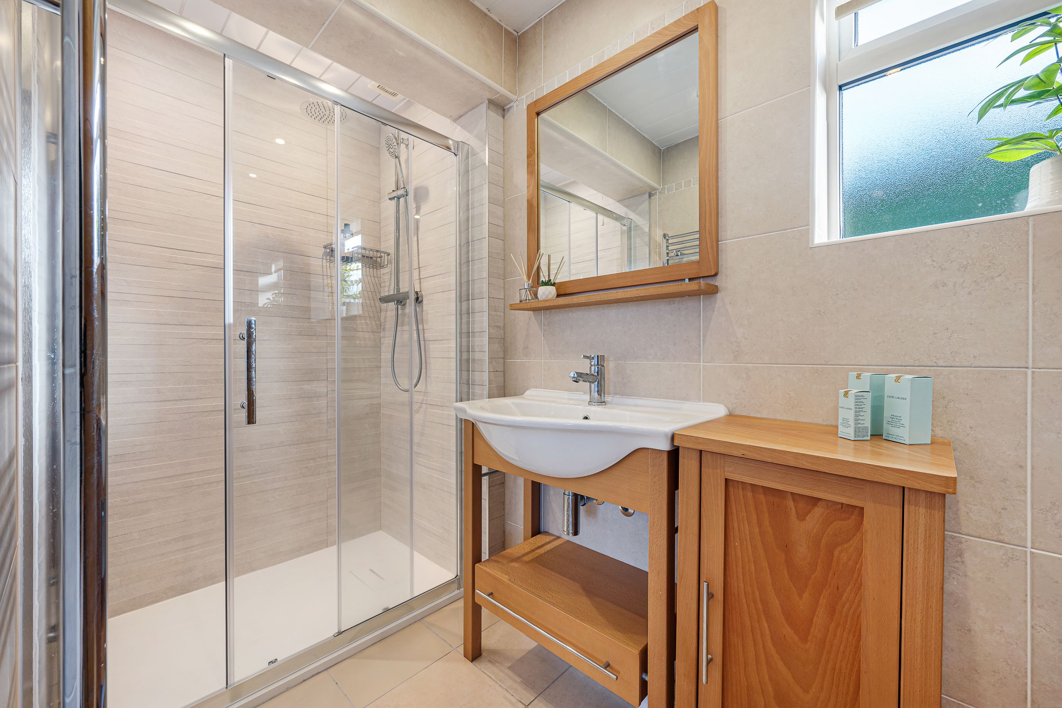
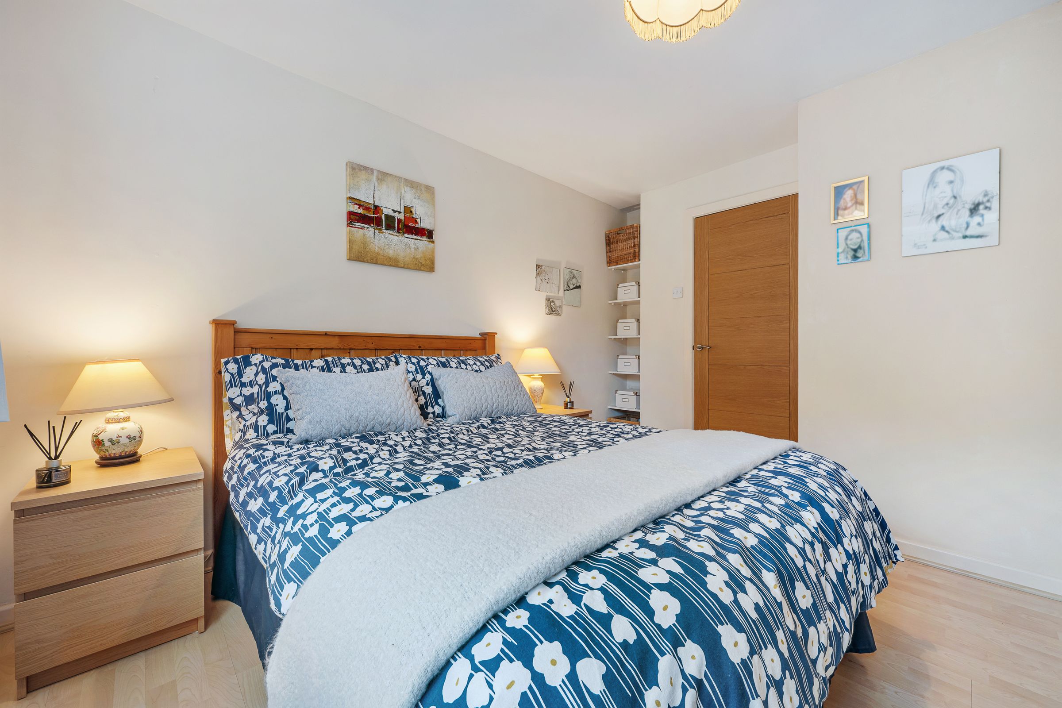
Finally, the impressive and large principal suite completes the first floor. This spacious room enjoys elevated views towards Peel Tower and the surrounding countryside. Fitted wardrobes, bedside cabinets and a dressing table provide excellent storage, while neutral décor and soft carpet create a restful atmosphere. The modern en-suite features a walk-in power shower with dark feature tiling, a hand basin on a wooden pedestal and a low-level WC, all finished in warm, natural tones.
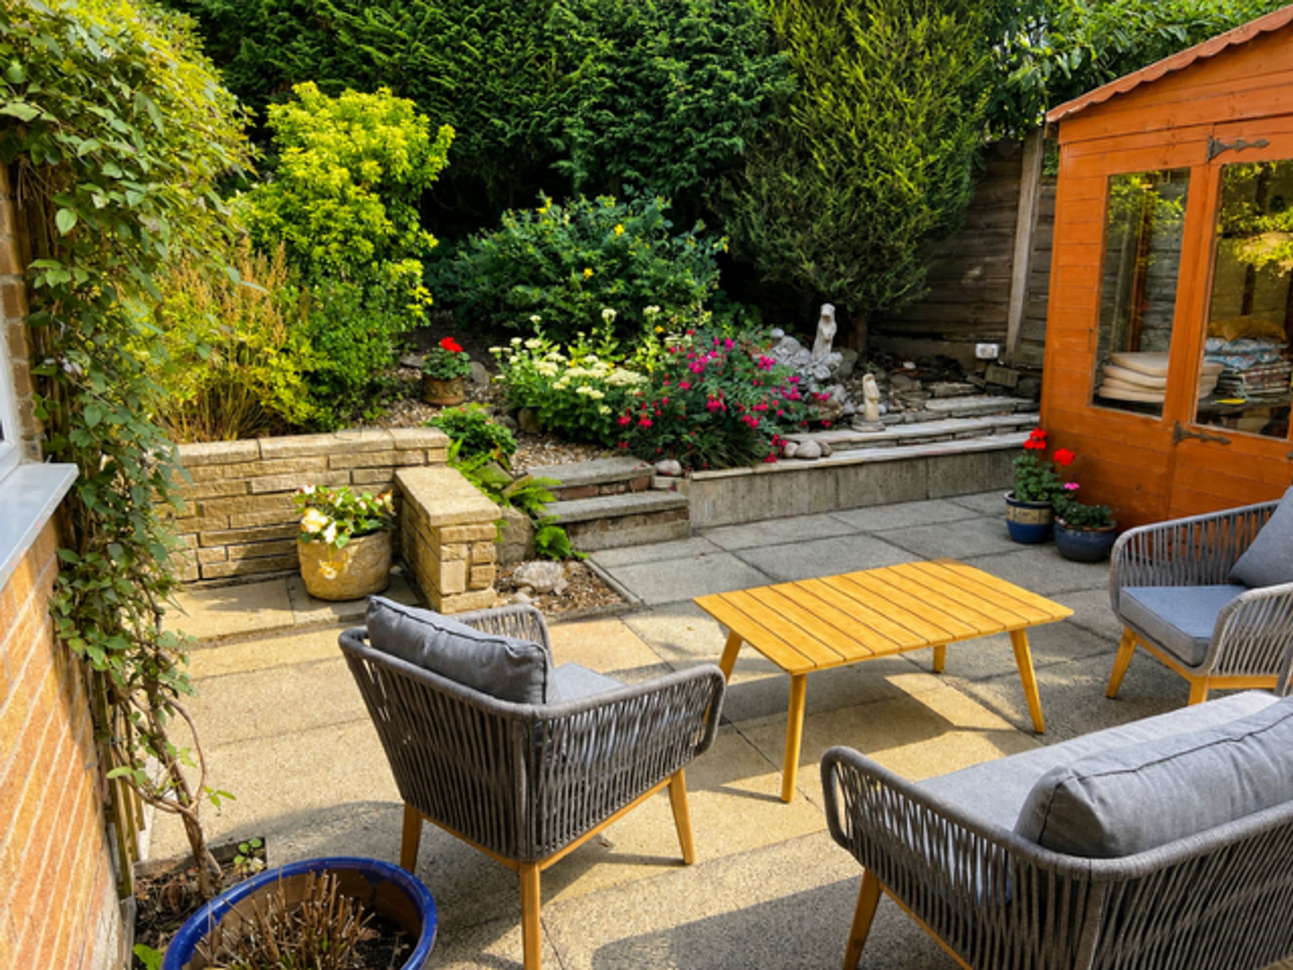
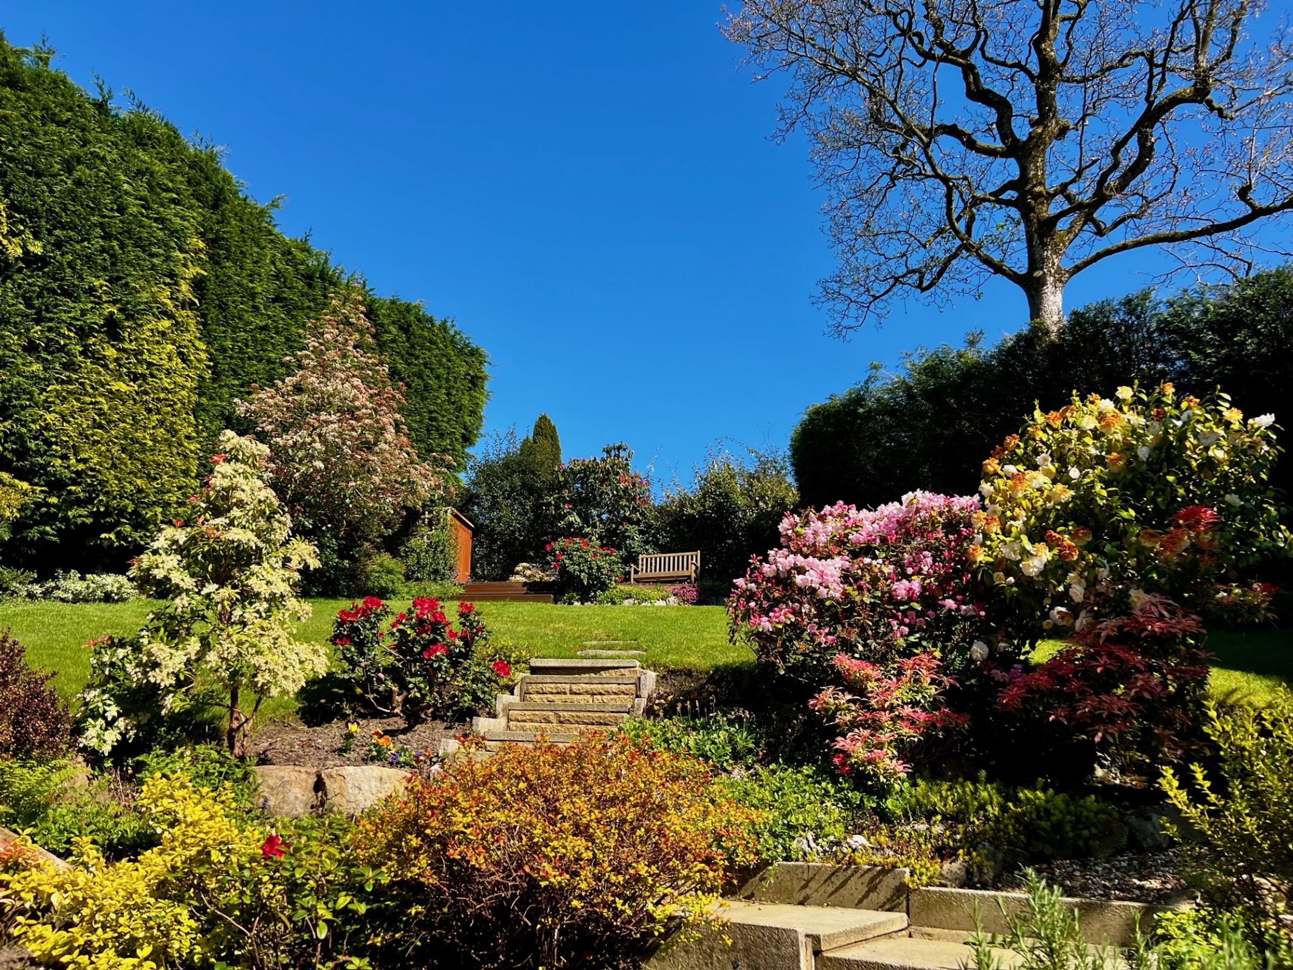
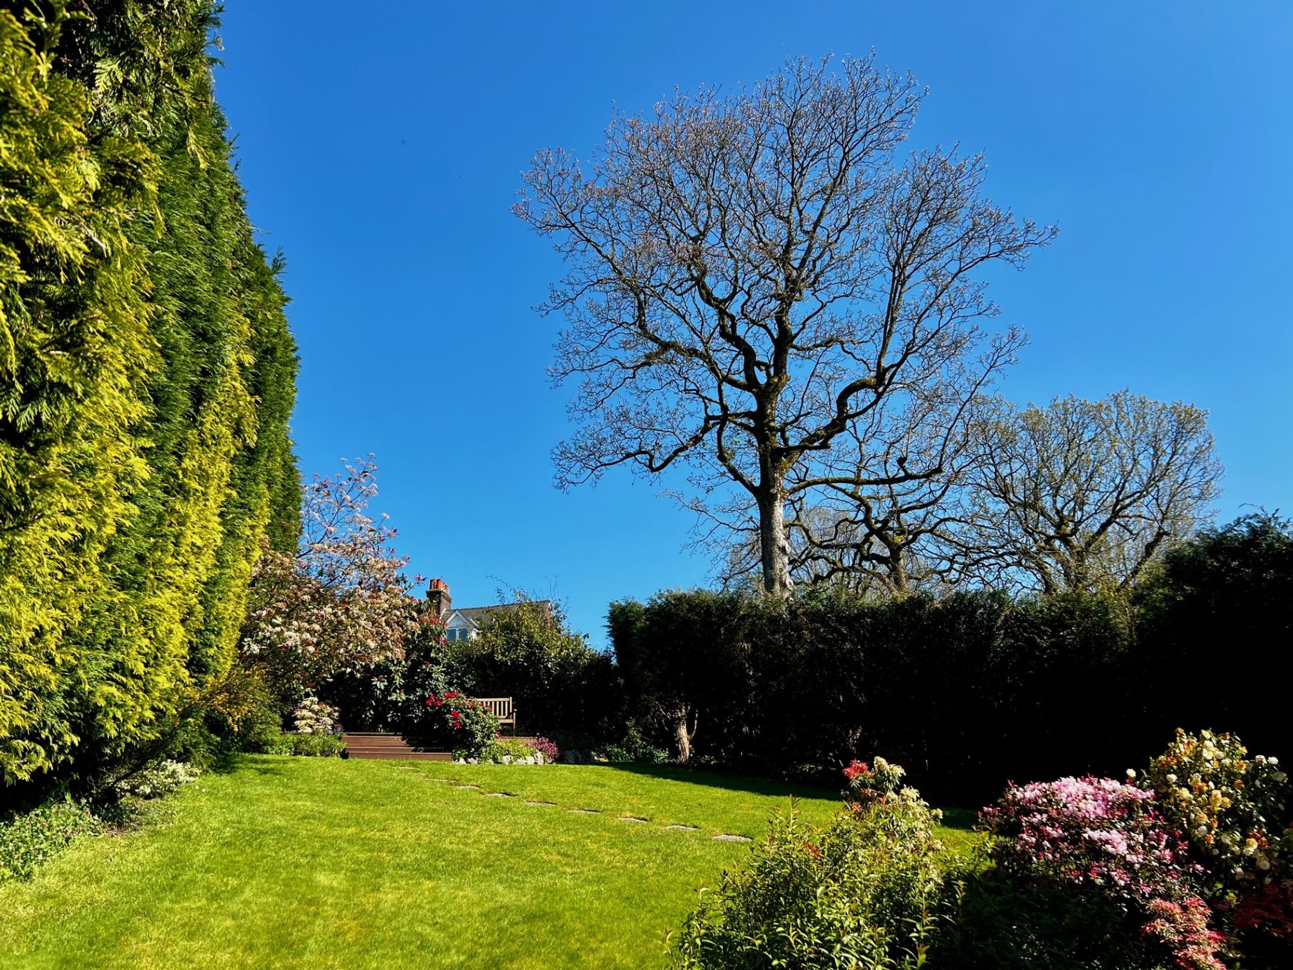
The rear garden is exceptionally private and beautifully established. Mature shrubs and carefully planned planting ensure colour throughout the year, while multiple seating areas encourage outdoor living. A large patio sits directly outside the French doors, perfect for summer dining with the doors open. There are two sheds and a summer house so storage and flexibility are well catered for.
Steps lead to a raised patio area ideal for barbecues and evening gatherings, while a further tiered lawn provides a safe and exciting space for children to explore.
At the top of the garden, a decked seating area offers the best views of all, looking back across the garden and out towards the surrounding countryside.
Out & About
Discover the enduring appeal of Summerseat, where village charm, open countryside and a strong sense of community come together to create an enviable family lifestyle. From Crosfield Avenue, everyday walks are a pleasure, whether meandering along the banks of the River Irwell or exploring the surrounding farmland and woodland trails that weave through the Irwell Valley. For relaxed afternoons outdoors, nearby Nuttall Park is ideal for children, dog walks and summer picnics.
Those seeking bigger views and weekend adventures will enjoy easy access to Holcombe Hill and the iconic Peel Tower, offering panoramic scenery across the West Pennine Moors. Slightly further afield, Jumbles Reservoir and Country Park provides a wildlife-rich setting with circular walking routes, café stops and family-friendly paths, all within around fifteen minutes’ drive.
Summerseat is well served for food and drink. Al Bosco, the village’s much-loved Italian restaurant, is a firm favourite for relaxed evenings and authentic Sicilian flavours. The local garden centre offers more than just plants, with a popular café perfect for coffee, cake or weekend brunch. When it’s time to unwind, both the Hamers Arms and the Footballers Inn are close by, offering welcoming atmospheres and classic pub charm.
A short drive opens up even more choice. Holcombe Brook, Greenmount and Ramsbottom are home to a mix of independent boutiques, artisan bakeries, beauty salons and well-known high street names, alongside lively bars and cafés such as Eleven Eleven and The Bower Café & Bar. From family-friendly dining to cocktails with friends, everything is within easy reach.
Families are particularly well placed, with well-regarded schools nearby including Holcombe Brook Primary School, Greenmount Primary School and Woodhey High School. Independent education options are also close at hand, with both Bury Grammar School and Rawtenstall Grammar easily accessible.
Commuting is straightforward, with Junction 1 of the M66 less than a mile away, providing swift routes towards Manchester and beyond. Regular bus services connect Summerseat to Ramsbottom and Bury, where the wider Metrolink network offers further convenience, while future plans for Metrolink-connected commuter services via the East Lancashire Railway add to the area’s long-term appeal.
From the moment you step through the front door, this home feels perfectly placed for family life. Tucked away on a peaceful cul-de-sac in the heart of Summerseat village, it offers the rare balance of countryside calm, village warmth and everyday convenience — a setting where families can truly settle and enjoy the years ahead.
Key details
Broadband: up to 362mbps
Parking: Garage, Driveway
2049ft2 floor area
Leasehold
Lease end: 31 March 2964
Council tax band F
Local authority: Bury Council
Additional information
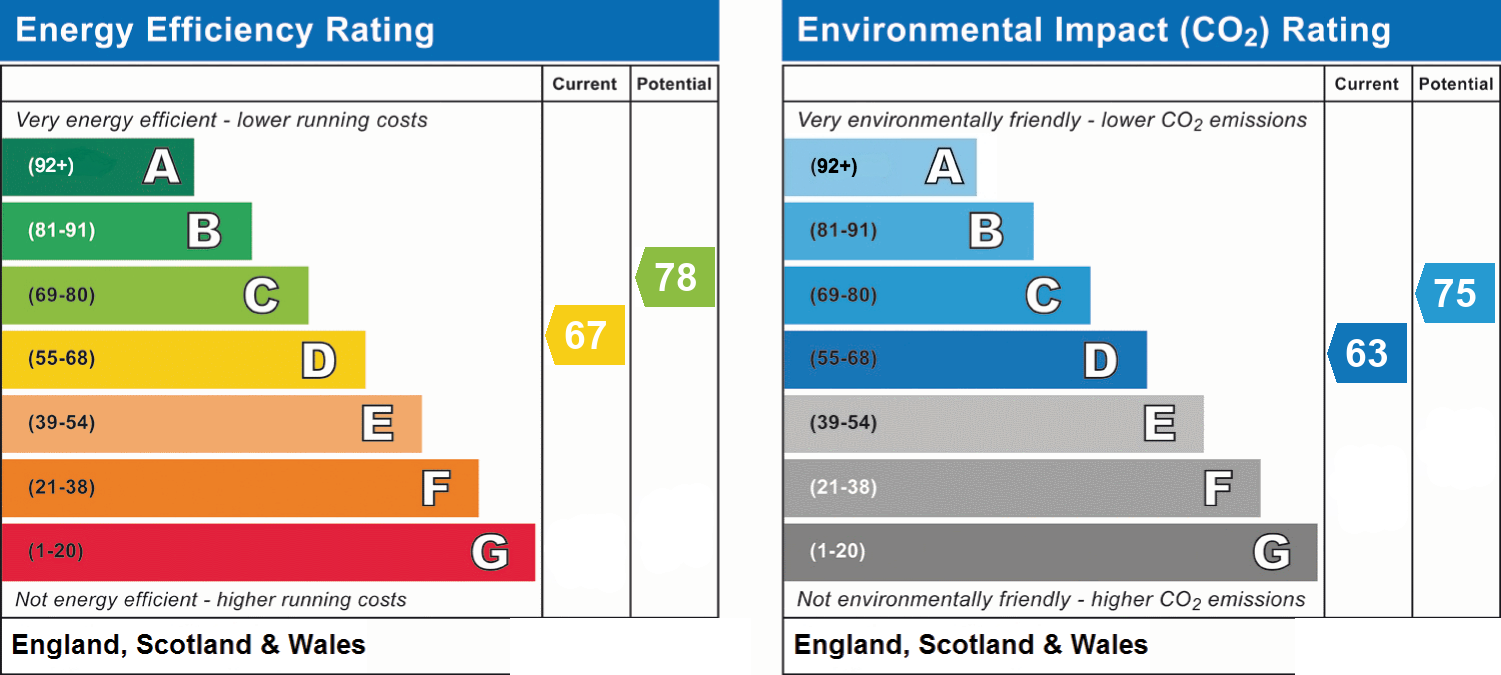
- Energy efficiency (current)
- D (67)
- Energy efficiency (potential)
- C (78)
- Environmental impact (current)
- D (63)
- Environmental impact (potential)
- C (75)
- Is in a conservation area
- No
- Is a listed property
- No
- Construction materials
- Not specified


