Like the look of this property?
We would love to hear from you and arrange a viewing of this property. Get in touch now!
Property features
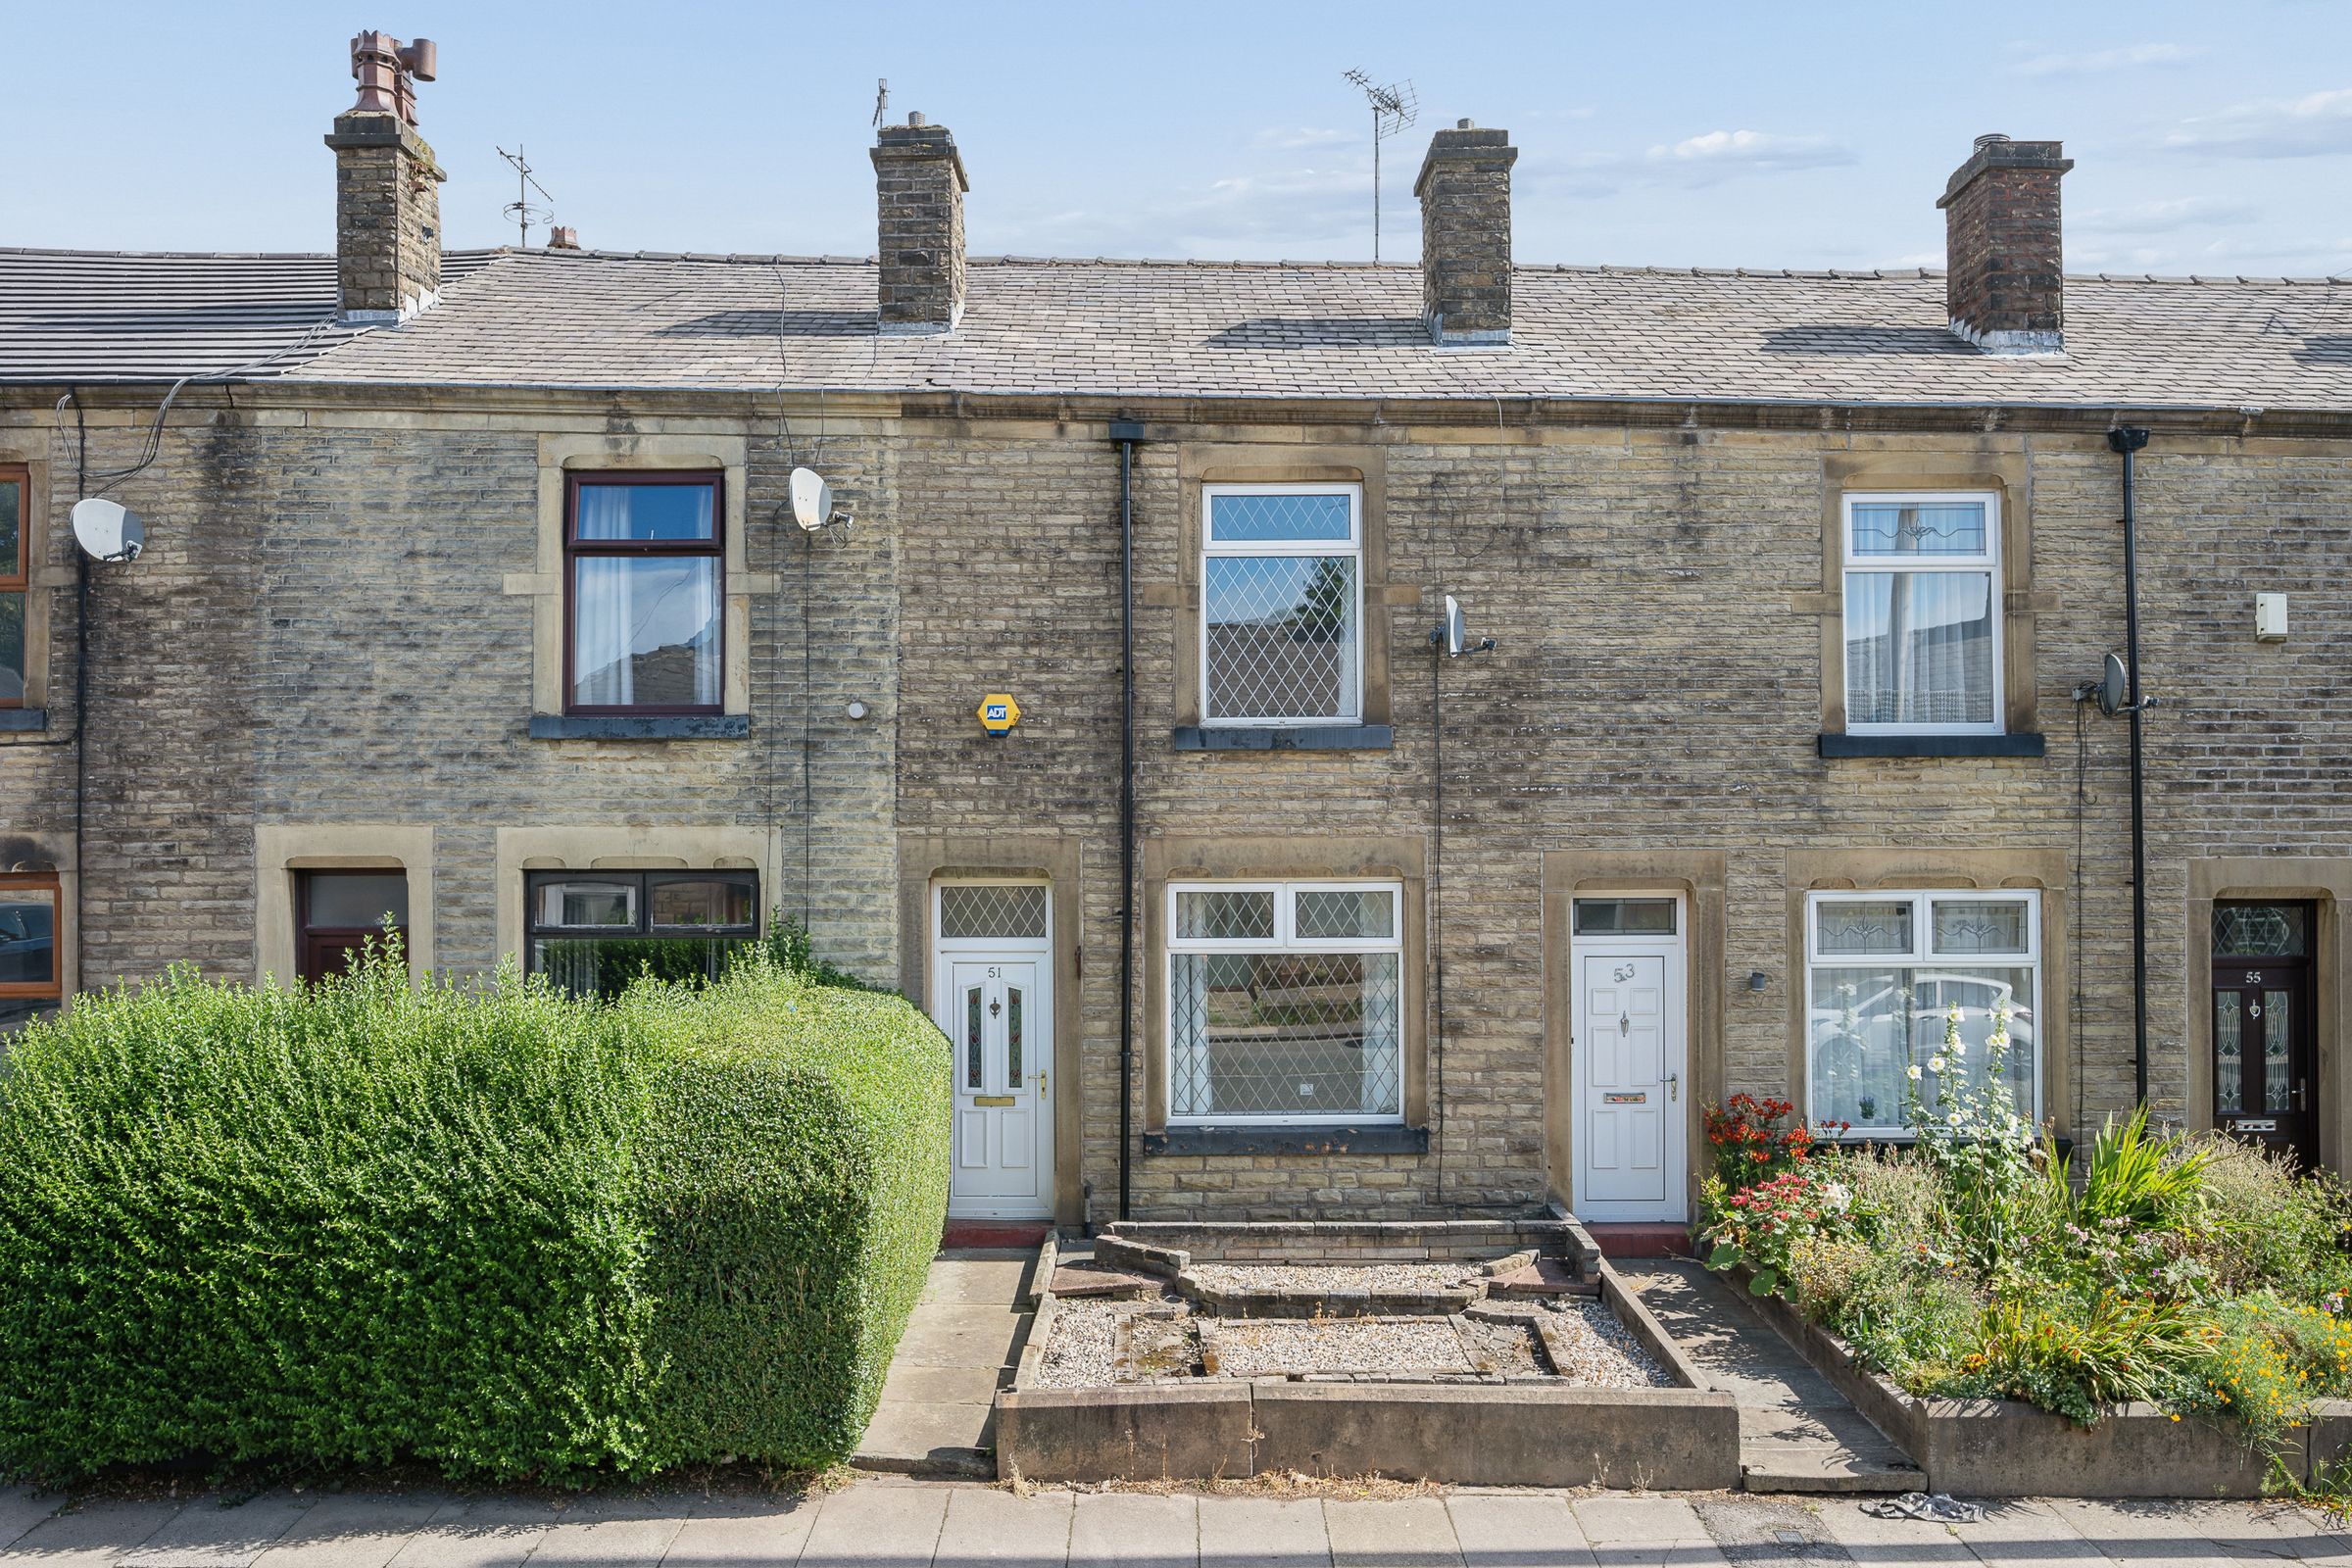
Charming Stone Two Bedroom Terrace Home - Chain Free
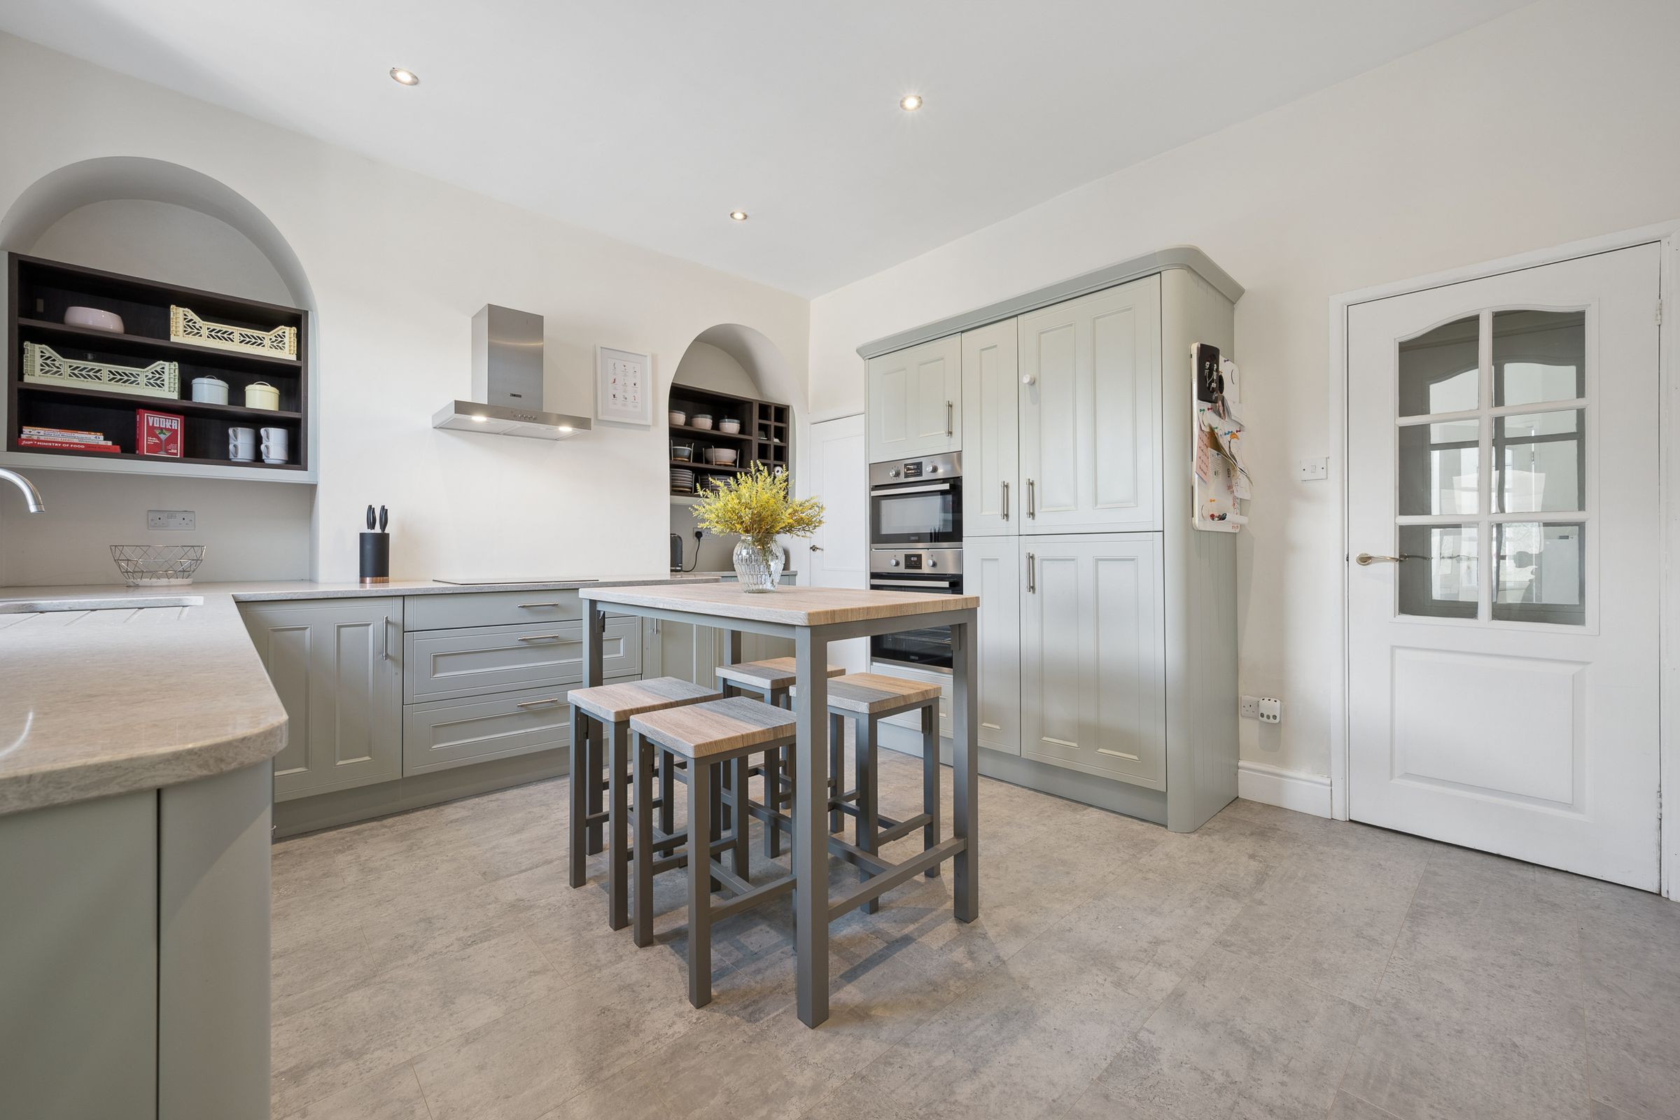
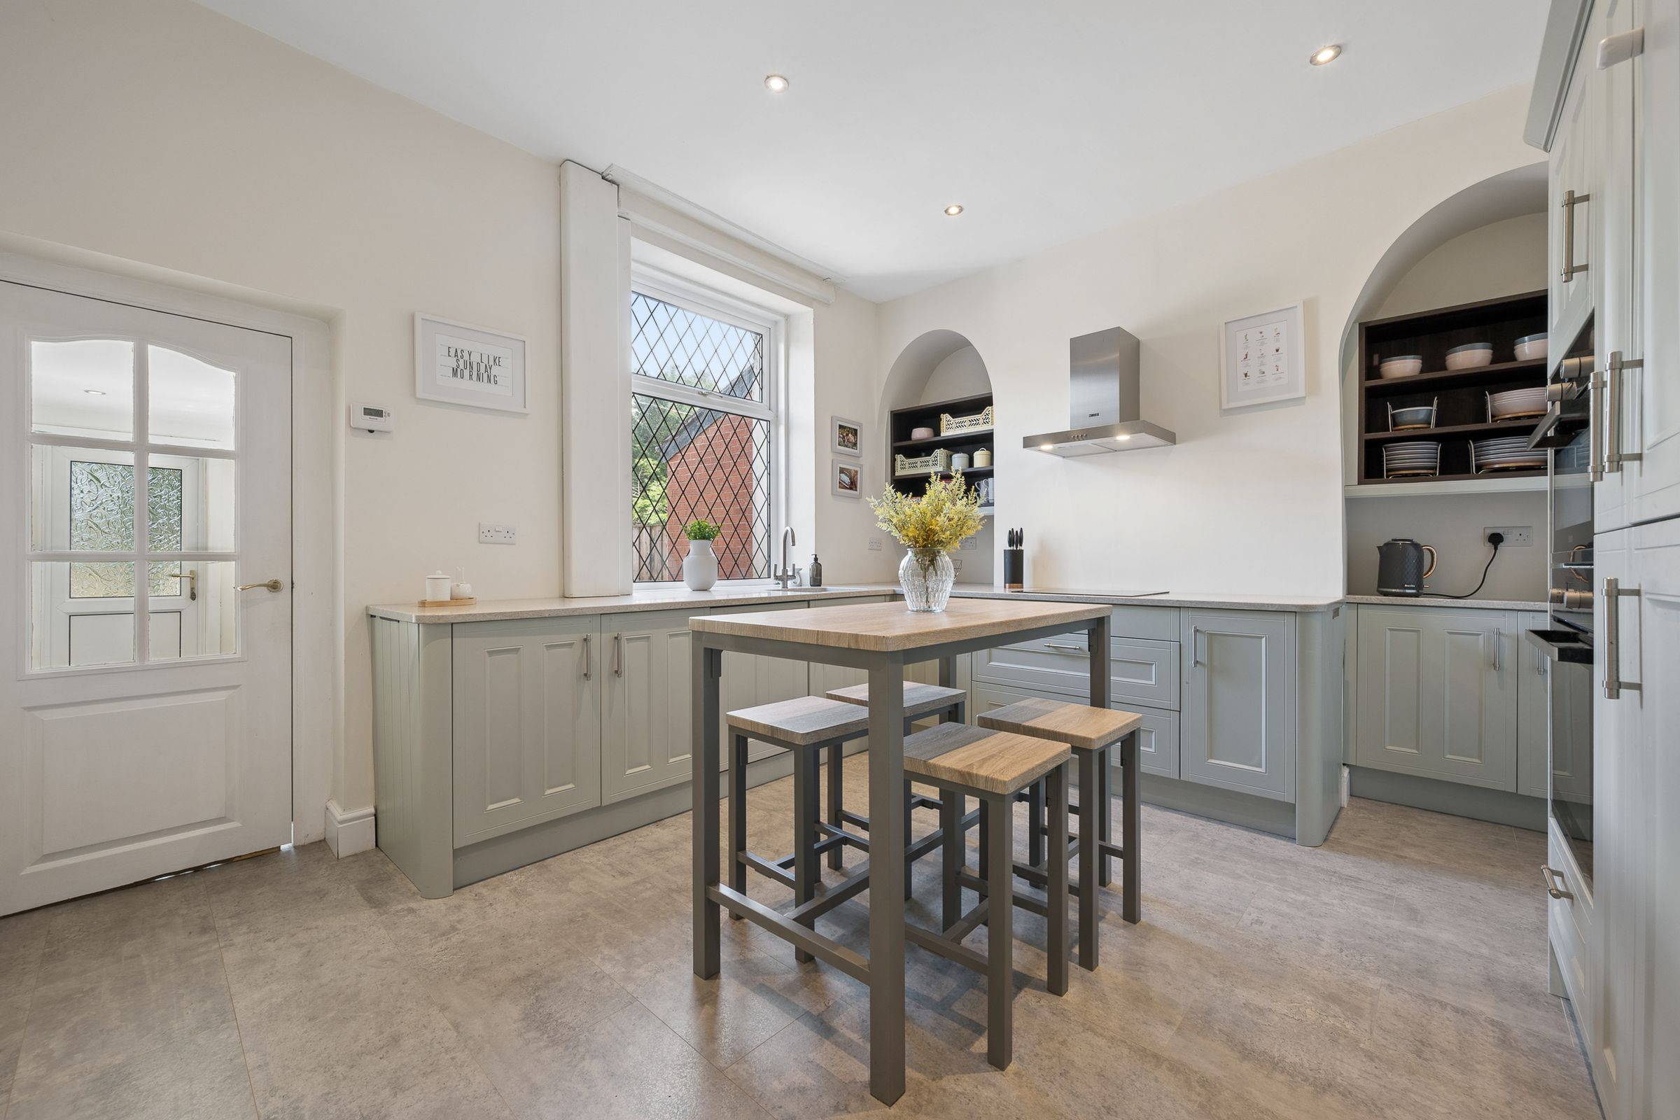
Recently Installed Wren Shaker-Style Kitchen with Integrated Appliances
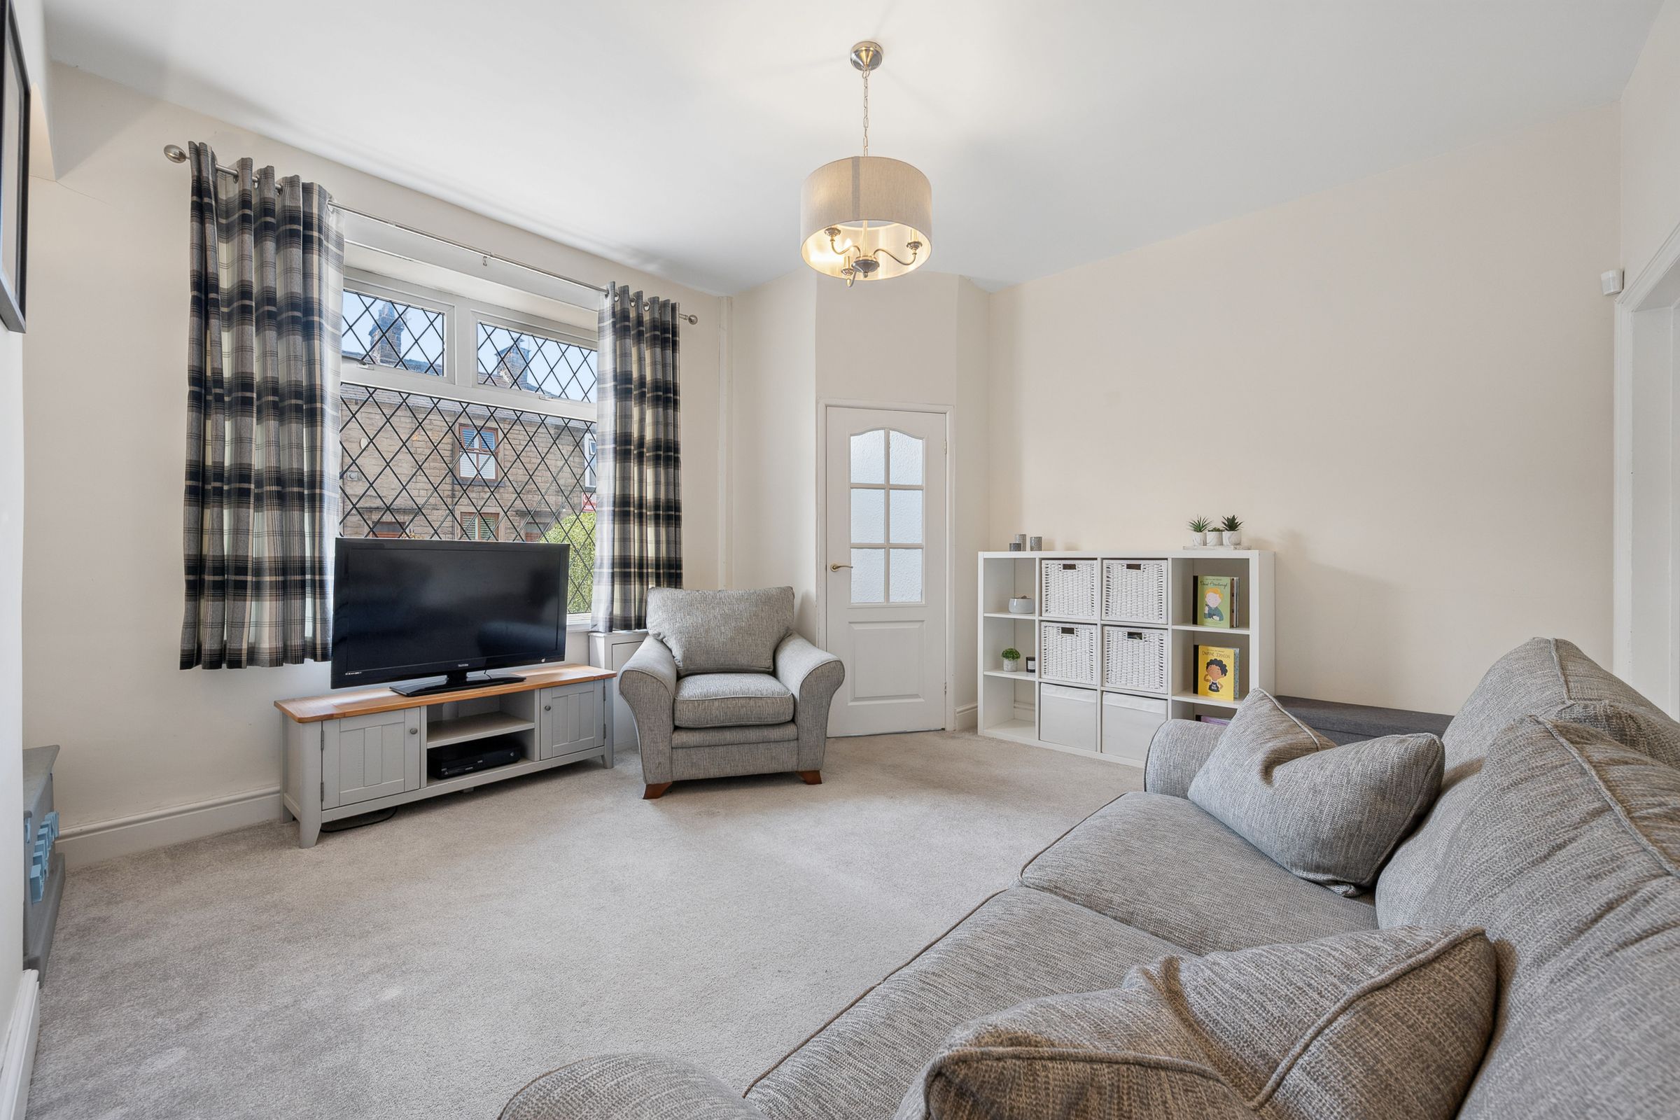
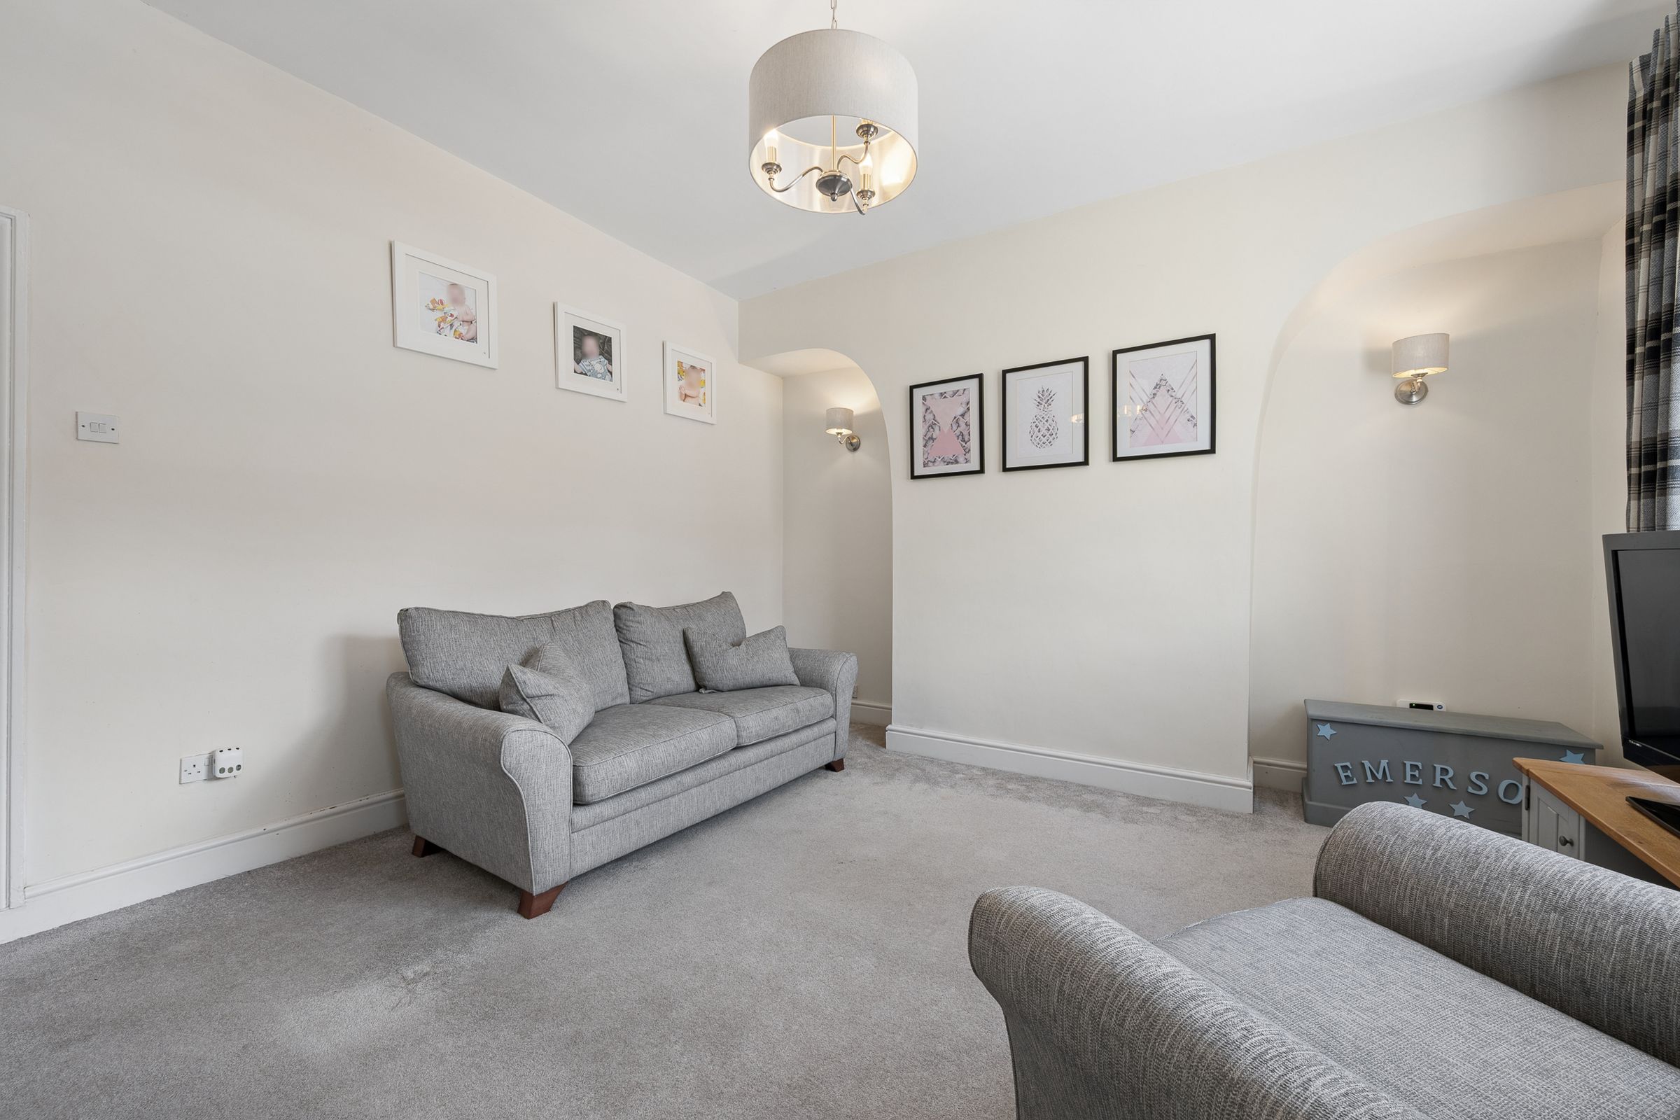
Spacious Lounge with Characterful Arched Alcoves
Stylish Recently Refurbished Contemporary Bathroom
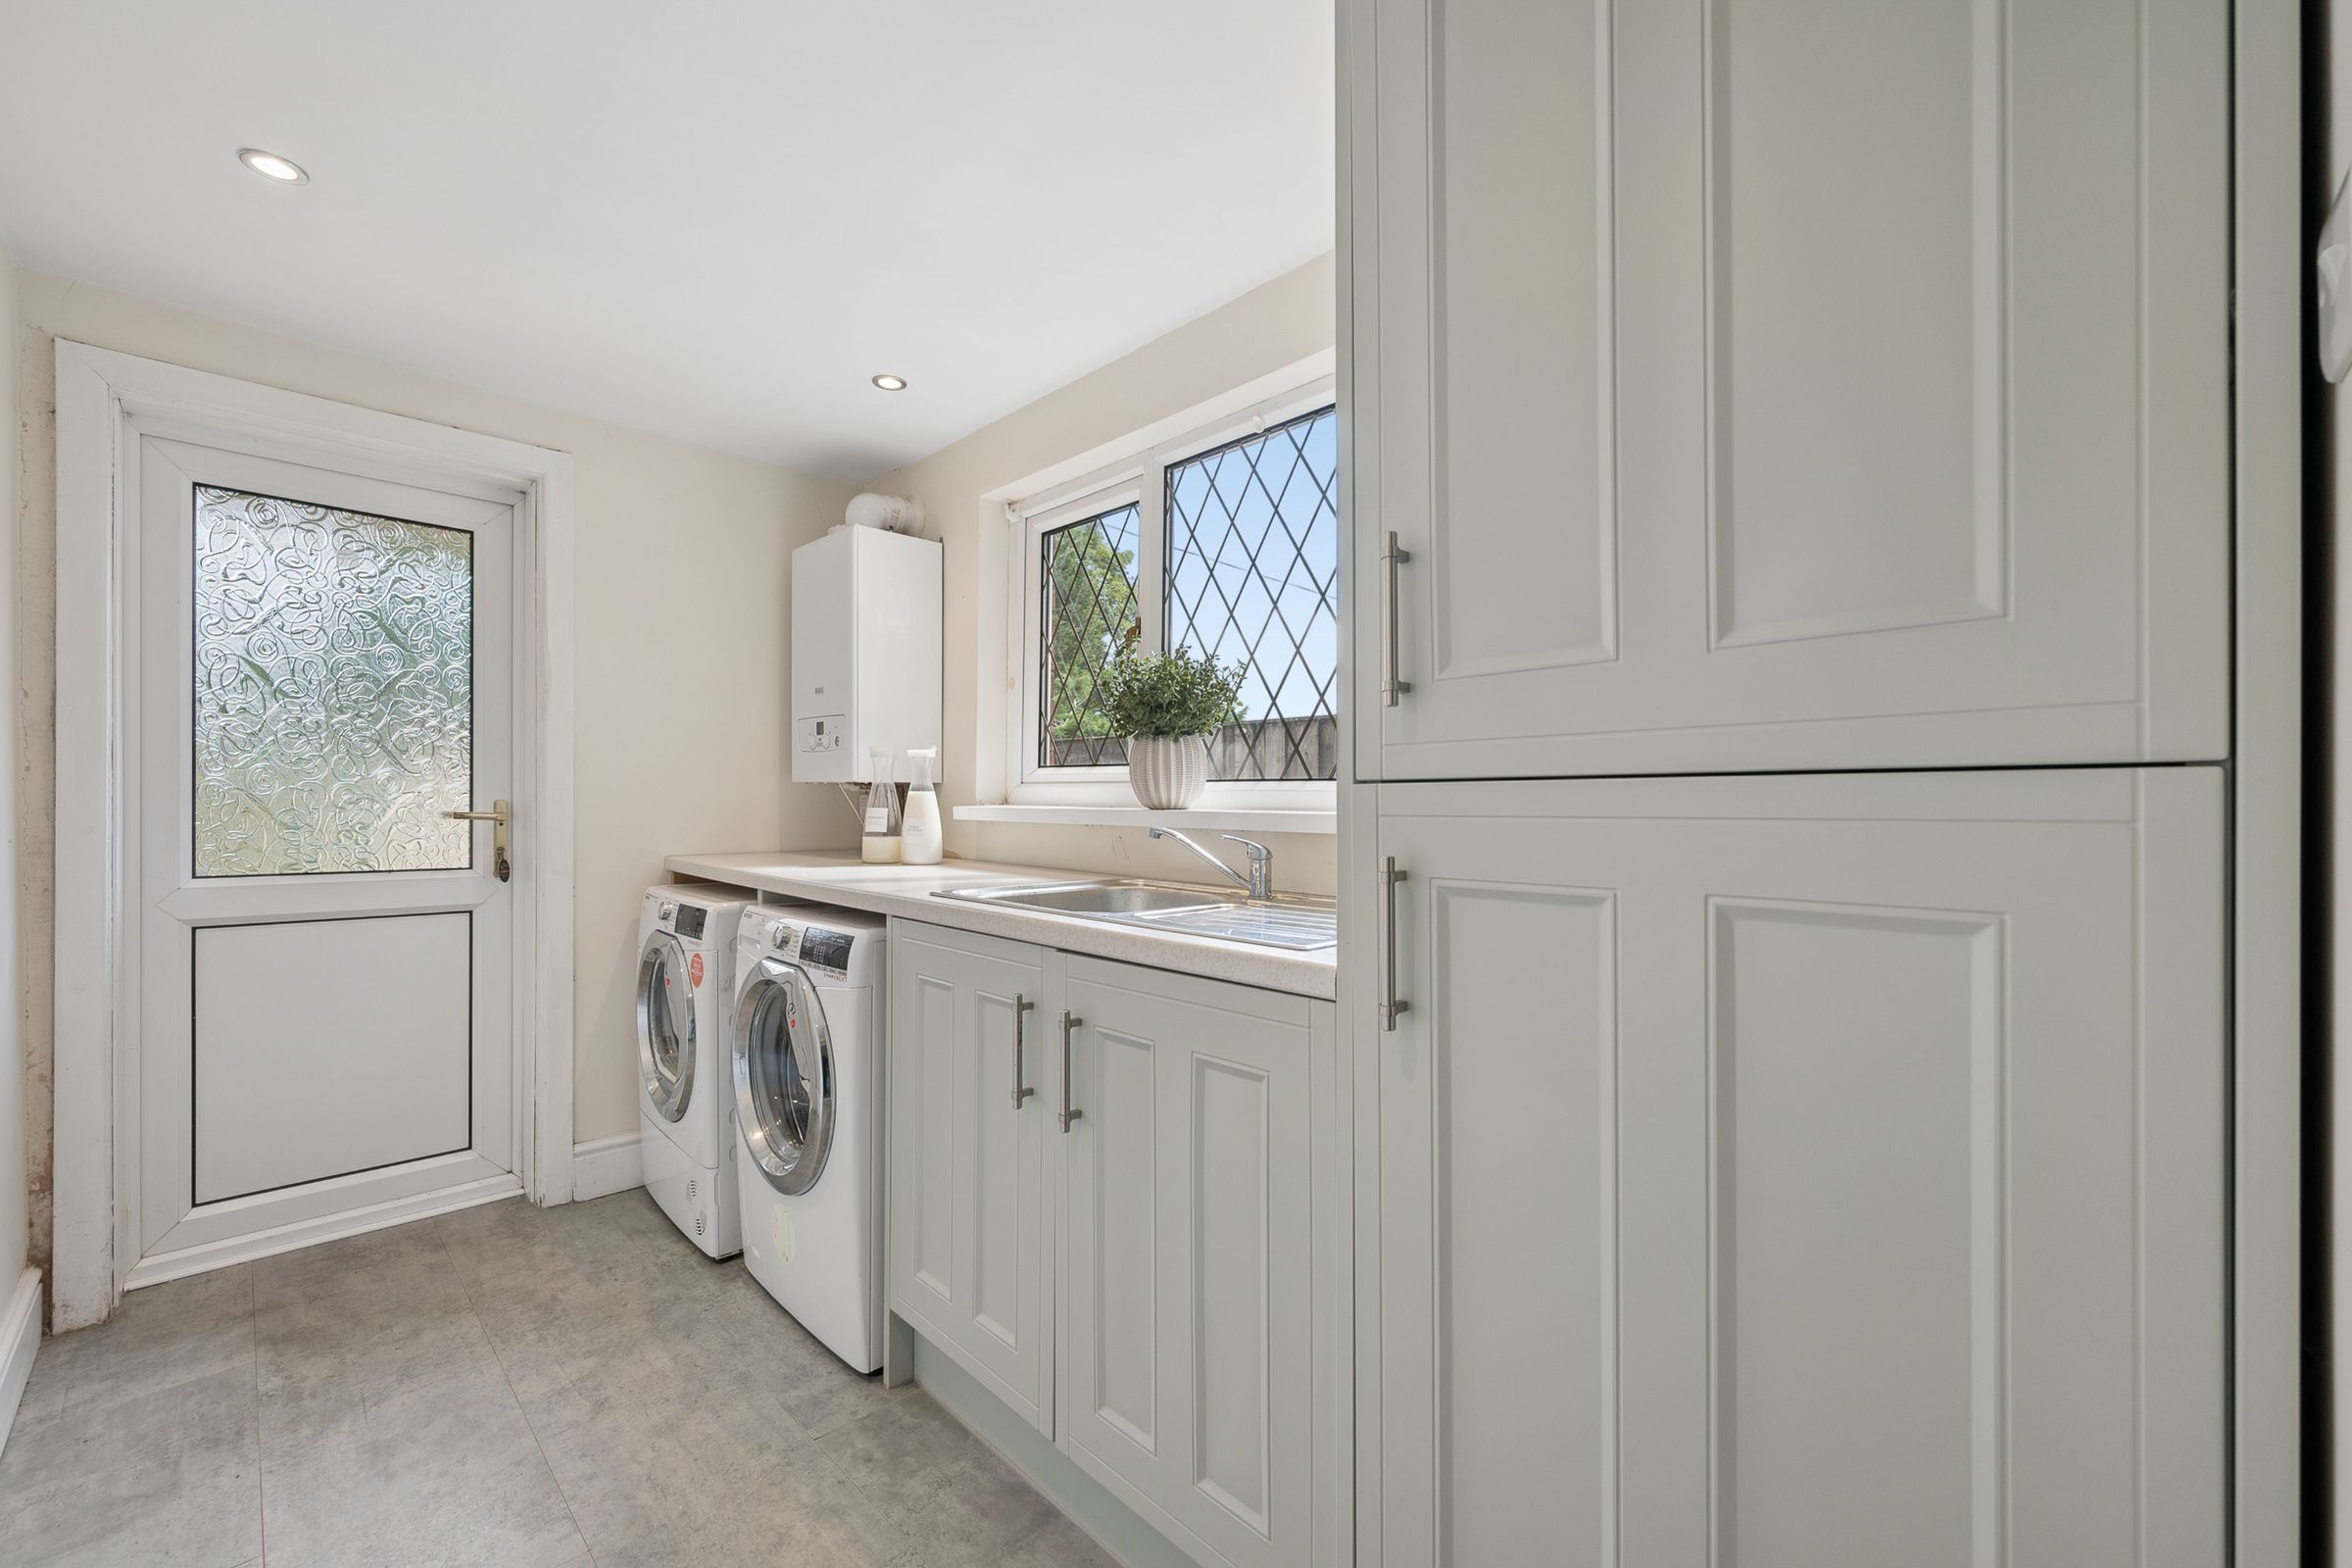
Separate Utility Room Providing Excellent Additional Storage
Private, Low-Maintenance Rear Courtyard Garden
About this property
Perfectly positioned along Bury Road, this charming stone terrace enjoys a wonderful setting where village life, open countryside and everyday convenience come together. Just a short stroll from the heart of Tottington, it's a location that offers the best of both worlds—peaceful green surroundings with an excellent range of amenities close at hand.
Bury Road offers a feeling of home from the very first step inside.
A floral stained-glass panel set within the front door casts gentle tones of ruby red and leafy green across the entrance porch, creating a colourful introduction before the day is left behind. There is space here for coats, boots, and umbrellas, offering a natural pause between the outside world and the warmth of home.
A partially glazed door opens into the lounge, where soft grey carpet stretches underfoot, and a large window fills the room with natural light. Two elegant arched alcoves frame the far wall, adding character and a sense of individuality to the space. It is a room that feels both comfortable and adaptable; equally suited to quiet evenings with a book as it is to gathering friends and family together. The generous spaces allow furniture to settle comfortably into place while still leaving the room feeling open and airy.
Beyond the lounge, the staircase rises gently through the heart of the home, while the journey continues naturally into the kitchen.
Recently installed by Wren, the kitchen has been thoughtfully designed around both practicality and enjoyment.
Soft green shaker-style cabinetry brings a subtle hint of countryside charm, while marble-effect granite worktops introduce texture and elegance. Spotlights illuminate the room overhead, reflecting softly from the surfaces below and creating a bright, uplifting atmosphere throughout the day.
A large window, detailed with decorative diamond glazing, overlooks the rear courtyard and allows natural light to stream across the workspace. Beneath it, the sink enjoys a pleasant outlook, turning even everyday tasks into moments connected to the changing seasons outside.
The layout has been carefully considered to maximise both storage and preparation space. A Neff induction hob sits at the centre of the cooking area beneath a Zanussi extractor, while an integrated oven and grill, full-height fridge and freezer, and a generous pull-out pantry provide everything needed for modern living. Additional cabinetry nestles neatly into an alcove, creating a charming coffee station or drinks area, while a substantial under-stairs cupboard offers valuable storage for household essentials, larger appliances, and seasonal items.
The result is a room that feels wonderfully organised, where everything has its place and everyday routines can unfold with ease.
A small step leads through from the kitchen into a dedicated utility room, extending the practical heart of the home.
With additional storage, a laminate work surface, and a stainless-steel sink, it provides valuable space for laundry, cleaning equipment, and household tasks. Keeping these everyday necessities tucked neatly away allows the kitchen itself to remain focused on cooking, gathering, and enjoying time together.
From here, a door opens directly to the rear courtyard garden, creating a seamless connection between inside and out.
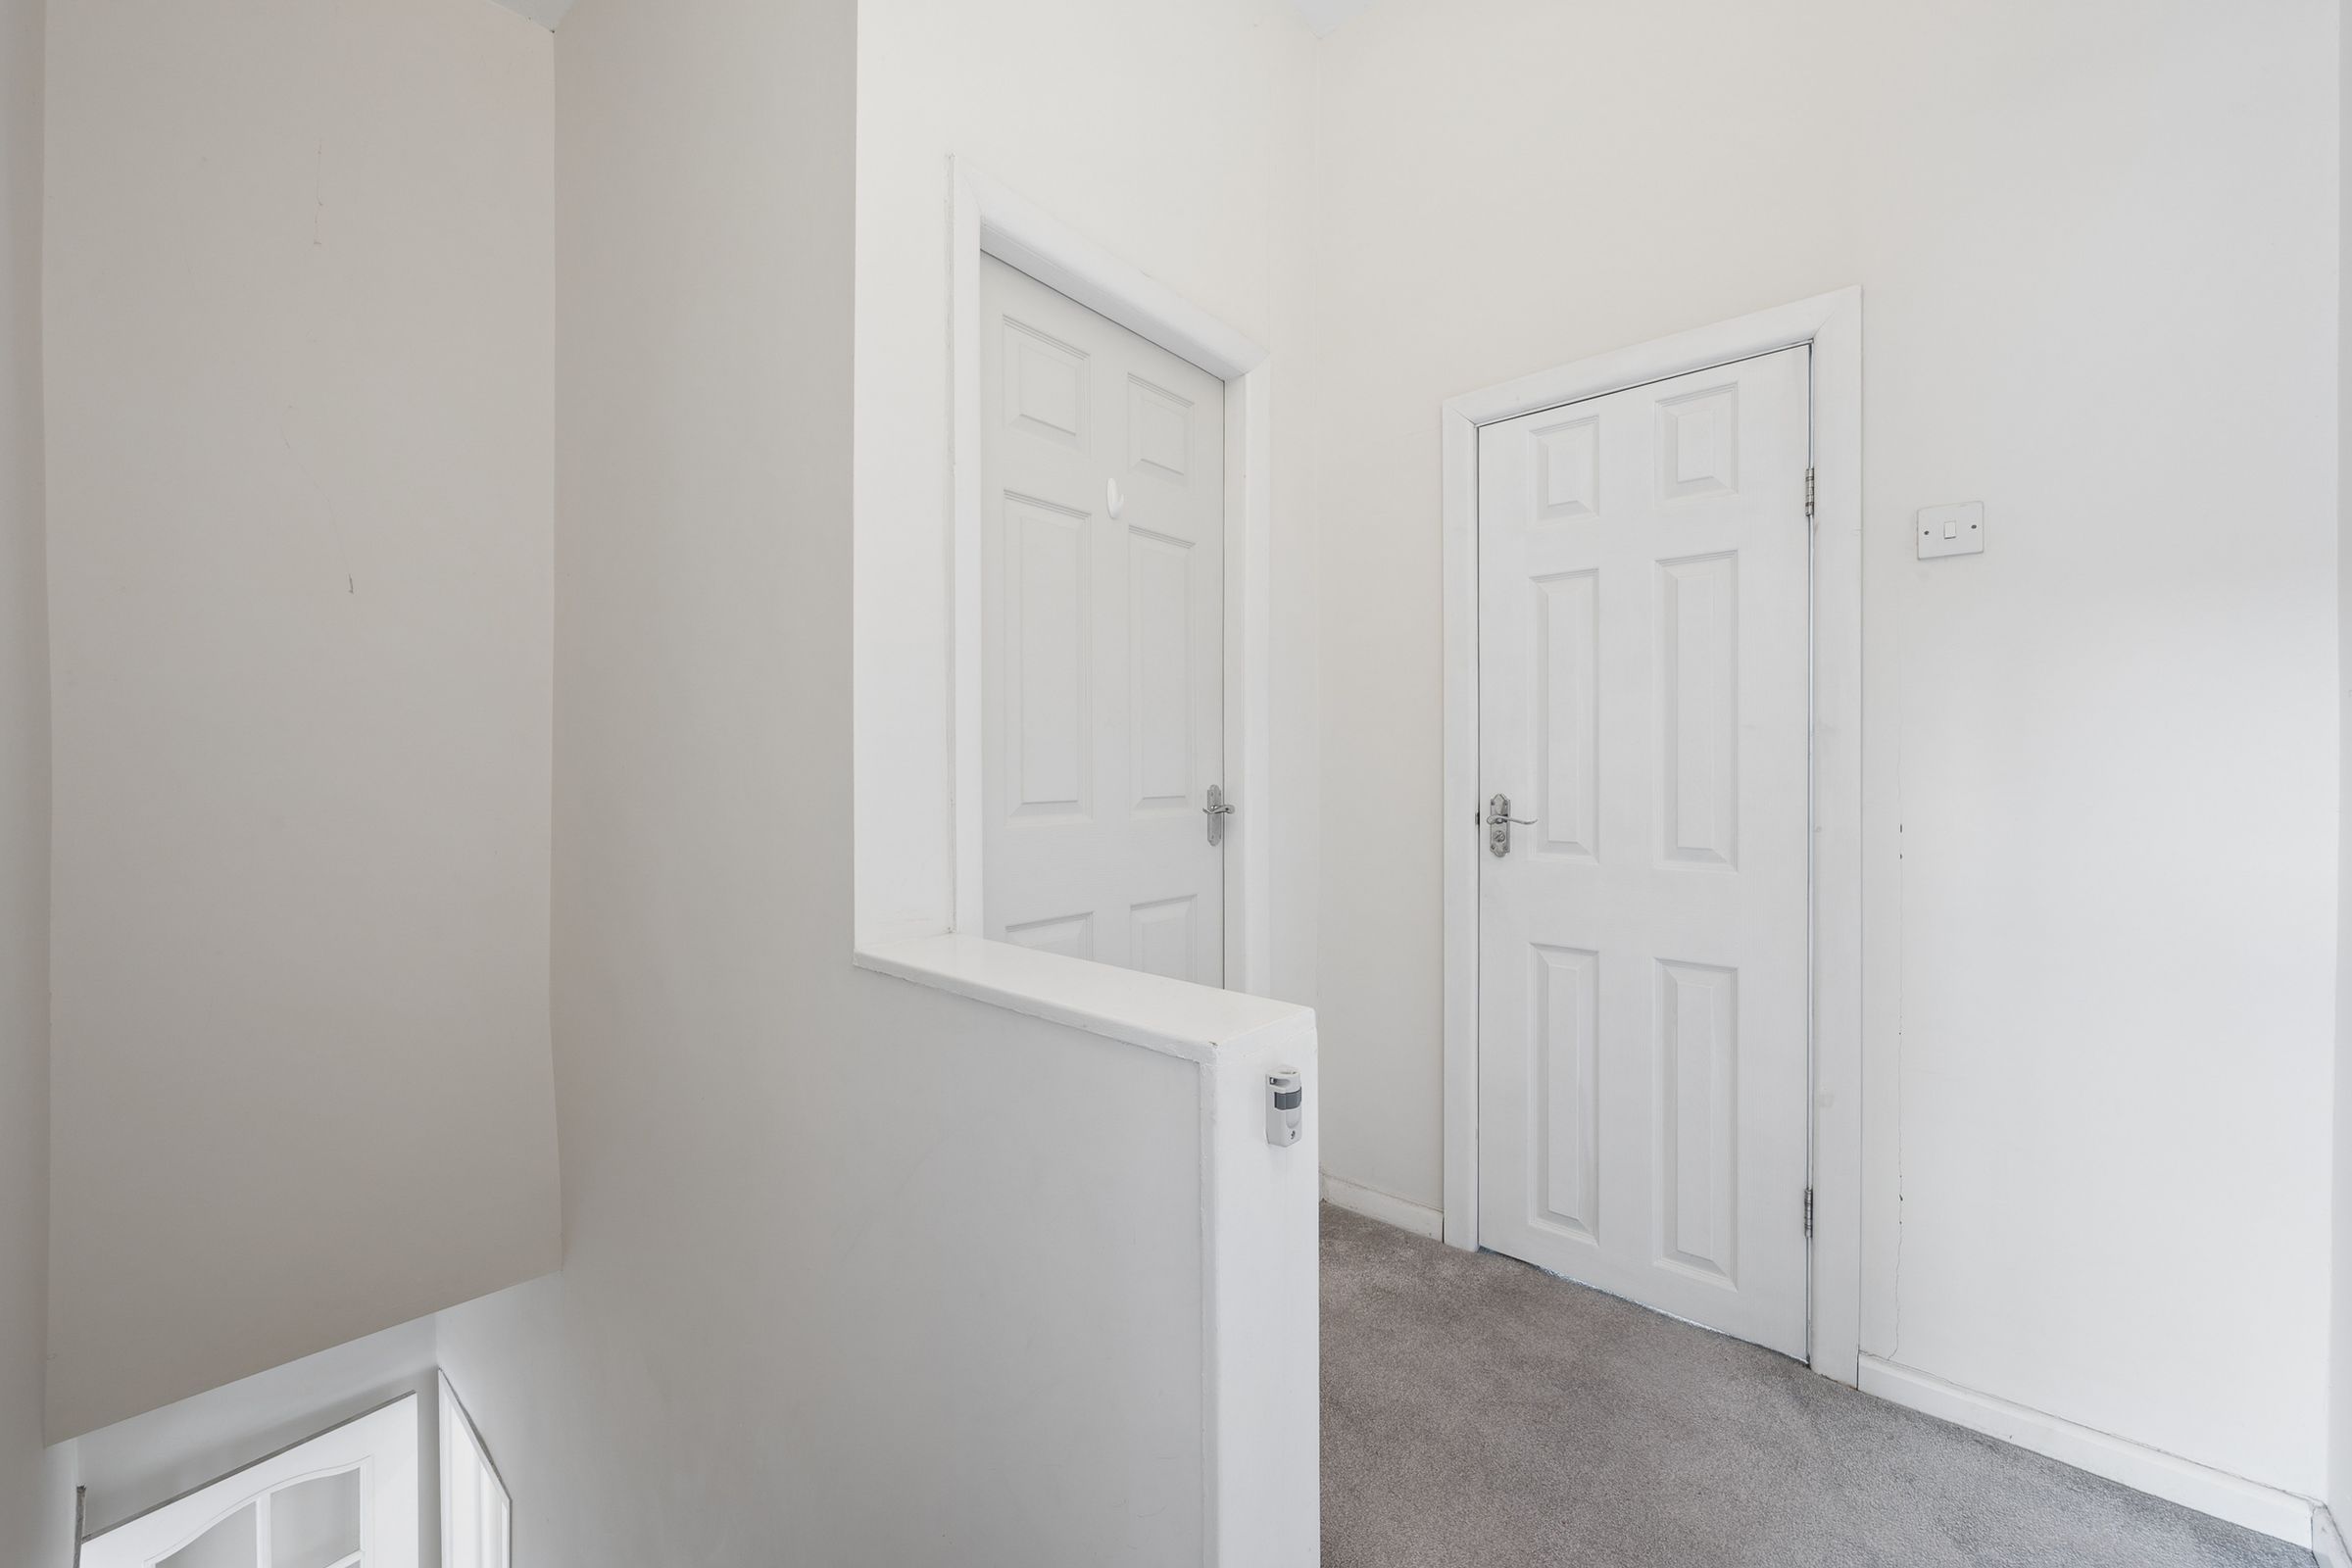
Returning to the staircase, soft grey carpet continues upward to the first floor, where light spills across the landing from the rooms beyond.
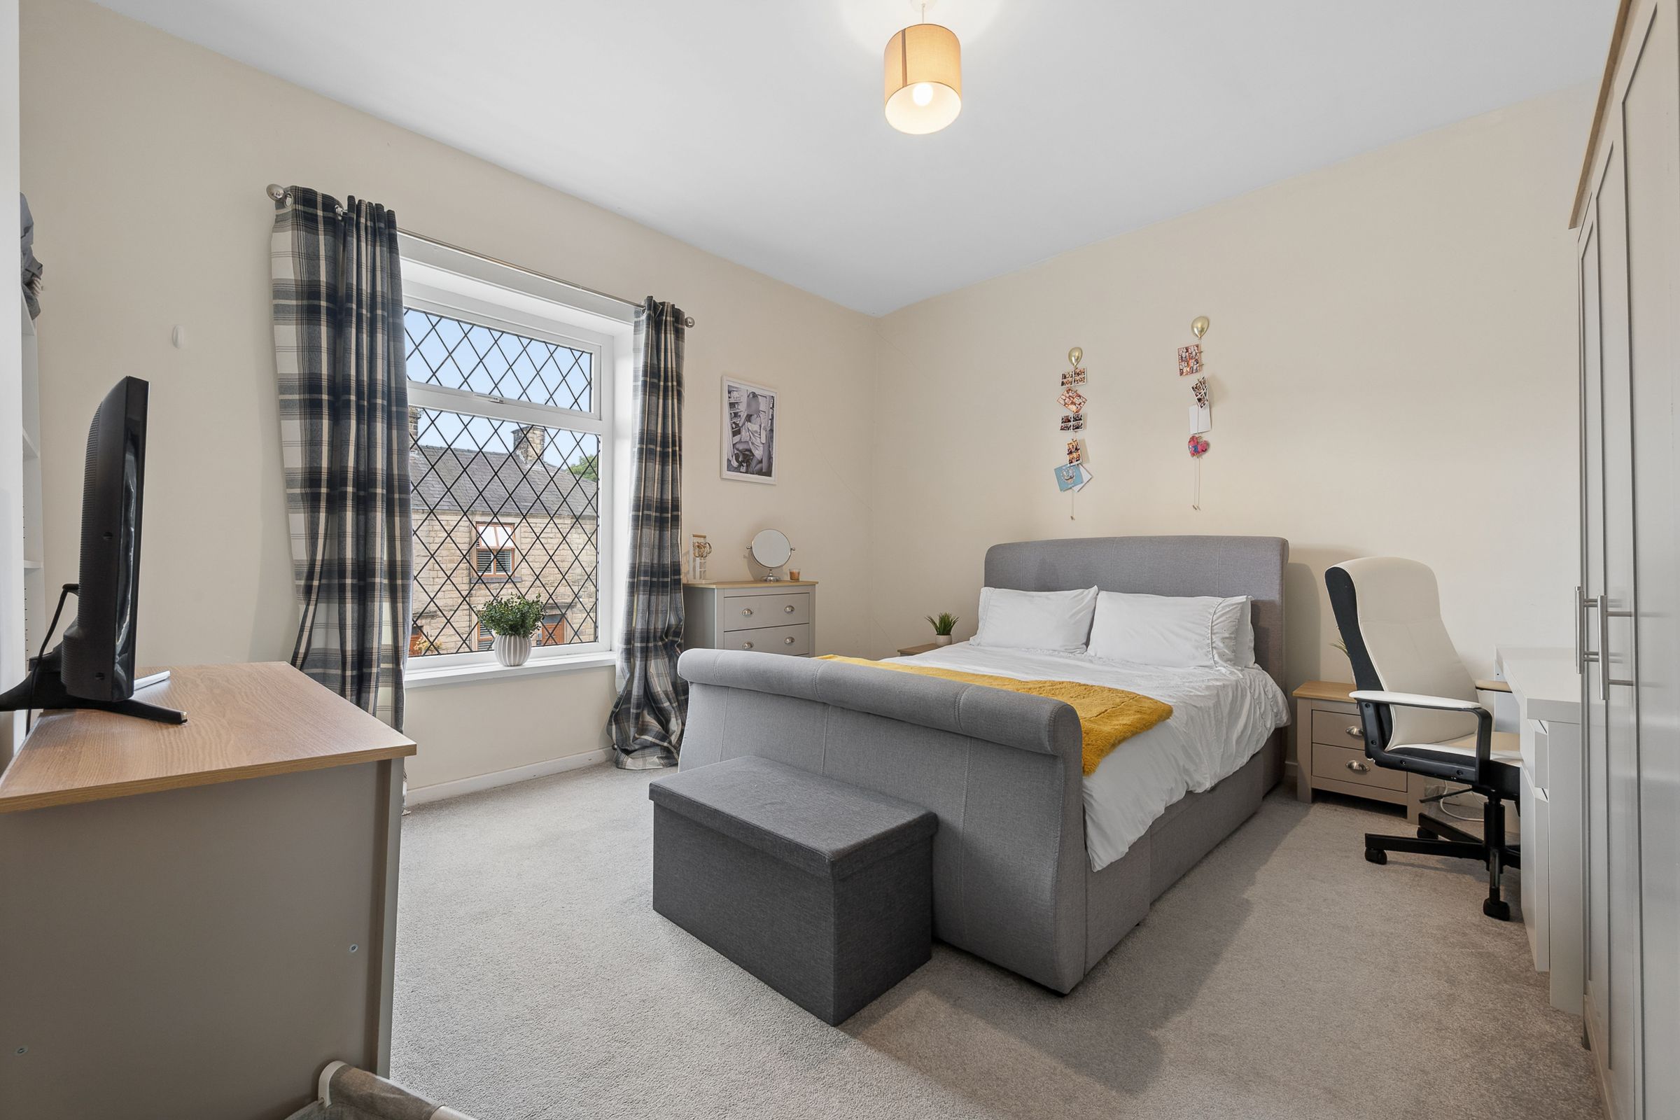
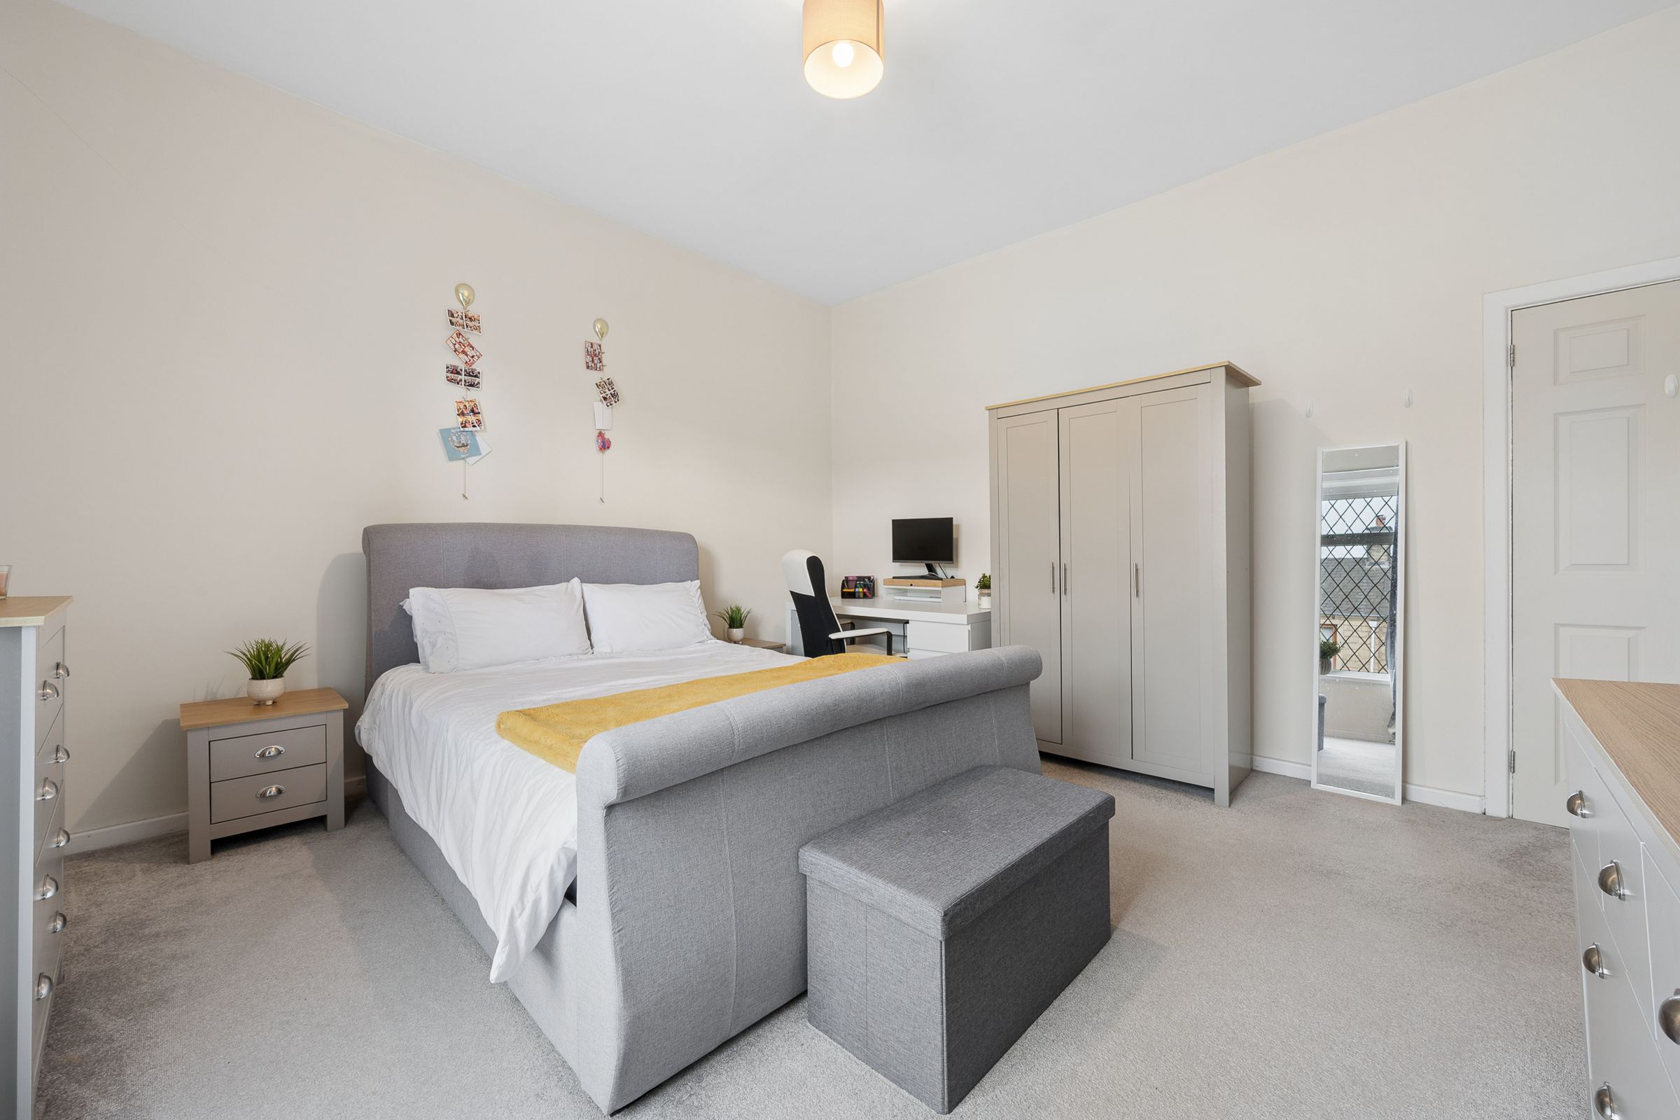
Turning right reveals the principal bedroom.
A small step introduces the room, adding a subtle sense of separation and character. There’s enough space to comfortably accommodate a king-sized bed alongside a desk and additional furniture. Grey carpet continues underfoot, while neutral décor creates a calm backdrop ready to reflect individual tastes and styles. The alcoves offer natural opportunities for wardrobes, shelving, or bespoke fitted storage, allowing the room to evolve alongside changing needs.
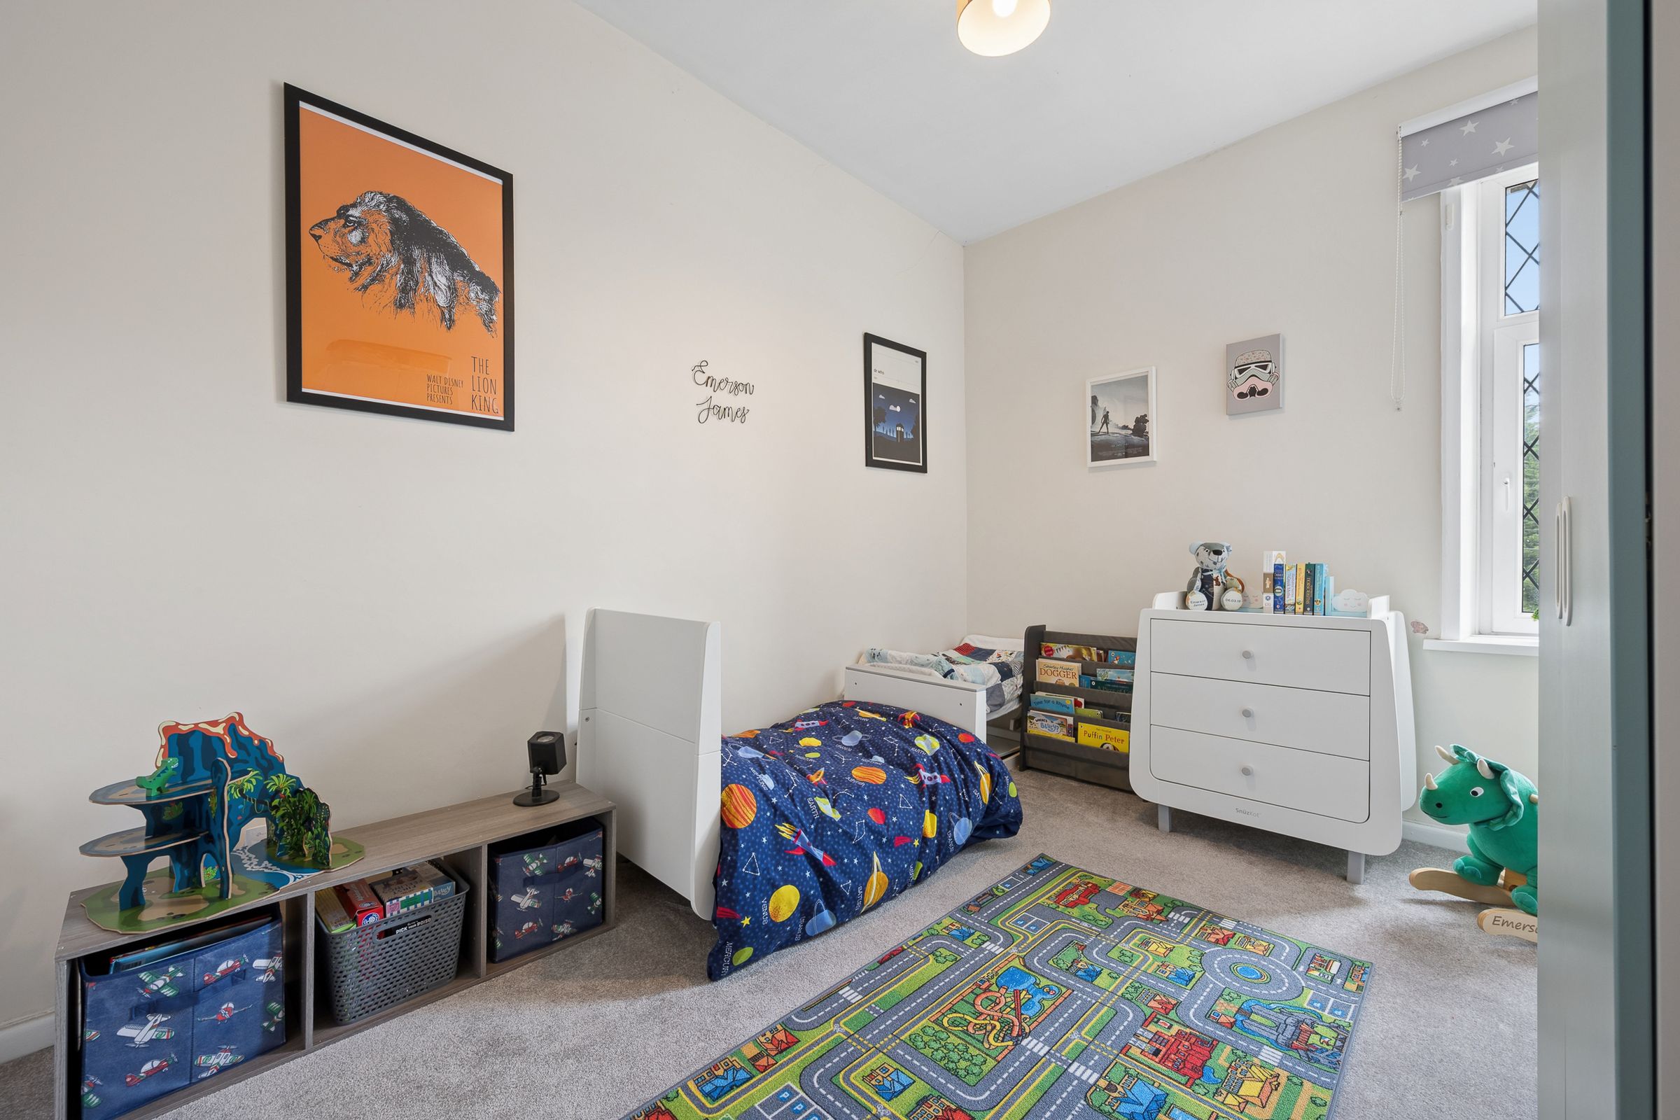
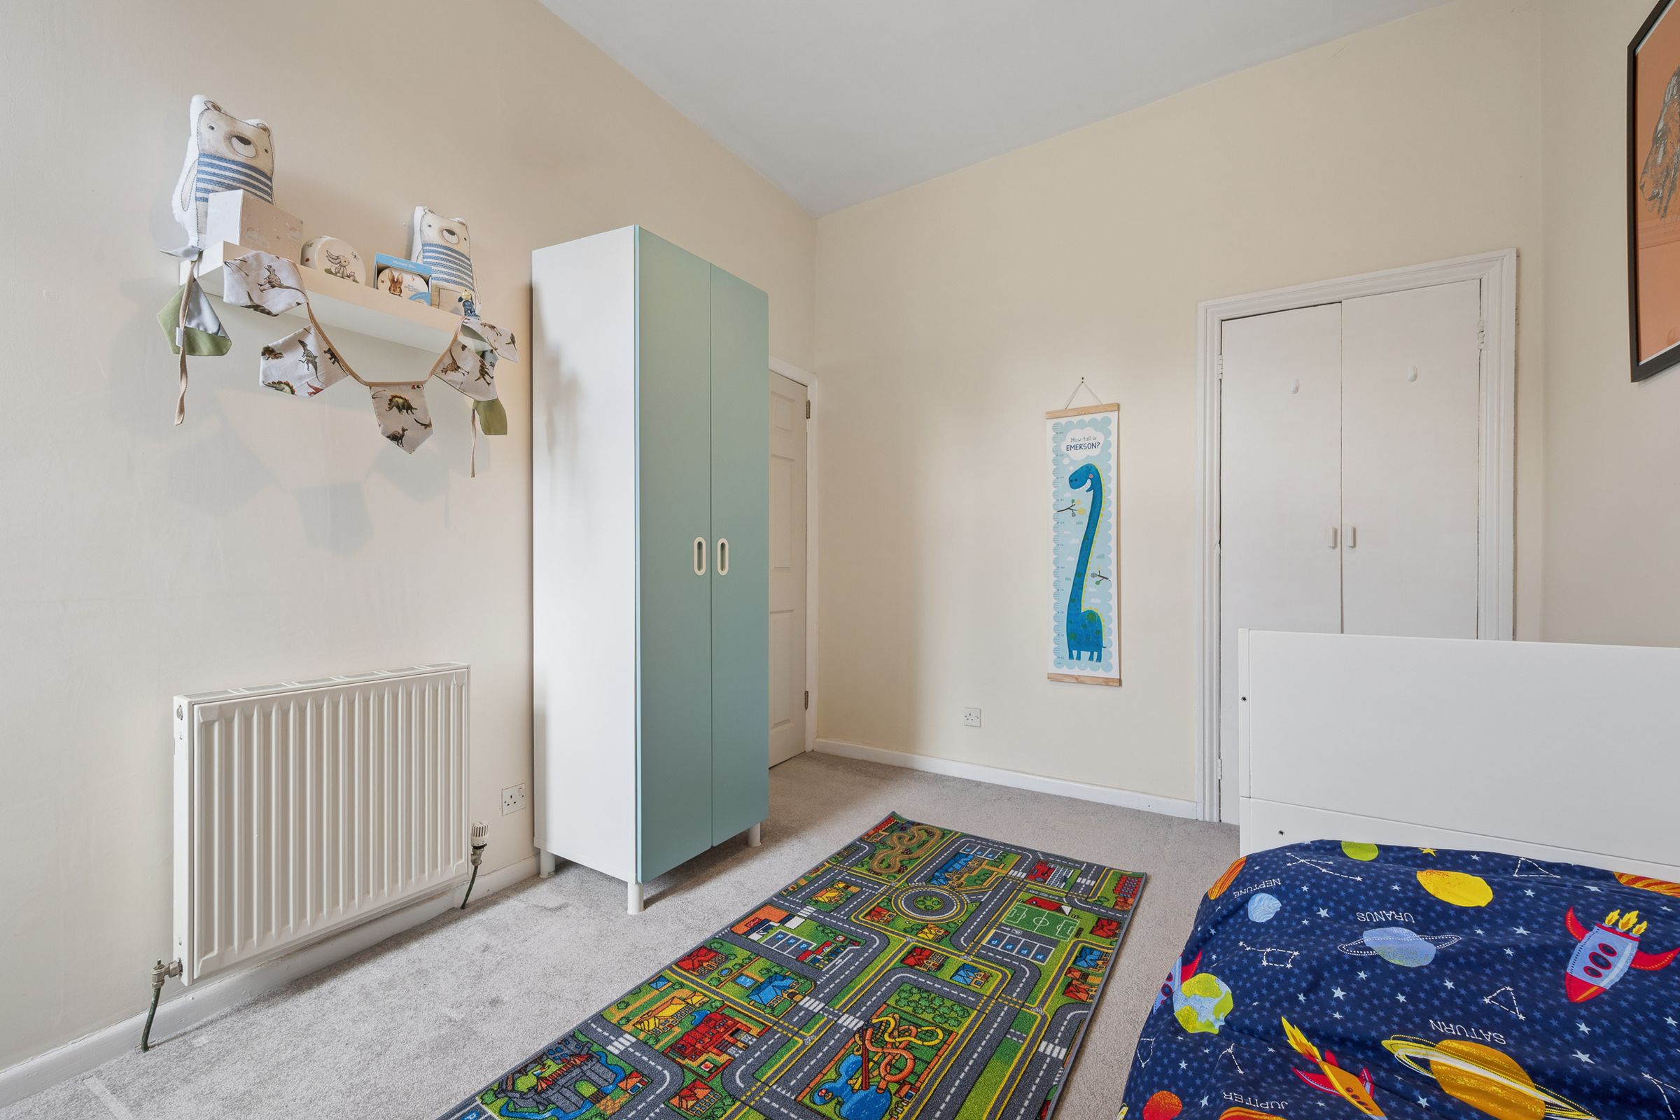
Further along the landing, the second bedroom enjoys wonderfully high ceilings that enhance the feeling of space.
A built-in wardrobe cleverly utilises the area above the stairs, while the window invites abundant natural light into the room. Neutral décor and soft carpeting create a versatile canvas, ready to become a guest bedroom, creative workspace, nursery, or peaceful retreat depending on the needs of the next chapter.
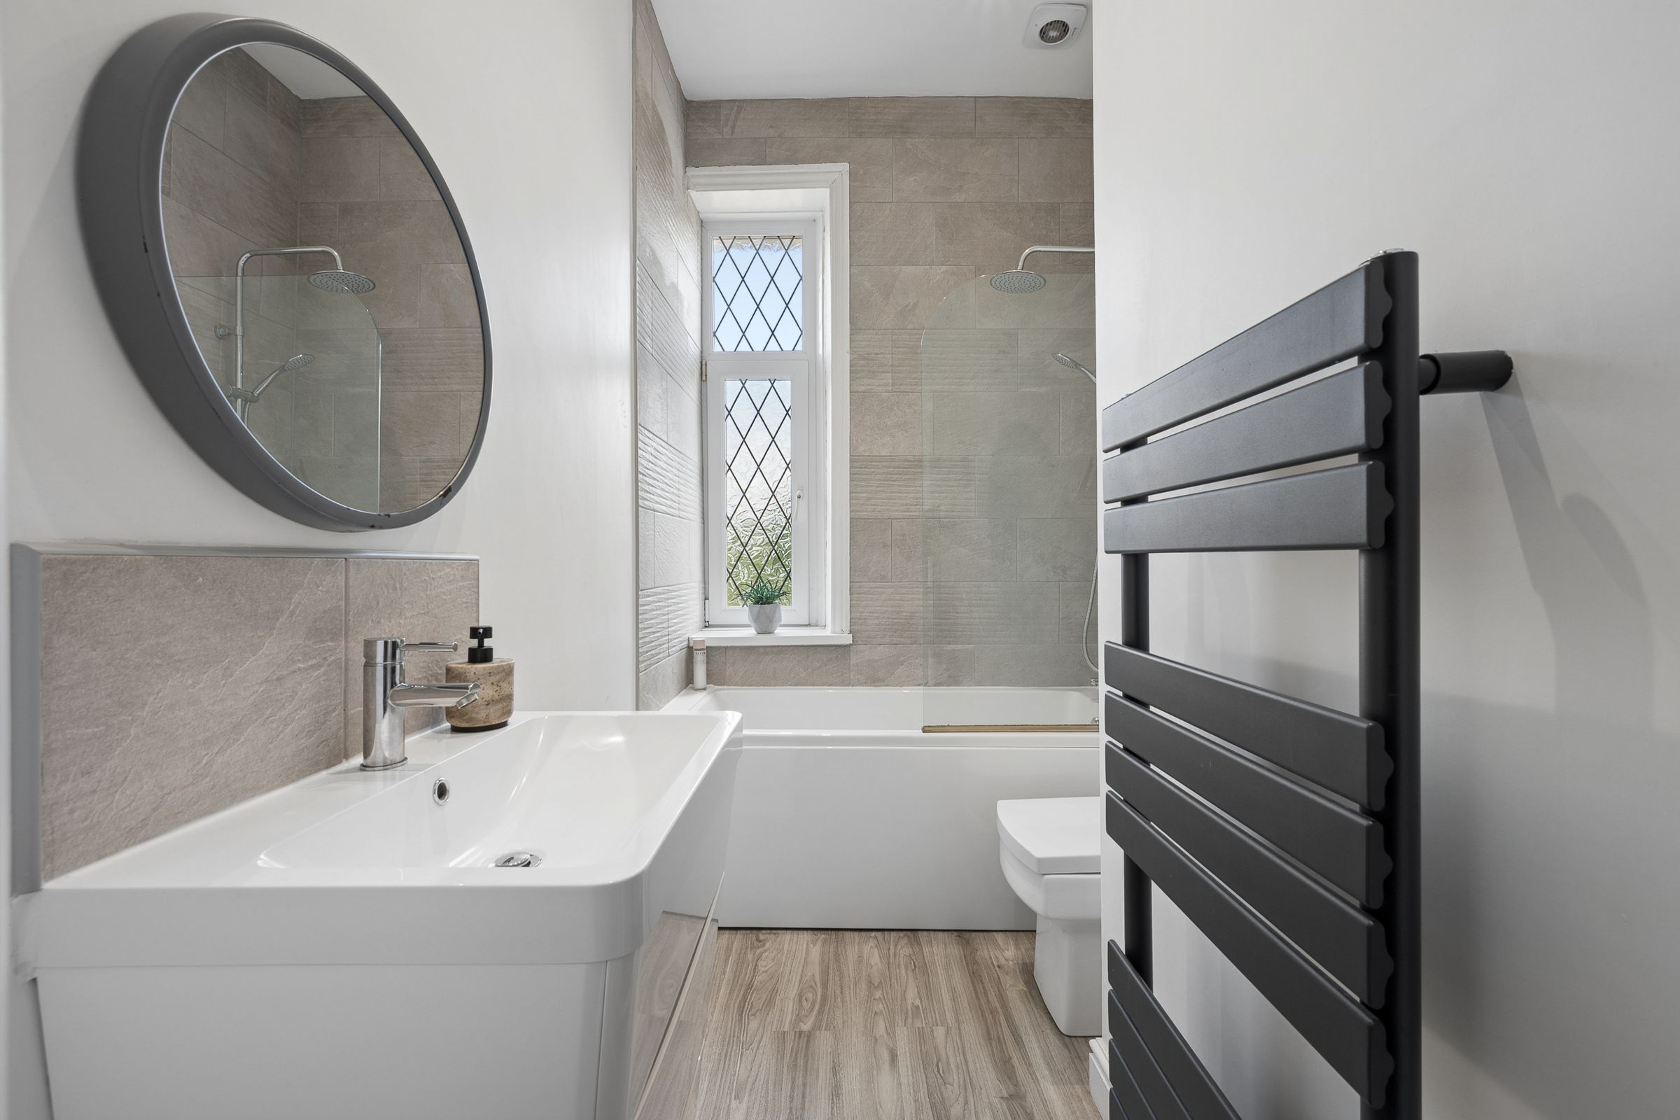
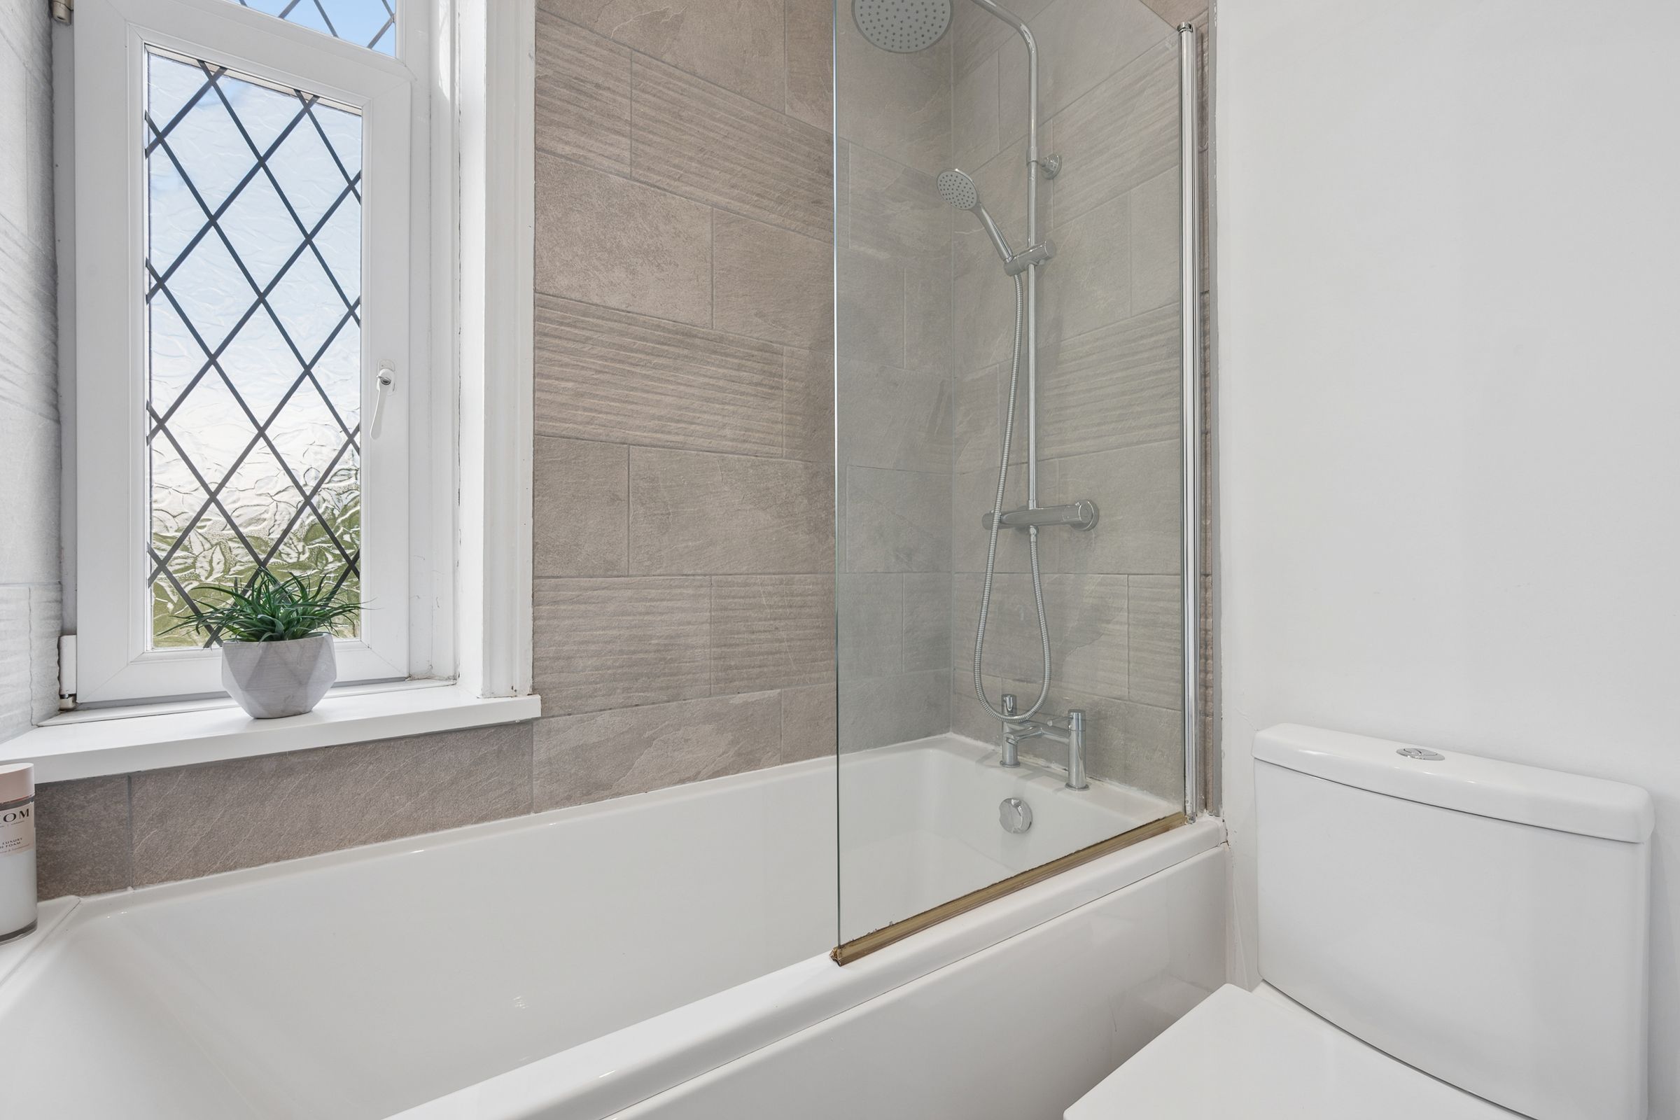
Across the landing, the recently refurbished bathroom feels fresh, contemporary, and beautifully bright.
A vanity basin with storage drawers sits neatly beneath a mirror, while an anthracite towel radiator adds a modern finishing touch. The bath is framed by soft grey tiling and complemented by a mains-powered shower overhead. Spotlights illuminate the room after dark, while a frosted window welcomes daylight throughout the day, filling the space with a gentle glow that spills out onto the landing beyond. It is a room designed equally for quick morning routines and slower evenings spent unwinding.
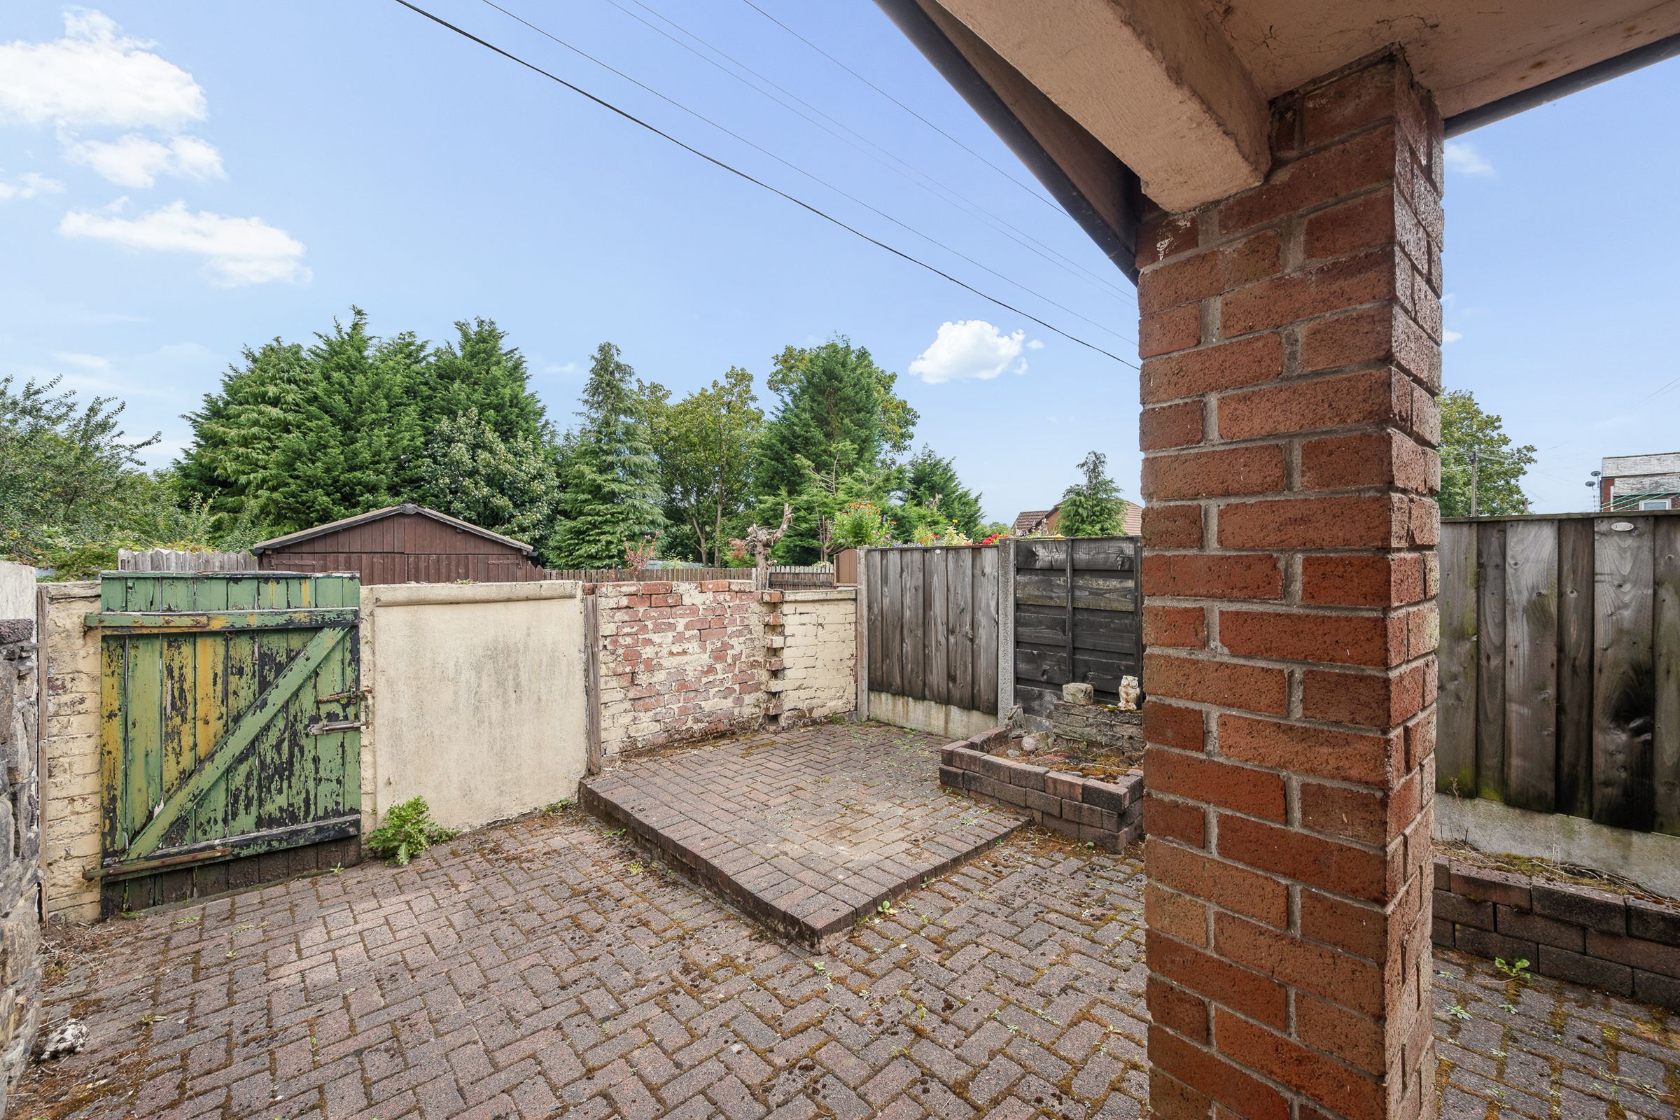
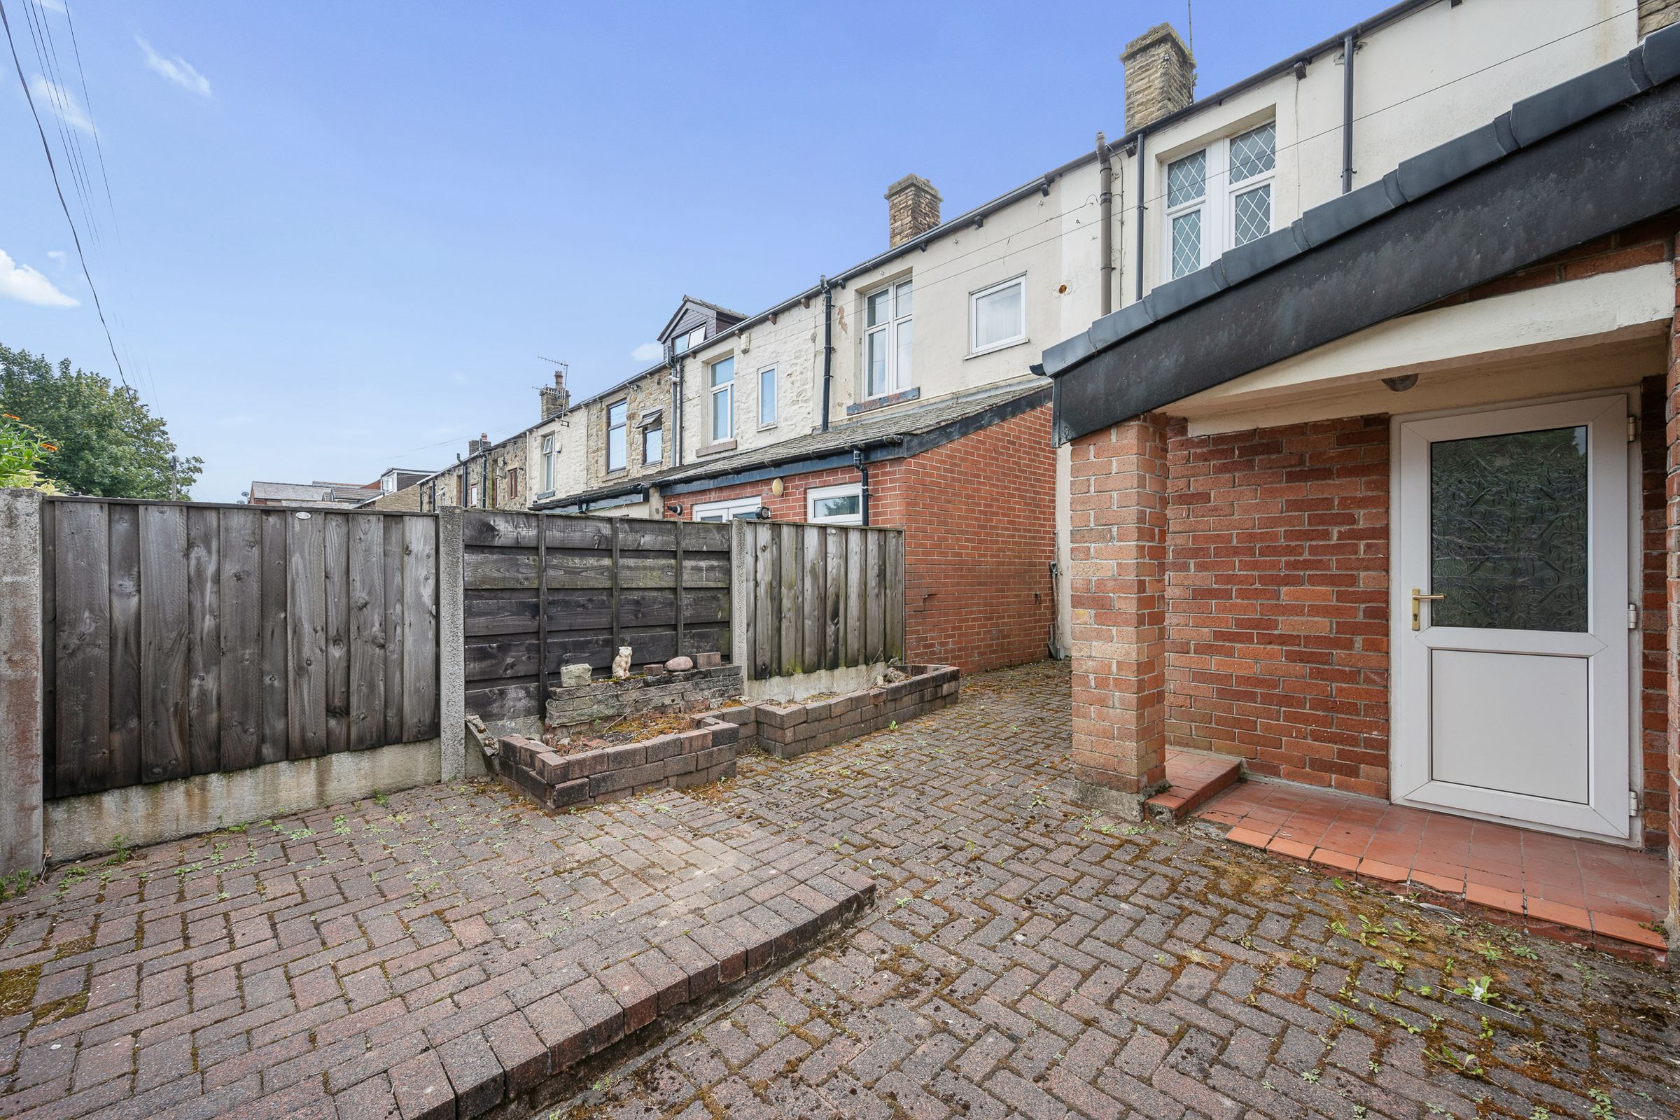
Stepping outside from the utility room, the rear courtyard offers a private and low-maintenance outdoor setting with plenty of opportunity for imagination.
A charming porch shelters the rear doorway, creating a sheltered transition between house and garden. The courtyard itself is fully paved, offering flexibility for outdoor seating, dining, or container gardening without the demands of extensive upkeep.
Existing spaces naturally suggest different uses, from a morning coffee corner bathed in sunlight to an evening dining area beneath string lights and lanterns. With carefully chosen pots, climbing plants, and seasonal flowers, it could become a vibrant courtyard garden rich with colour, scent, and texture throughout the year.
Private and peaceful, it feels like a hidden outdoor room waiting to be personalised.
Out & About
Tottington has a strong community feel and a thriving high street. Pick up everyday essentials from the Co-op or Tesco Express, visit the local butcher, bakery or florist, or browse the independent shops and businesses that give the village its character. A GP surgery, pharmacy, barbers, beauty salons and cafés are all within easy reach, making day-to-day life refreshingly straightforward.
When it's time to eat out, Tottington has plenty to offer. Enjoy authentic Italian cuisine at the ever-popular Carmelo's, modern dining at Stanley's of Tottington, or unwind with a drink at Bilardi's Bar. Juniper & Vine is a favourite for coffee, brunch and light bites, while local takeaways including China Rose and Asha provide excellent options for cosy nights in. Nearby Ramsbottom offers an even wider selection of independent restaurants, cafés and boutique bars.
Nature lovers are particularly well catered for. Explore the scenic Kirklees Trail, wander through Two Brooks Valley, or enjoy peaceful walks around Bottoms Hall and Old Kay's Park. Jumbles Country Park and Reservoir are just a short drive away, while golfers can enjoy nearby Greenmount and Harwood Golf Clubs. Tottington Cricket Club and Walshaw Sports Club provide excellent opportunities to get involved in the local community.
Families benefit from a choice of highly regarded schools, including Tottington Primary School, Christ Church CE Primary School, St Anne's CE Academy and Tottington High School, with Bury Grammar School also within easy reach.
Excellent transport links complete the picture, with easy access to the M66 and A56, regular bus services and Bury's Metrolink providing direct connections into Manchester.
Combining village charm, beautiful countryside and excellent amenities, Bury Road offers a lifestyle that's both relaxed and well connected—making Tottington one of the area's most sought-after places to call home.
Key details
Broadband: up to 1800mbps
940ft2 floor area
1044ft2 plot size
Leasehold
Lease end: 10 August 2886
Council tax band B
Local authority: Bury Council
Additional information
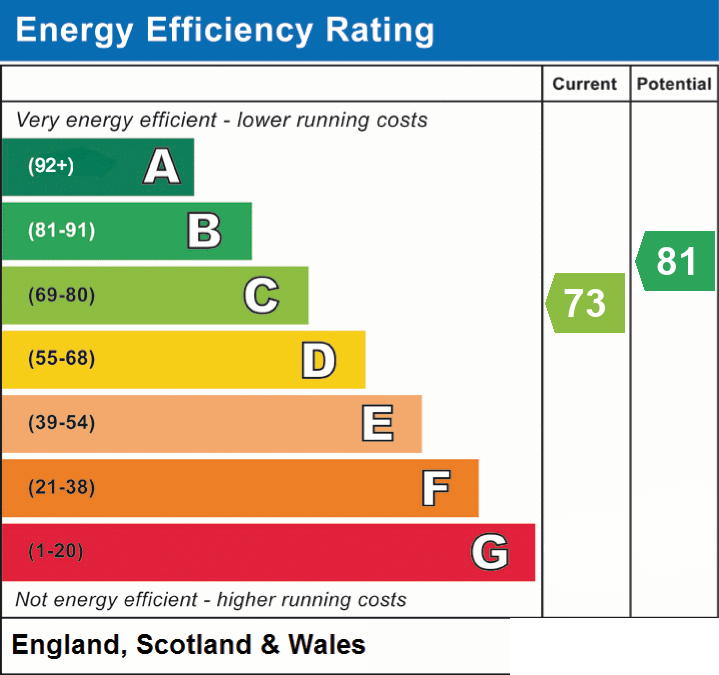
- Energy efficiency (current)
- C (73)
- Energy efficiency (potential)
- B (81)
- Is in a conservation area
- No
- Is a listed property
- No
- Construction materials
- Brick and block


