Like the look of this property?
We would love to hear from you and arrange a viewing of this property. Get in touch now!
Property features
Beautiful Three Bedroom Semi-Detached Home
Three Reception Rooms, Perfect for Family Living and Entertaining
Open Plan Kitchen Dining Room with Log Burner and Bi-folding Doors
Principal Bedroom with Built-in Wardrobes and En-suite
Downstairs WC & Off-Street Parking for One Car
Large, Enclosed Garden with Patio Area
Excellent Local Amenities, Schools and Commuter Links Nearby
Set in the Sought-After Area of Holcombe Brook
About this property
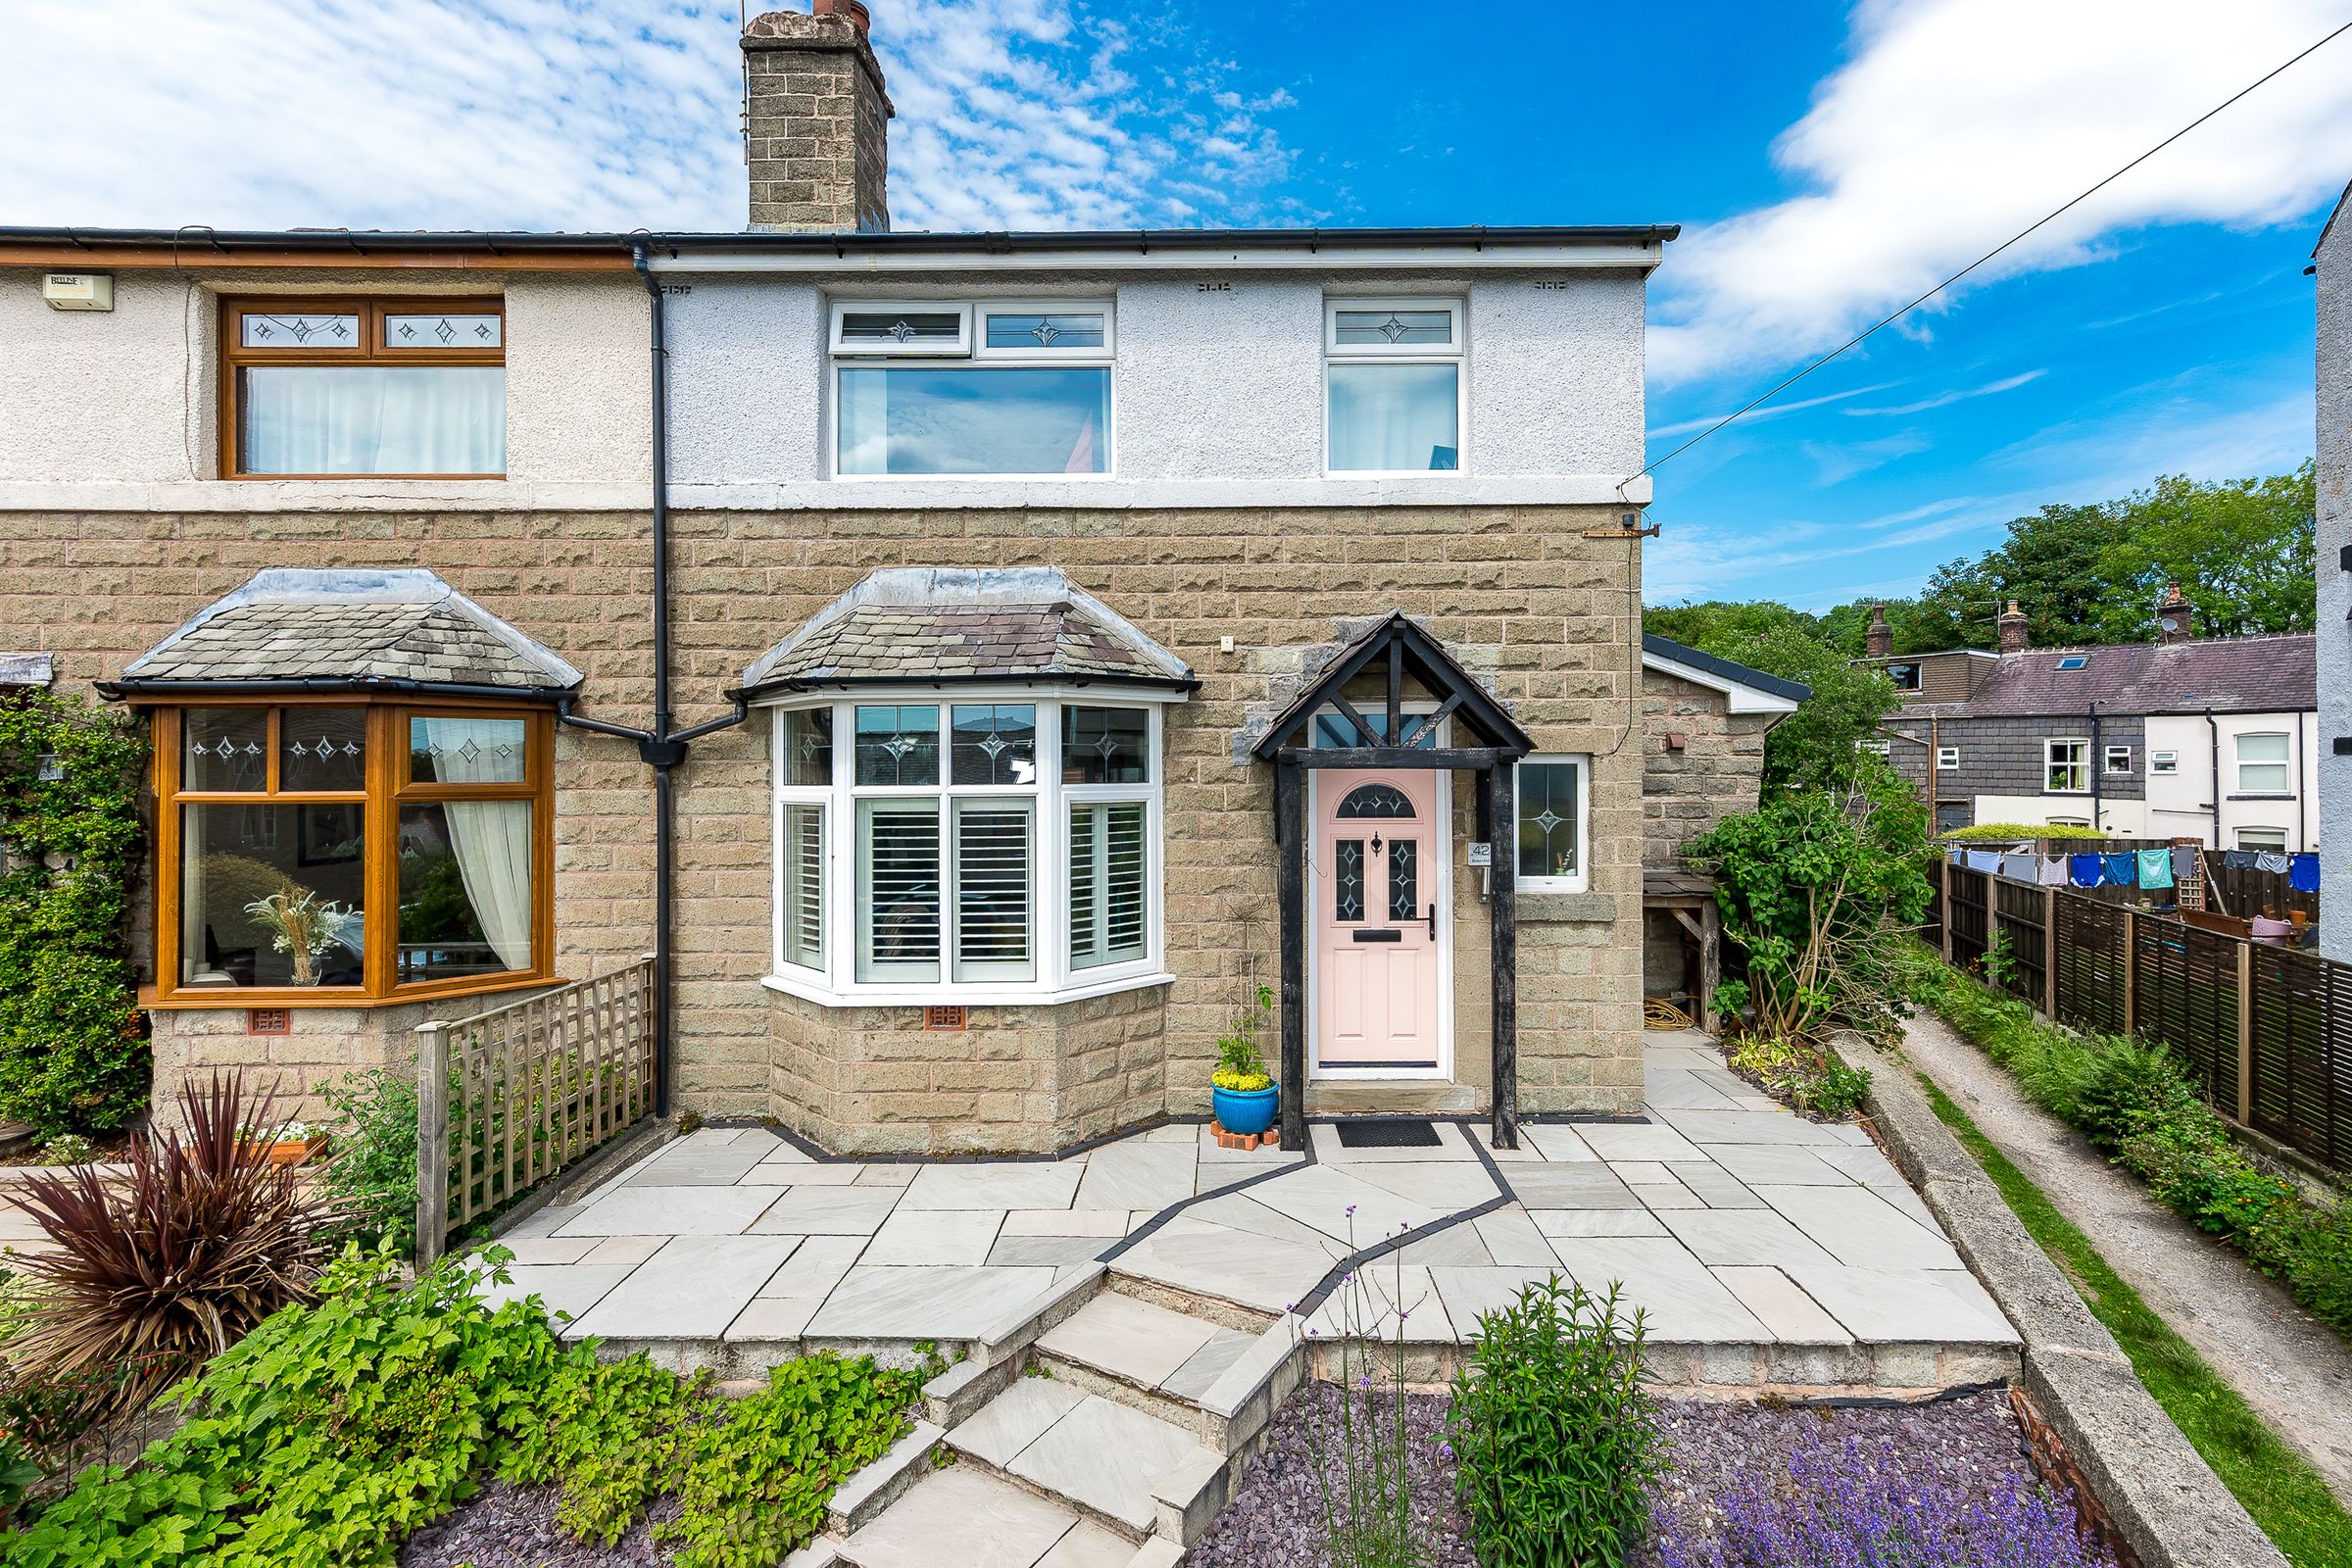
Tucked away beyond a traditional stone wall, softened by mature planting and colourful cottage garden borders, this beautiful former railway cottage feels as though it has been quietly evolving for over a century.
Built around 1920 for the old Longsight Road railway station, the home still retains all the charm of its origins; behind its handsome stone façade lies a spacious interior that unfolds room by room, revealing generous family spaces, peaceful retreats, and a wonderful connection to the garden beyond.
On arrival, York stone steps lead through a tapestry of shrubs, flowers and seasonal colour towards a charming blush-pink front door.
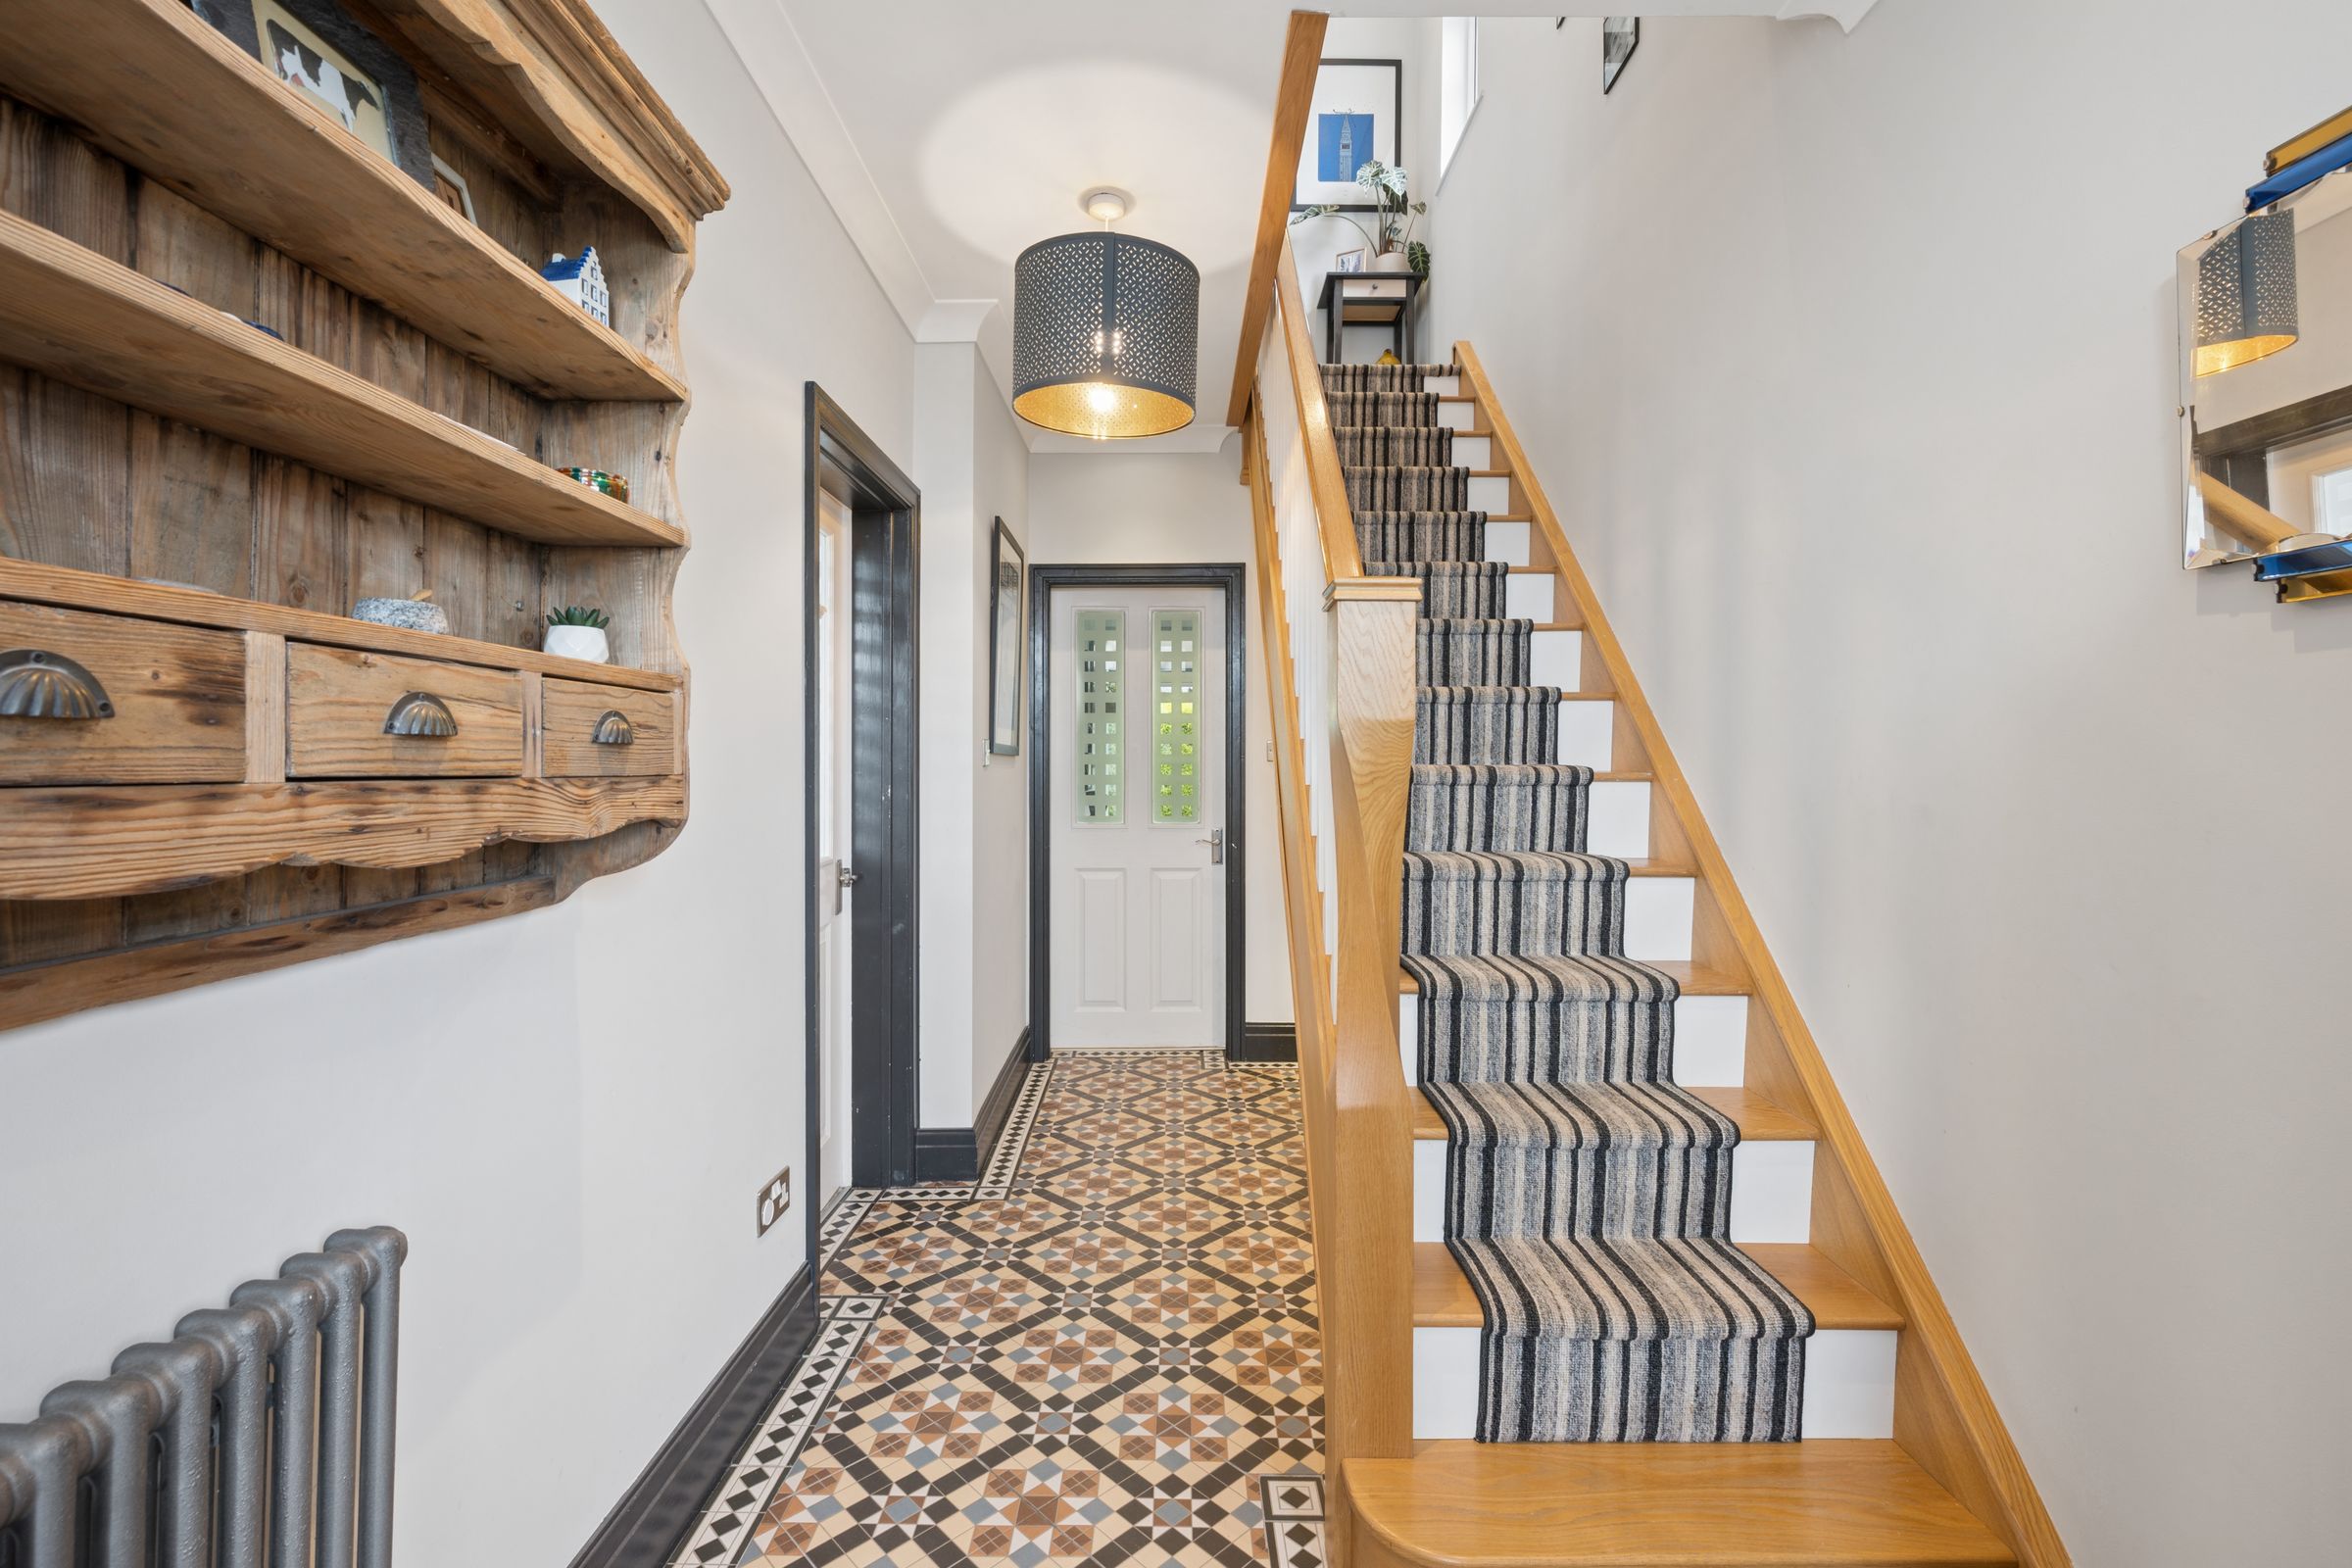
Through the front door, a beautiful, tiled flooring expands underfoot, while natural light cascades through the obscured glazing above and around the front door. The oak staircase rises gracefully ahead, traditional radiators add period character, and there is an immediate sense that this is a home designed for family life, where every space has been thoughtfully considered.
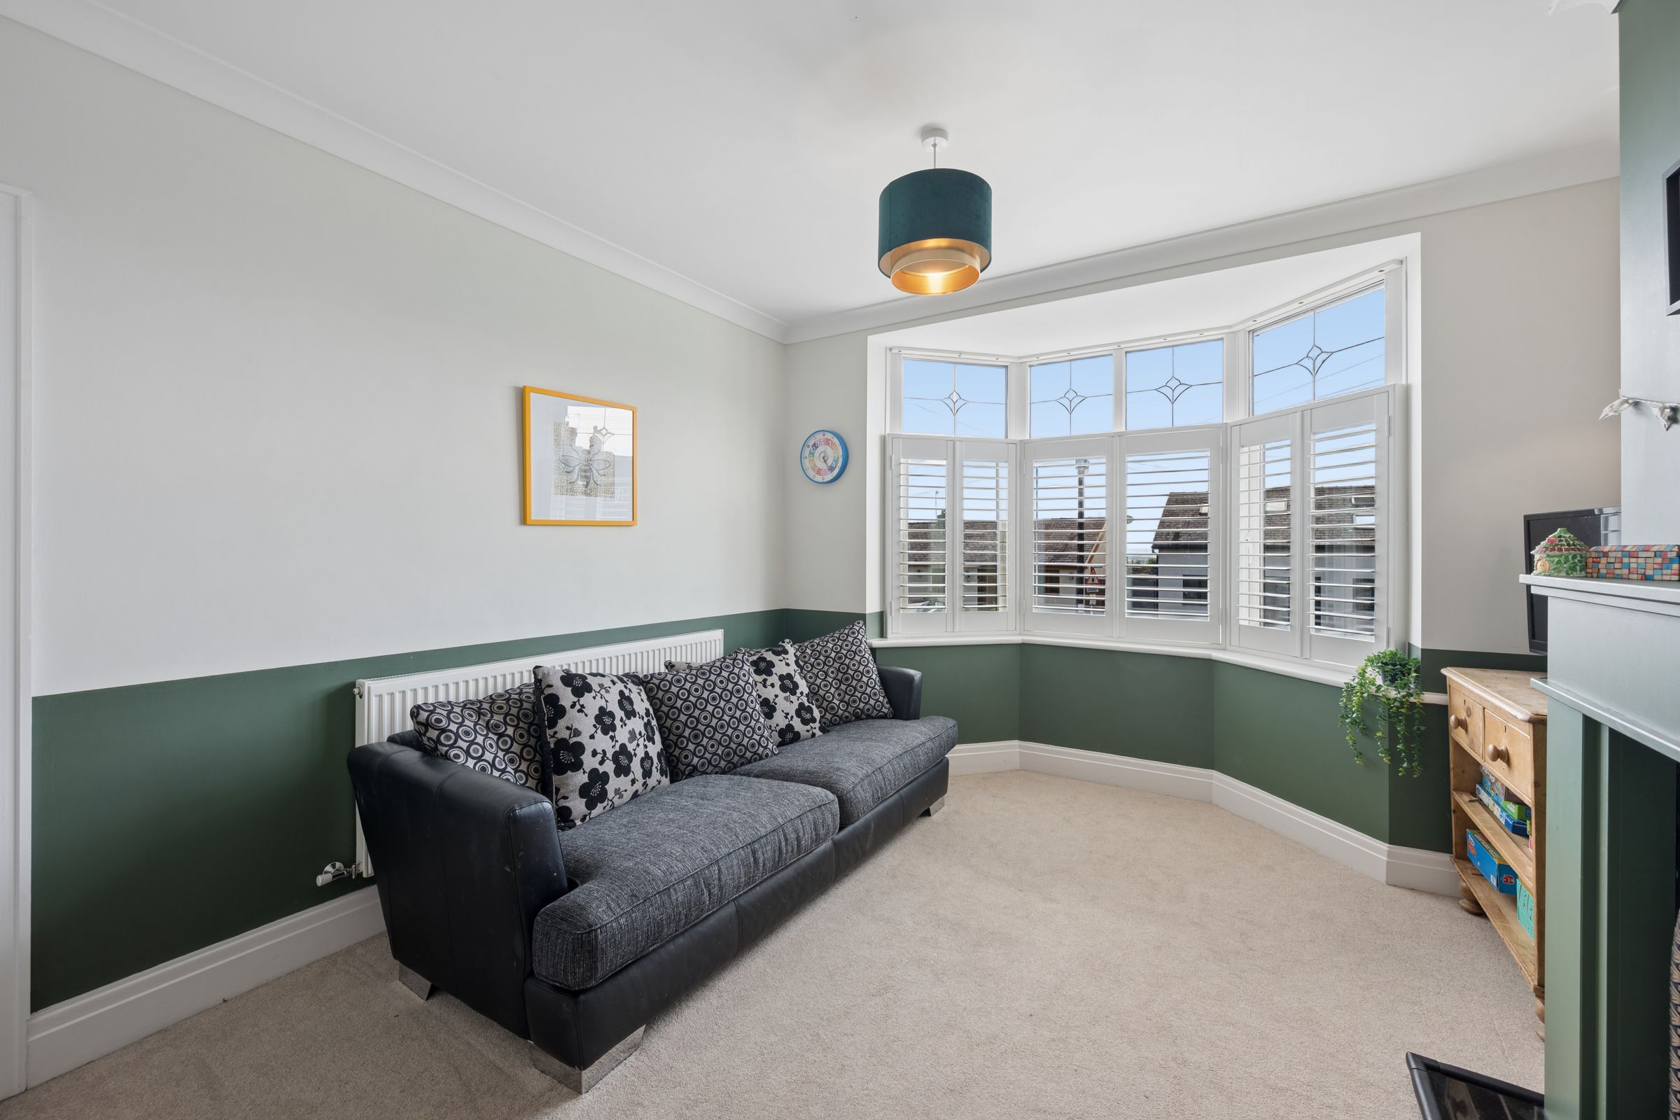
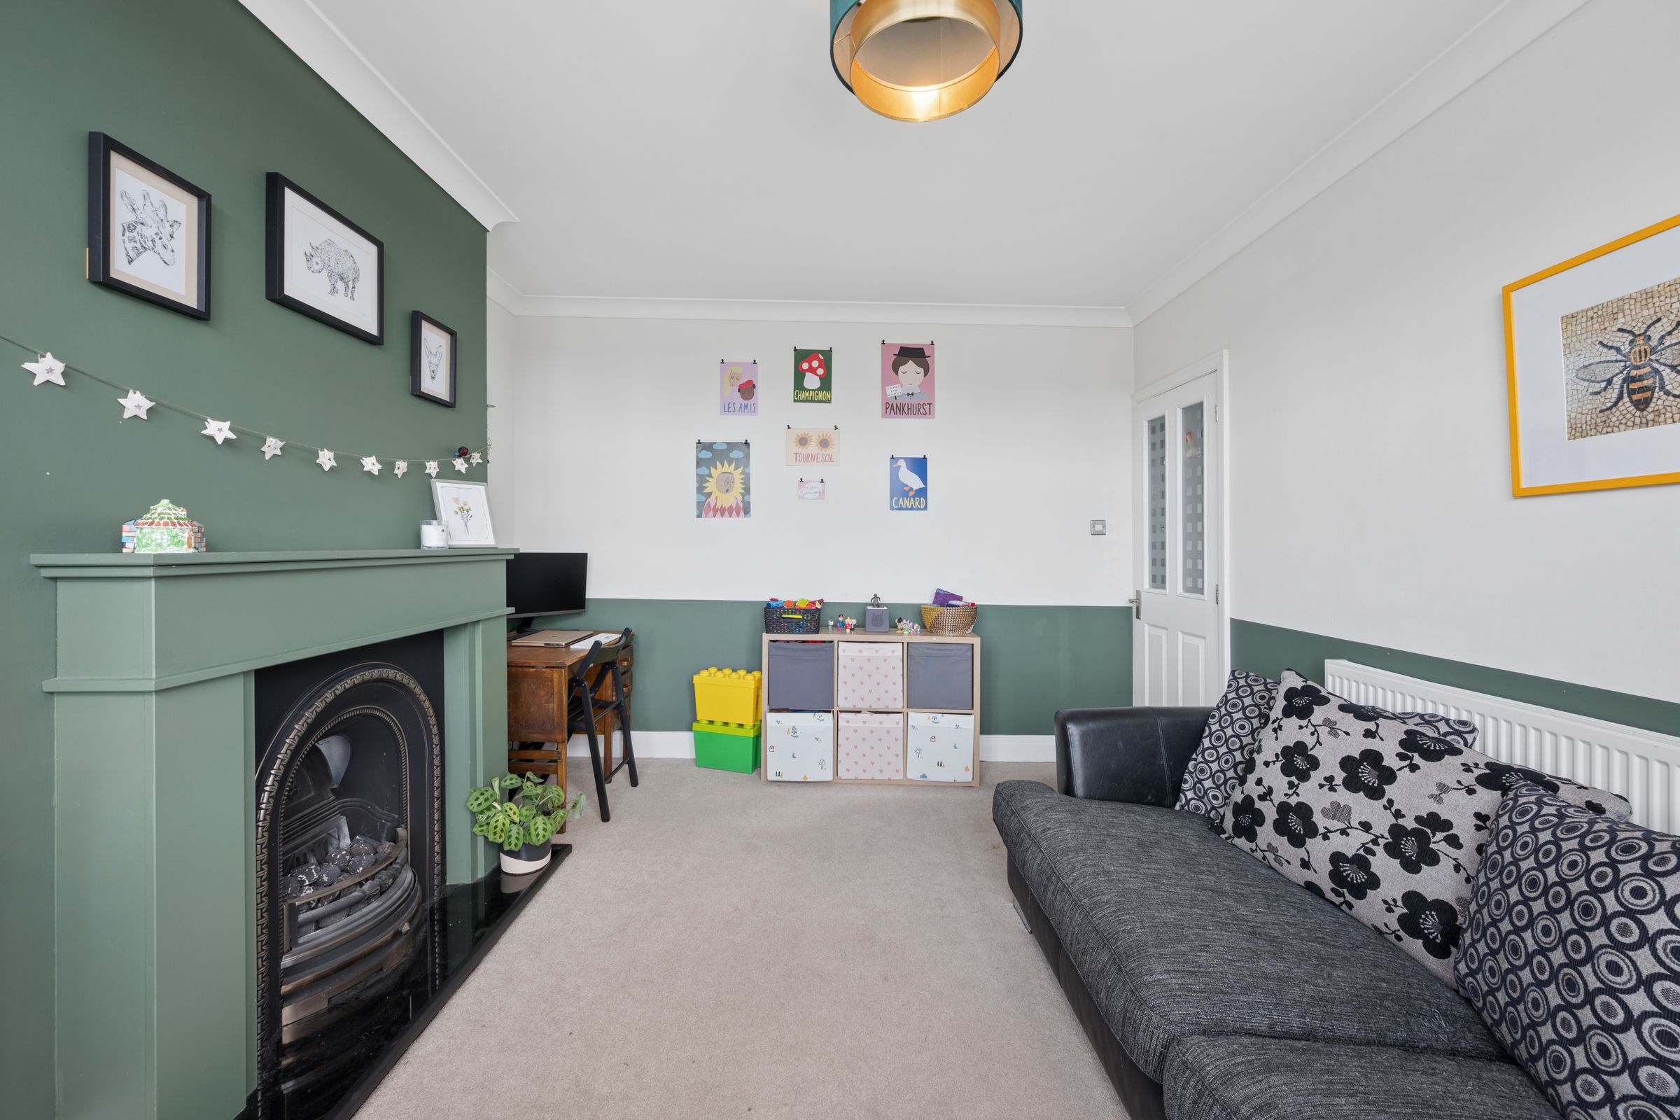
To the left, the lounge provides a peaceful retreat from the busier parts of the home. Deep green tones wrap around the room, balanced beautifully by soft neutral walls and high ceilings that enhance the feeling of space. The bay window draws in sunlight throughout the day, illuminating the room and creating the perfect setting for quiet evenings, festive gatherings, or simply curling up with a book as the seasons change outside.
A gas fire creates a cosy focal point, while fitted shutters add both charm and practicality.
Flowing back through the hallway, the layout wraps beneath the staircase where generous built-in storage has been thoughtfully integrated, making practical use of every corner.
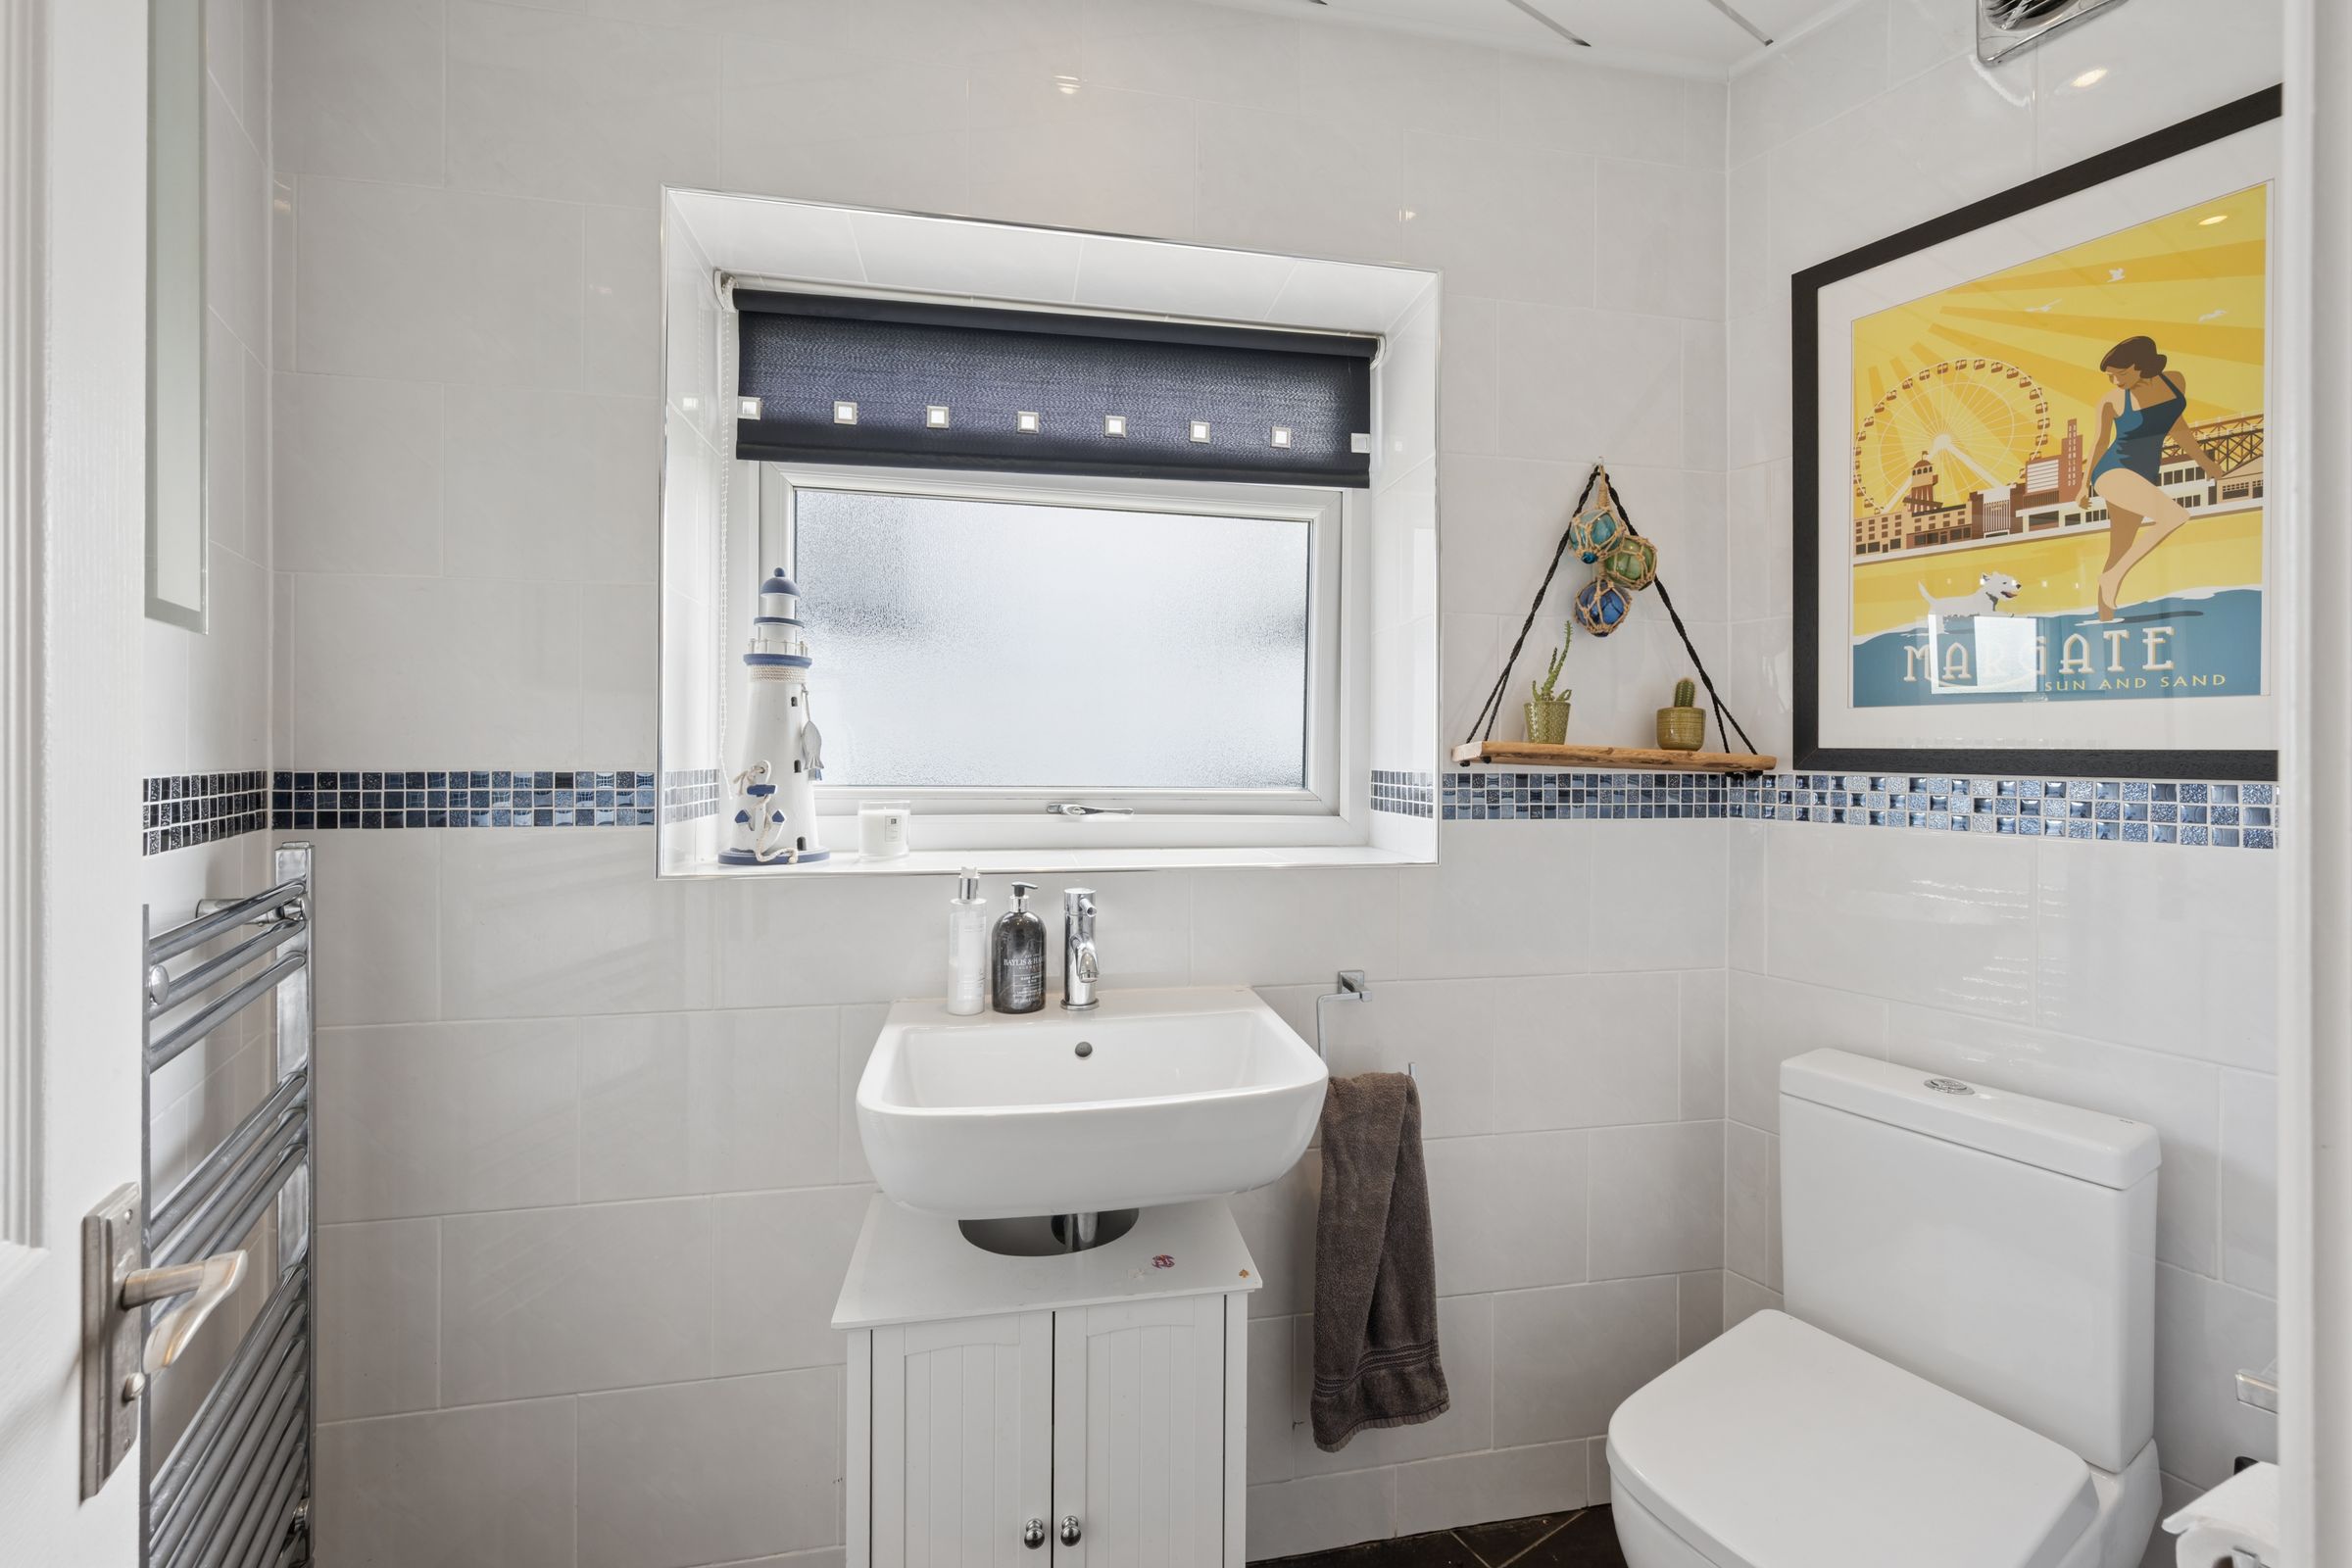
Nearby, a downstairs WC continues the home’s attention to detail. Slate-effect flooring with underfloor heating grounds the space, while white tiled walls are lifted by a decorative mosaic band that runs like a subtle ribbon around the room. A large window brings in natural light, softened by spotlights above and waterproof panelling that adds a contemporary finish. A white vanity unit sits beneath the basin, keeping essentials neatly tucked away.
The hallway returns toward the heart of the home, passing through a partially glazed door into the kitchen.
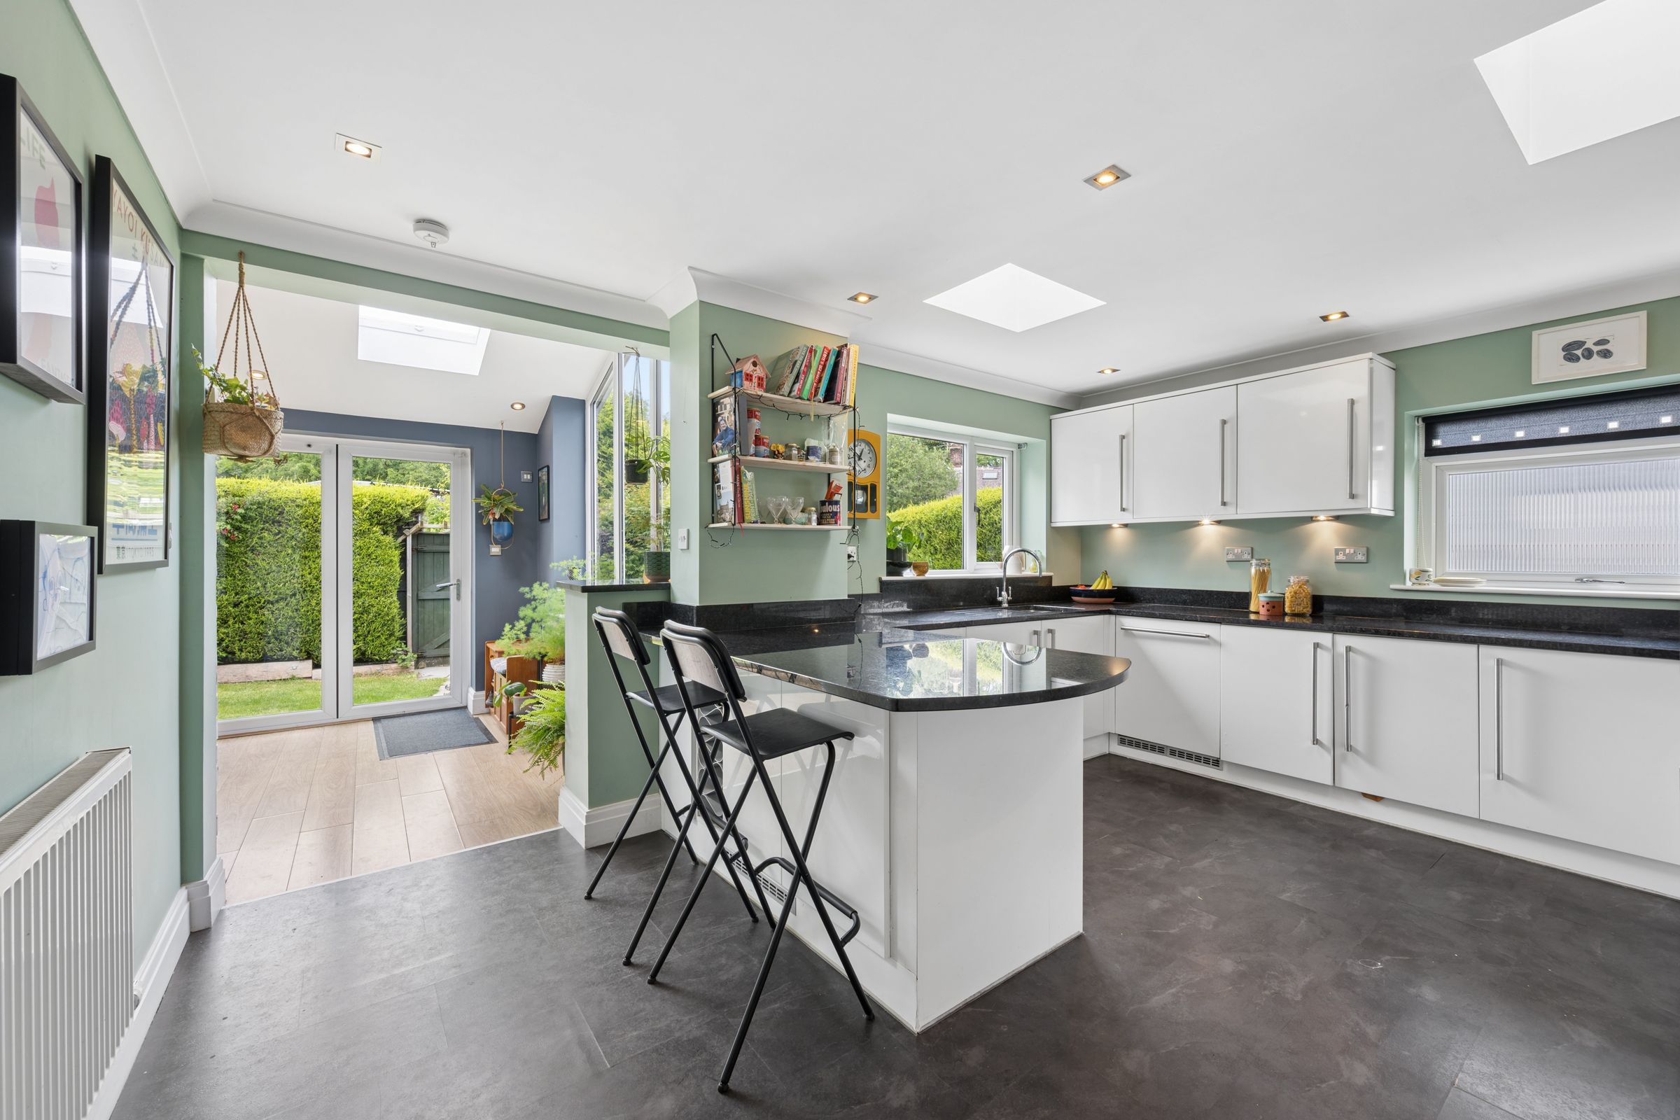
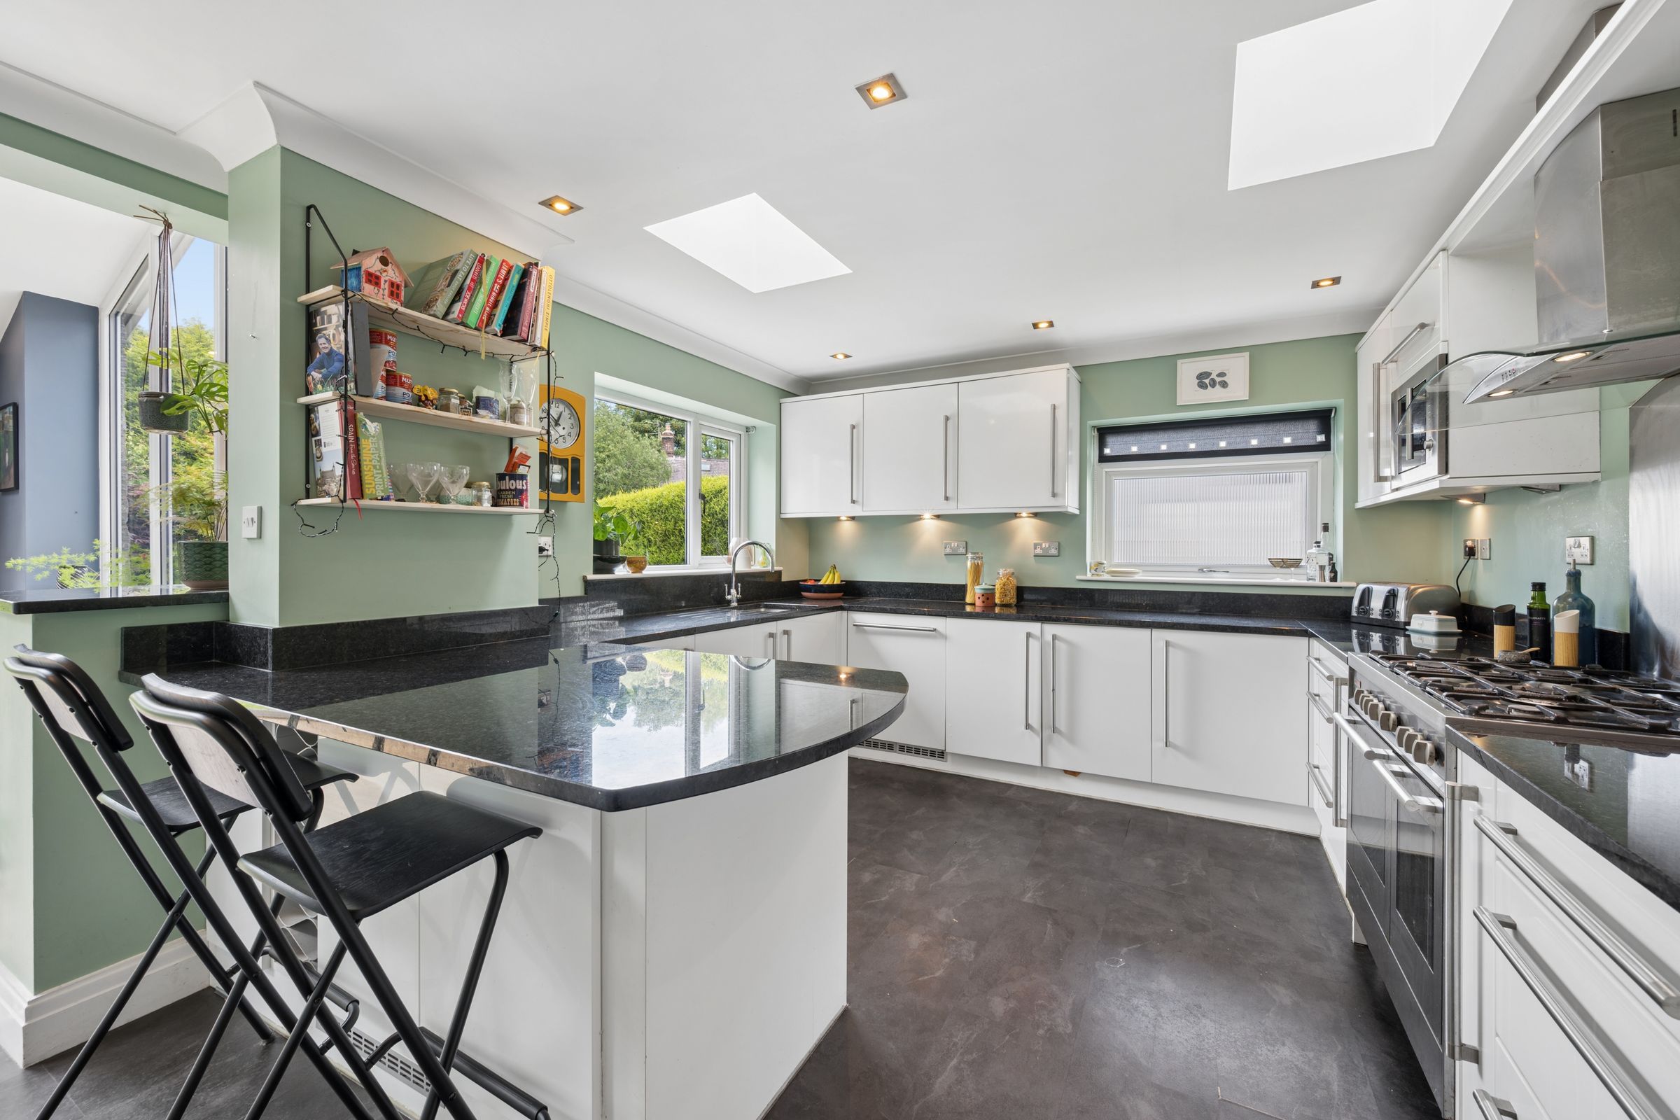
Lino flooring with underfoot heating leads into a practical yet welcoming arrangement of cabinetry and surfaces. Above, two skylights cut into the ceiling, flooding the kitchen with daylight that changes subtly throughout the day.
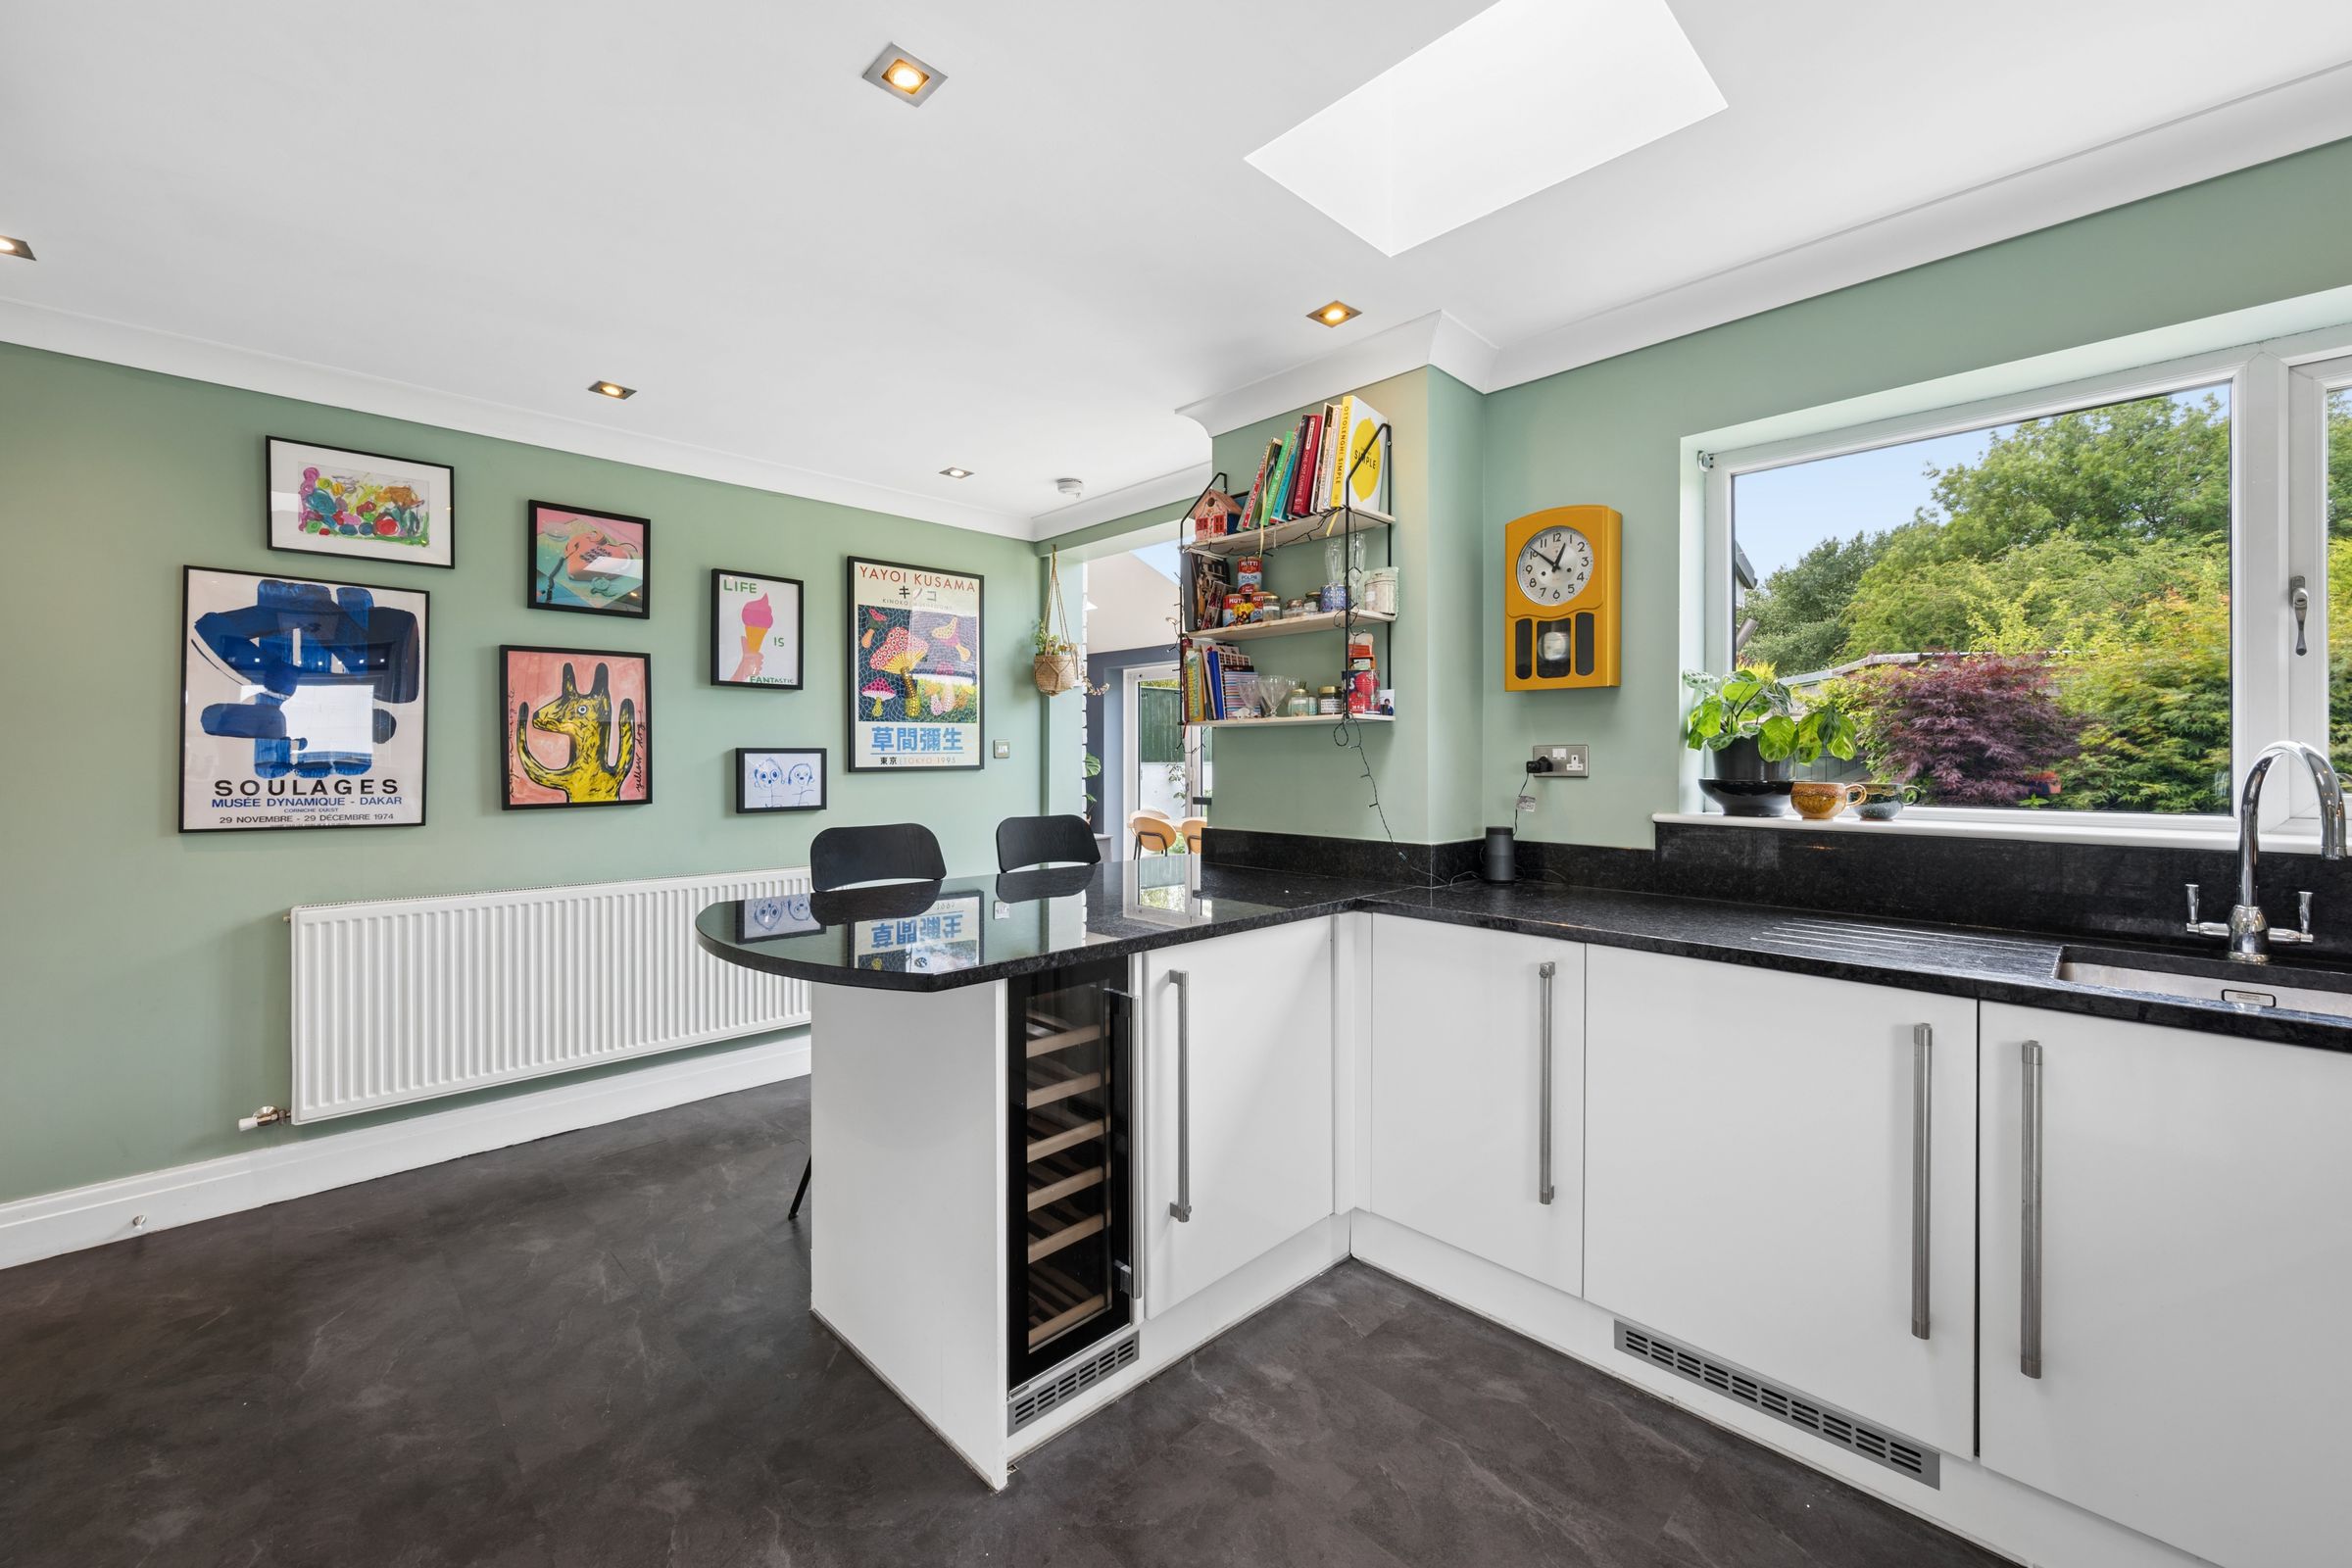
Granite worktops stretch generously across the room, paired with a freestanding gas cooker and overhead extractor. A microwave is seamlessly integrated into cabinetry, while under-counter appliances include a washing machine, dryer, and dishwasher, all positioned for ease of use.
A peninsula breakfast bar sits in the centre of the room, complete with seating for two and built-in storage, including a wine rack and wine fridge.
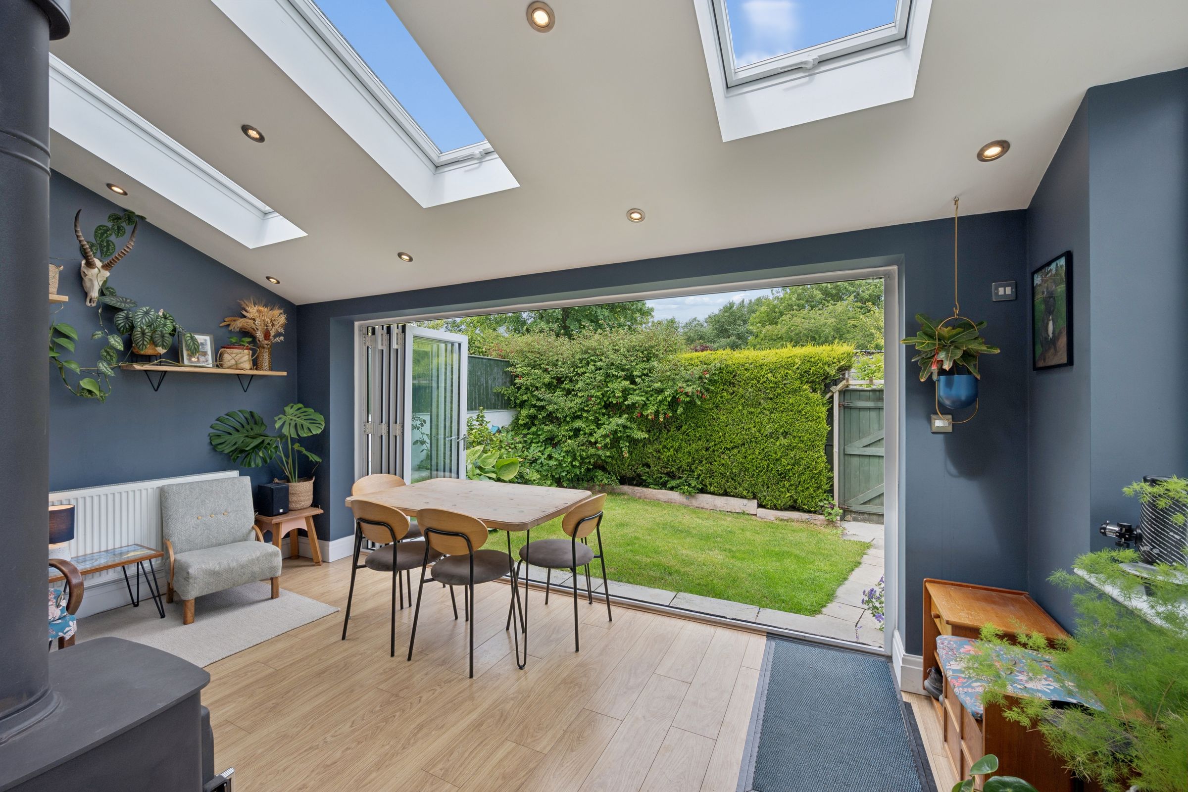
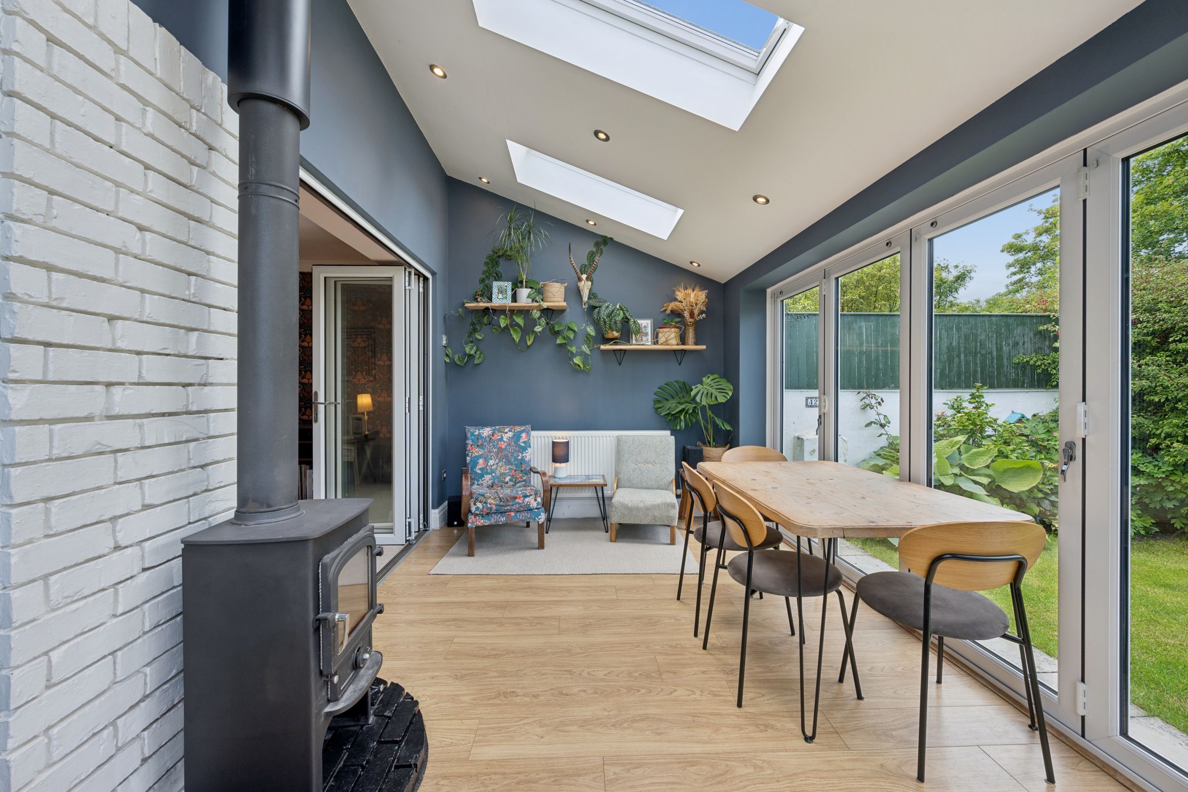
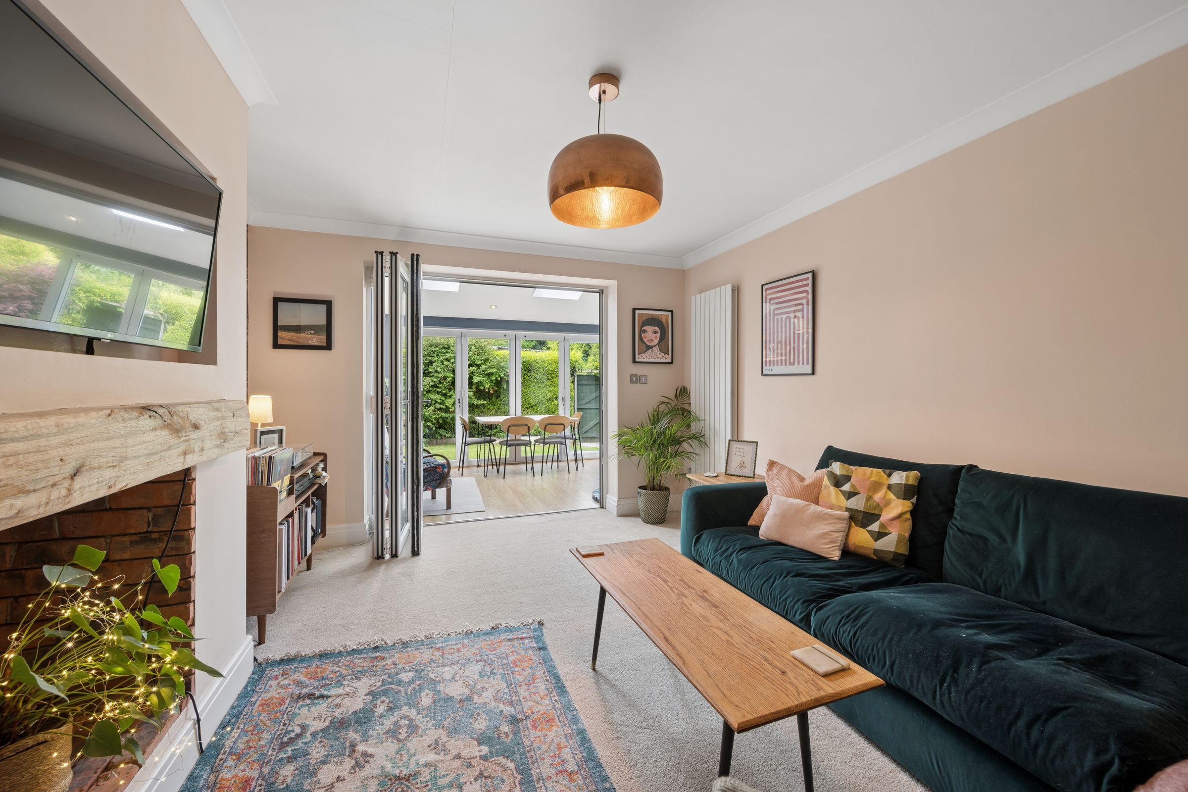
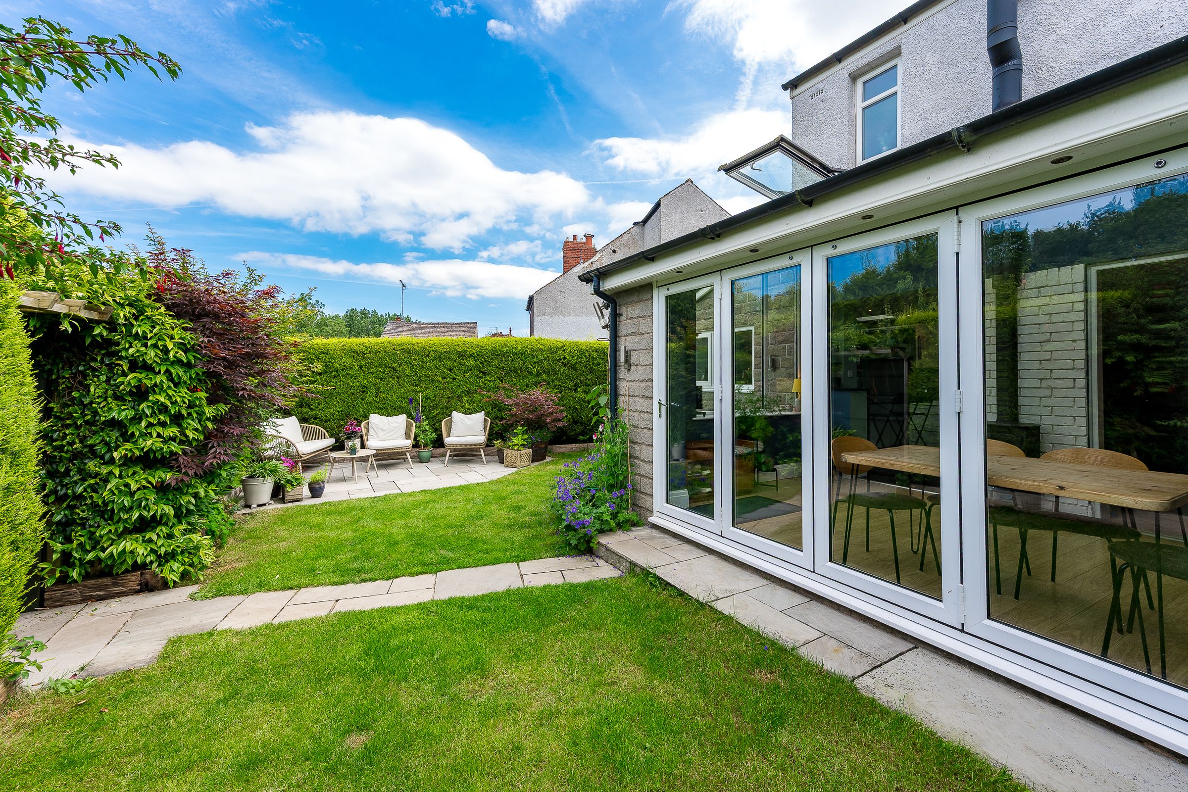
From the kitchen, the home opens into a peaceful orangery. Bifold doors span the rear wall, dissolving the boundary between interior and garden. At its centre, a log burner rests against an exposed brick wall, introducing texture and warmth that define the room in winter. In summer, the doors open fully, creating an effortless transition into outdoor living. This is a space that naturally gathers people, shifting from lively mealtimes to quiet evenings with ease.
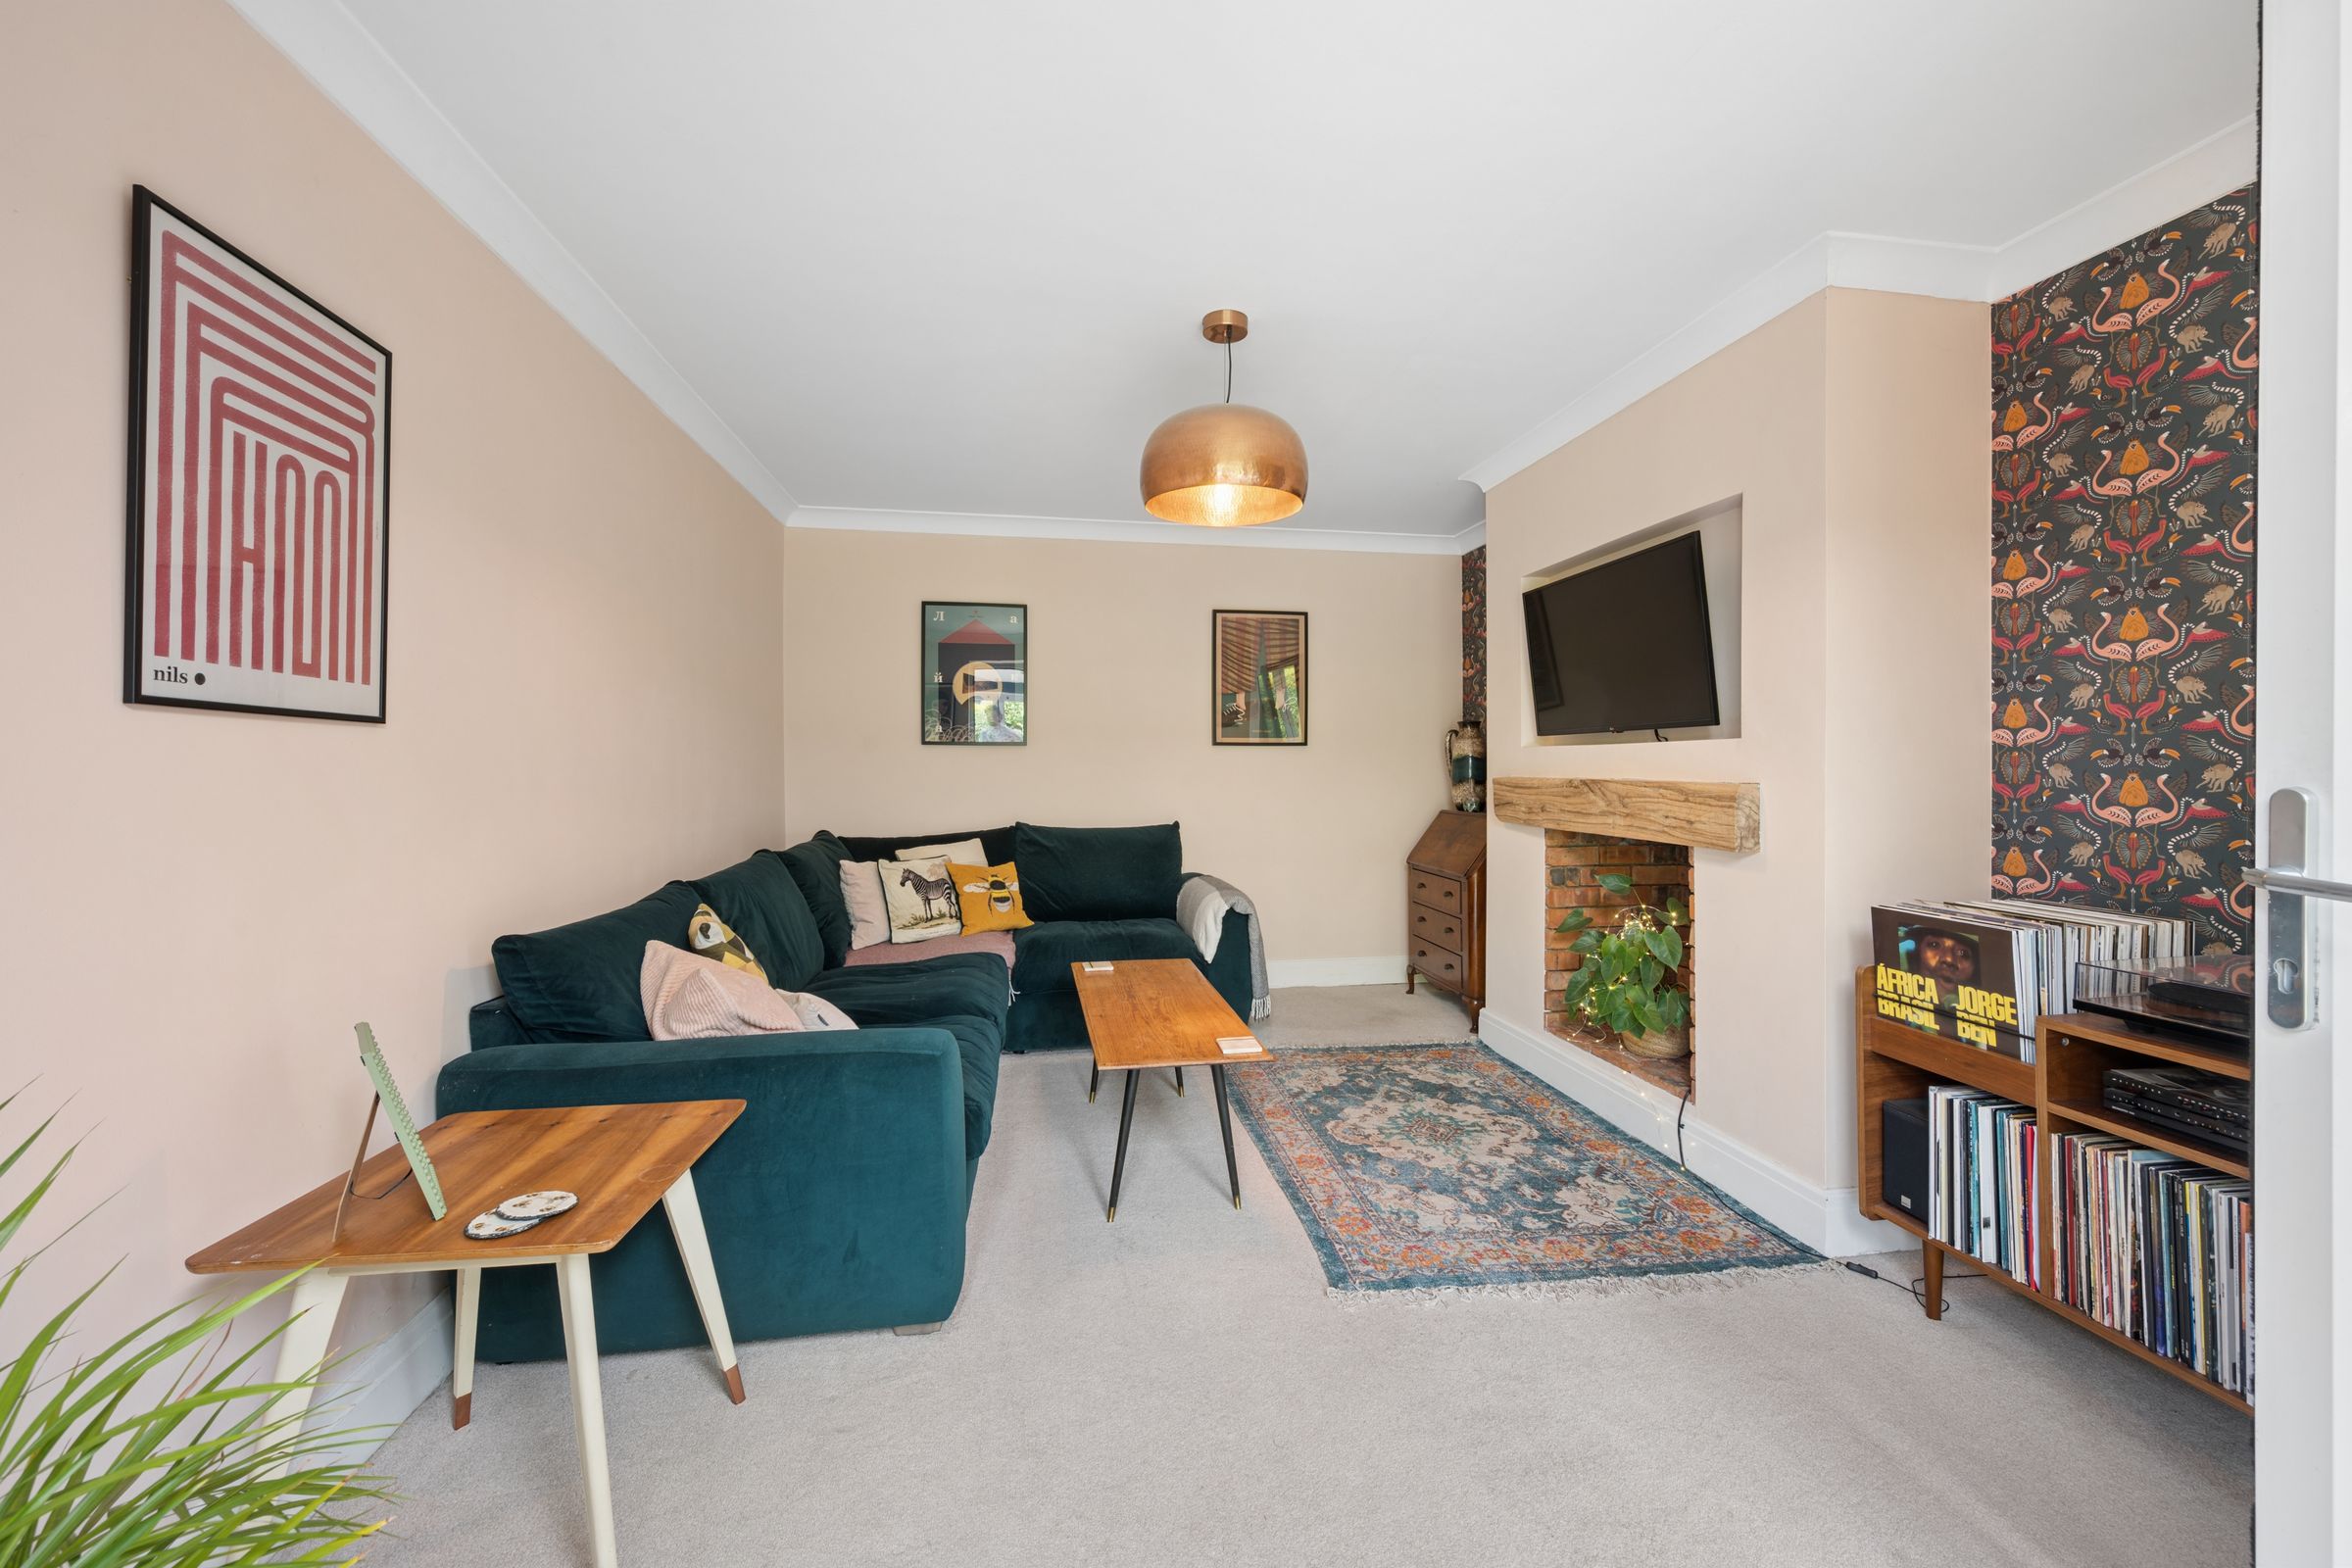
Flowing onward, the space connects into a snug area that offers a more intimate space. Soft carpet underfoot enhances the sense of comfort, while pink-toned accents and patterned feature wallpaper in alcoves add personality and depth. A media wall houses the television neatly, creating a focal point that supports relaxed evenings. The proportions feel cocooning, designed for unwinding at the end of the day, where light is softer and the atmosphere more contained.
The staircase rises from the hallway, guided by a striped runner in neutral and warm brown tones that continue across the landing above. A window at the top of the stairs brings in an abundance of light, brightening the transition between floors.
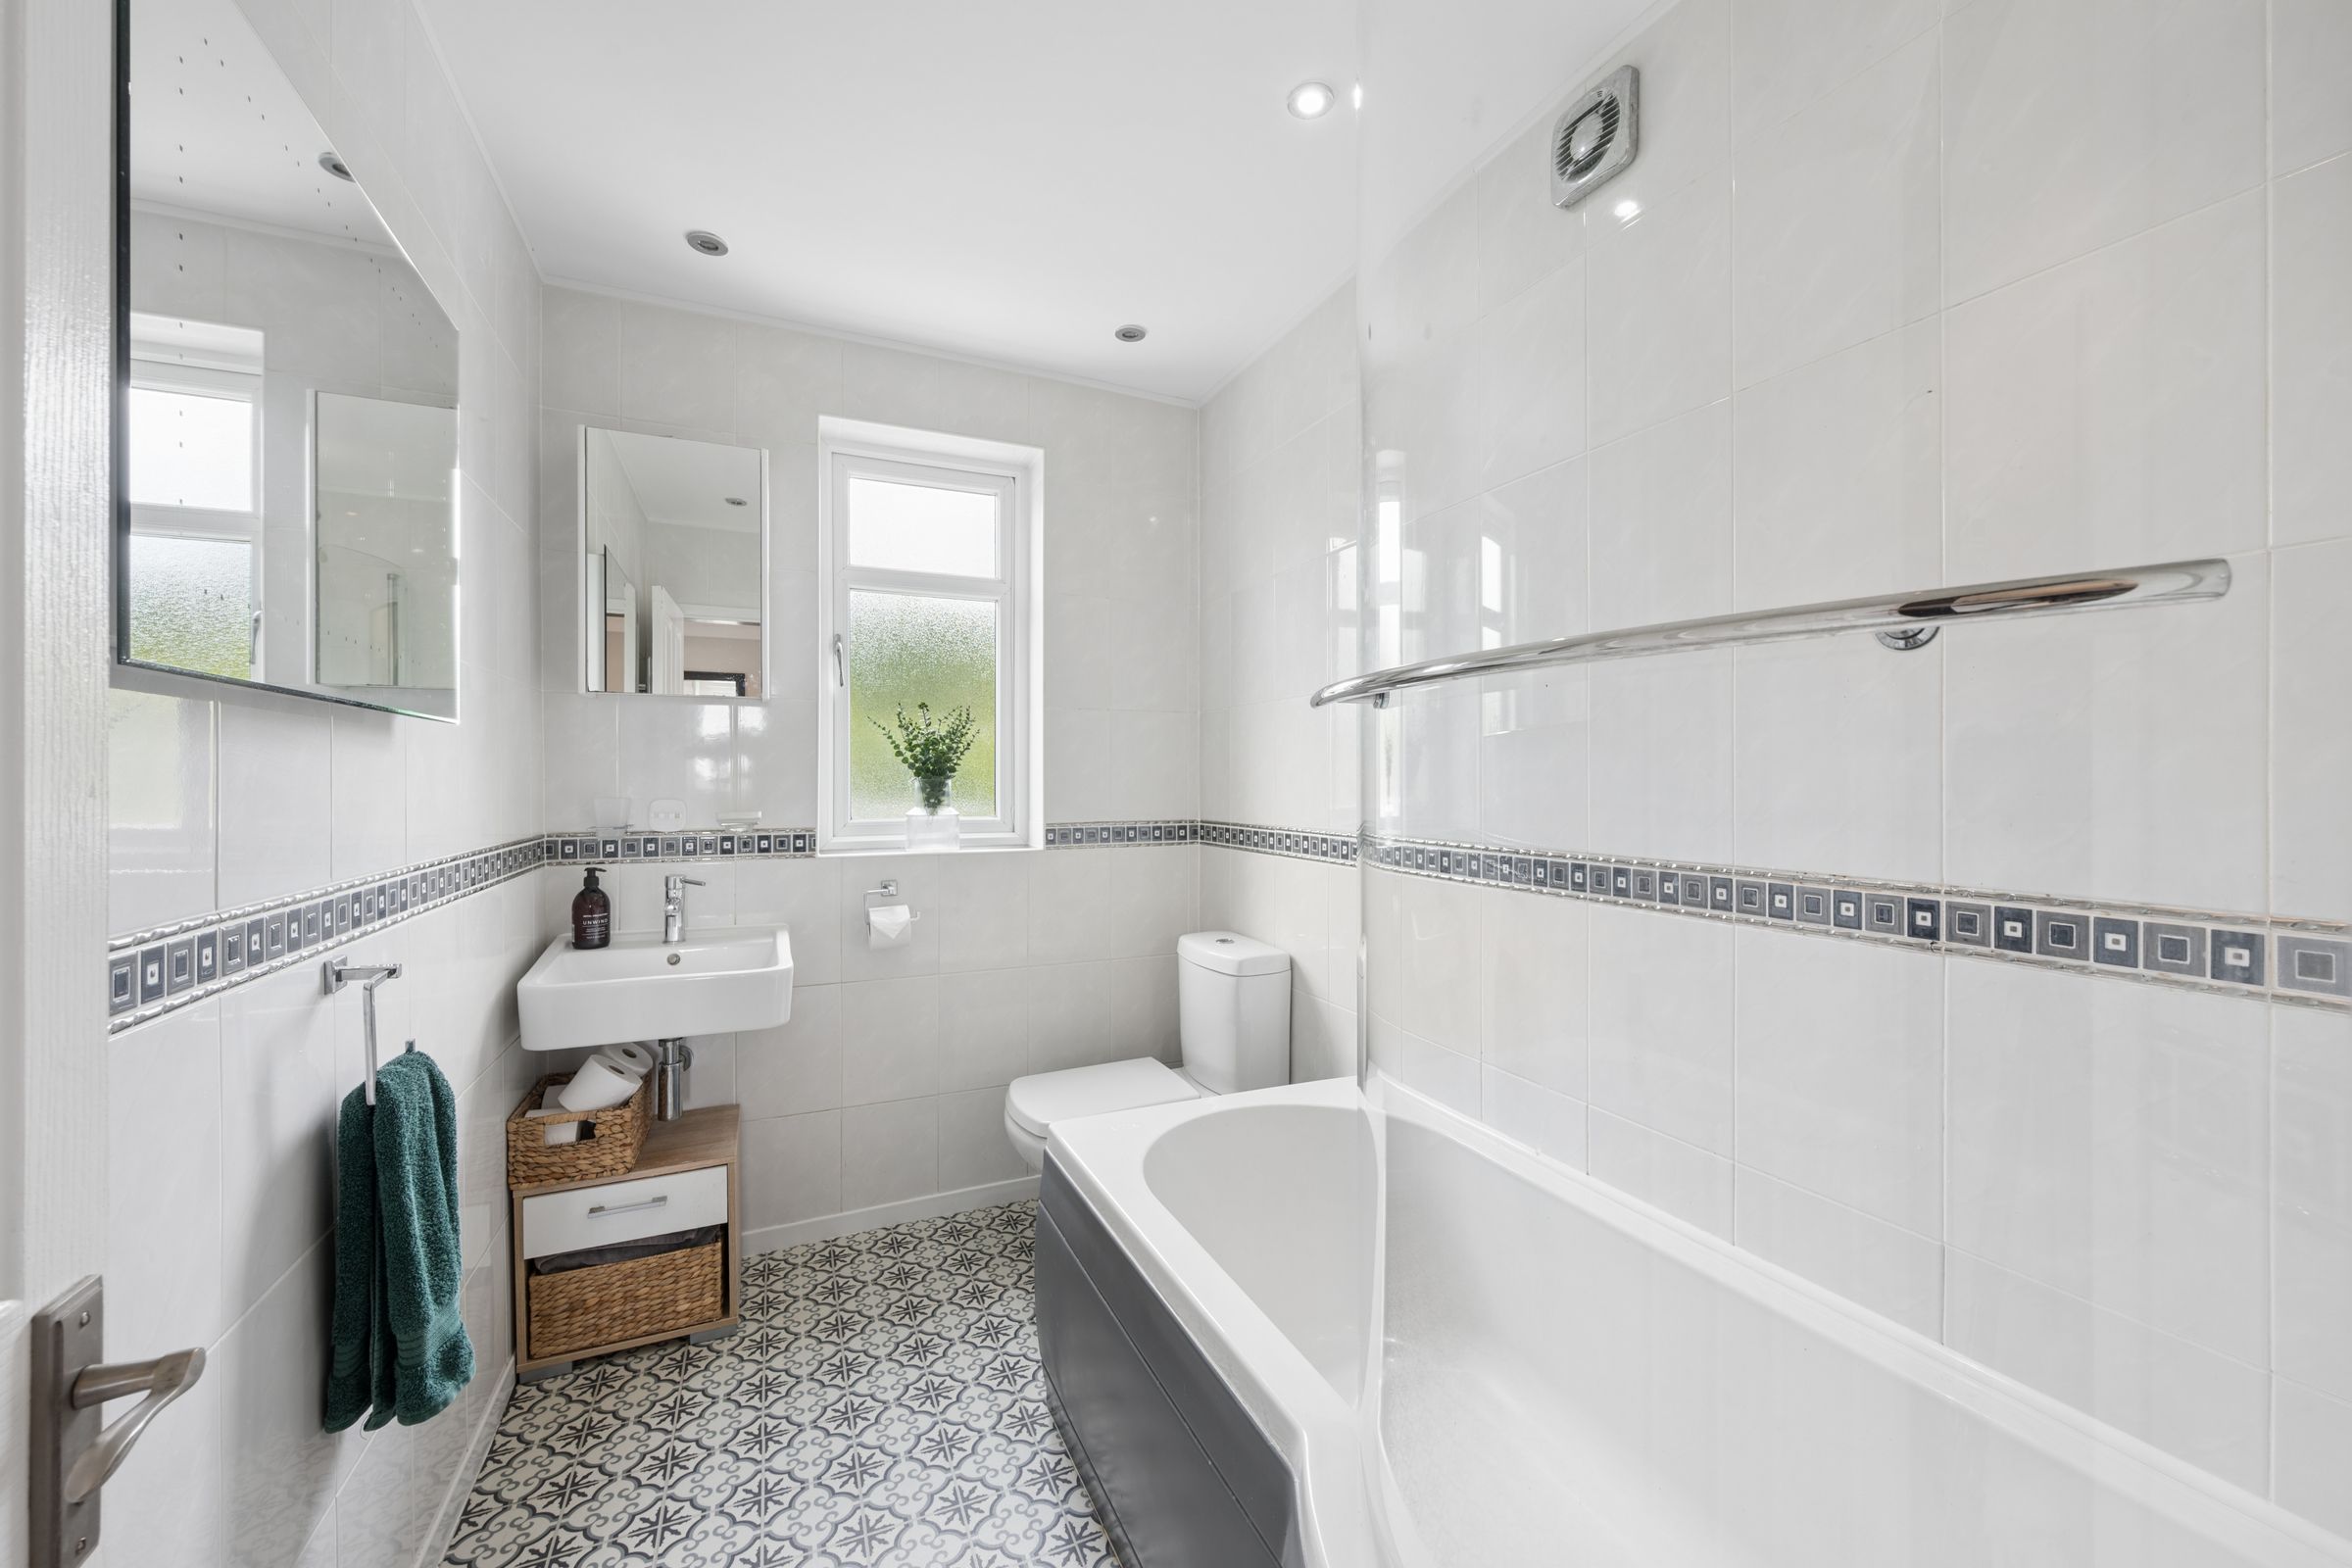
The family bathroom is immediately accessible, finished with fully tiled walls and complementary flooring that enhances its bright character. A chrome towel radiator adds a polished accent, while a vanity unit, toilet, and shower over the bath provide full functionality. Spotlights and a large rear-facing window ensure the space remains consistently light-filled throughout the day.
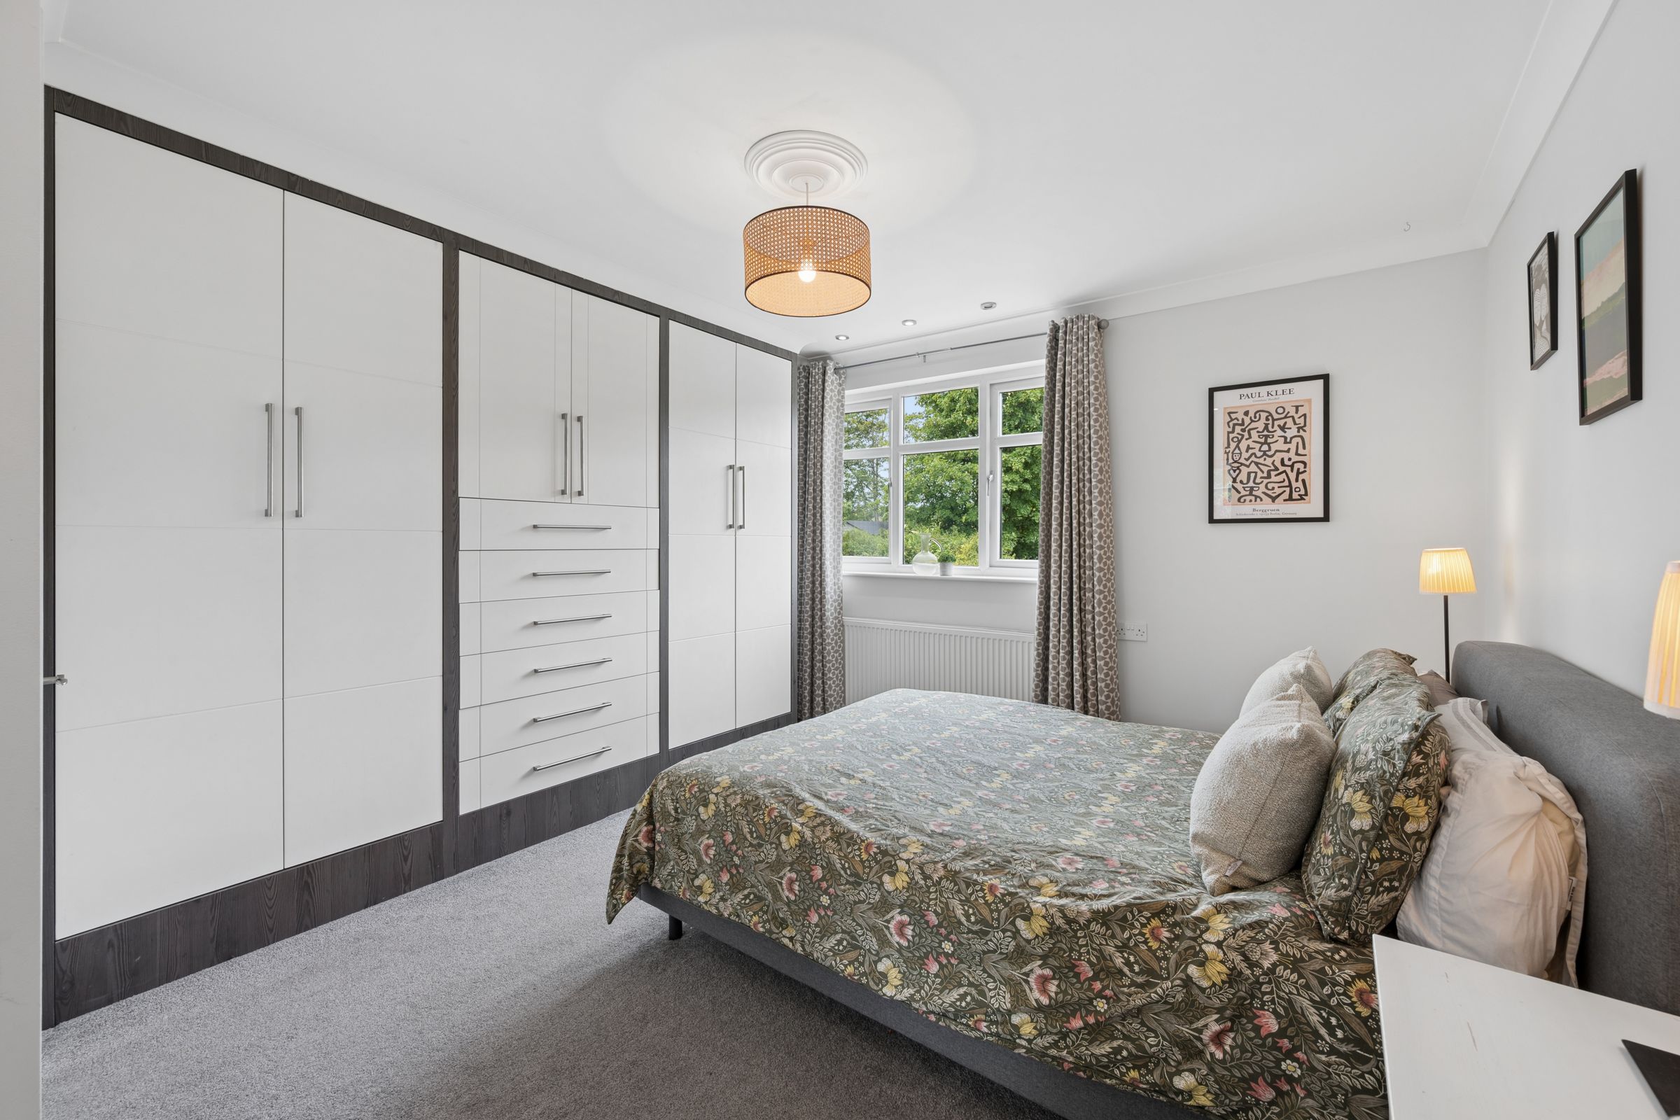
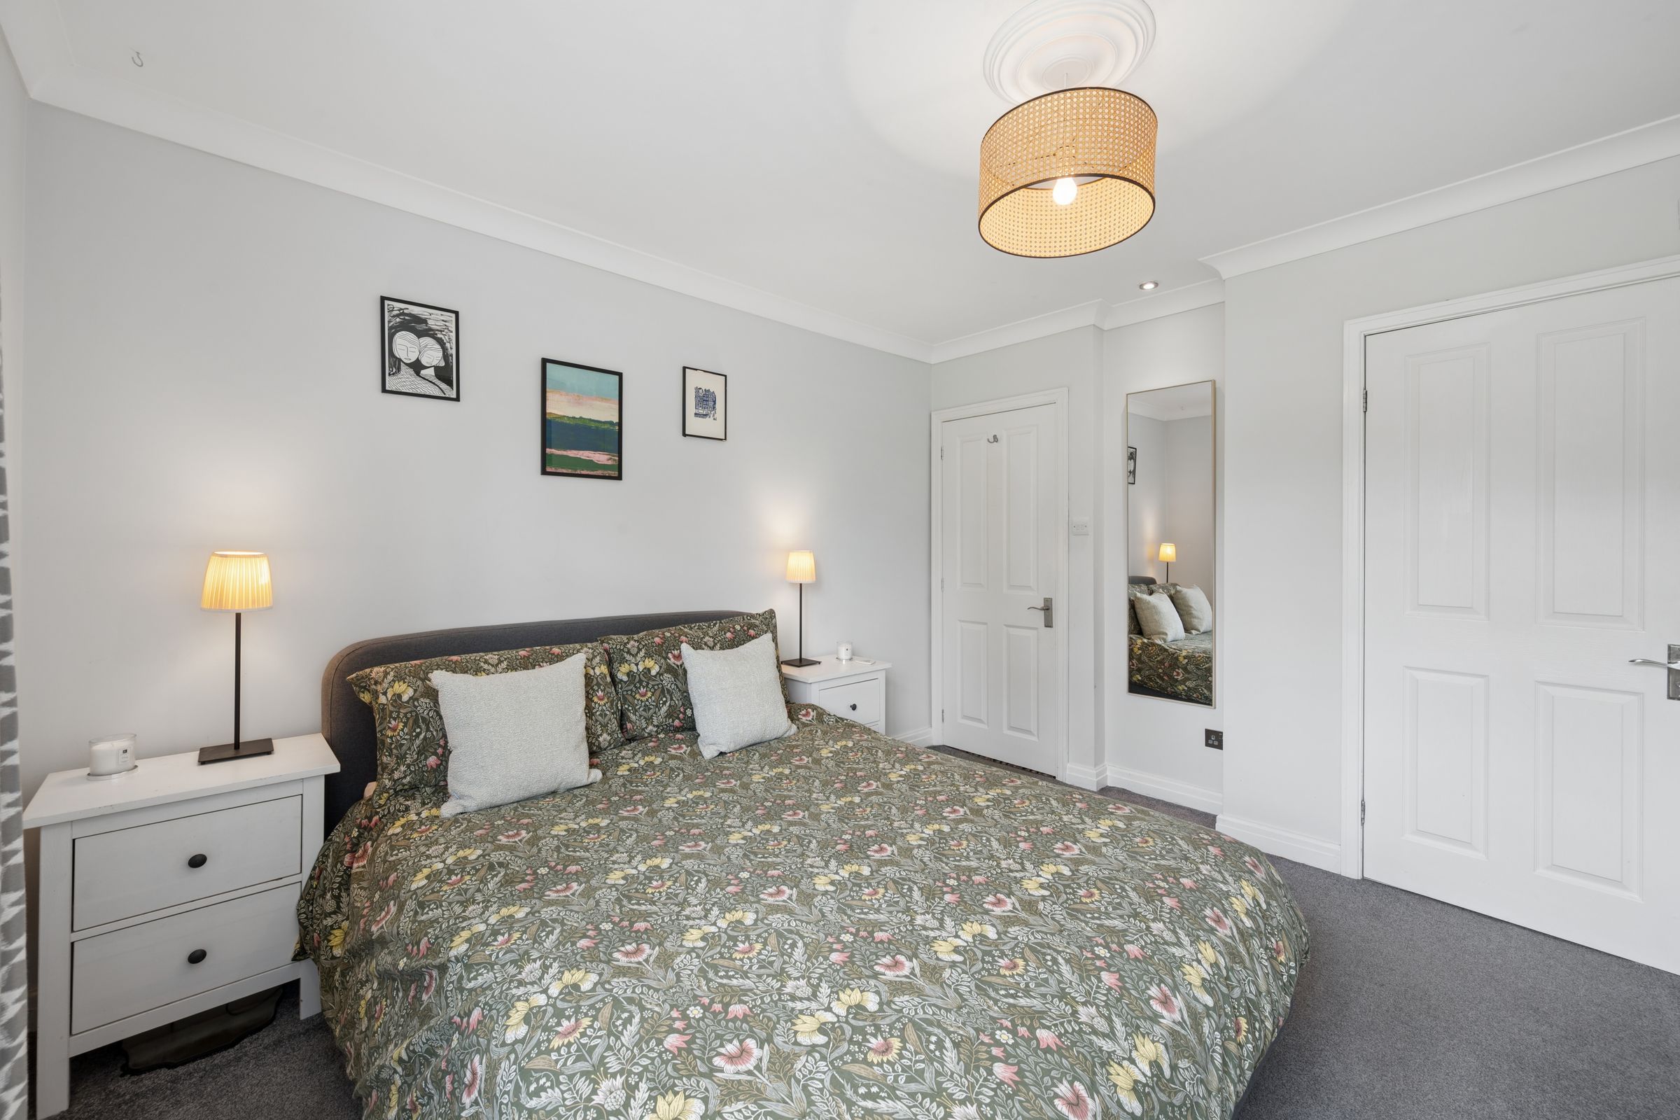
Adjacent, the principal bedroom occupies a calm position. A large window frames views over trees and greenery, offering a sense of privacy and connection to nature beyond. Grey carpet softens the floor, while fitted wardrobes by Neville Johnson stretch across one wall, offering extensive storage with integrated lighting. The space easily accommodates a king-size bed, with the room maintaining a restful and balanced feel.
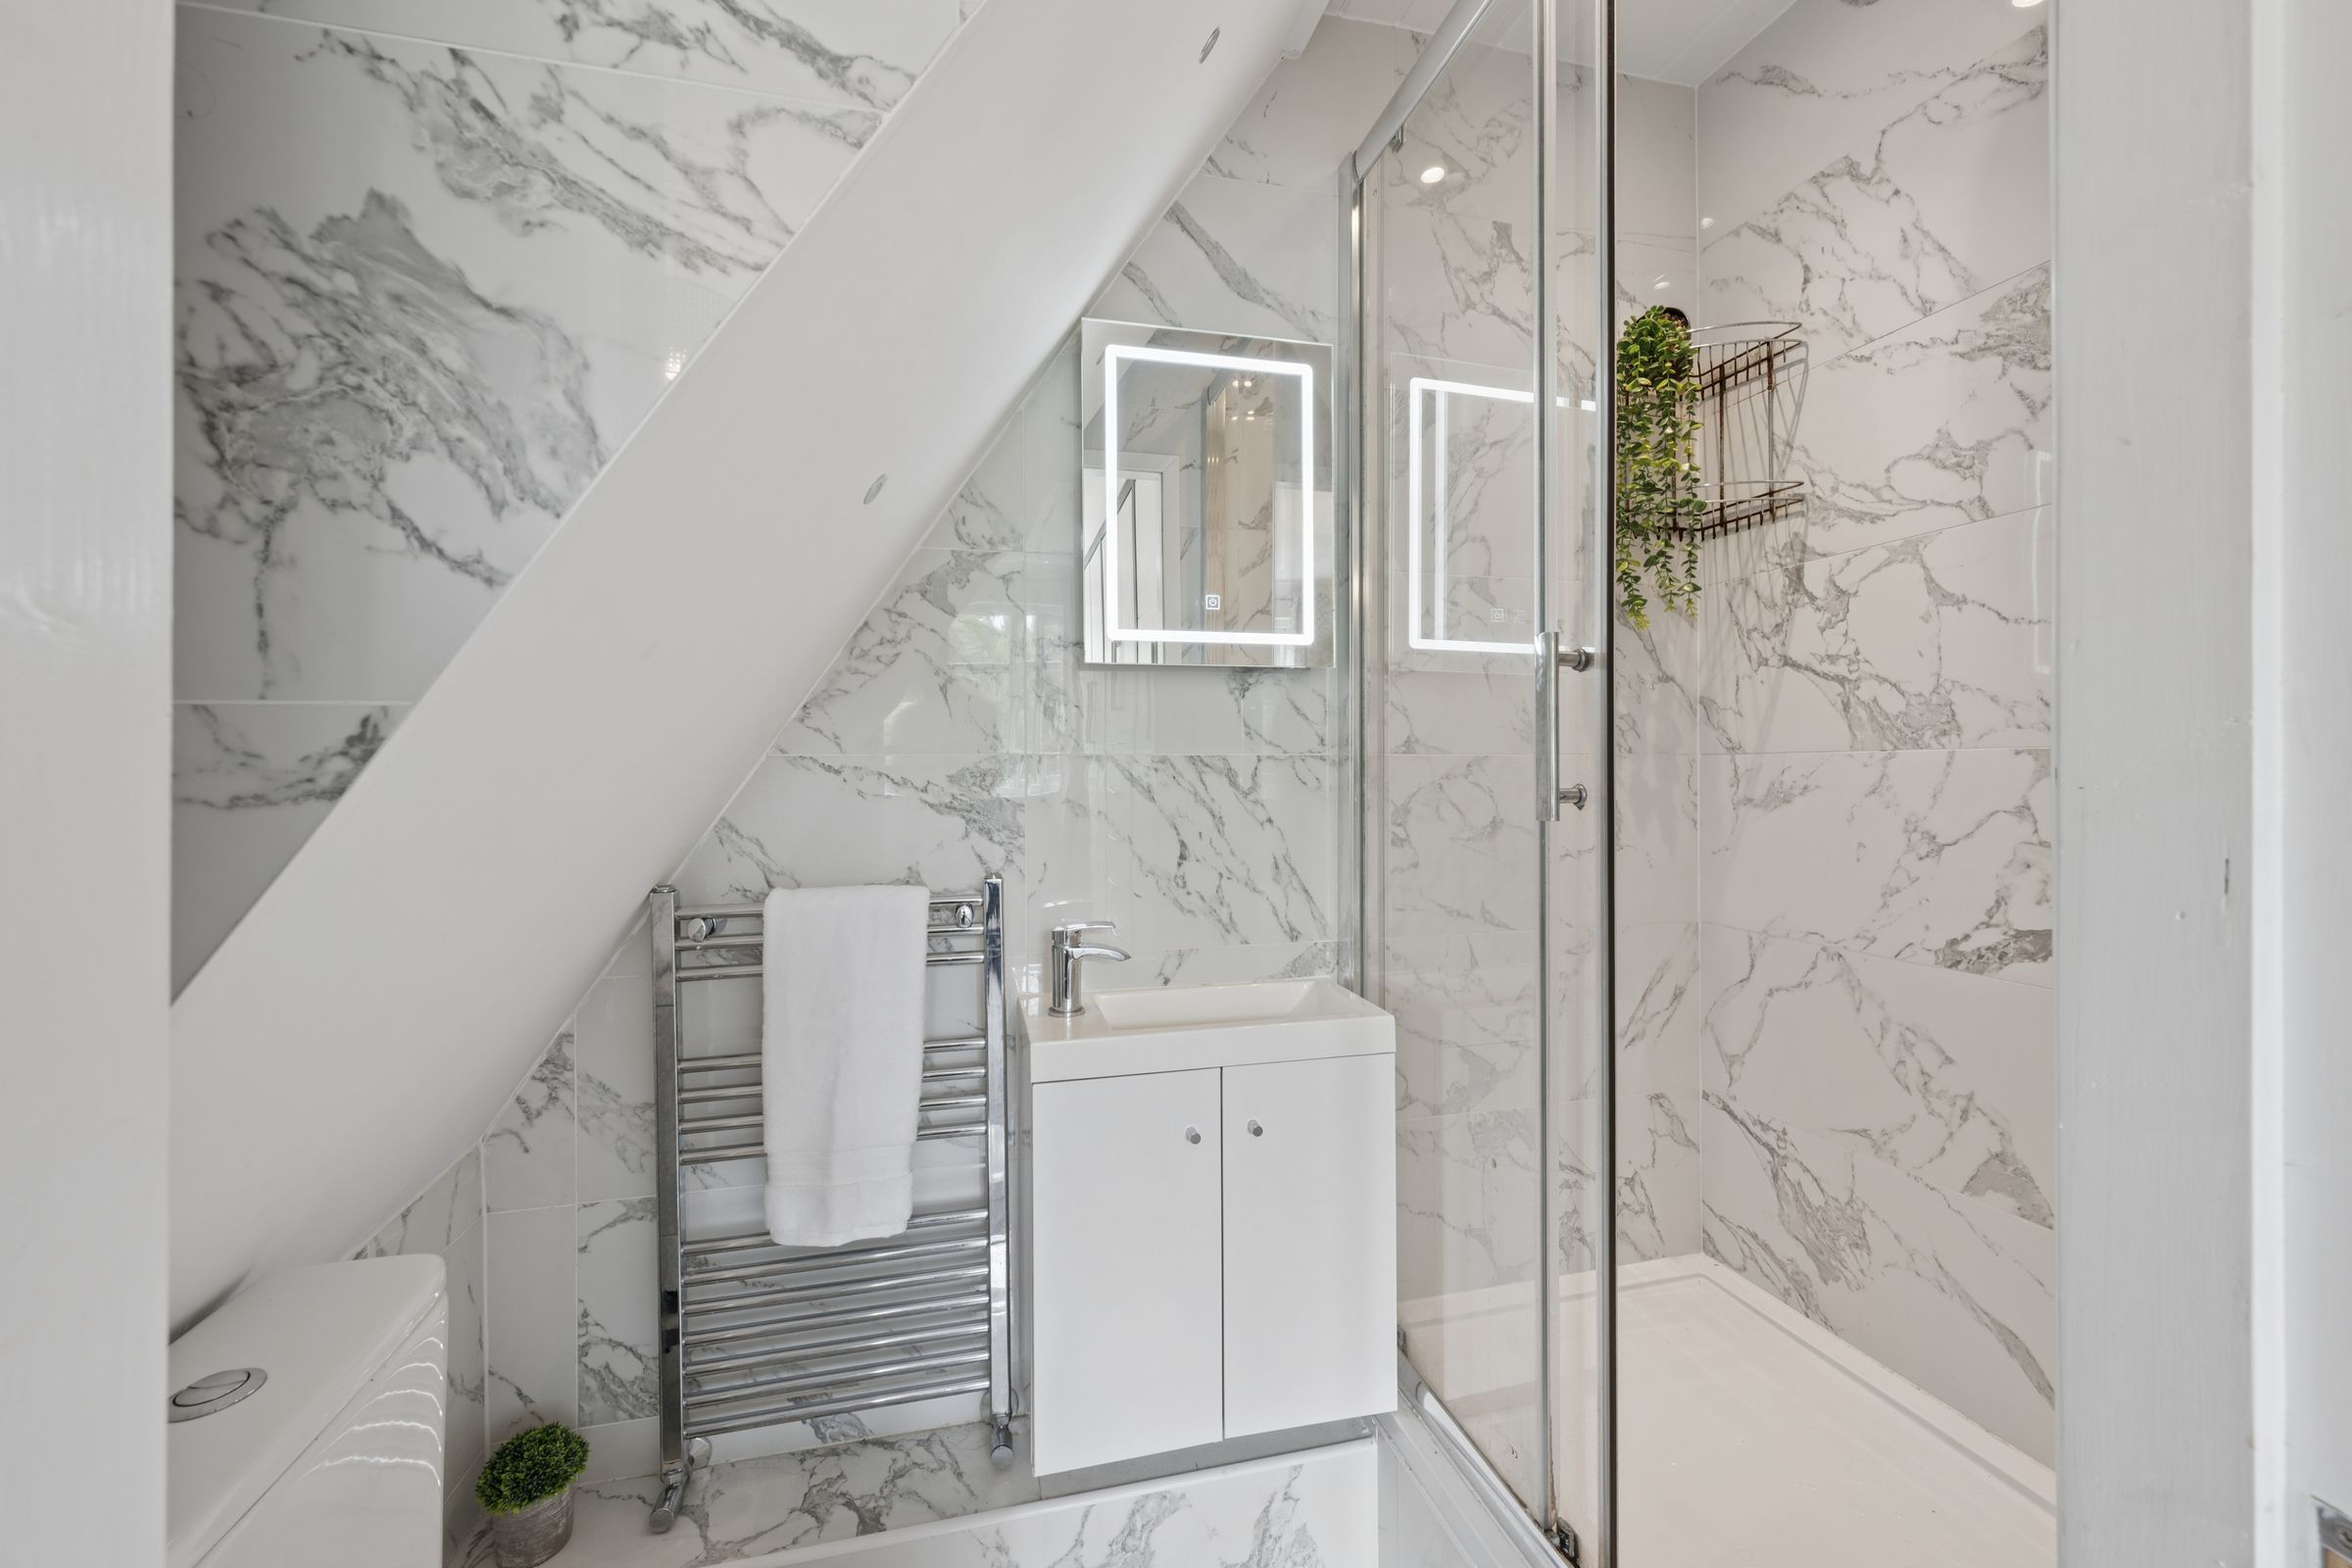
From here, the en suite provides a private space to unwind. Marble-effect tiling and neutral finishes create a clean, understated palette, enhanced by a backlit mirror and walk-in shower. Spotlights add brightness, while the layout feels both private and well considered.
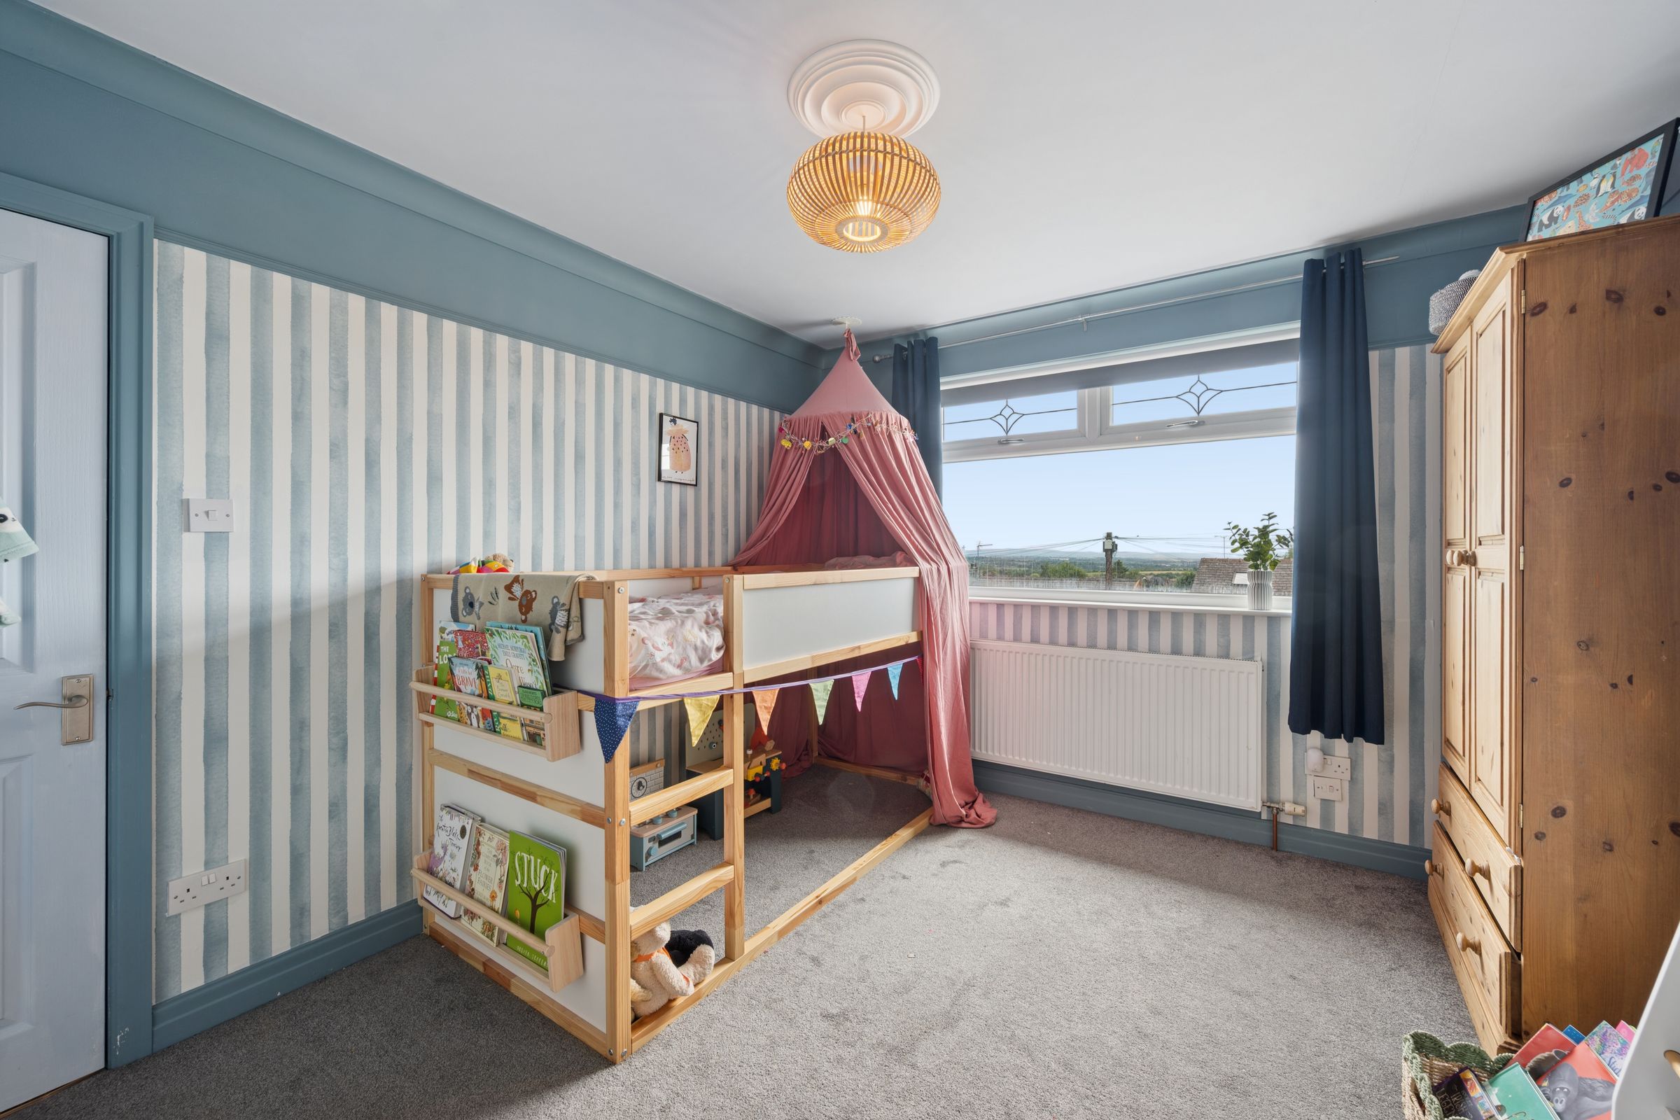
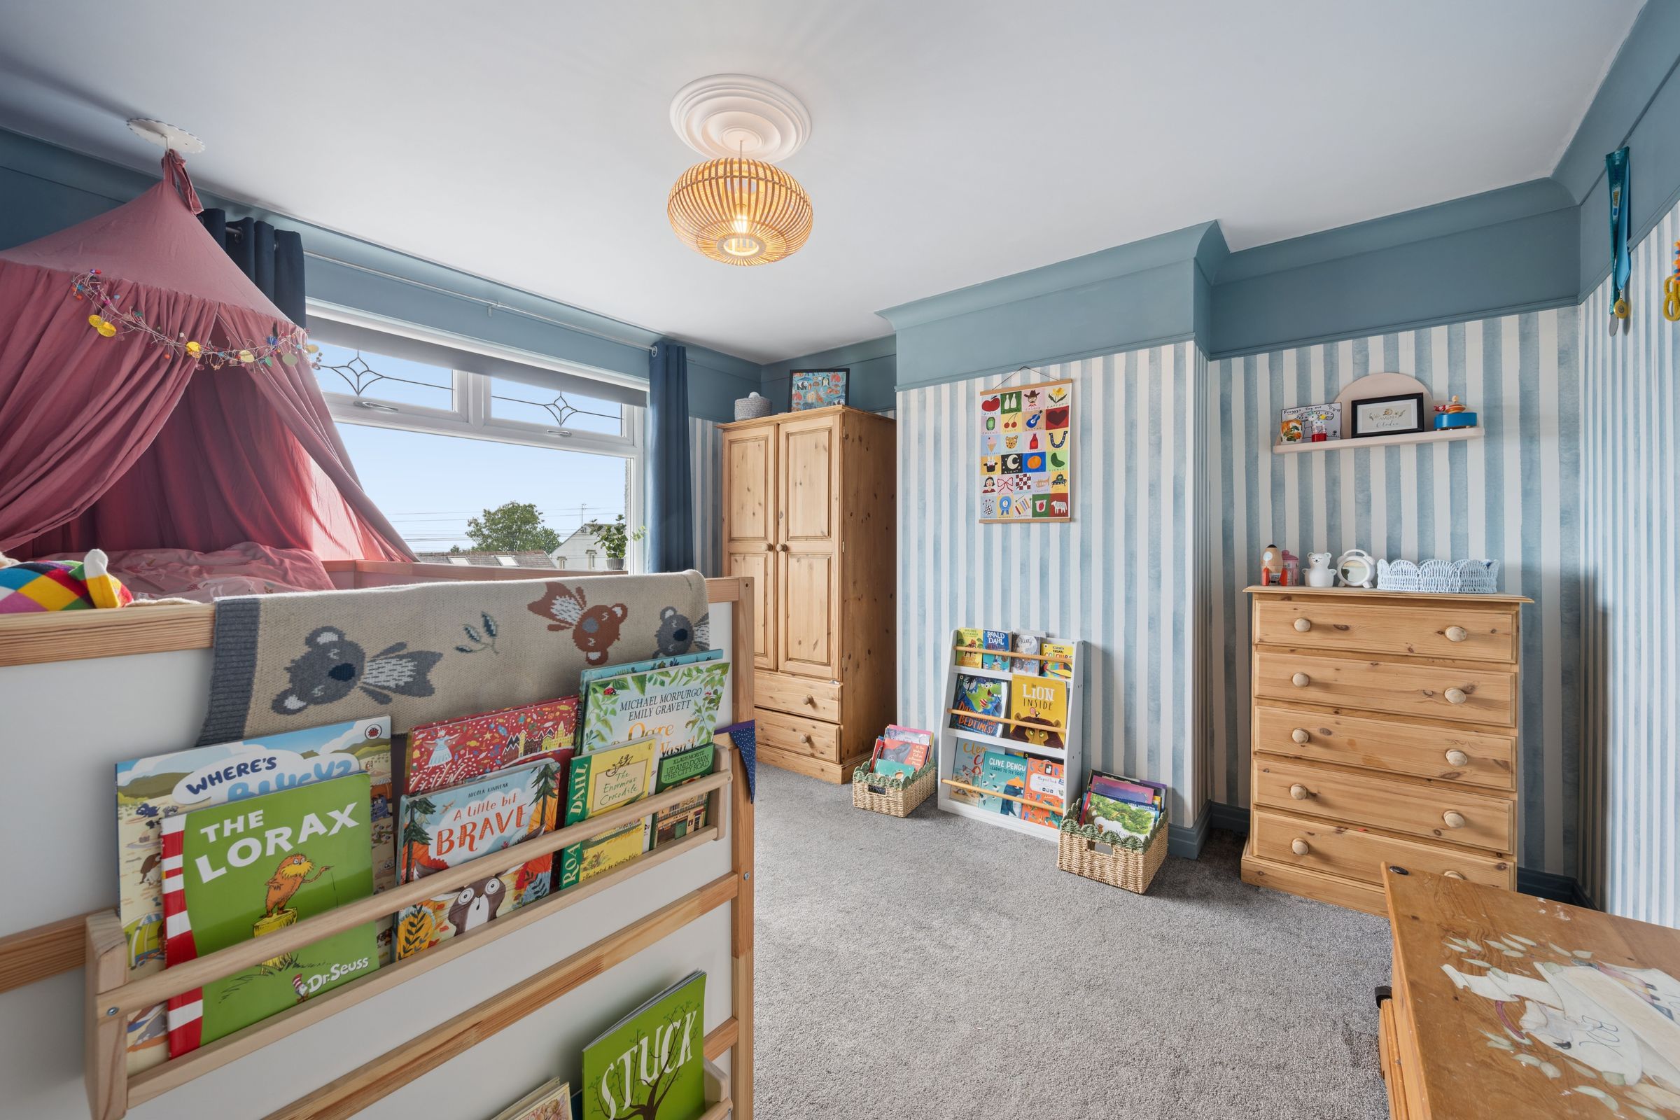
Along the landing, additional bedrooms unfold. Bedroom two is a front-facing double room capturing wide-reaching views toward Manchester, currently arranged as a playful space with bunk beds but offering lots of flexibility for future use.
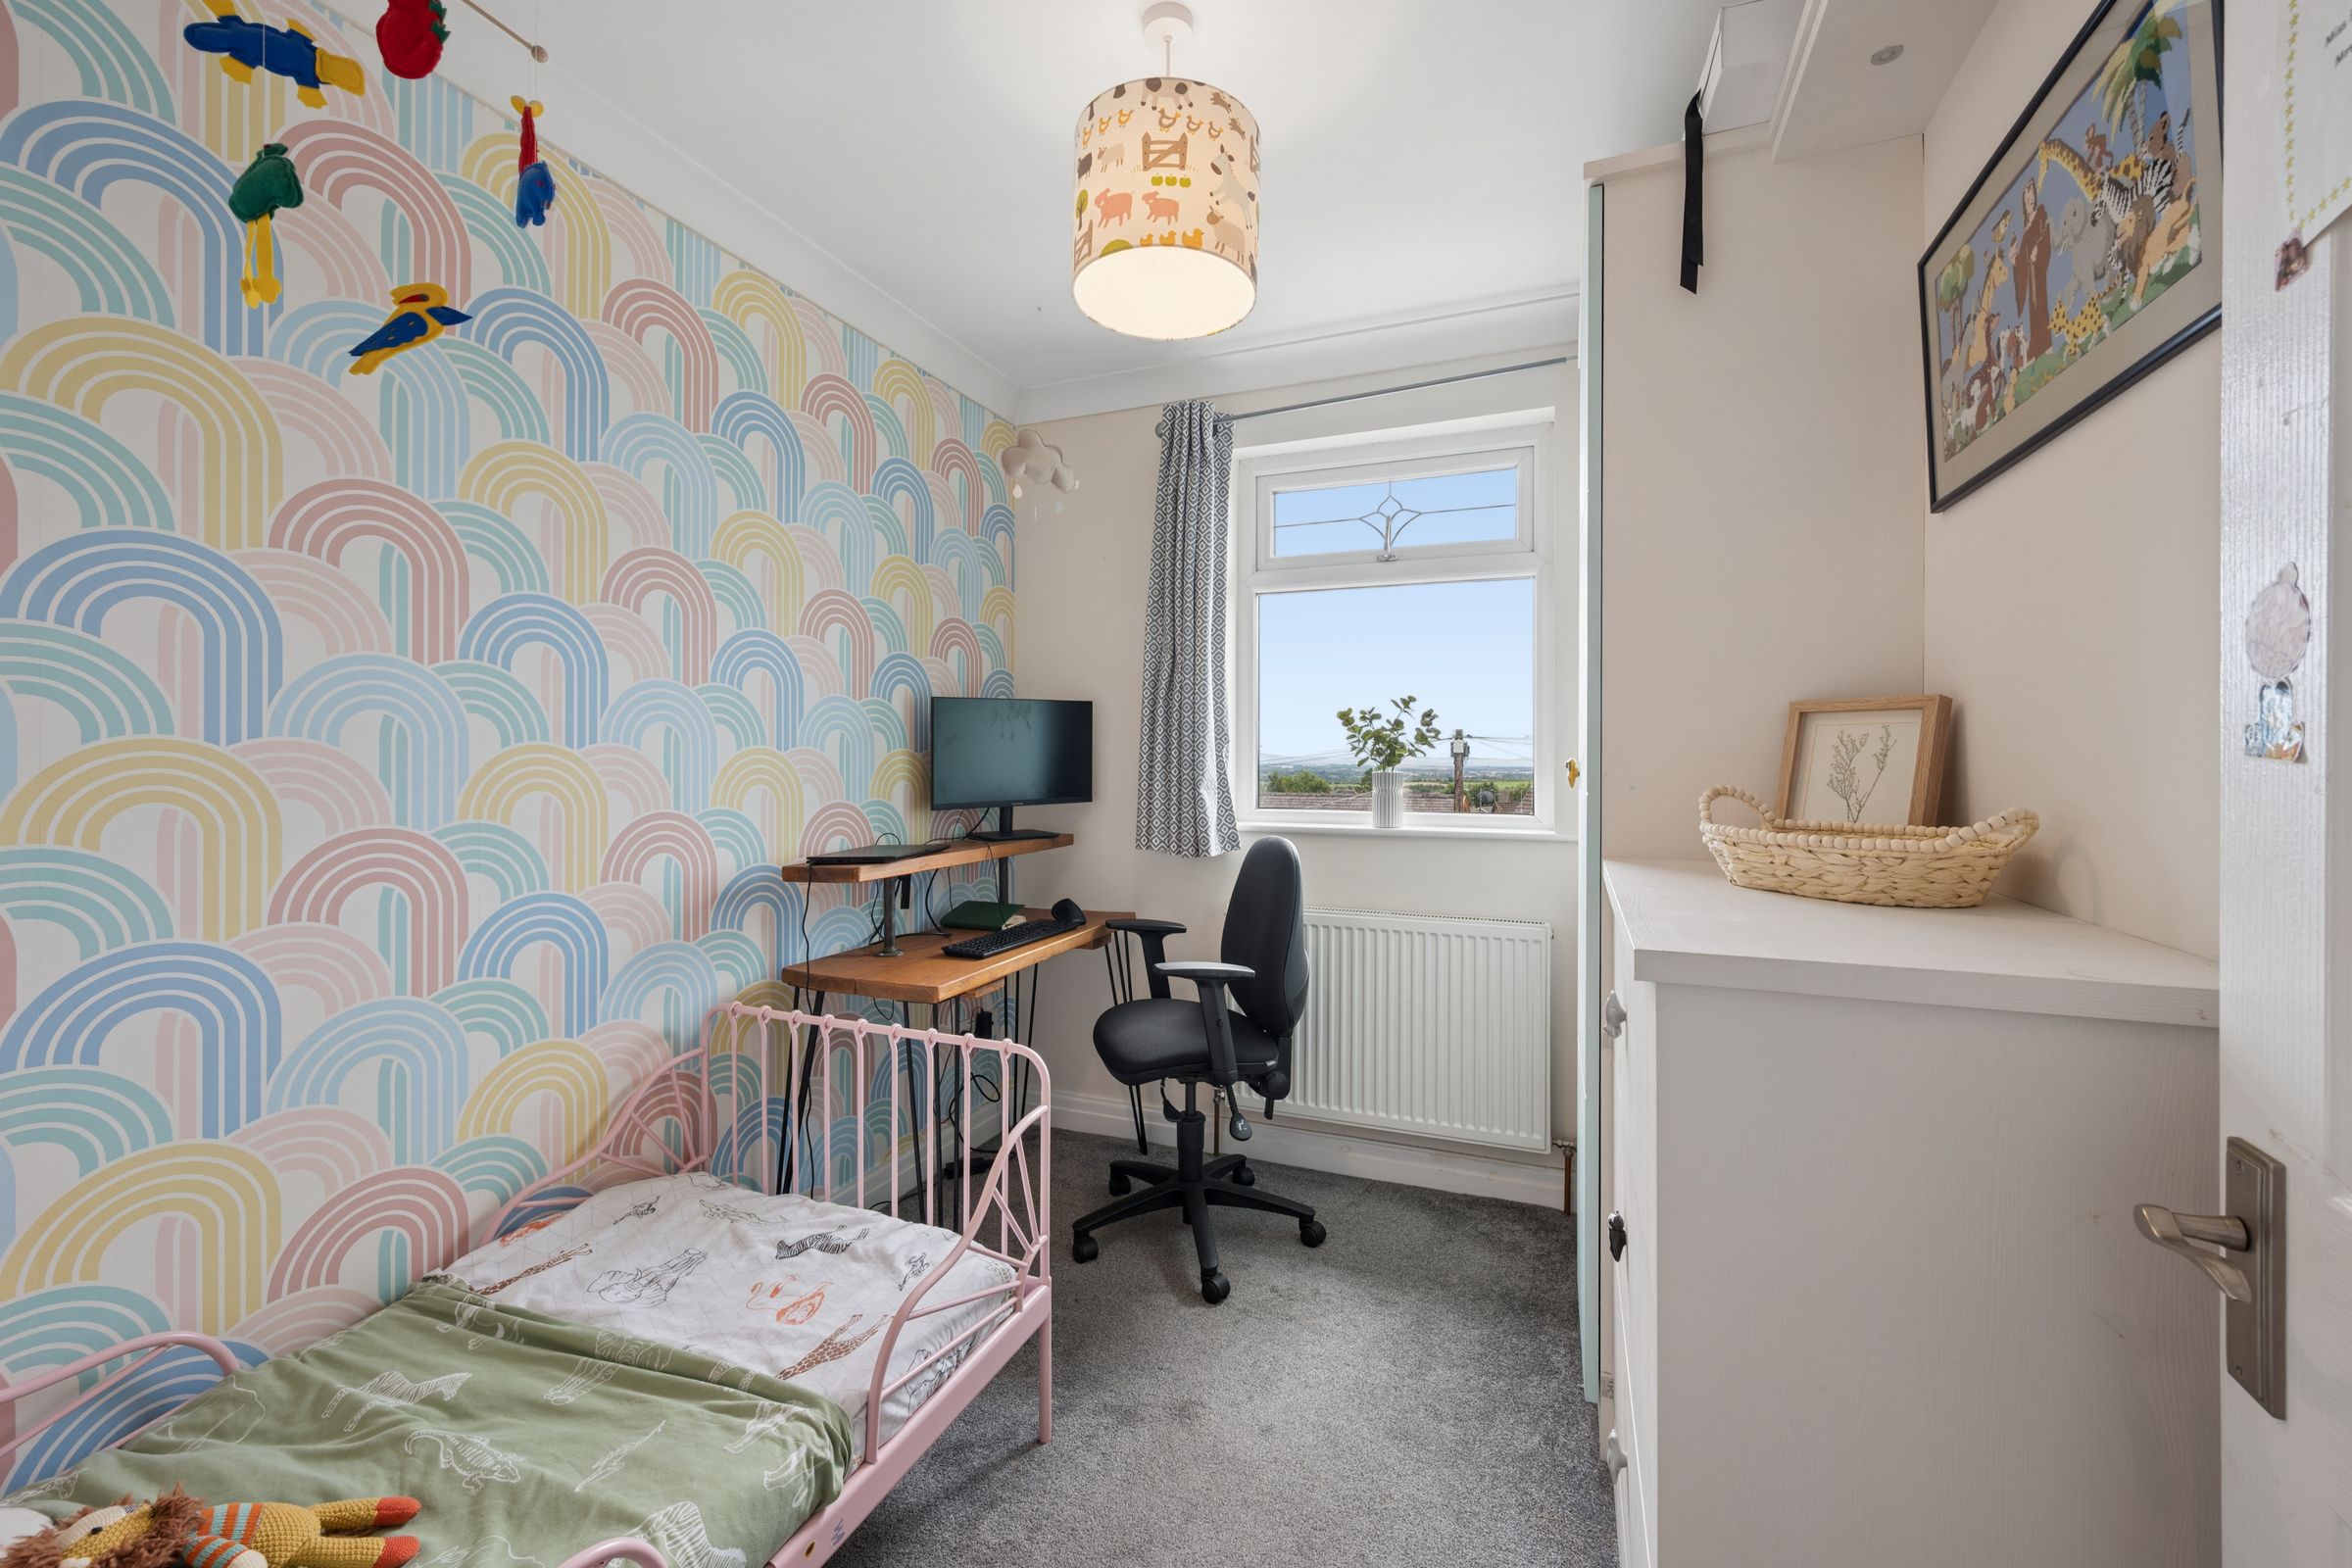
The third bedroom features fitted wardrobes and plenty of space for additional storage and furniture, with enough space to accommodate both rest and work if required.
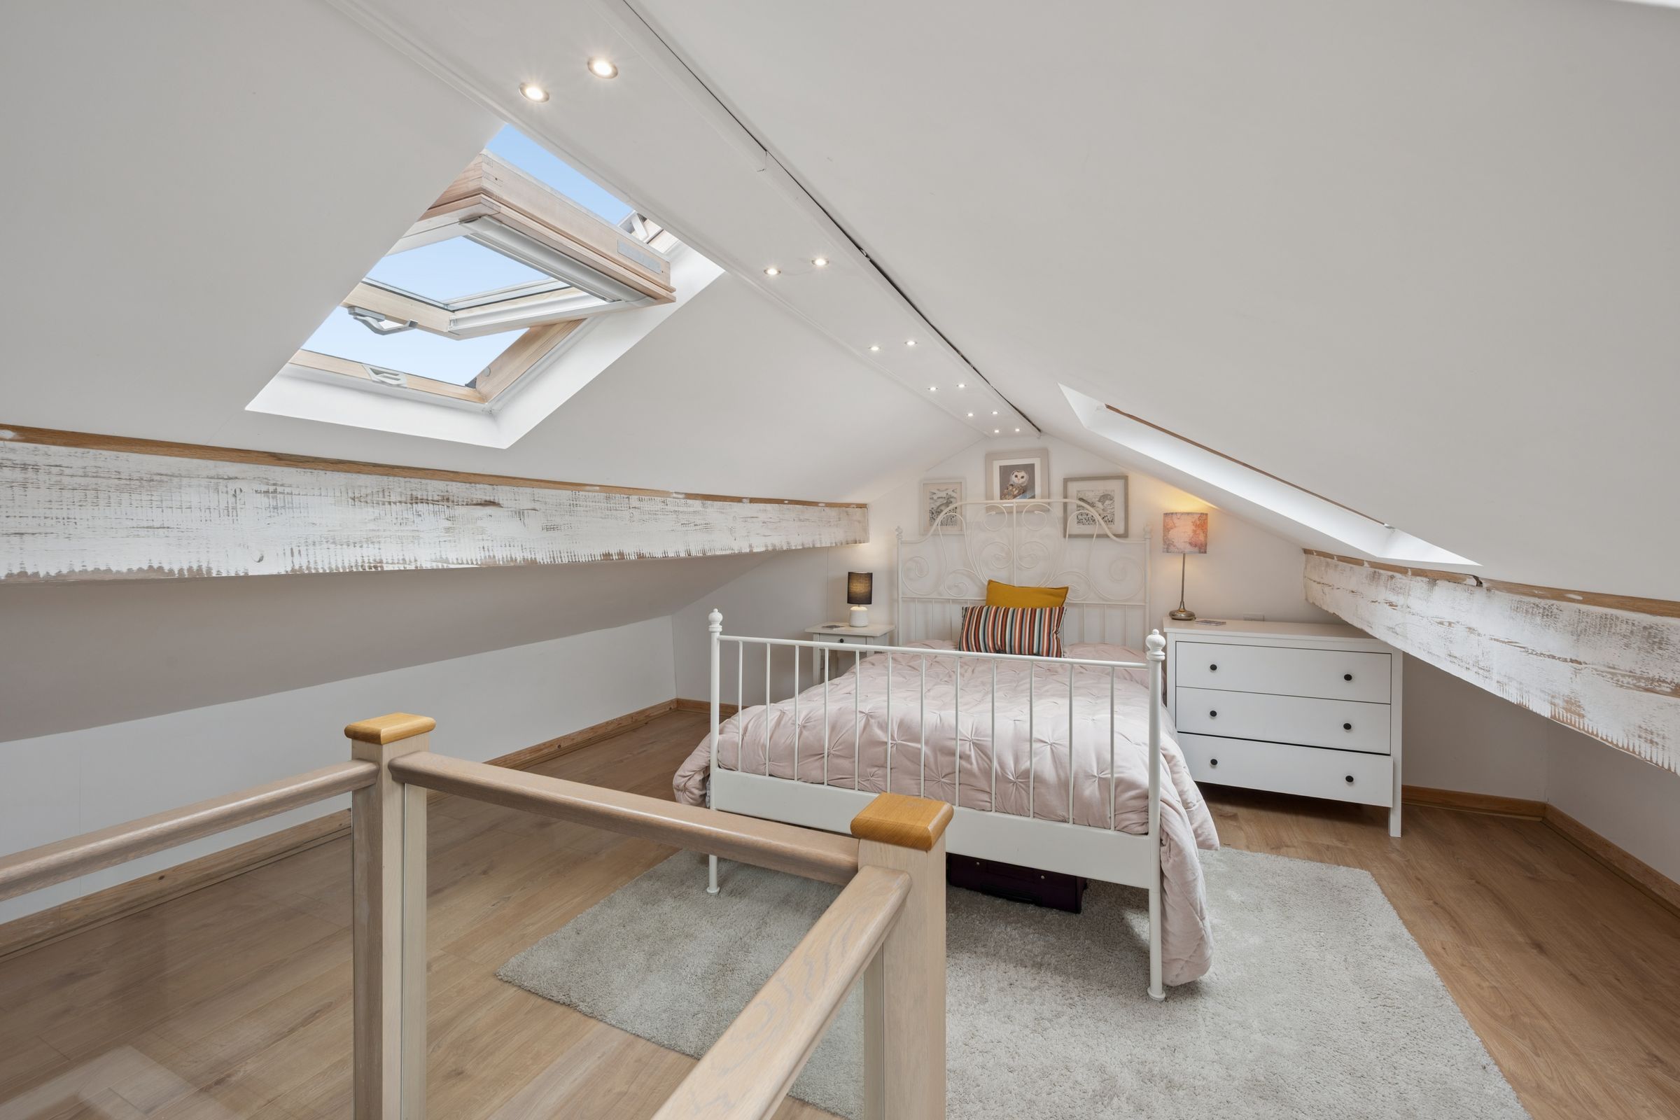
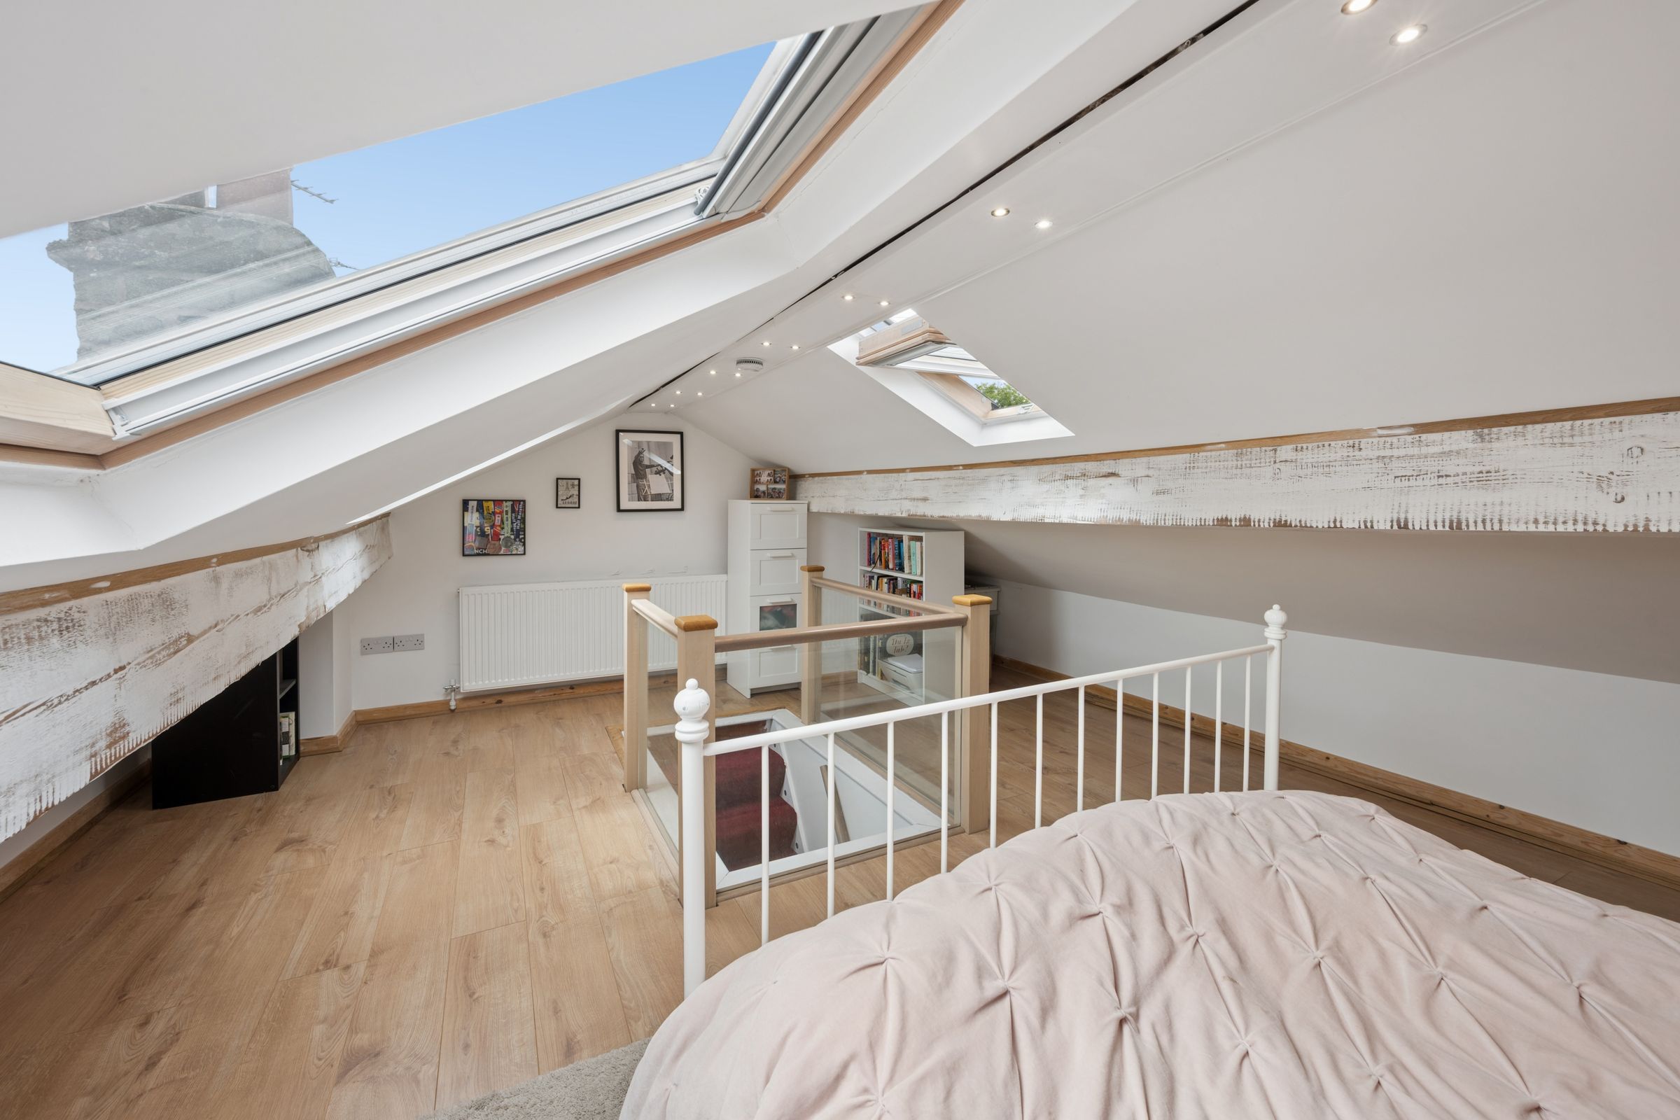
A further staircase leads upward once more to the attic room, where the character shifts again. Red carpeting rises toward exposed beams and two Velux windows that open up views across Manchester and Rochdale. Eaves space lines the edges of the room, making it as practical as it is atmospheric. This space lends itself to imagination: a guest suite, creative retreat, or hideaway that evolves with time.
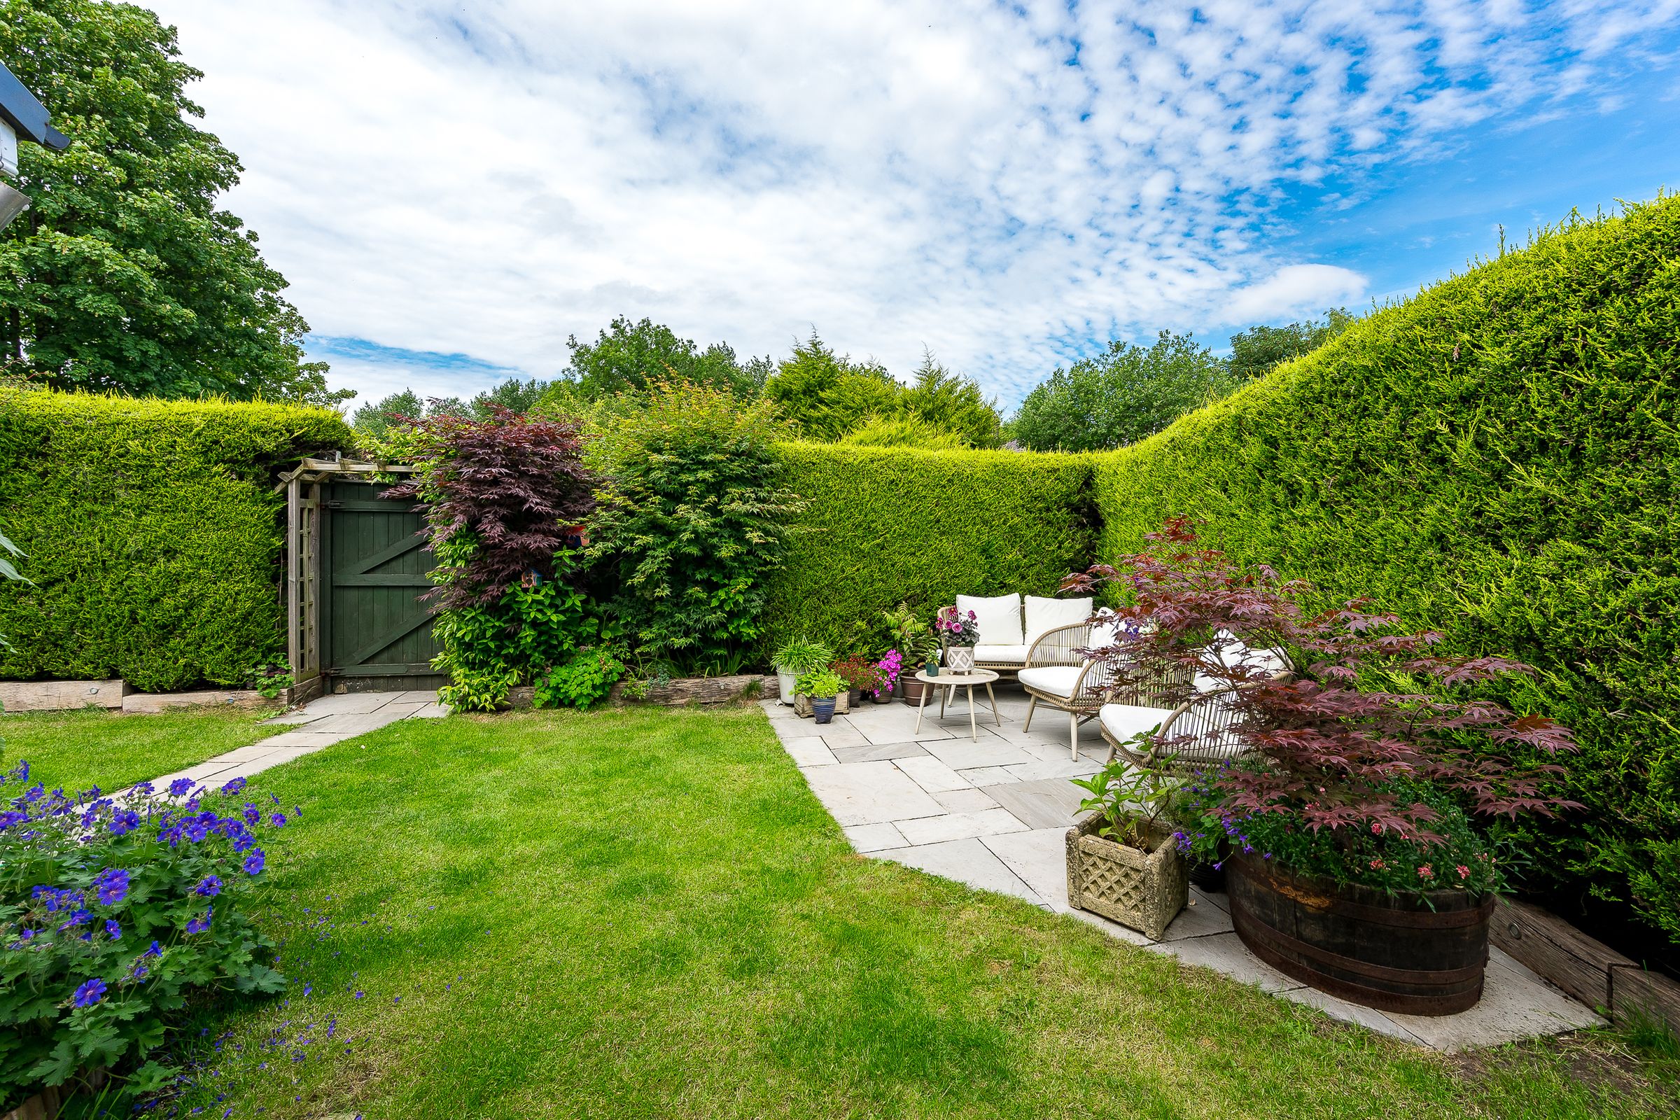
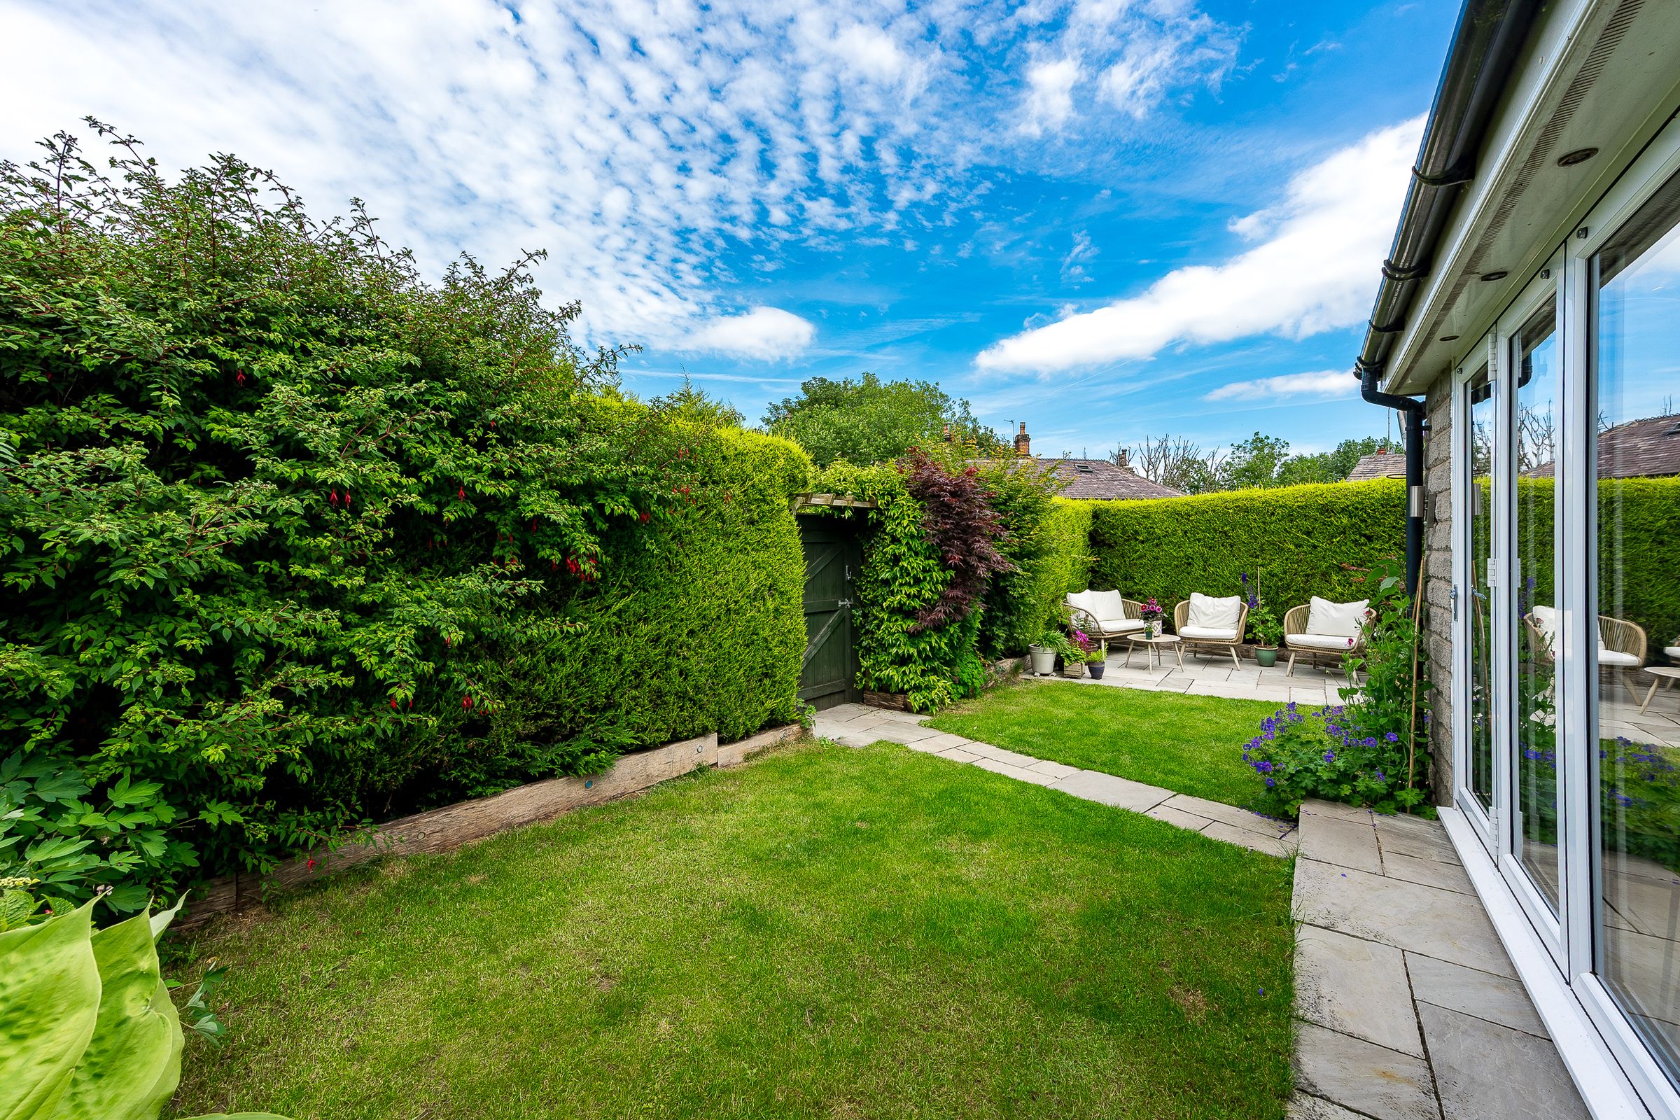
Outside, the garden extends as a private, layered landscape. York stone pathways weave between two lawned areas, leading to multiple seating patios positioned to catch sunlight throughout the day. Mature planting and established borders create depth and colour, while privacy hedging ensures a sense of seclusion.
External lighting, operated by switches and motion sensors, brings gentle illumination into the evening. This garden feels both expansive and intimate, offering open lawn space alongside tucked-away corners for quieter moments.
Beyond the rear gate lies additional land with parking for one further vehicle and access to an extended garage with electricity. Fruit trees are scattered across the space, including a fig tree that produces seasonal harvests, adding a unique and personal layer to the setting. There is an annual charge of £200 rent for the garage.
Out & About
Positioned along Bolton Road West in the heart of Holcombe Brook, this beautifully presented family home enjoys one of the area's most convenient and sought-after locations. Combining village amenities, excellent schools and outstanding countryside on the doorstep, it offers a lifestyle that appeals to families, professionals and outdoor enthusiasts alike.
For those who enjoy fresh air and open spaces, you’ll be spoilt for choice. Take a morning stroll through the ancient woodland of Redisher Woods, follow the scenic Kirklees Trail through Greenmount, or challenge yourself with the climb to Holcombe Hill and the iconic Peel Tower, where panoramic views stretch across the surrounding countryside. Burrs Country Park is also just a short drive away, offering riverside walks, woodland trails, picnic areas and family-friendly open spaces throughout the year.
Everyday life is refreshingly straightforward. Holcombe Brook Precinct is within easy walking distance and provides everything from a bakery, opticians and dry cleaners to beauty salons, takeaways and a travel agent. Vernon Road is home to a late-opening Co-op, trusted local butcher, chemist and Post Office, making daily errands quick and convenient.
When it's time to meet friends or enjoy a relaxed meal, the local area offers plenty of choice. The Hare and Hounds remains a popular village favourite, while The Bower Café & Bar is perfect for brunch, coffee or an evening meal. A short journey into Ramsbottom opens up an even wider selection of independent cafés, restaurants, wine bars and artisan bakeries, helping to explain why the town continues to be recognised as one of the North West's most desirable places to live.
Families are particularly well catered for, with Holcombe Brook Primary School, Greenmount Primary School and Woodhey High School all within comfortable walking distance. Independent options including Bury Grammar School are also easily accessible.
Active lifestyles are well supported by Holcombe Brook Sports & Tennis Club, Greenmount Cricket Club and Greenmount Golf Club, all close by and offering excellent facilities alongside a strong sense of community. Summerseat Park and Summerseat Garden Centre provide enjoyable destinations for family afternoons and weekend outings.
Despite its semi-rural feel, Holcombe Brook is exceptionally well connected. Regular bus services link the village with Bury, Ramsbottom and beyond, while Bury's Metrolink network provides direct access into Manchester. The M66 is only minutes away, making commuting across the region simple and convenient.
Offering the perfect balance of countryside charm and modern convenience, Bolton Road West is a location where village life truly thrives. Whether you're exploring the surrounding hills, enjoying the local cafés and pubs, or taking advantage of the excellent schools and amenities, this is a place where families can put down roots and enjoy everything Holcombe Brook has to offer.
Key details
Broadband: up to 1000mbps
Parking: Garage, Off street
1290ft2 floor area
3165ft2 plot size
Leasehold
Lease end: 24 June 2925
Council tax band D
Local authority: Bury Council
Additional information
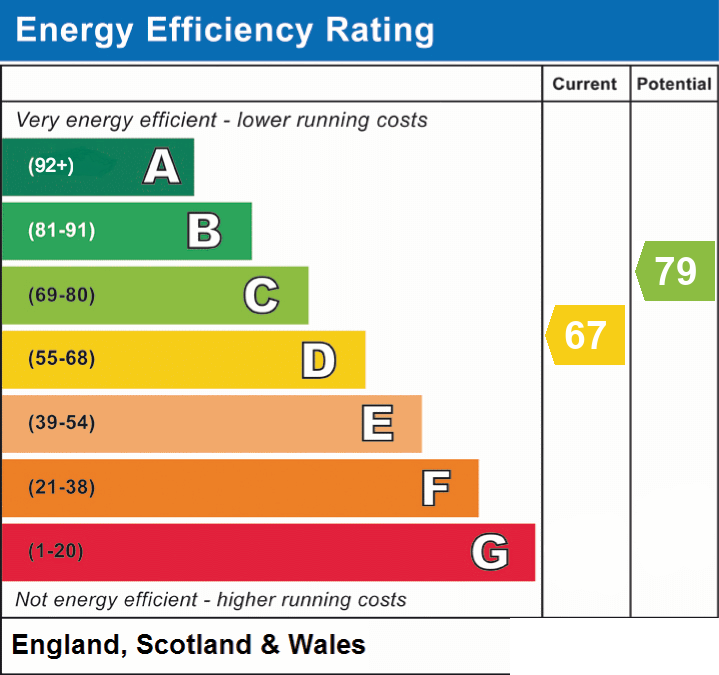
- Energy efficiency (current)
- D (67)
- Energy efficiency (potential)
- C (79)