Like the look of this property?
We would love to hear from you and arrange a viewing of this property. Get in touch now!
Property features
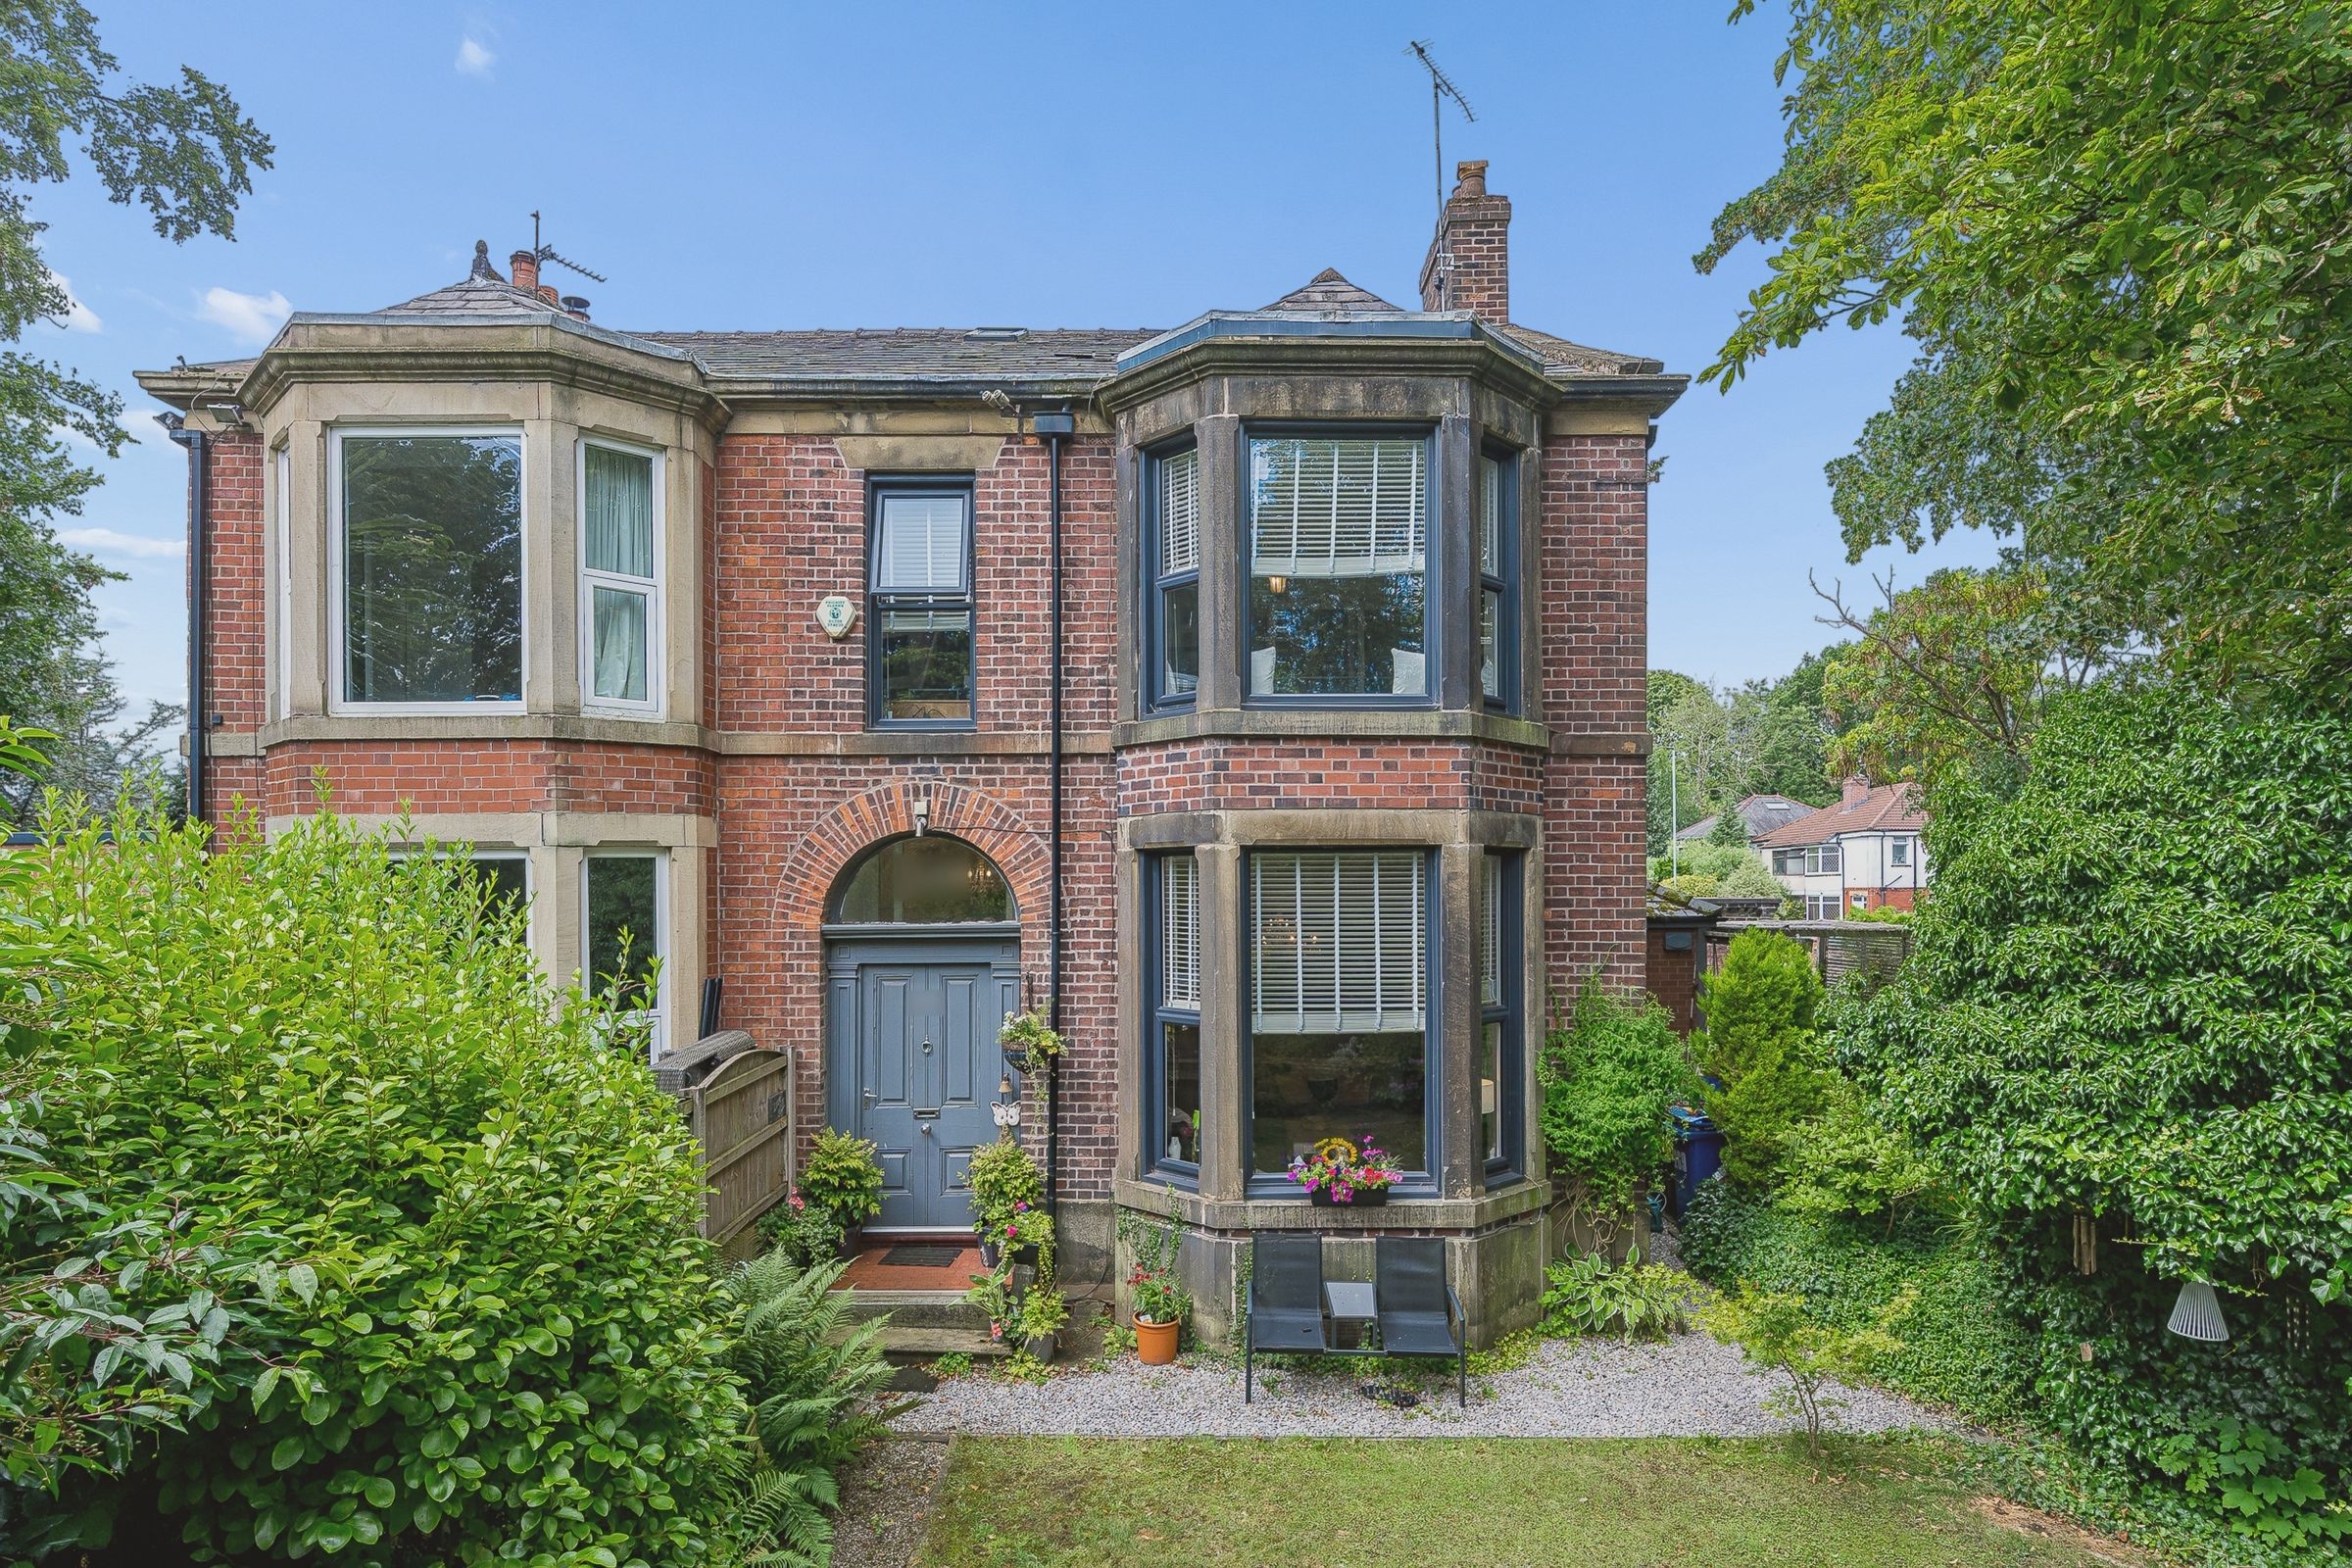
Beautiful Four Bedroom Period Home with Timeless Character
Original Victorian Features Including Stained Glass, High Ceilings & Decorative Detailing
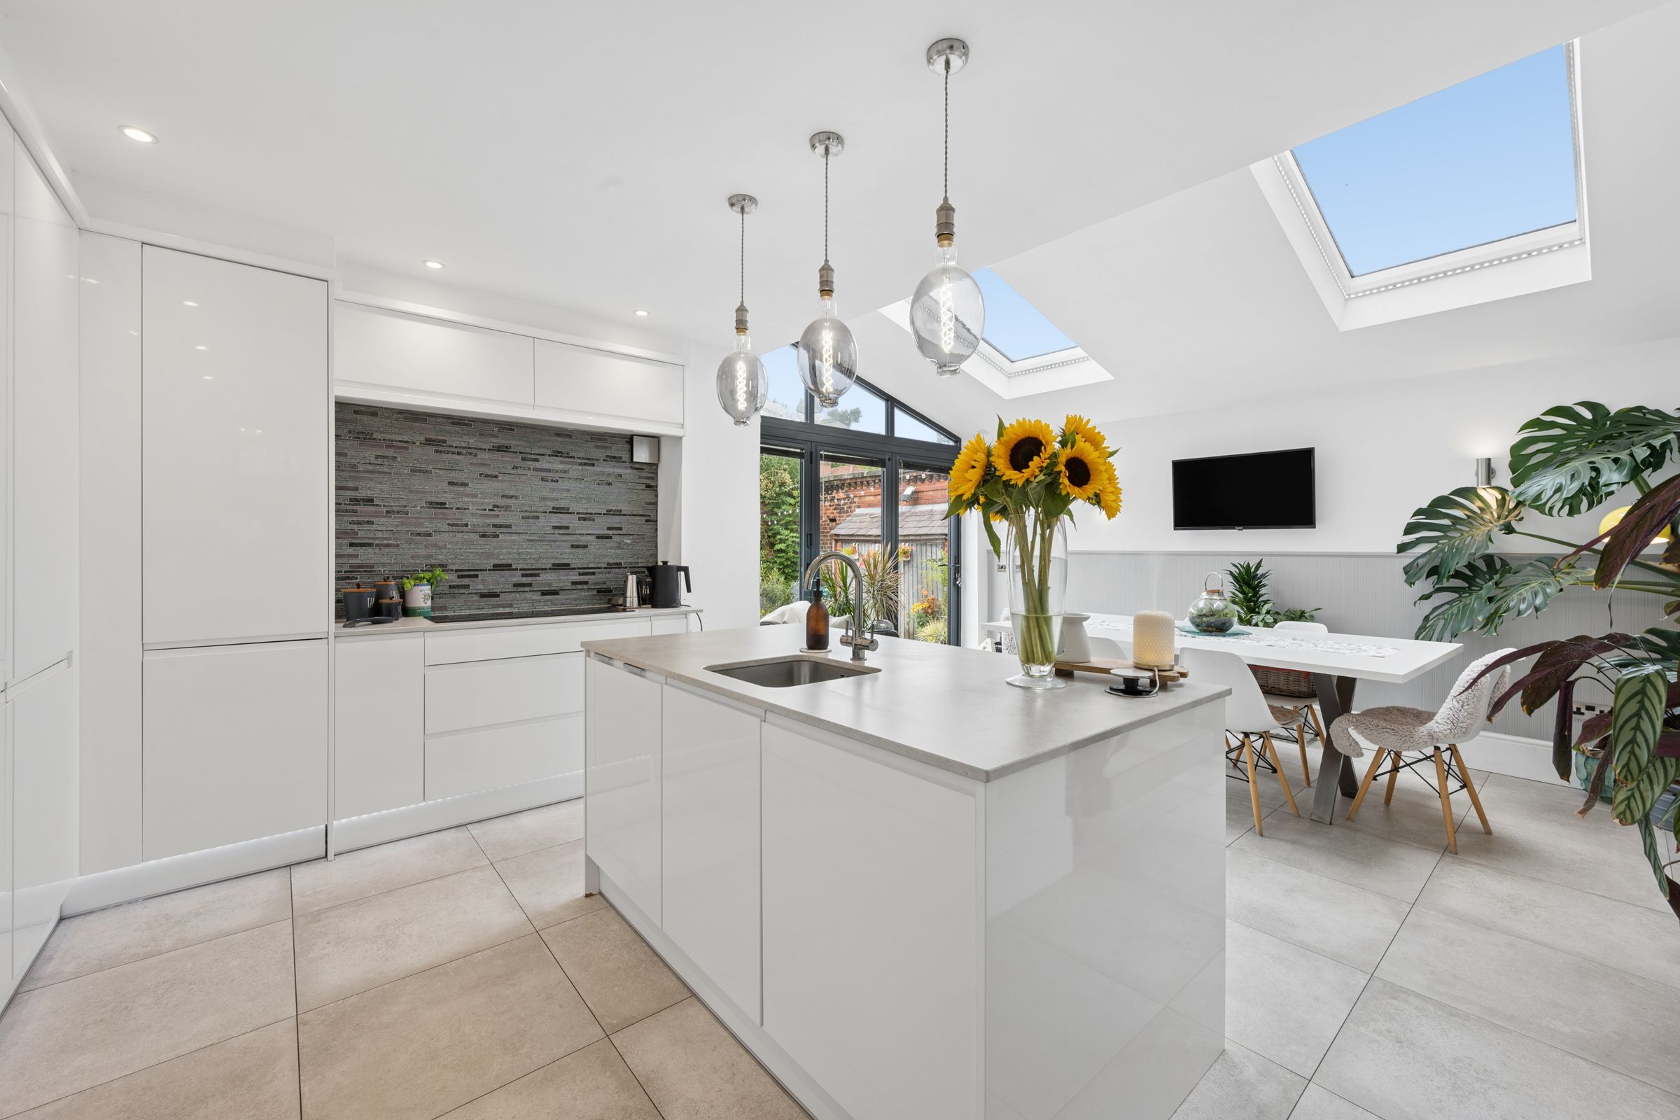
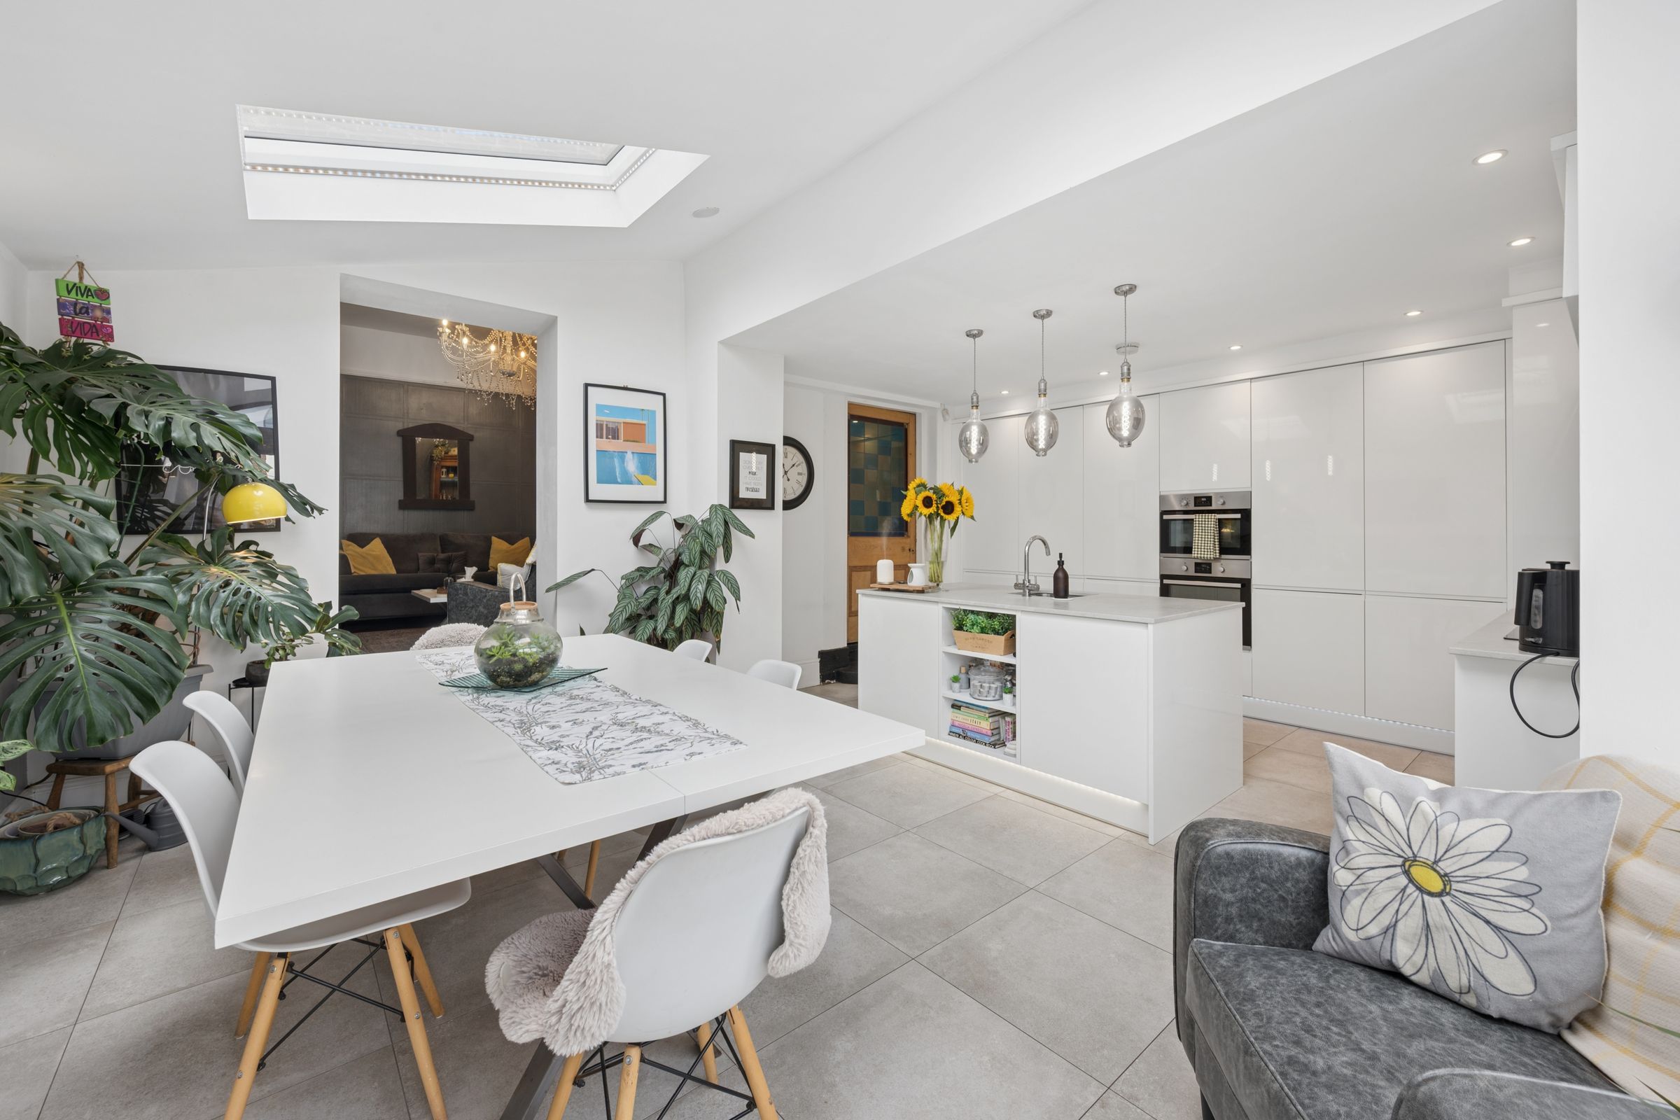
Stunning Extended Open Plan Kitchen, Dining & Family Room
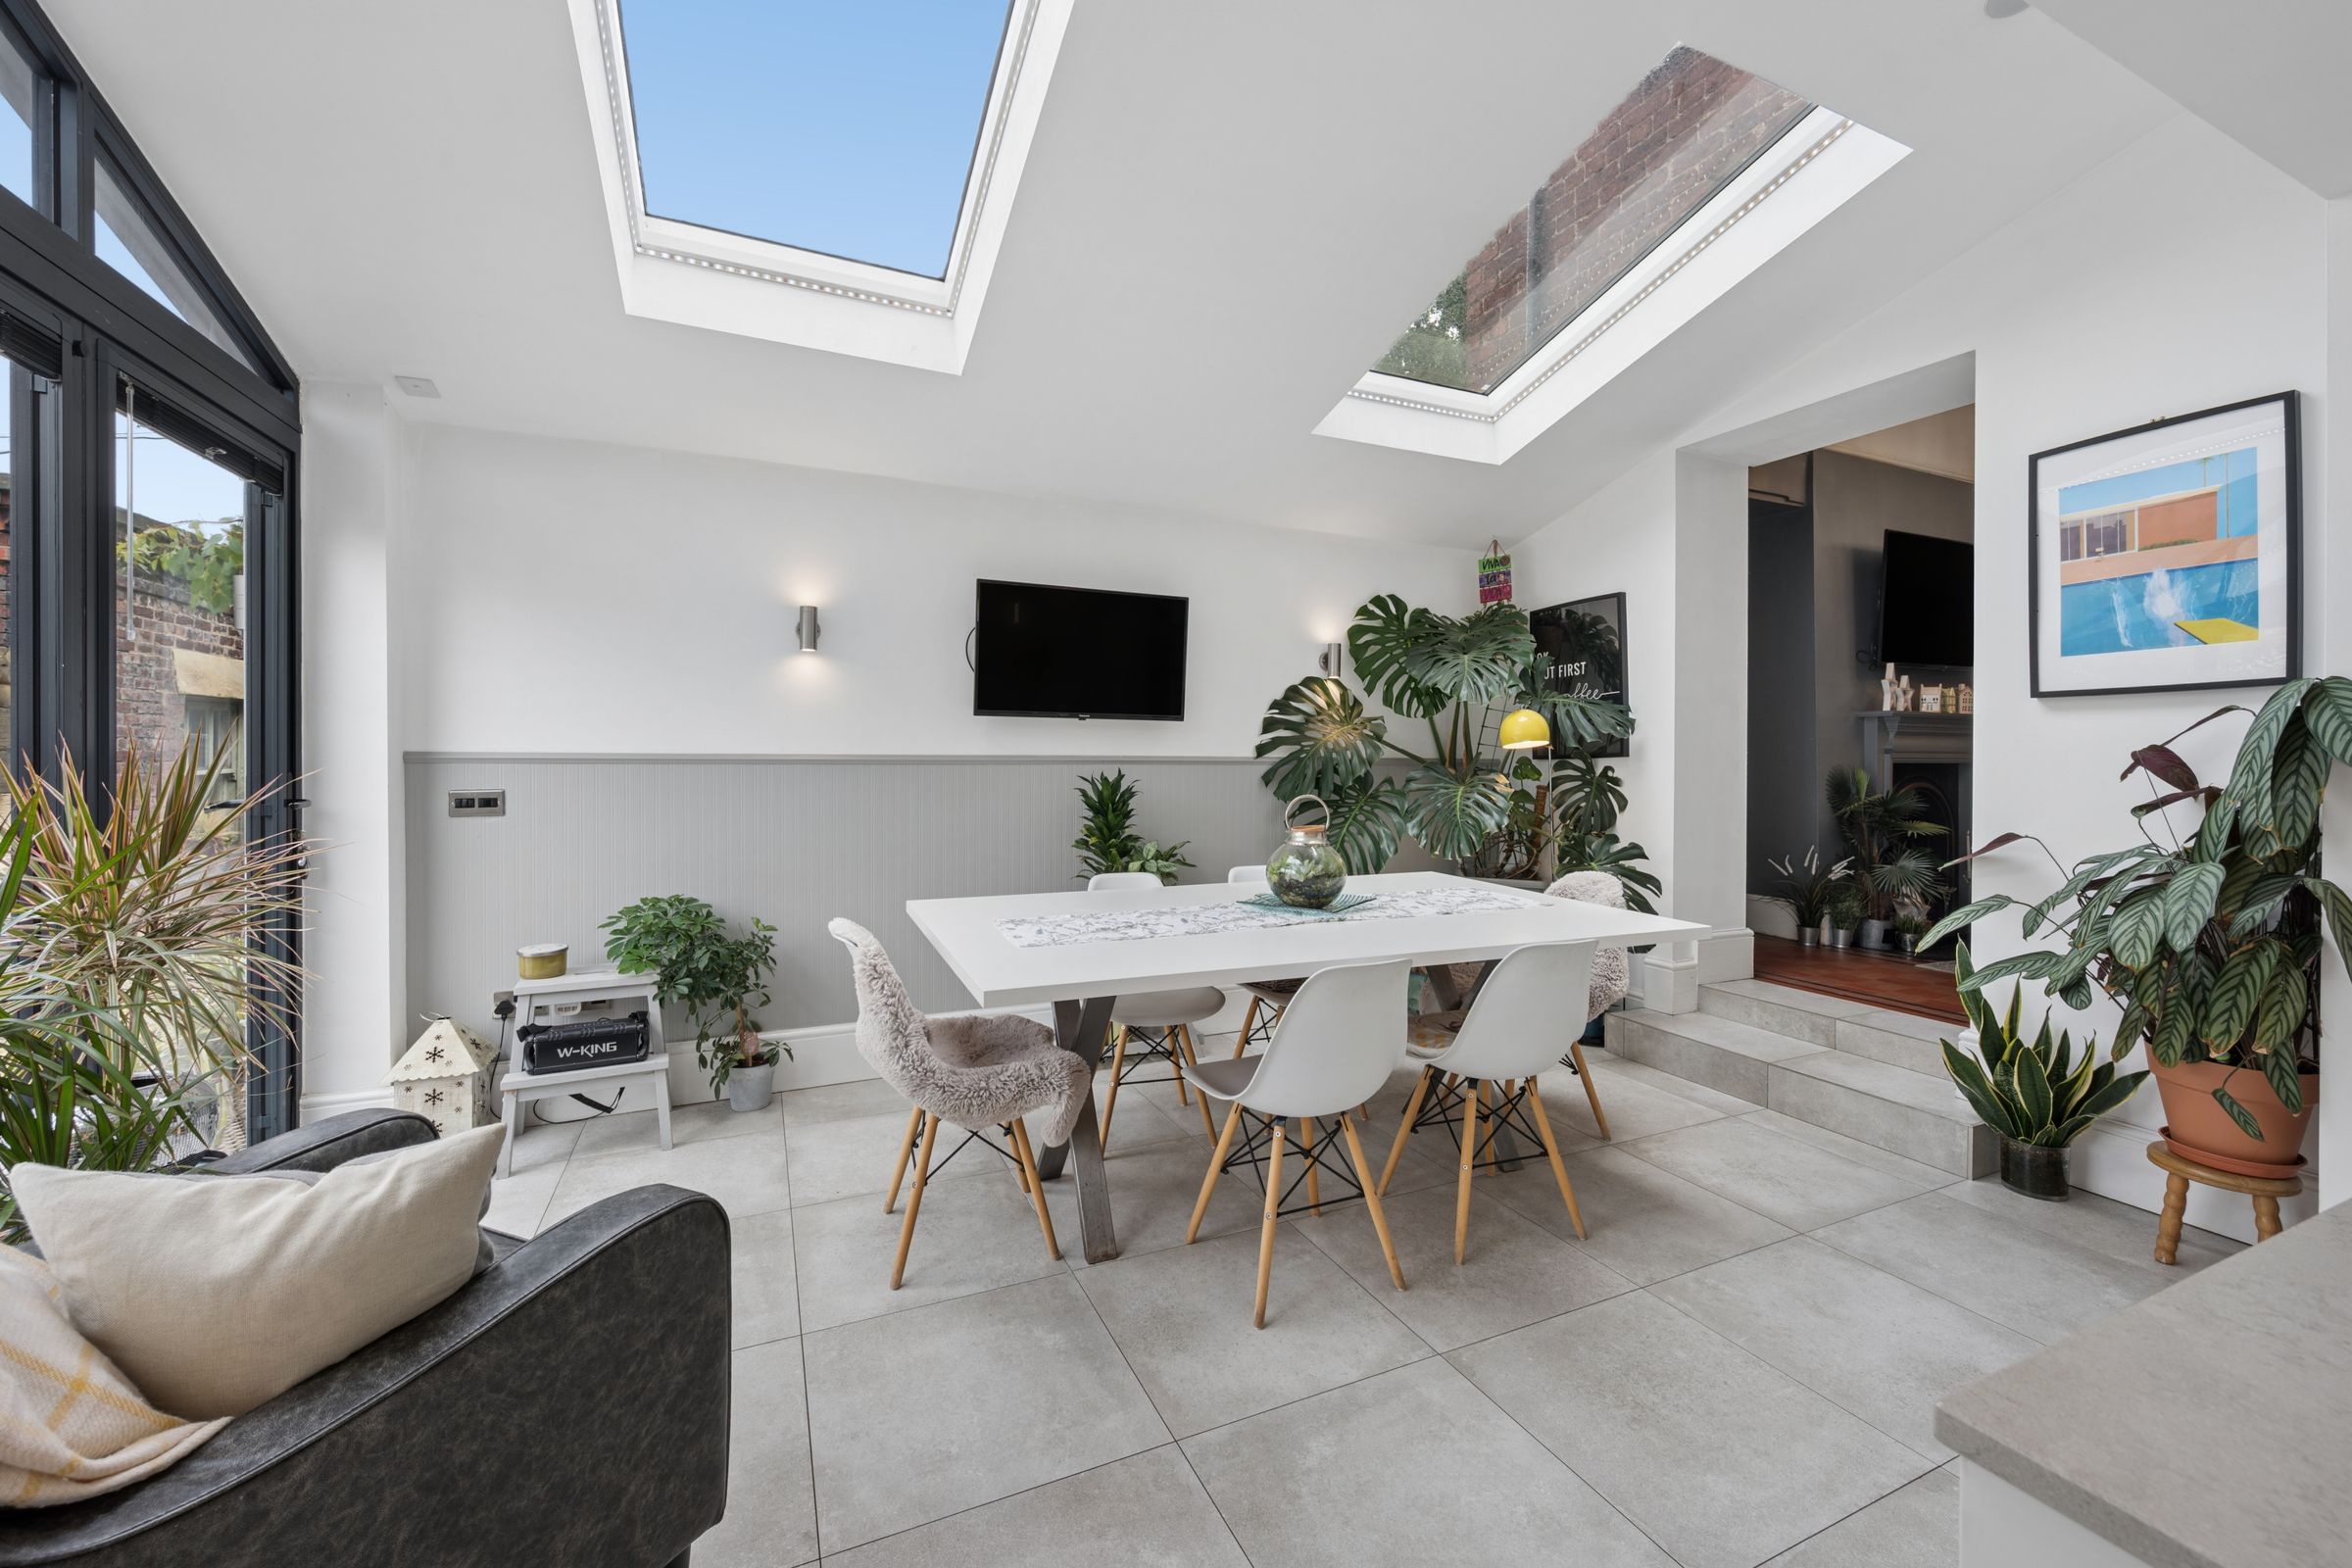
Dining Room with Vaulted Ceiling, Apex Window & Bifold Doors to the Garden
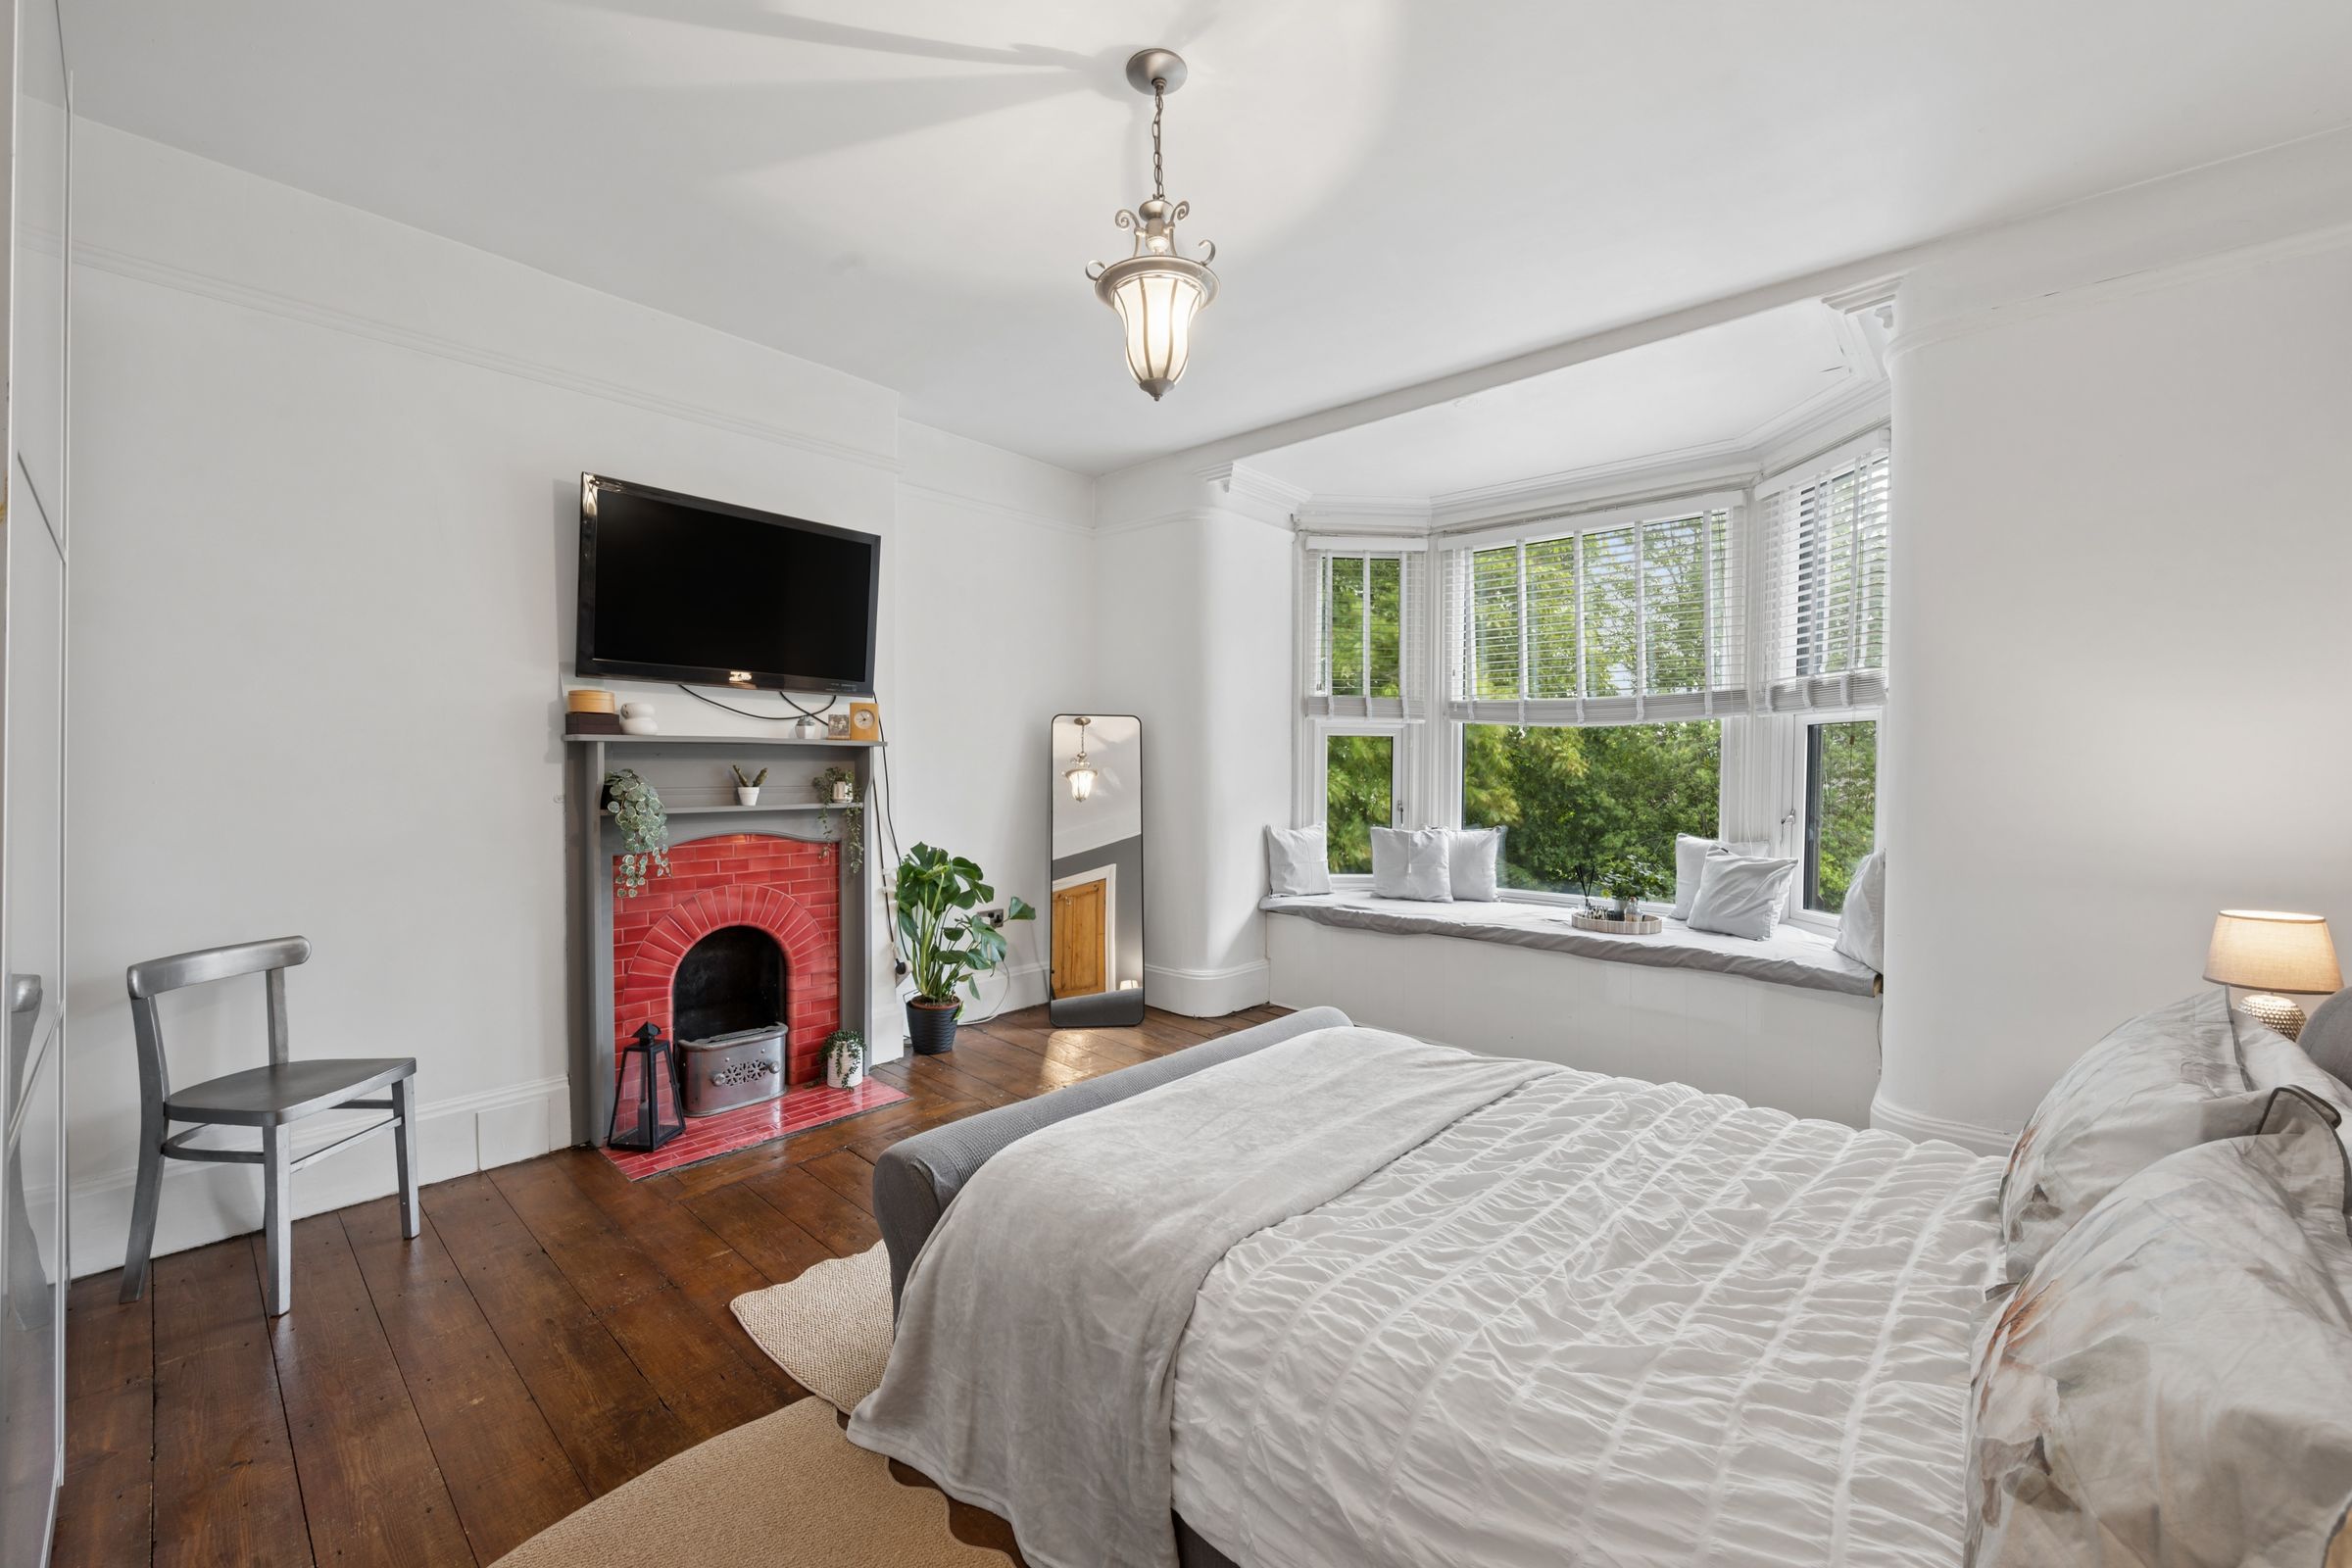
Light-Filled Principal Bedroom with Bay Window
Utility Room & Cellar Providing Excellent Additional Storage
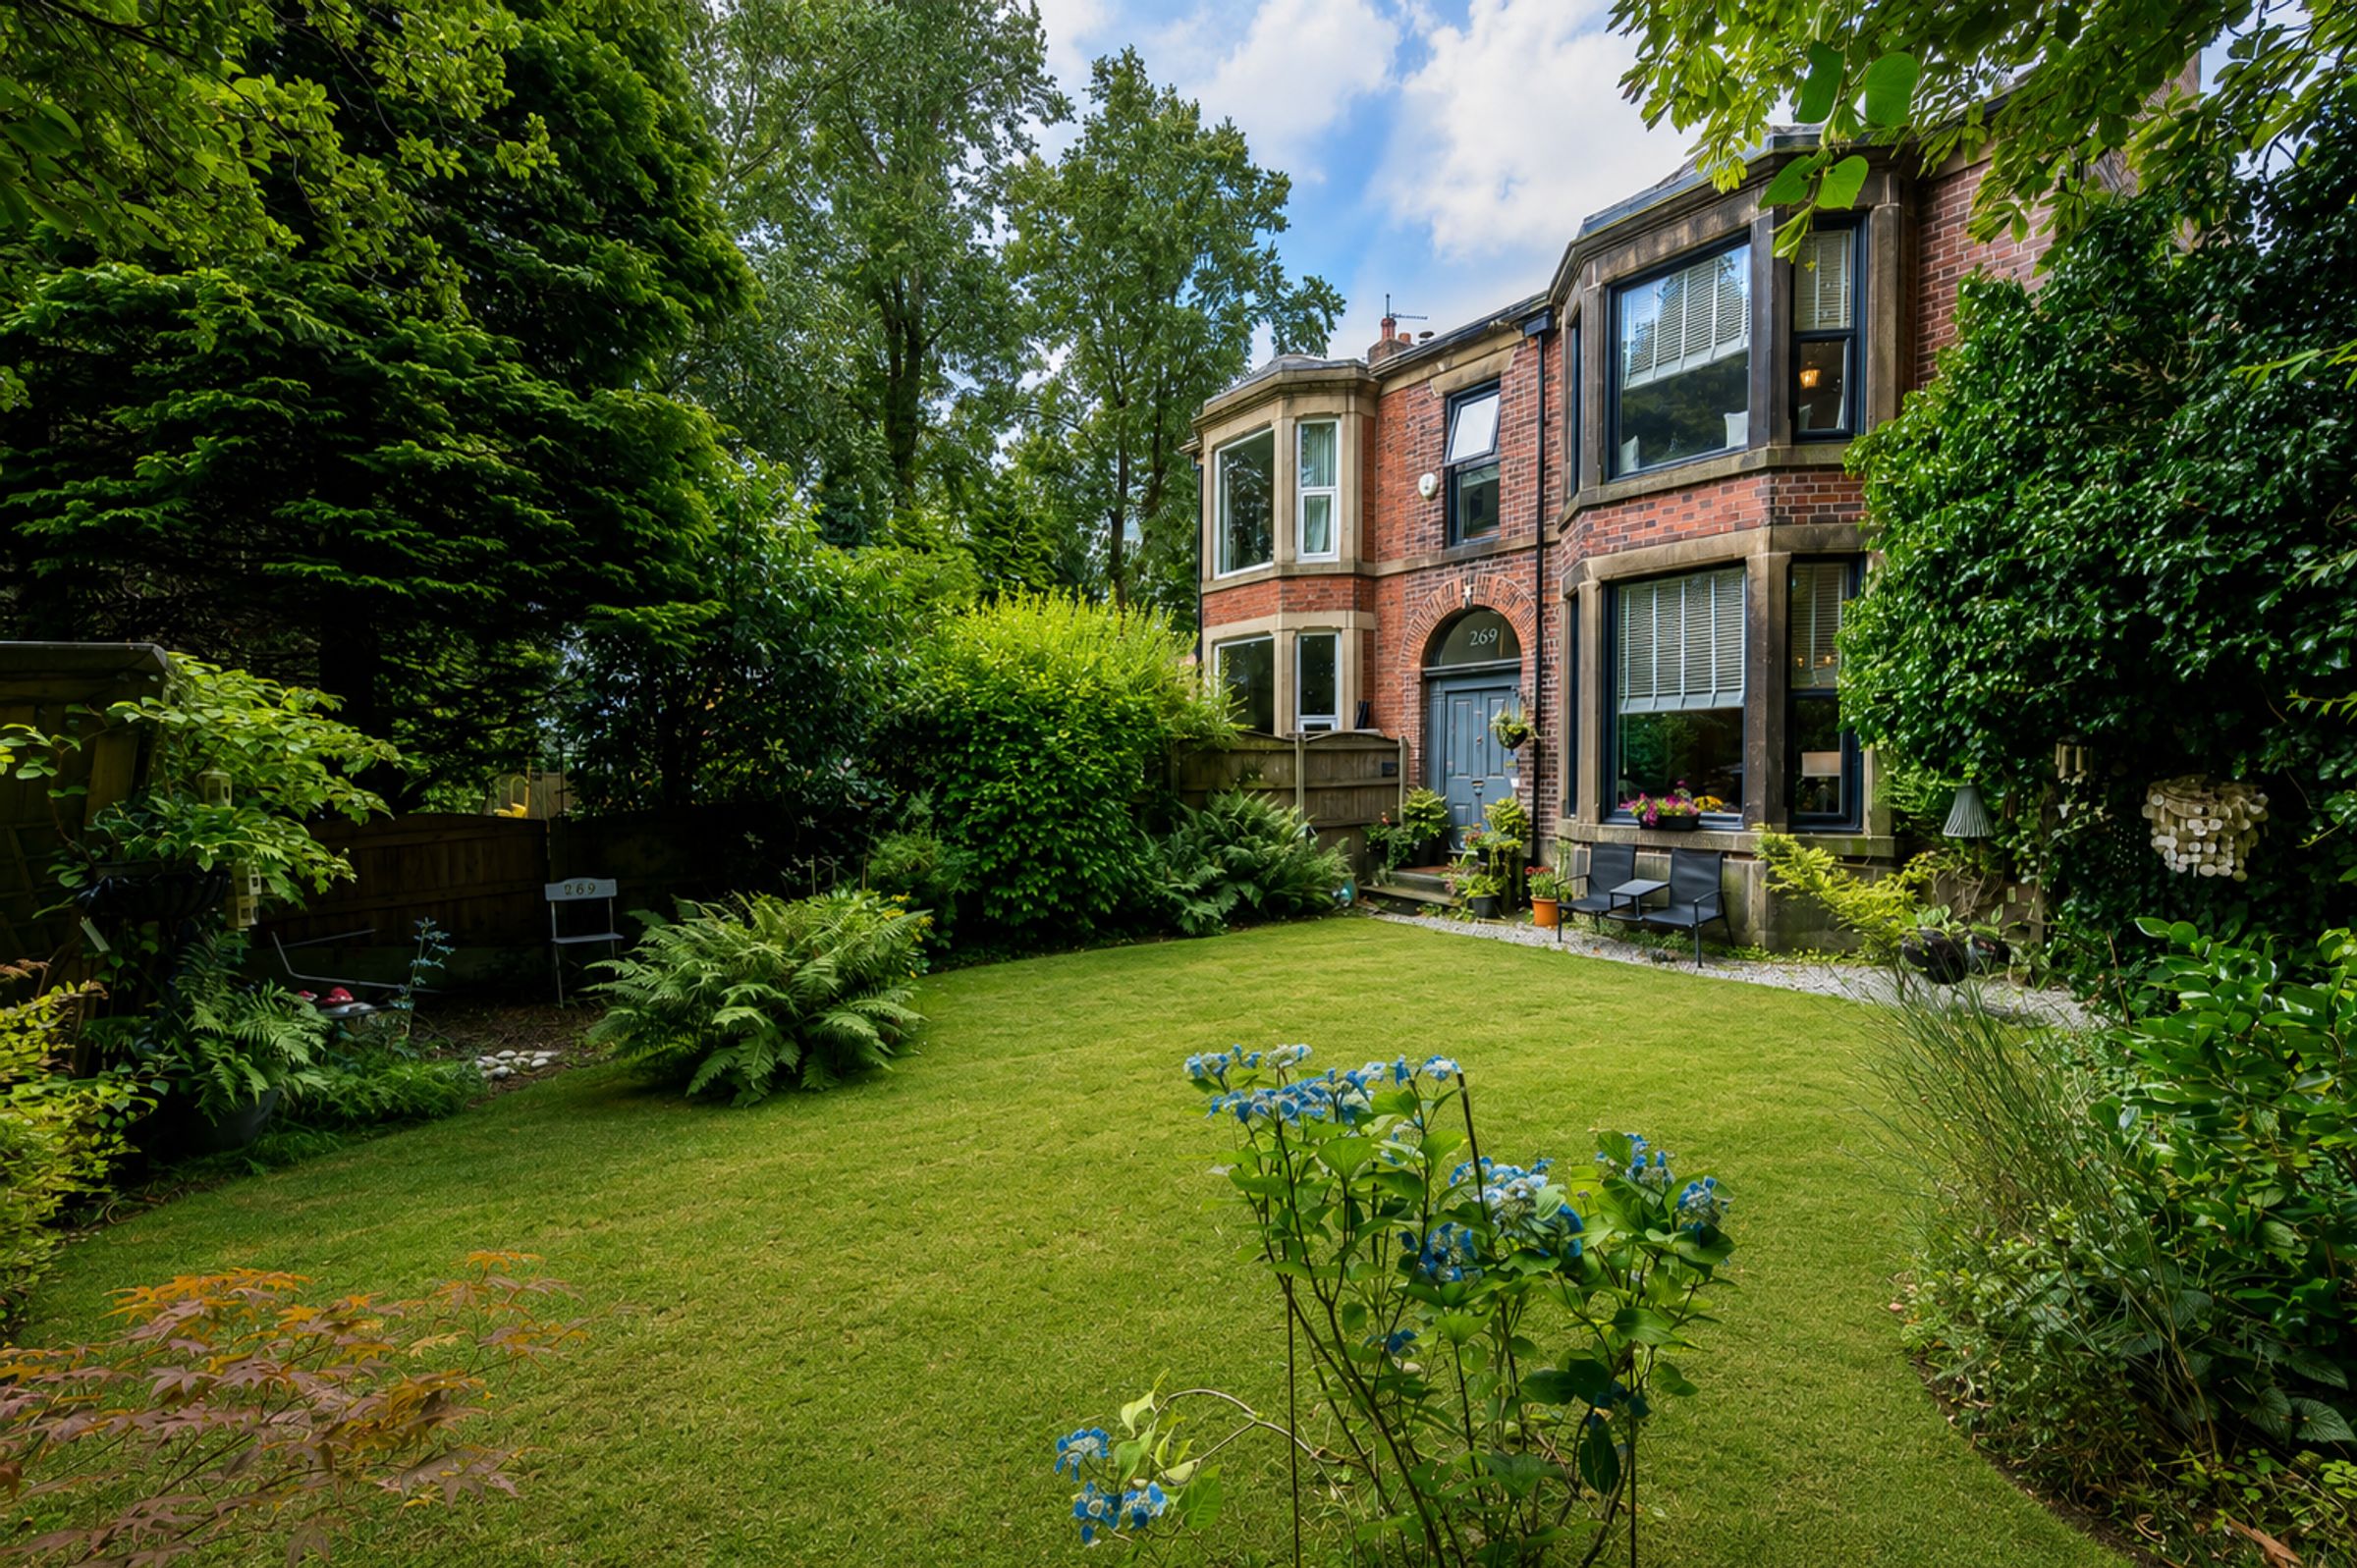
Generous, Mature, Private Wraparound Gardens with Summer House
Sought-after Elton Location Close to Excellent Schools, Local Amenities & Transport Links
About this property
Tucked away on Ainsworth Road, a winding path disappears into a world of greenery and history. Established shrubs arch overhead, softening the bustle of everyday life until the outside world feels wonderfully distant. Ainsworth Road is framed by stone mullion windows, intricate architectural details, and a sense of timeless character.
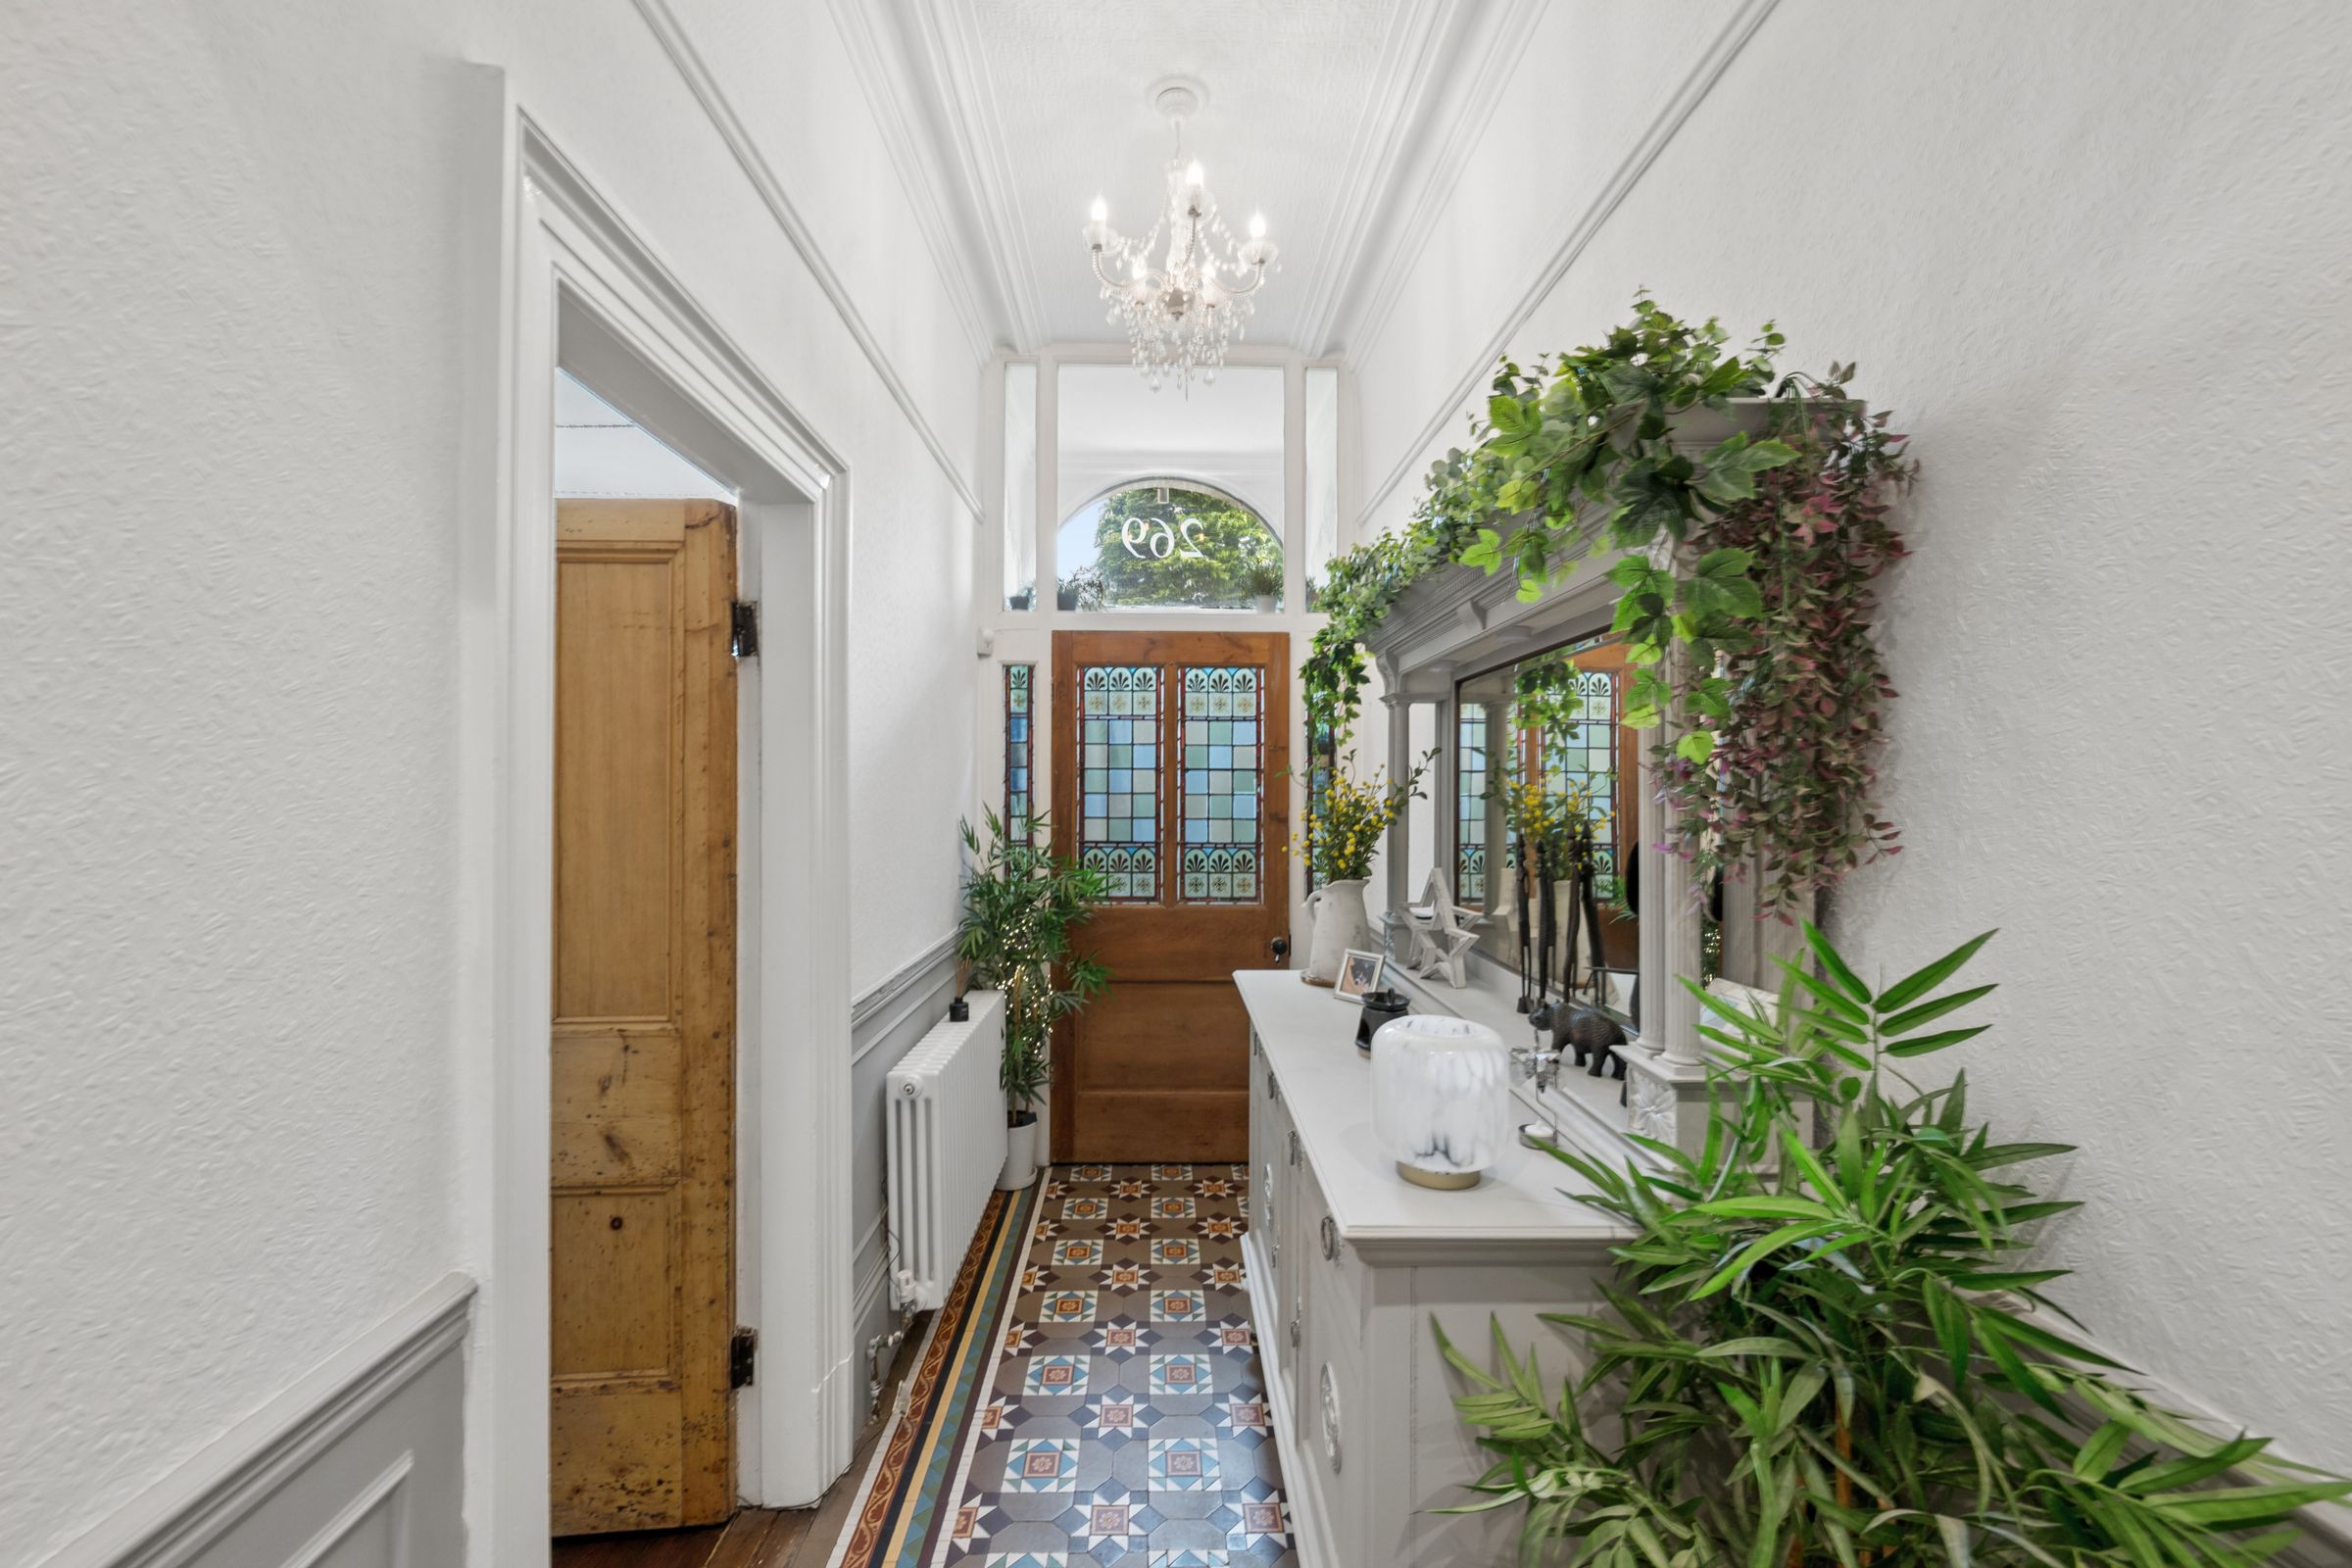
Stepping through the ornate porch, beautiful stained-glass windows catch the eye immediately, scattering gentle colour across the entrance. Original detailing has been lovingly preserved throughout, creating an arrival that feels both elegant and welcoming.
Victorian-style radiators, decorative wall panelling, and rich tiled flooring establish the home's character from the very first step. The hallway unfolds ahead with impressive proportions, inviting exploration while hinting at the stories held within these walls over generations.
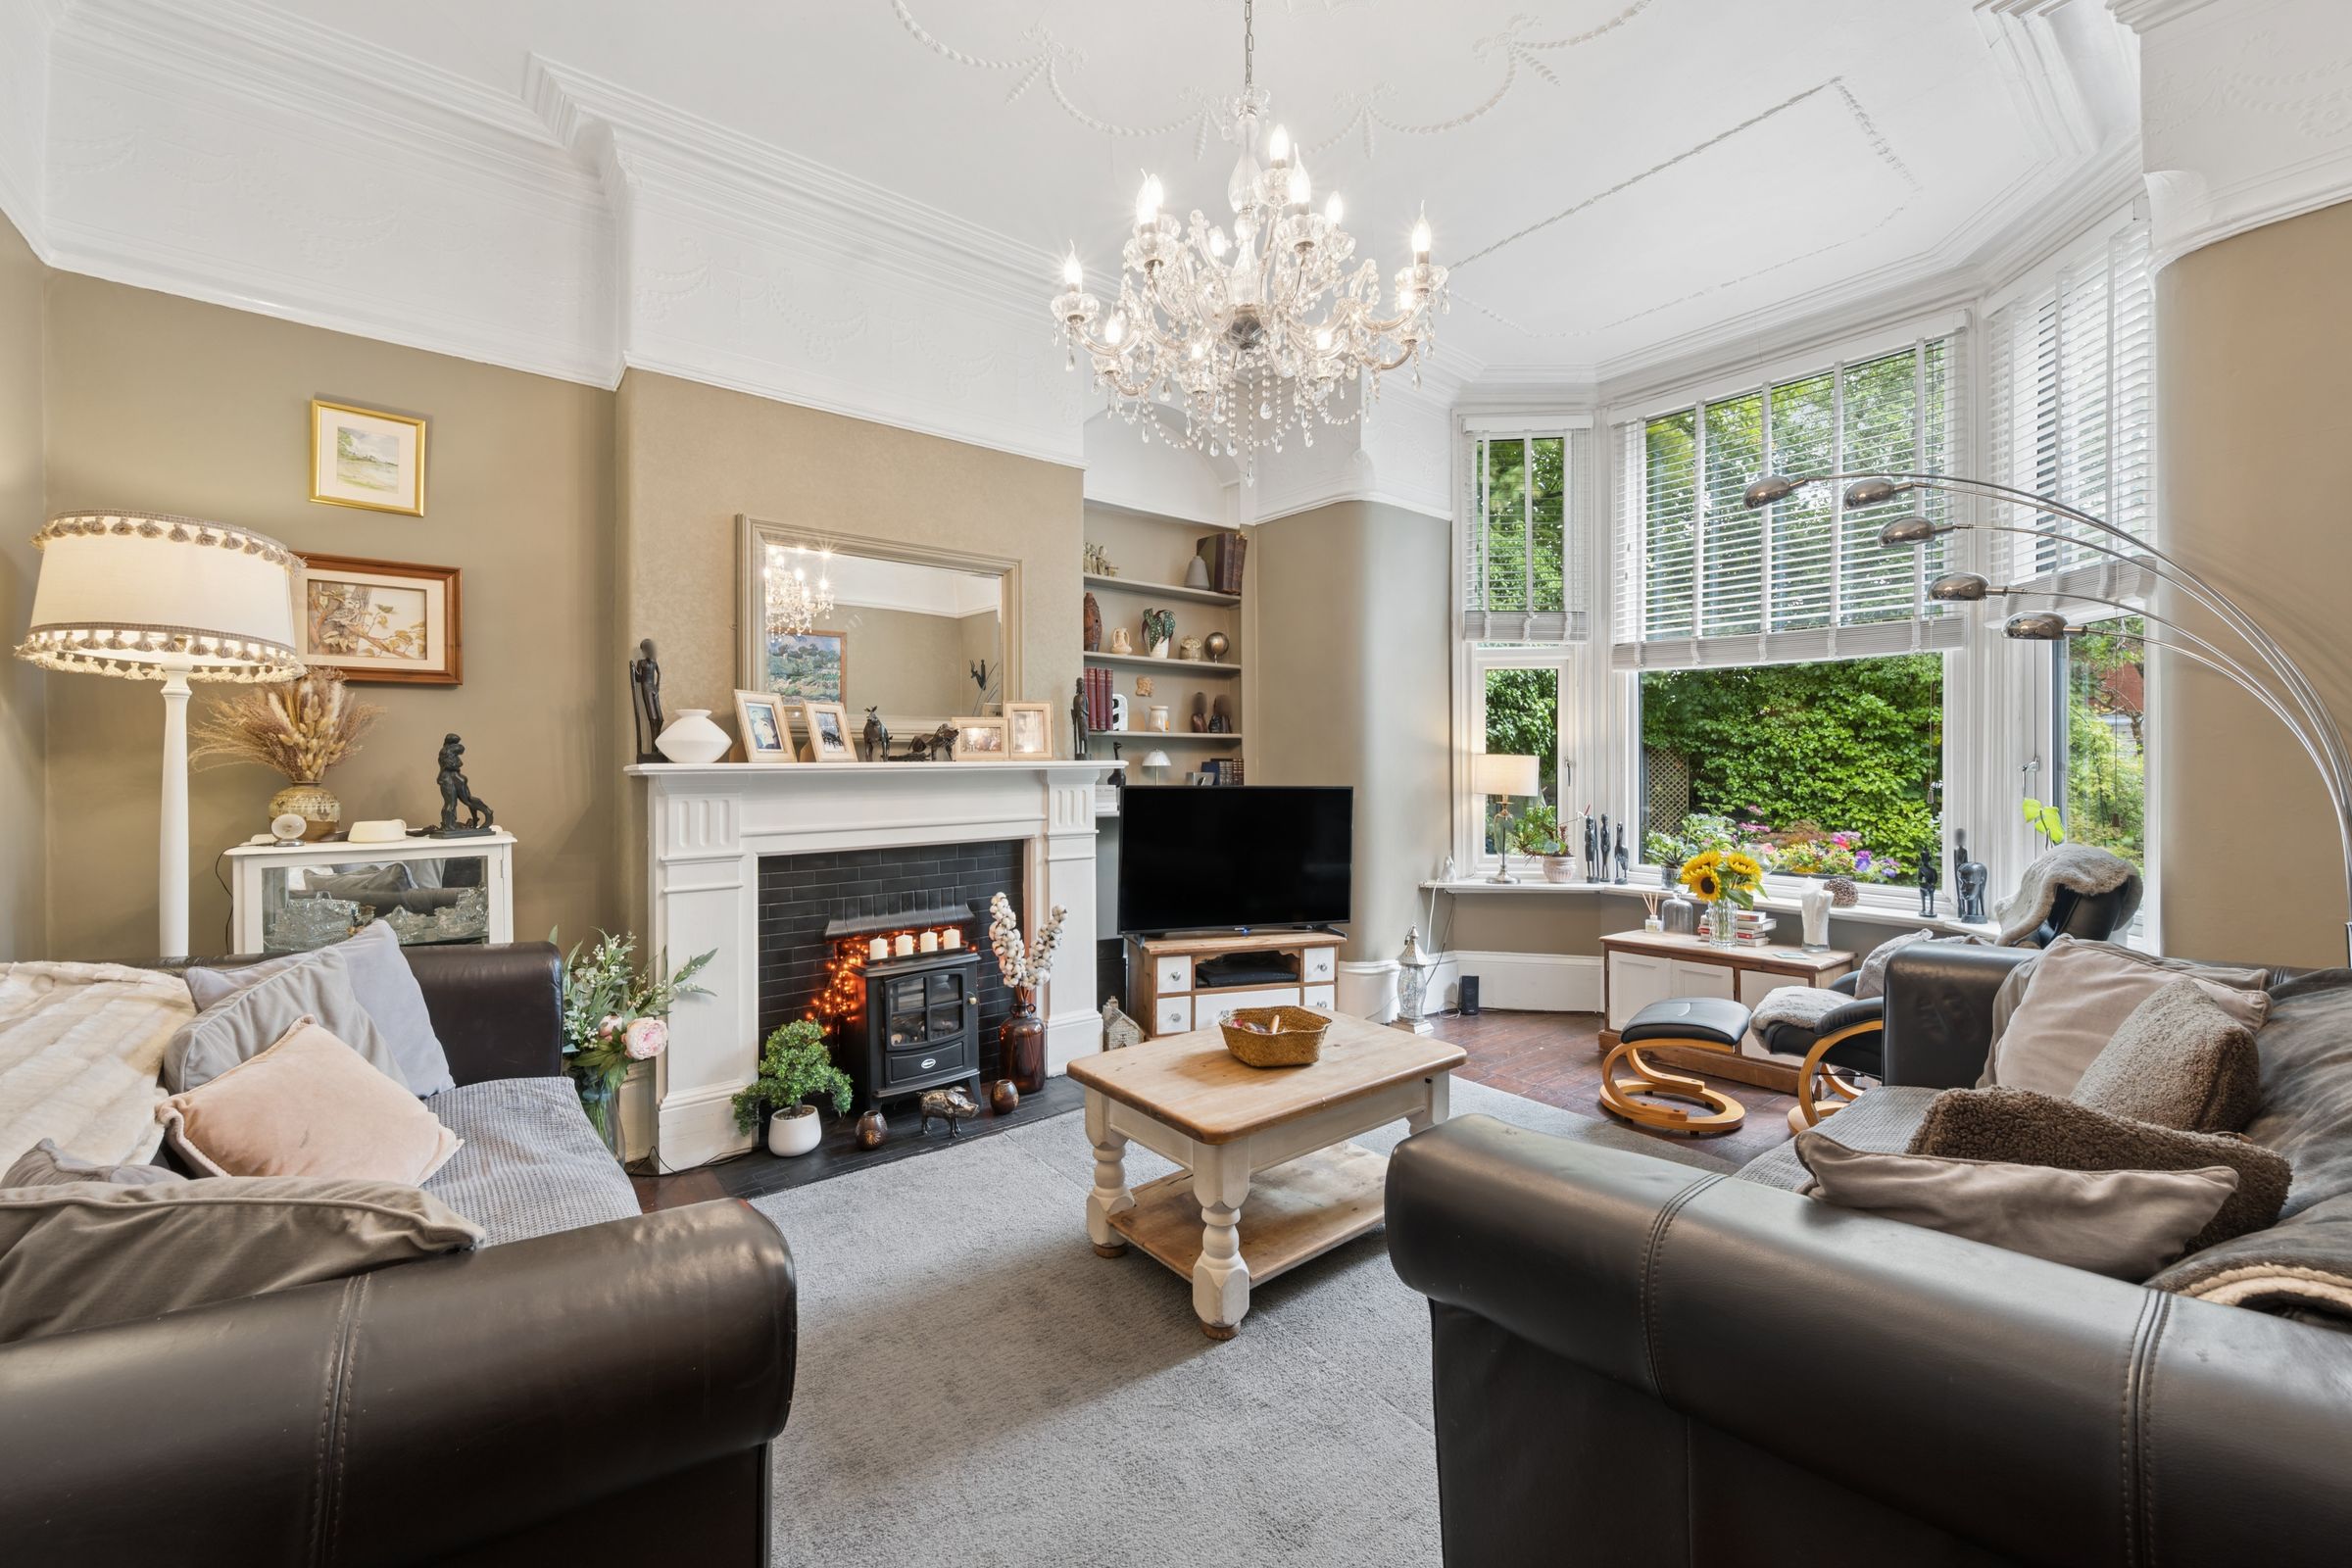
Bathed in light from the magnificent bay window, the lounge is a room designed for gathering.
High ceilings adorned with intricate coving create a wonderful sense of space, while warm wooden flooring flows beneath. At its heart sits a beautiful fireplace with an ornate surround, black tiled hearth, and traditional detailing that immediately draws the eye. It is easy to imagine winter evenings here, the room illuminated by firelight while conversations drift long into the night.
The space allows for multiple seating arrangements, creating a room equally suited to lively family occasions and quieter moments spent watching the changing seasons through the bay window.
Returning to the hallway, practical touches blend seamlessly with the period charm. Beneath the staircase, extensive storage provides a place for coats, shoes, and household essentials, while a further staircase descends to the cellar, offering valuable additional storage space.
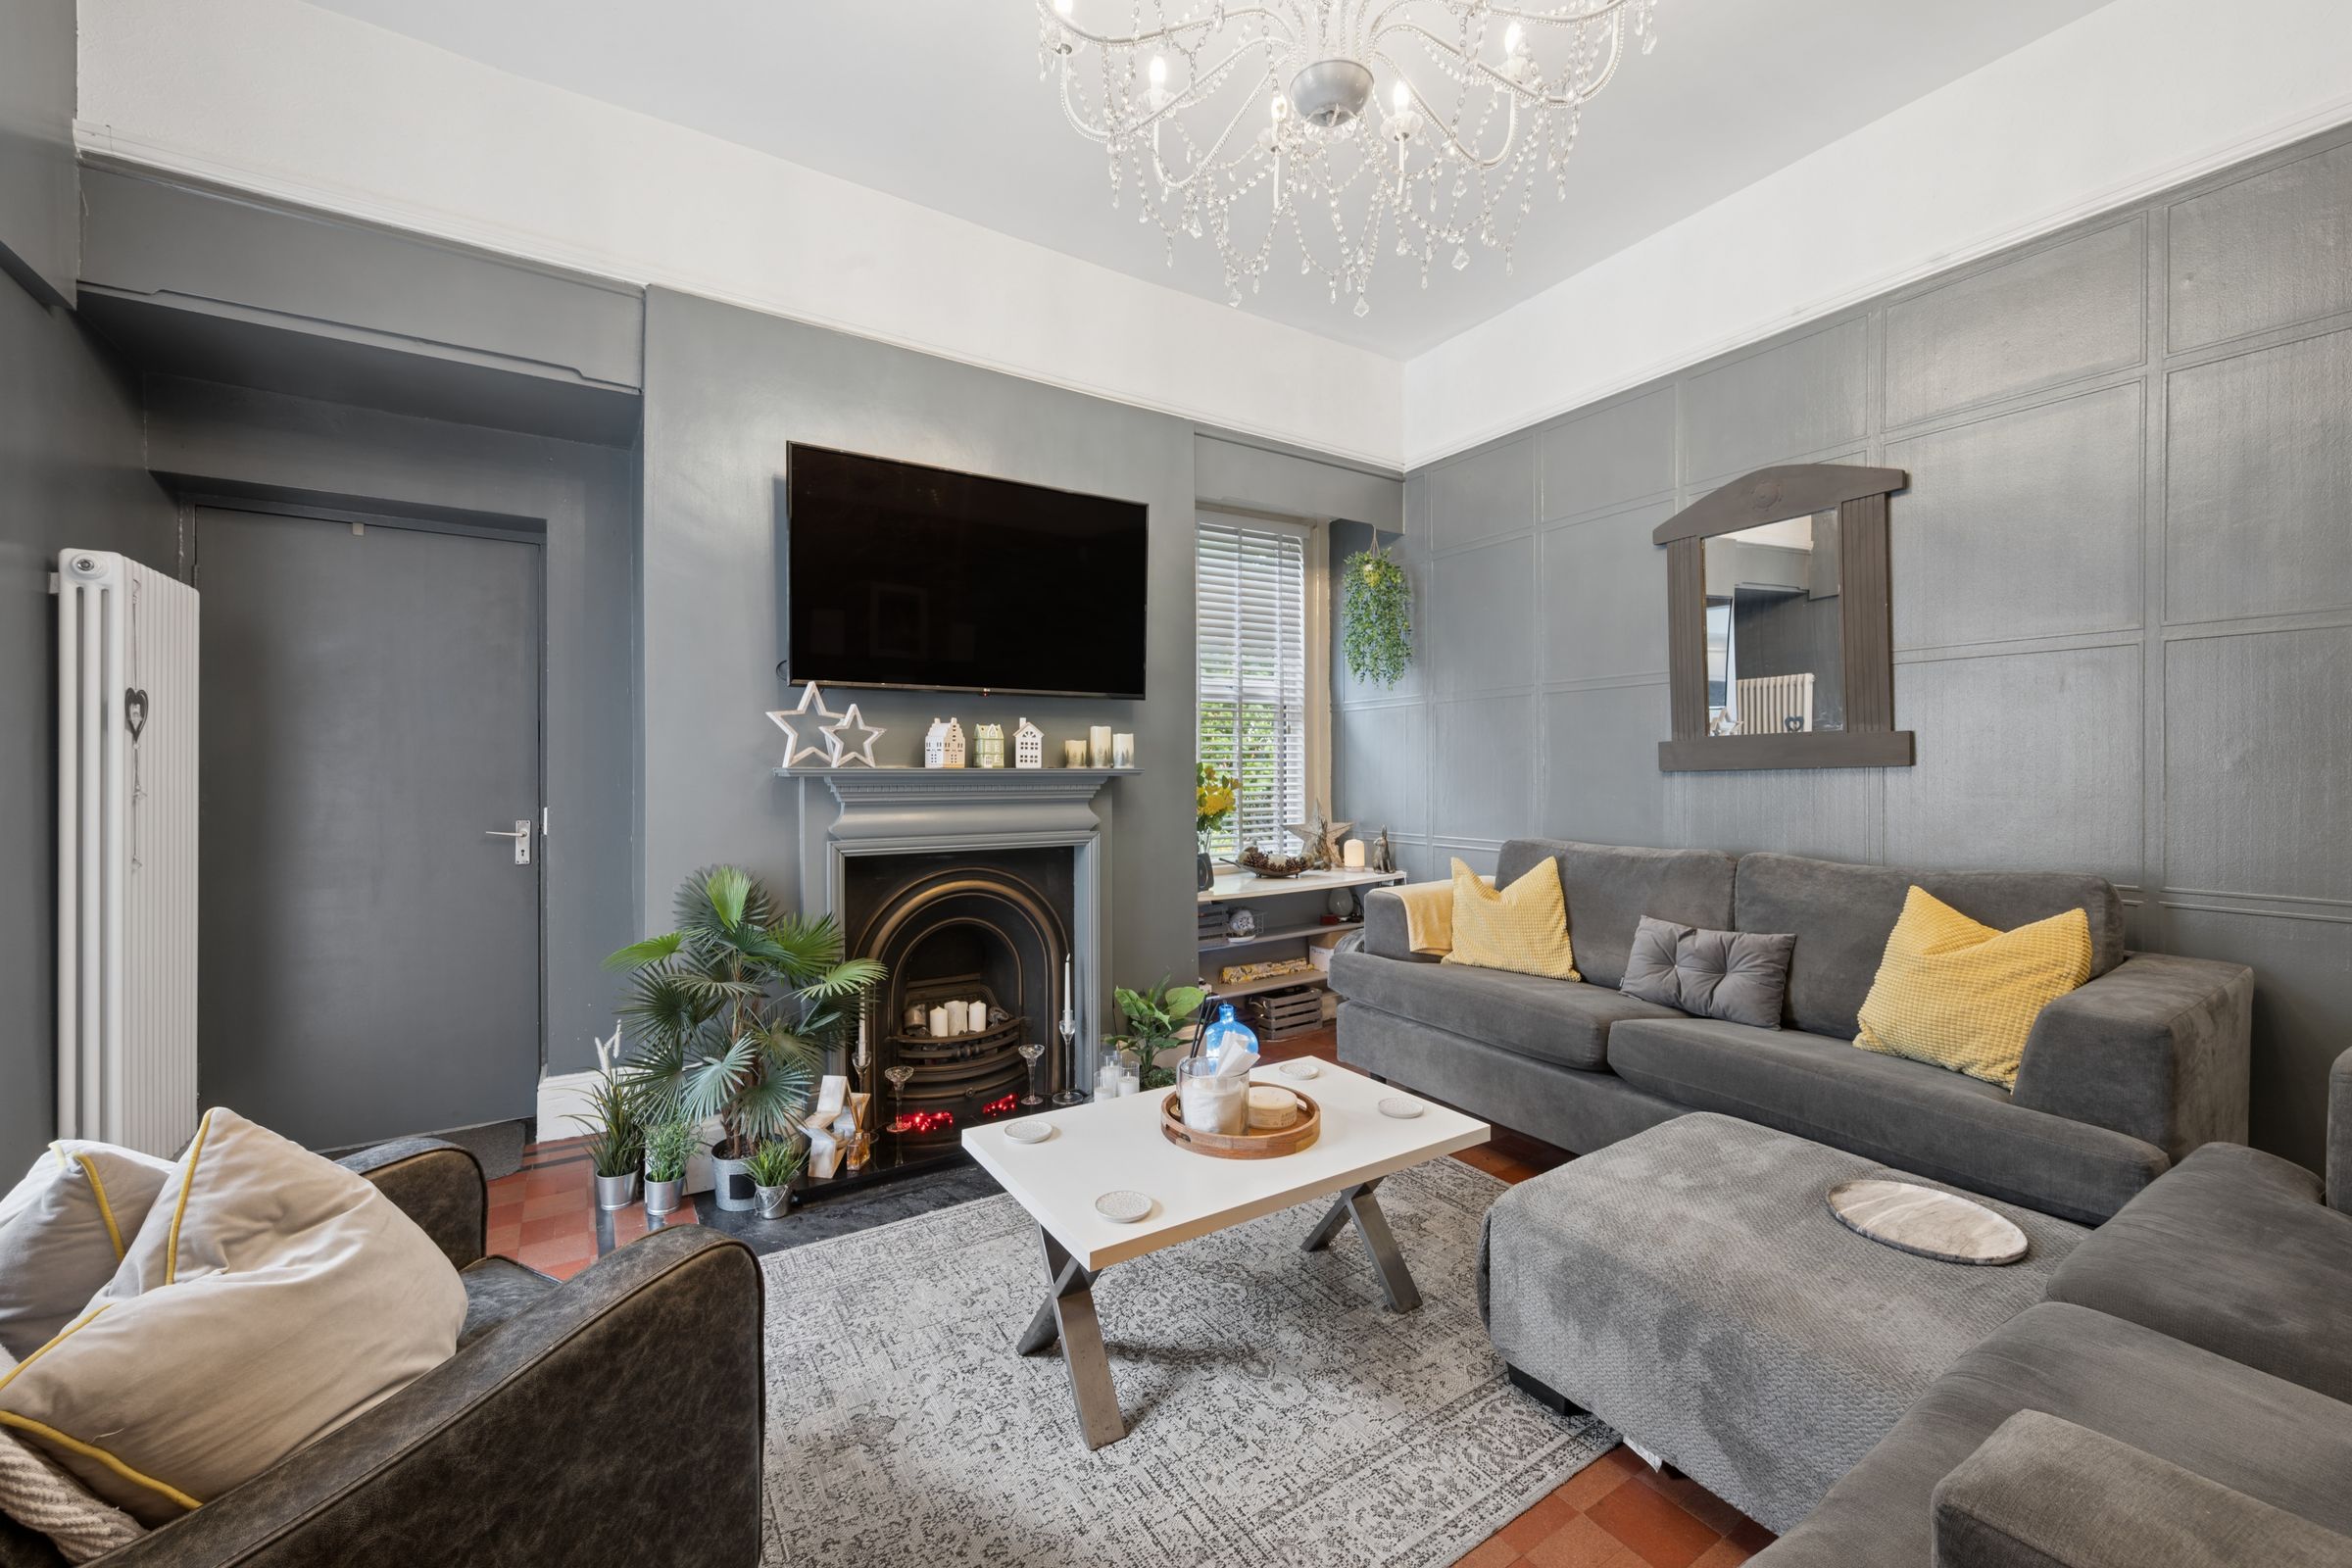
The snug offers a more intimate atmosphere, wrapped in calming tones and centred around another charming fireplace.
Original tiled flooring remains underfoot, connecting the room beautifully to the home's Victorian roots. Natural light filters through from both the window and adjoining kitchen, creating a wonderfully warm and welcoming space. Whether imagined as a reading room, family snug or peaceful retreat, it is a room that effortlessly adapts to the rhythm of daily life.
Beyond the snug sits a practical utility room, complete with fitted cabinetry, space for laundry appliances, a WC, and a hand wash basin. Natural light continues to flood the room, while generous storage creates an ideal hub for household organisation.
Accessible from both the snug and the main hallway, the kitchen and dining area feels like a natural extension of the garden itself.
The elegant vaulted ceiling catches the eye, where two large Velux windows invite daylight to cascade into the room from above. An impressive apex window and expansive bifold doors frame views of the garden, creating a space where indoors and outdoors feel beautifully connected. Integrated Bluetooth ceiling speakers add another layer to the atmosphere, allowing favourite playlists, gentle background music, or lively celebrations to flow effortlessly through the space.
Porcelain tiled flooring reflects the light throughout the room, while underfloor heating adds an extra layer of comfort underfoot.
A generous range of high-gloss cabinetry provides exceptional storage, complemented by a full-height larder fridge and matching freezer. Quartz worktops sweep elegantly across the room, while the central island becomes both a practical workspace and a natural gathering point. Here, the sink and integrated dishwasher are cleverly positioned, while an induction hob and two electric ovens await nearby.
Returning to the hallway, the home’s staircase rises gracefully upwards.
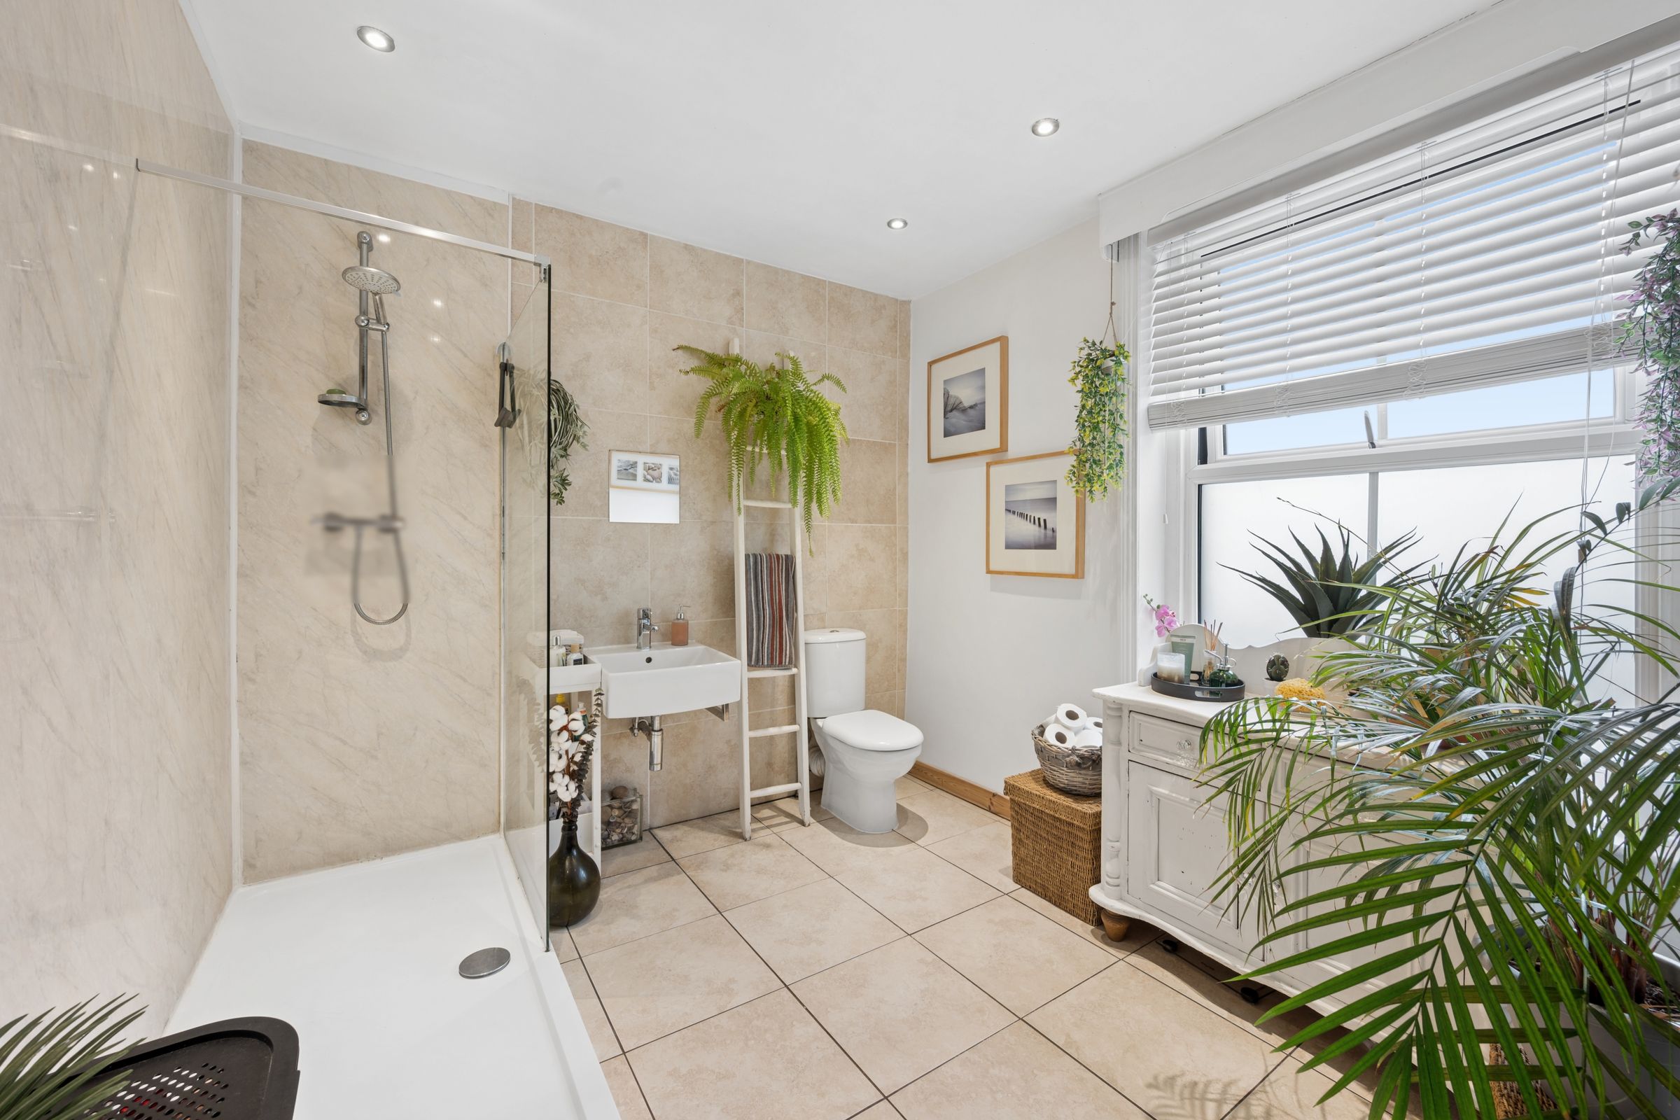
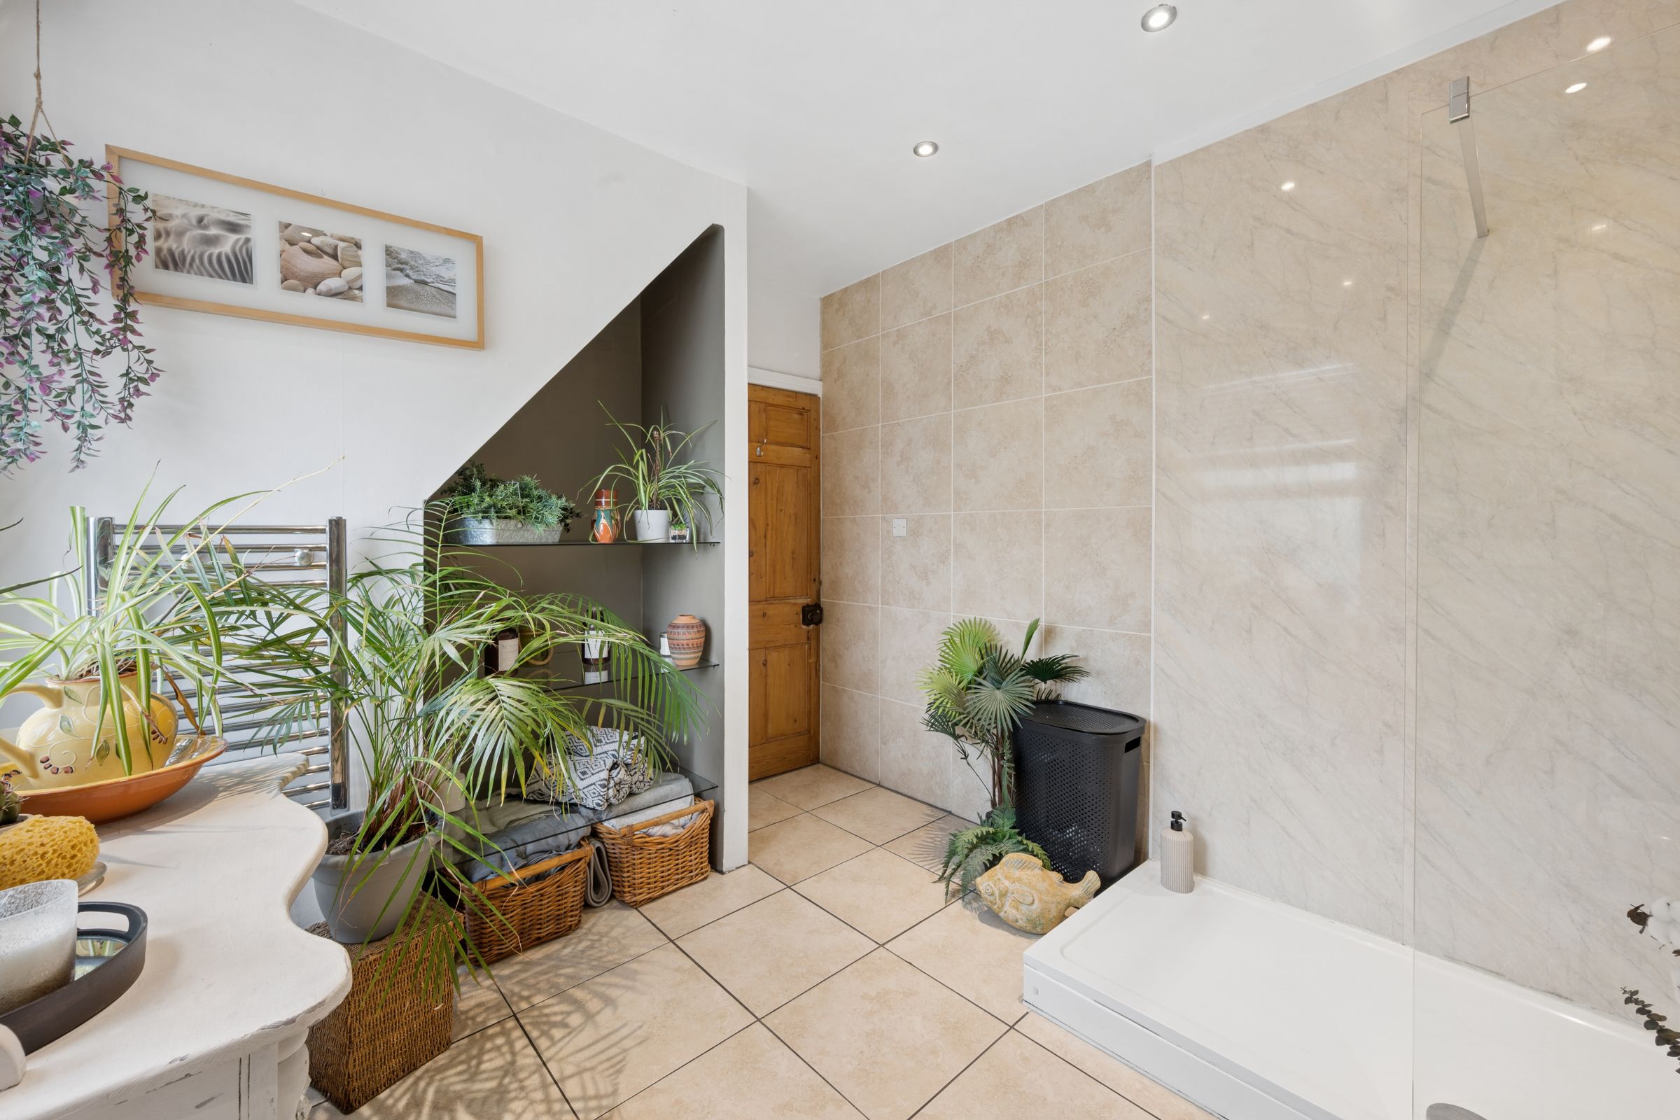
Soft grey carpet cushions each step, while oak handrails, white spindles, and elegant panelling continue the home's character-filled aesthetic. At the first landing, a beautifully appointed shower room offers a peaceful retreat, complete with underfloor heating, a walk-in shower, a WC, a hand wash basin, and bespoke alcove shelving. Natural light and soft neutral tones combine to create a wonderfully calming atmosphere.
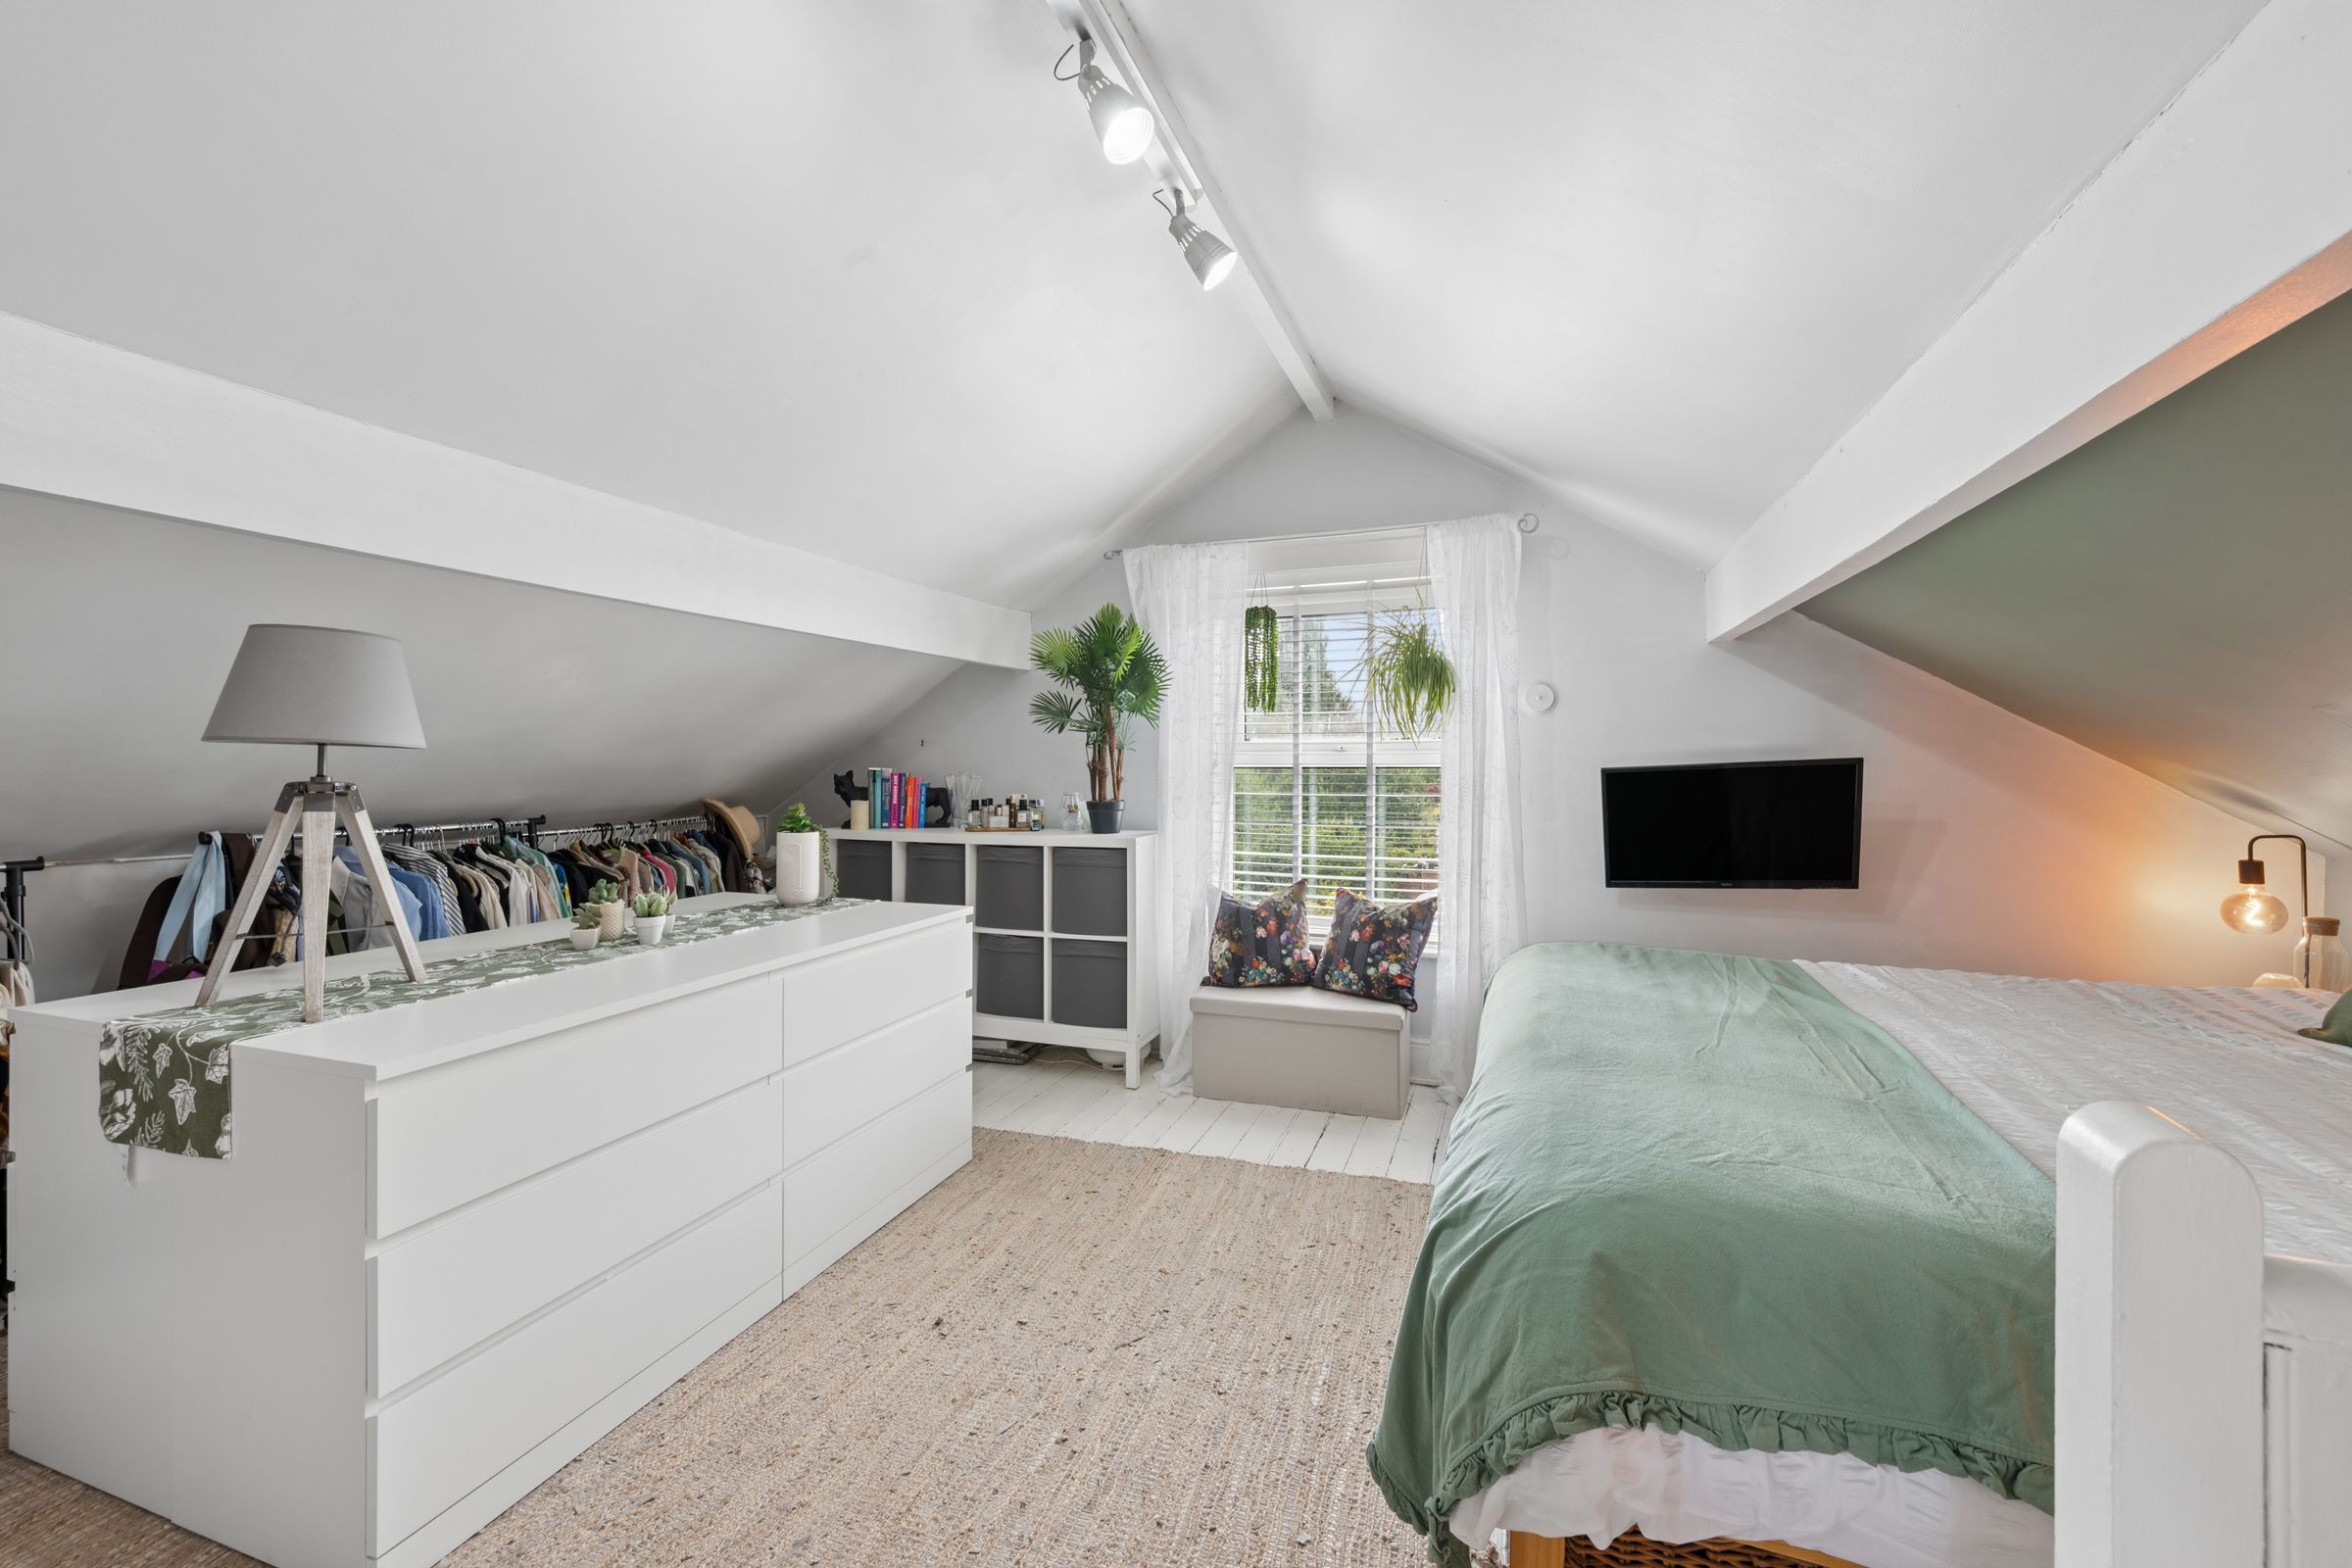
A short staircase then leads to bedroom three. Painted in gentle green tones with white floorboards underfoot, this double bedroom feels tucked away from the rest of the house, creating a peaceful sanctuary ideal for reading, working, or simply escaping for a little while.
Returning to the main landing, the staircase continues upward beneath one of the home's most enchanting features. Above, a stunning stained-glass roof light transforms the staircase into something magical. Throughout the day, shifting sunlight filters through the coloured glass, casting a kaleidoscope of jewel-toned light across the walls and carpet below.
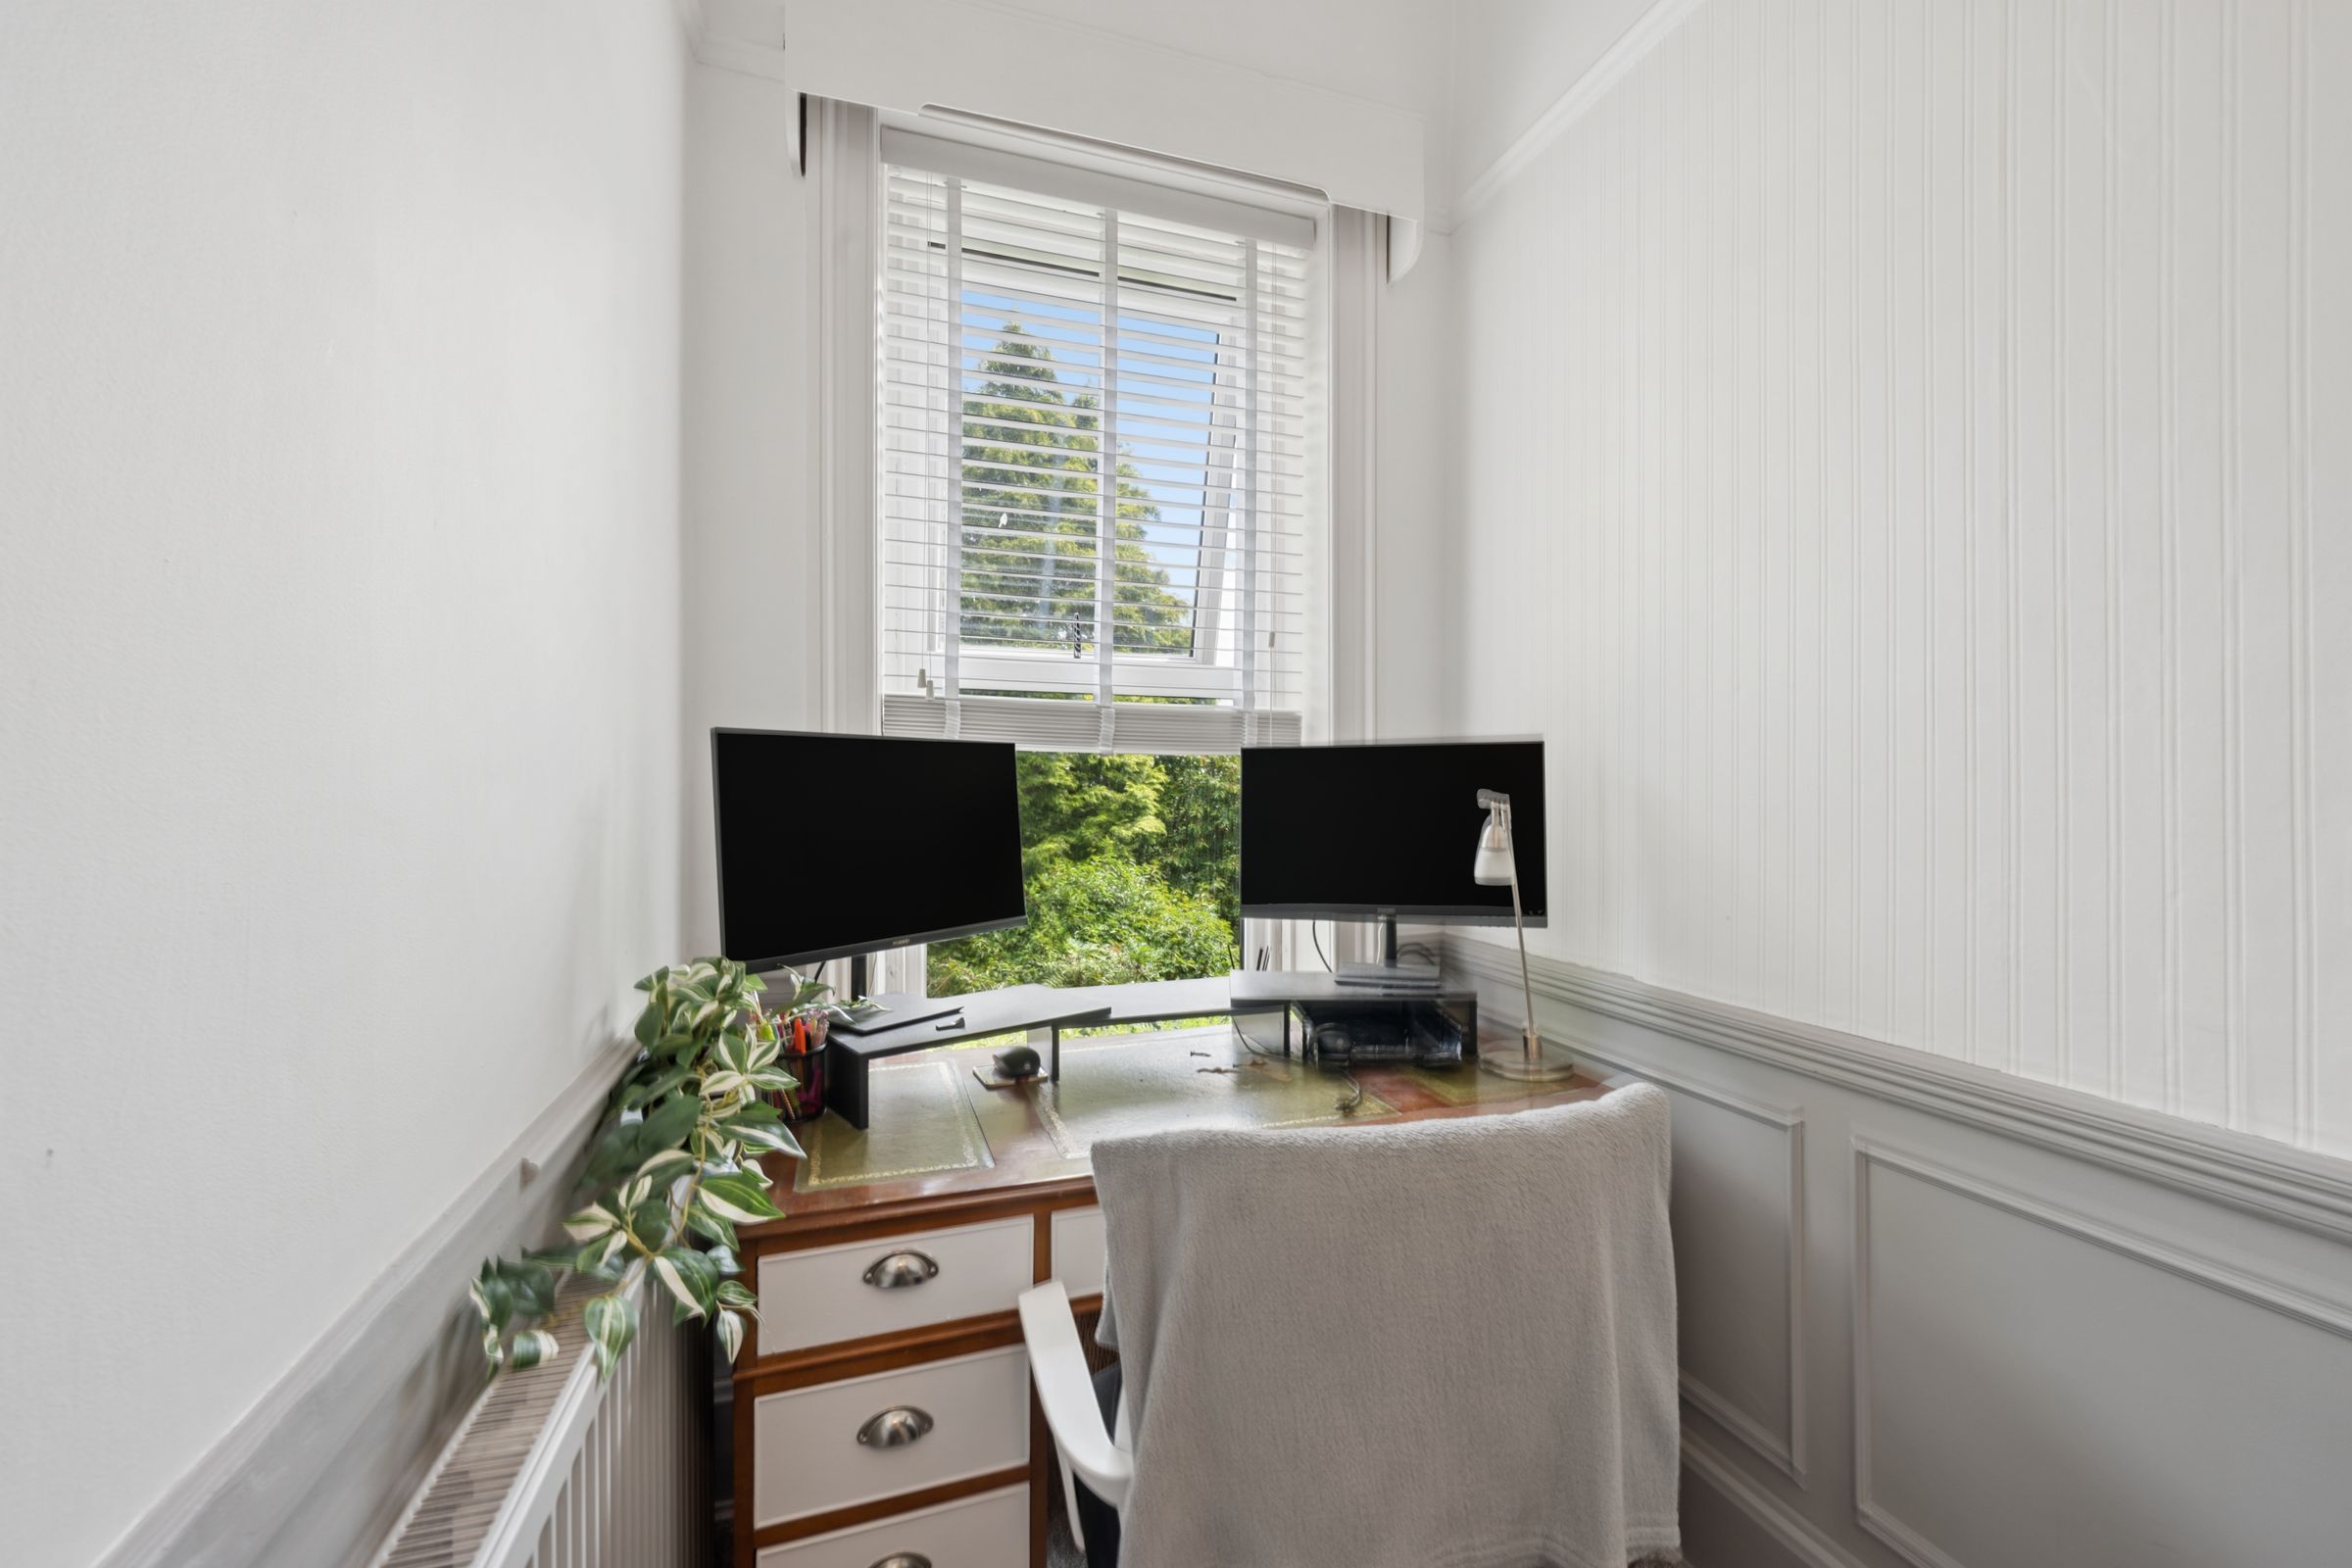
At the top, a generous landing offers space for a charming home office nook overlooking the garden.
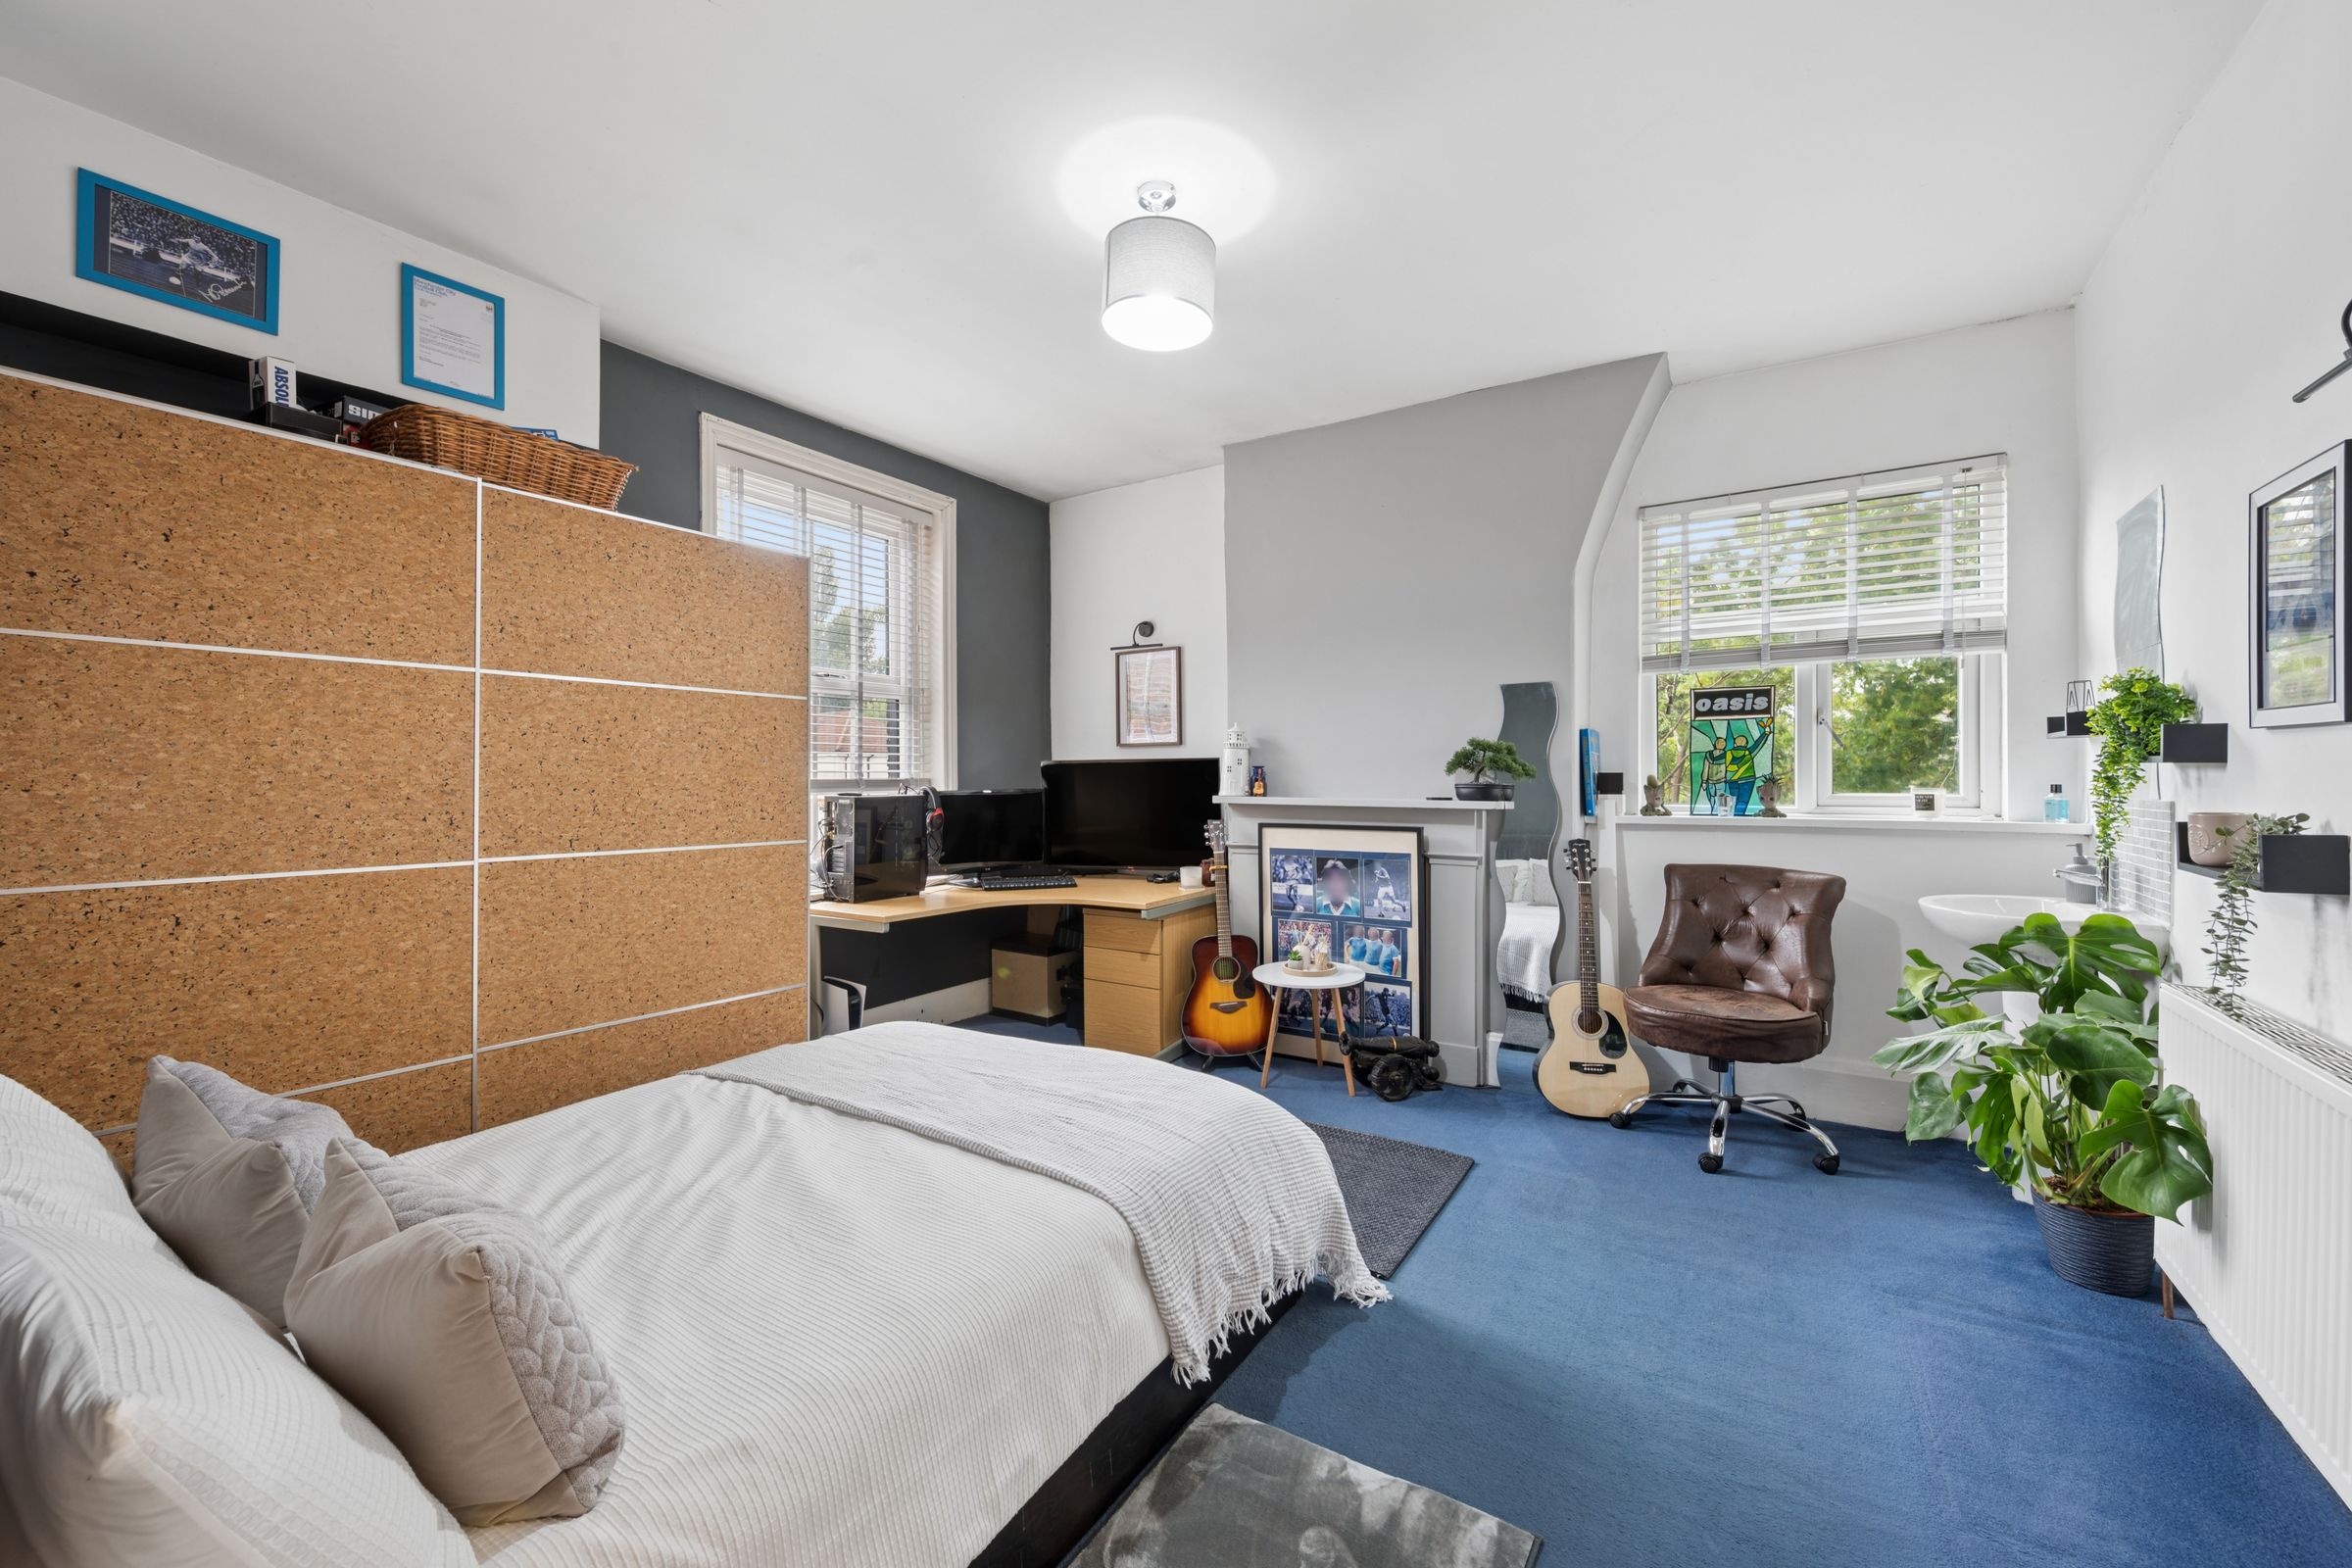
To the left sits bedroom four, complete with deep blue carpeting, a traditional cast iron fireplace, and a convenient hand wash basin.
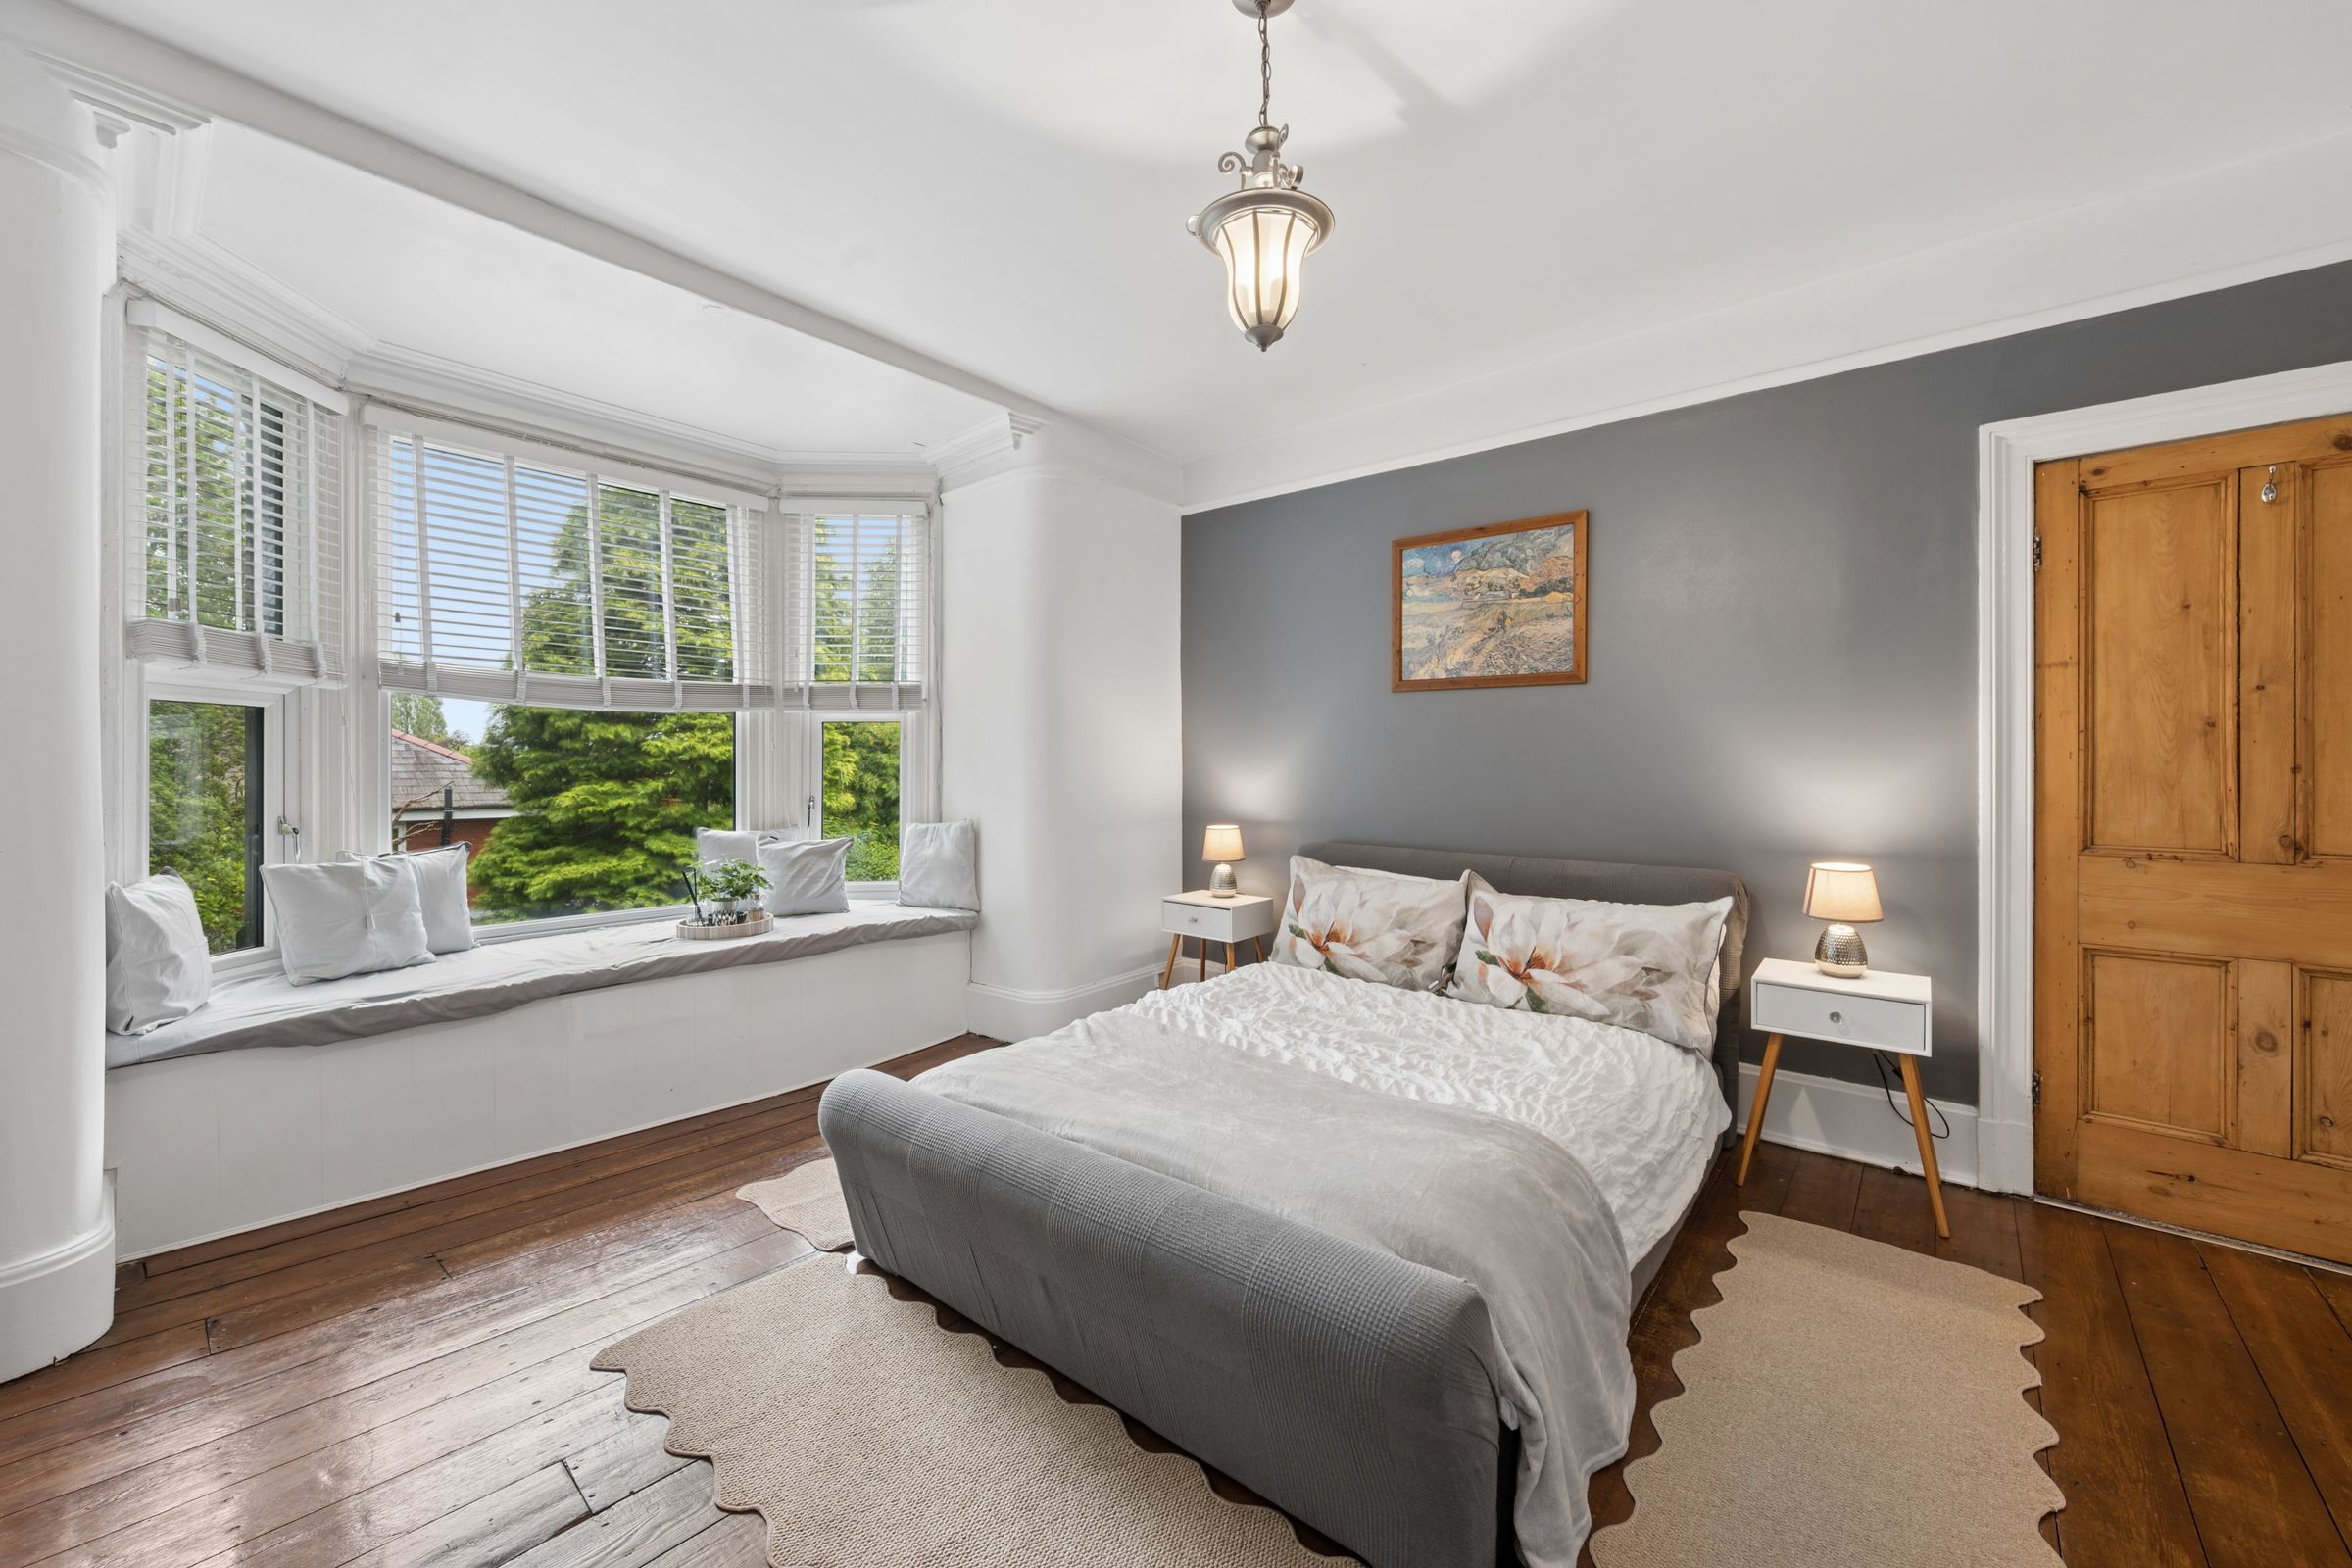
Next door, the principal bedroom embodies everything that makes this home so special. A magnificent bay window incorporates a window seat perfectly positioned for morning coffee or quiet reflection. Wooden flooring, a beautiful period fireplace with a distinctive red tiled hearth, and generous spaces create a room filled with elegance and warmth.
Ascending once more, the final floor feels wonderfully secluded.
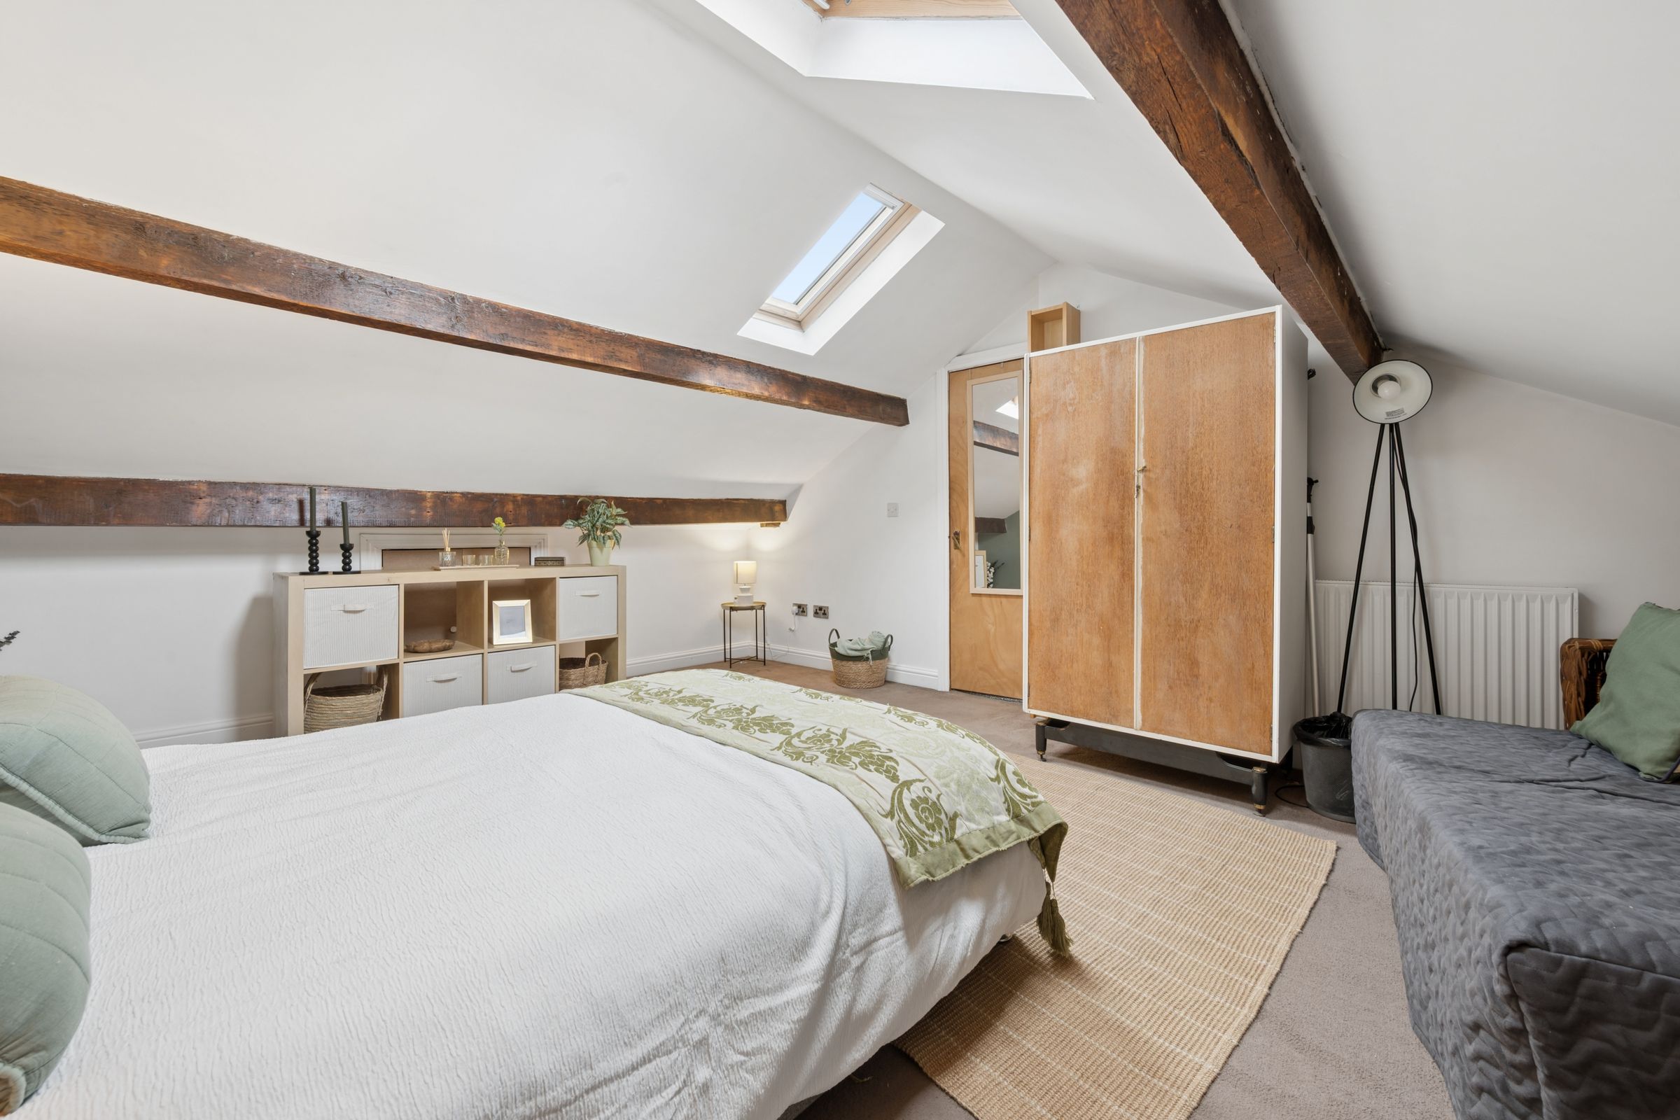
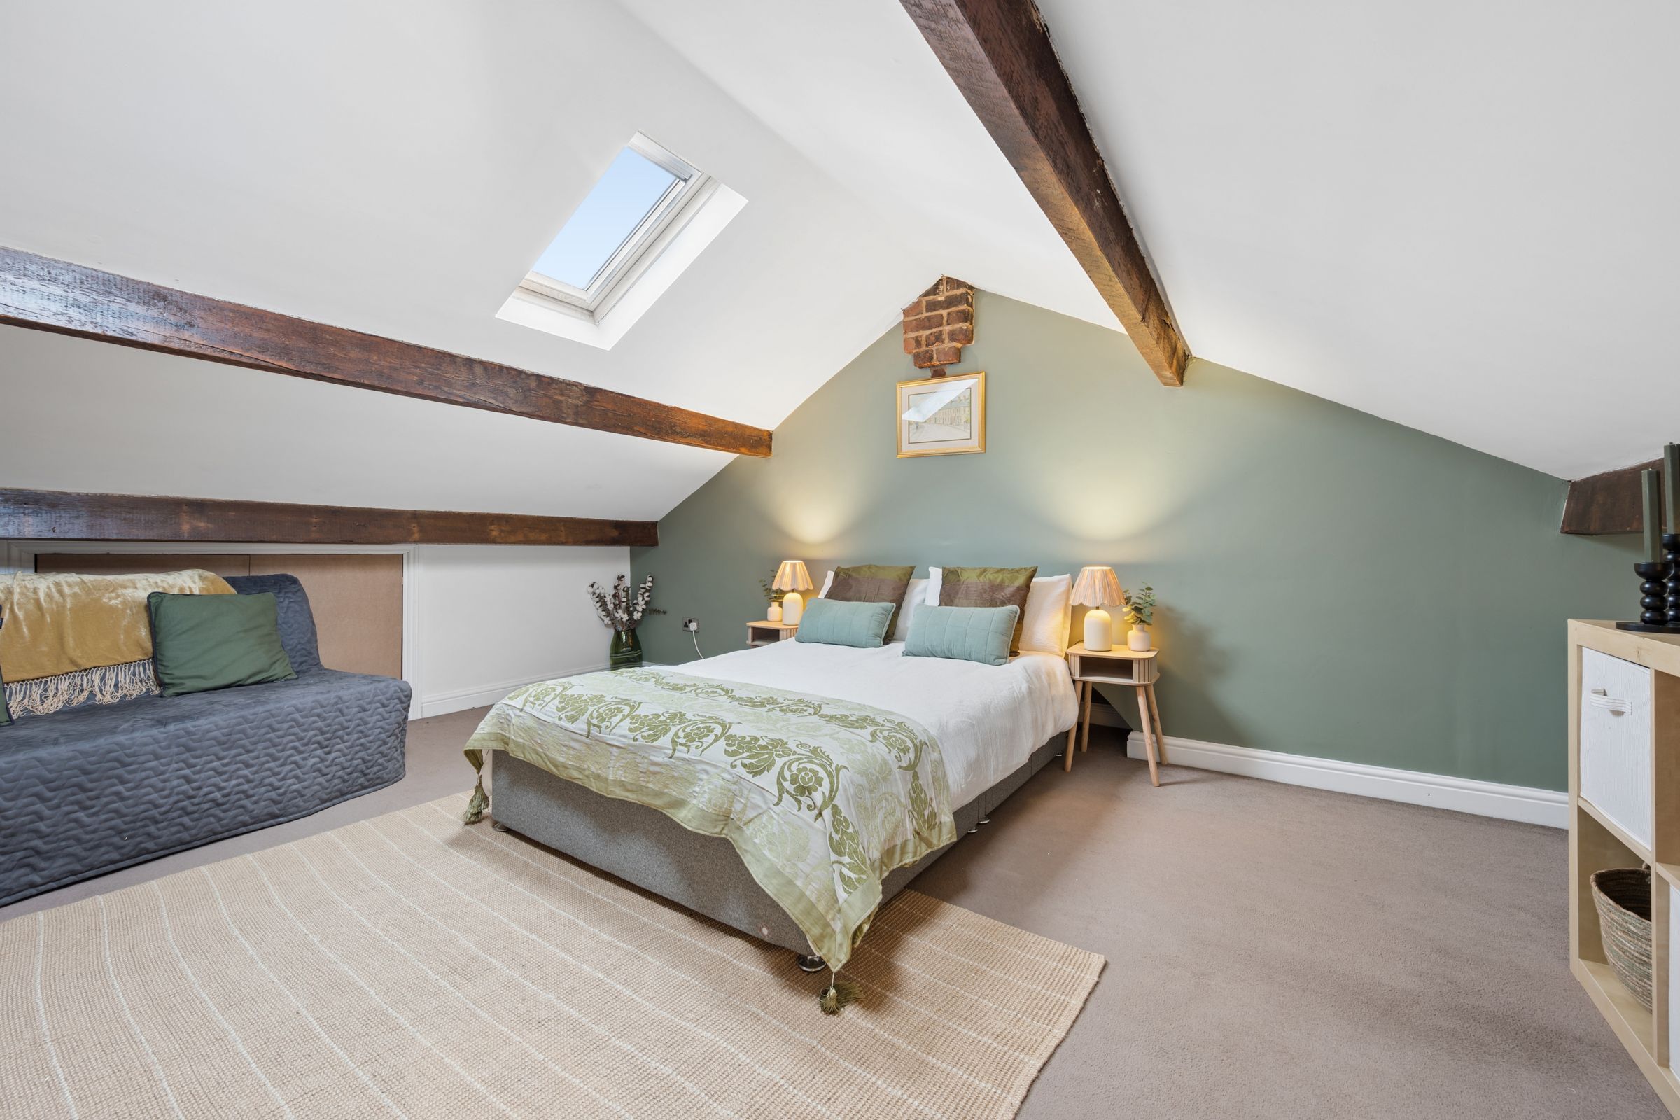
A cloakroom with a WC and a hand wash basin serves this level, while bedroom two sits peacefully amongst the rafters. Exposed beams stretch overhead, while twin Velux windows flood the room with natural light. Soft carpeting and its tucked-away position create the feeling of a private retreat, offering exciting possibilities as a guest suite, creative studio, or peaceful hideaway.
Outside, the gardens wrap themselves around the property like a protective embrace.
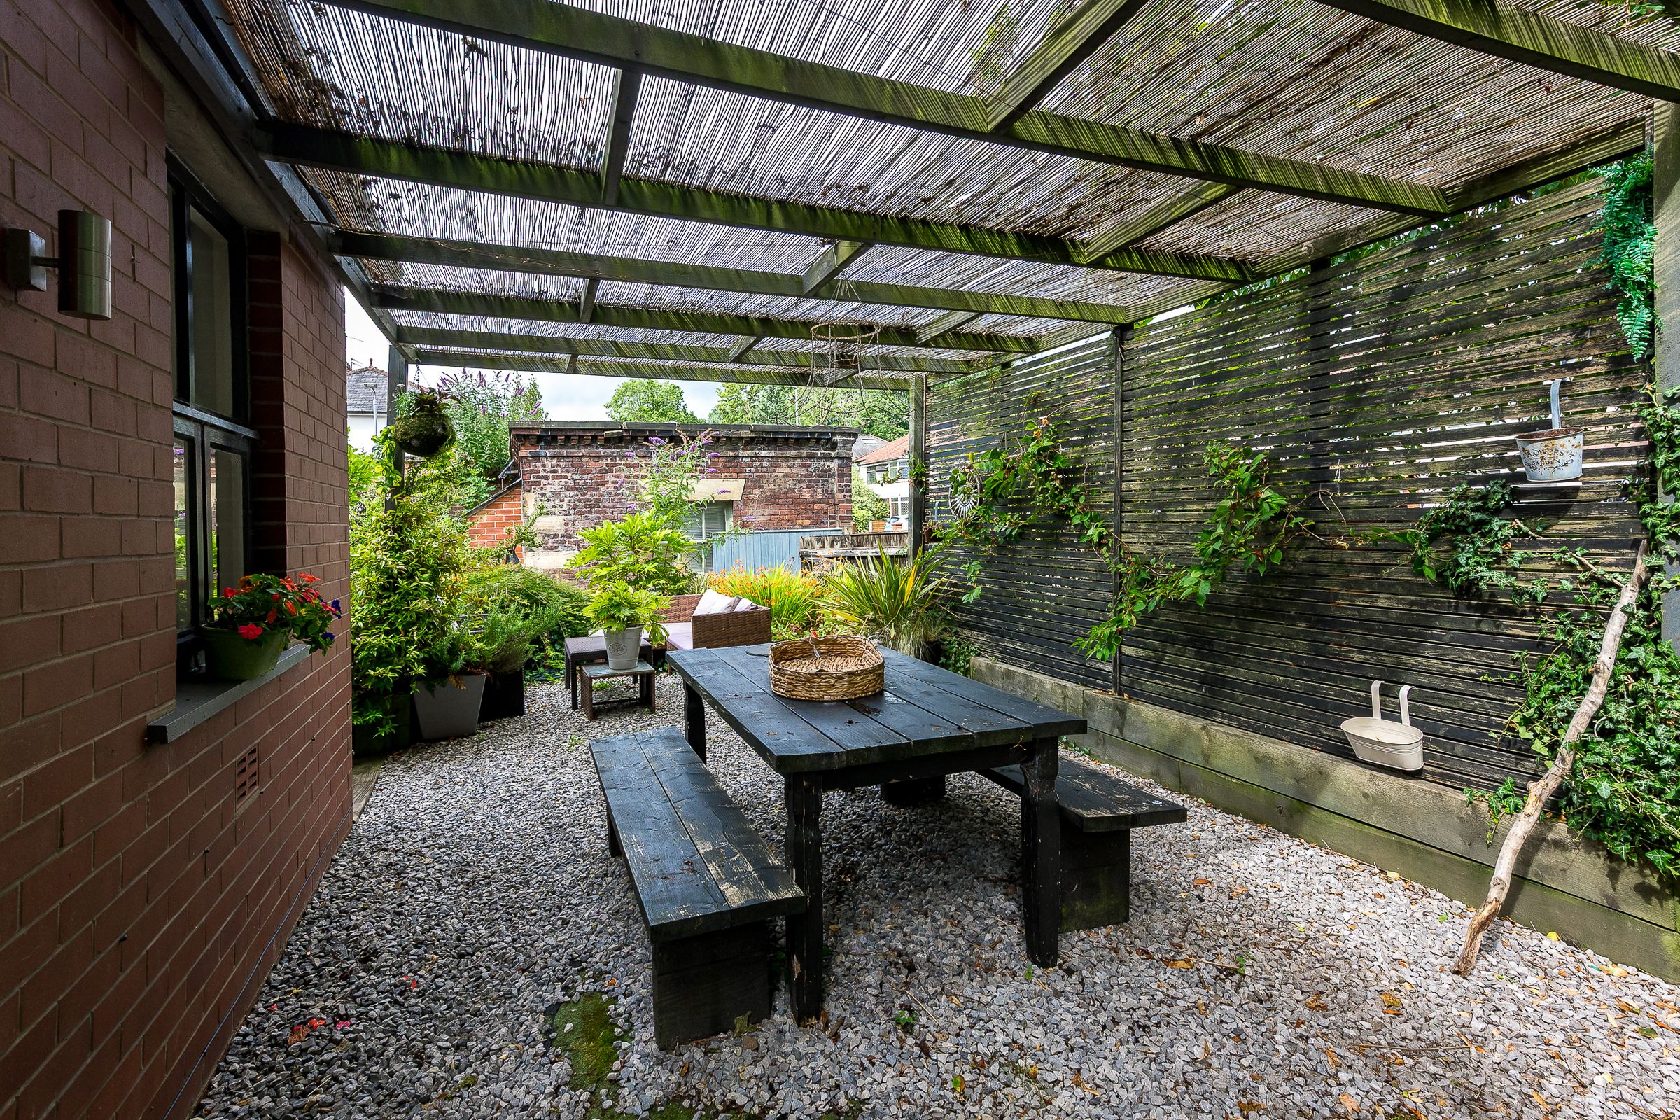
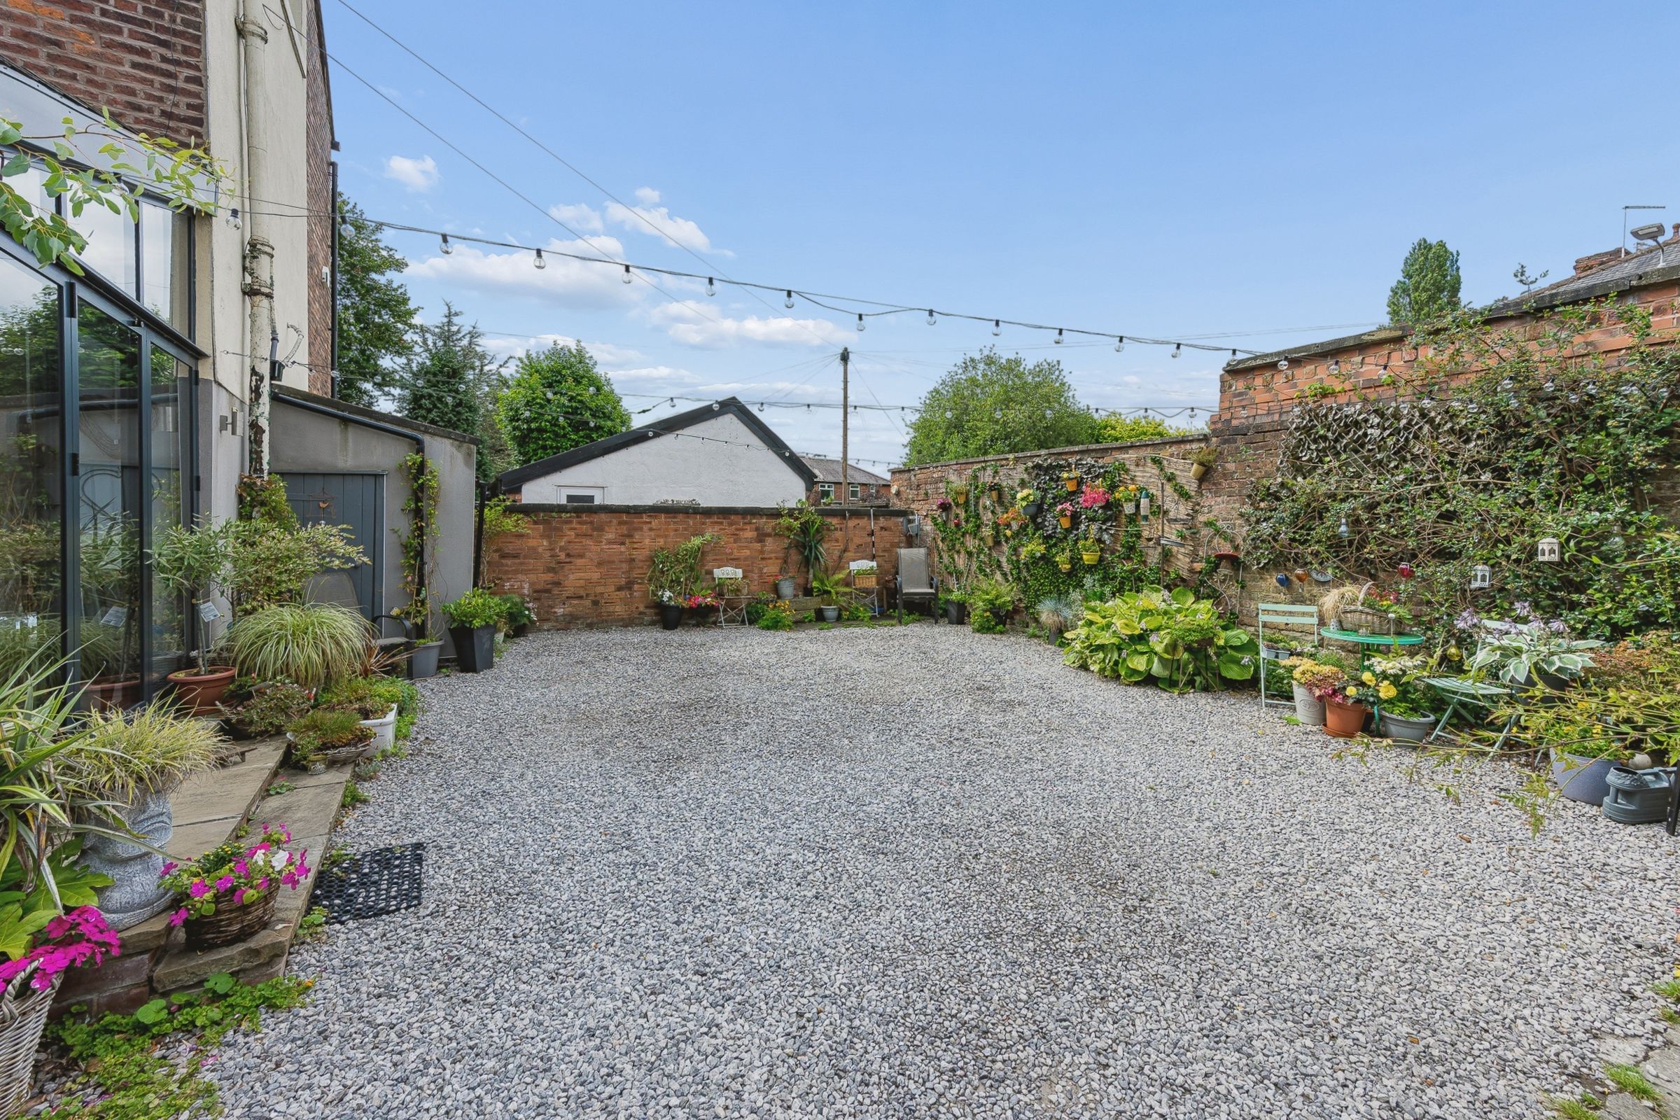
Directly beyond the bifold doors lies a spacious shingled terrace, offering endless opportunities for outdoor seating, entertaining, or future landscaping projects. The privacy here is remarkable, creating a peaceful outdoor room sheltered from the world beyond.

The garden continues around the house, revealing generous areas of lawn, spaces for vegetable patches, children's adventures, and flourishing borders filled with colour and texture.
At the front, the expansive lawn creates a magnificent setting for the house itself, while mature shrubs and trees provide both privacy and seasonal beauty.
Hidden amongst the greenery sits a charming summer house, tucked away like a secret waiting to be discovered. With seating already in place, it feels like the perfect spot for an afternoon book and a cup of tea.
Out & About
Perfectly positioned on Ainsworth Road in the ever-popular Elton area of Bury, this impressive family home enjoys a location where everyday convenience meets green open spaces and a welcoming community. With excellent schools, leisure facilities and countryside walks all within easy reach, it's easy to see why Elton remains a favourite with families.
Nature is never far away. Whitehead Park is just a short stroll from the doorstep, offering beautifully maintained gardens, children's play areas and open green spaces. Whitehead Lodges, Elton Reservoir and the surrounding countryside towards Ainsworth and Affetside provide scenic walking routes, while Burrs Country Park is perfect for family days out.
For those with an active lifestyle, Elton Vale Sports Club, Westbury Sports Club and Elton Sailing Club are all nearby. Stables Country Club at the Bolholt offers a gym, swimming pool and spa, while golfers can enjoy Harwood Golf Club and Breightmet Golf Club, both just a short drive away.
Everyday essentials are close at hand with Tesco Express, Lidl and a range of independent shops nearby, including the ever-popular GG Bakes. Bury town centre is only minutes away, home to the famous Bury Market, The Rock shopping centre and a fantastic choice of shops, cafés and leisure facilities.
When it's time to eat out, enjoy authentic Italian dining at Rapallo Ristorante, Mediterranean flavours at The Olive Restaurant & Bar, or a relaxed meal at traditional favourites The Rose & Crown and The Black Bull.
Families are exceptionally well served by Elton Primary School, Guardian Angels RC Primary School, Chantlers Primary School and The Elton High School, while Bury Grammar School is also within easy reach.
Excellent transport links complete the picture, with swift access to the M66 and Bury's Metrolink providing direct connections into Manchester and across Greater Manchester.
Combining beautiful green spaces, excellent amenities and a genuine sense of community, Ainsworth Road offers the perfect balance of town and countryside, making it an ideal place to enjoy modern family life.
Please note: The vendor of this property is a relative of an employee of Wainwrights Estate Agents.
Key details
Broadband: up to 1800mbps
Parking: Driveway, Garage
2915ft2 floor area
5791ft2 plot size
Leasehold
Lease end: 2 August 2911
Council tax band E
Local authority: Bury Council
Additional information
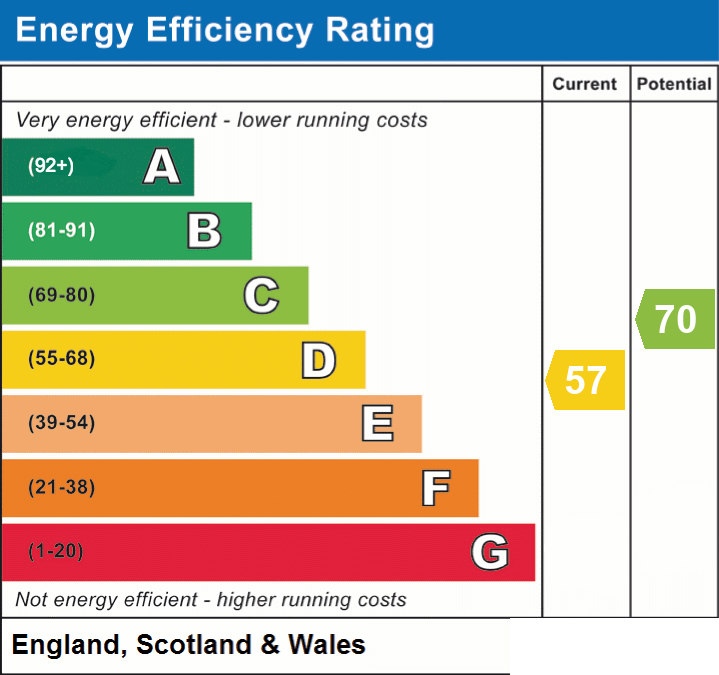
- Energy efficiency (current)
- D (57)
- Energy efficiency (potential)
- C (70)
- Is in a conservation area
- No
- Is a listed property
- No
- Construction materials
- Not specified


